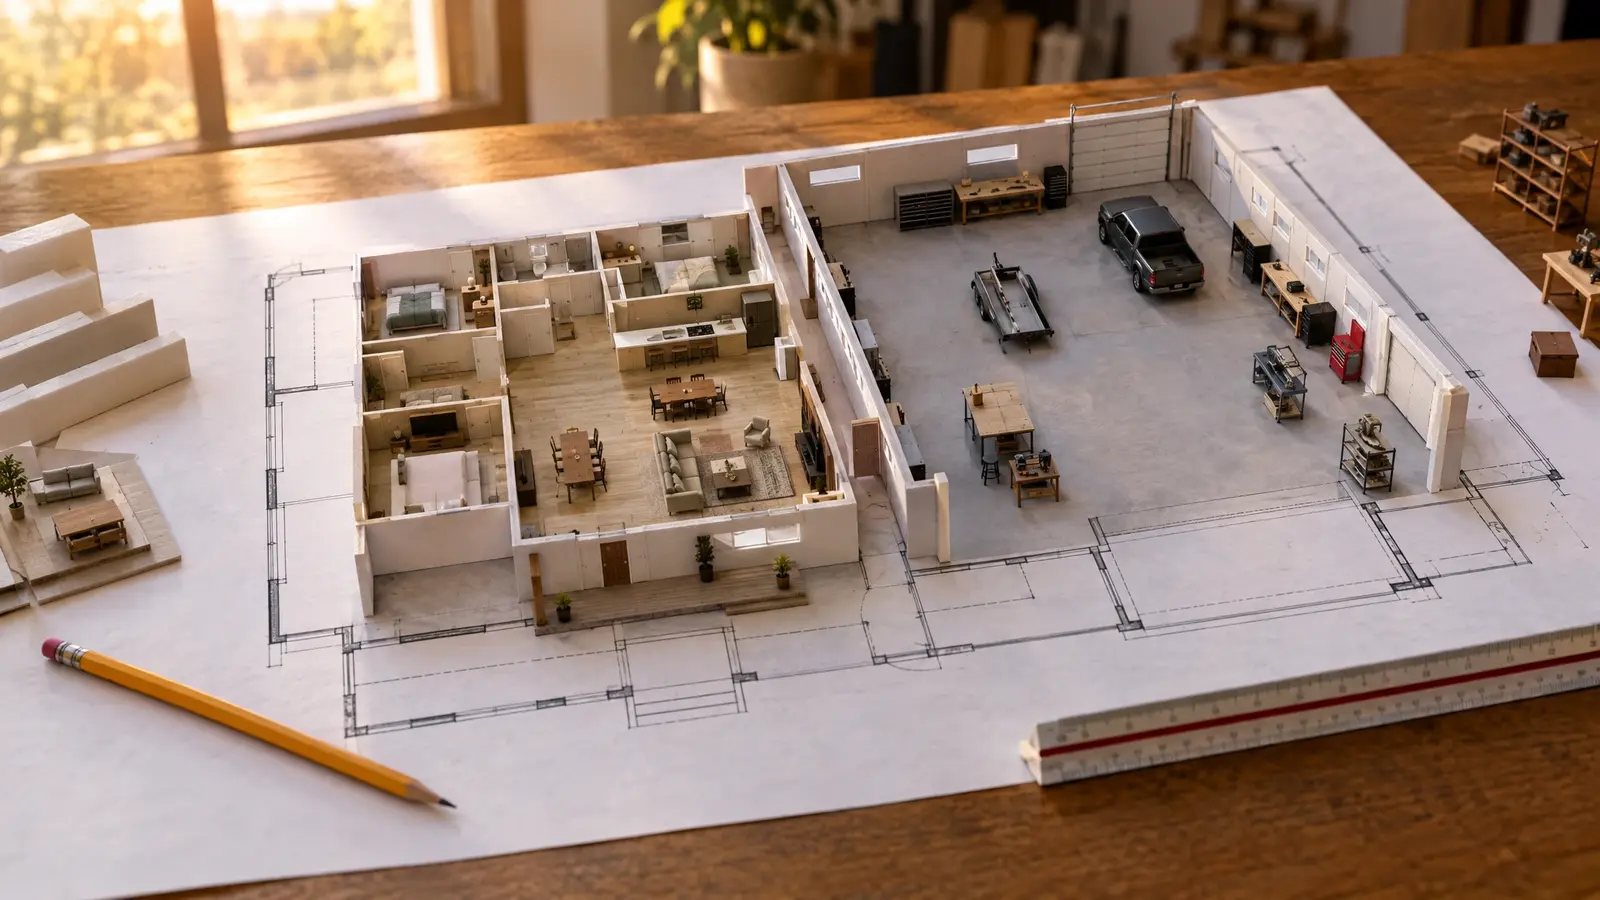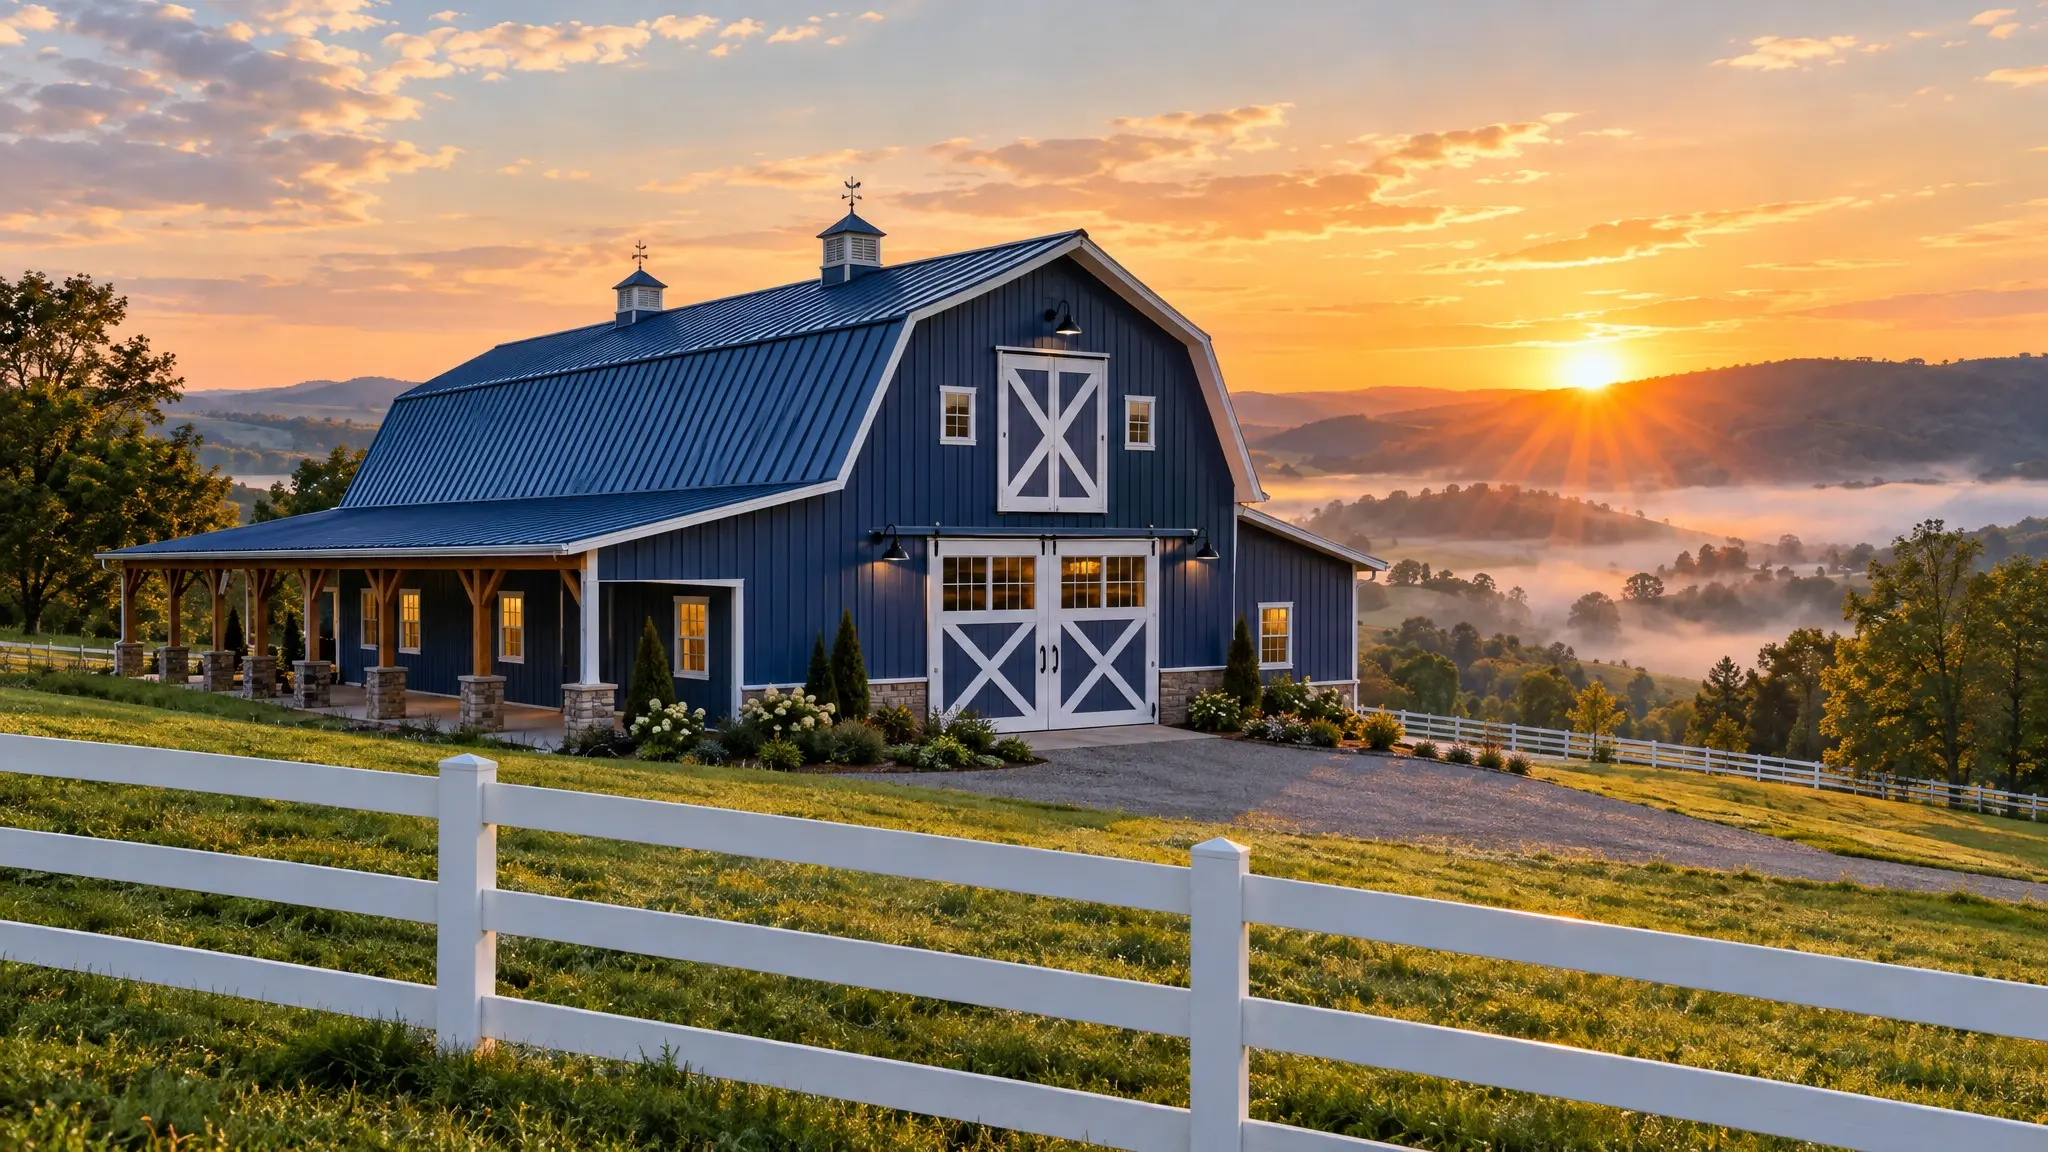
Custom pole barns, barndominiums, horse barns, arenas, workshops and event barns, designed in detail and built by one local crew.
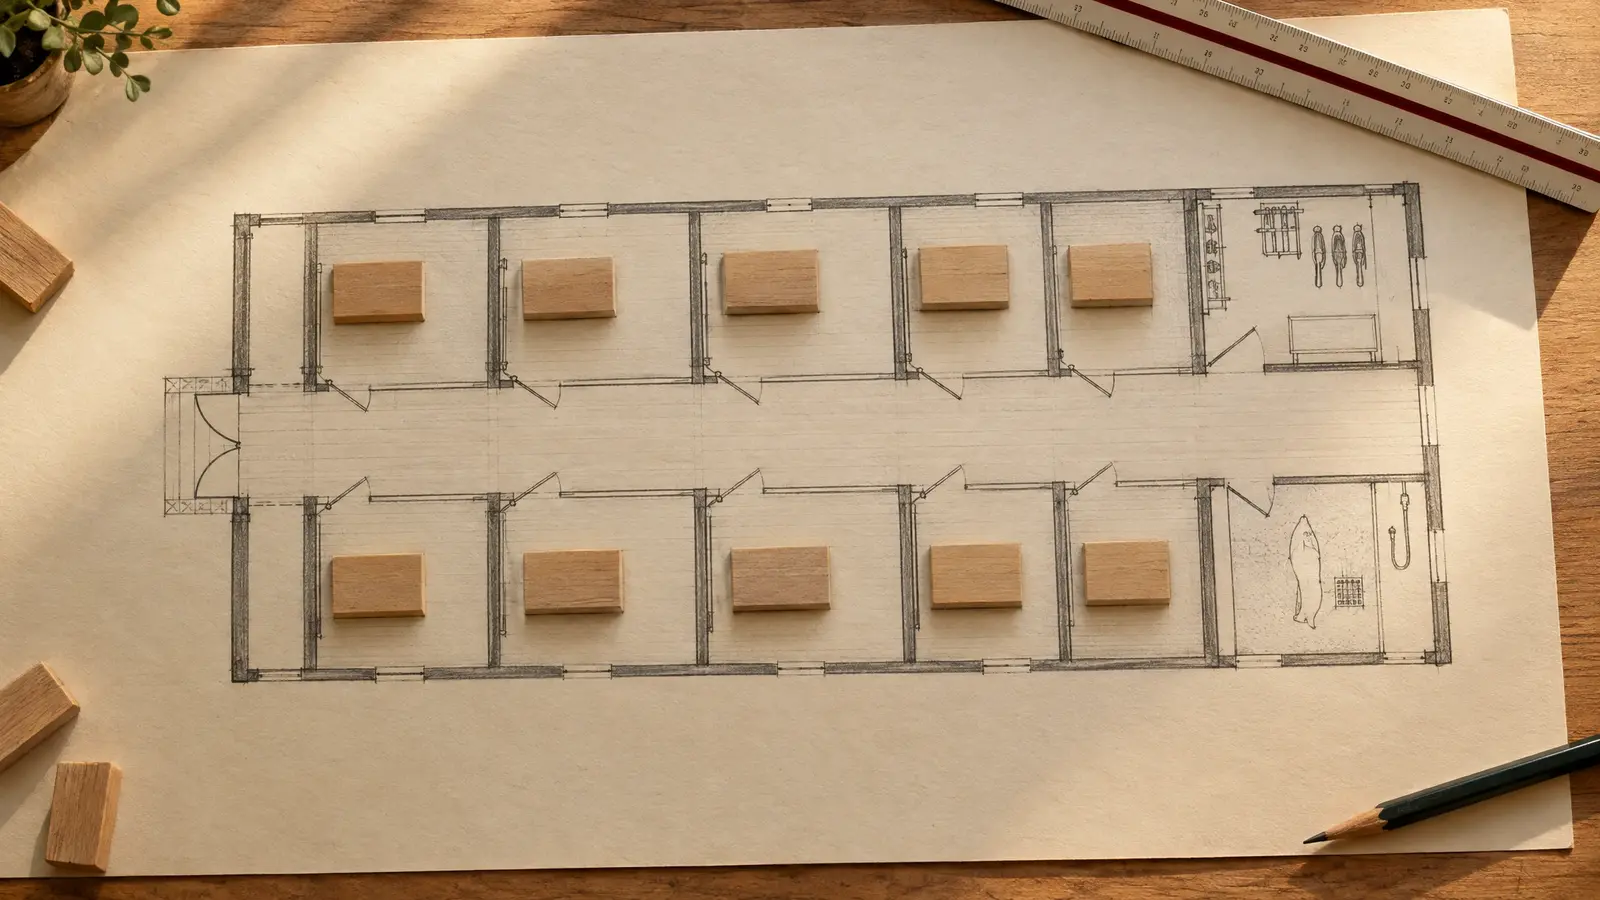
A 12 by 12 foot stall suits an average horse, and a 12 foot aisle makes handling safer.
Pole barn posts are commonly set about 8 to 12 feet apart, with engineered trusses spanning between them.
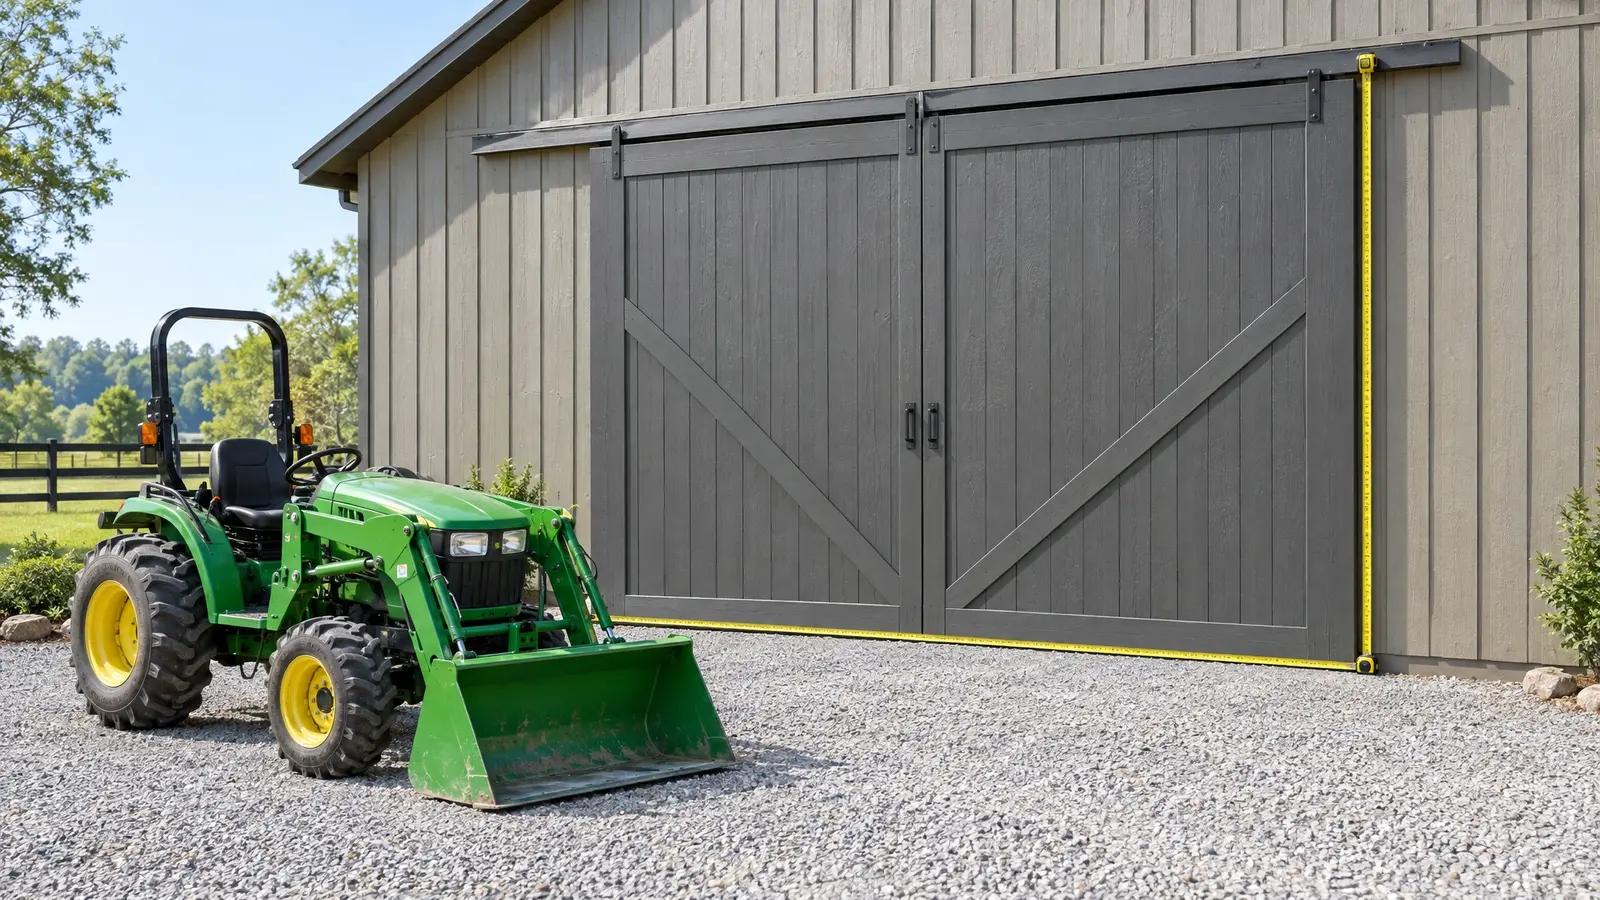
Many motorhomes need a 14 foot tall door, so measure with the roof AC units and add clearance.
Four inches is common for general use, and shops with lifts or heavy equipment need more.
Plan roughly 10 to 12 square feet per guest for banquet seating with round tables.
From the first site walk to the final trim screw, we build around how you will really use the barn.
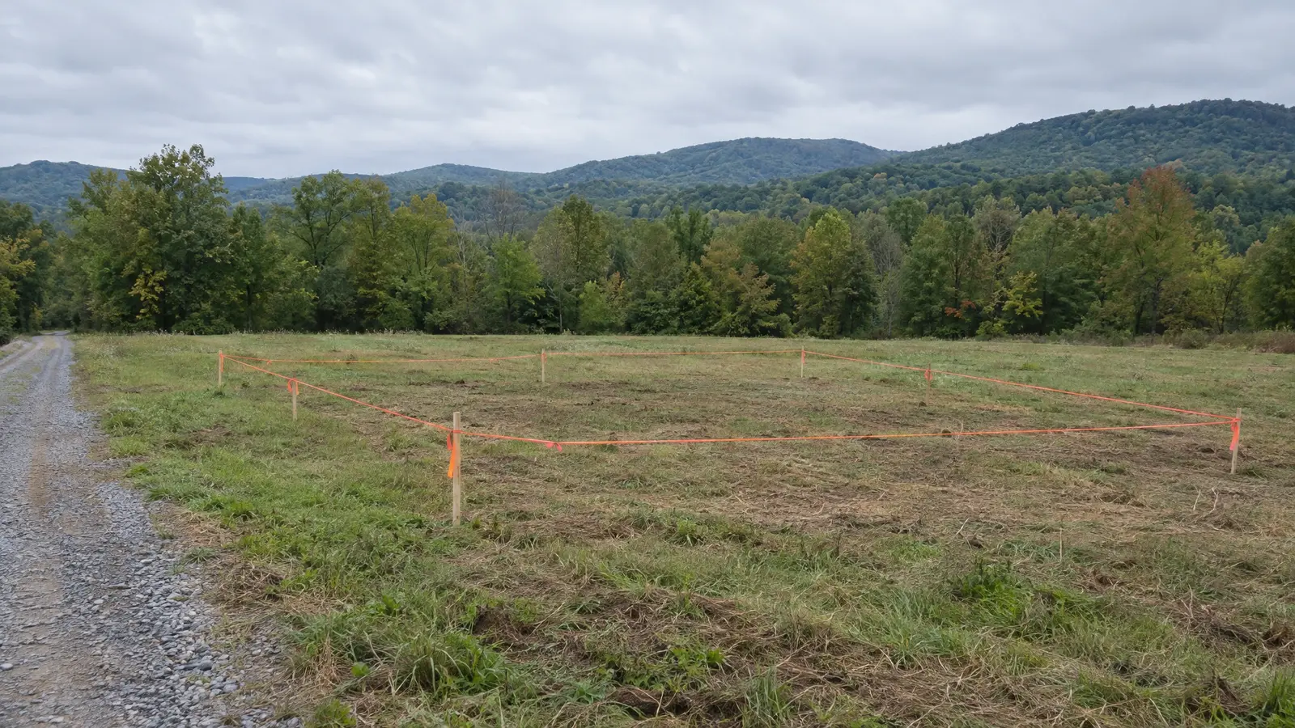
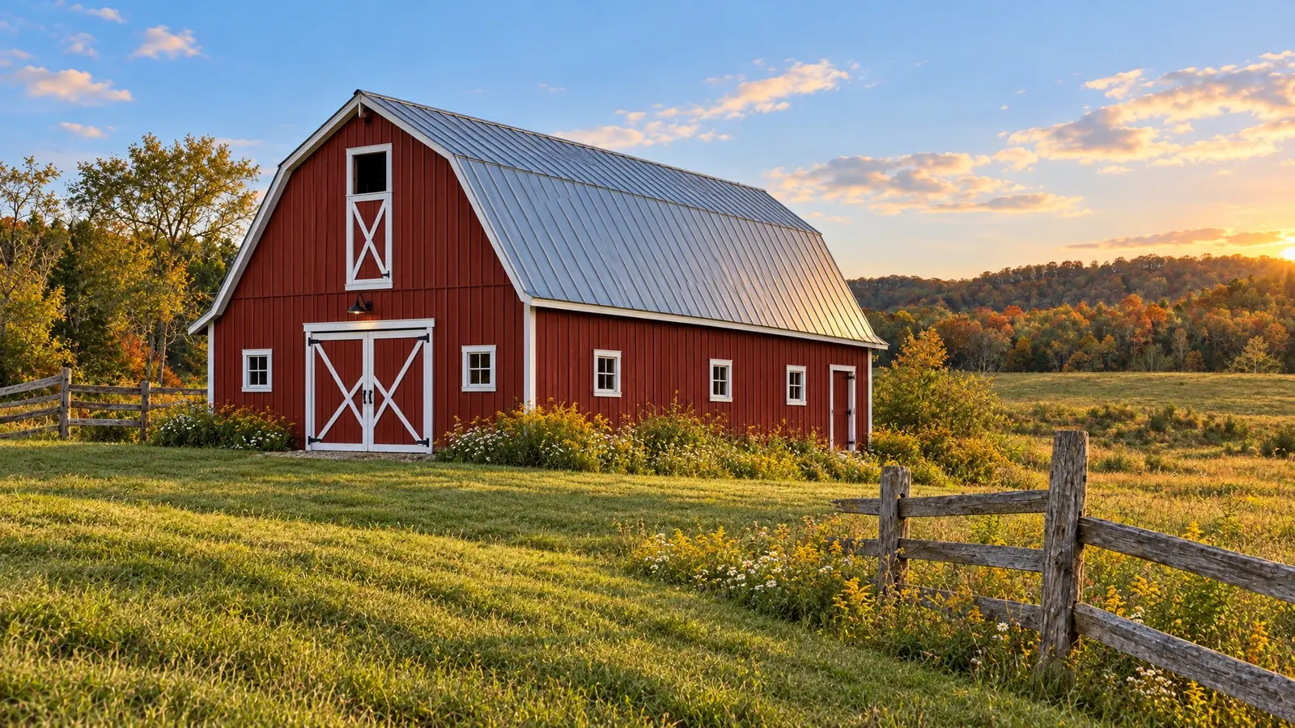
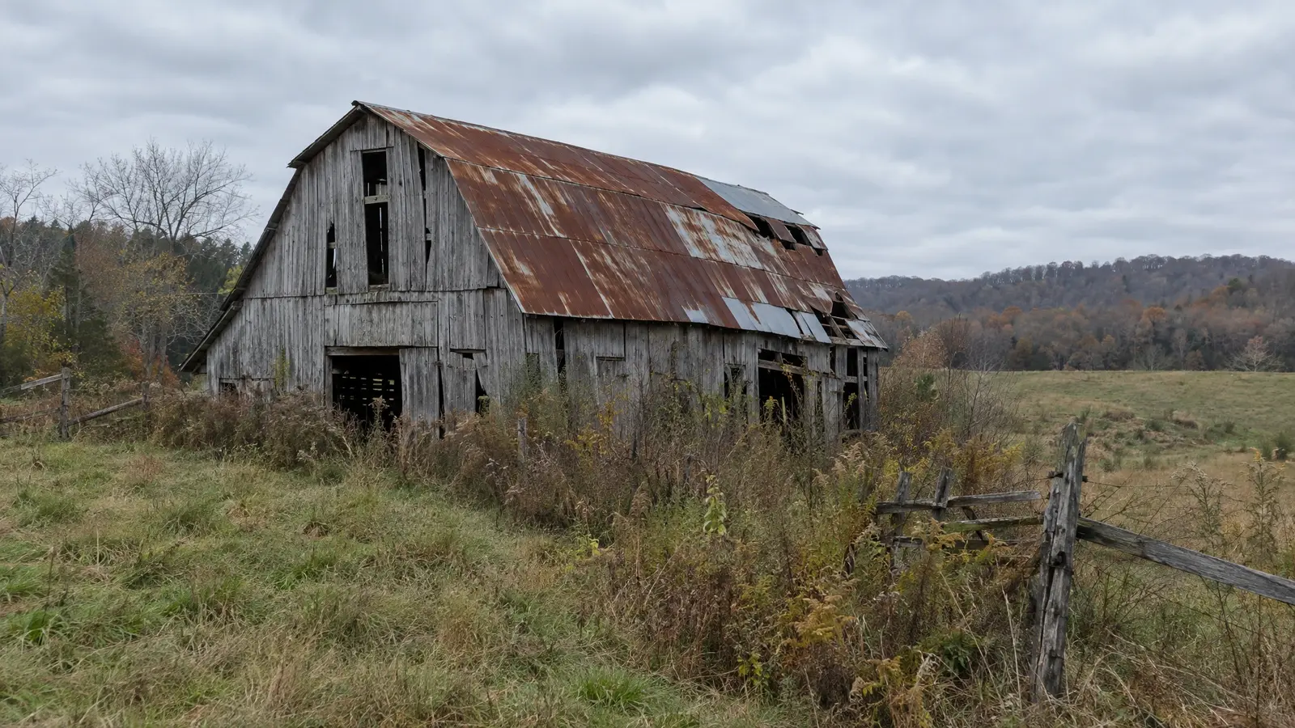
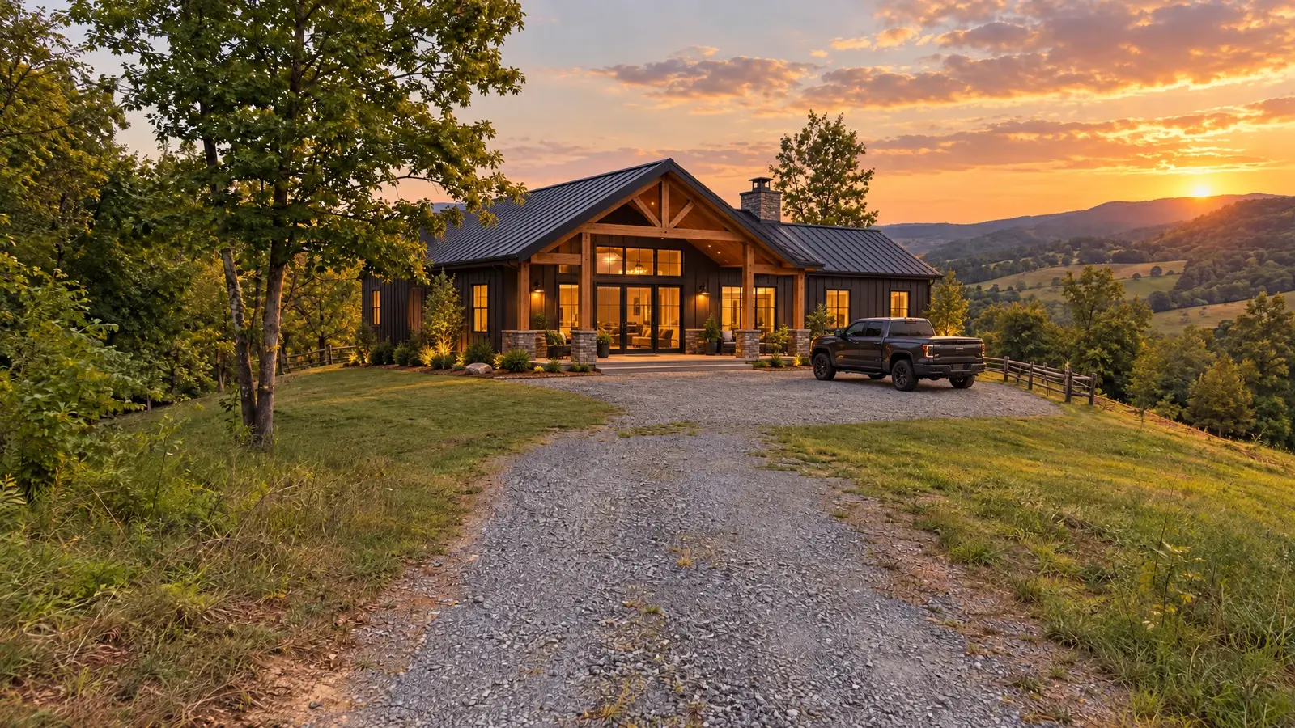
Pick a project and drag the handle. Everything on the right is designed and built by Music City Barns.
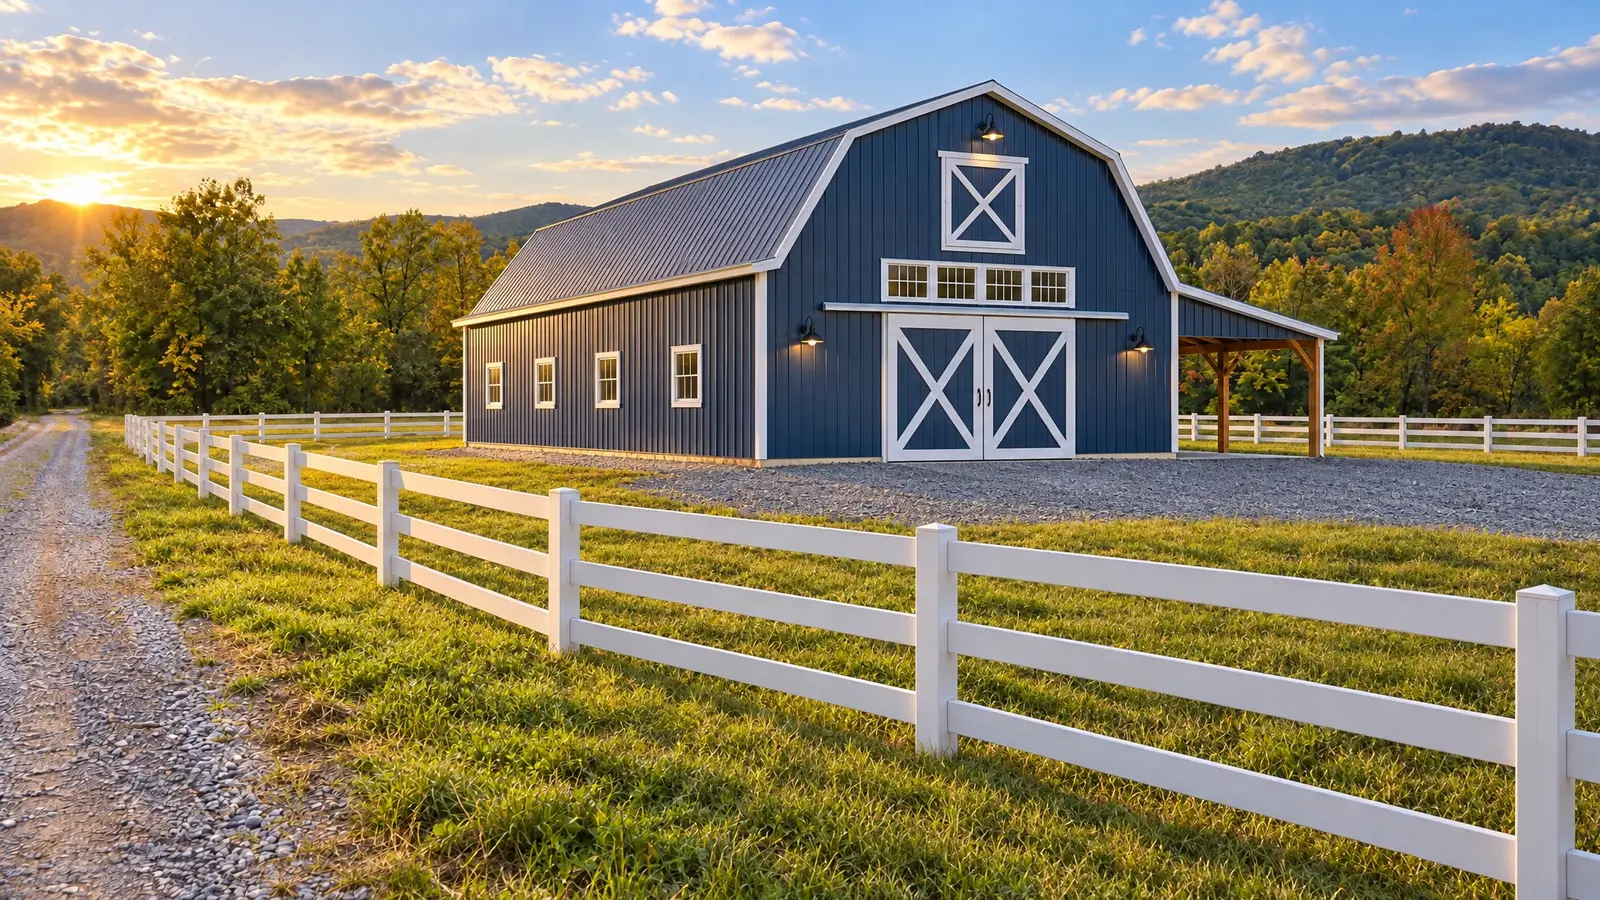
 BeforeAfter
 BeforeAfter
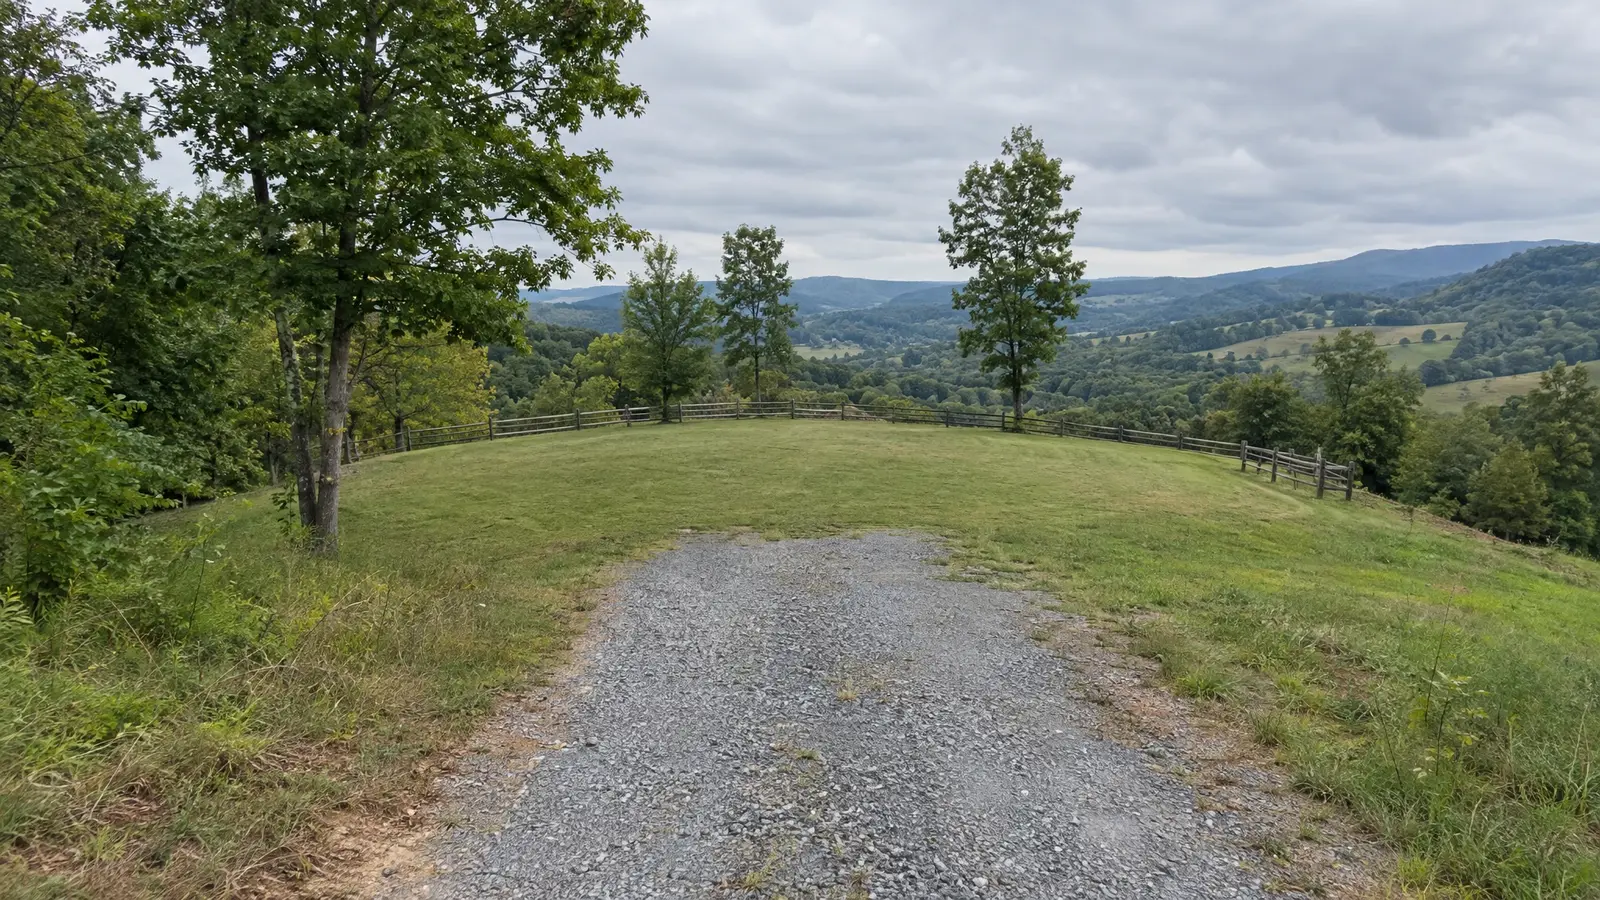 BeforeAfter
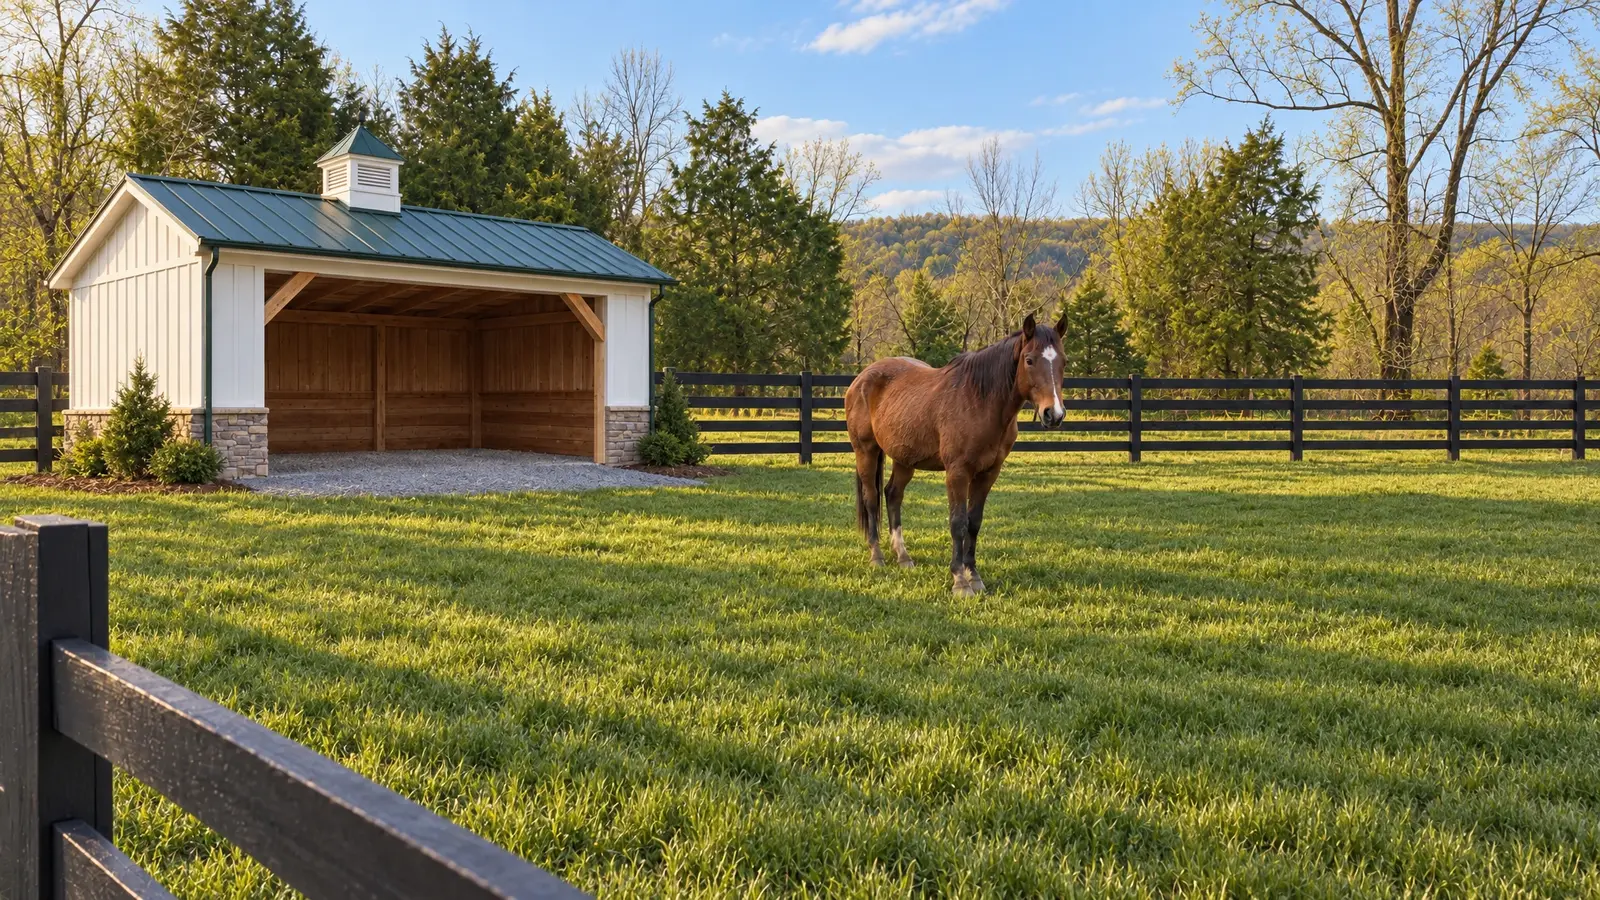
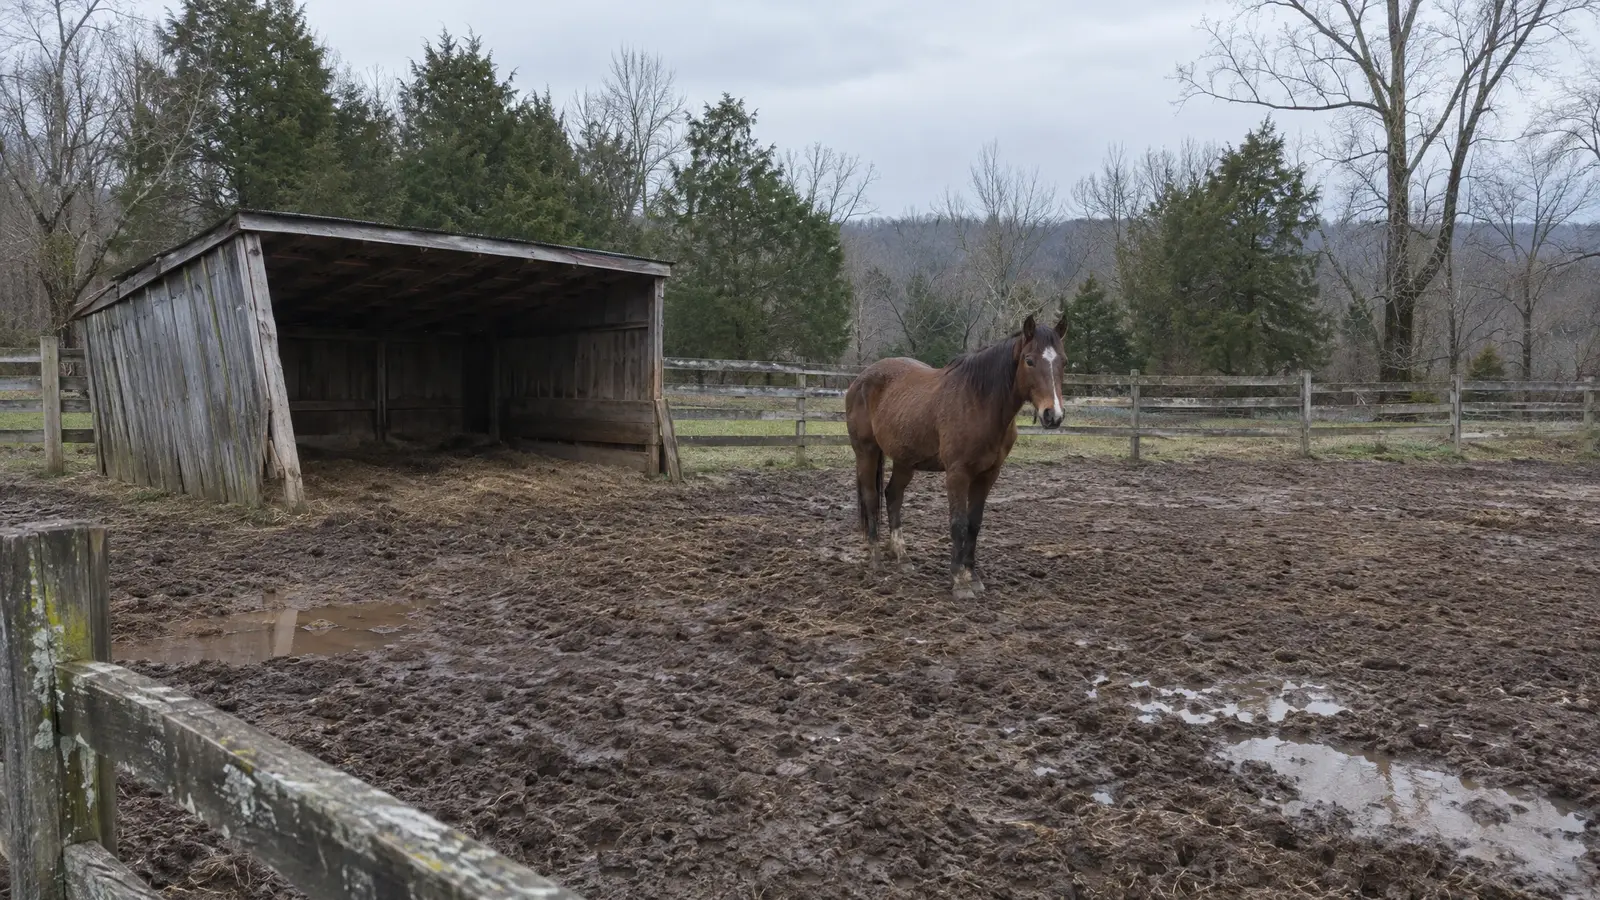 BeforeAfter
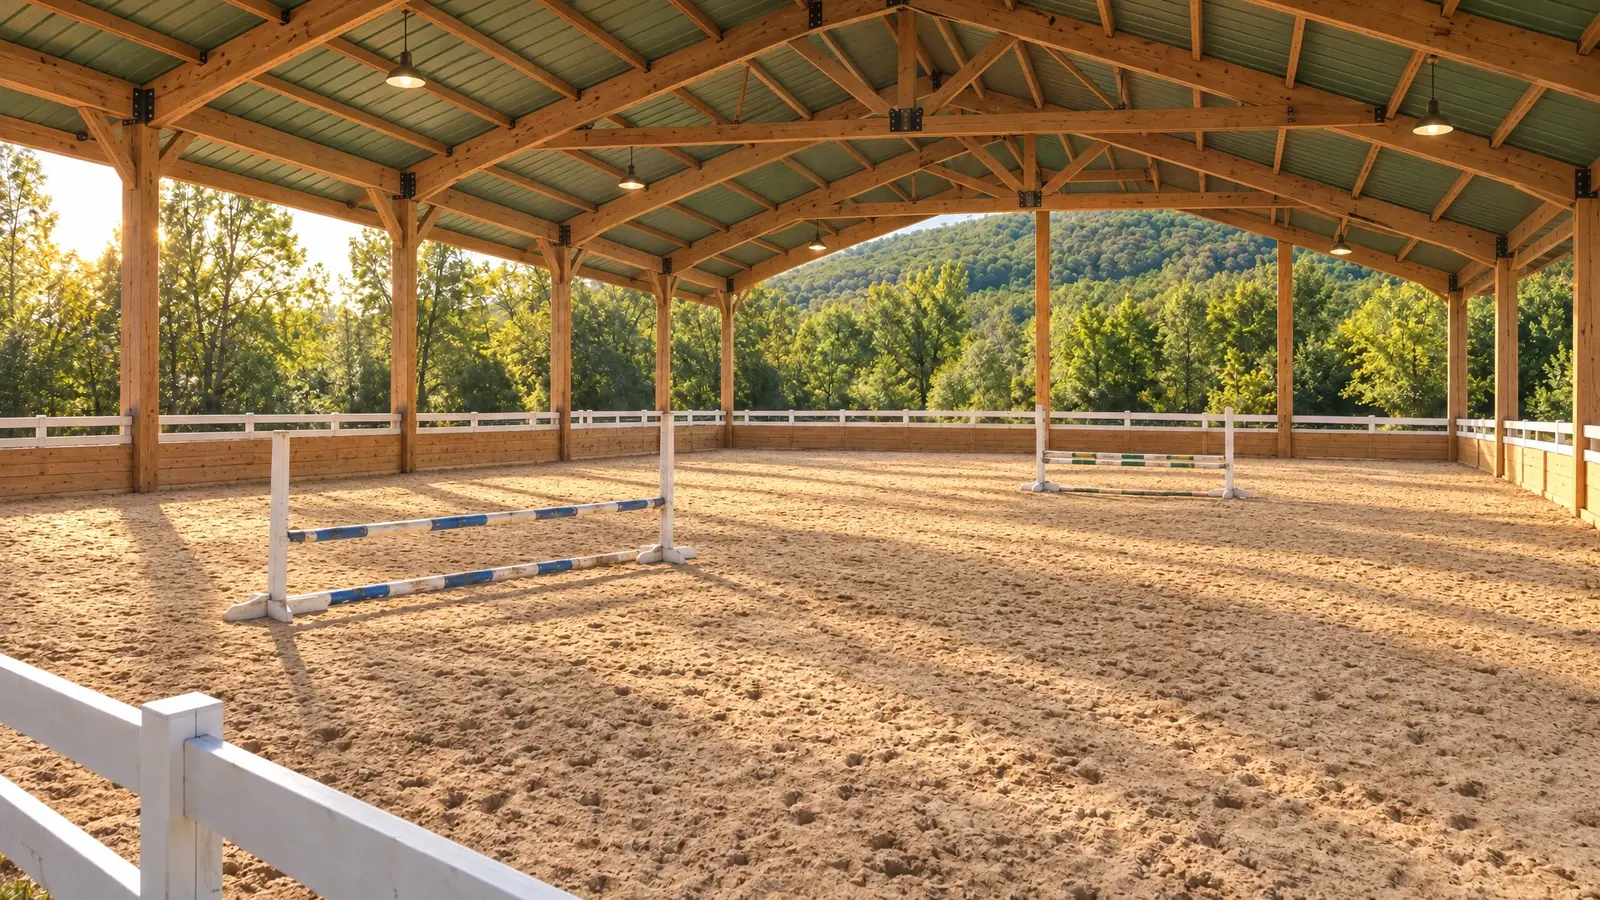
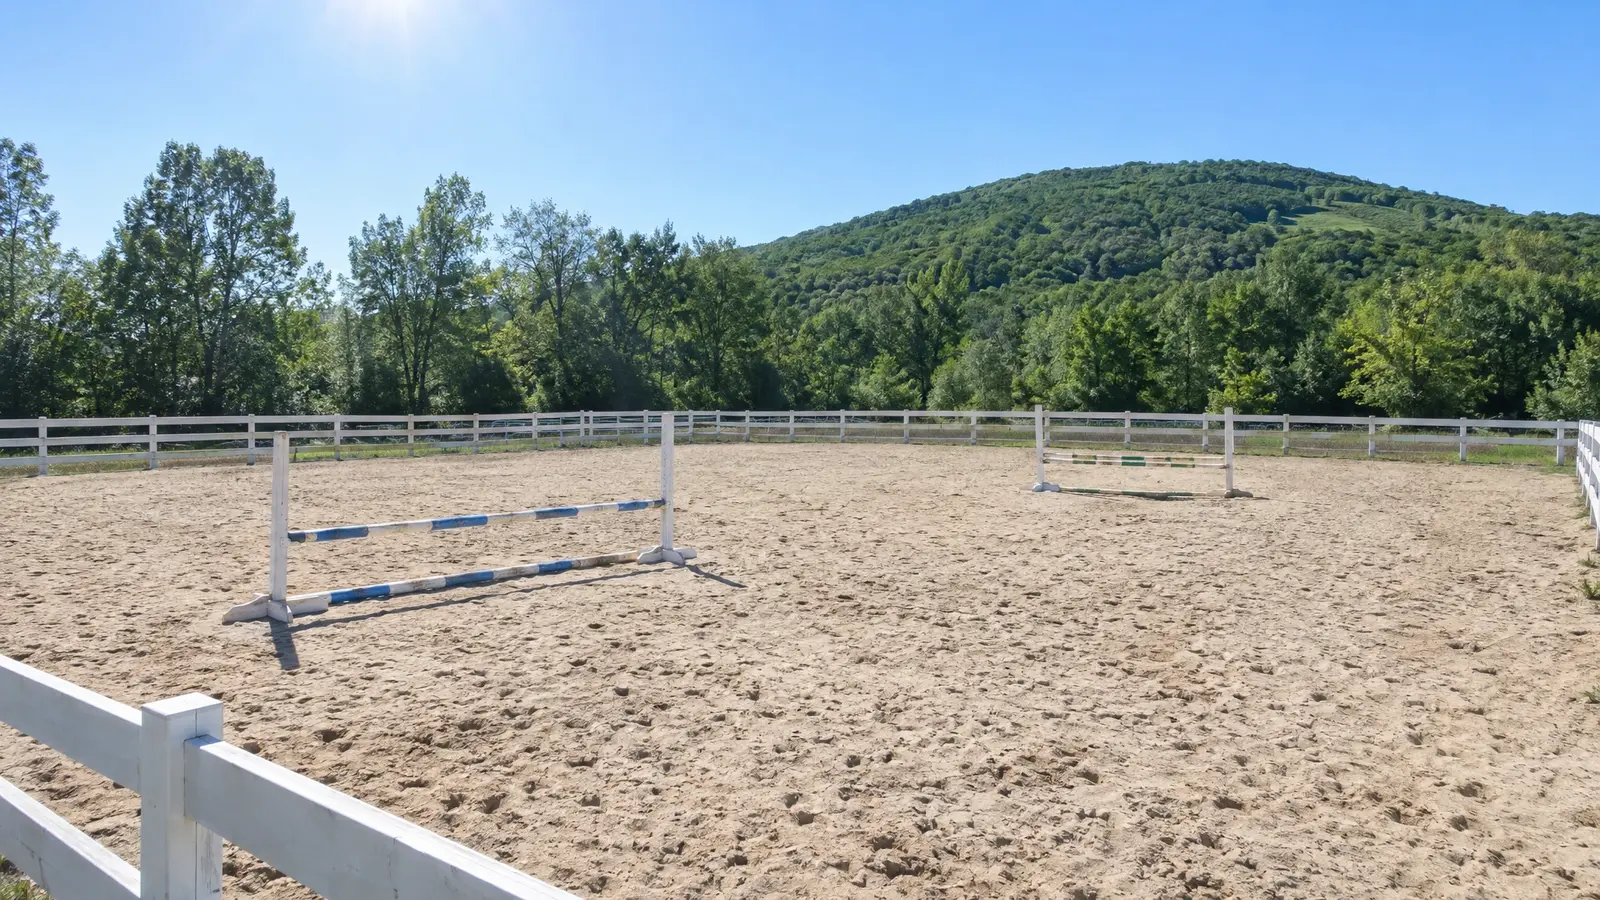 BeforeAfter
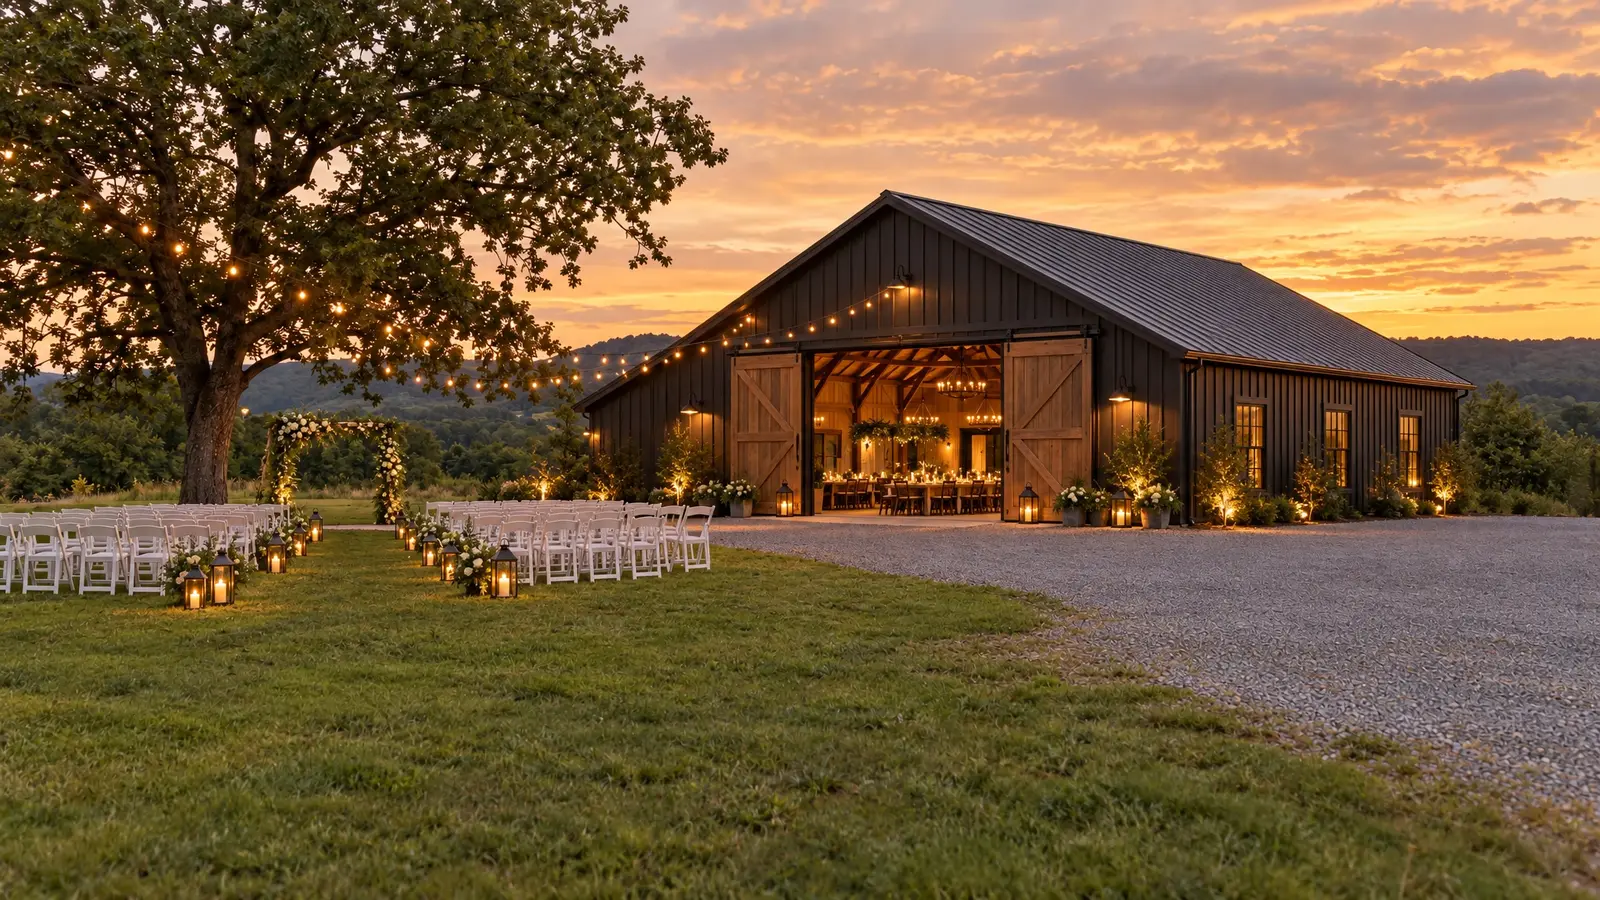
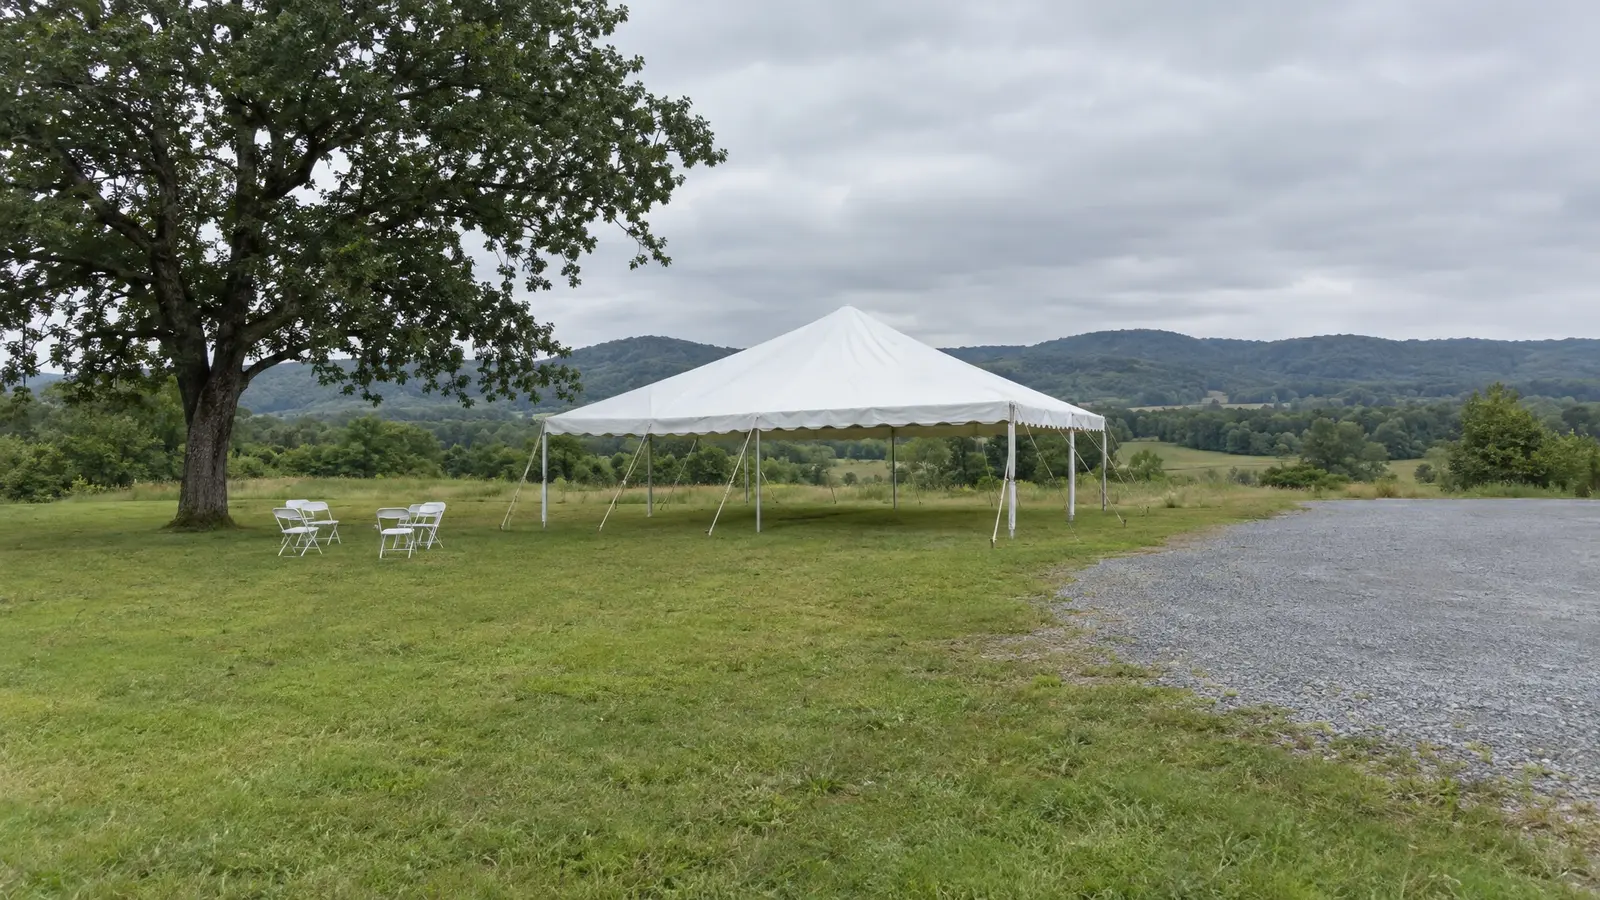 BeforeAfter
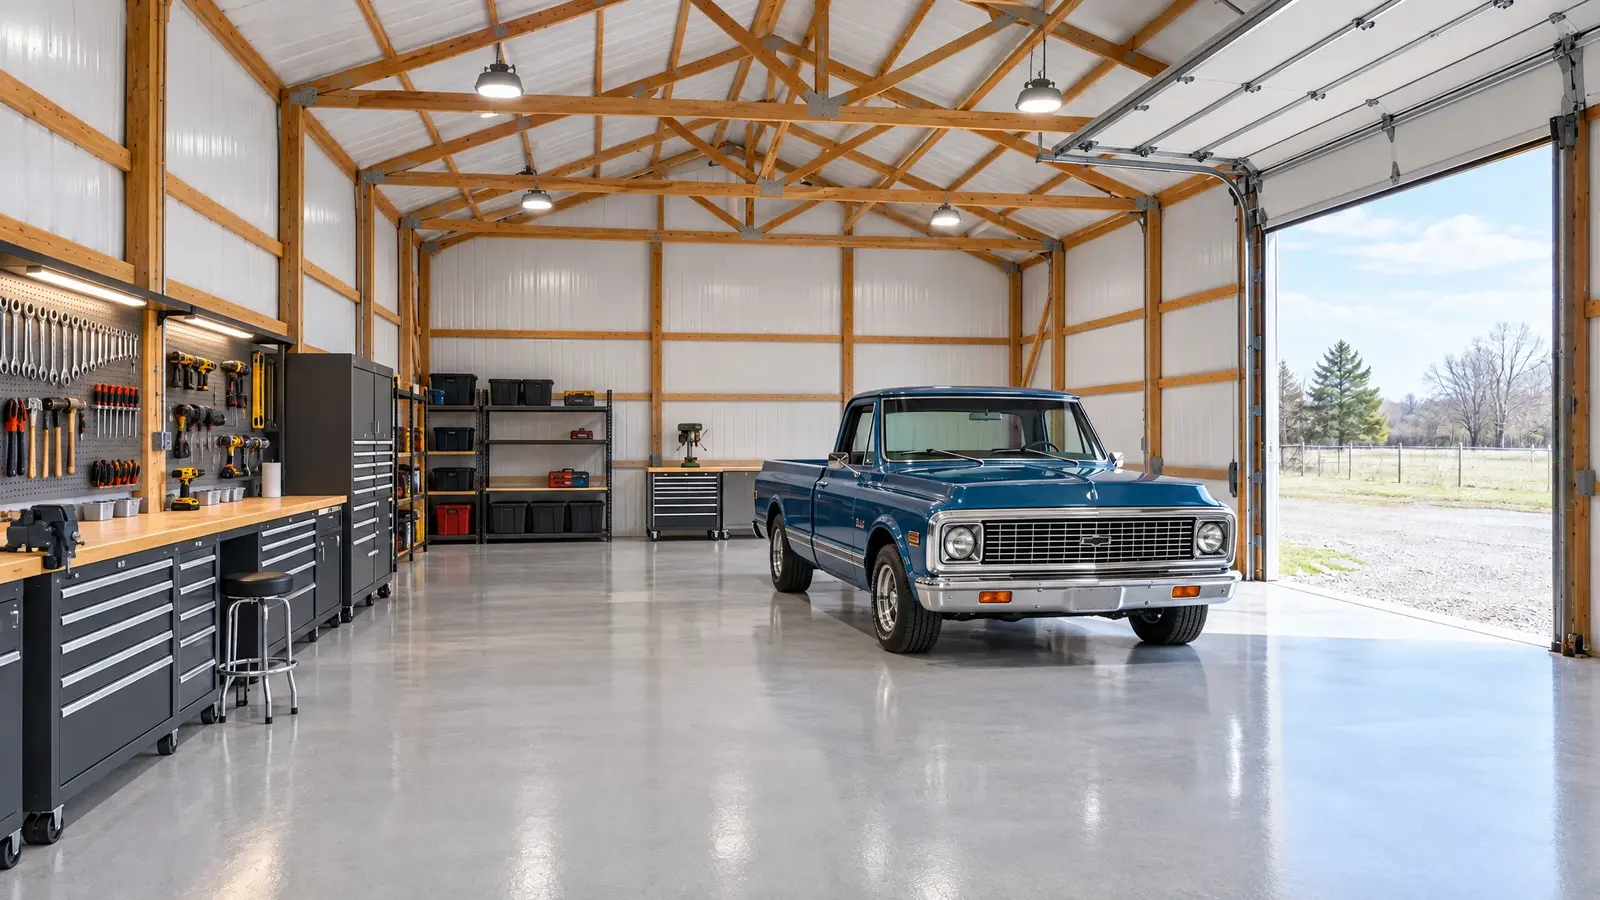
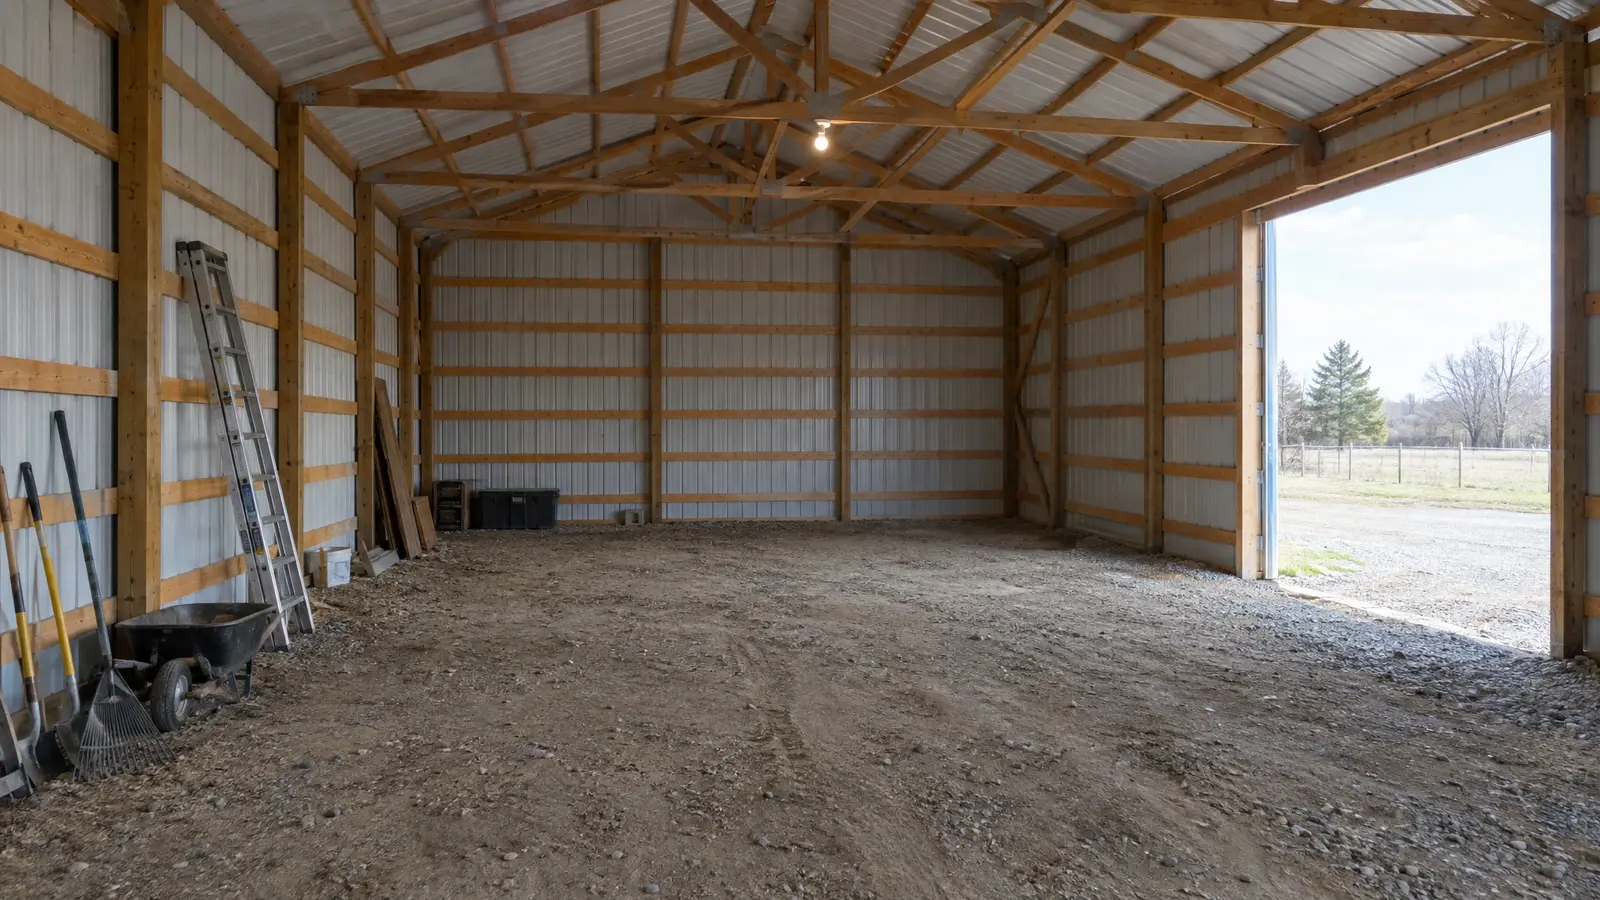 BeforeAfter
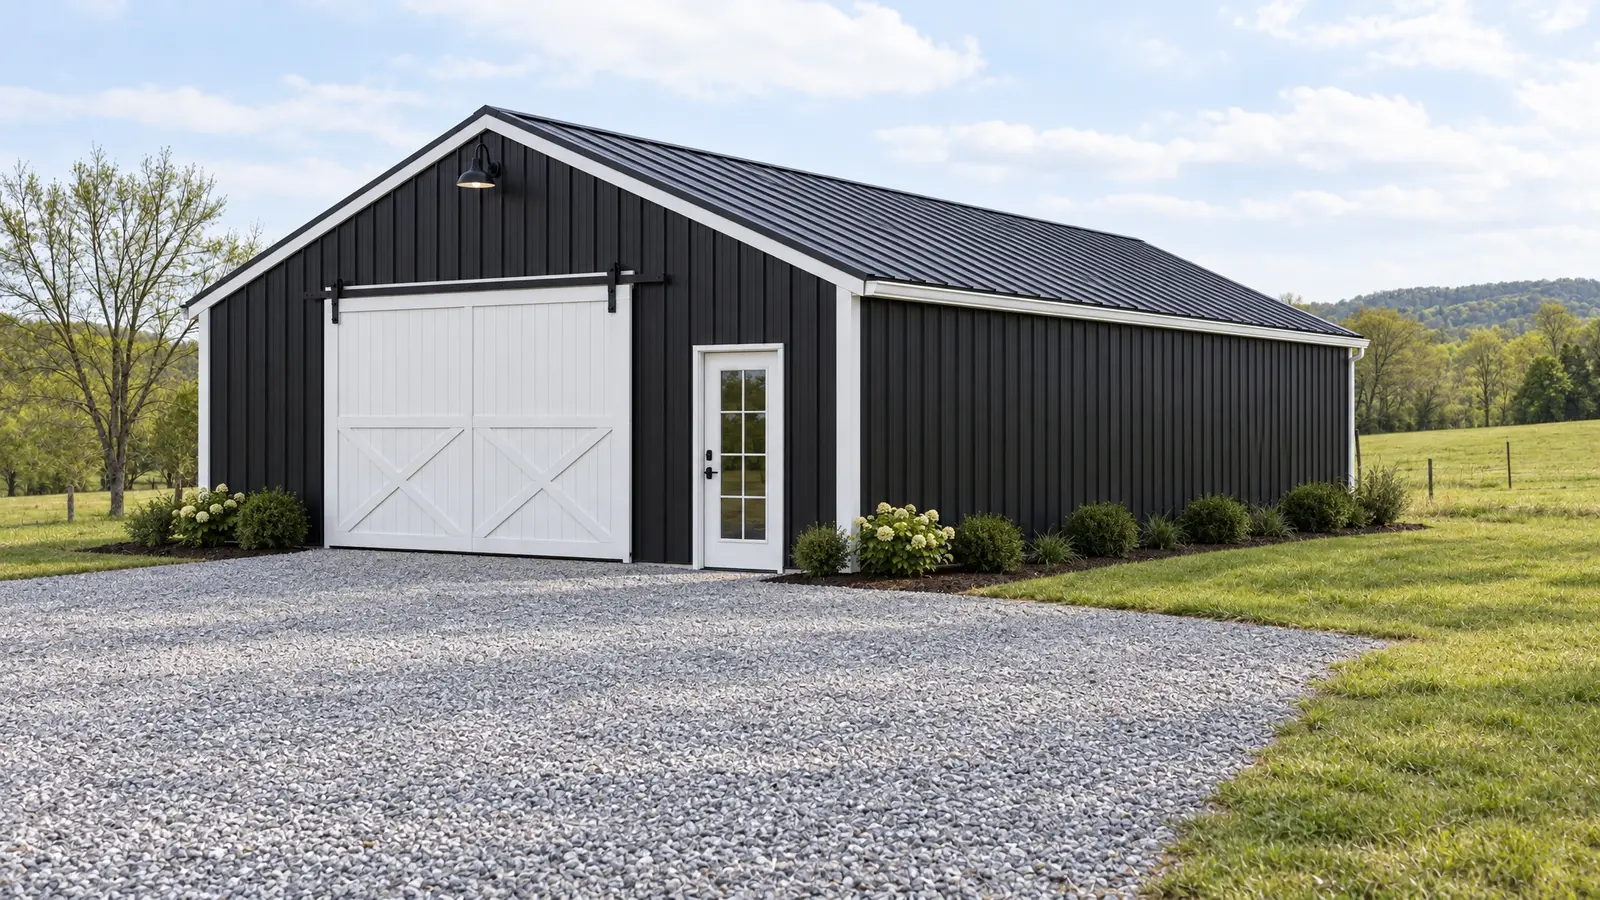
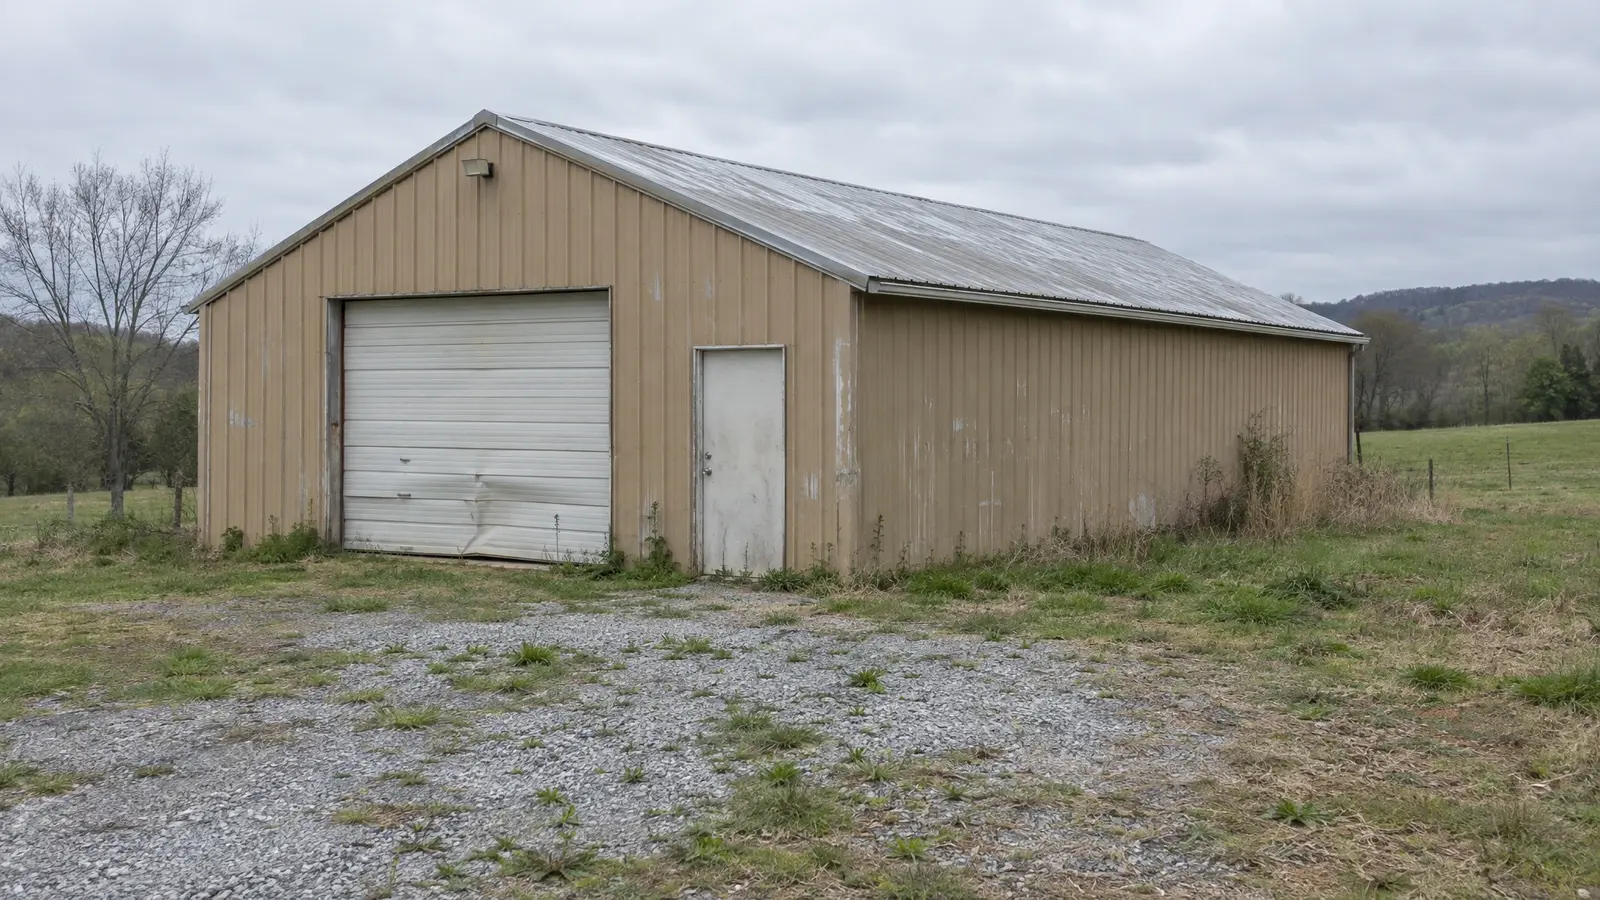 BeforeAfter
Barns first. Then every detail that makes them work.
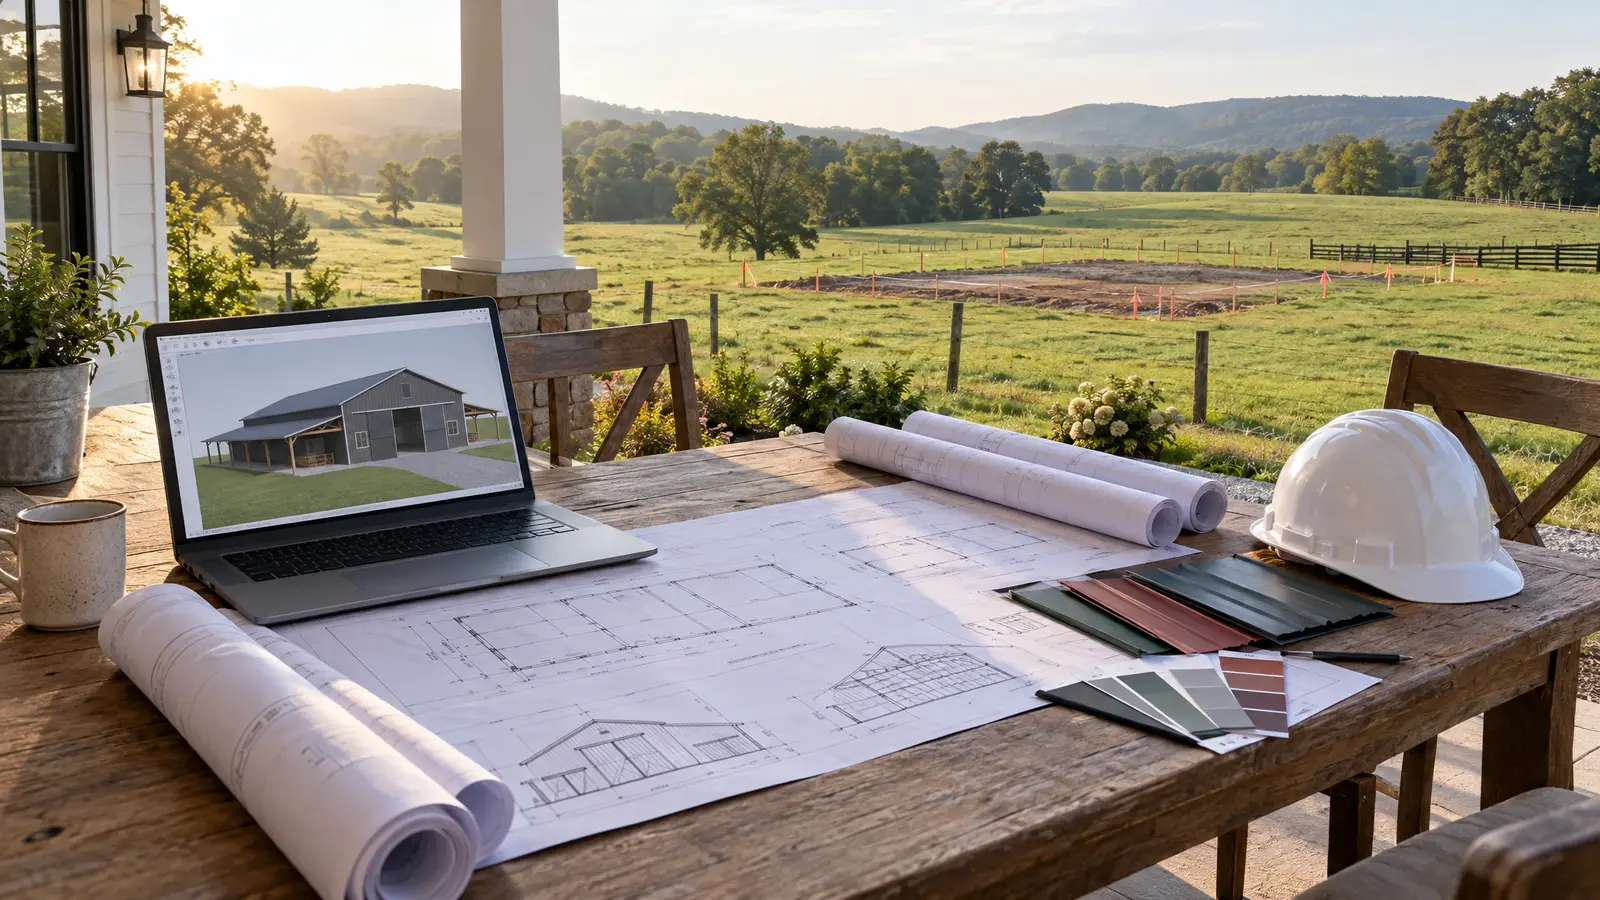 Pole Barn DesignA barn drawn for your land, your budget and the way you will really use it, before a…Explore
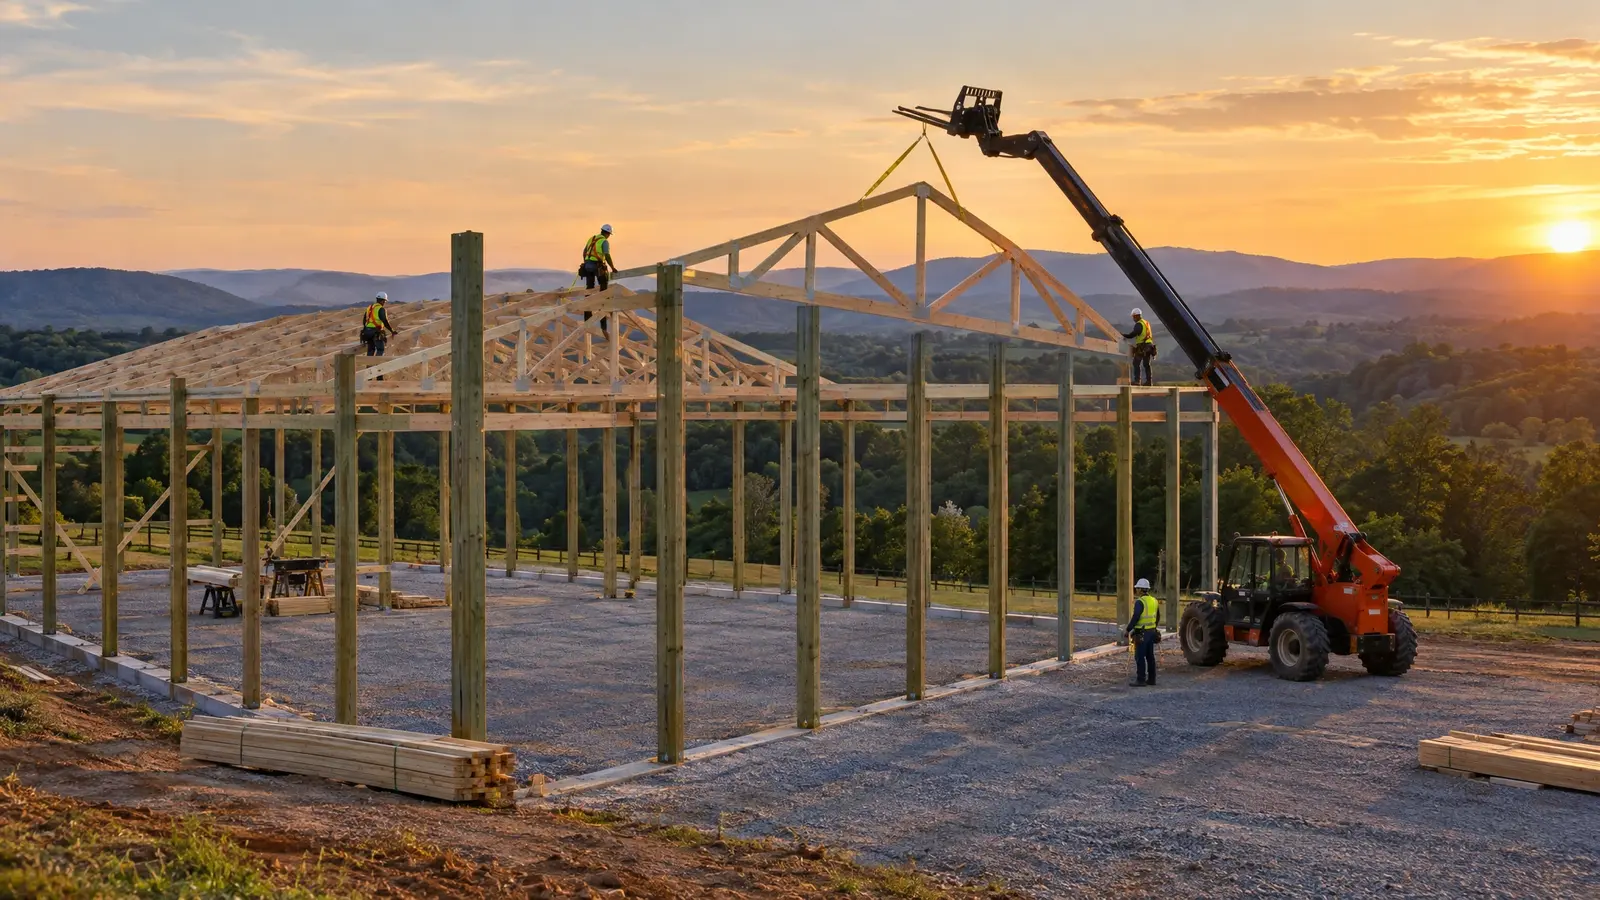 Pole Barn ConstructionFull-service post-frame construction: set the posts, raise the trusses, hang the metal and hand you a finished building.Explore
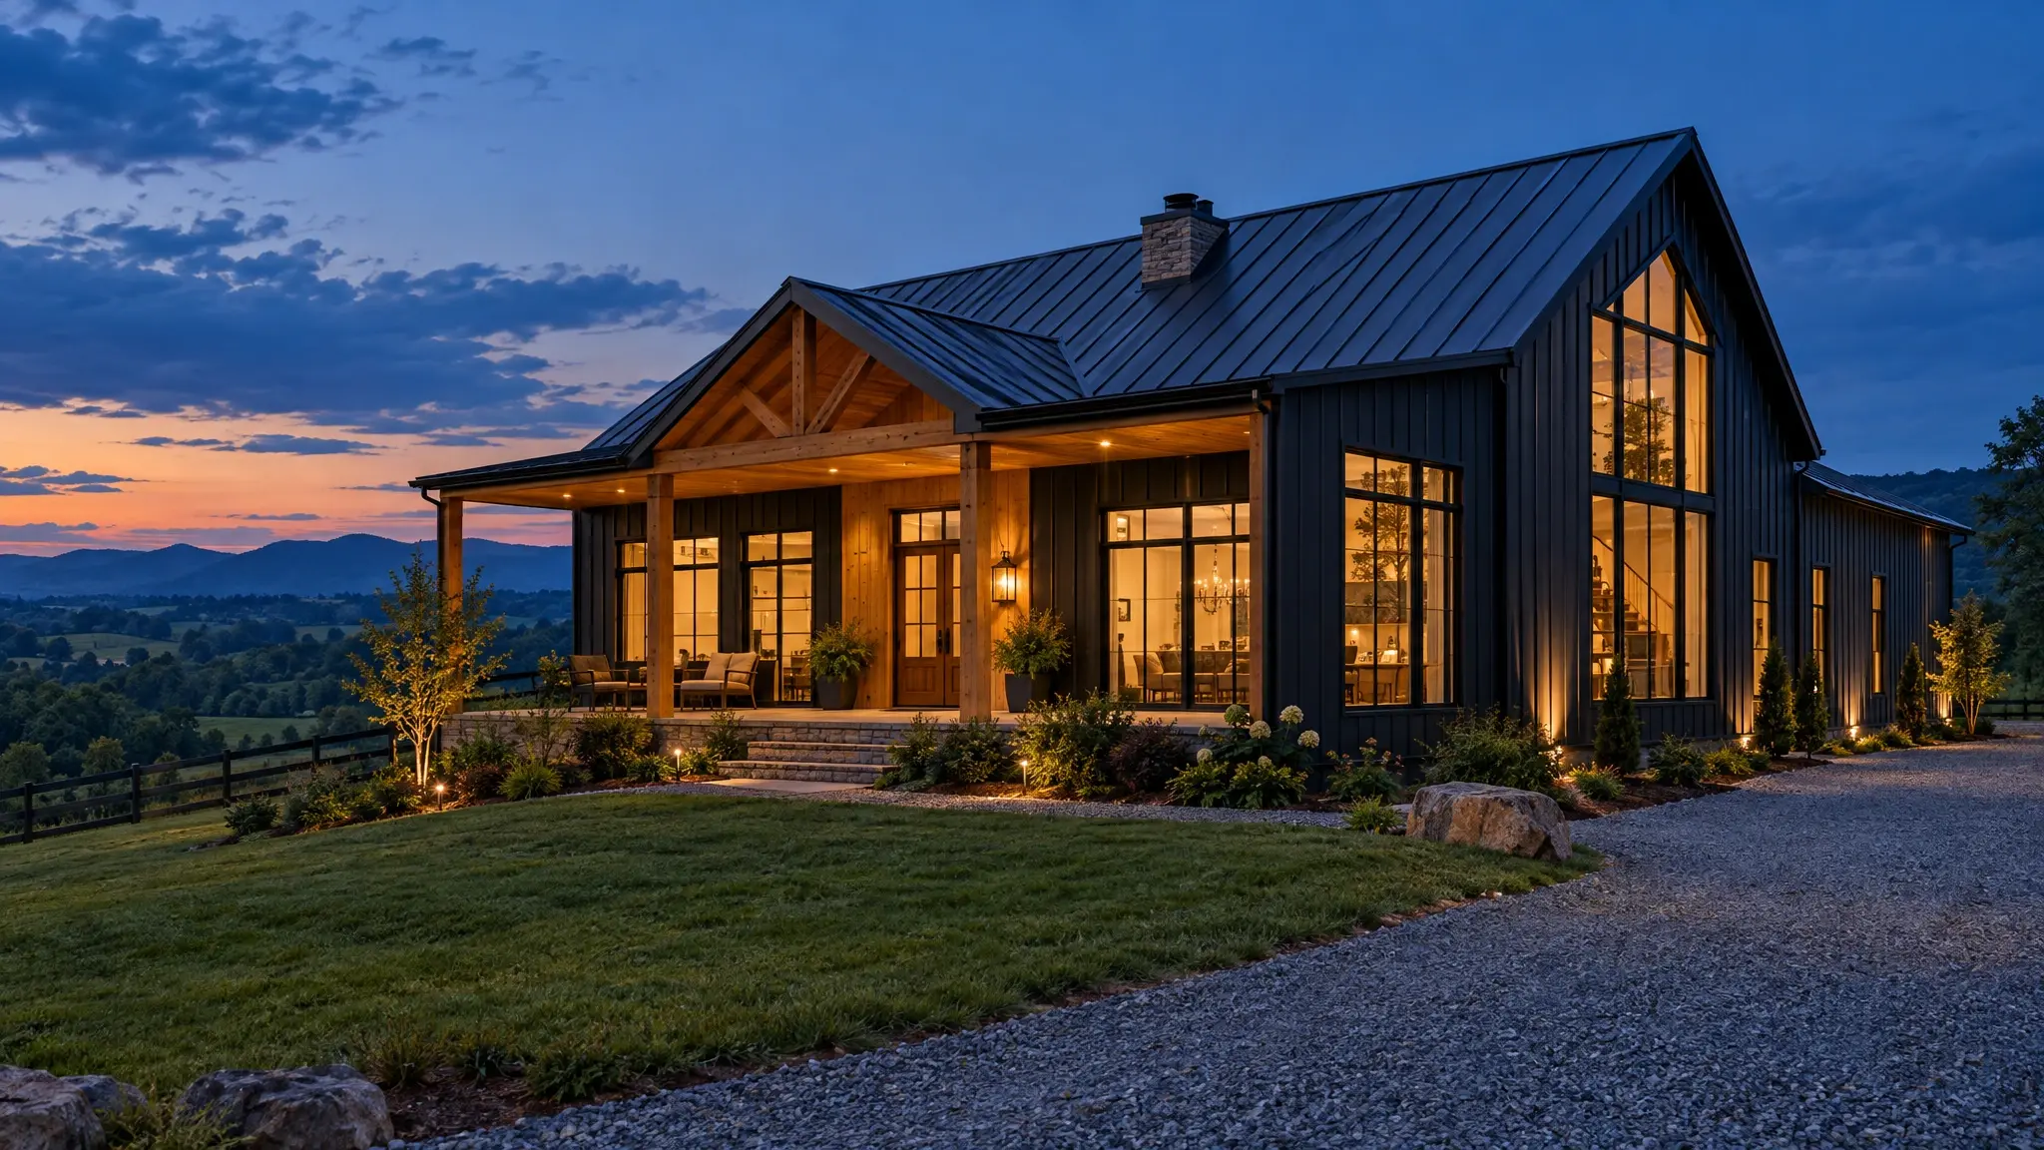
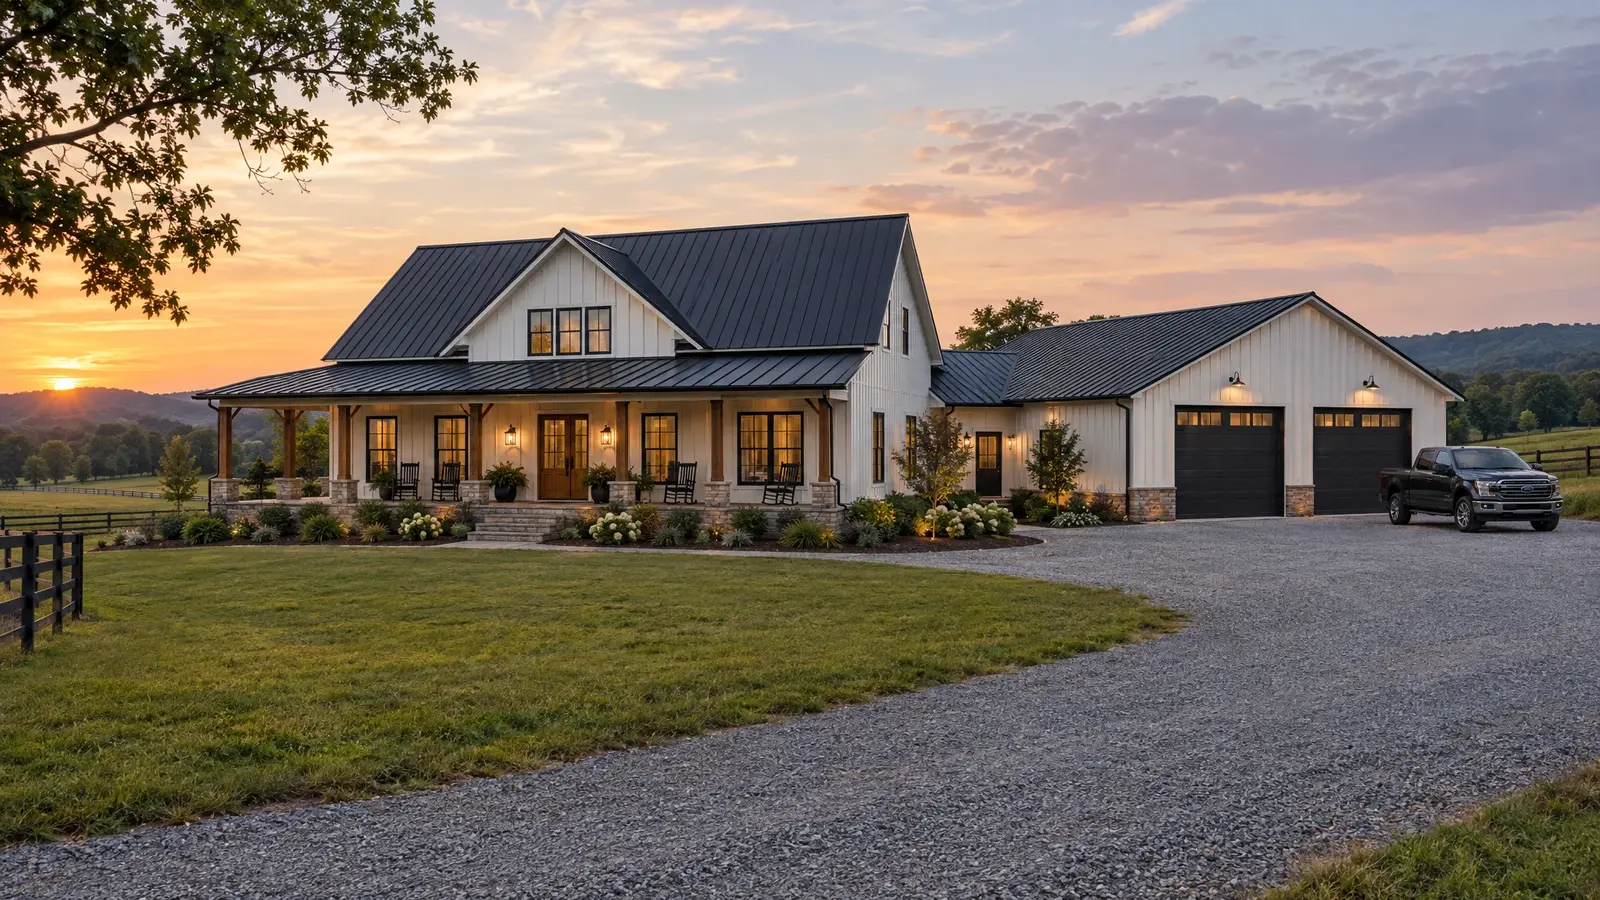 BarndominiumsLive in it, work in it: custom barndominiums that pair a comfortable home with a big shop under…Explore
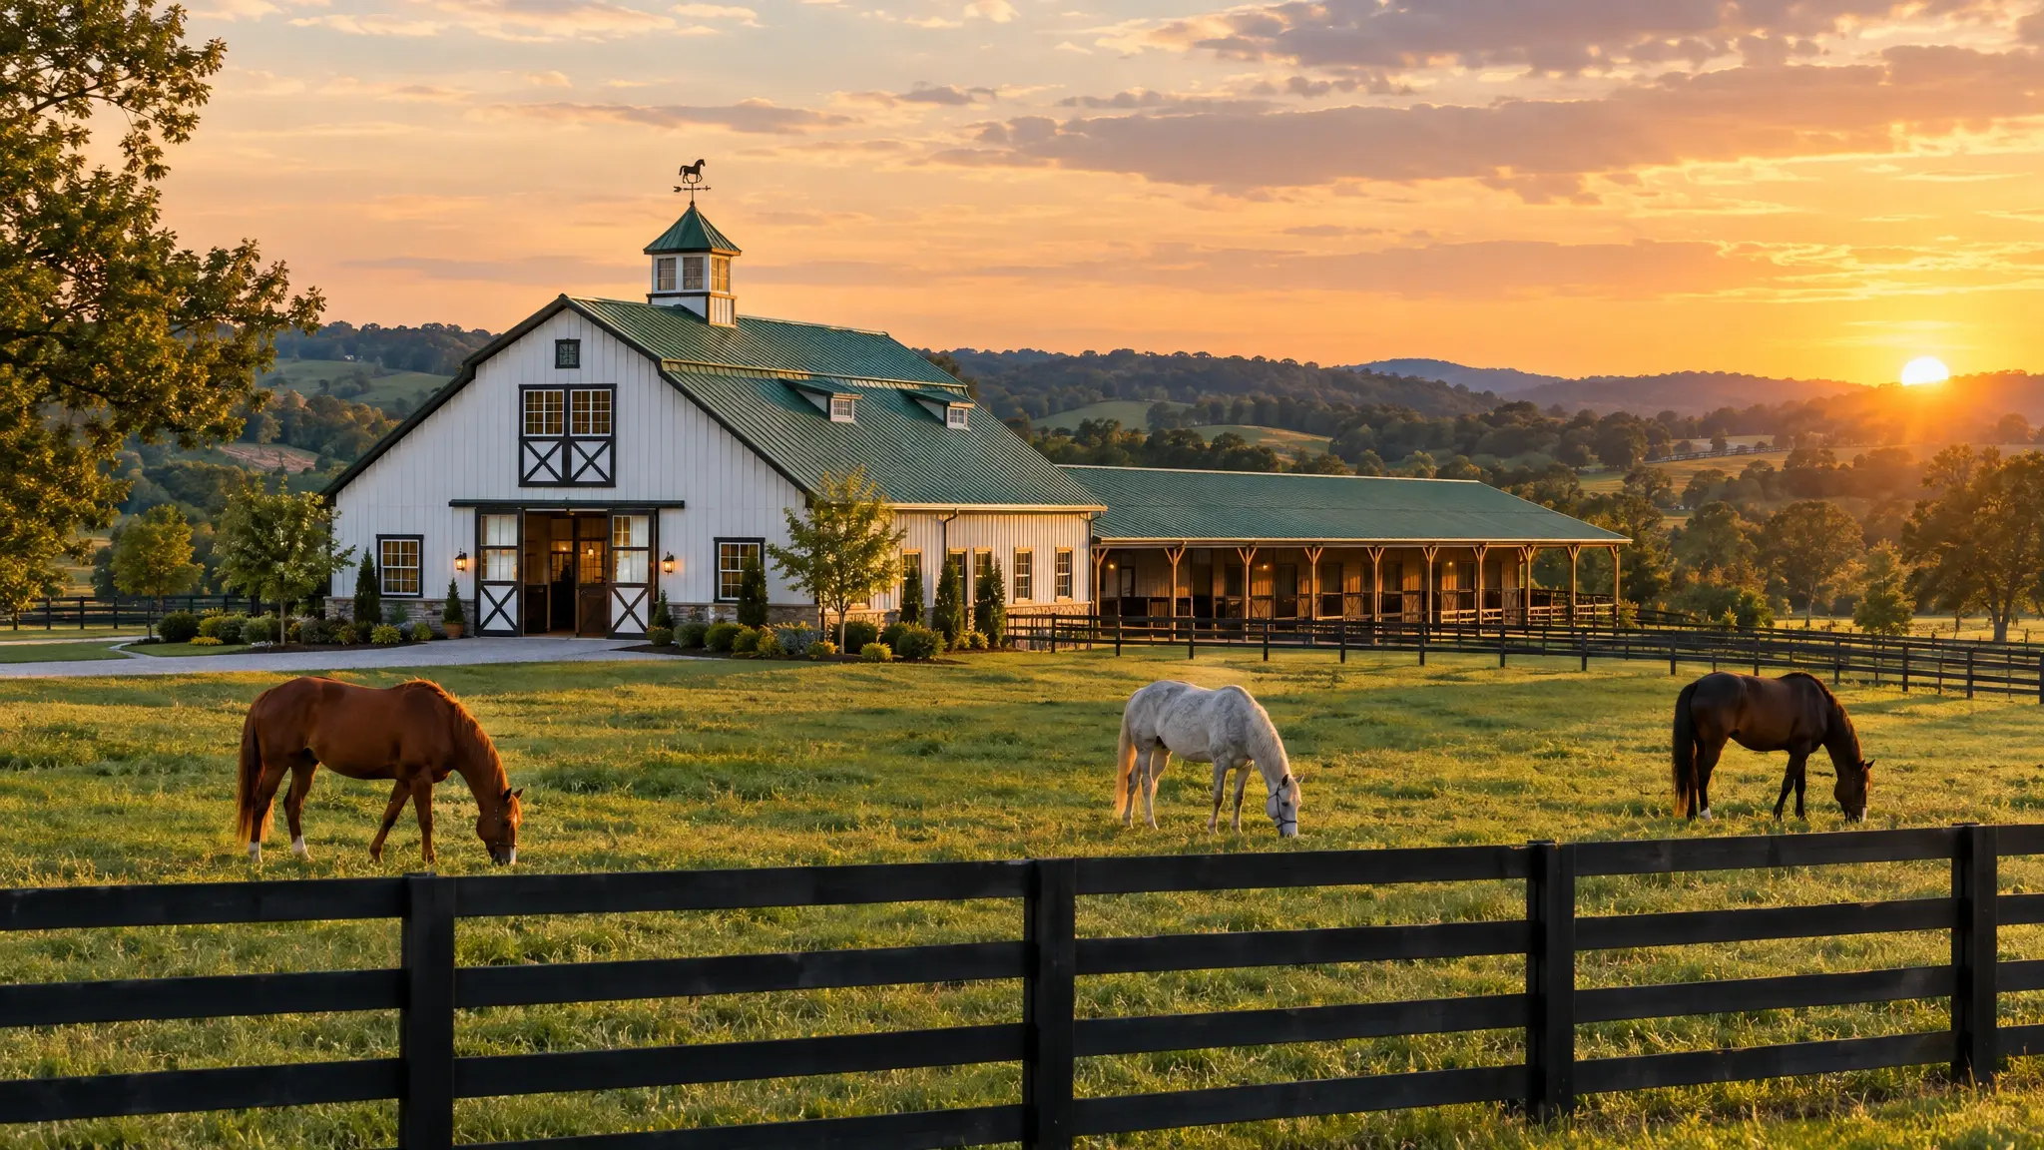
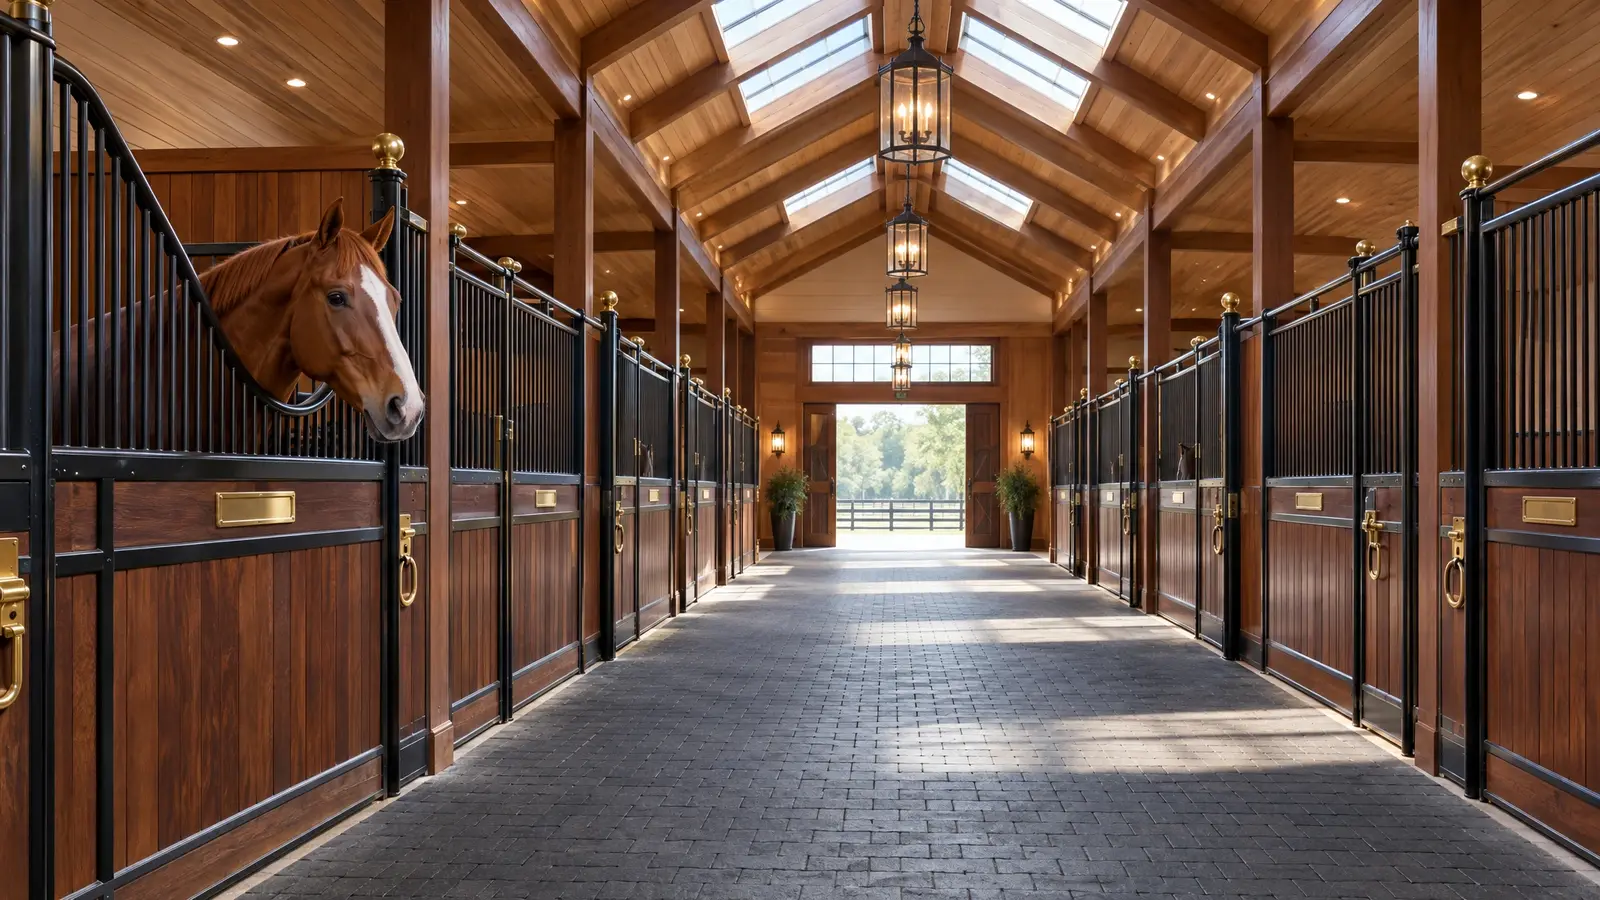 Horse BarnsSafe, airy, beautiful barns for horses: proper stalls, wide aisles, great ventilation and details that make daily care…Explore
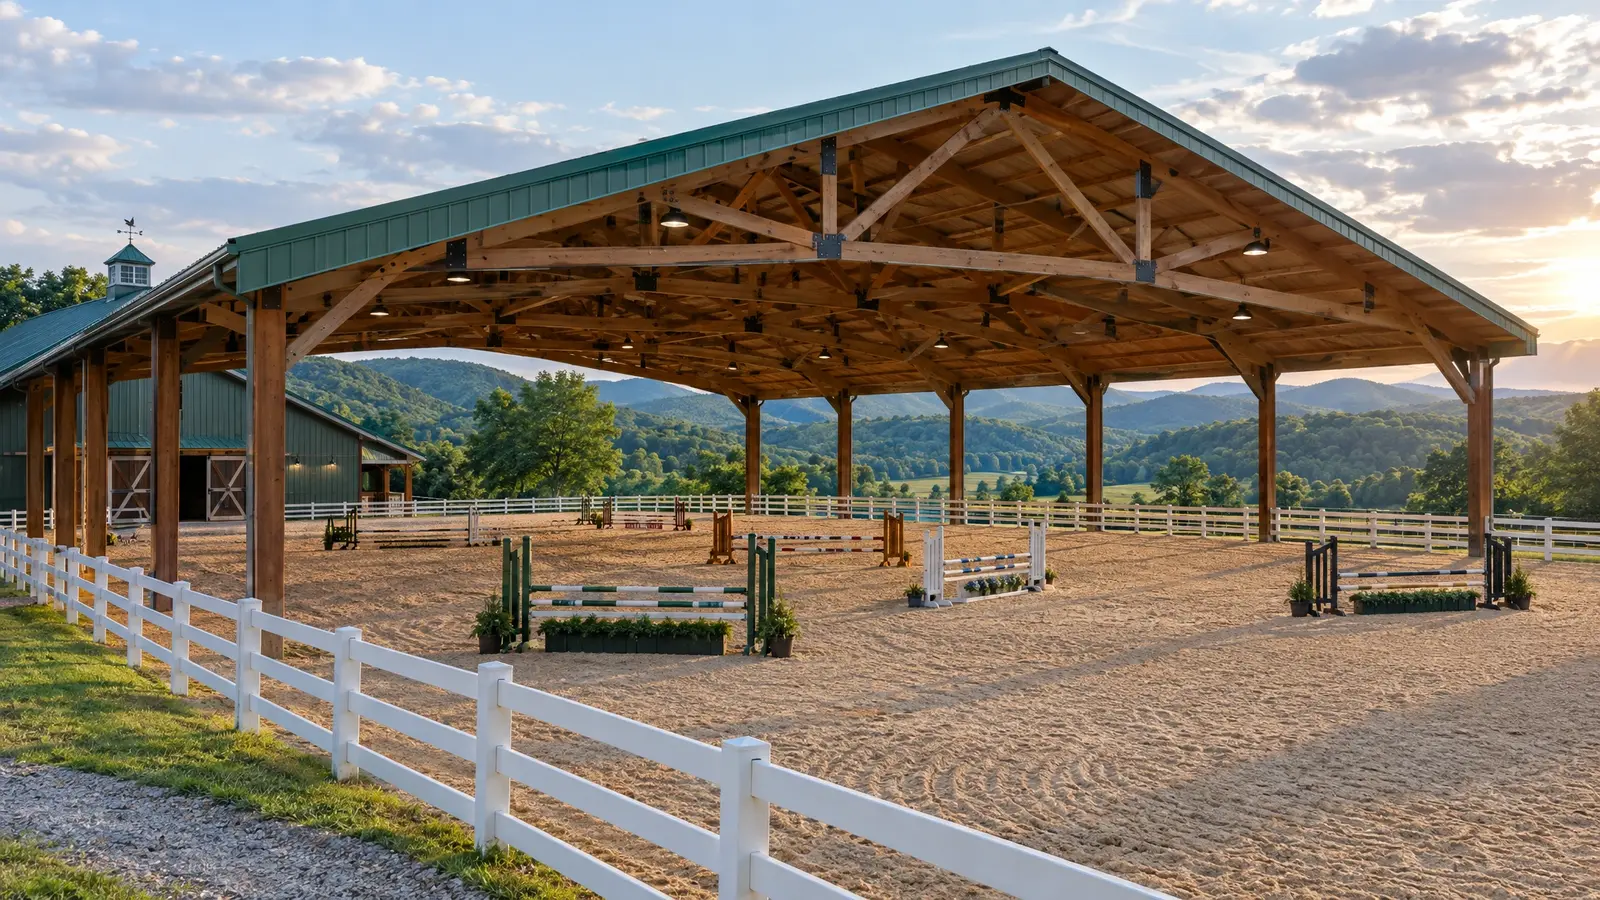 Riding ArenasRide in any weather: clear-span covered arenas with great light, proper footing and a roof built to carry…Explore
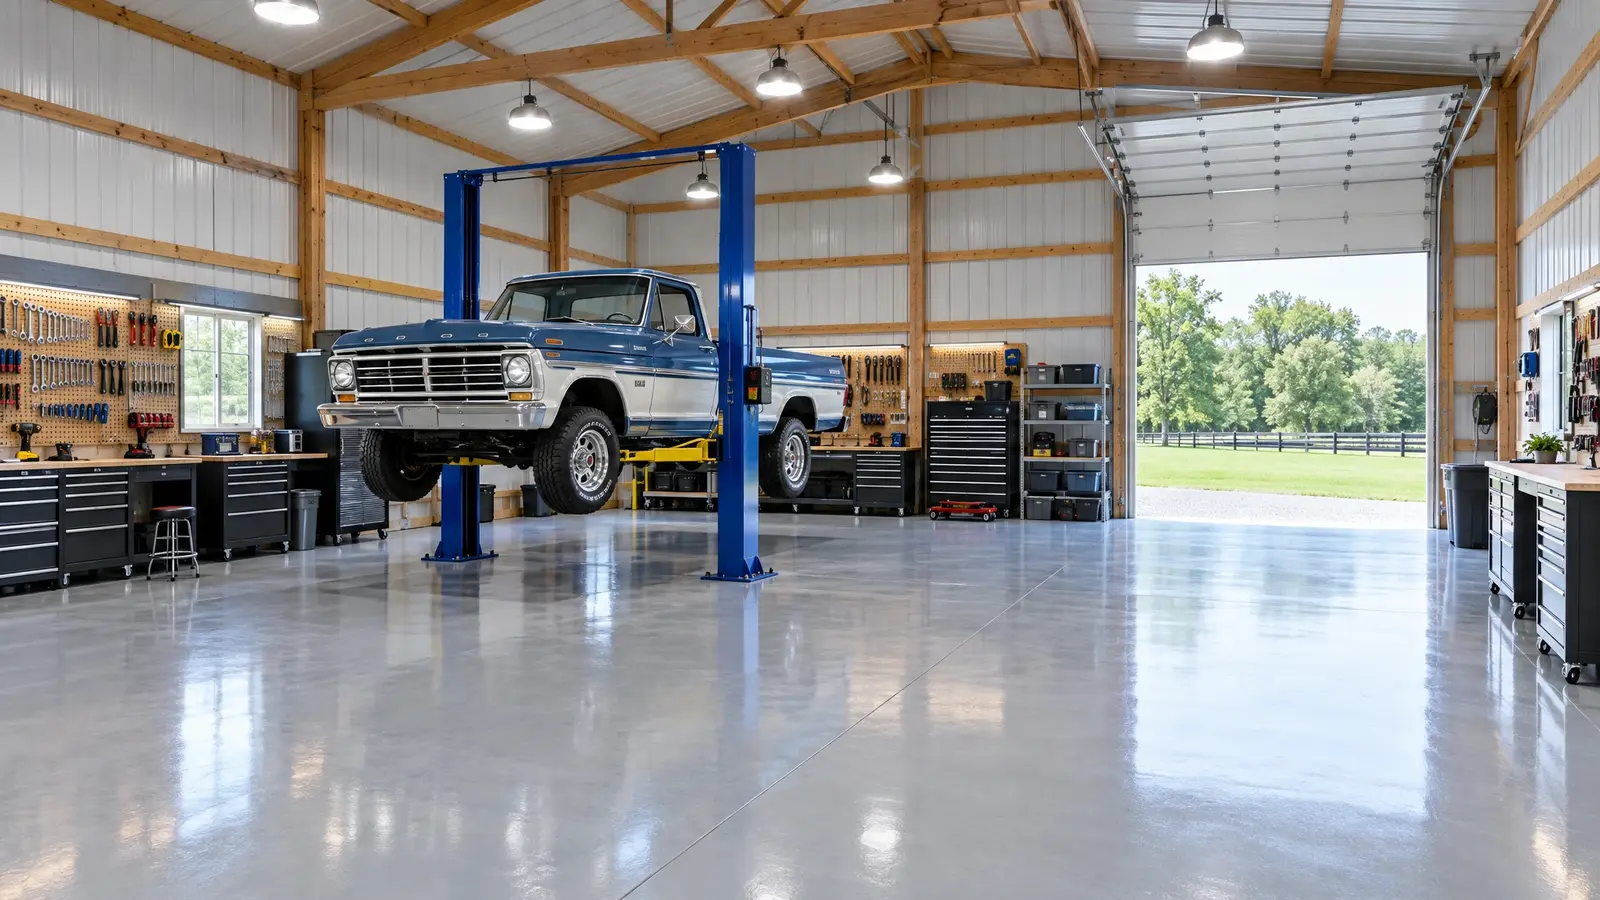 Garage & Workshop BarnsThe shop you have always wanted: tall doors, strong floors, great light and room for the lift, the…Explore
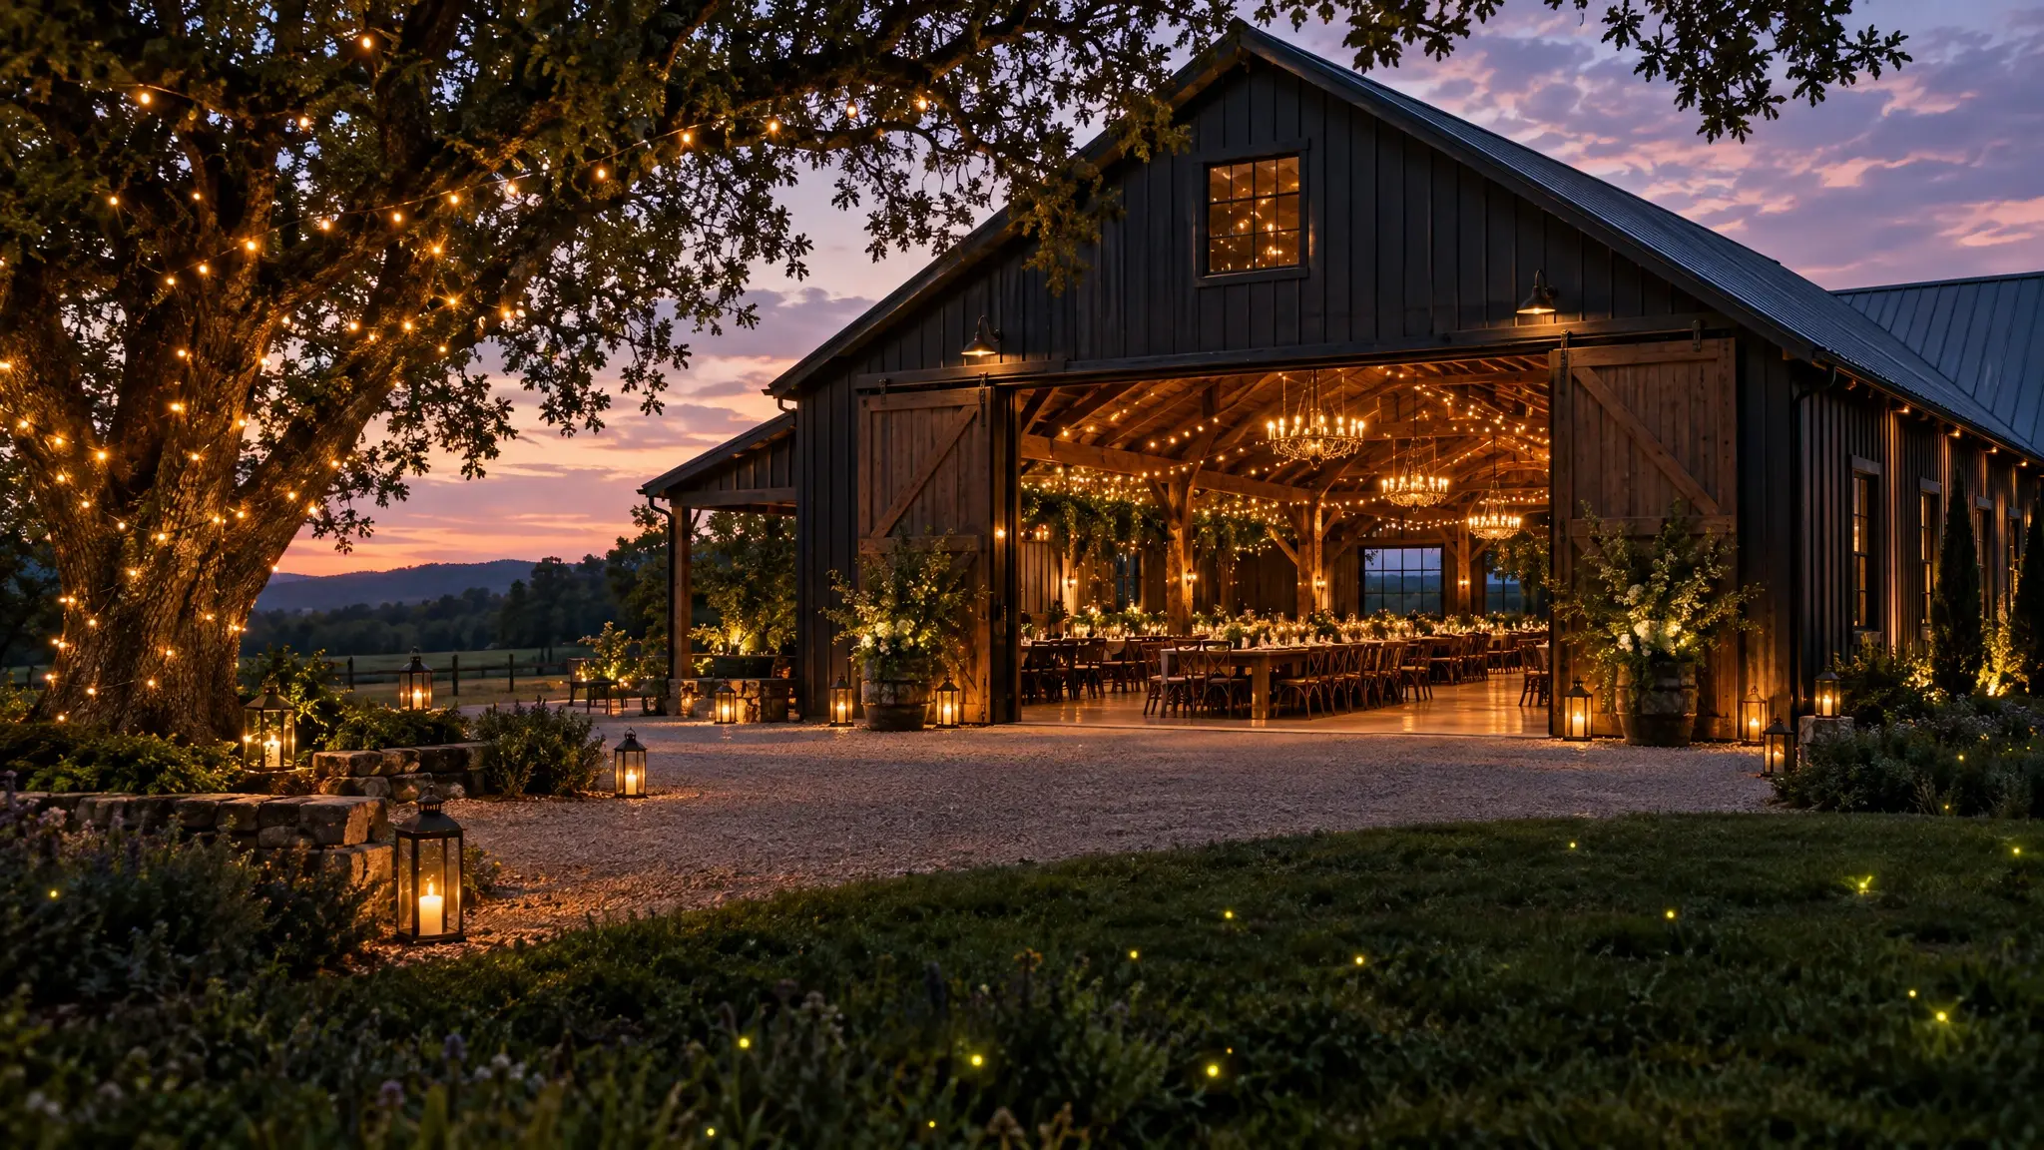
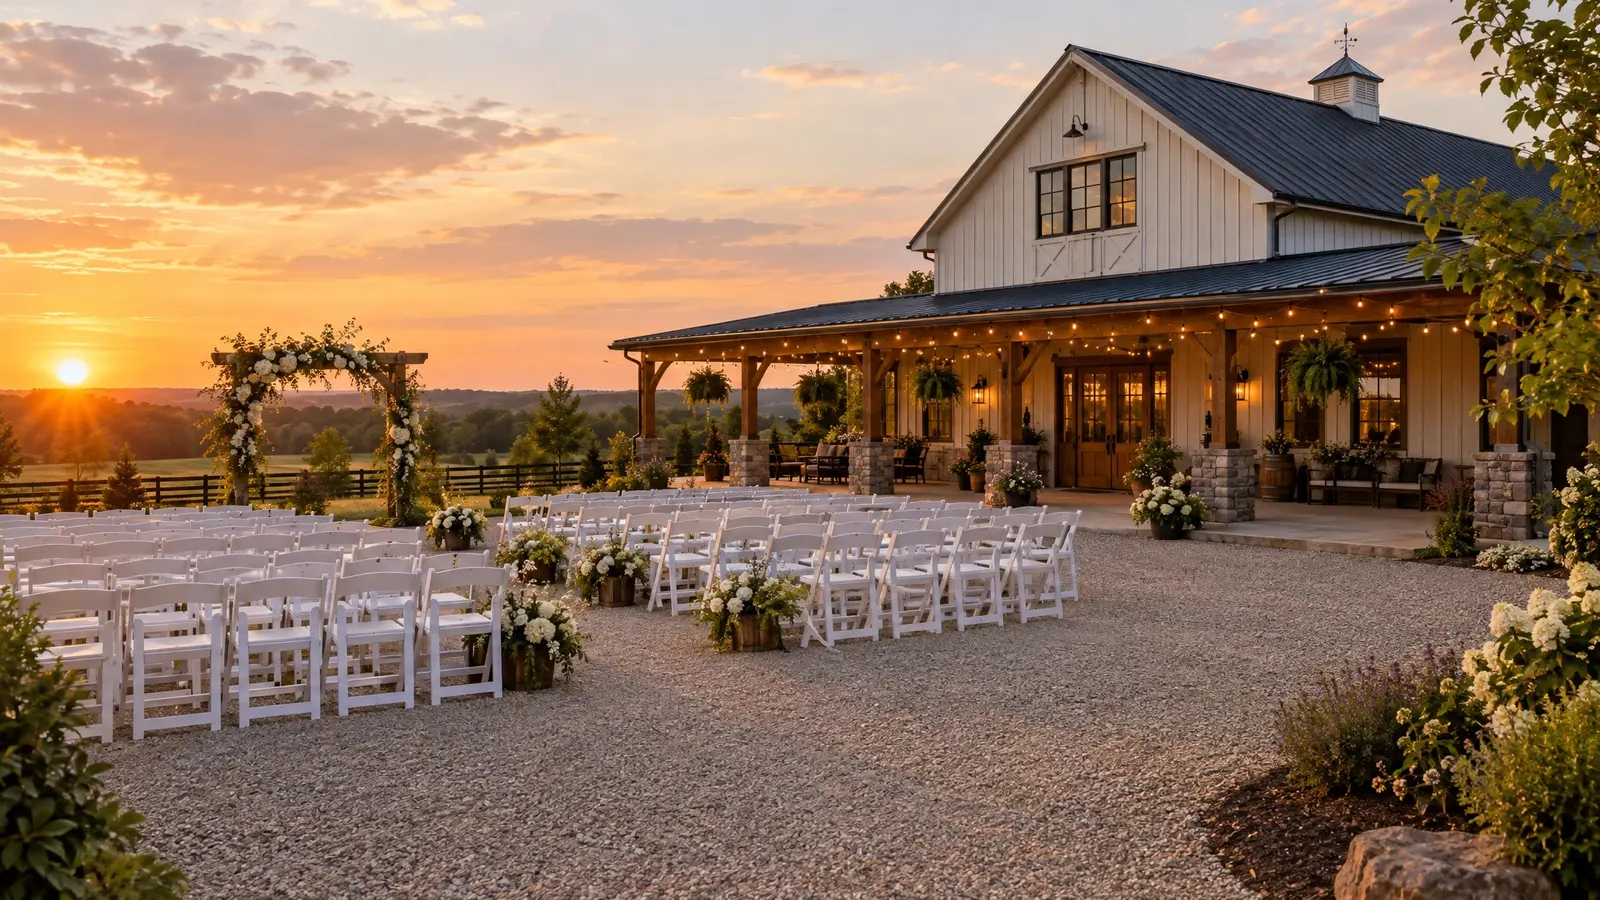 Event & Wedding BarnsRustic-luxury venues with the details that make celebrations unforgettable: big openings, warm light, great flow and room for…Explore
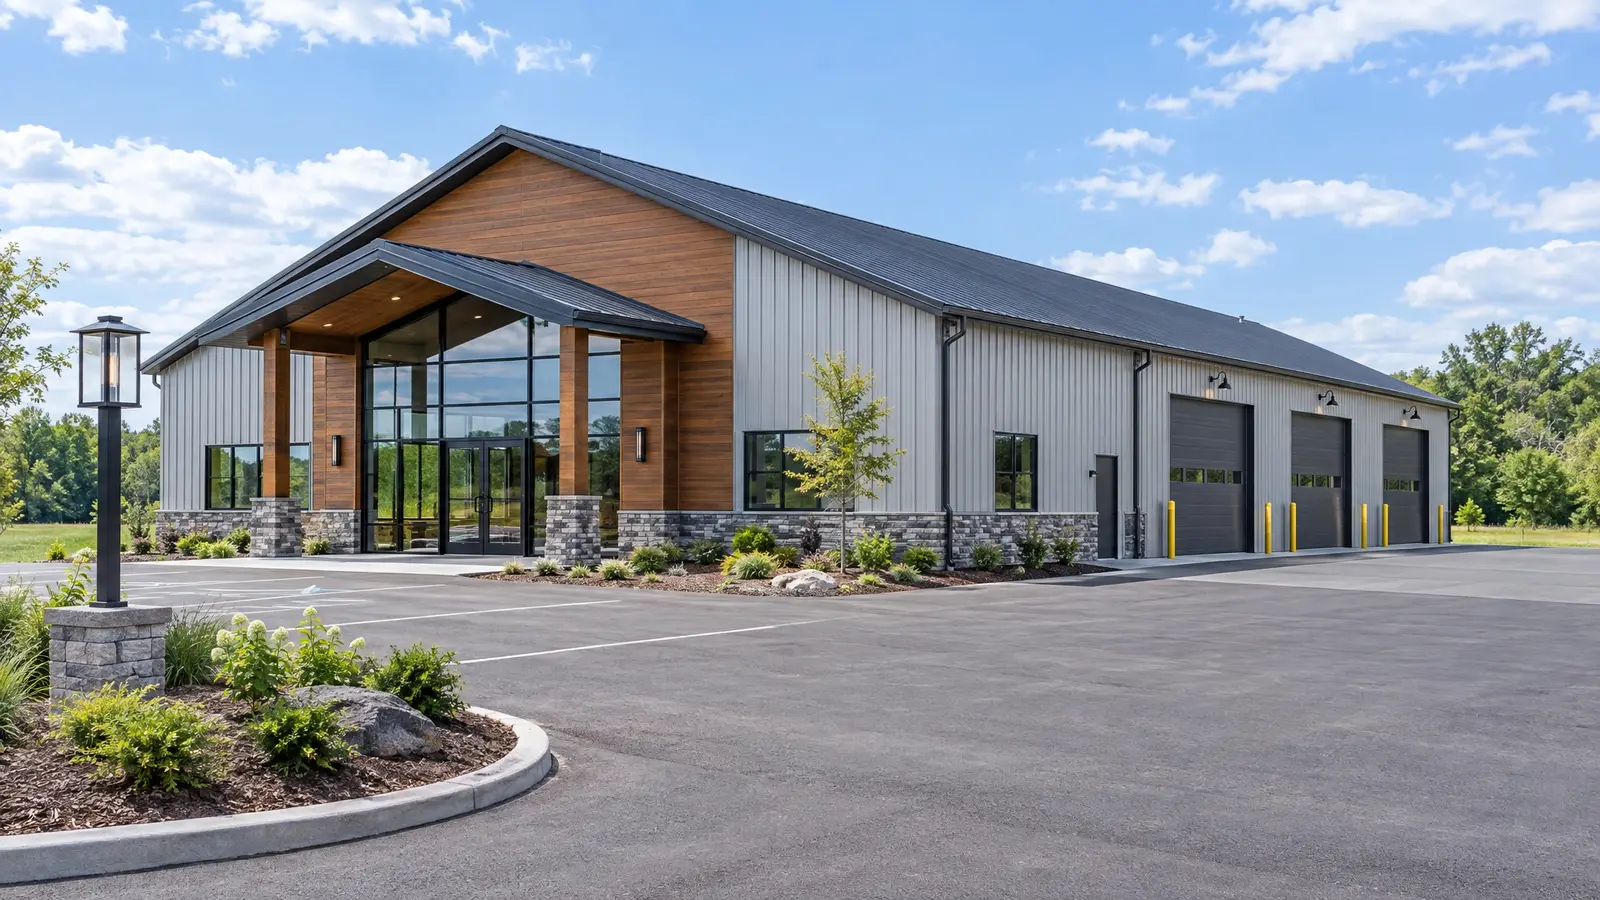 Commercial BarnsPost-frame buildings that earn their keep: warehouses, shops, showrooms, farm markets and storage facilities.Explore
Choose the size, roof, colors and doors and watch the drawing build itself. Seven more free tools are one tap away.
Classic red, modern farmhouse, black and white, rustic timber, contemporary or horse farm estate.
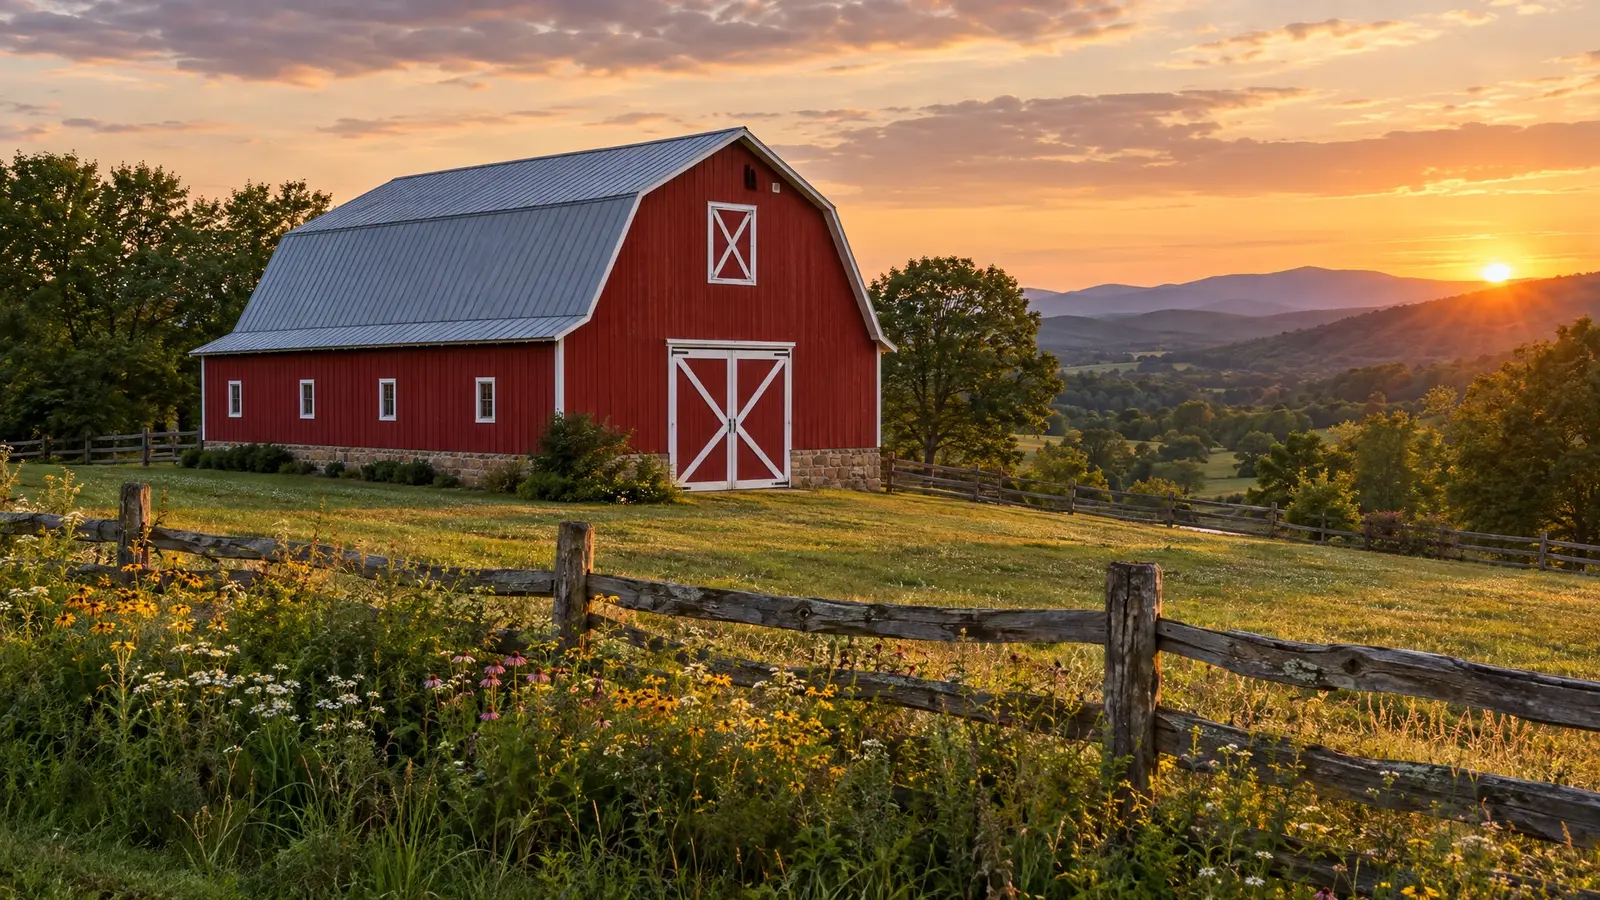 Design styleClassic Red BarnBarn red walls, crisp white trim, X-brace doors and a gambrel or gable roof: the look everyone recognizes…See the look
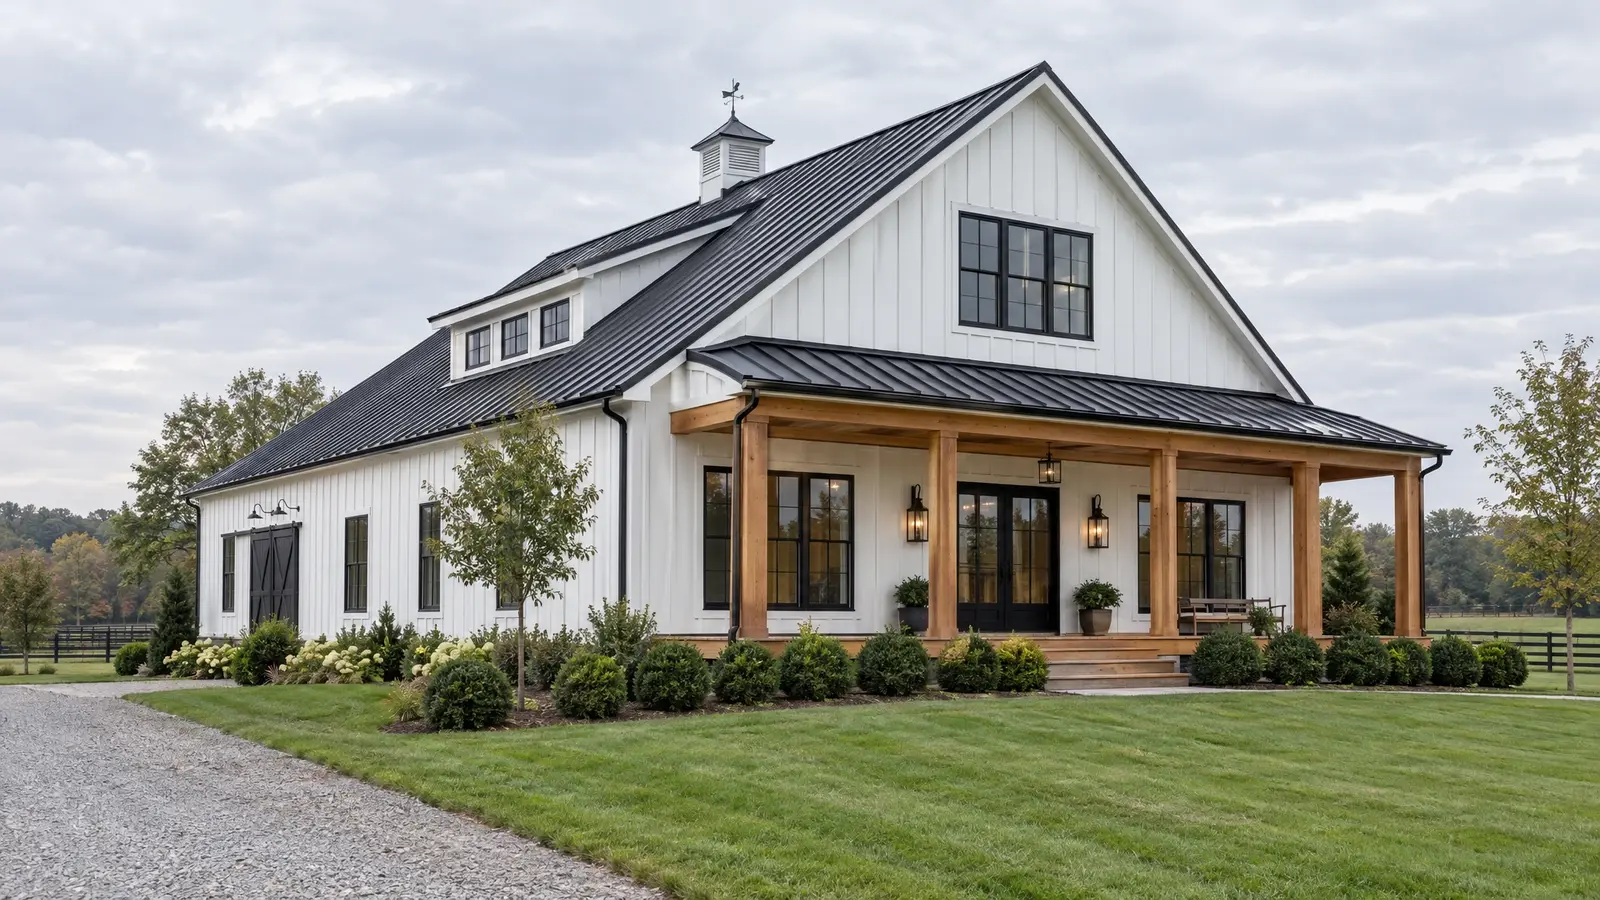 Design styleModern FarmhouseWhite board-and-batten, black standing seam roofs, black-framed windows and cedar accents for a fresh, clean look.See the look
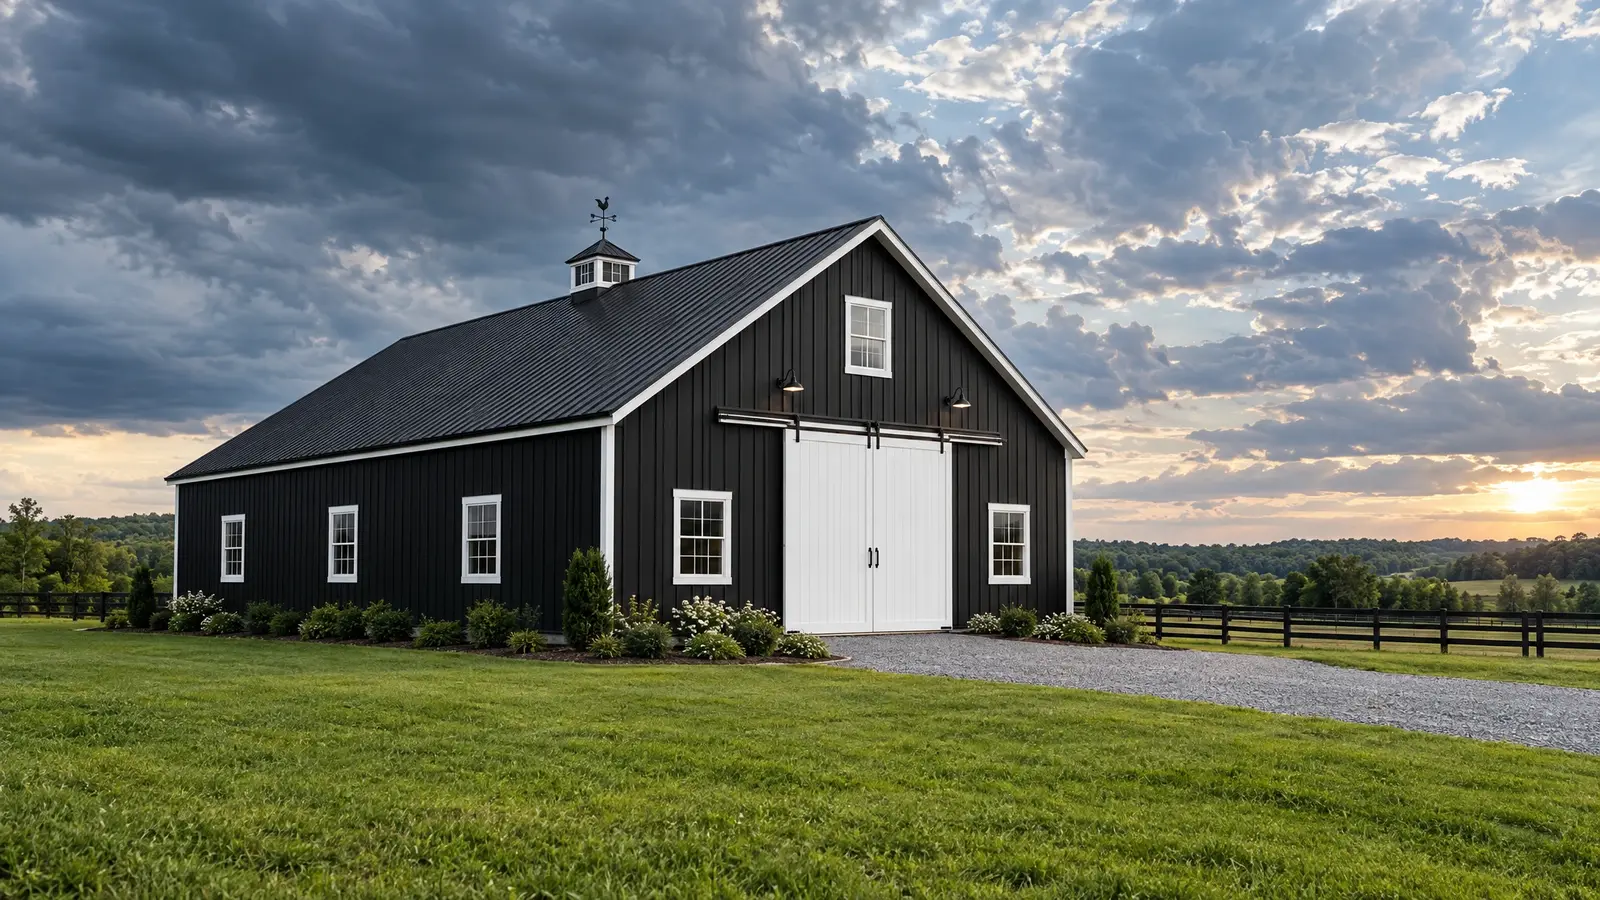 Design styleBlack & WhiteHigh-contrast black siding with white trim, doors and details: bold, graphic and unforgettable.See the look
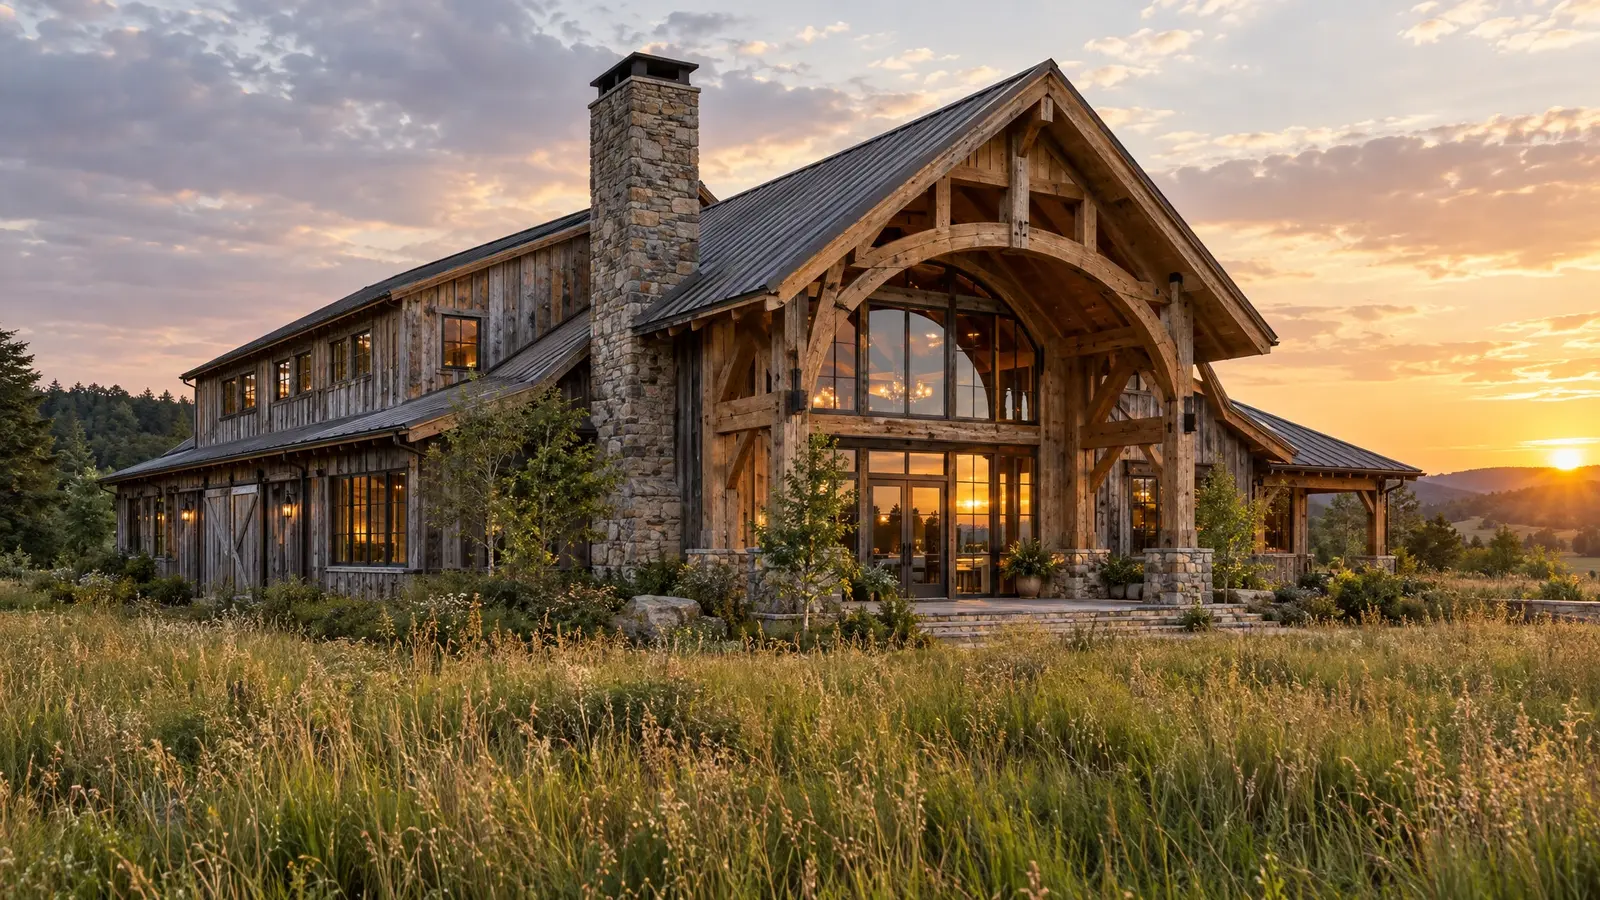 Design styleRustic TimberHeavy timbers, weathered cedar, stone and glass: warm, natural and built for gathering.See the look
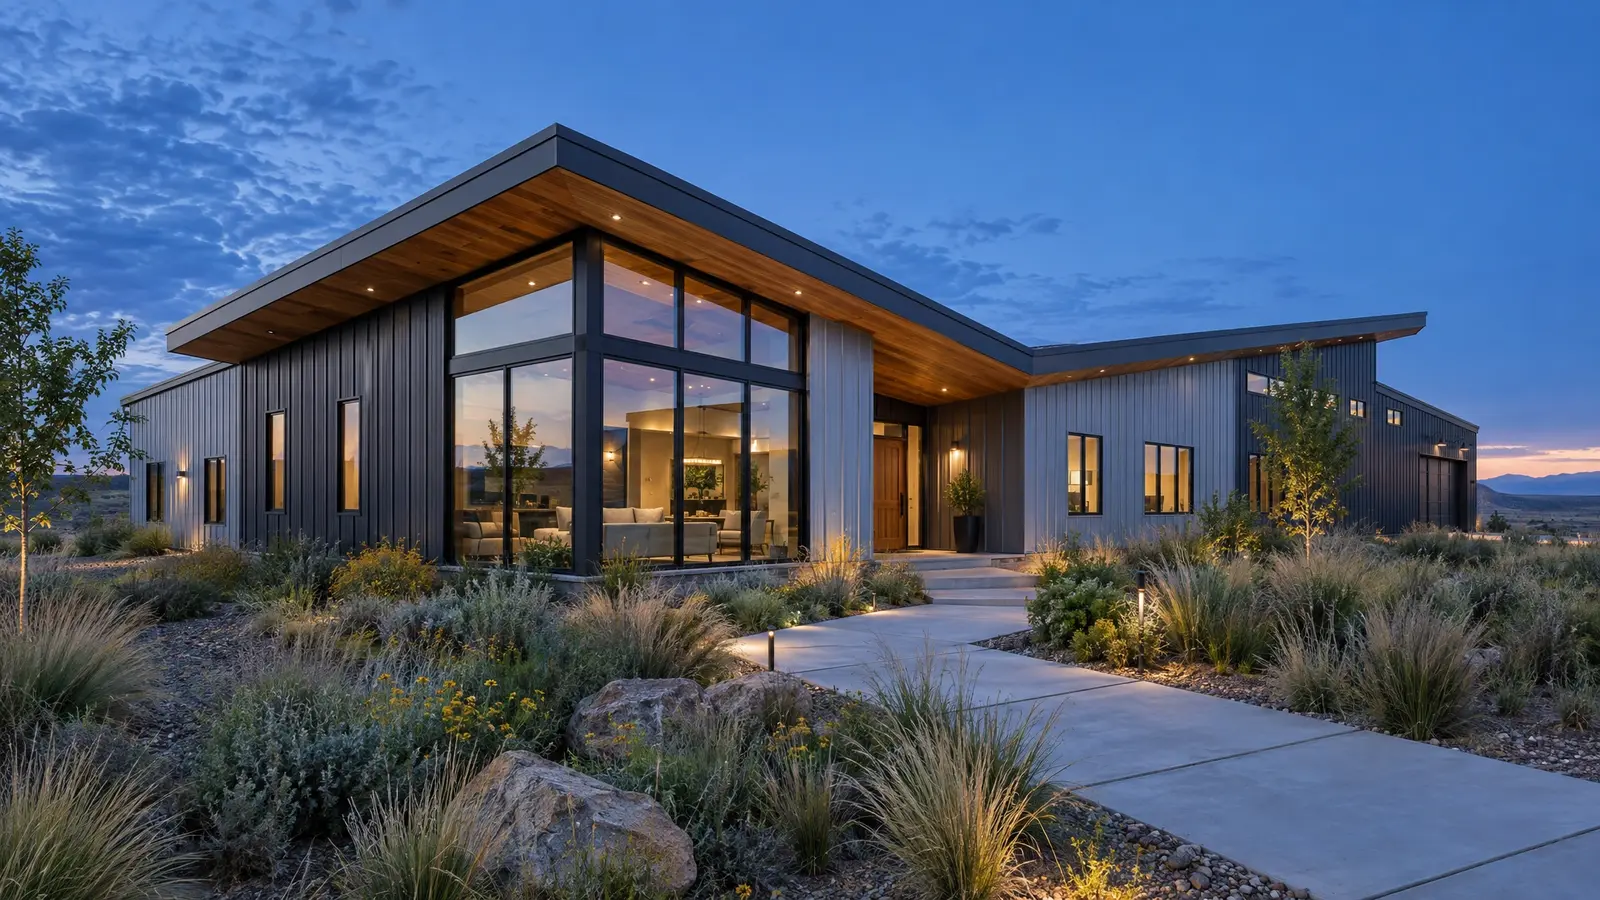 Design styleContemporaryLow rooflines, glass corners, mixed metal and wood: barndominium design with a modern architectural edge.See the look
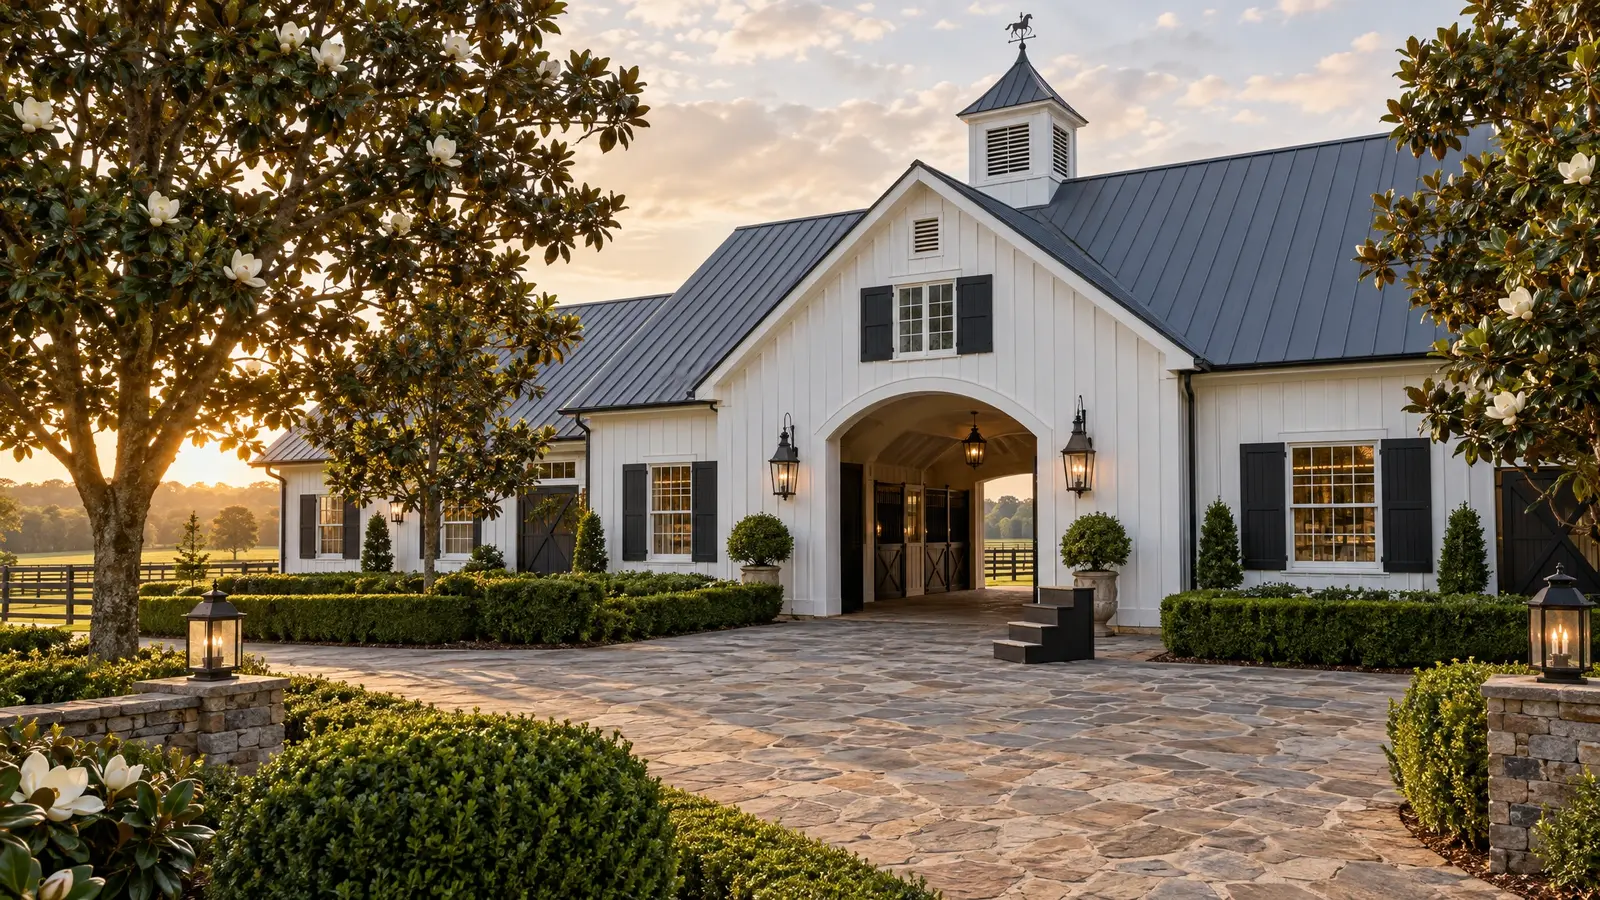 Design styleHorse Farm EstateWhite siding, black trim, a center cupola, stone courtyards and arched entries: the Southern estate look.See the look
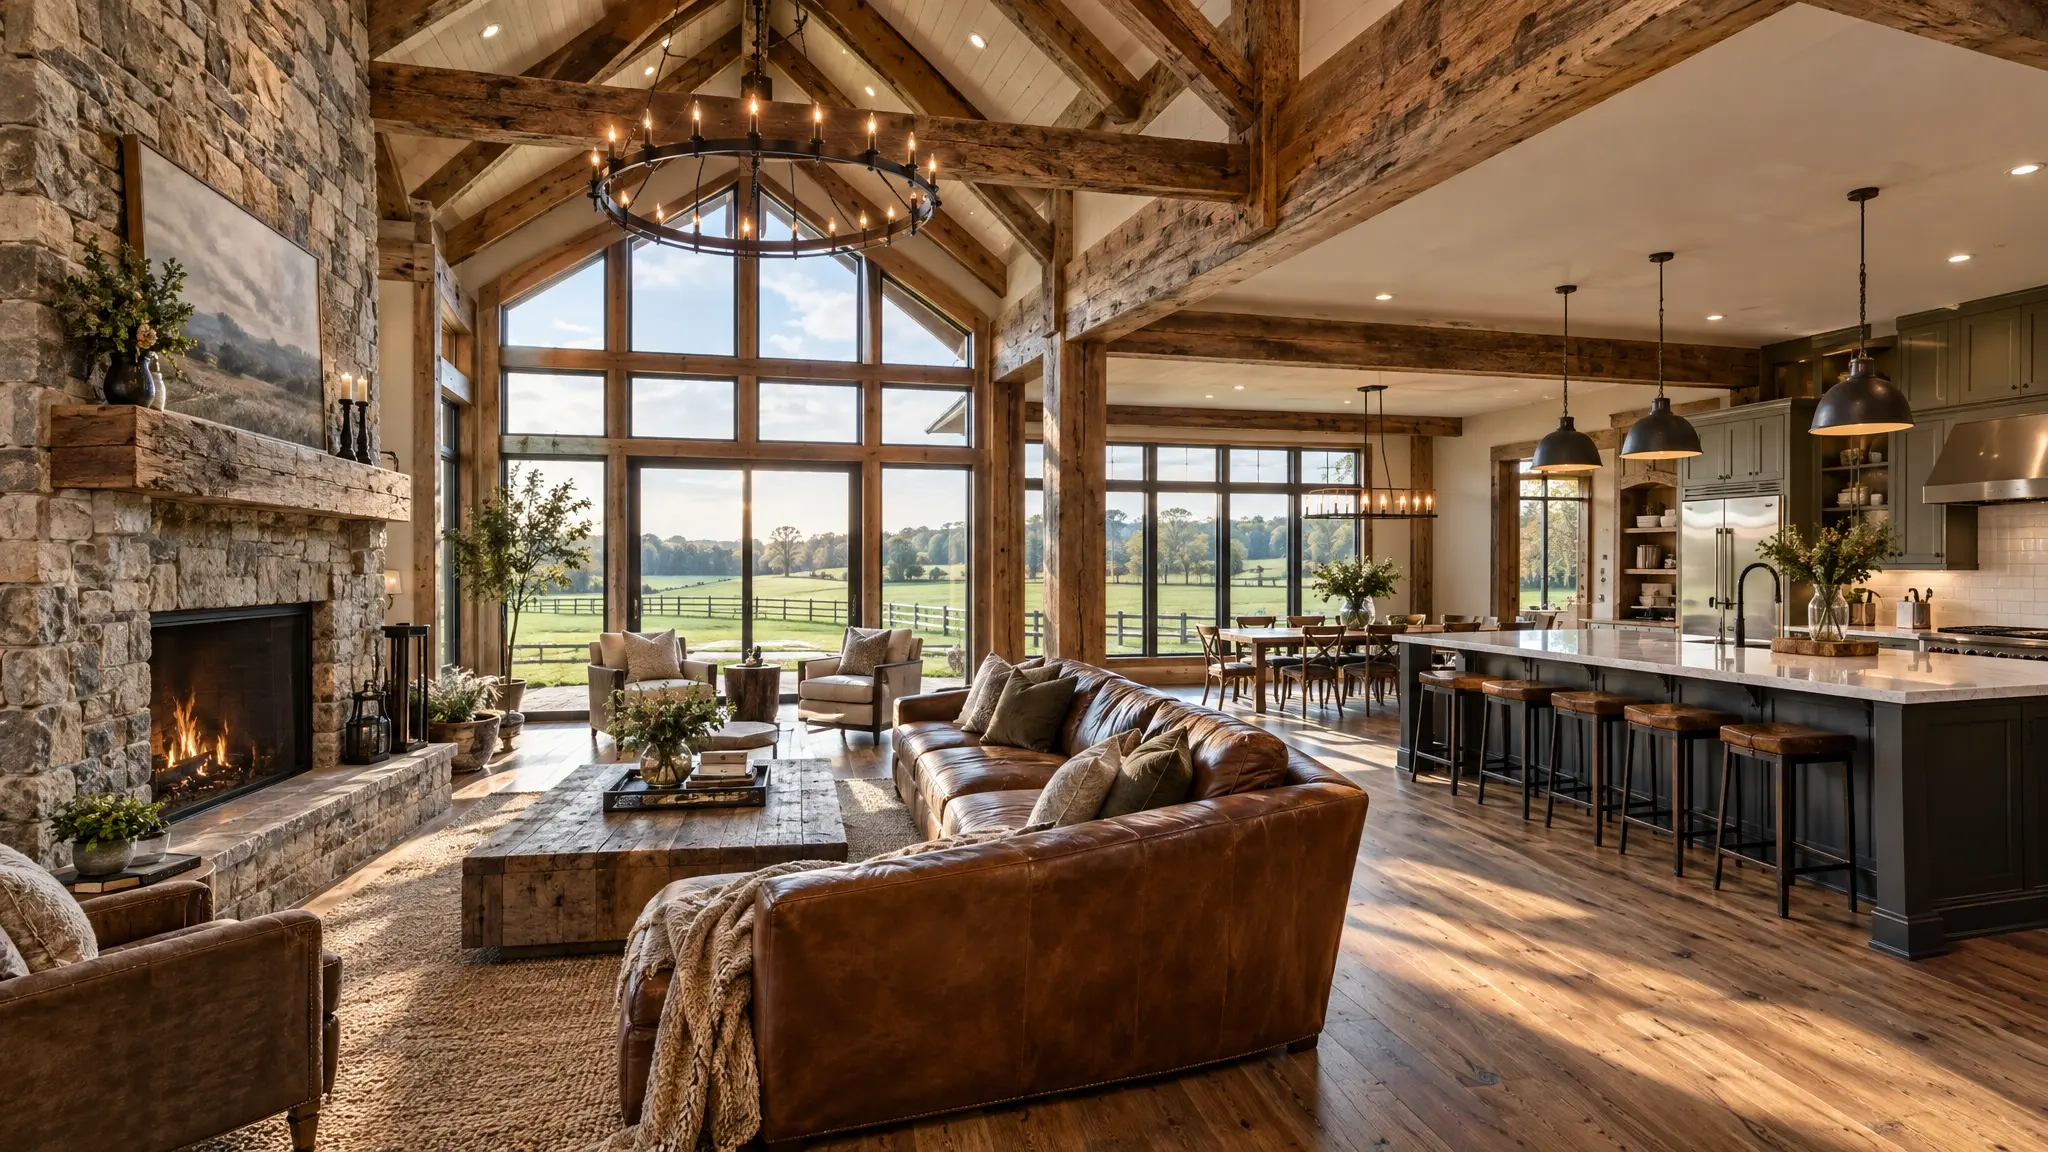 Barndominium living
Soaring trusses, open great rooms and a shop next door. Barndominiums combine post-frame efficiency with the comfort of a finished home.
Horse barns, arenas, hay and equipment barns, event venues and commercial post-frame buildings, sized and detailed for how they work.
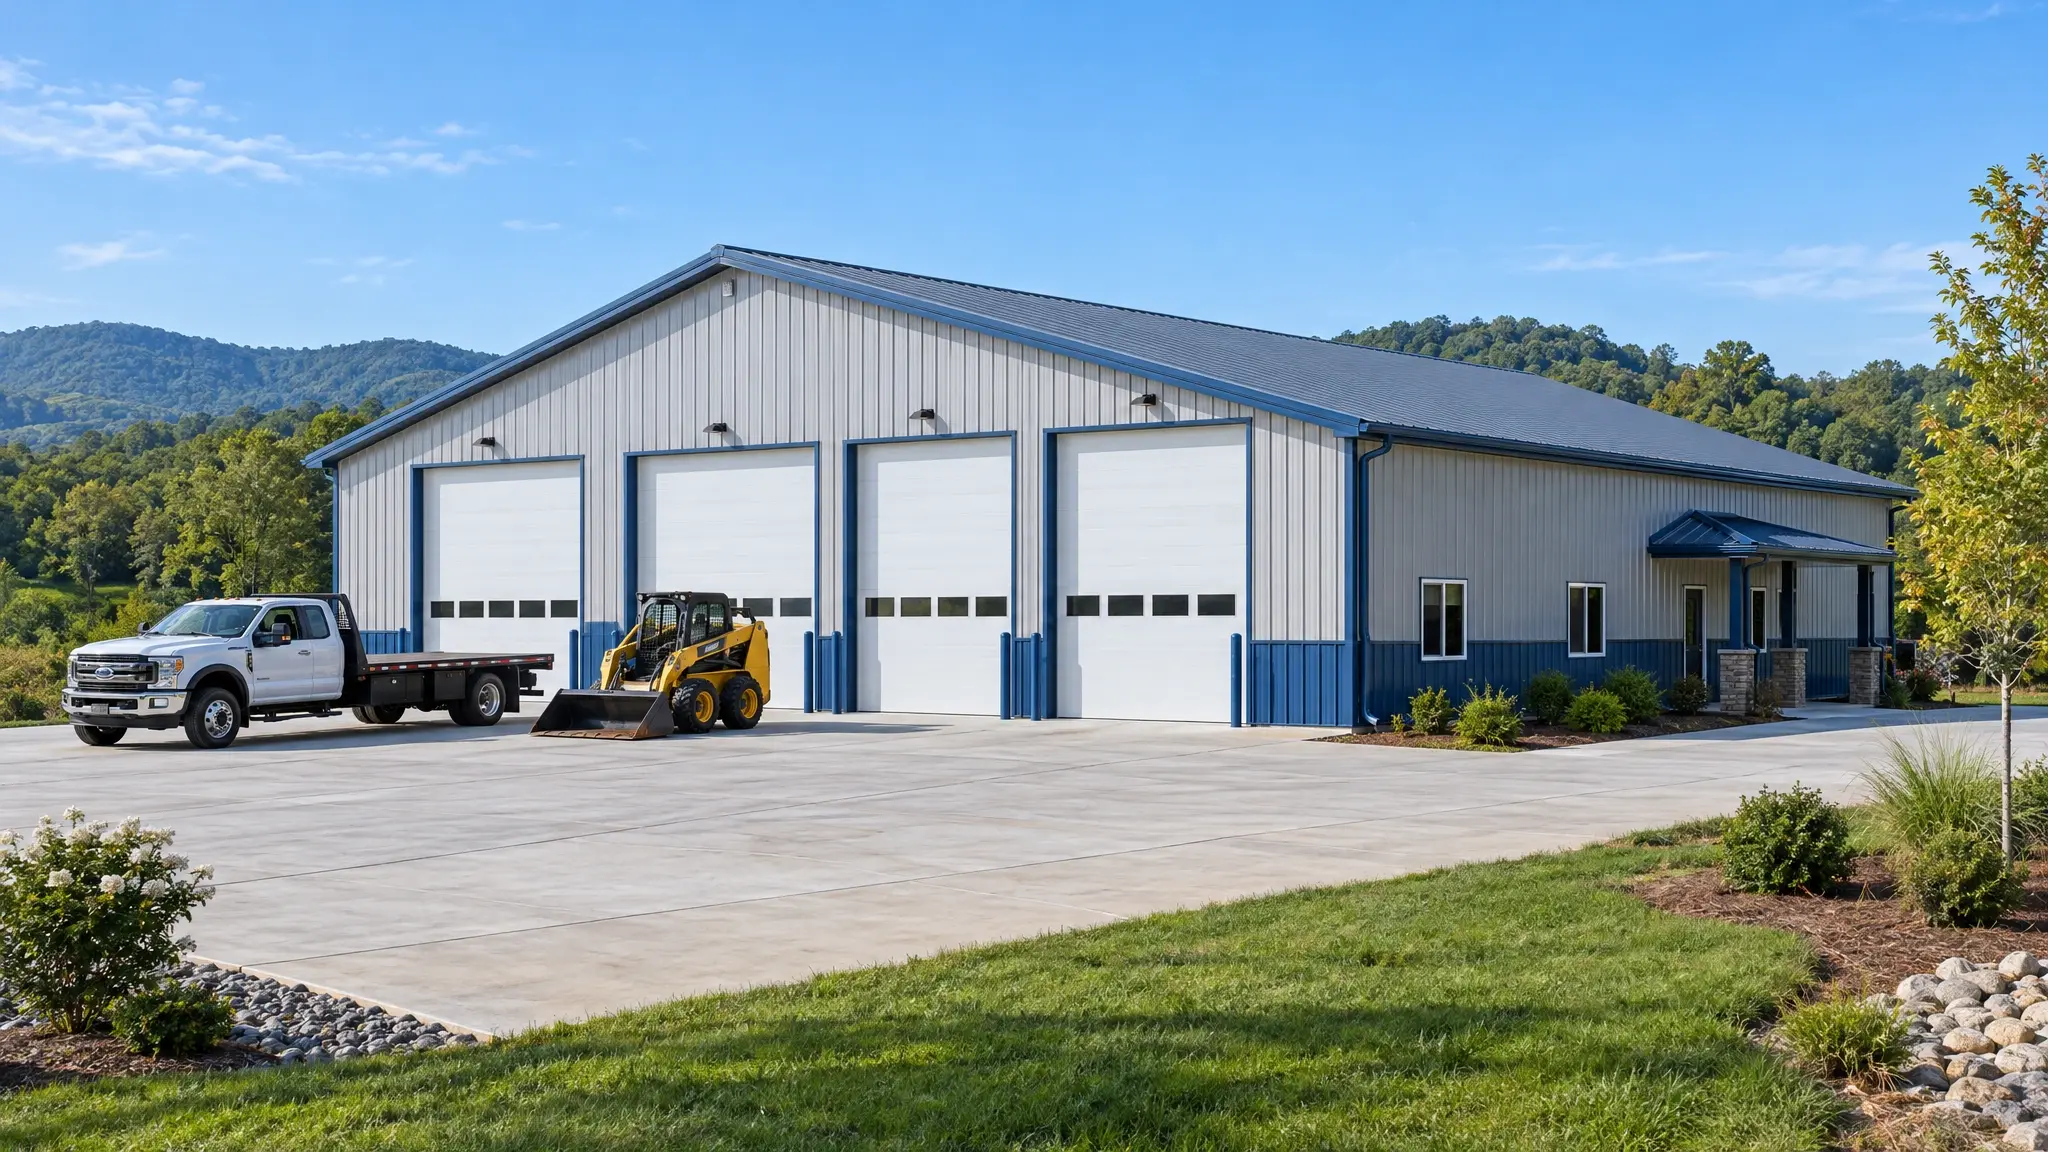 Commercial
Six clear steps, drawings you approve and a build that leaves your land clean.
We talk about what you want to build, walk the land with you and answer questions.
We measure, stake the footprint and check slope, drainage, access and setbacks.
You see drawings, colors and a clear, itemized proposal, and we refine it with you.
We prepare permit drawings, then clear, grade and set a stable pad.
Posts, trusses, roofing, siding, doors and finishing by one crew, with a tidy site.
We walk the finished building with you, explain care and leave you with a barn you will love.
Click a dot to see local details for your community.
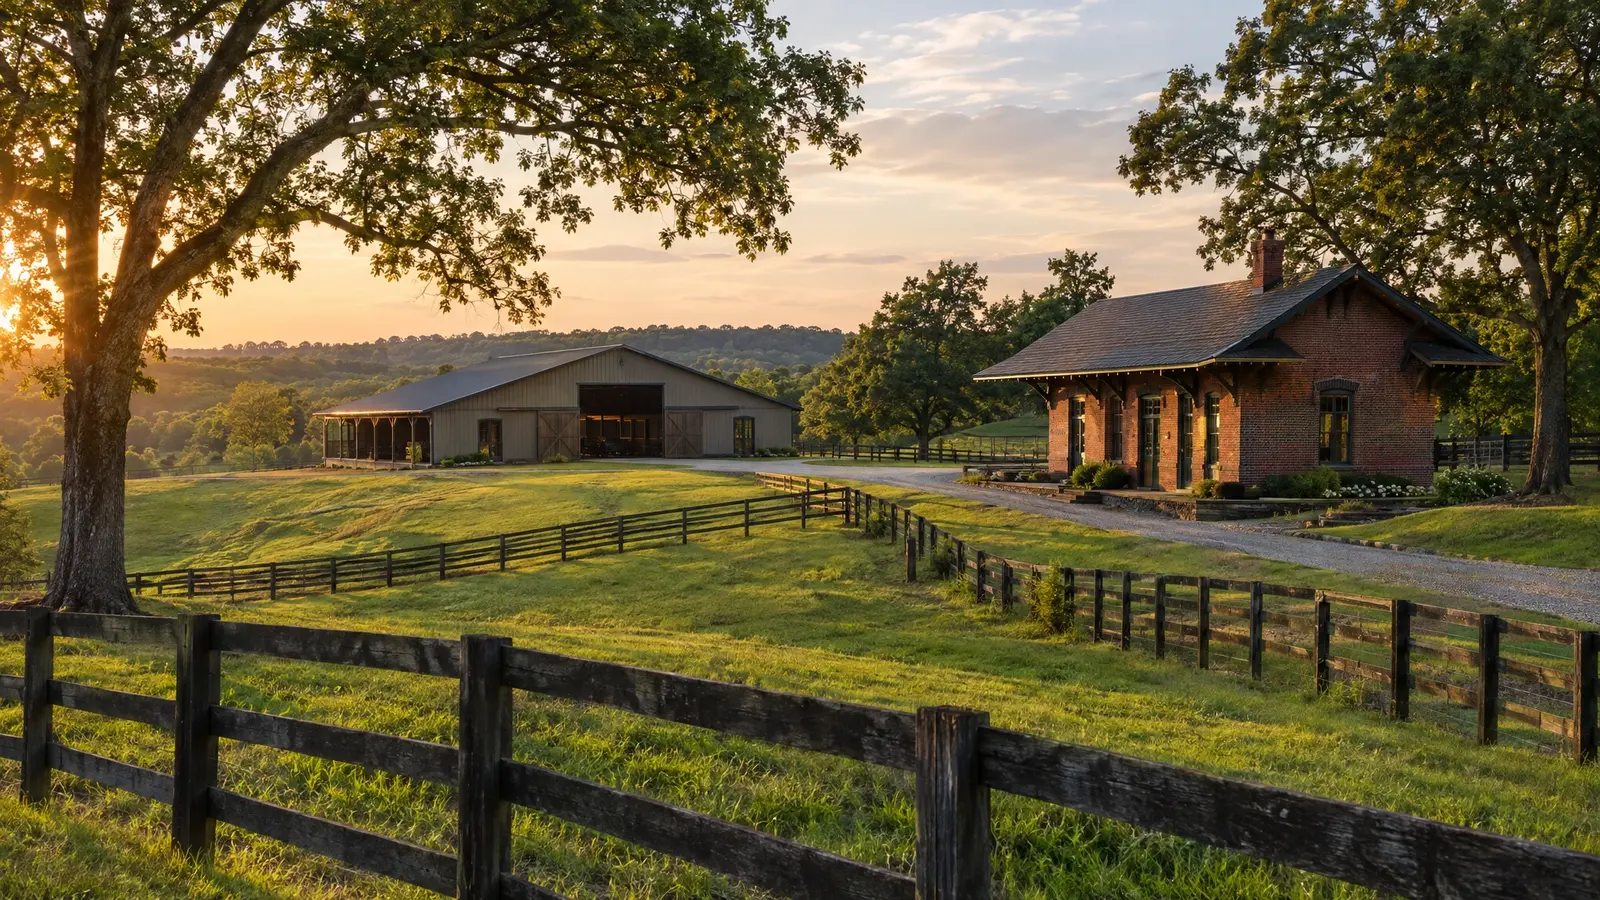 Williamson CountyThompson's StationHistoric depot and horse country
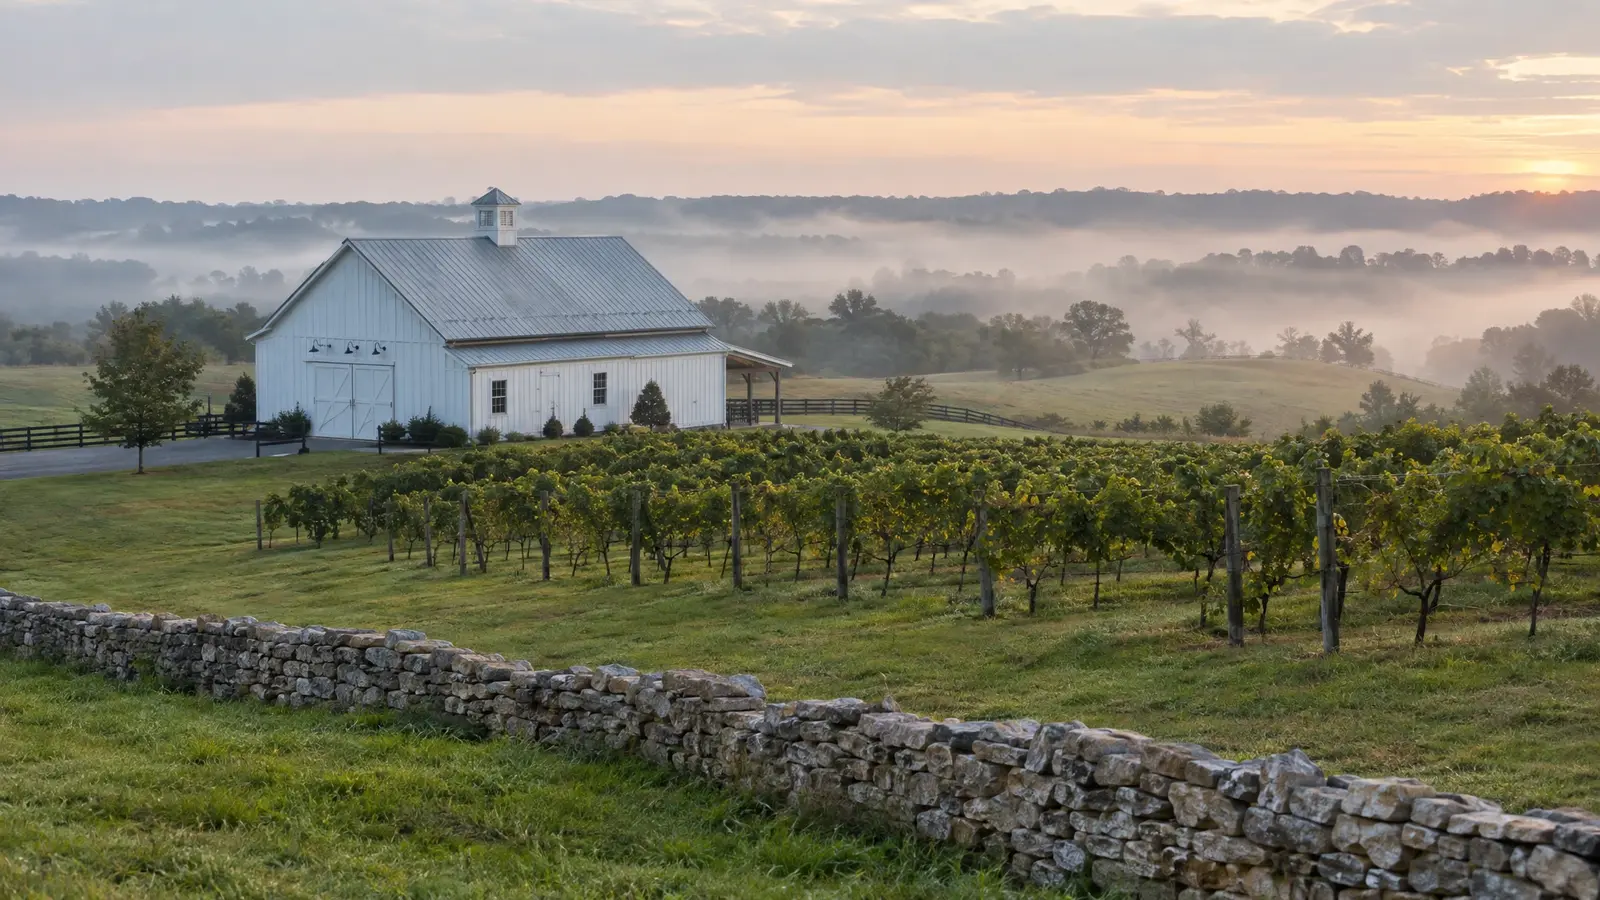 Williamson CountyArringtonVineyards and rolling farmland
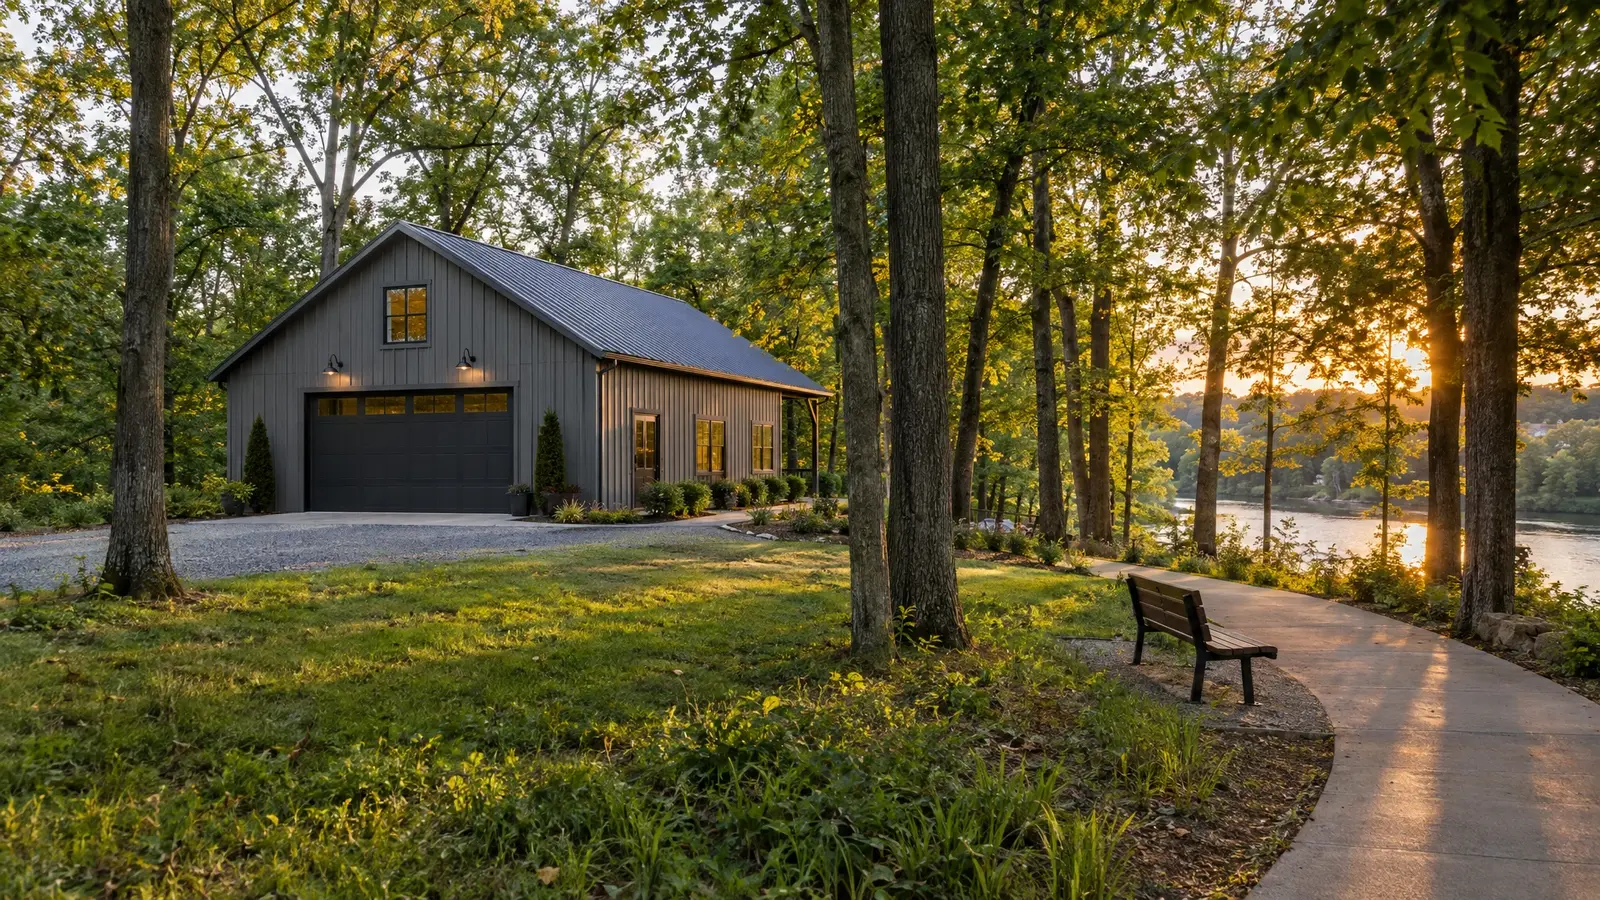 Davidson CountyBellevueHills, trees and the Harpeth
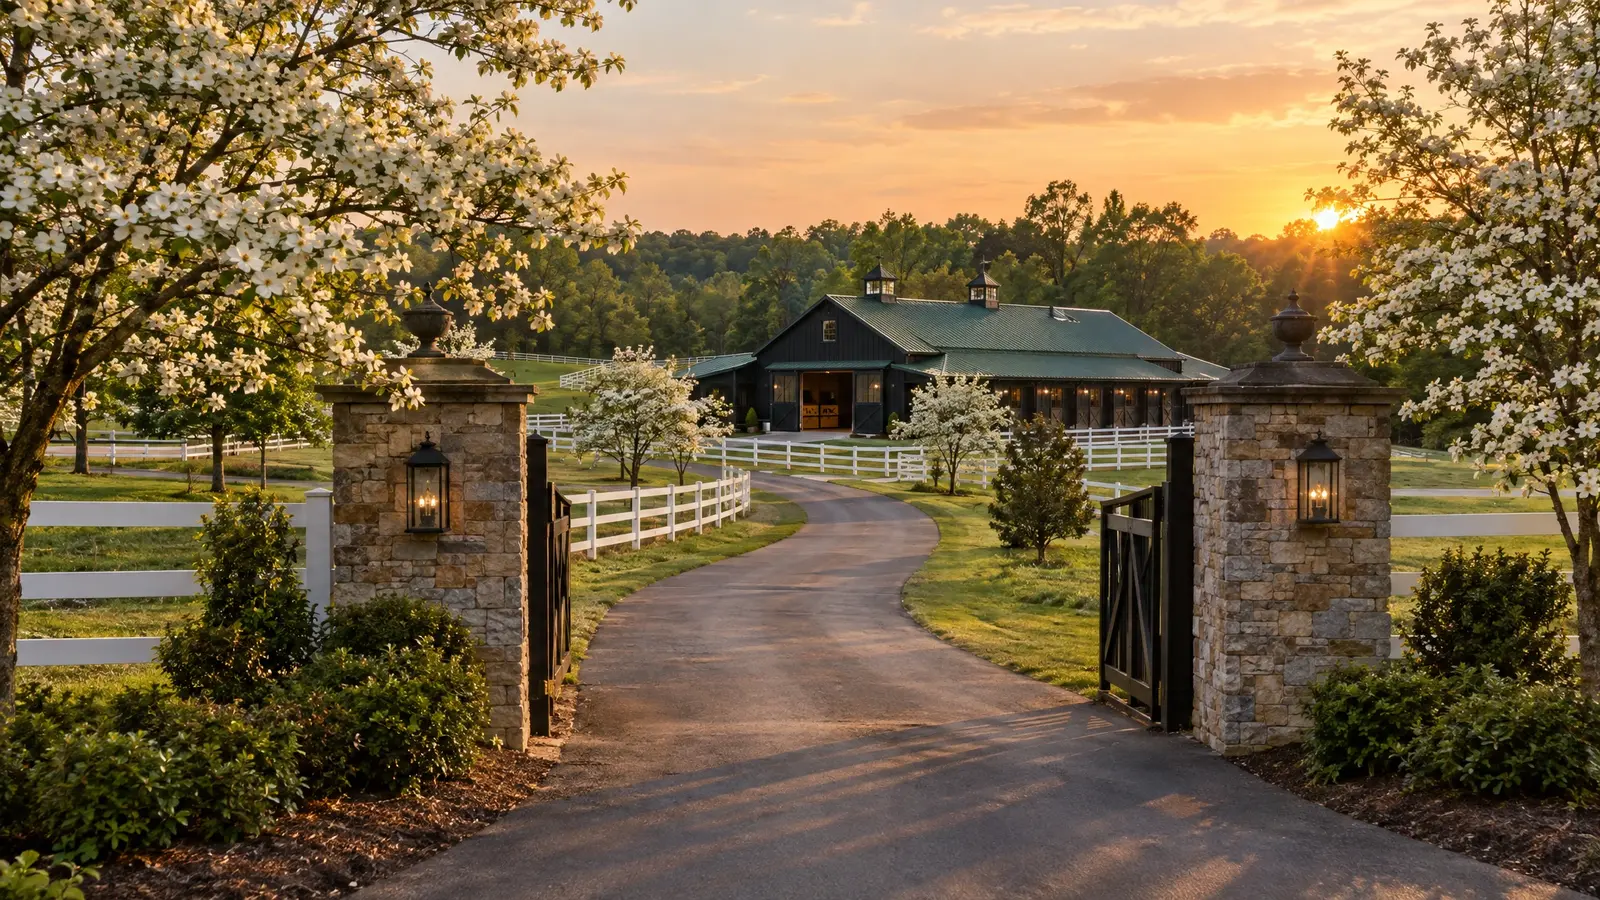 Williamson CountyBrentwoodEstate homes and horse farms
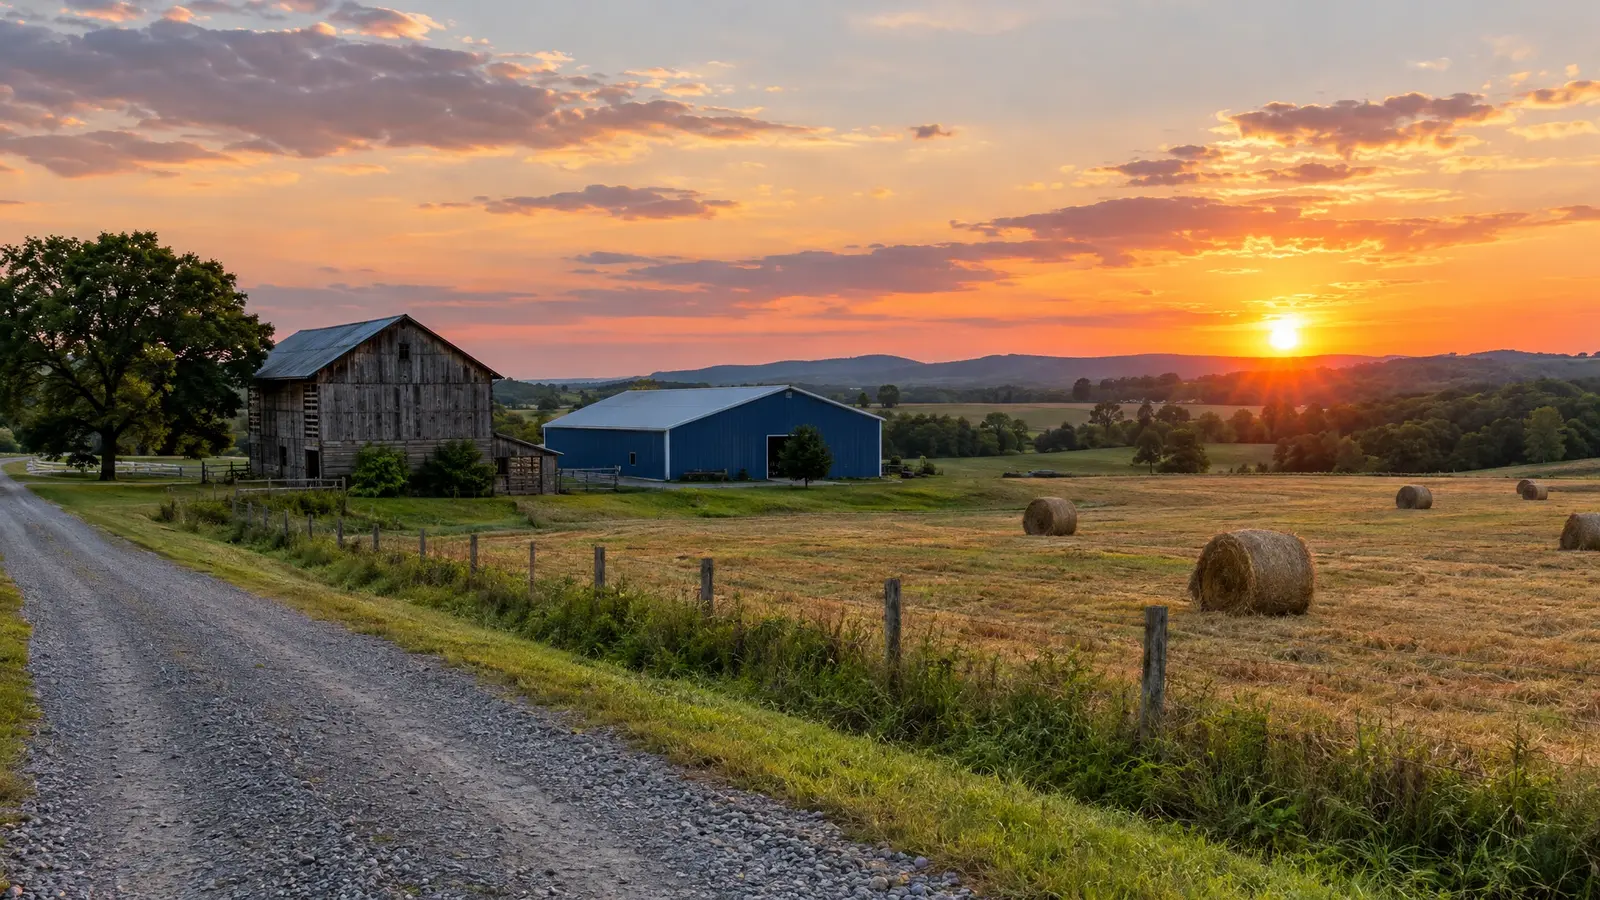 Williamson CountyCollege GroveEstates and open pasture
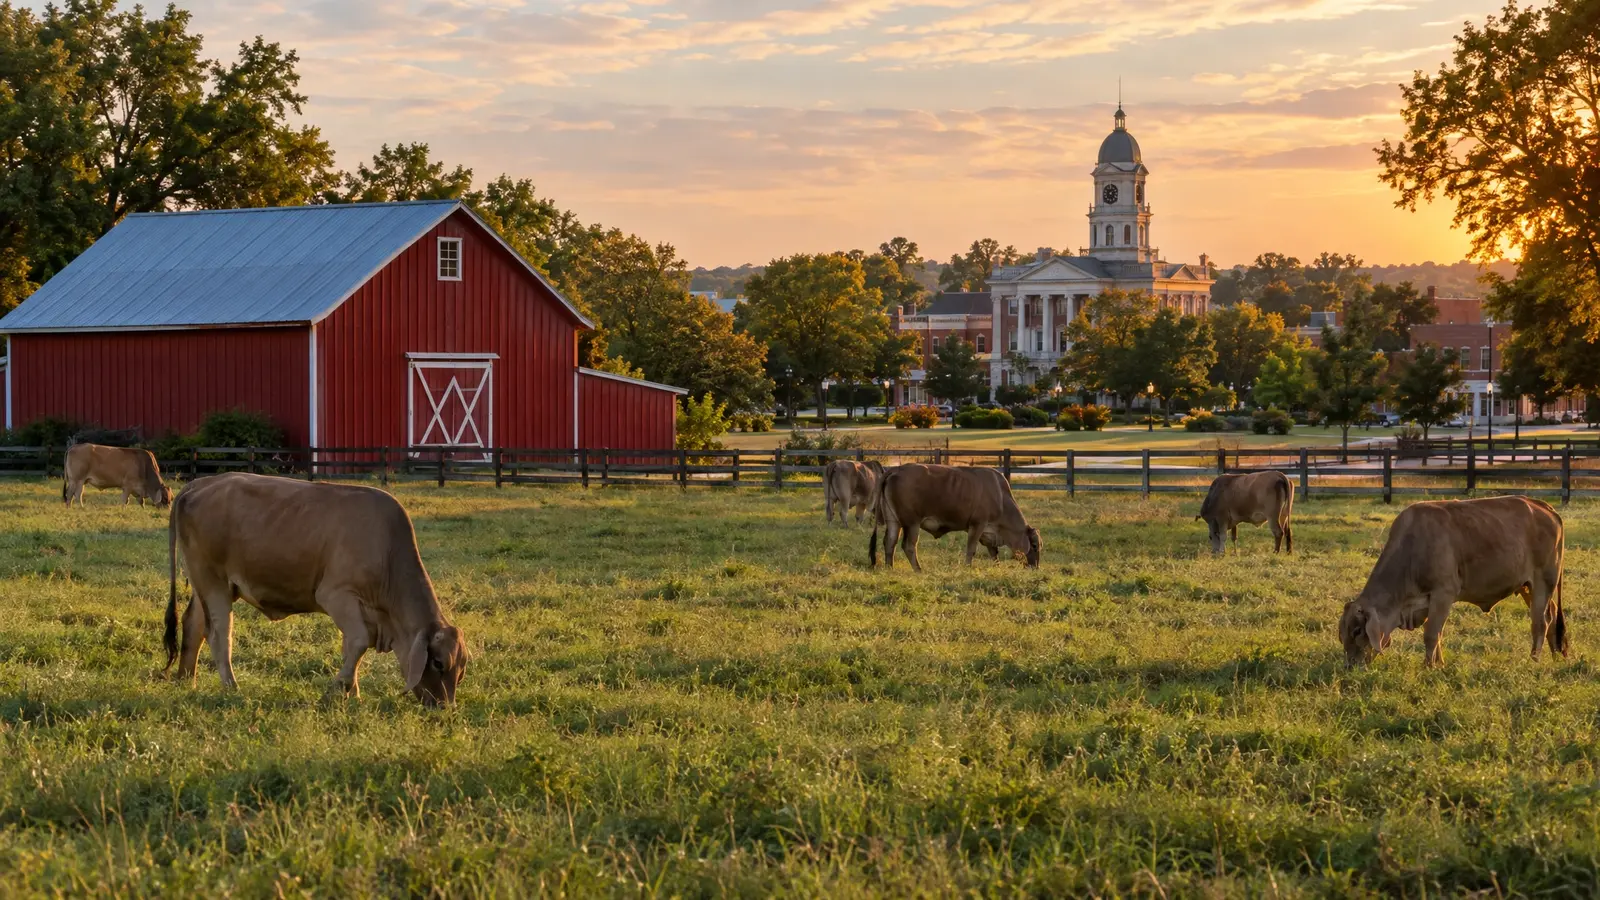 Maury CountyColumbiaCourthouse square and Duck River
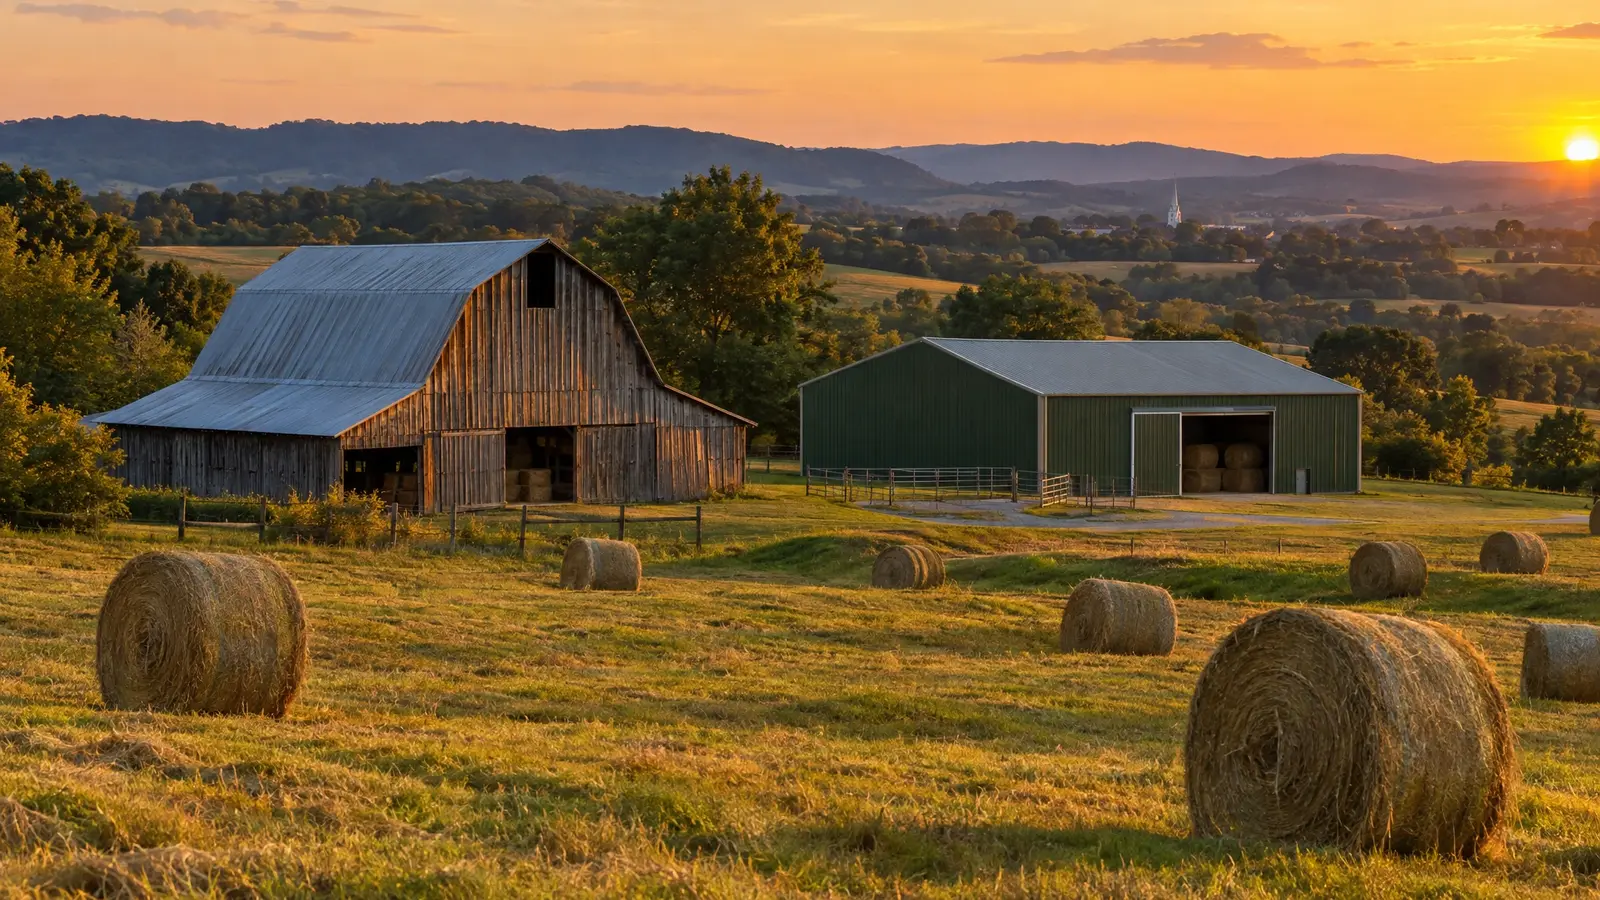 Sumner CountyGallatinLake country and historic square
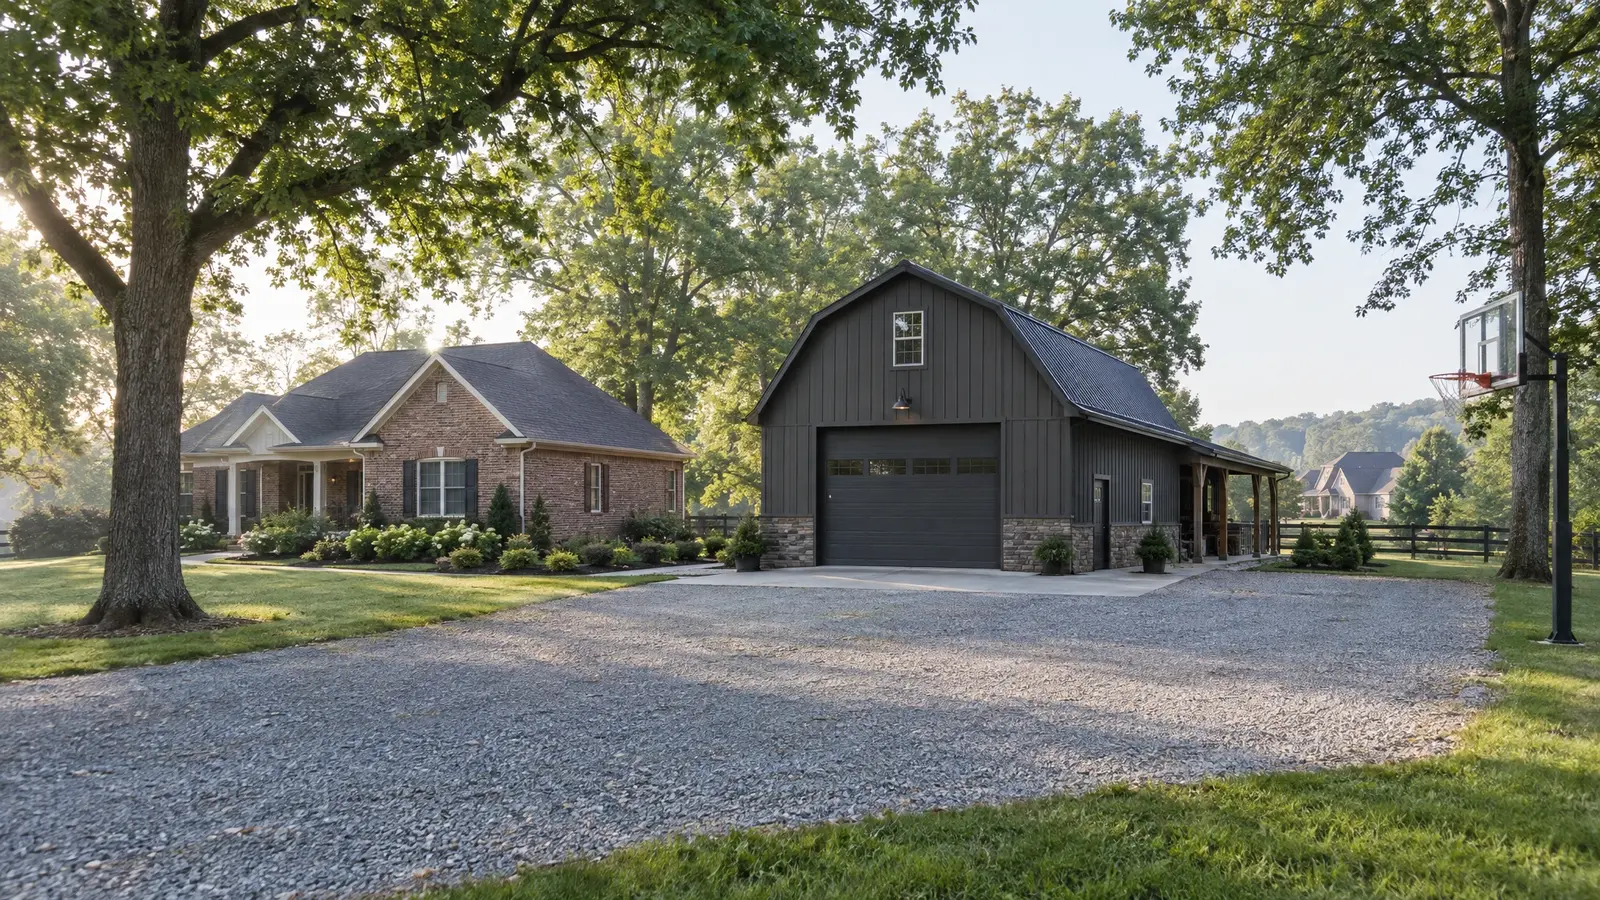 Davidson and Sumner countiesGoodlettsvilleHilly neighborhoods north of Nashville
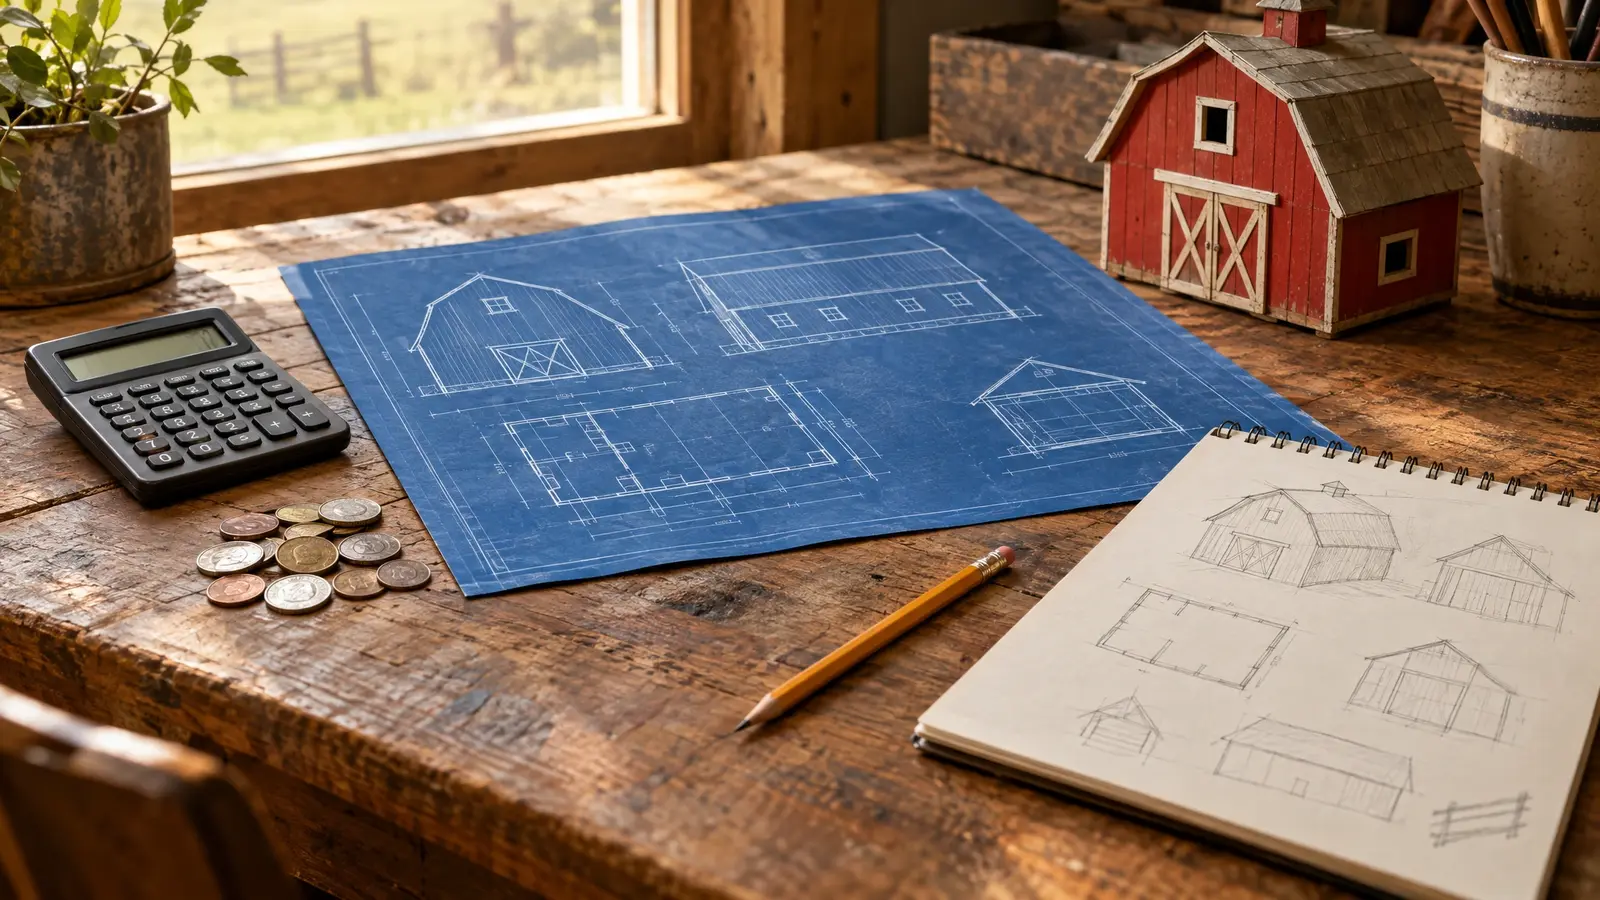 8 min readPole Barn Cost GuideThe factors that set the price of a custom barn, where to spend, where to save and how to compare…Read the guide
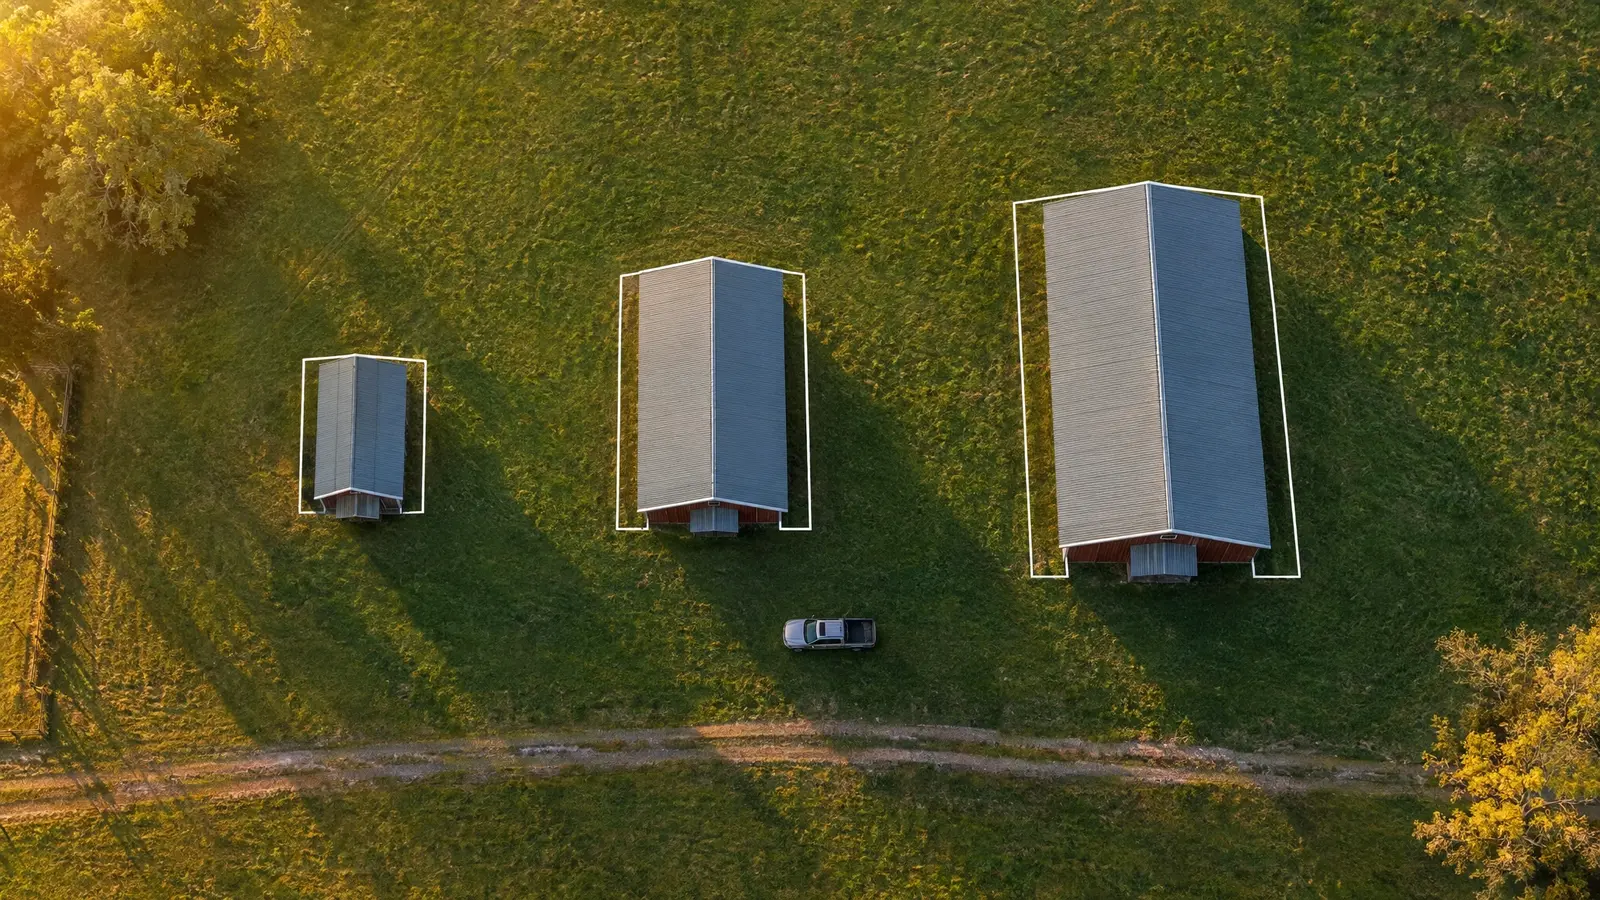 6 min readBarn Size GuideWidth, length and height, chosen from what you will store, build, house or host, plus room for tomorrow.Read the guide
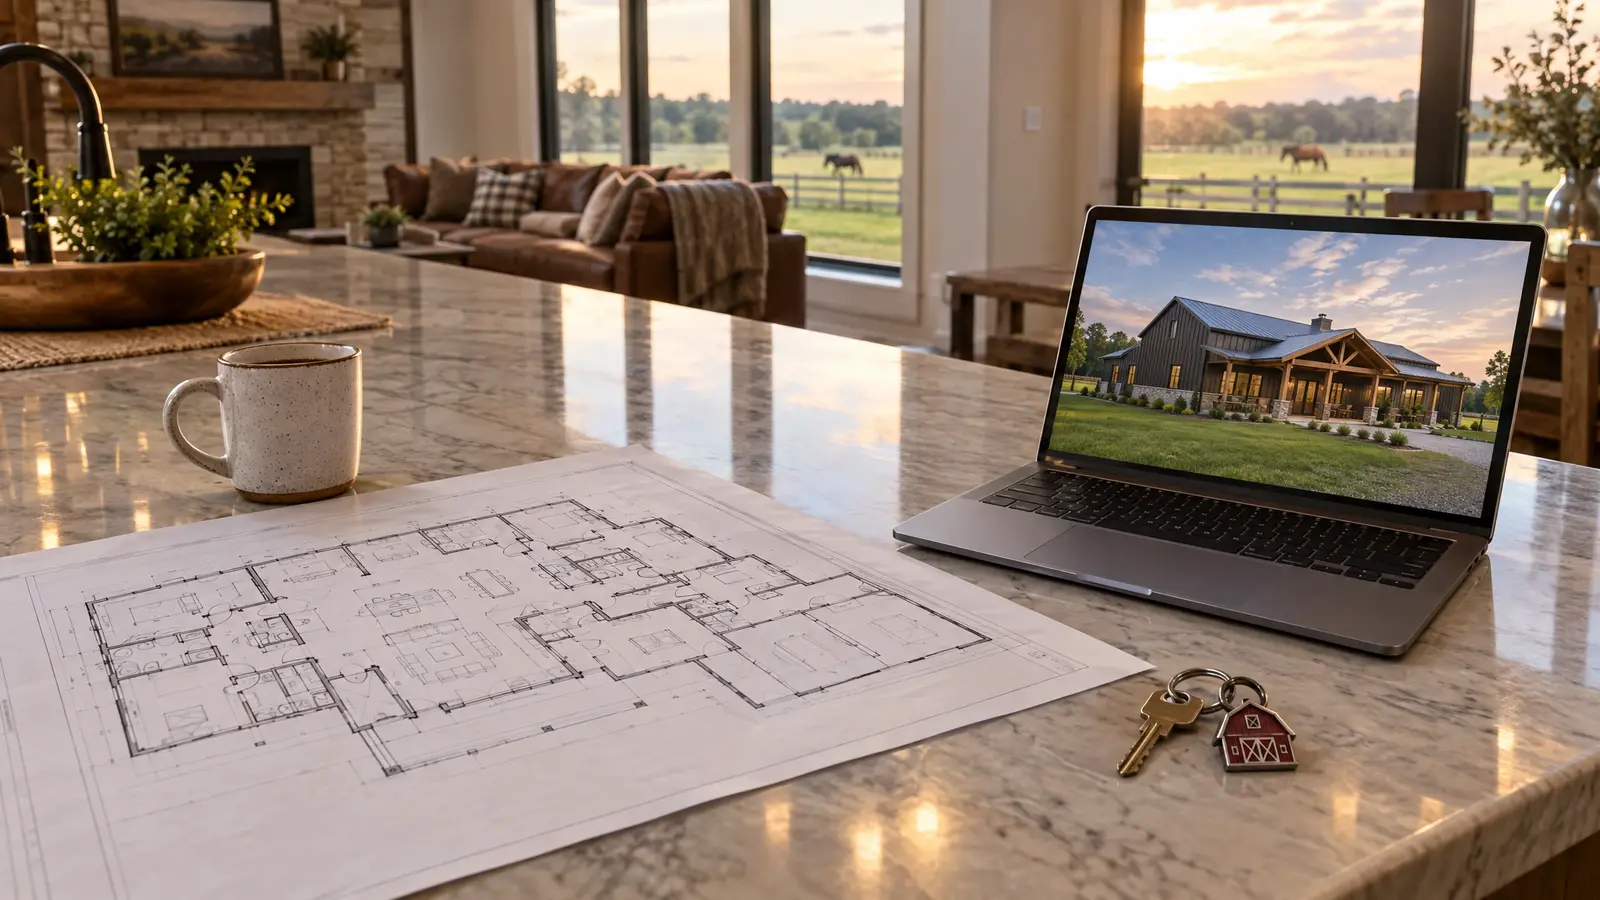 9 min readBarndominium GuideEverything to settle before you build a barndominium: land, layout, systems, permits, financing and the realistic timeline.Read the guide
Tell us about your property. We will follow up quickly to set up a site visit.
Yes. The site visit, drawings and written estimate come with no obligation.
After permits and site work, many barns are framed and closed in within a few weeks.
Yes. We build homes, venues, horse barns, workshops and commercial buildings.
Or call (615) 357-7797 to talk now.