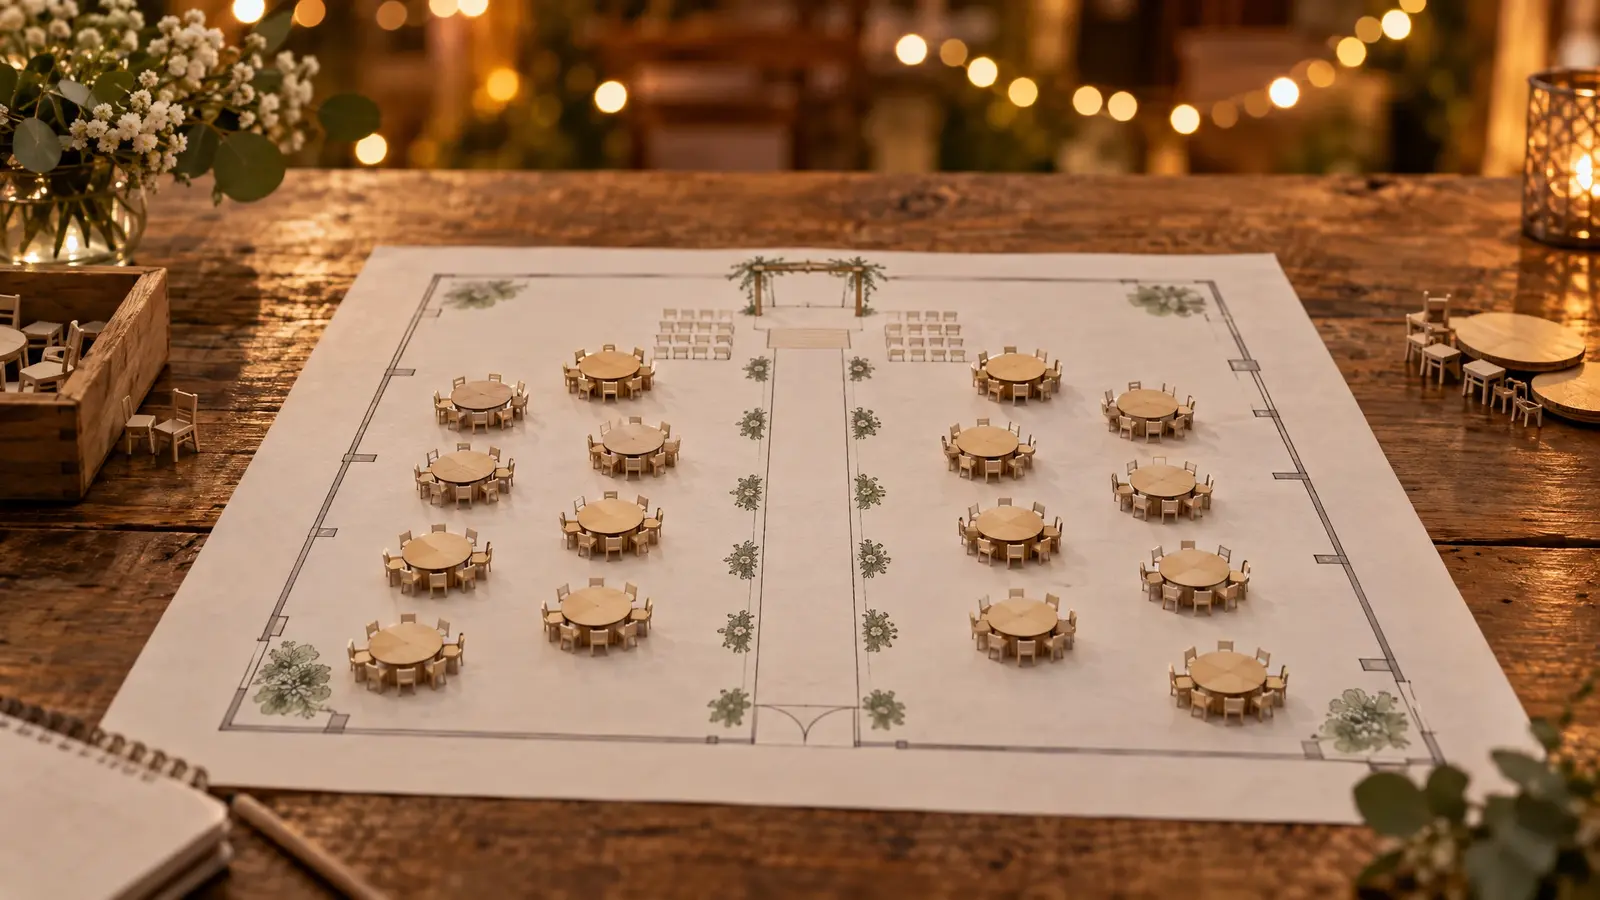
Set your guest count and seating style and get the hall size, restrooms and parking you should plan for.
These tools give planning-level estimates from typical values. They are not quotes, engineering or final designs, and results depend on your actual land, local rules and choices. We confirm everything with a free site visit and precise drawings.
How many people at the largest event.
Banquet rounds, theater, or standing cocktail.
Dance floor, bar, stage and buffet.
Hall area, restrooms and parking to plan for.
No. It uses common planning figures. Occupancy limits are set by your local code officials.
The planner suggests a starting count. The required number depends on code and use.
A common rule is about one space per two to three guests.
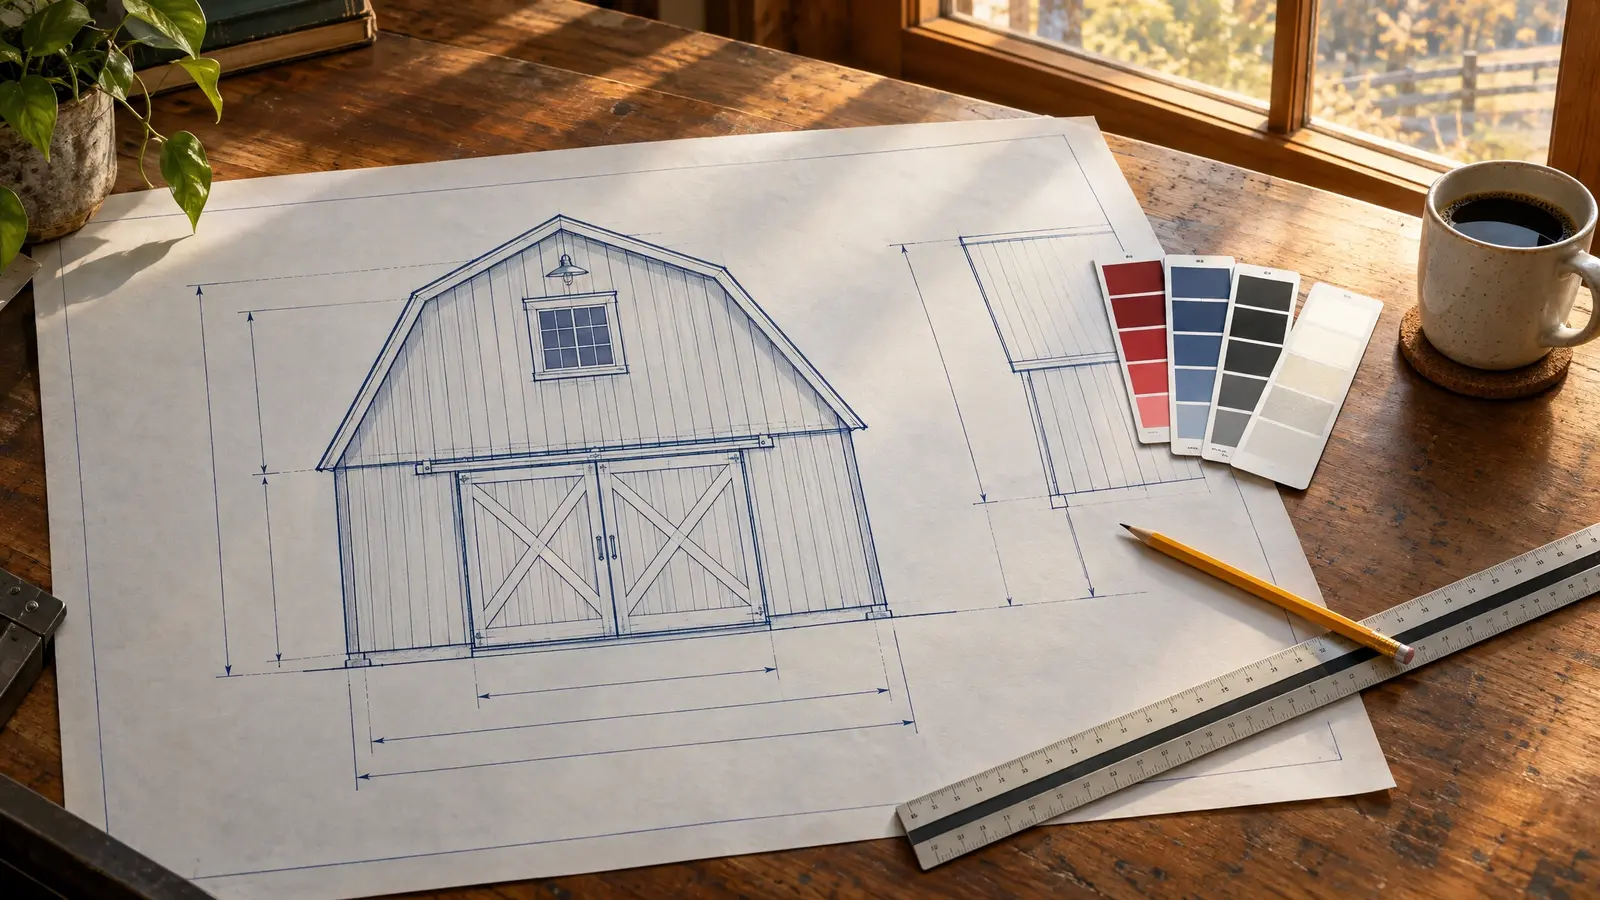 Barn DesignerChoose size, roof style, colors, doors and details and watch your barn appear in a live front-view drawing.Try it
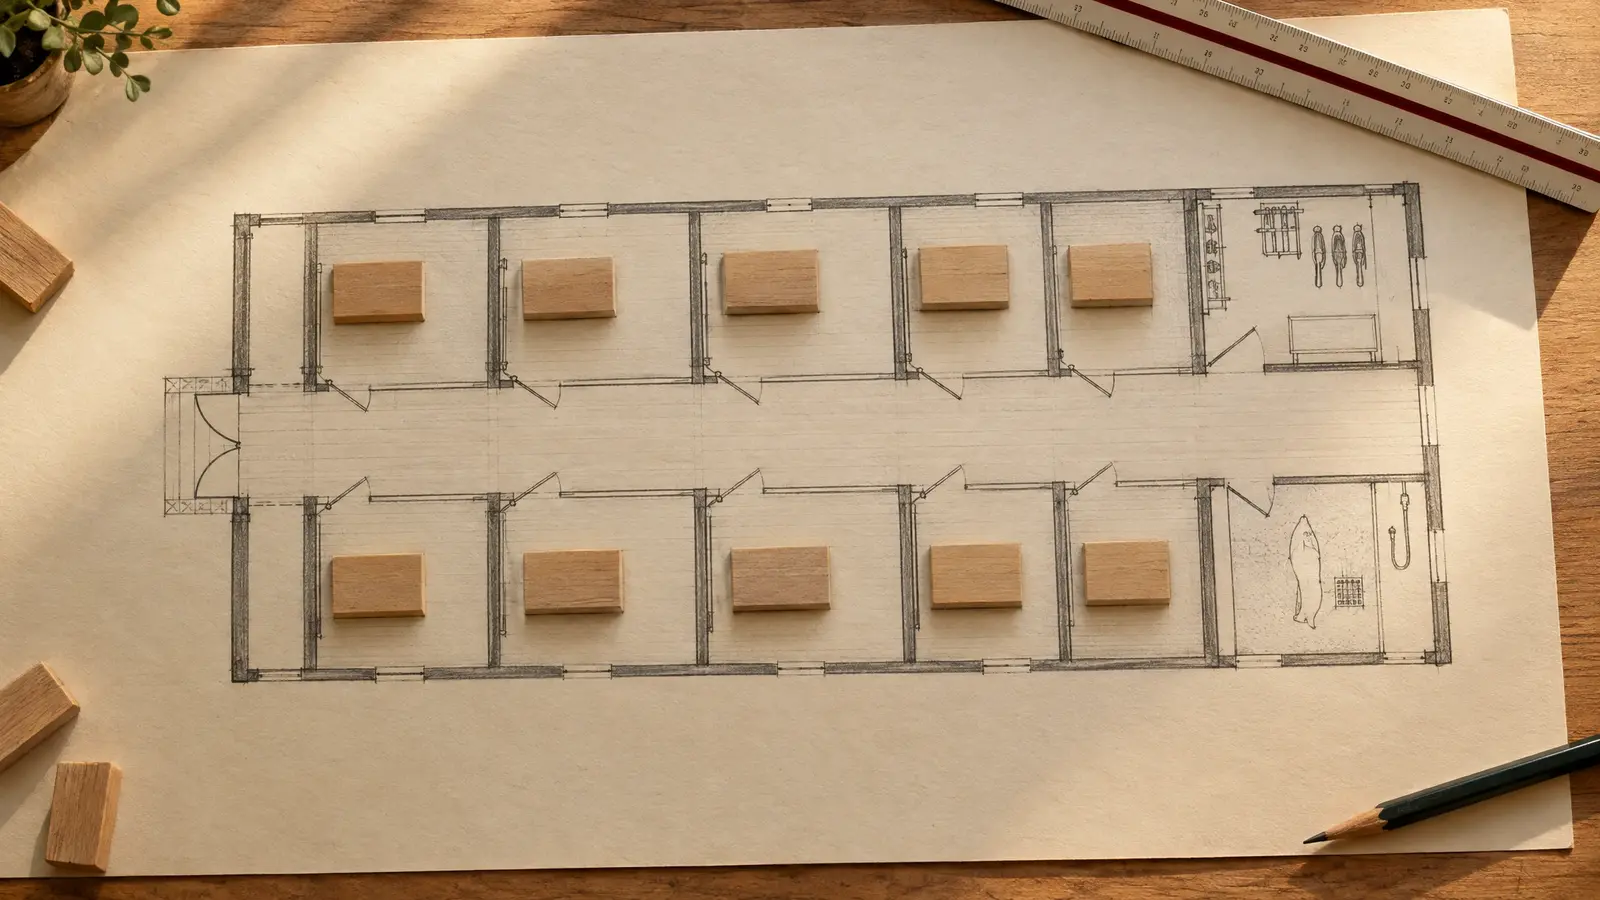 Stall and Layout PlannerPick the number of stalls, aisle width and support rooms and see a top-down plan with the building size you will need.Try it
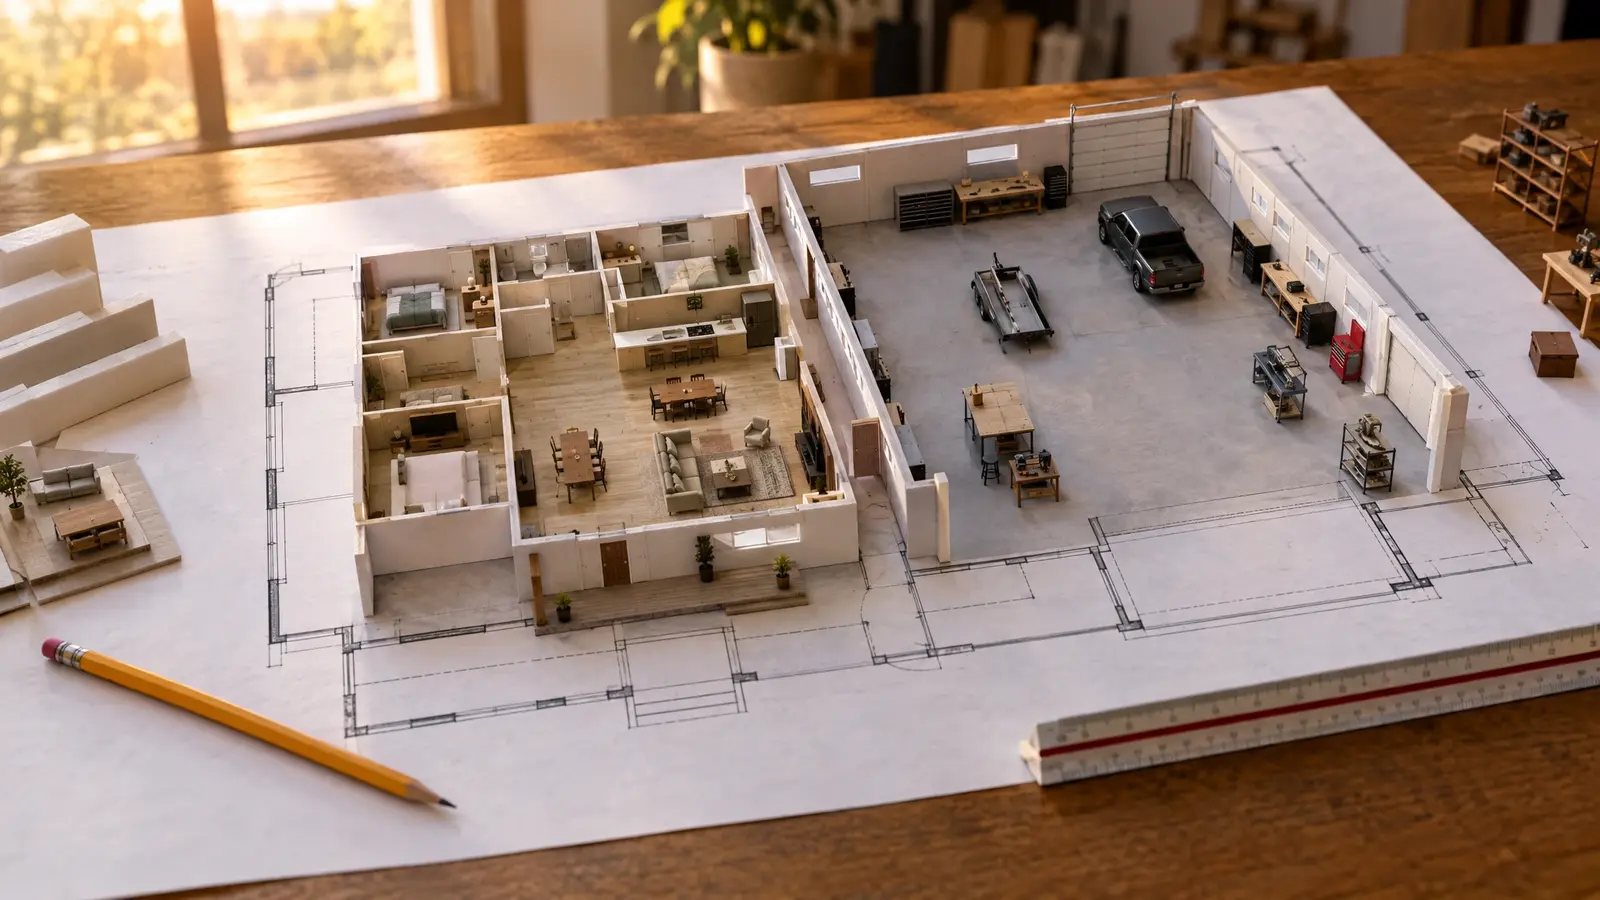 Barndominium PlannerSplit living space and shop, set bedrooms and baths and see a floor-plan diagram with the footprint and sizes.Try it
 Barn Budget EstimatorChoose the building type, size, finish and extras and get a ballpark planning range with a monthly payment view.Try it
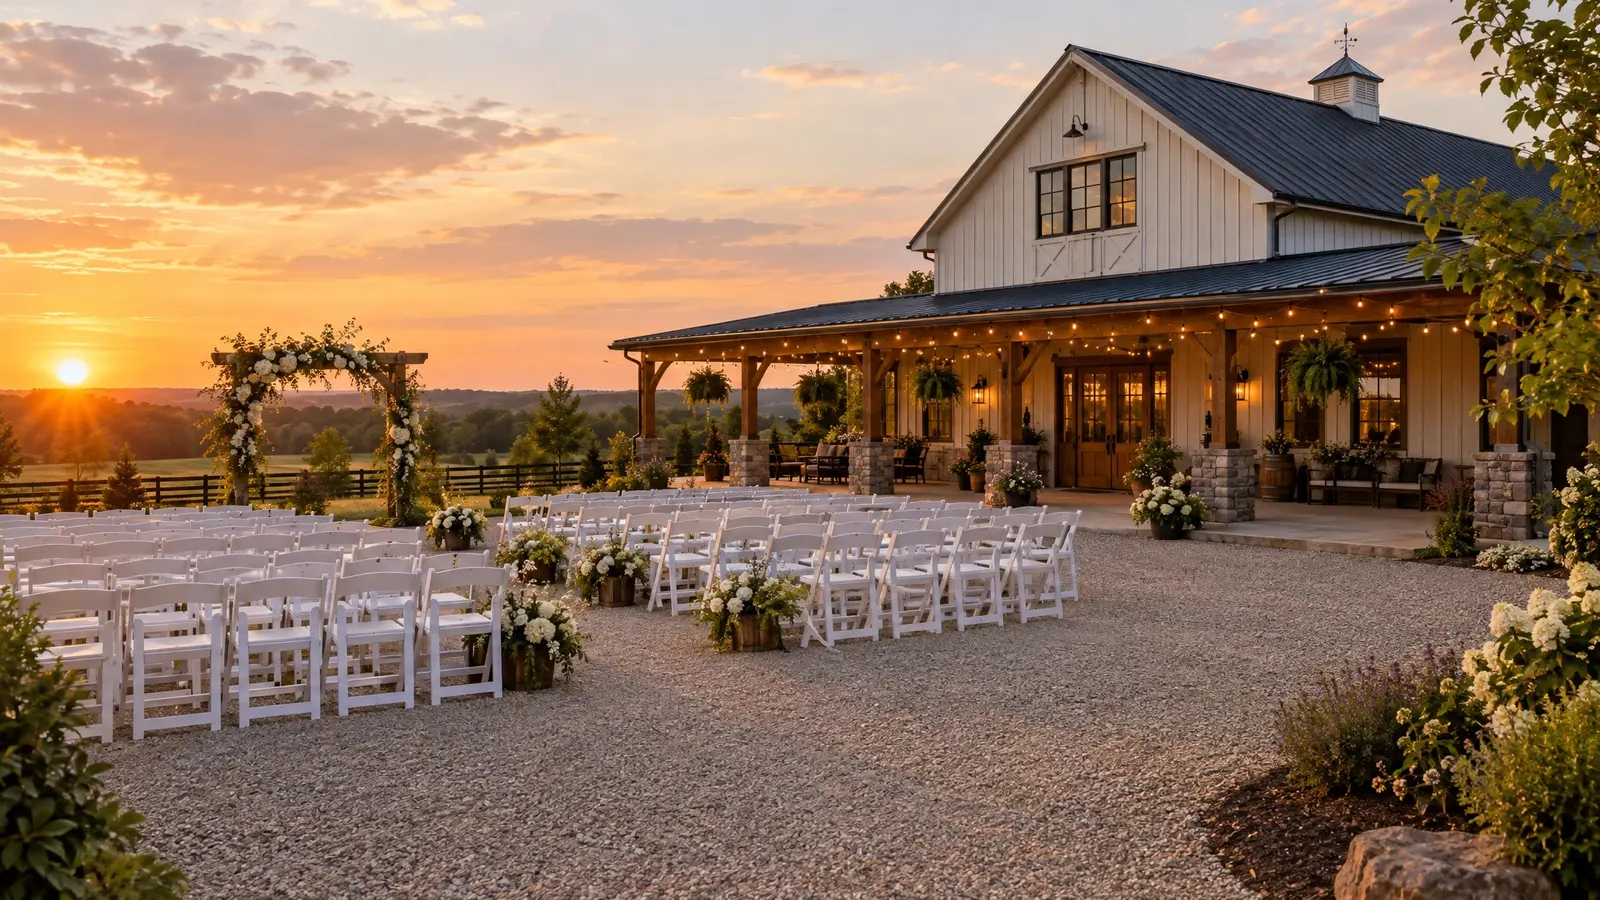 Event & Wedding BarnsRustic-luxury venues with the details that make celebrations unforgettable: big openings, warm light, great flow and room for…Explore
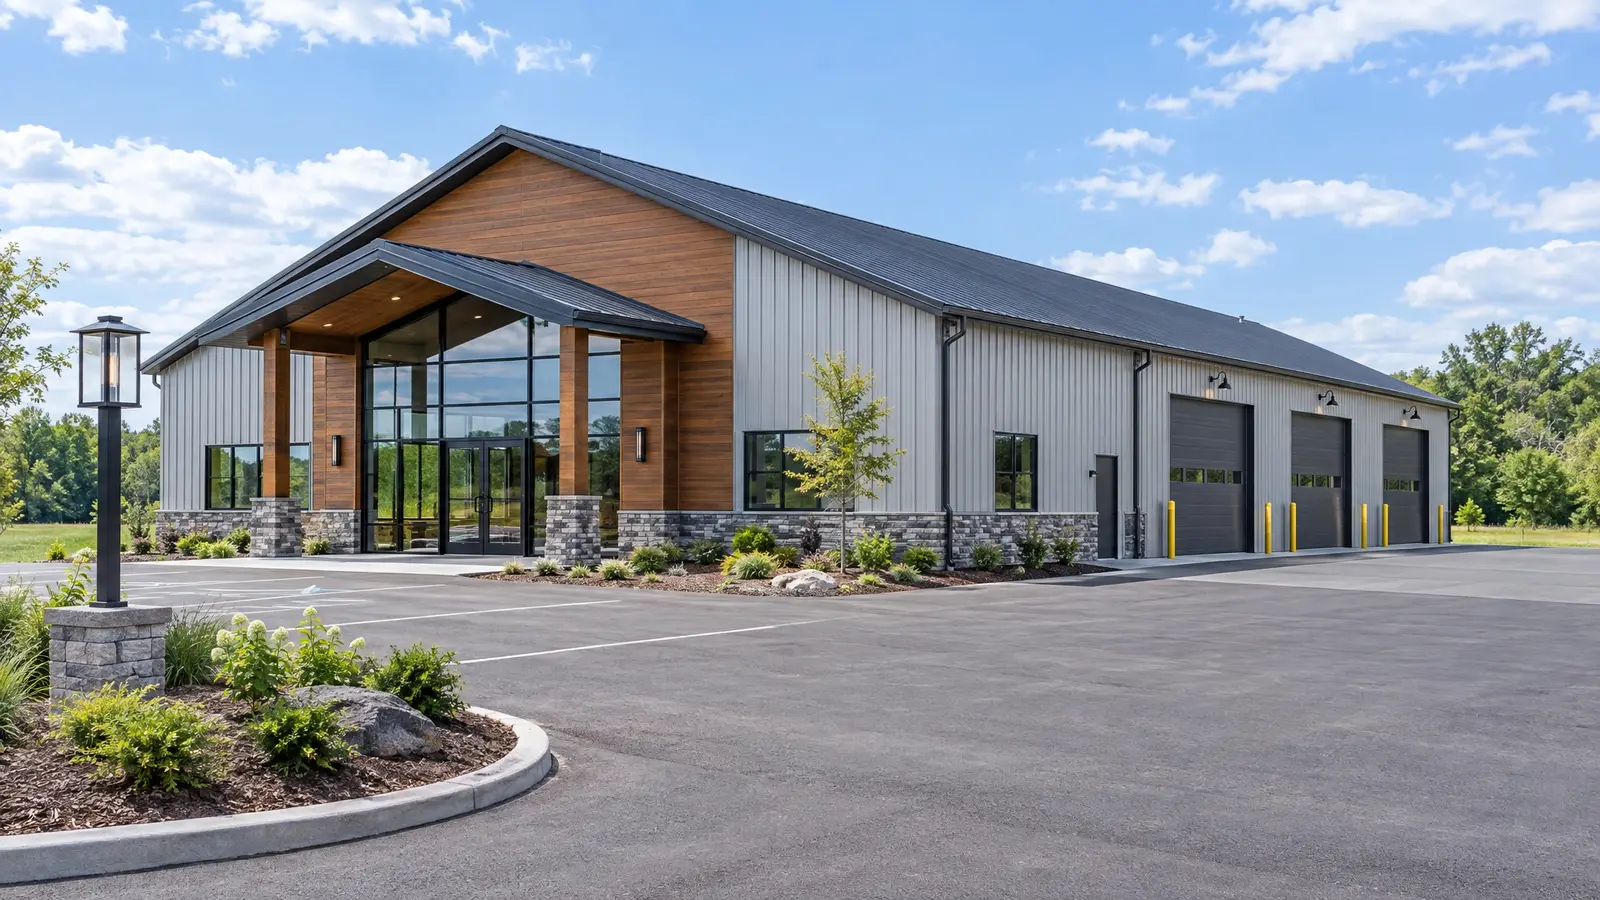 Commercial BarnsPost-frame buildings that earn their keep: warehouses, shops, showrooms, farm markets and storage facilities.Explore
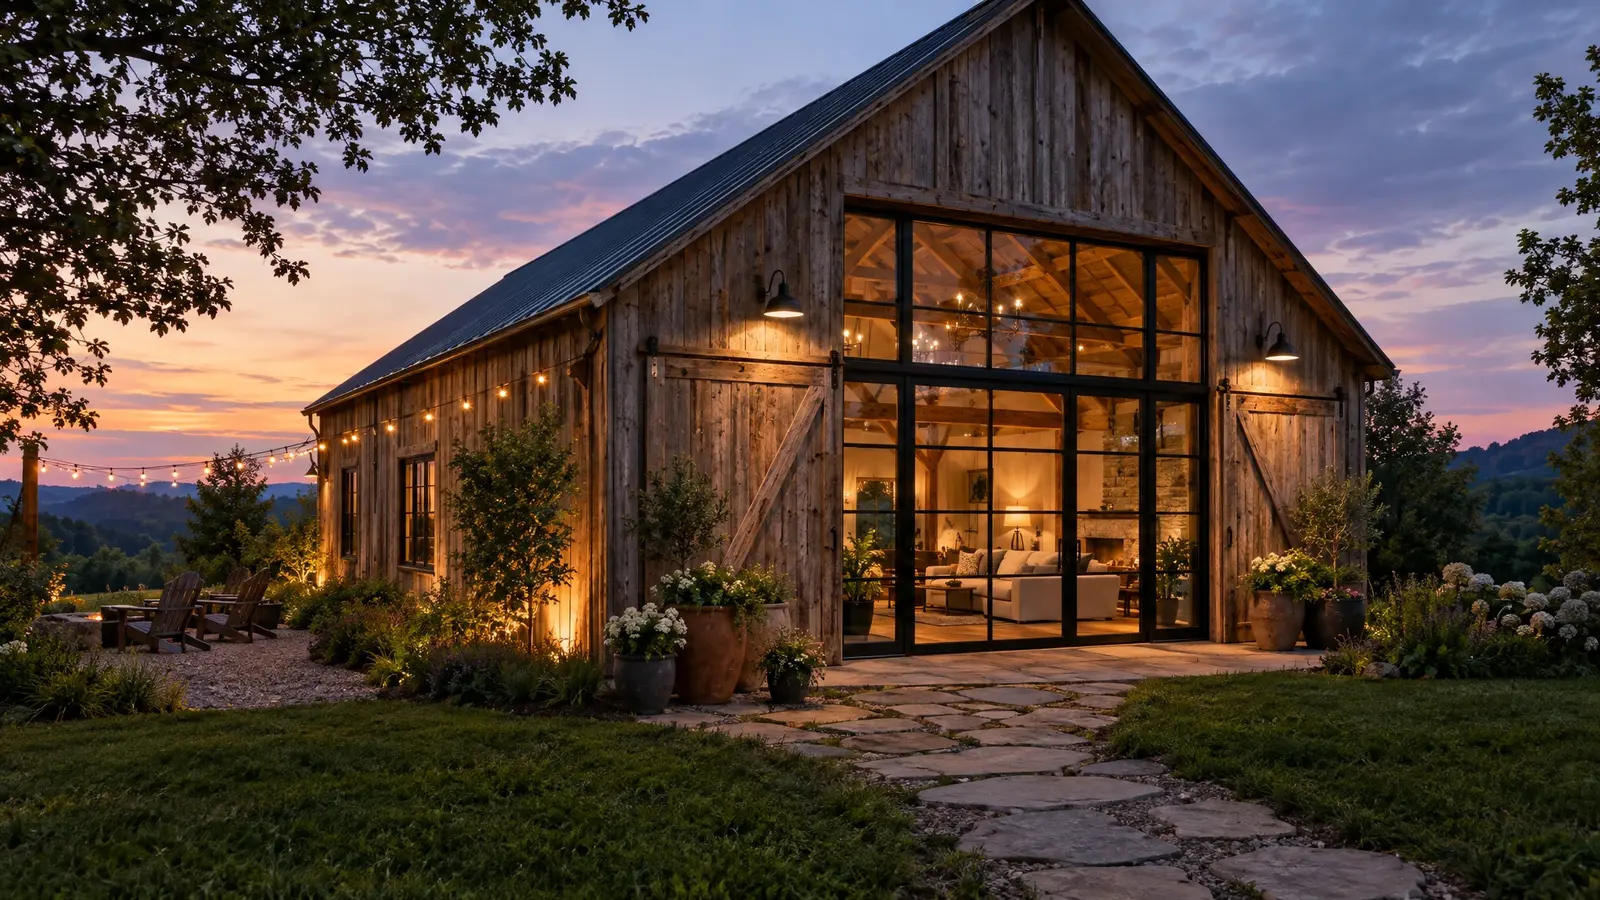 Barn ConversionsTurn an existing barn into a home, guest house, studio or event venue without losing the soul of…Explore
Free site visit. Clear drawings and an itemized estimate. A crew that builds it right.
