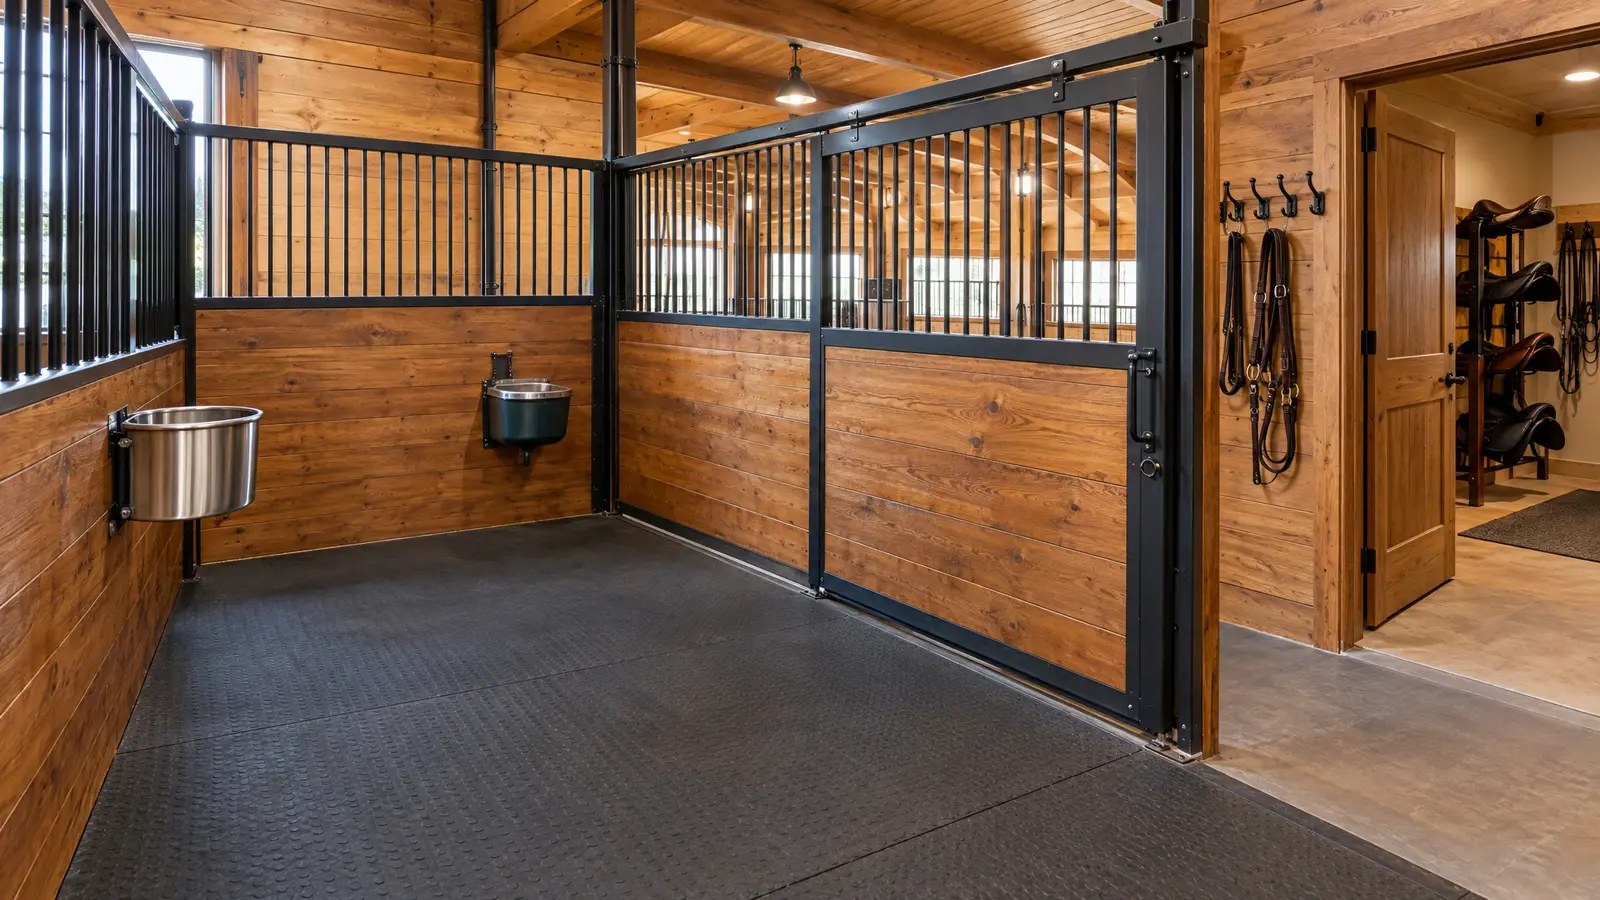
The inside of a great horse barn: stall fronts, sliding doors, flooring, feed rooms, tack rooms and wash stalls.
Stall systems should be safe, durable and easy to clean. Partitions are typically about 8 feet tall, doors are about 42 to 45 inches wide, and stall fronts combine solid lower panels with open bars above for airflow. Flooring choices such as rubber mats, pavers and compacted stone dust affect comfort, drainage and maintenance.
We plan support rooms as carefully as the stalls: a tack room with saddle racks and a secure door, a feed room with rodent-resistant storage, a wash stall with hot and cold water and a drain, and a hay storage plan that is safe and convenient.
Smooth surfaces and horse-friendly hardware.
Mats, pavers or stone dust, planned with drainage.
Stained wood, black iron and brass details.
Drainage, hot water and non-slip floor.
Lockable, clean and organized.
Strong materials and hardware.
Every look has its own page with materials, care and ideas.
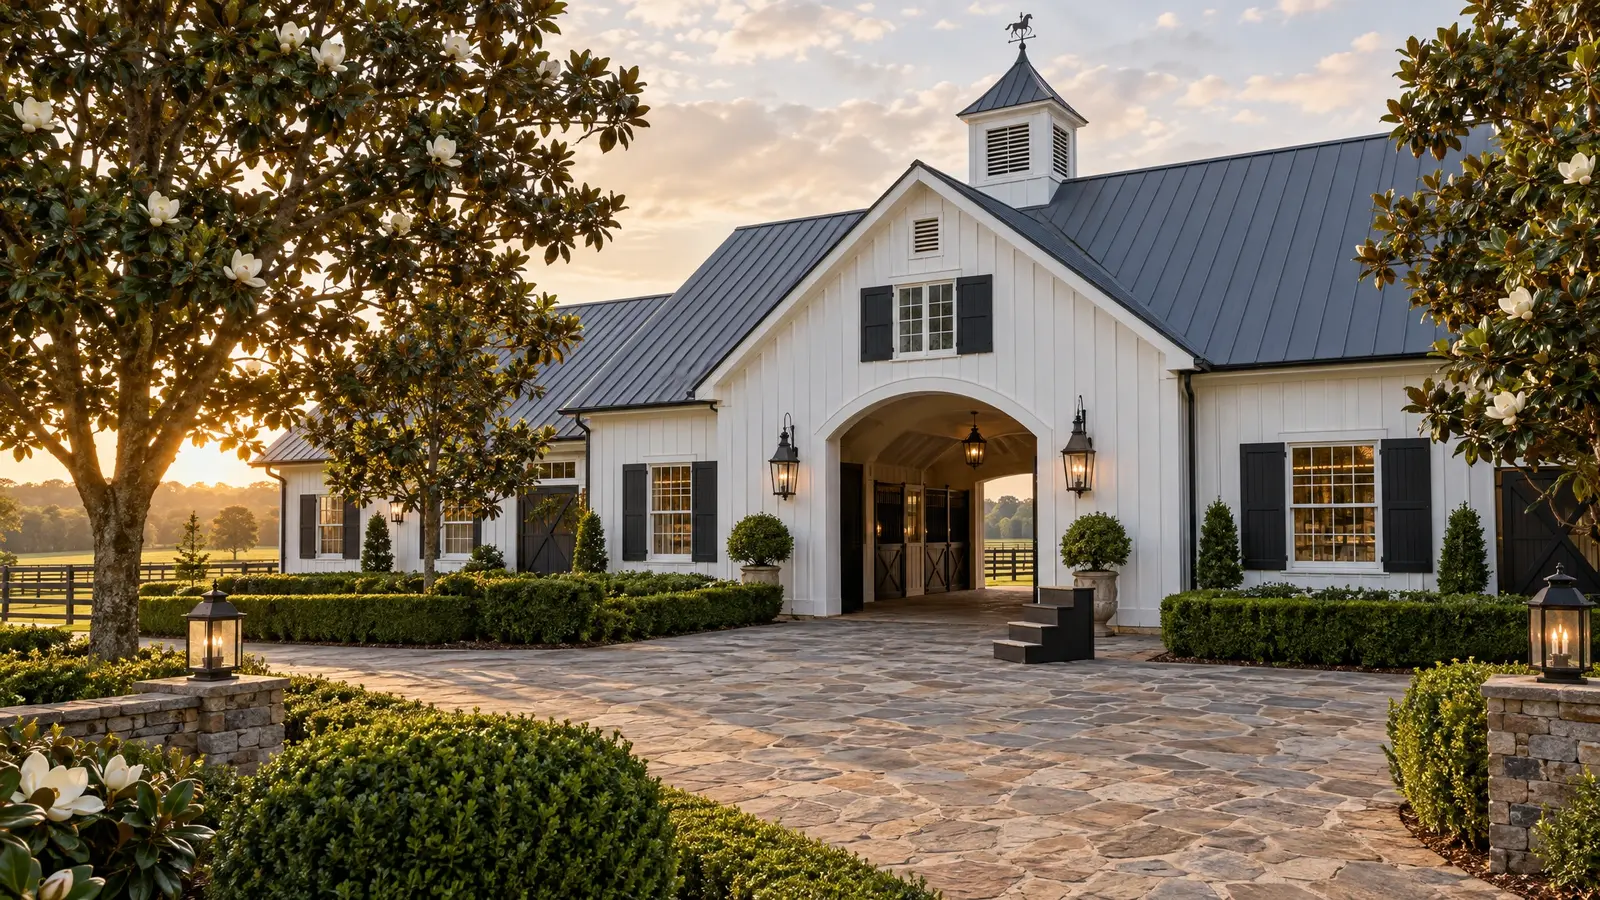 Design styleHorse Farm EstateWhite siding, black trim, a center cupola, stone courtyards and arched entries: the Southern estate look.See the look
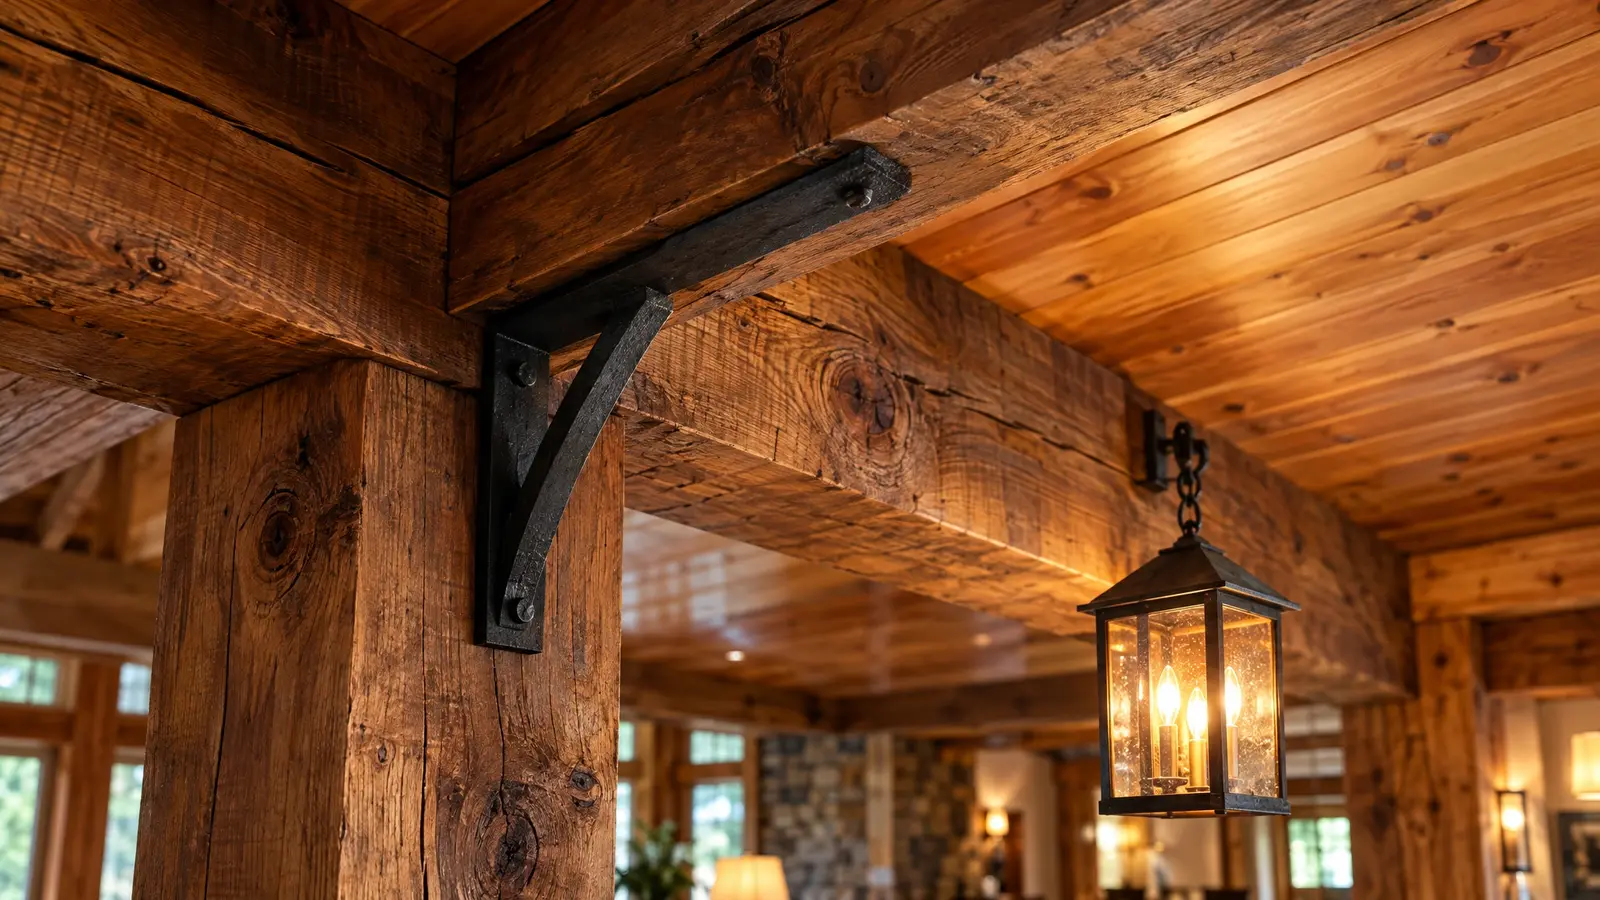 Material & finishWood & TimberCedar, pine and heavy timbers: warm texture for porches, soffits, ceilings, beams and entries.See the look
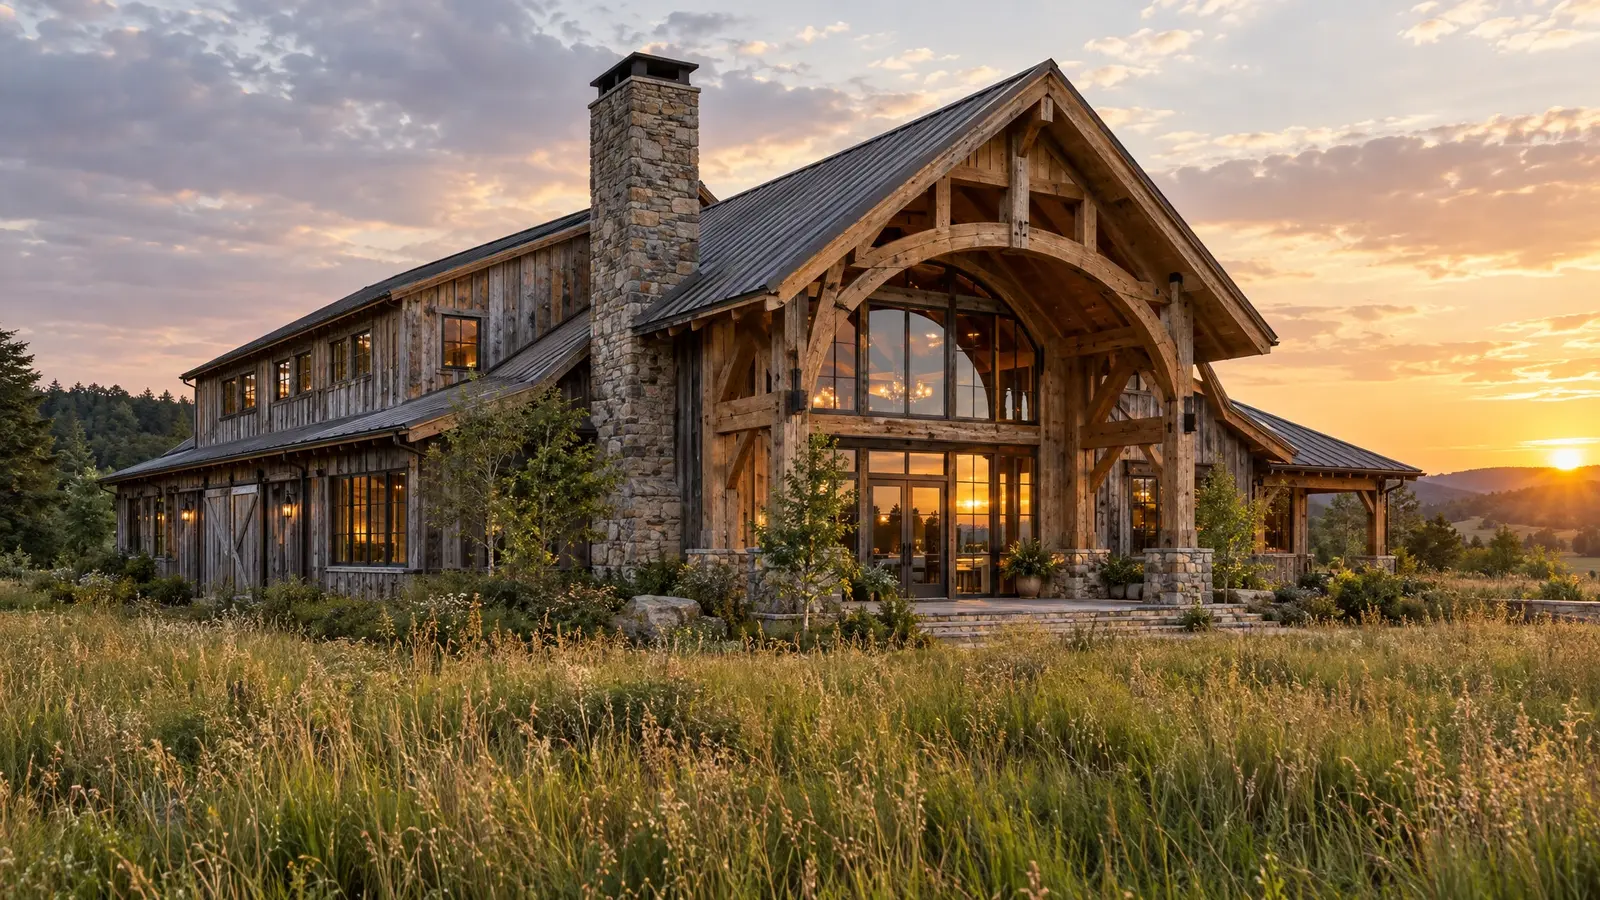 Design styleRustic TimberHeavy timbers, weathered cedar, stone and glass: warm, natural and built for gathering.See the look
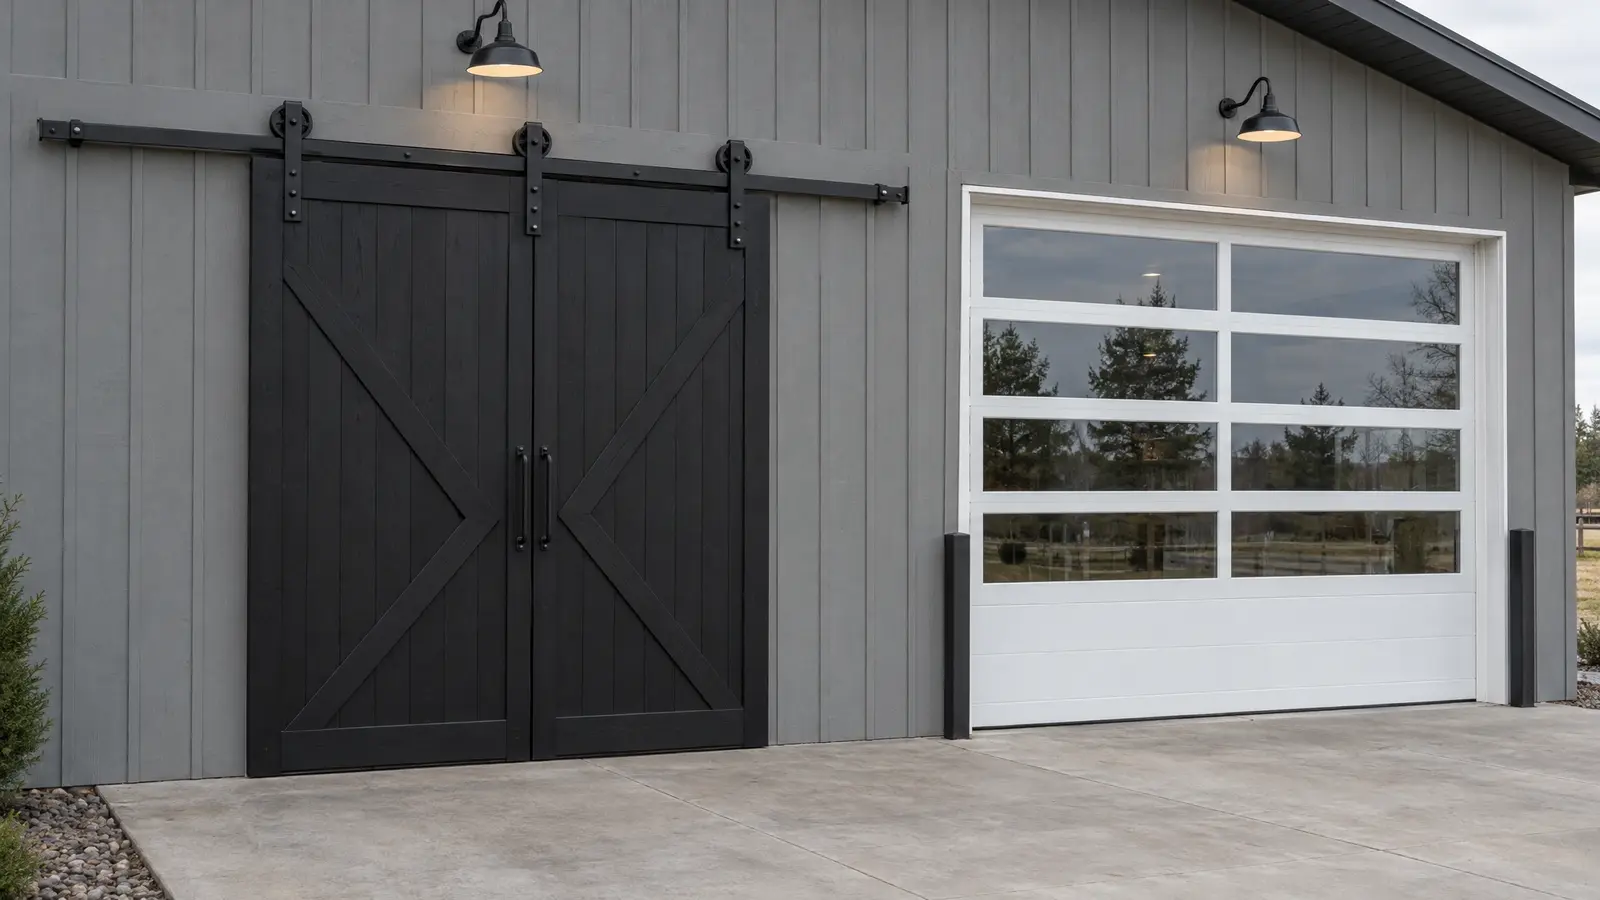 Material & finishSliding & Overhead DoorsBig black sliding doors with X-braces, insulated sectional overheads and walk doors that fit the way you work.See the look
Pick the number of stalls, aisle width and support rooms and see a top-down plan with the building size you will need.
We talk about what you want to build, walk the land with you and answer questions.
We measure, stake the footprint and check slope, drainage, access and setbacks.
You see drawings, colors and a clear, itemized proposal, and we refine it with you.
We prepare permit drawings, then clear, grade and set a stable pad.
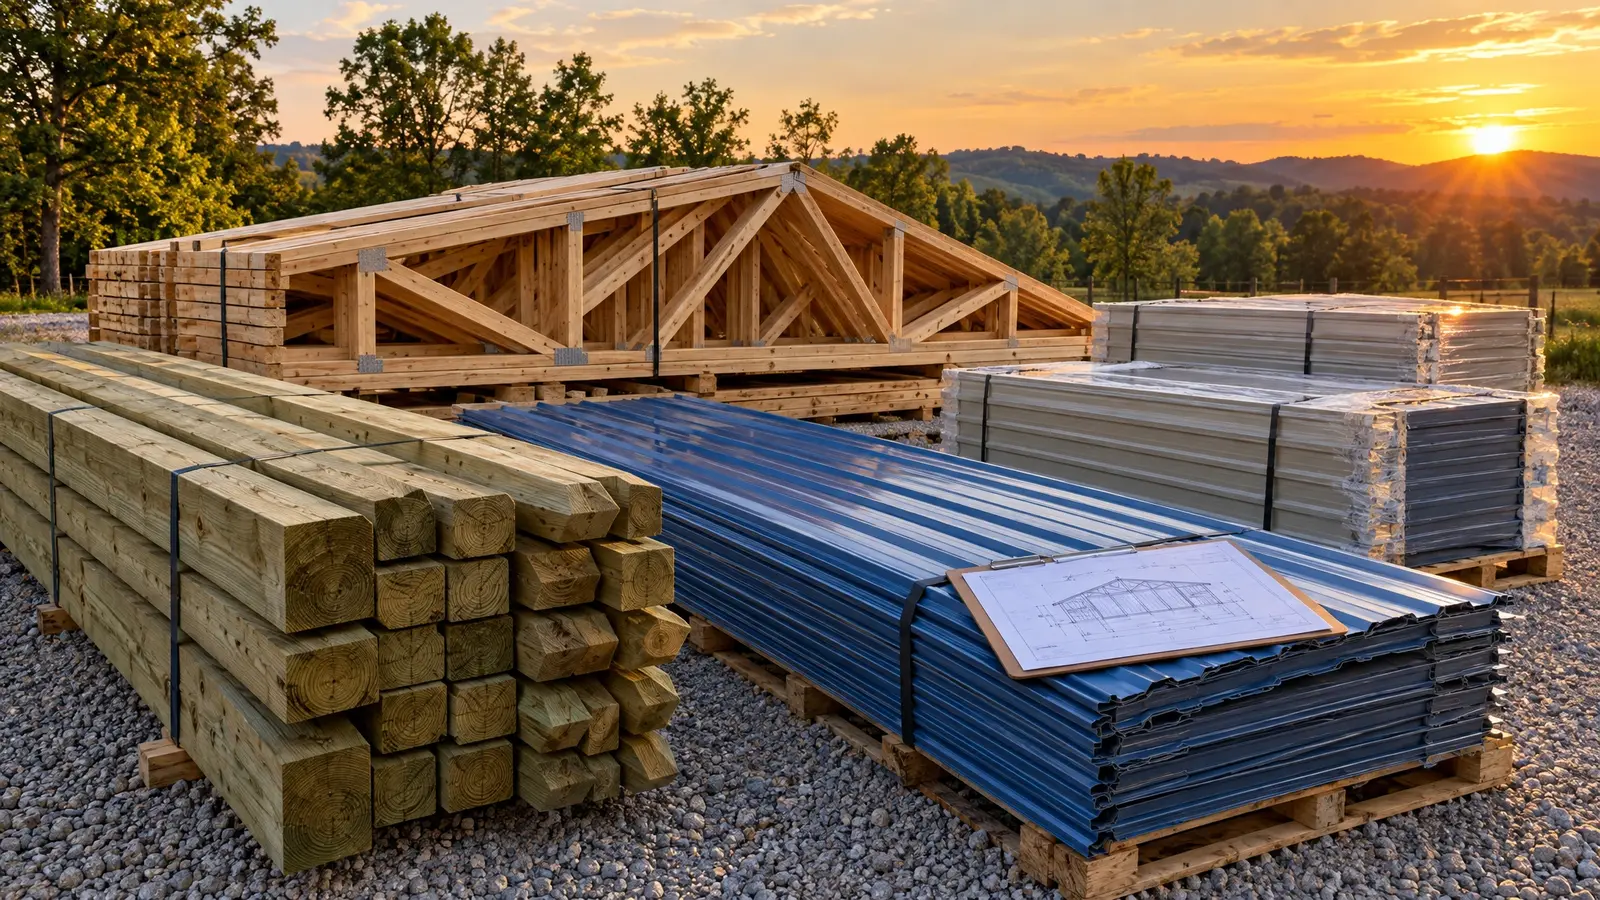
Posts, trusses, roofing, siding, doors and finishing by one crew, with a tidy site.
We walk the finished building with you, explain care and leave you with a barn you will love.
About 8 feet is standard, and not less than about 7.5 feet to keep horses from kicking over.
Rubber mats over compacted stone dust or pavers are popular for comfort and drainage.
It is very convenient, and a drain and hot water make it much better.
Many owners do with a loft and good ventilation, and some keep hay in a separate building for fire safety.
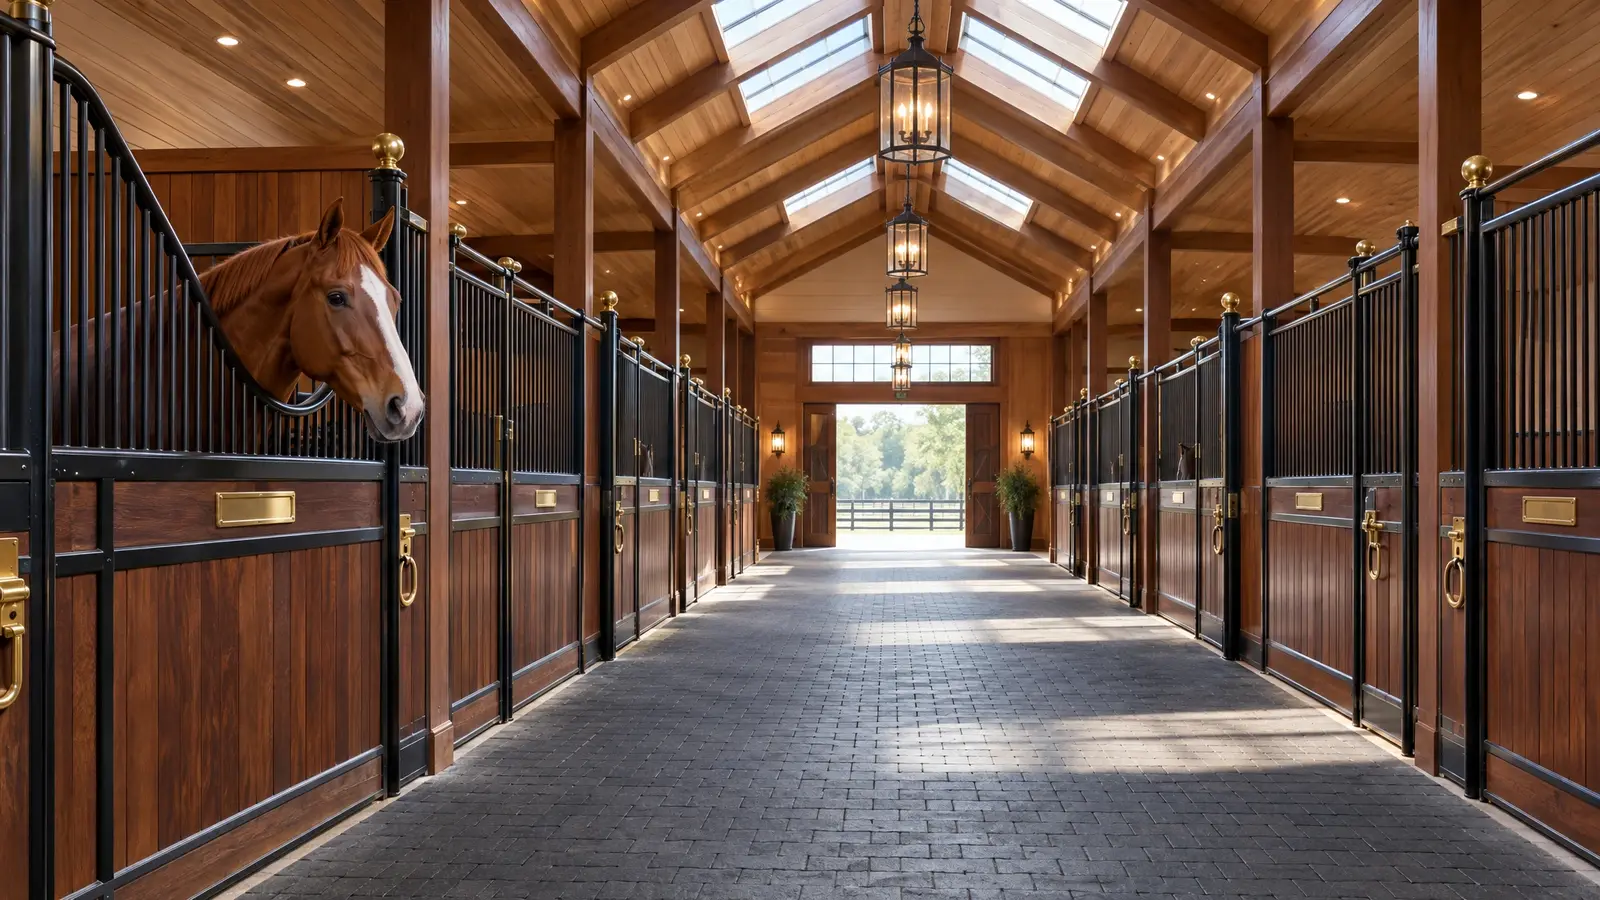 Horse BarnsSafe, airy, beautiful barns for horses: proper stalls, wide aisles, great ventilation and details that make daily care…Explore
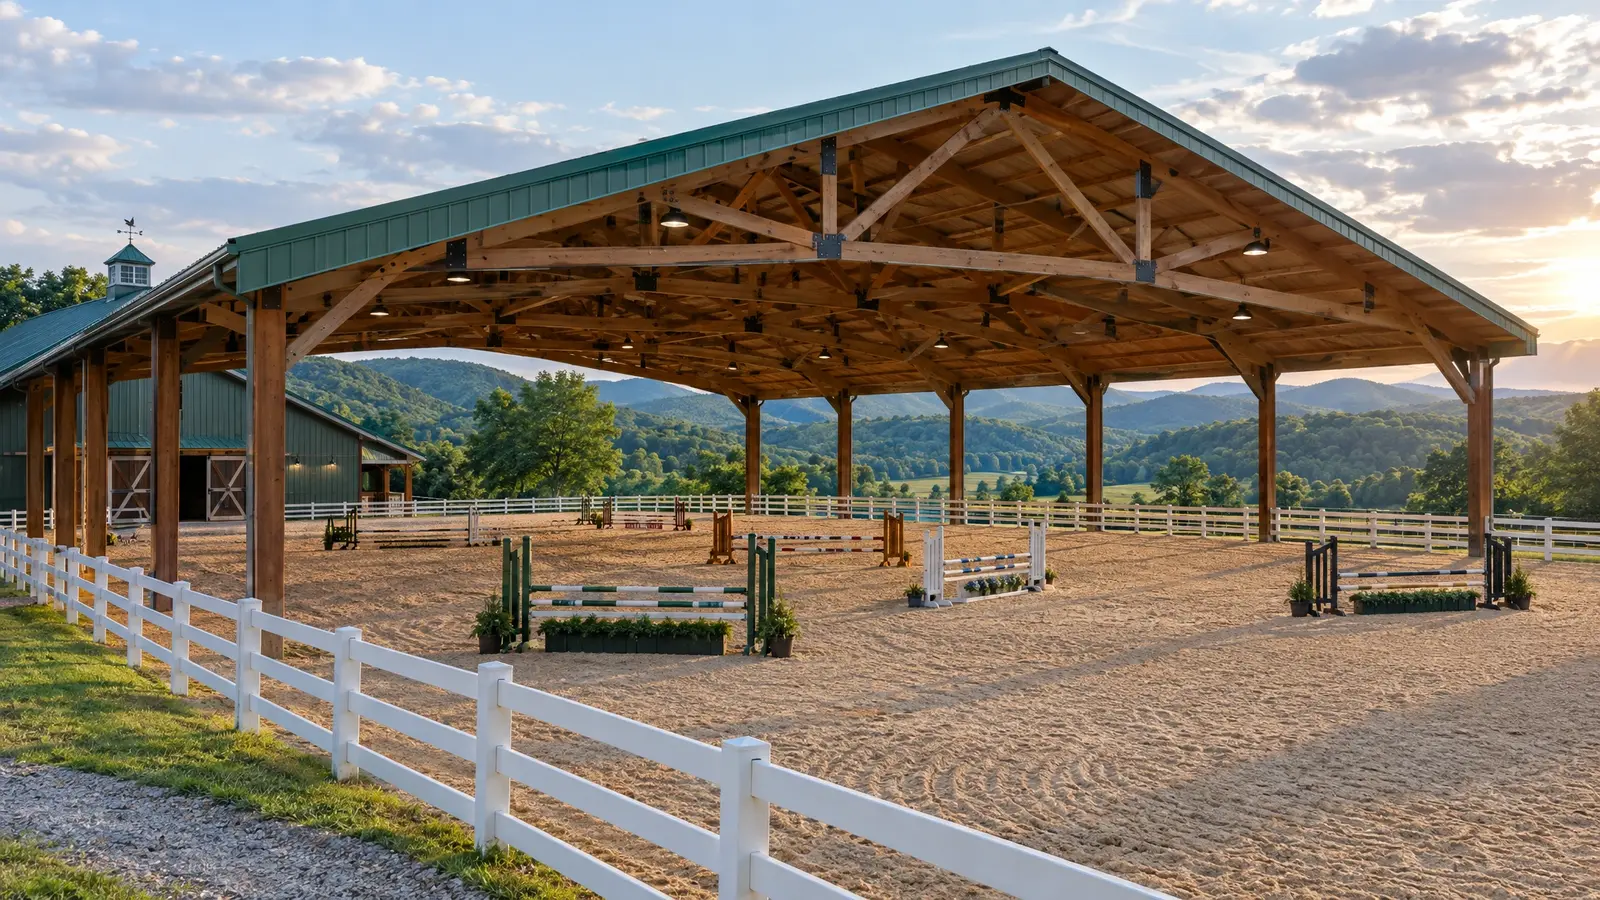 Riding ArenasRide in any weather: clear-span covered arenas with great light, proper footing and a roof built to carry…Explore
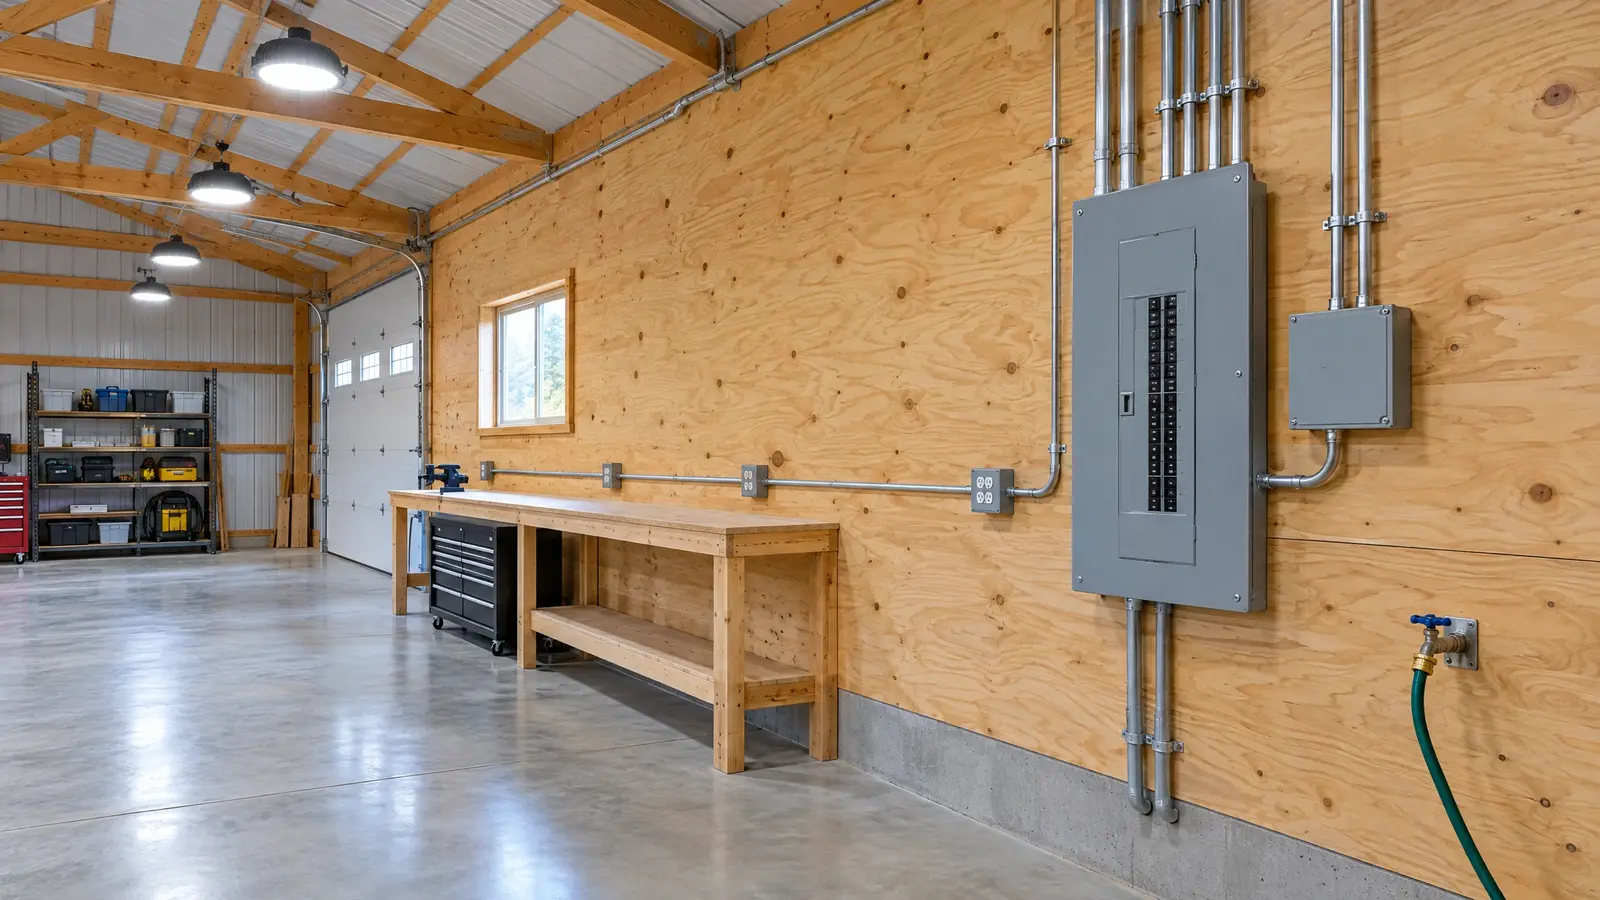 Electrical & UtilitiesPower, light, water and data planned with the building, so every outlet, switch and spigot is where you…Explore
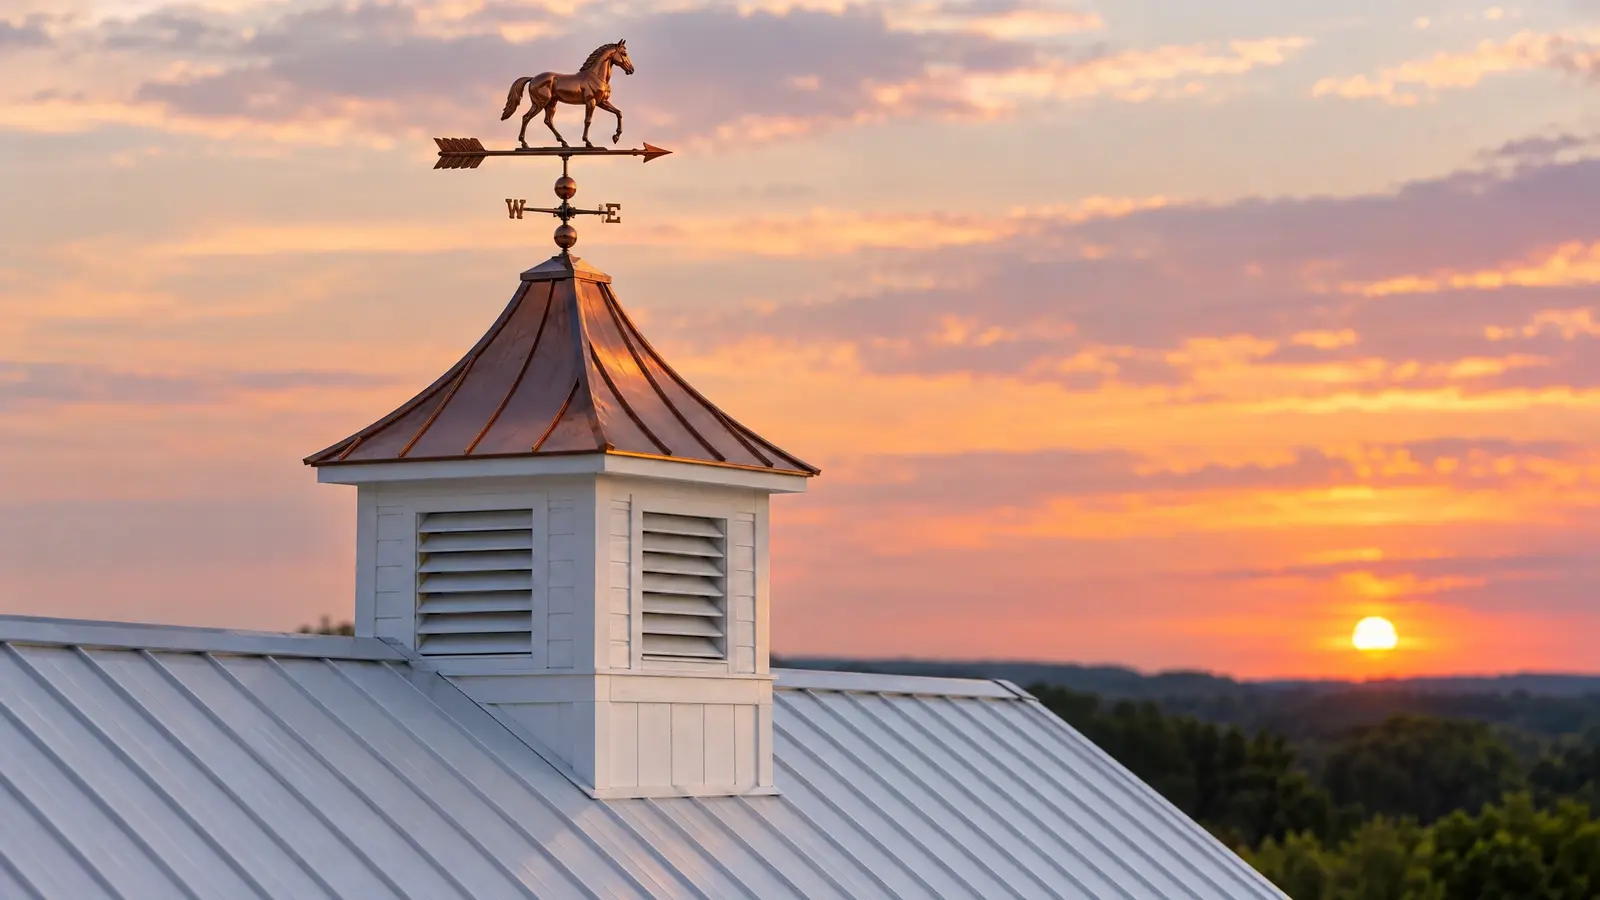 Cupolas & DetailsThe finishing touches that make a barn memorable: cupolas, weathervanes, shutters, lanterns and porches.Explore
Tell us a little about your property and we will be in touch quickly.
Or call (615) 357-7797 to talk now.