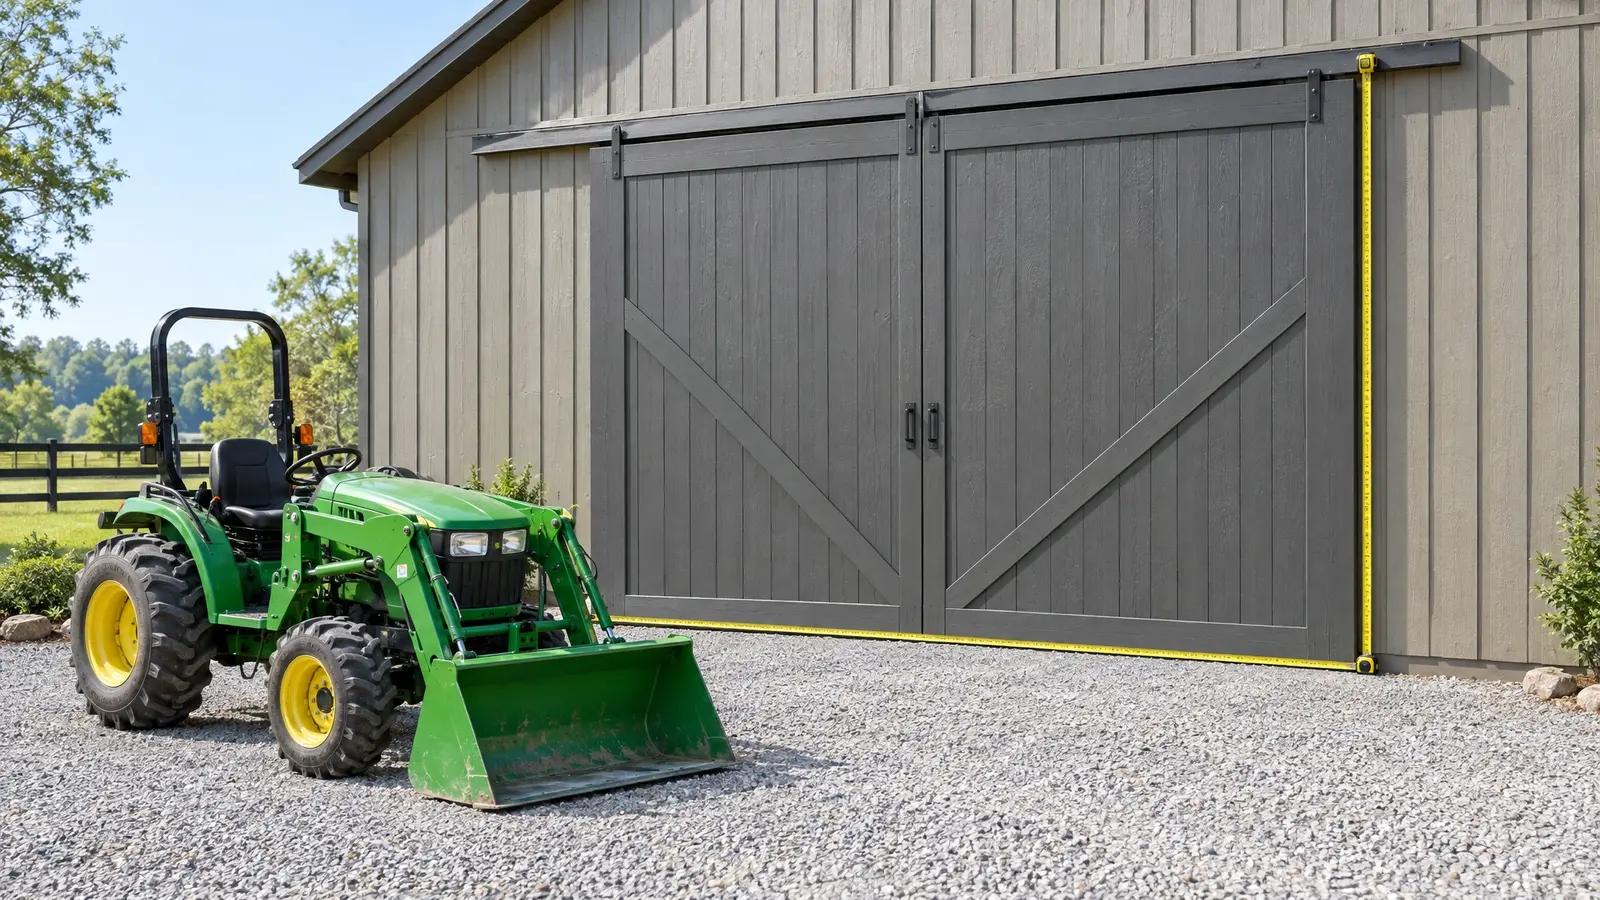
Enter your tallest and widest equipment and get the door size, eave height and bay depth you need.
These tools give planning-level estimates from typical values. They are not quotes, engineering or final designs, and results depend on your actual land, local rules and choices. We confirm everything with a free site visit and precise drawings.
Measure with cabs, loaders, antennas or roof AC units.
Include mirrors and trailers.
The longest vehicle or combination you plan to park.
Recommended door width, door height, sidewall height and bay depth.
A foot or more on the height and about two feet on the width is a safe starting point.
Yes. They need headroom above the opening for tracks and springs.
It is a planning guide. We confirm it with measurements and the door manufacturer.
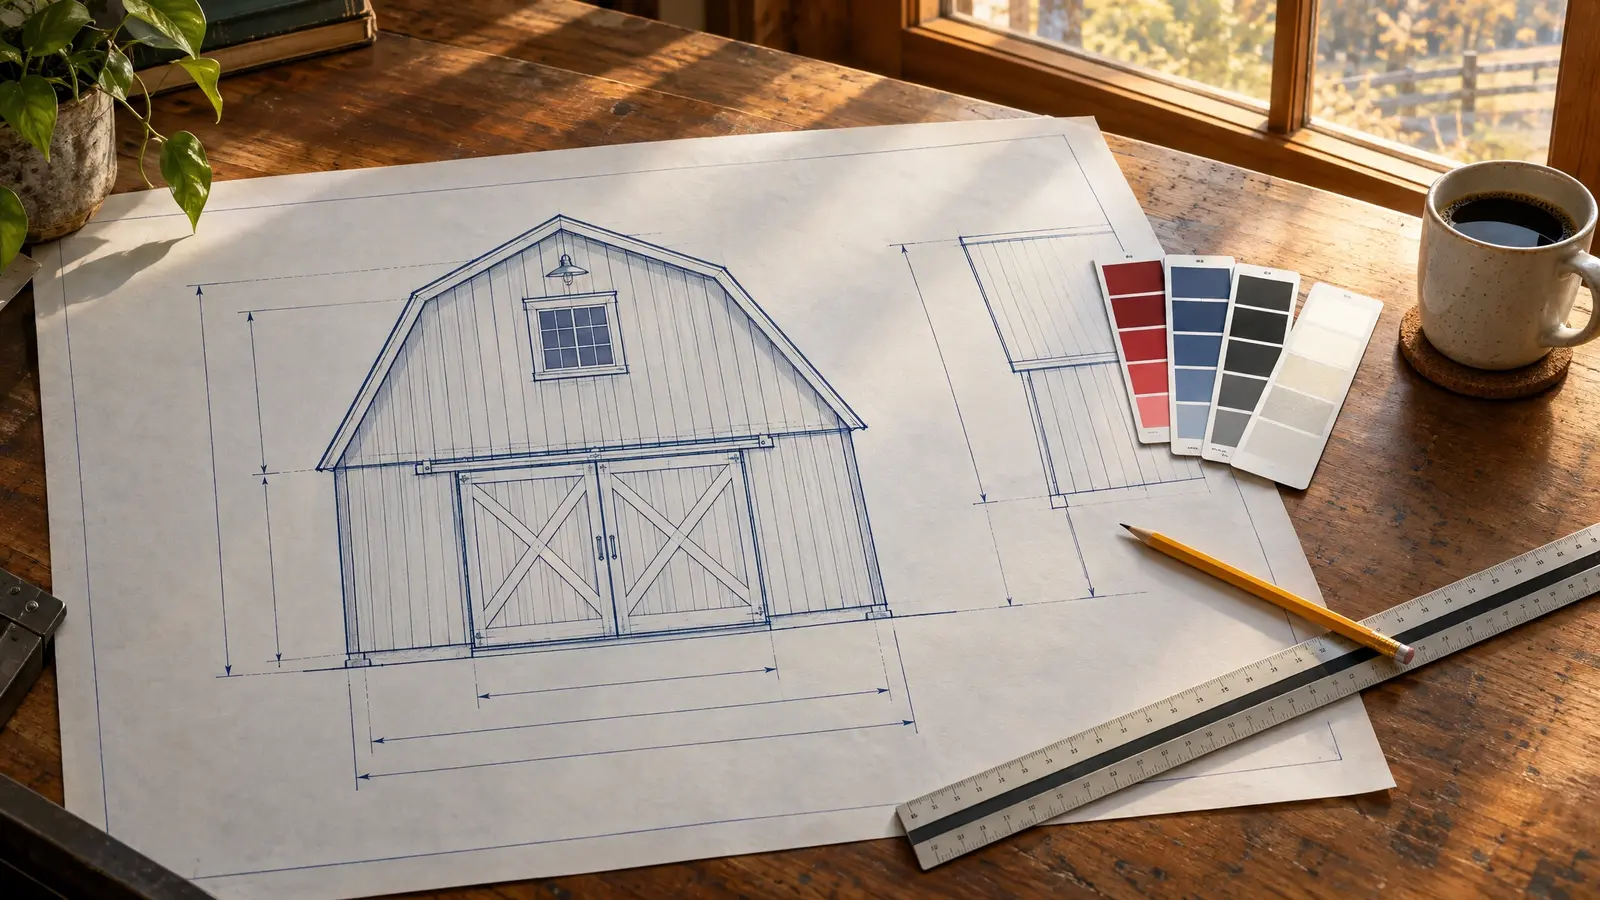 Barn DesignerChoose size, roof style, colors, doors and details and watch your barn appear in a live front-view drawing.Try it
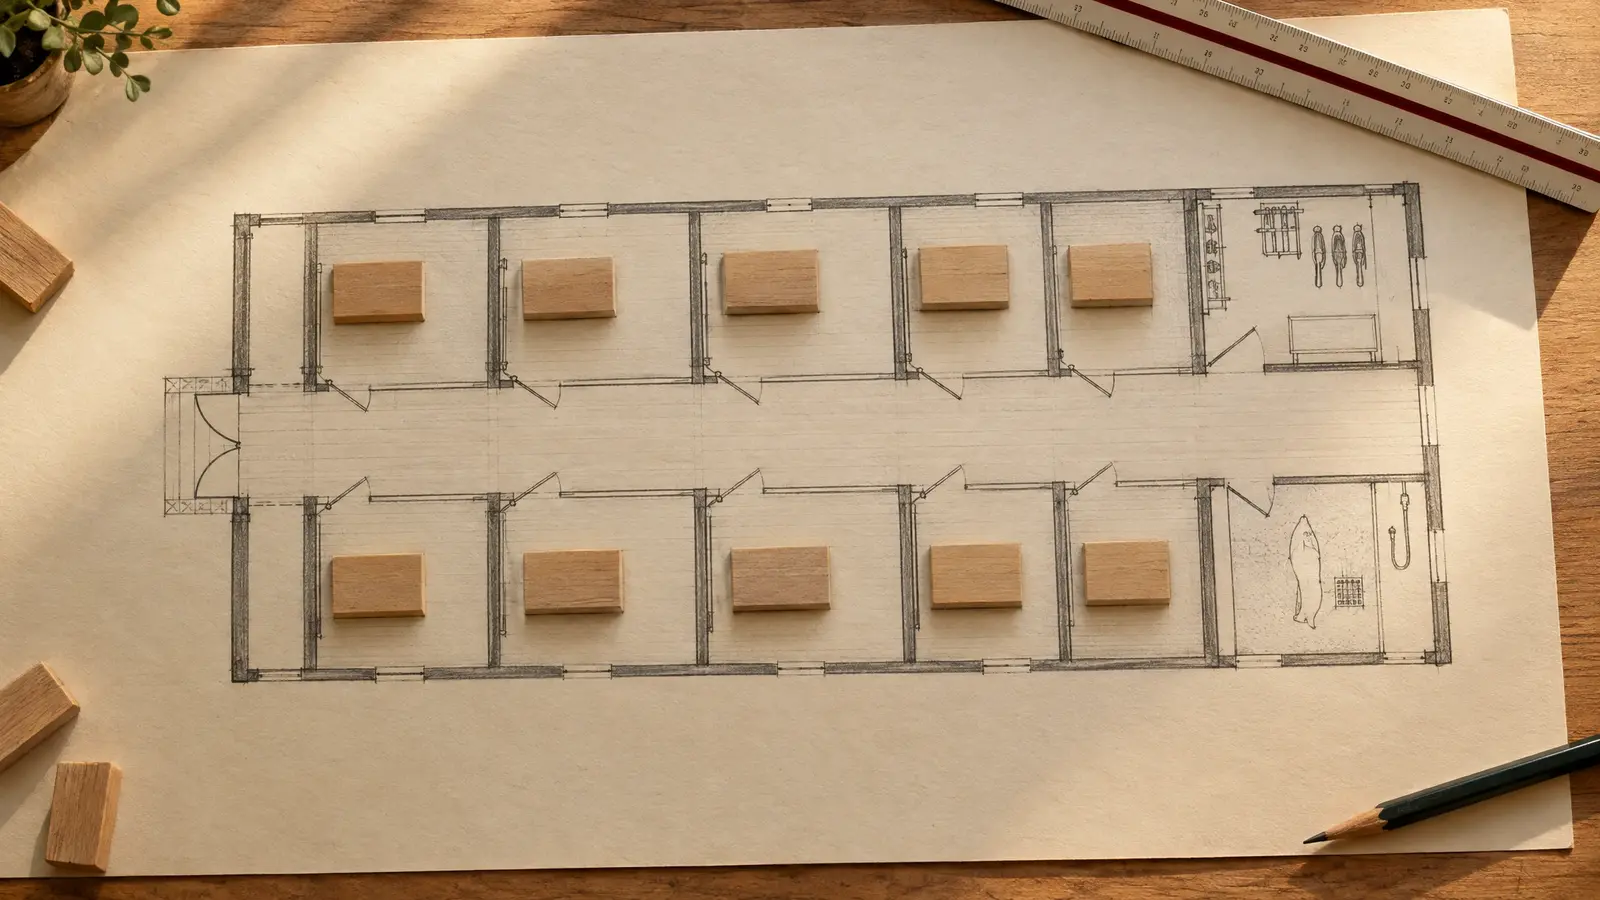 Stall and Layout PlannerPick the number of stalls, aisle width and support rooms and see a top-down plan with the building size you will need.Try it
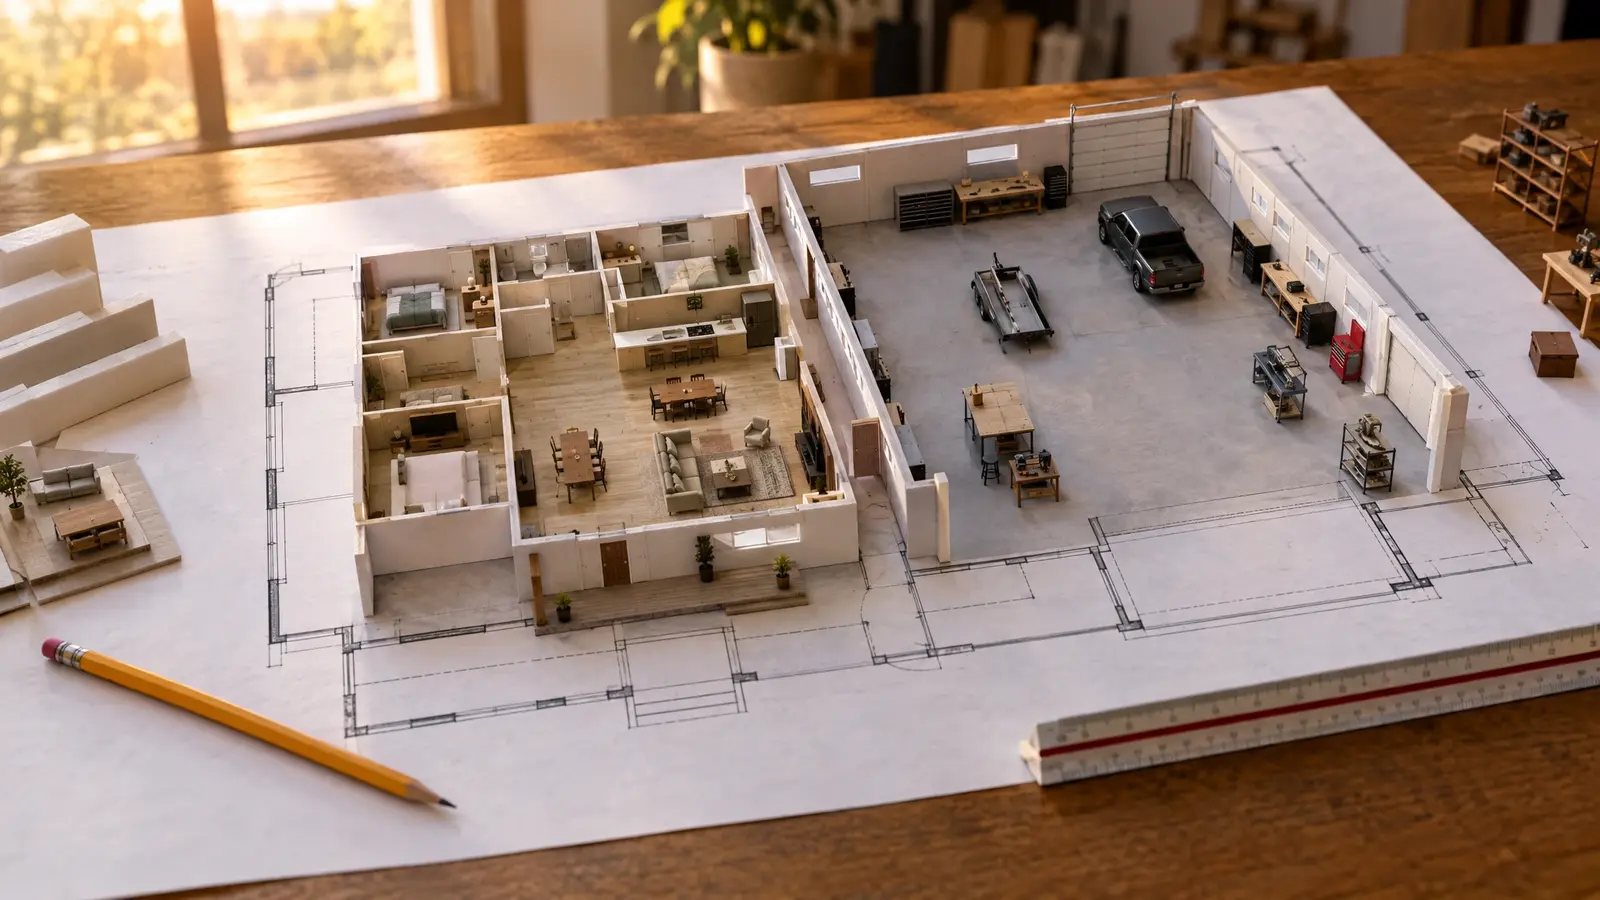 Barndominium PlannerSplit living space and shop, set bedrooms and baths and see a floor-plan diagram with the footprint and sizes.Try it
 Barn Budget EstimatorChoose the building type, size, finish and extras and get a ballpark planning range with a monthly payment view.Try it
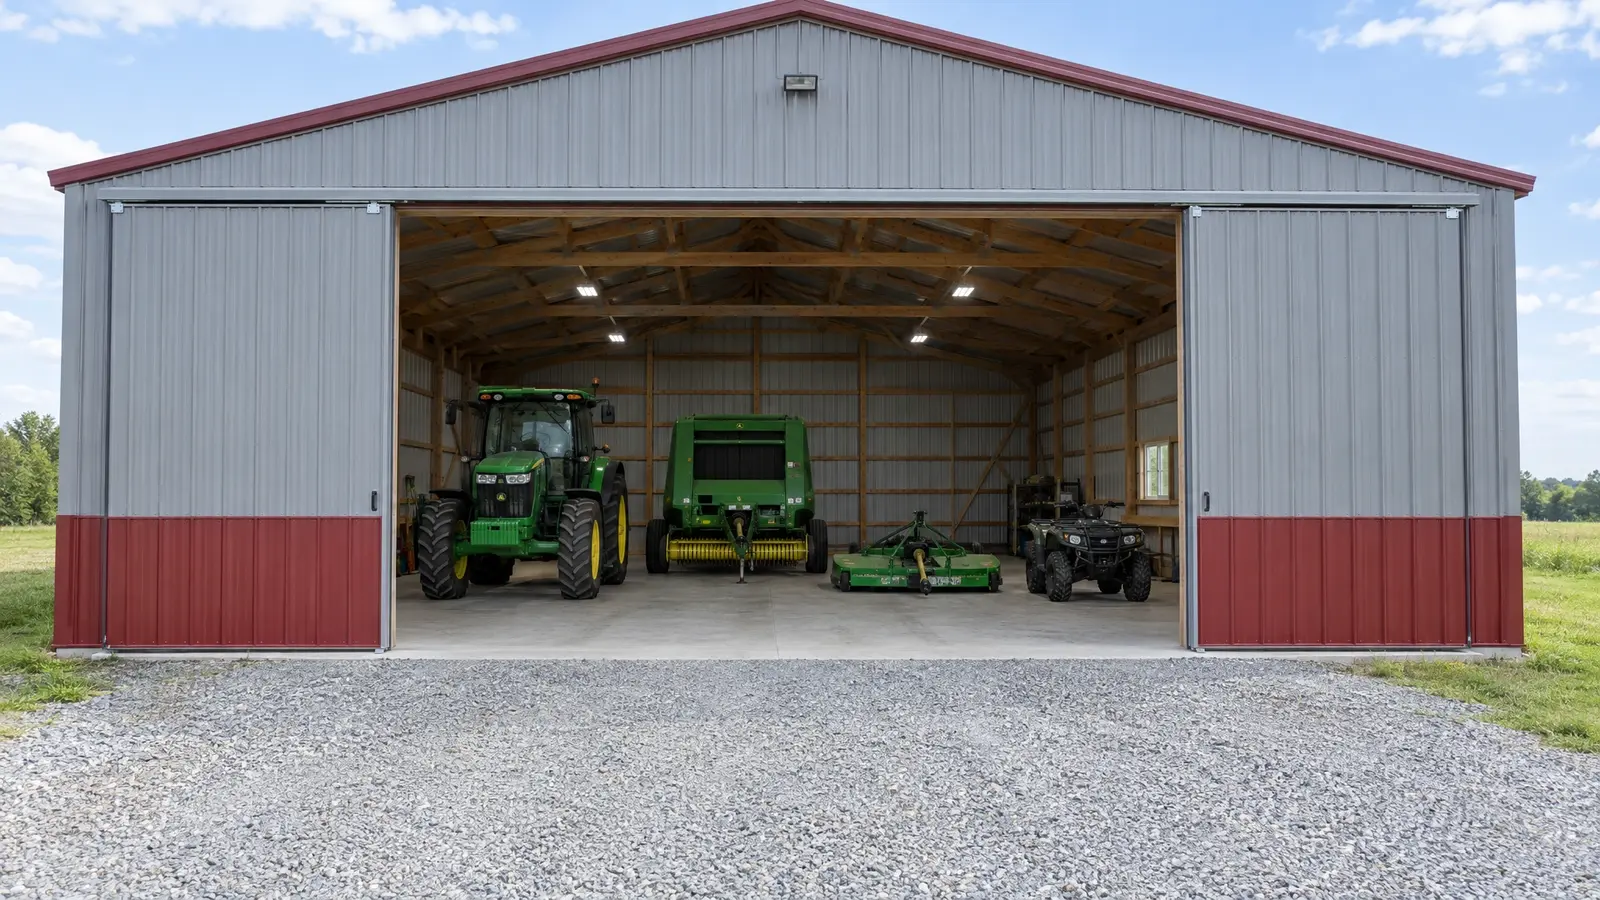 Equipment & Storage BarnsGet the tractor, the mower and the trailer out of the rain with a storage barn sized for…Explore
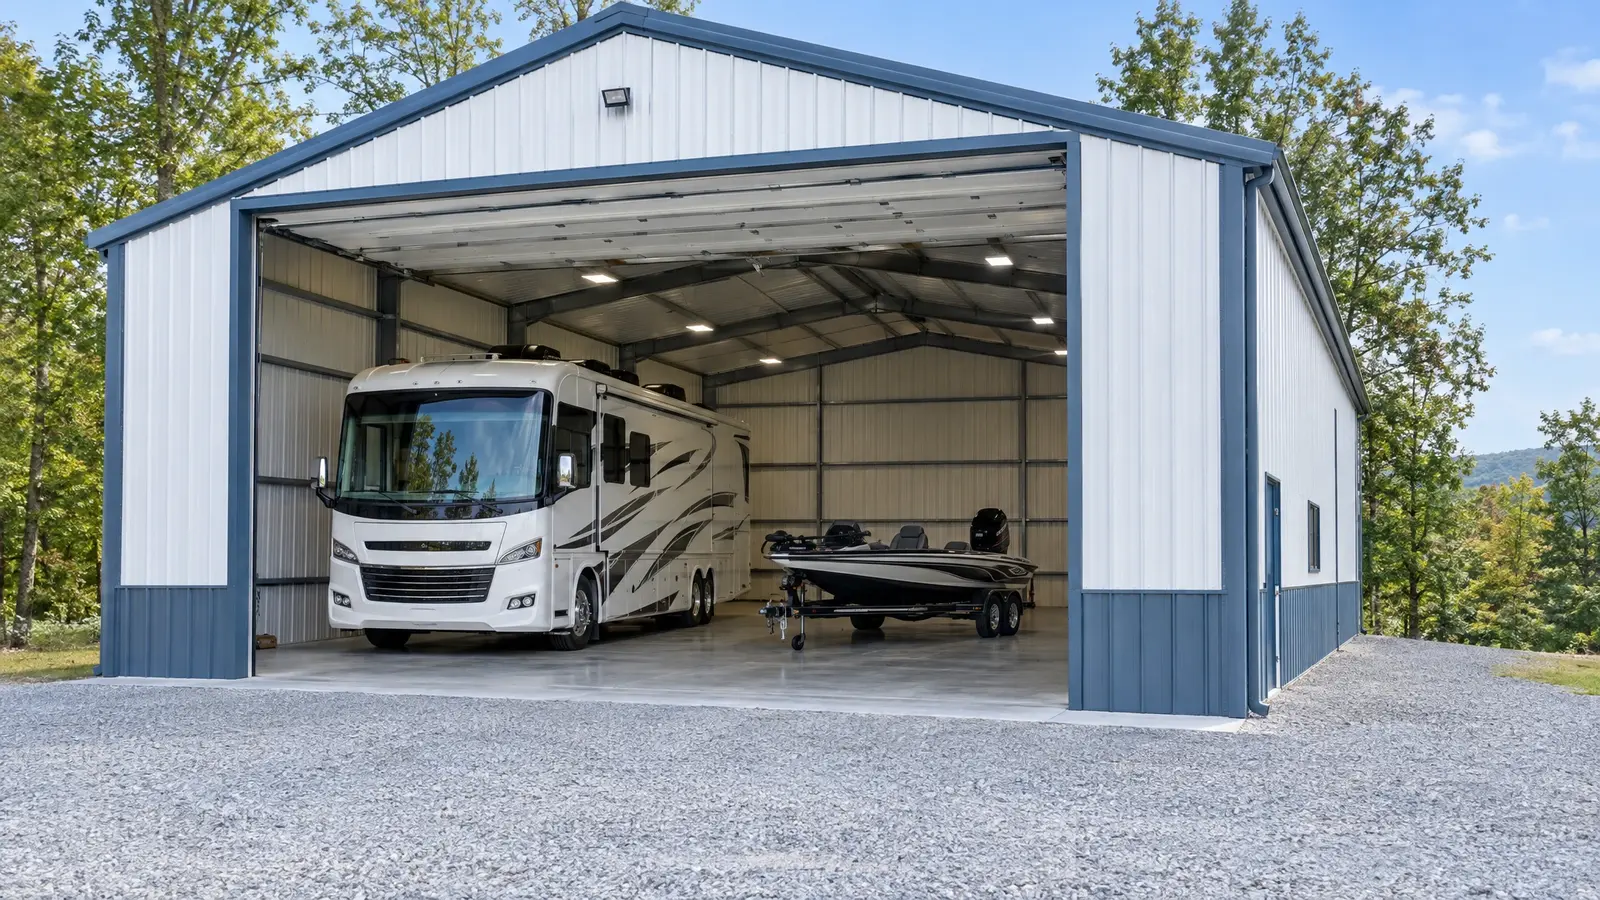 RV & Boat BarnsTall doors, deep bays and strong slabs for motorhomes, campers, bass boats and everything that goes with them.Explore
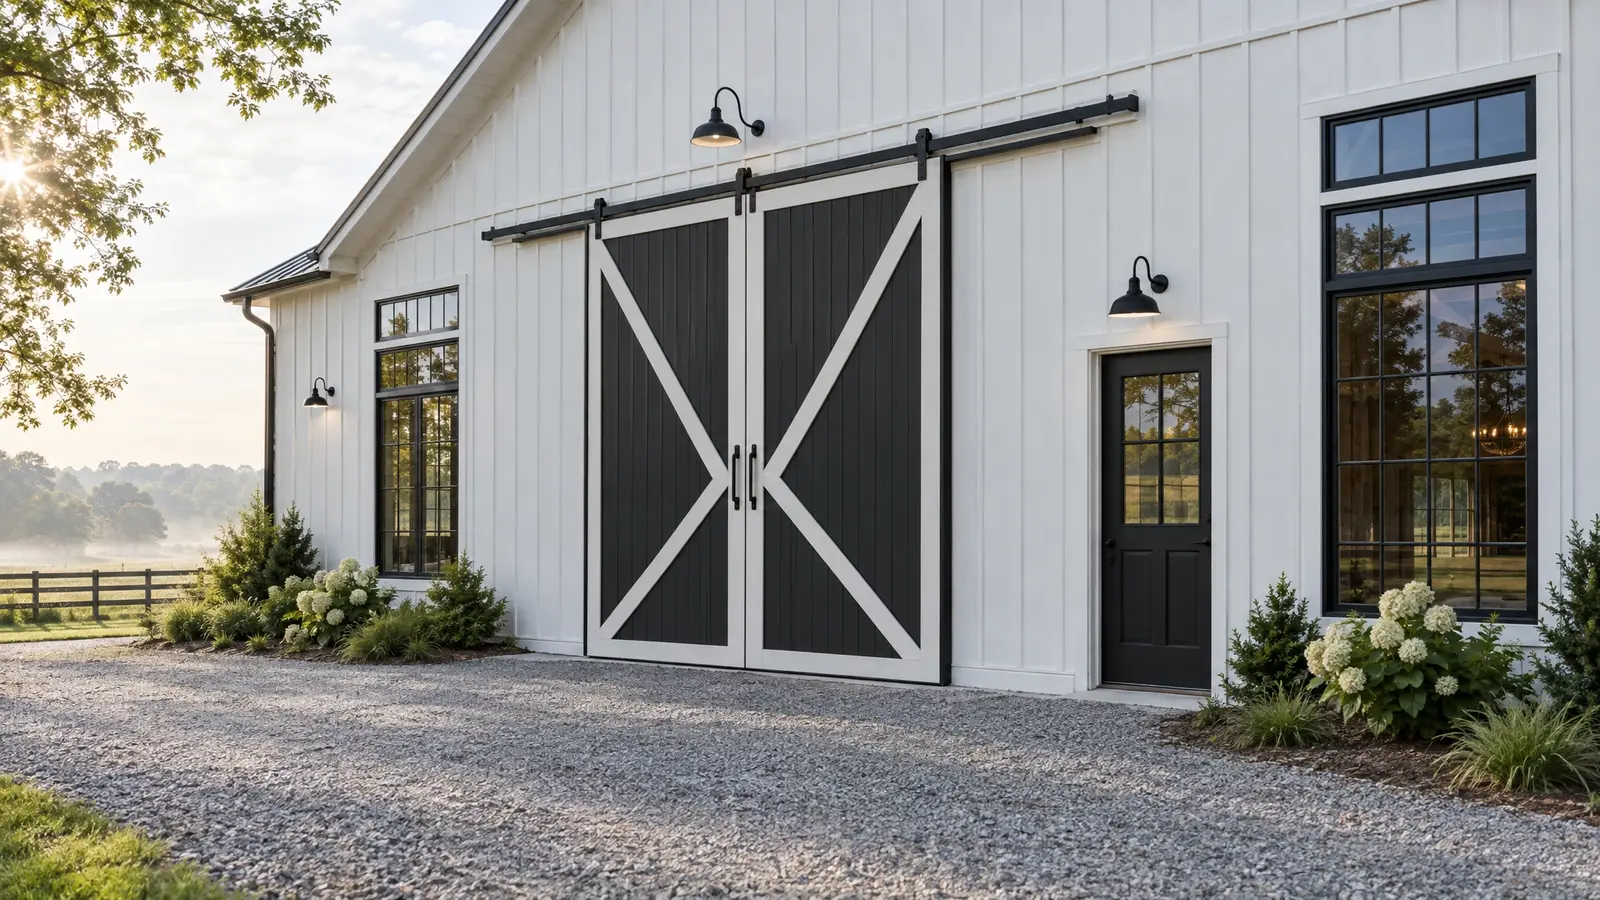 Doors & WindowsBig sliding doors, insulated overhead doors, walk doors and windows that bring in light, air and personality.Explore
Free site visit. Clear drawings and an itemized estimate. A crew that builds it right.
