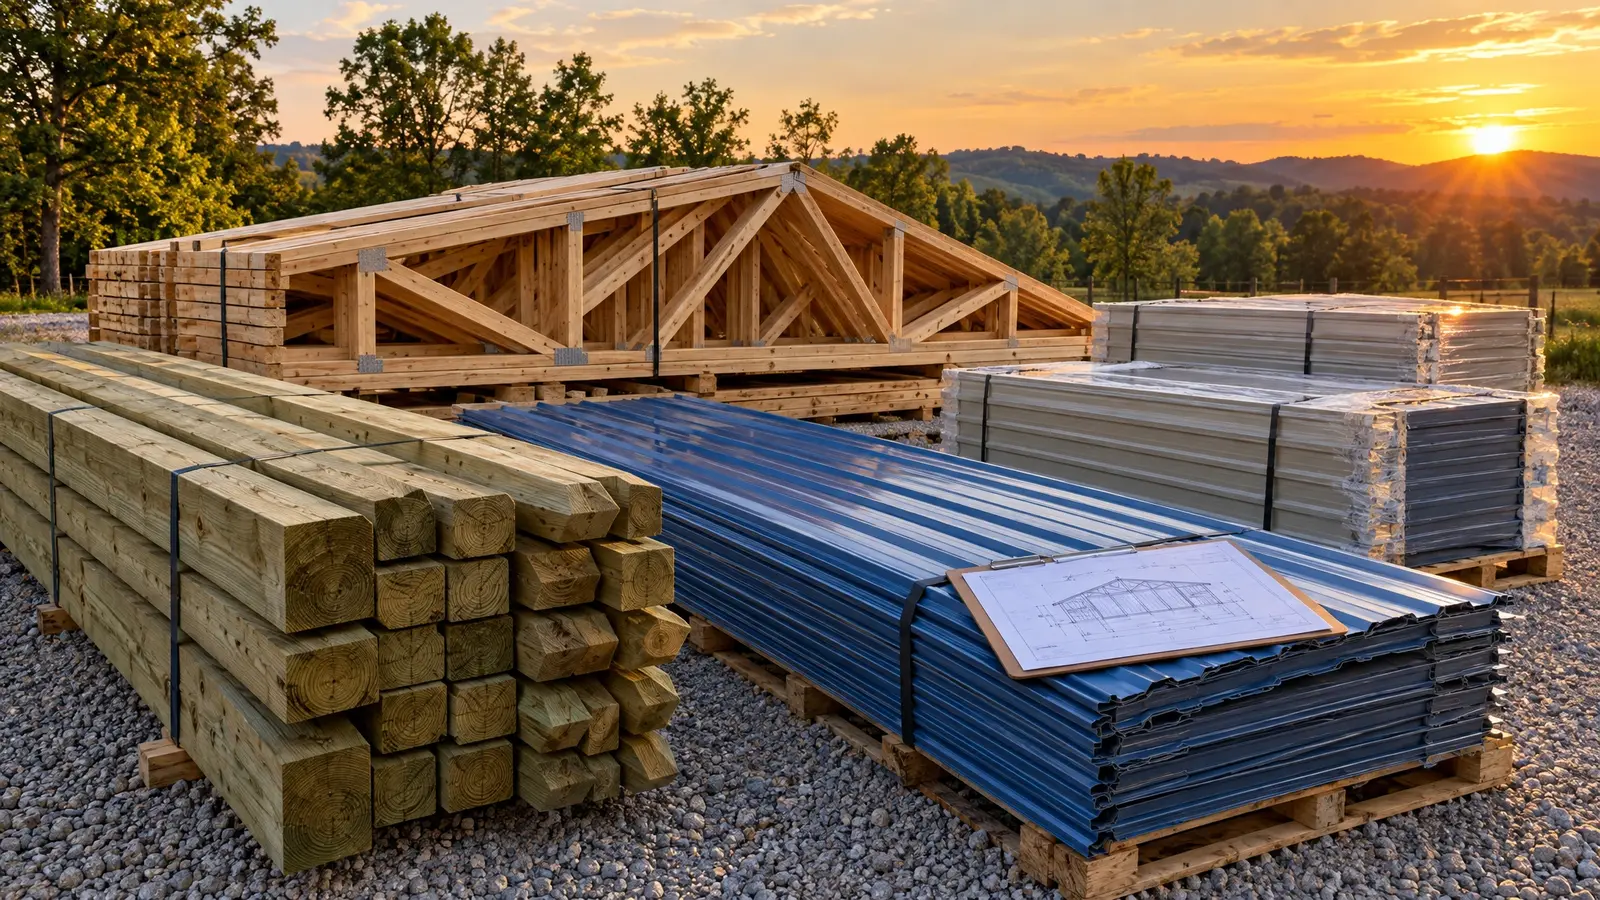
Turn a shell into a space you can live and work in: insulation, moisture control, walls, ceilings and floors.
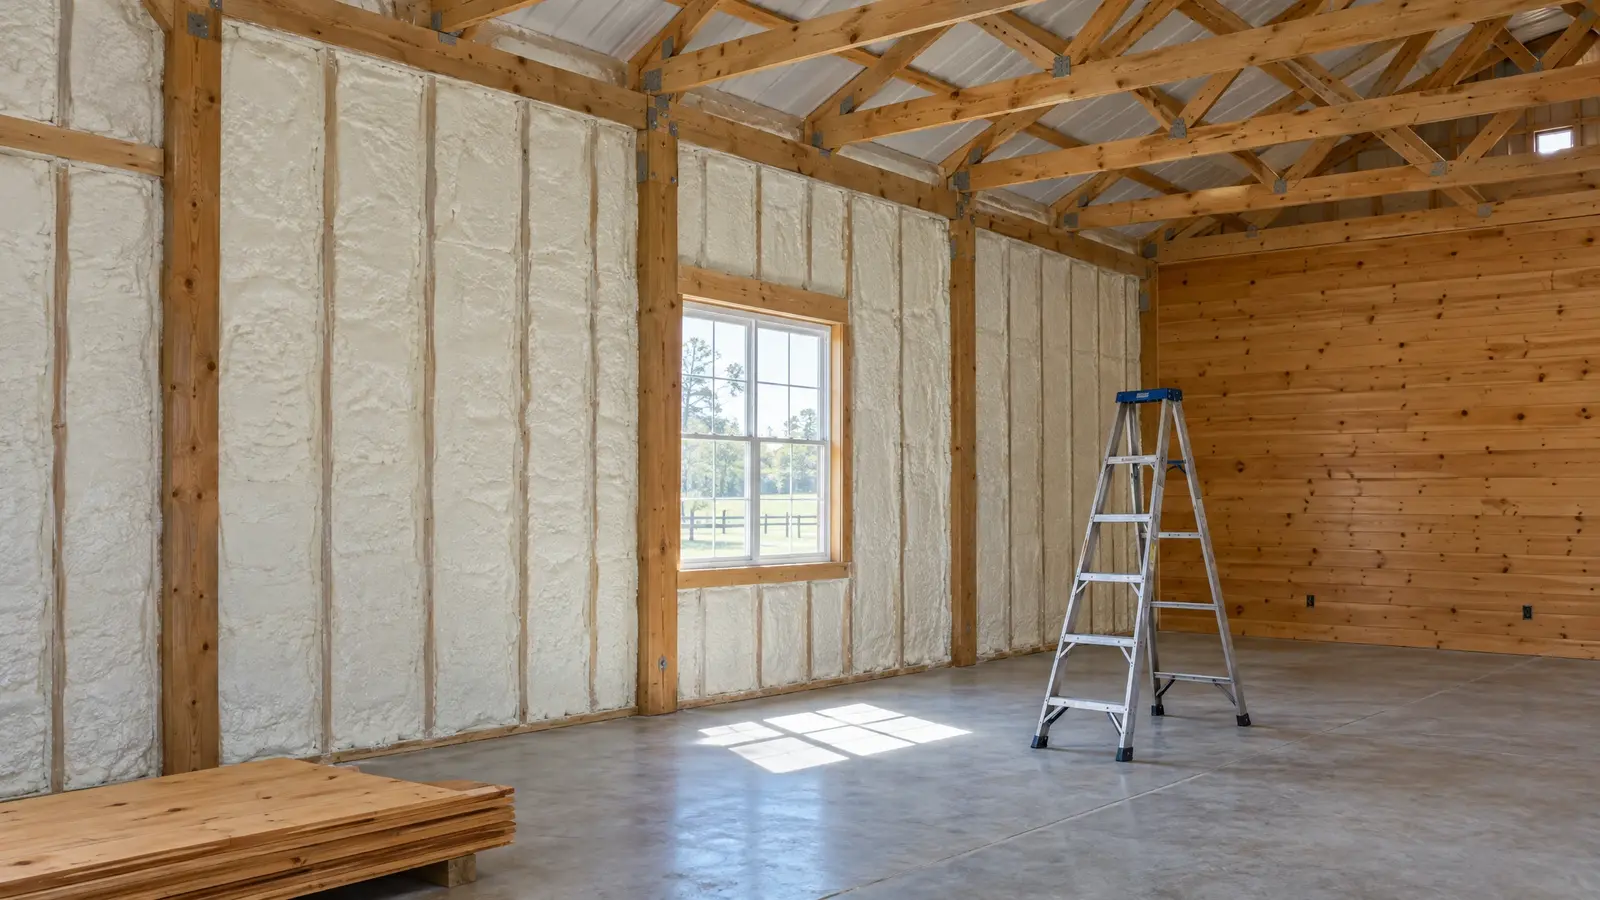
Metal buildings can sweat. When warm, moist air meets a cool metal roof, condensation forms, which can drip, rust and damage what is inside. Good insulation and air sealing keep surfaces above the dew point, and the right vapor control strategy keeps the building dry and comfortable.
We offer spray foam, batt and rigid options, and finish the interior with drywall, wood paneling, tongue-and-groove ceilings or durable liner panels, depending on the use. In barndominiums, shops and event barns, those details determine how comfortable the space feels.
Drag the handle to compare.
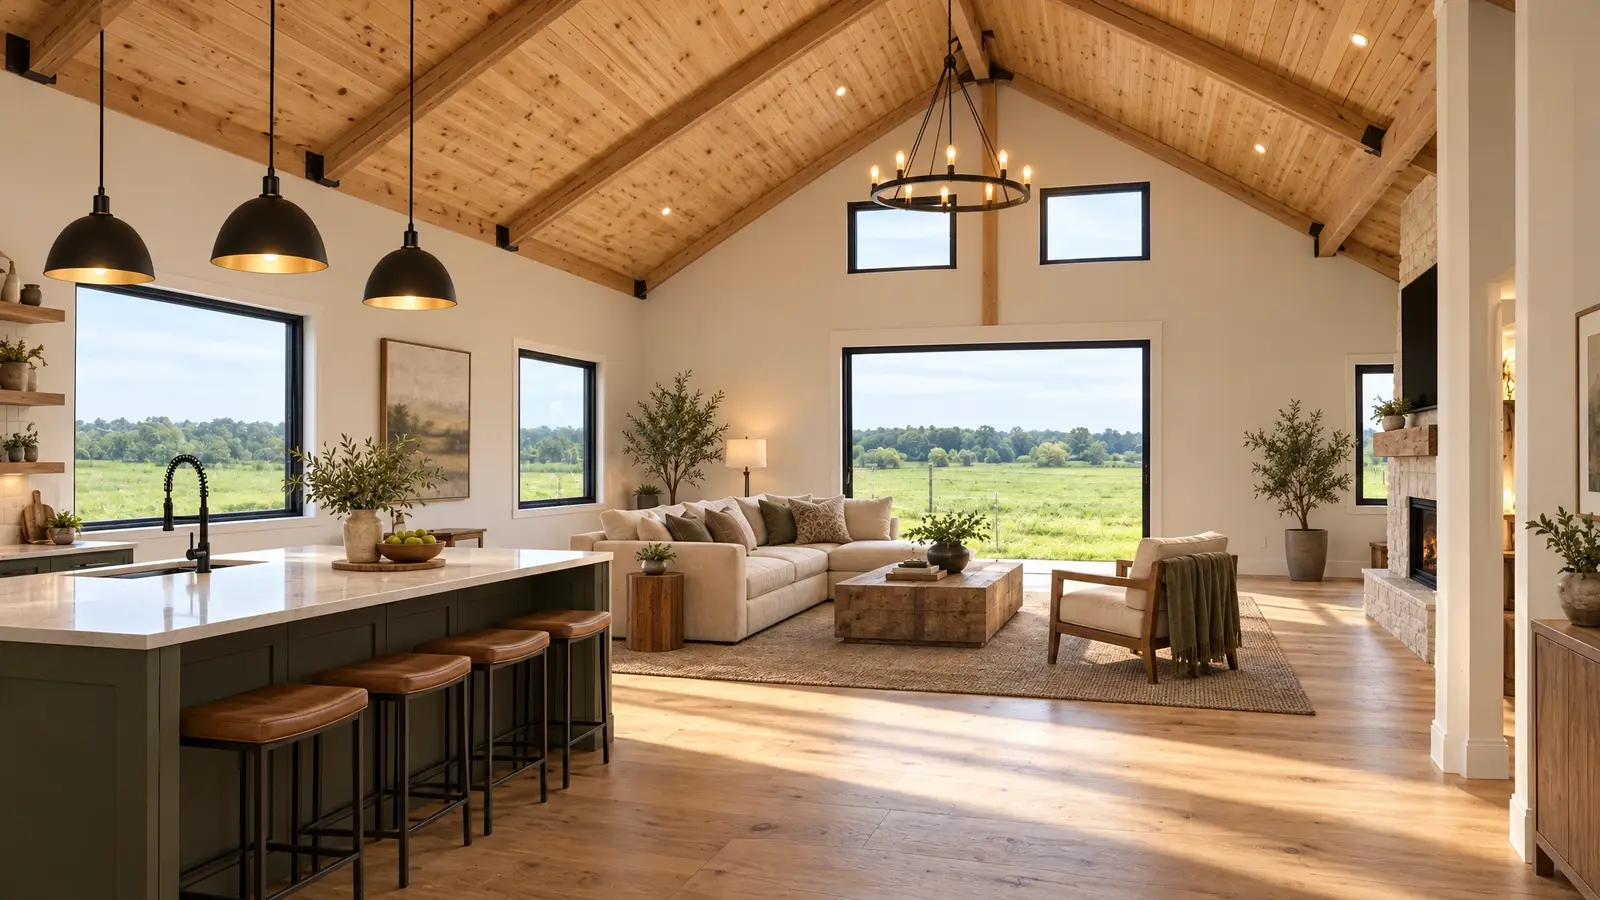
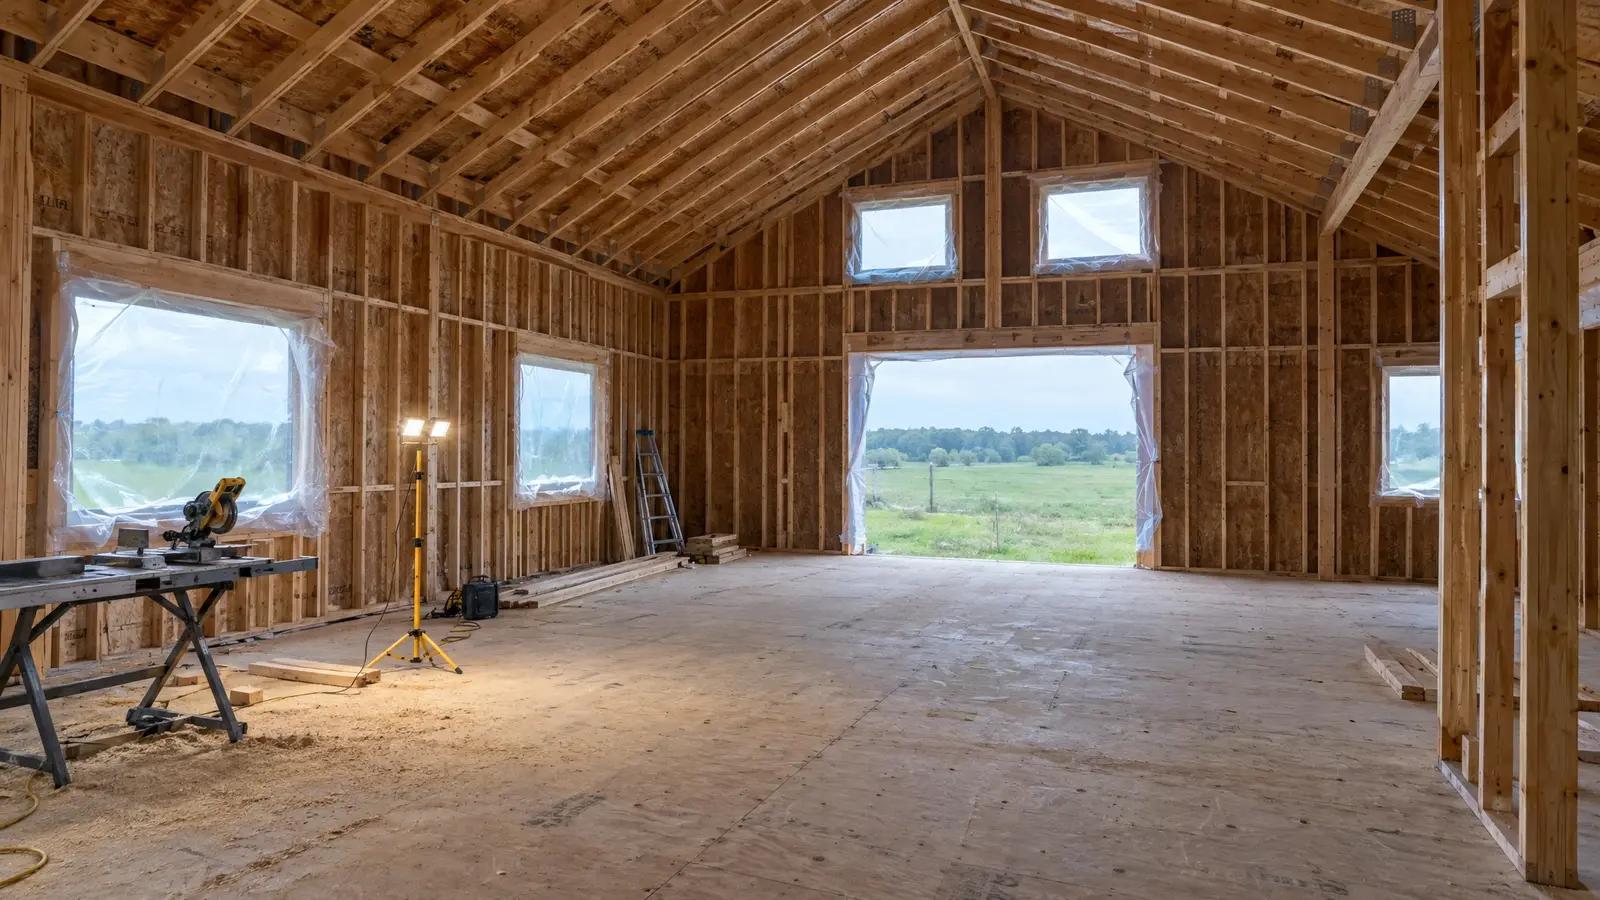 BeforeAfter
Insulation and air sealing reduce heat and cold.
Planned vapor control keeps the building dry.
Drywall, wood, liner panels or open framing.
Light colors and lighting that make the space feel larger.
Lower heating and cooling loads.
Framing and insulation designed together.
Every look has its own page with materials, care and ideas.
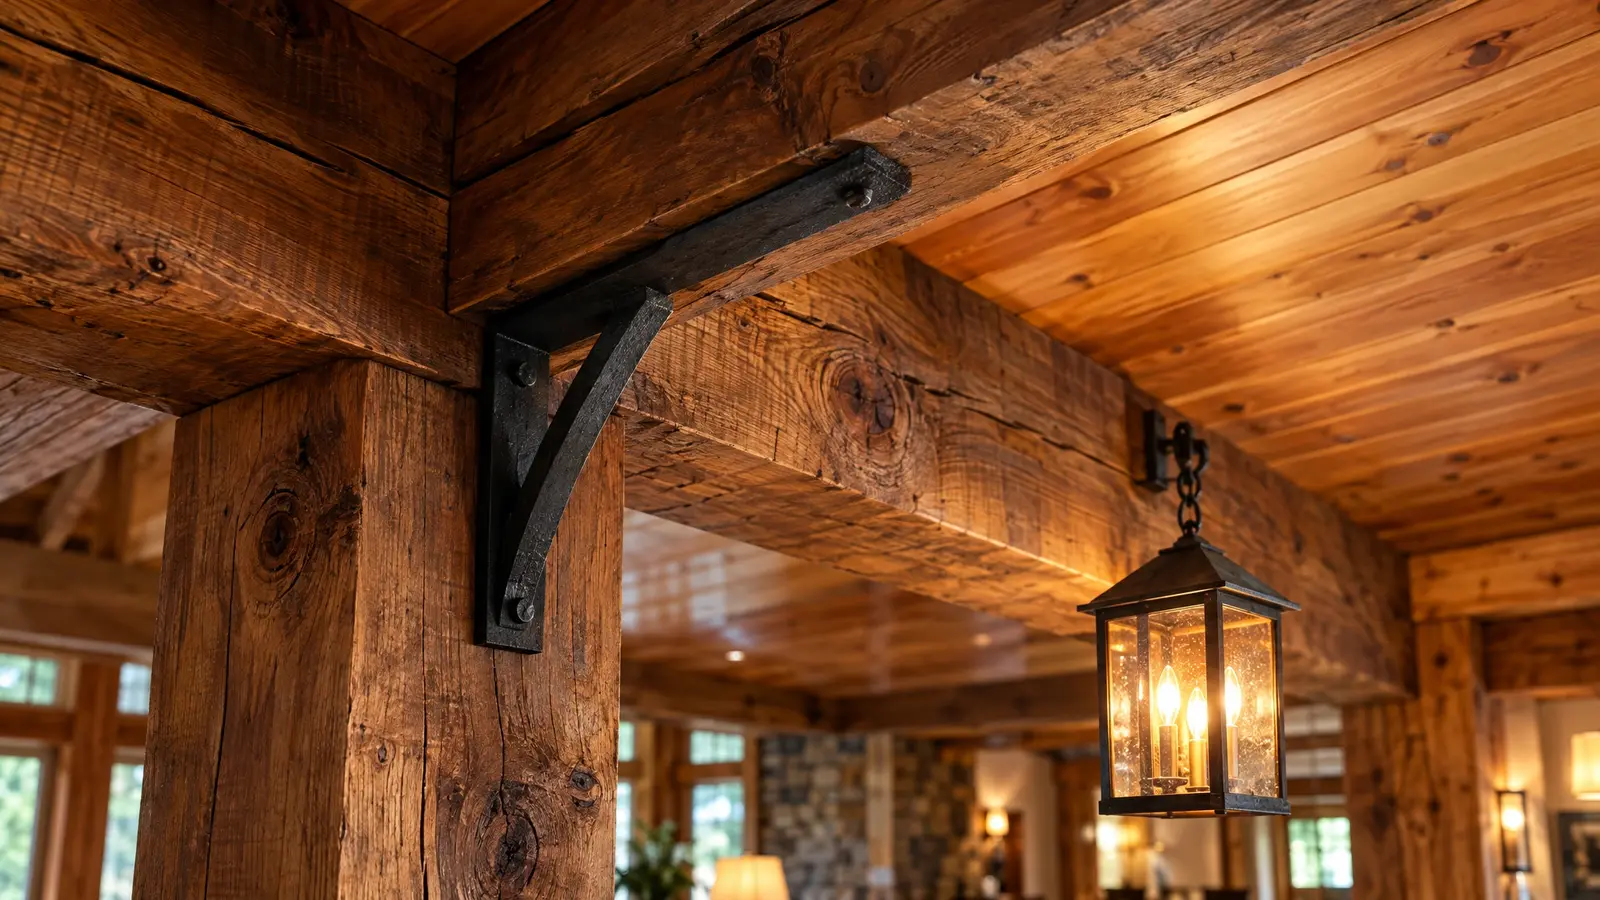 Material & finishWood & TimberCedar, pine and heavy timbers: warm texture for porches, soffits, ceilings, beams and entries.See the look
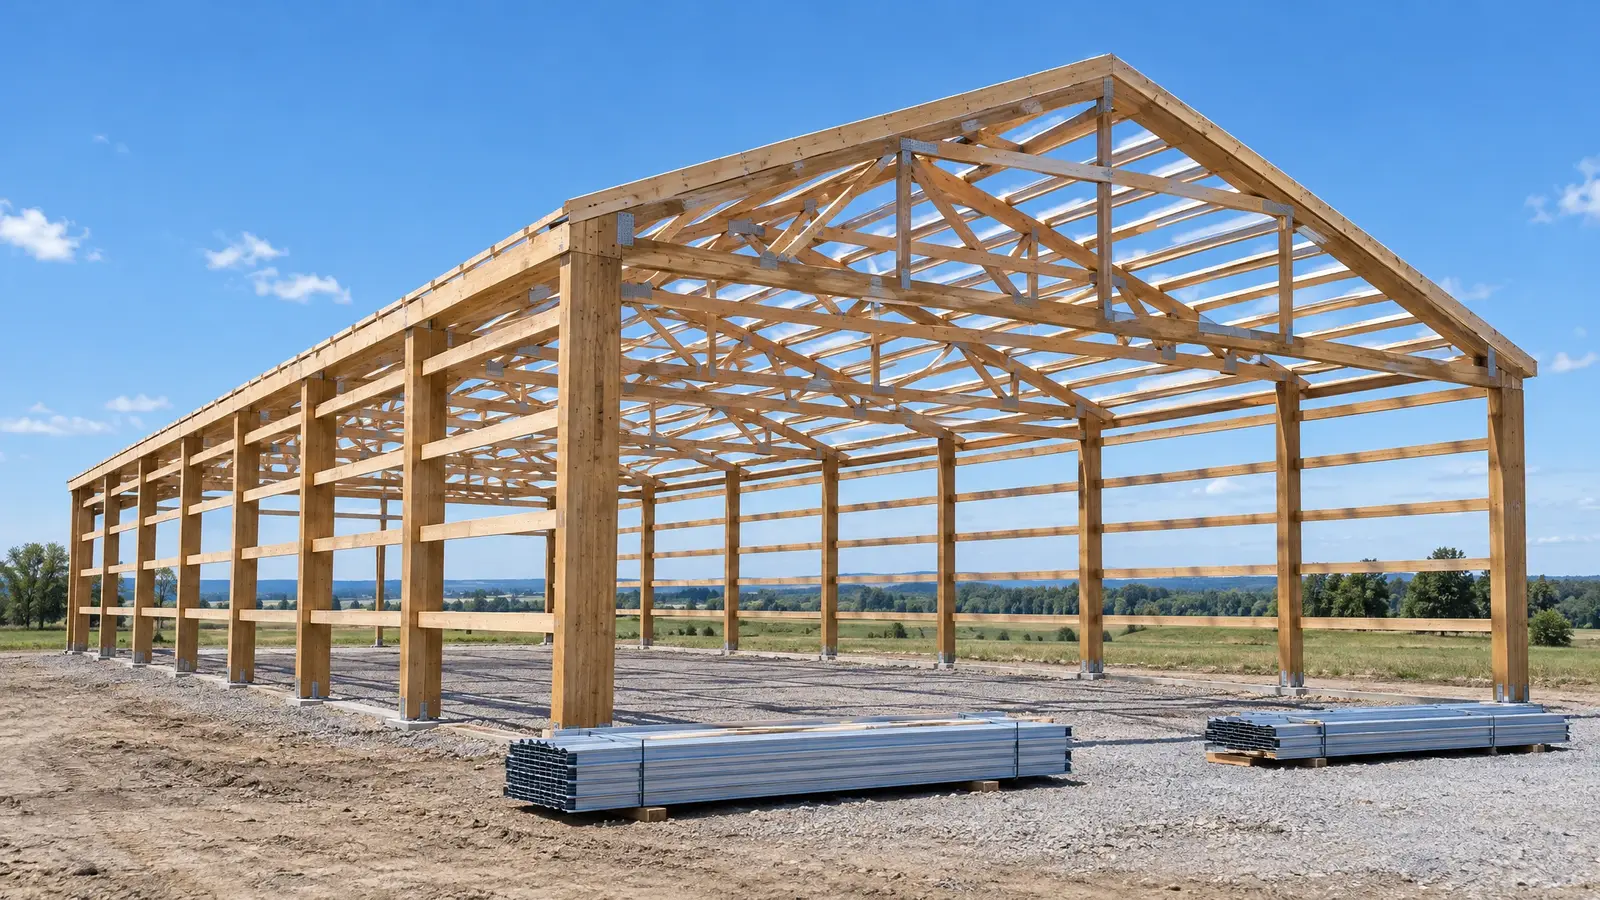 Material & finishPosts & TrussesThe skeleton of a pole barn: laminated or solid posts, engineered trusses, girts and purlins that carry the…See the look
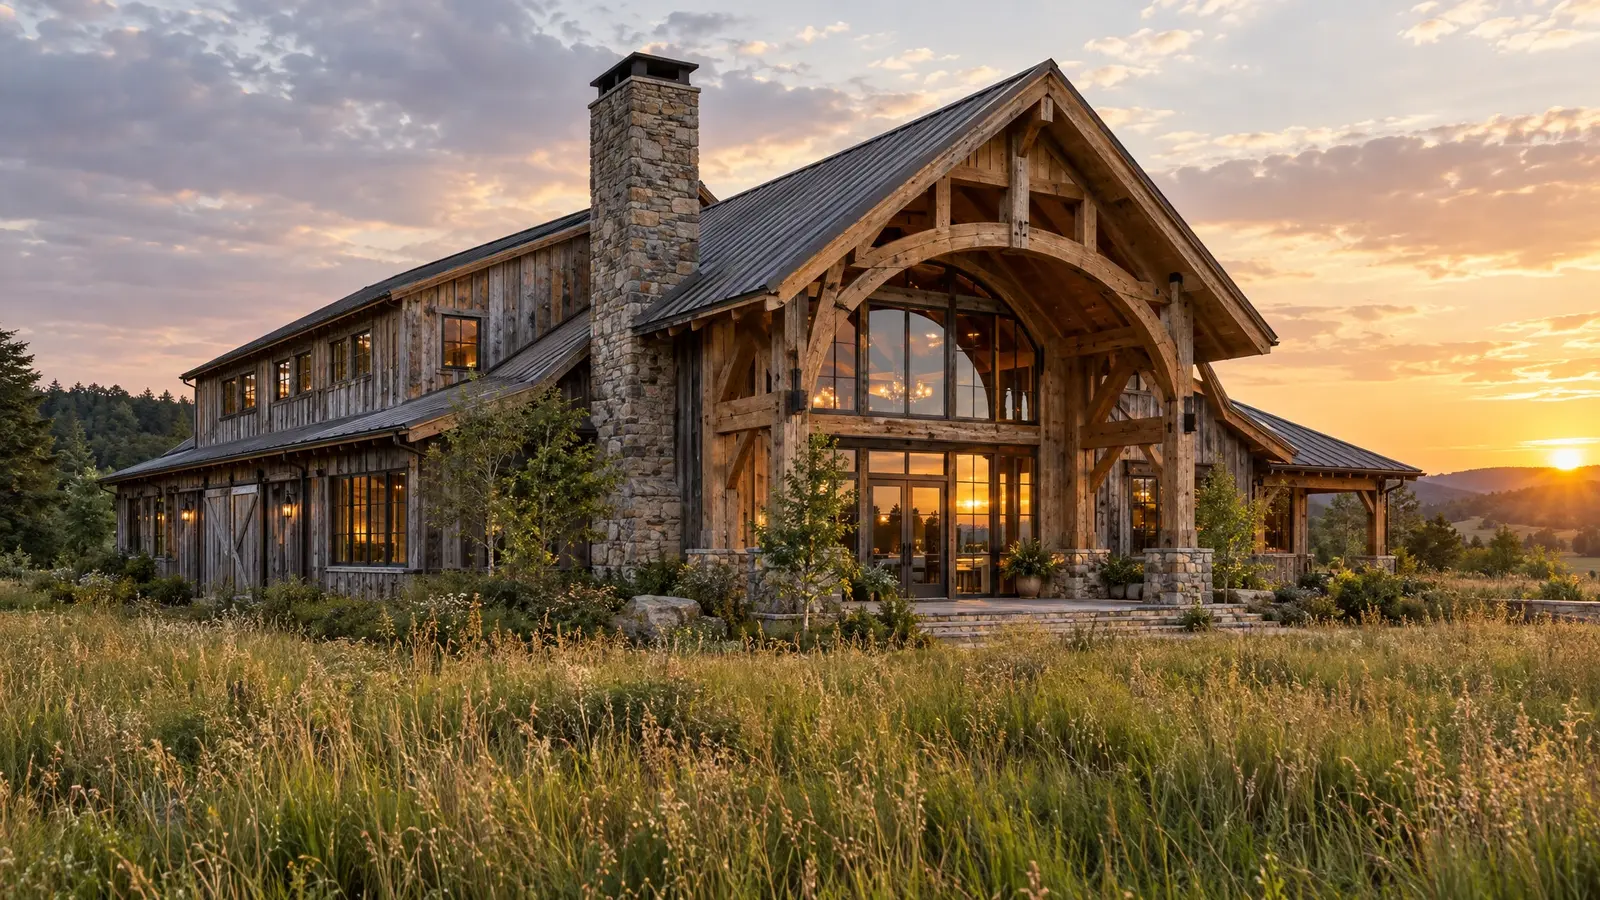 Design styleRustic TimberHeavy timbers, weathered cedar, stone and glass: warm, natural and built for gathering.See the look
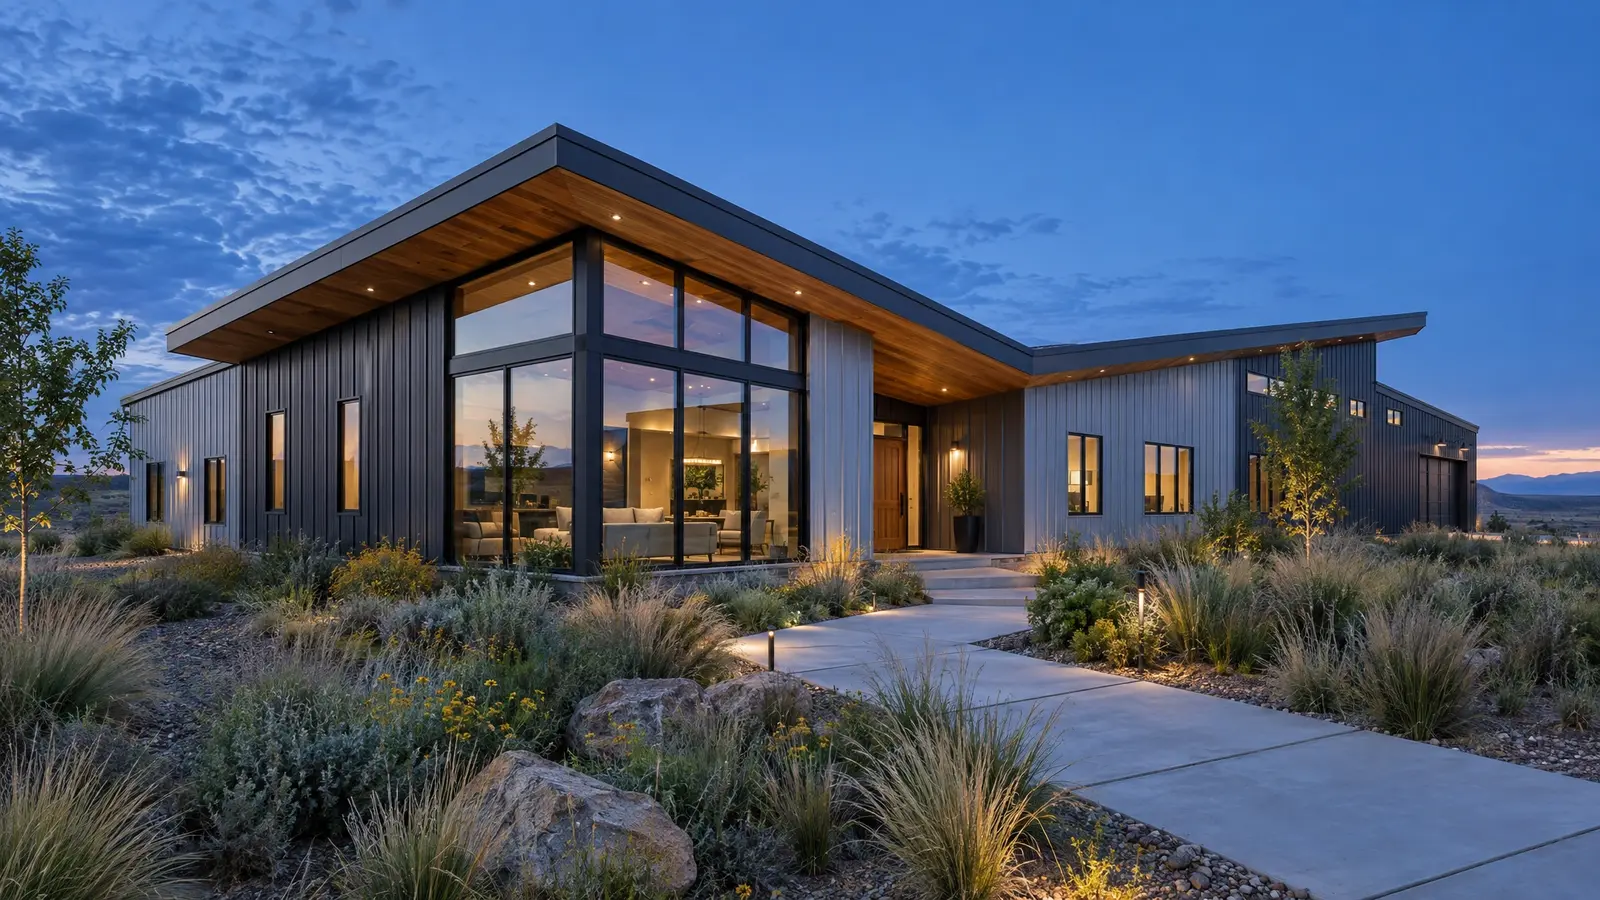 Design styleContemporaryLow rooflines, glass corners, mixed metal and wood: barndominium design with a modern architectural edge.See the look
Split living space and shop, set bedrooms and baths and see a floor-plan diagram with the footprint and sizes.
We talk about what you want to build, walk the land with you and answer questions.
We measure, stake the footprint and check slope, drainage, access and setbacks.
You see drawings, colors and a clear, itemized proposal, and we refine it with you.
We prepare permit drawings, then clear, grade and set a stable pad.
Posts, trusses, roofing, siding, doors and finishing by one crew, with a tidy site.
We walk the finished building with you, explain care and leave you with a barn you will love.
Condensation forms when warm, moist air meets a cold metal surface. Insulation and air sealing, or a condensation control layer, prevent it.
It insulates and air-seals in one step and works well in metal buildings, though it costs more than batts.
Yes. Many owners finish ceilings and leave posts and trusses exposed for the barn look.
For a shop or home, yes. We plan space for equipment and ducts.
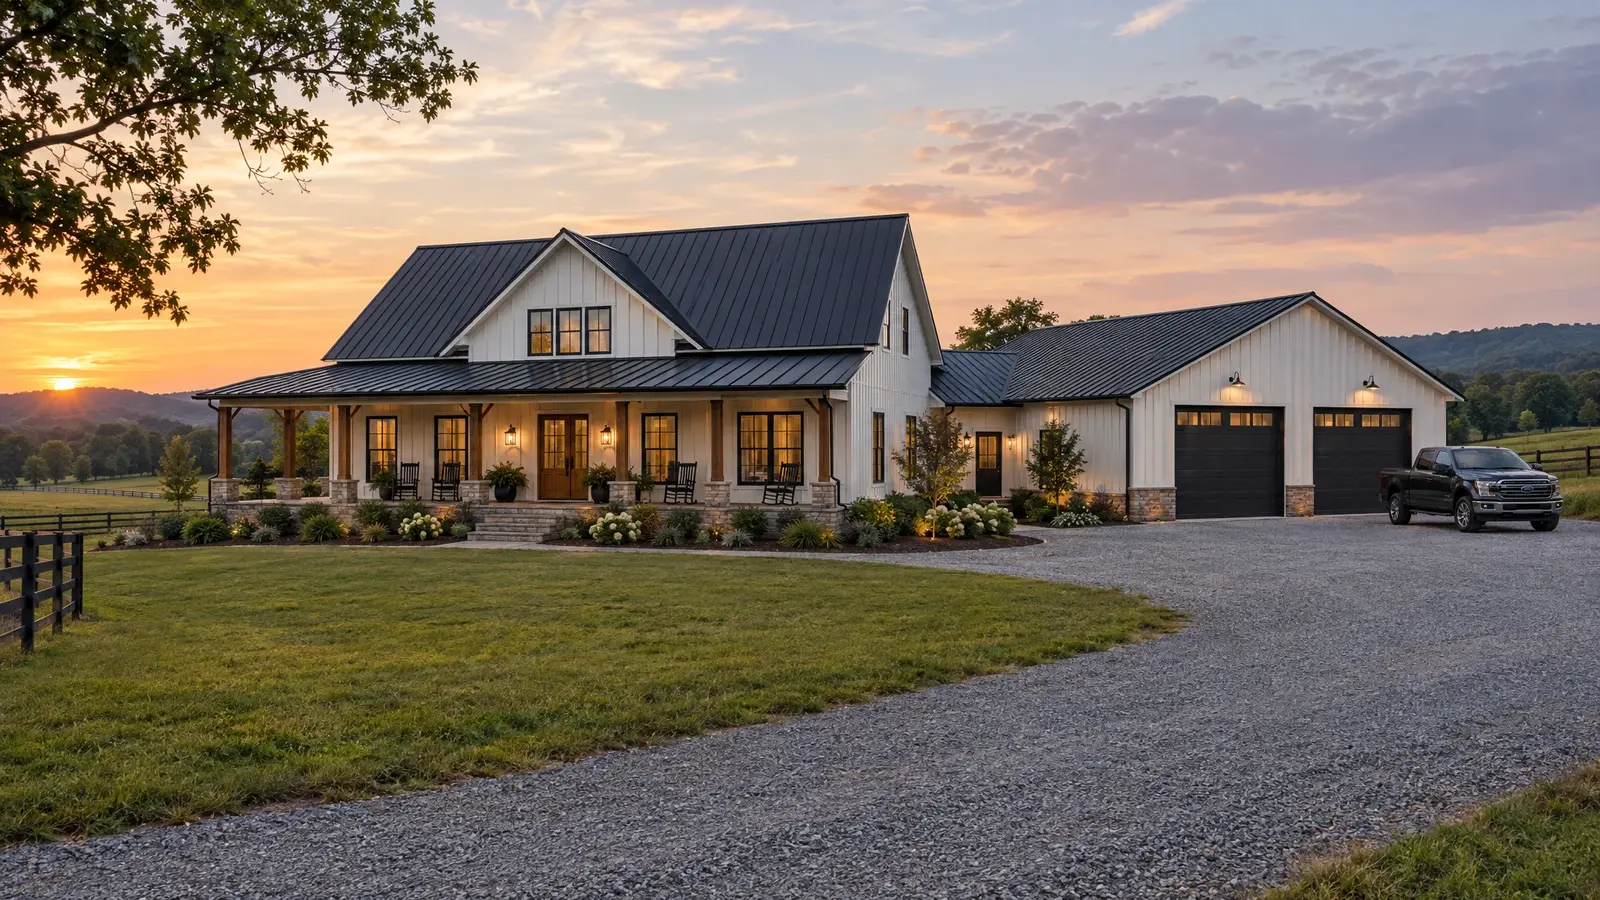 BarndominiumsLive in it, work in it: custom barndominiums that pair a comfortable home with a big shop under…Explore
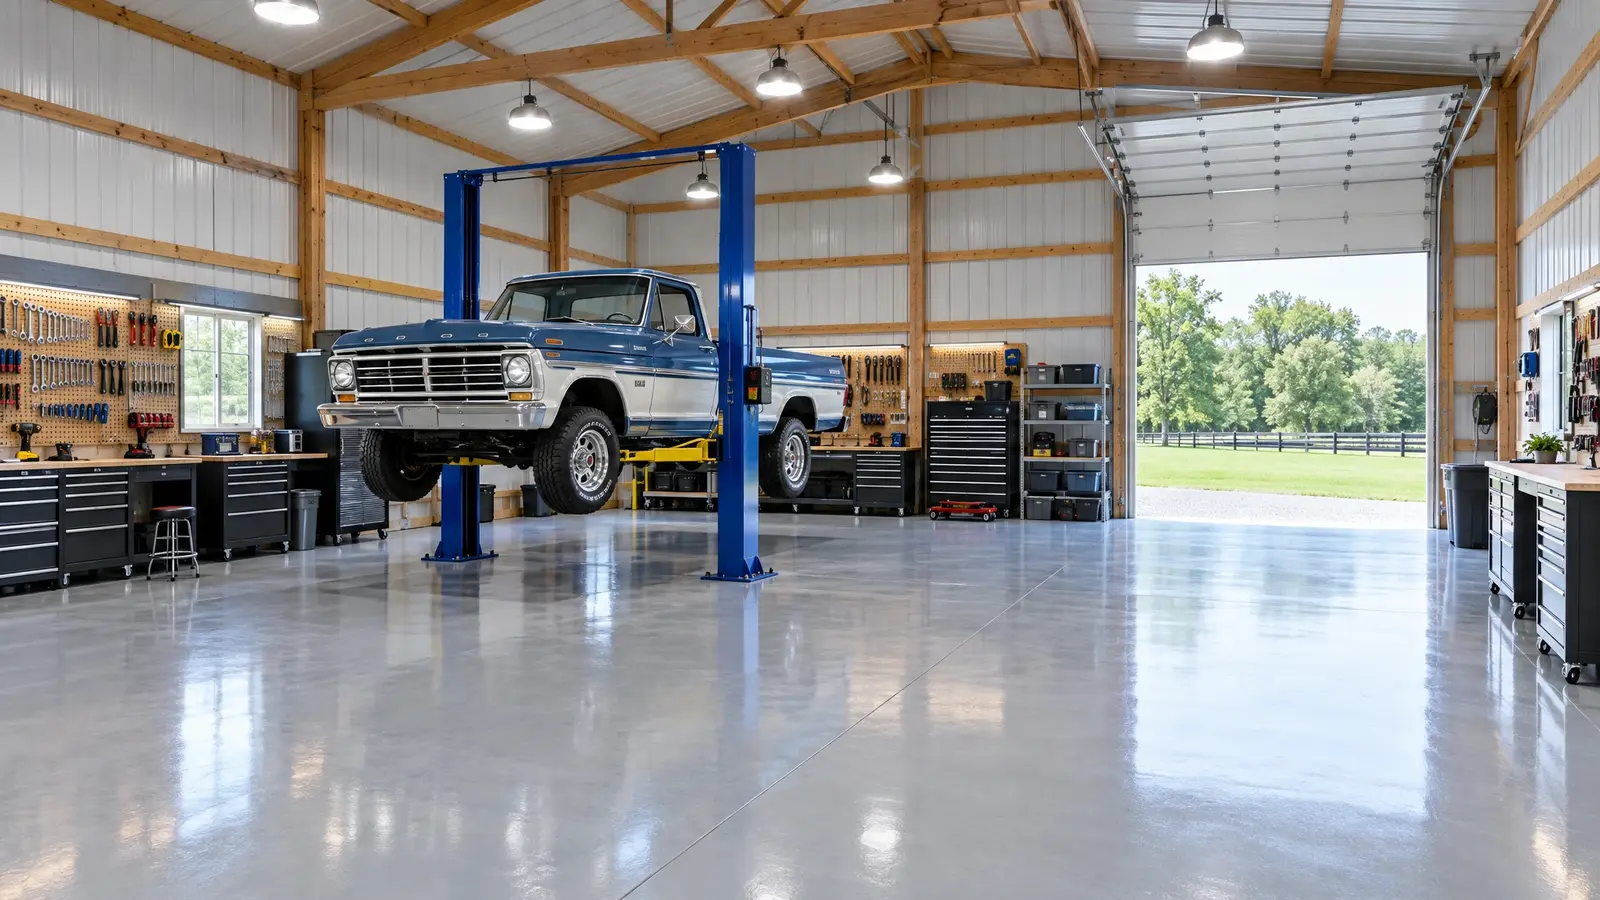 Garage & Workshop BarnsThe shop you have always wanted: tall doors, strong floors, great light and room for the lift, the…Explore
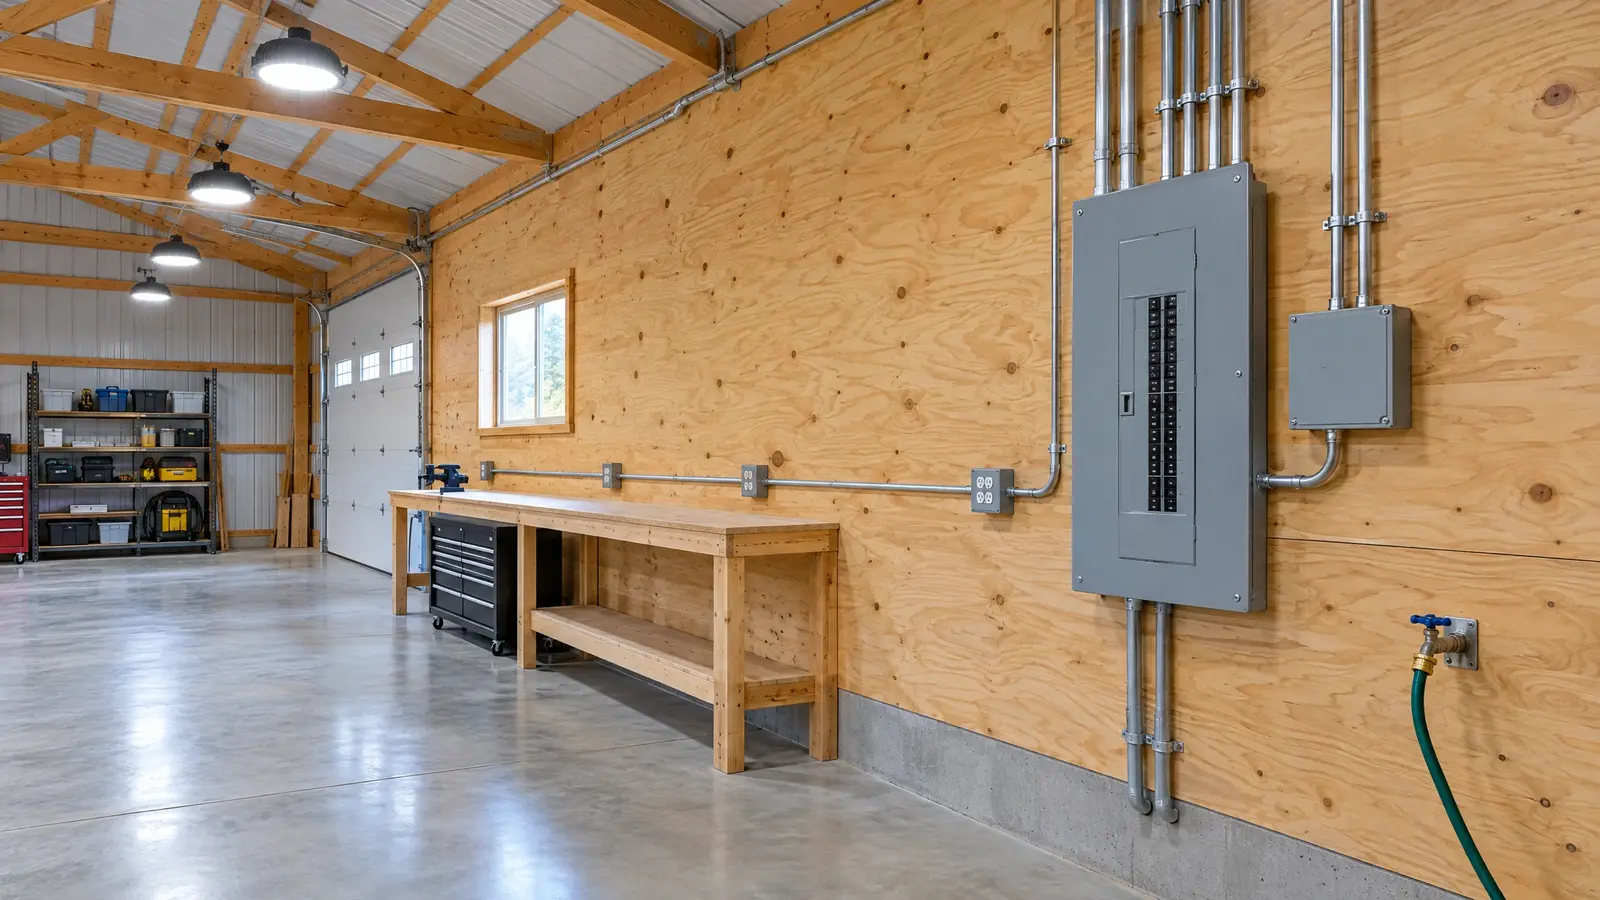 Electrical & UtilitiesPower, light, water and data planned with the building, so every outlet, switch and spigot is where you…Explore
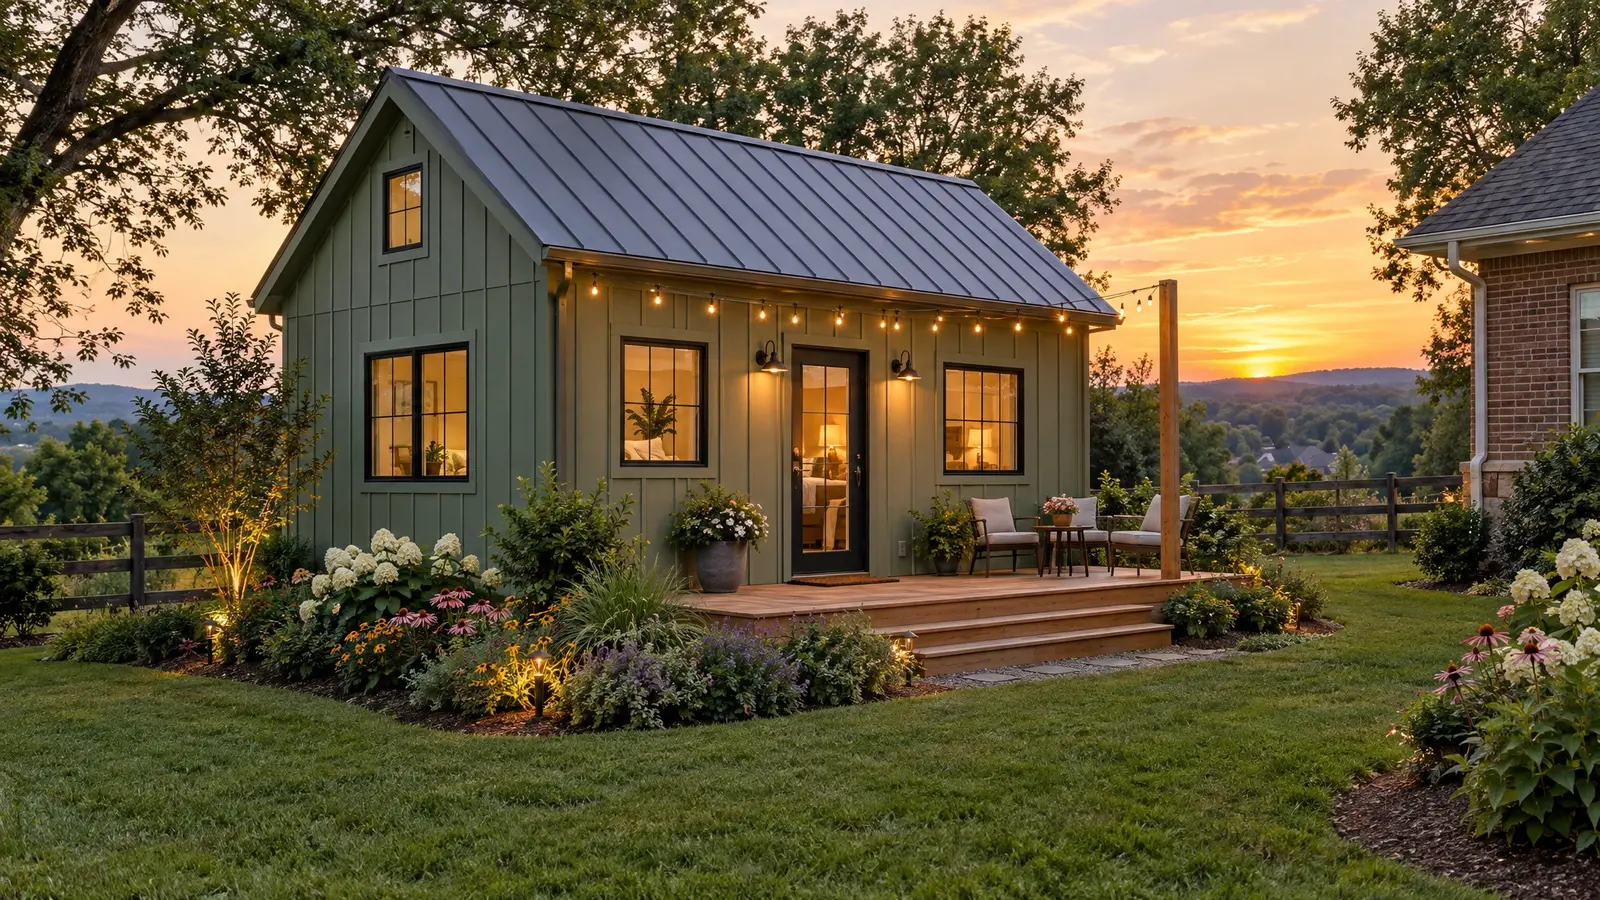 Studio & Guest BarnsA small barn with a big payoff: a music studio, home office, guest house or she-shed that feels…Explore
Tell us a little about your property and we will be in touch quickly.
Or call (615) 357-7797 to talk now.