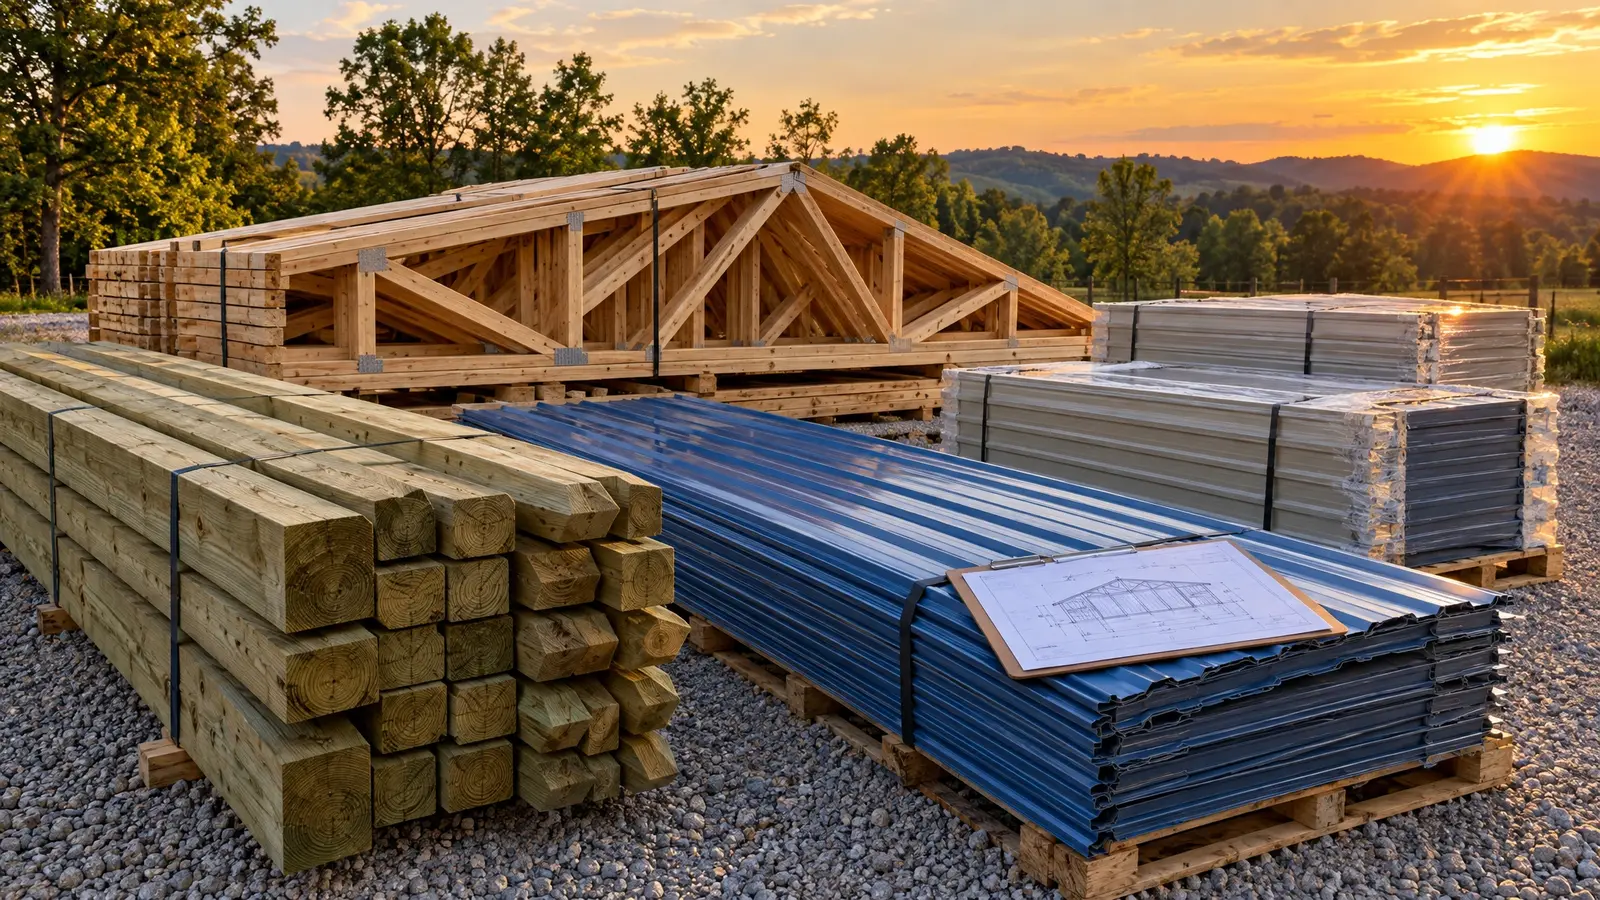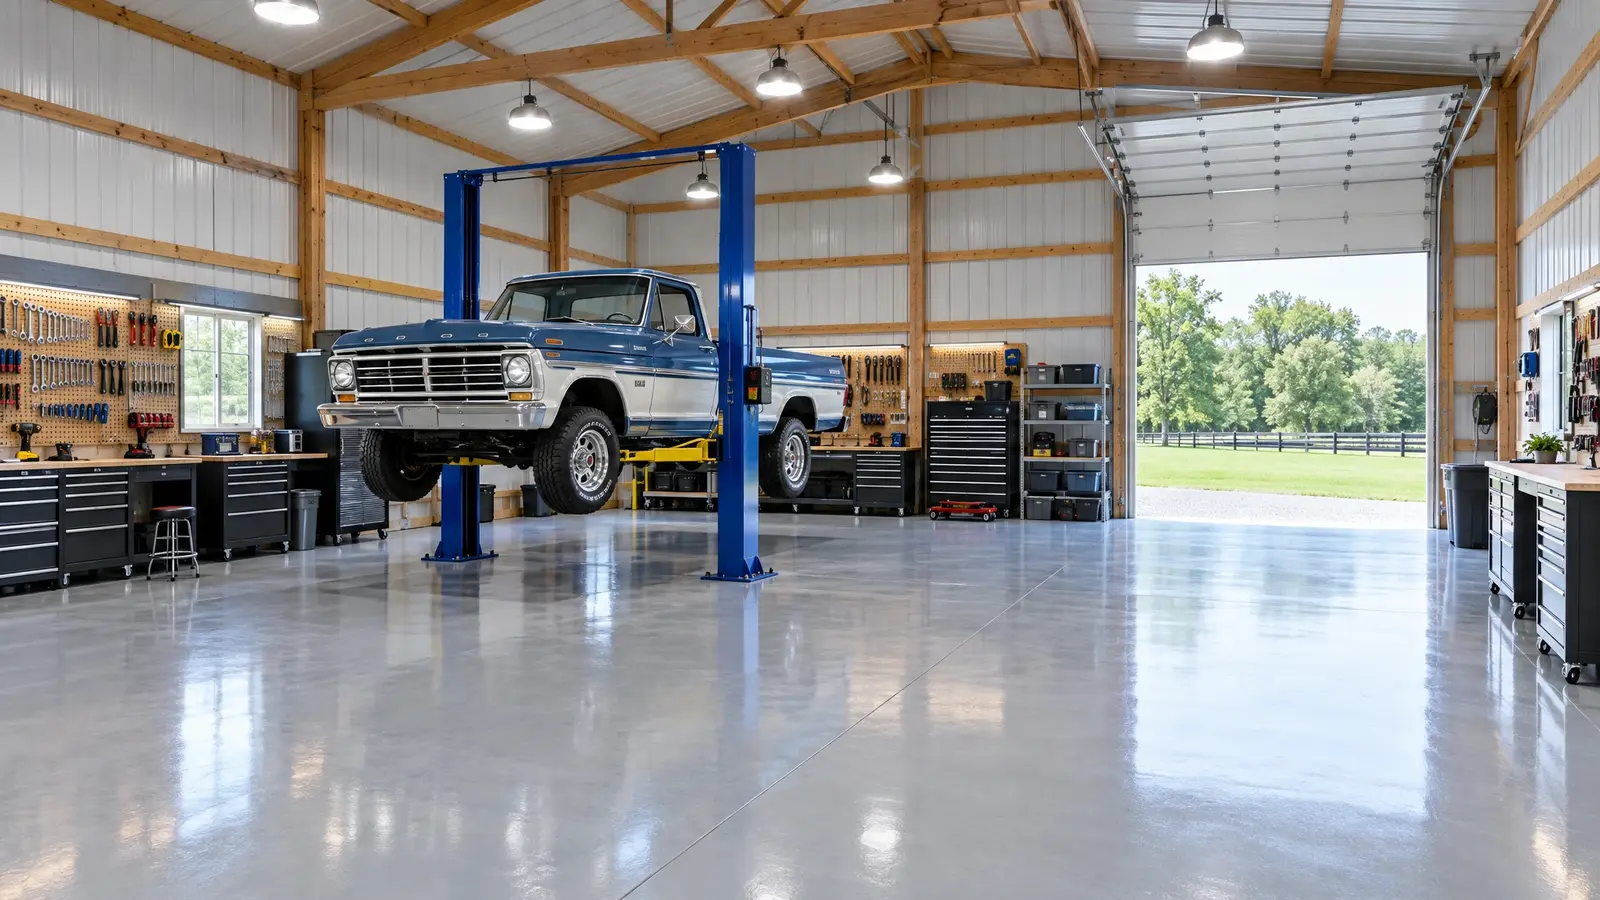
The shop you have always wanted: tall doors, strong floors, great light and room for the lift, the welder and the project.
A barn-style workshop gives you clear-span space with no posts in the way, tall ceilings for lifts and storage, and doors big enough for trucks, trailers and equipment. Add insulation, a slab with a smooth finish, strong lighting and plenty of power, and it becomes a space you will love working in all year.
We plan around what you do: auto work, woodworking, welding, metal fabrication, hobby farming or storing a collection. Ceiling height, door sizes, floor drains, compressed air, ventilation and electrical service are all decided up front.
Drag the handle to compare.
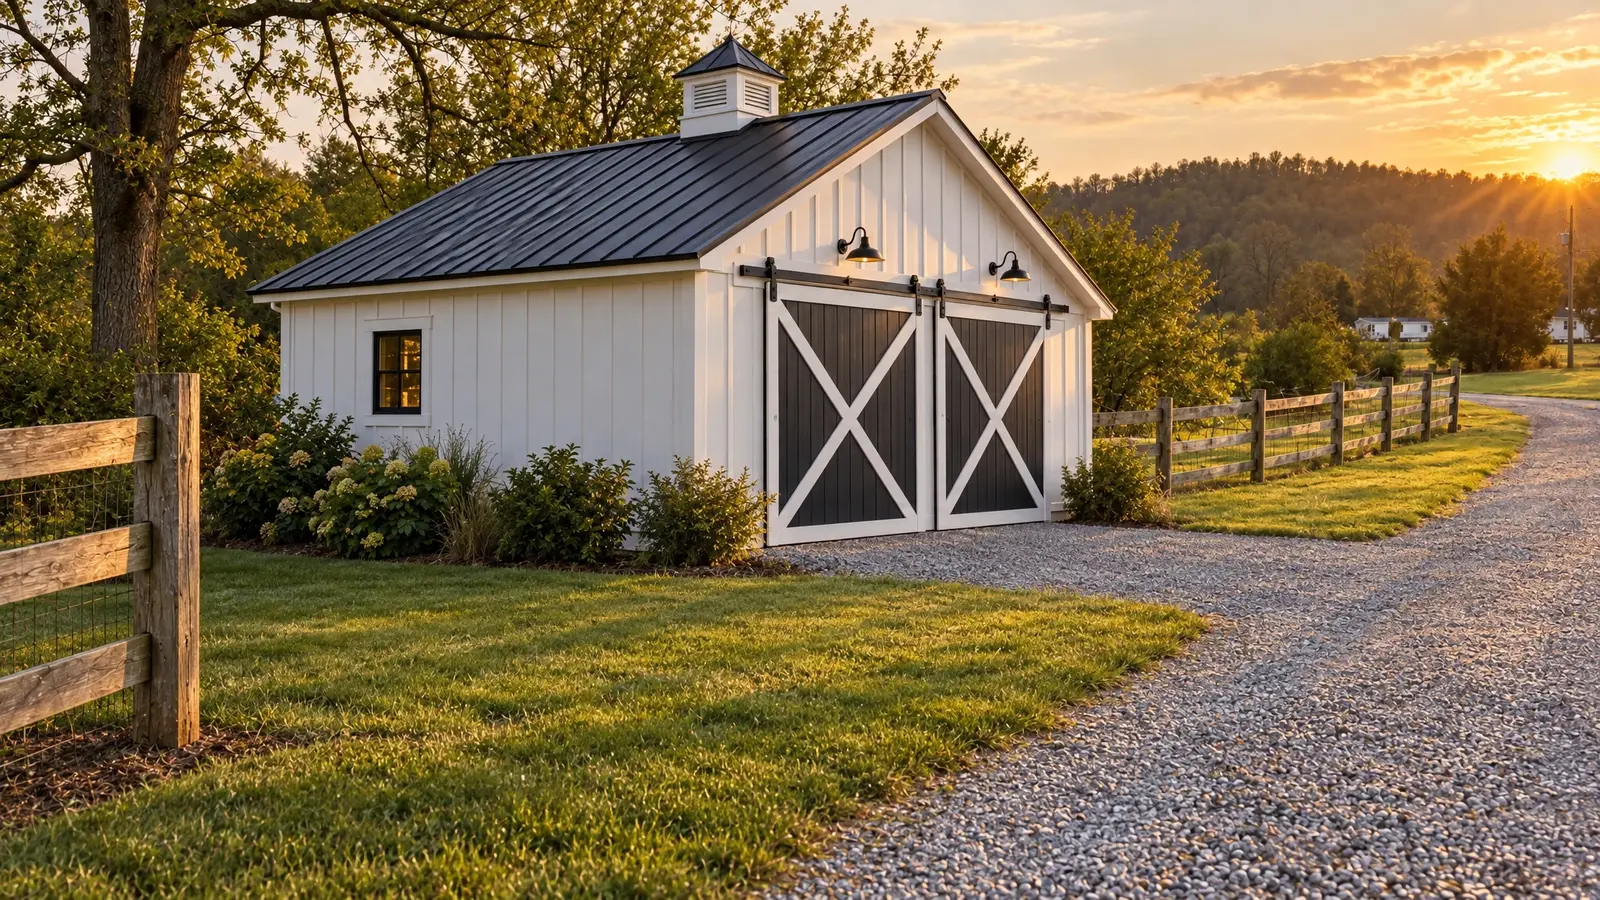
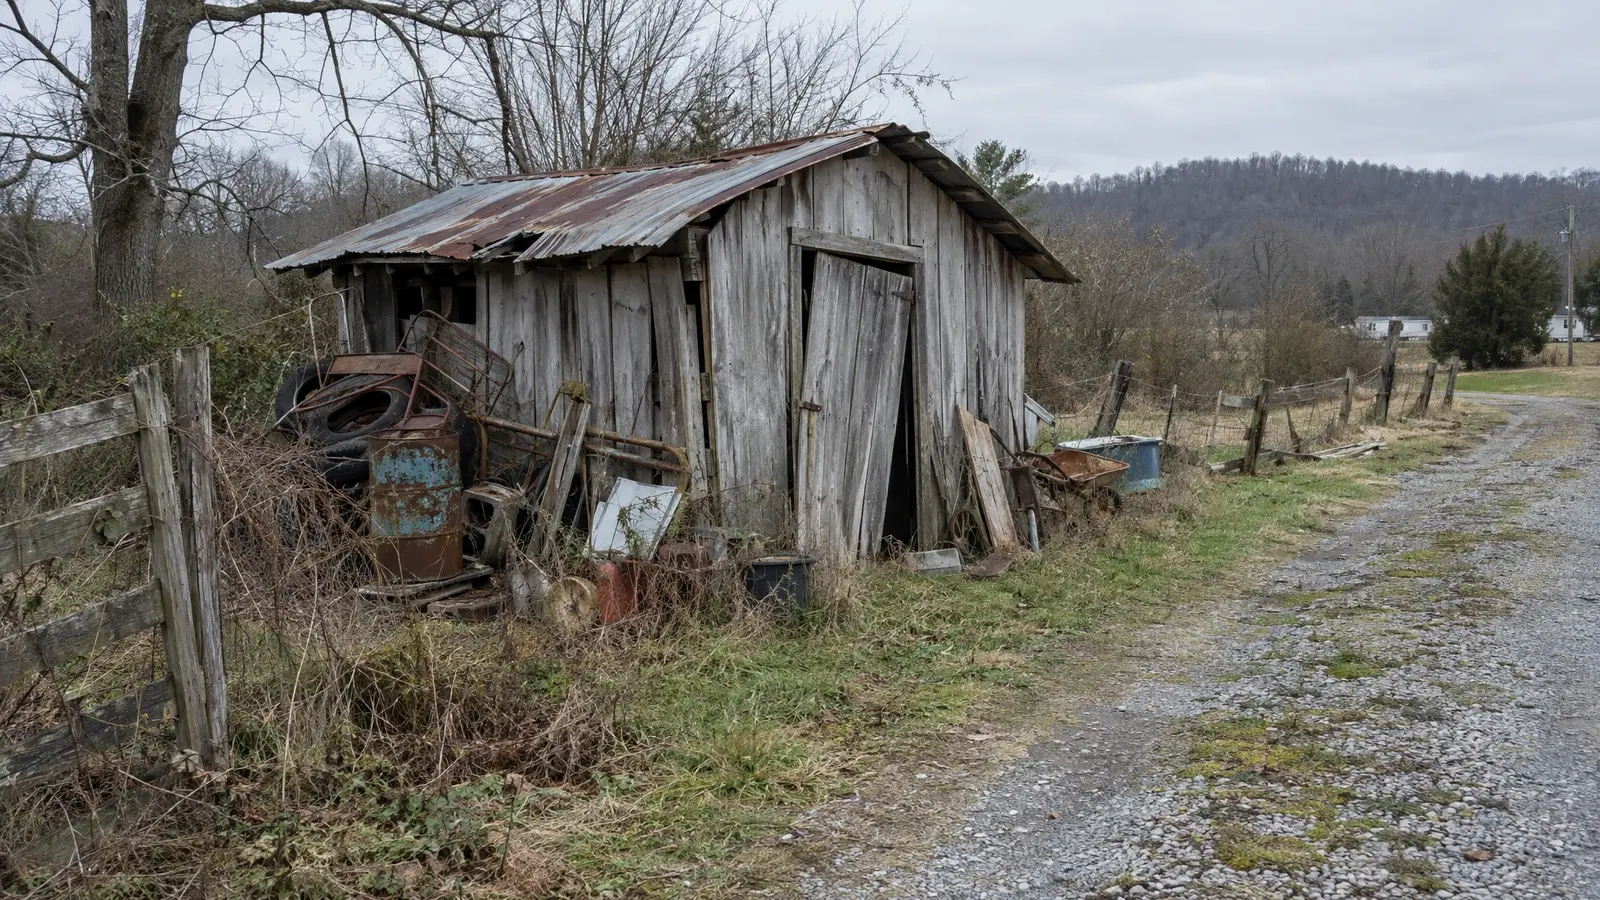 BeforeAfter
Clear spans, tall ceilings and wide doors.
LED lighting and wall space for tools.
Sub-panel, outlets and options for 240 volt tools.
Slabs sized for lifts and heavy equipment.
Insulation and ventilation options.
Matches your house and property.
Every look has its own page with materials, care and ideas.
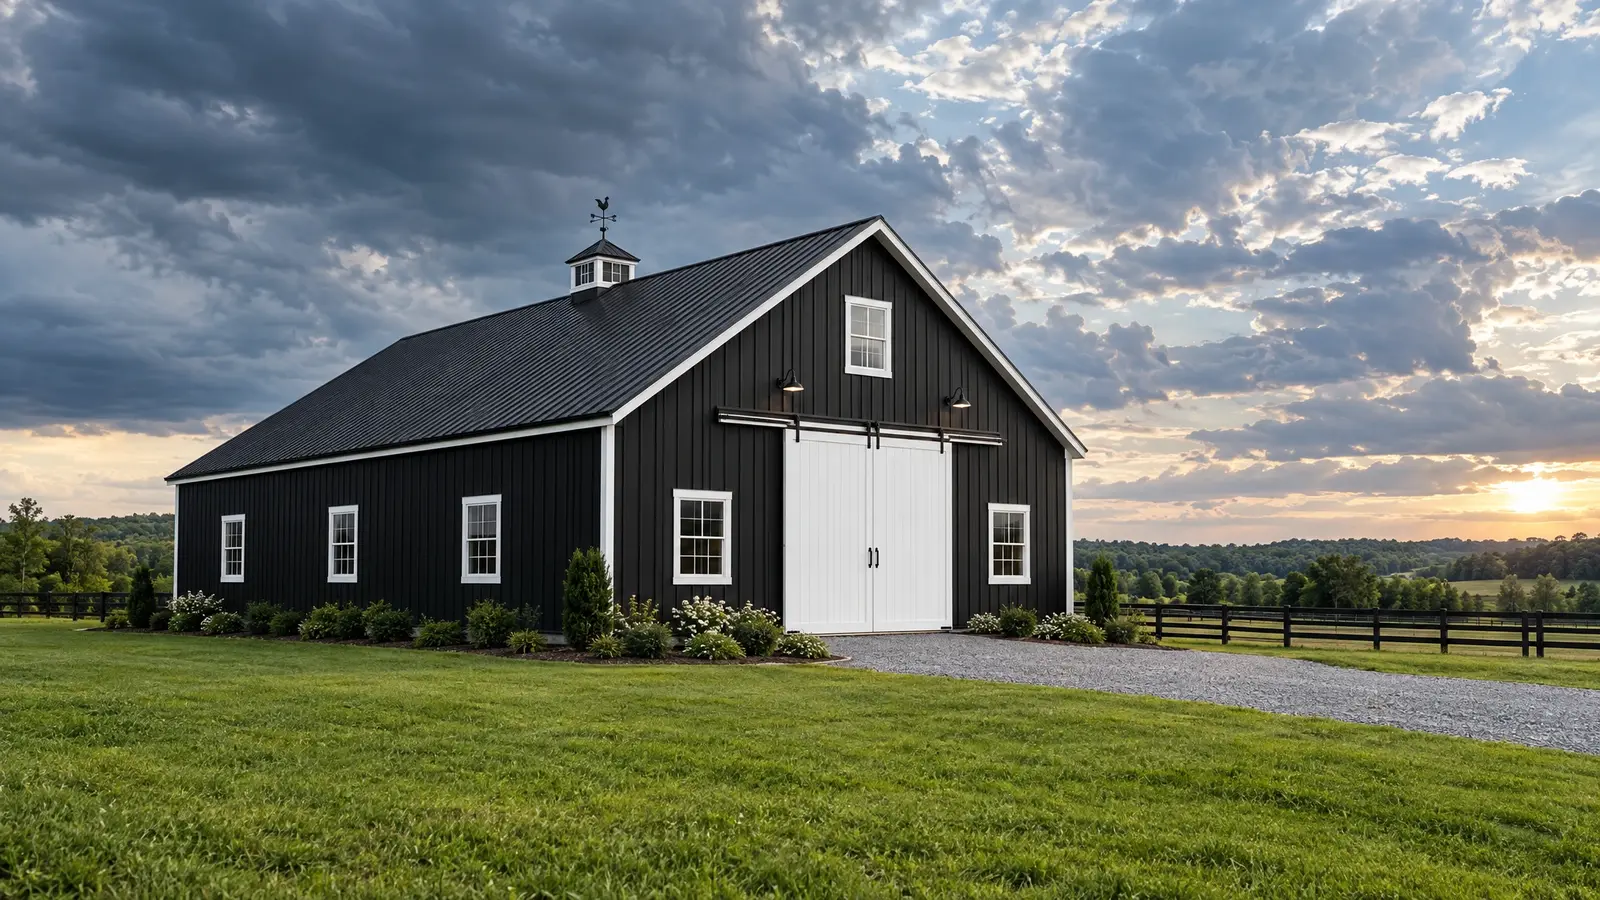 Design styleBlack & WhiteHigh-contrast black siding with white trim, doors and details: bold, graphic and unforgettable.See the look
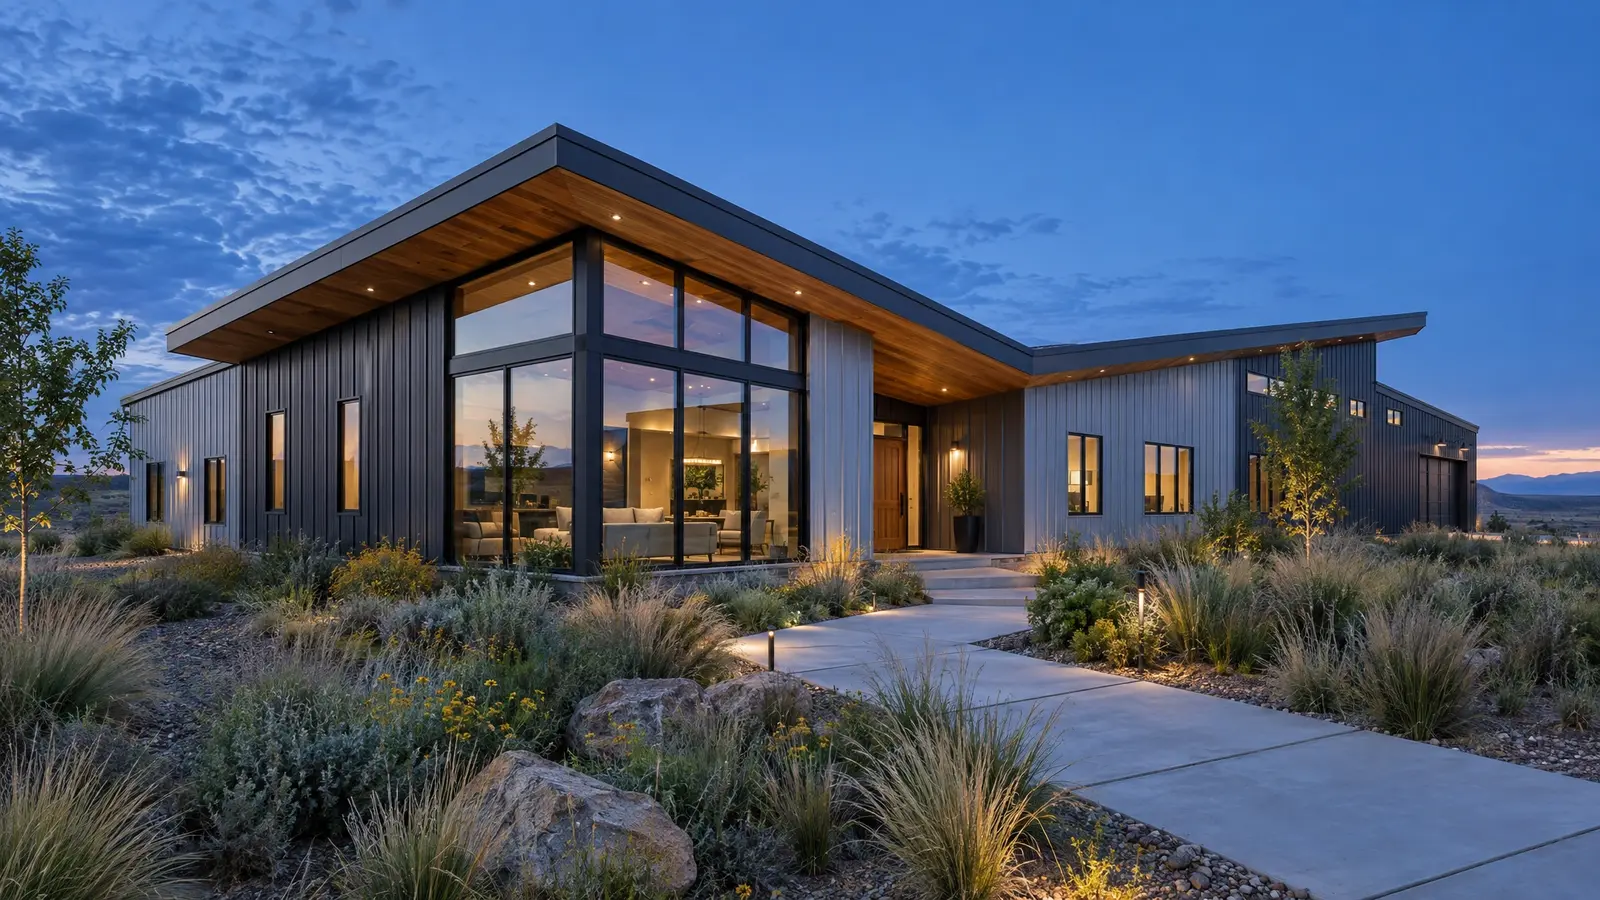 Design styleContemporaryLow rooflines, glass corners, mixed metal and wood: barndominium design with a modern architectural edge.See the look
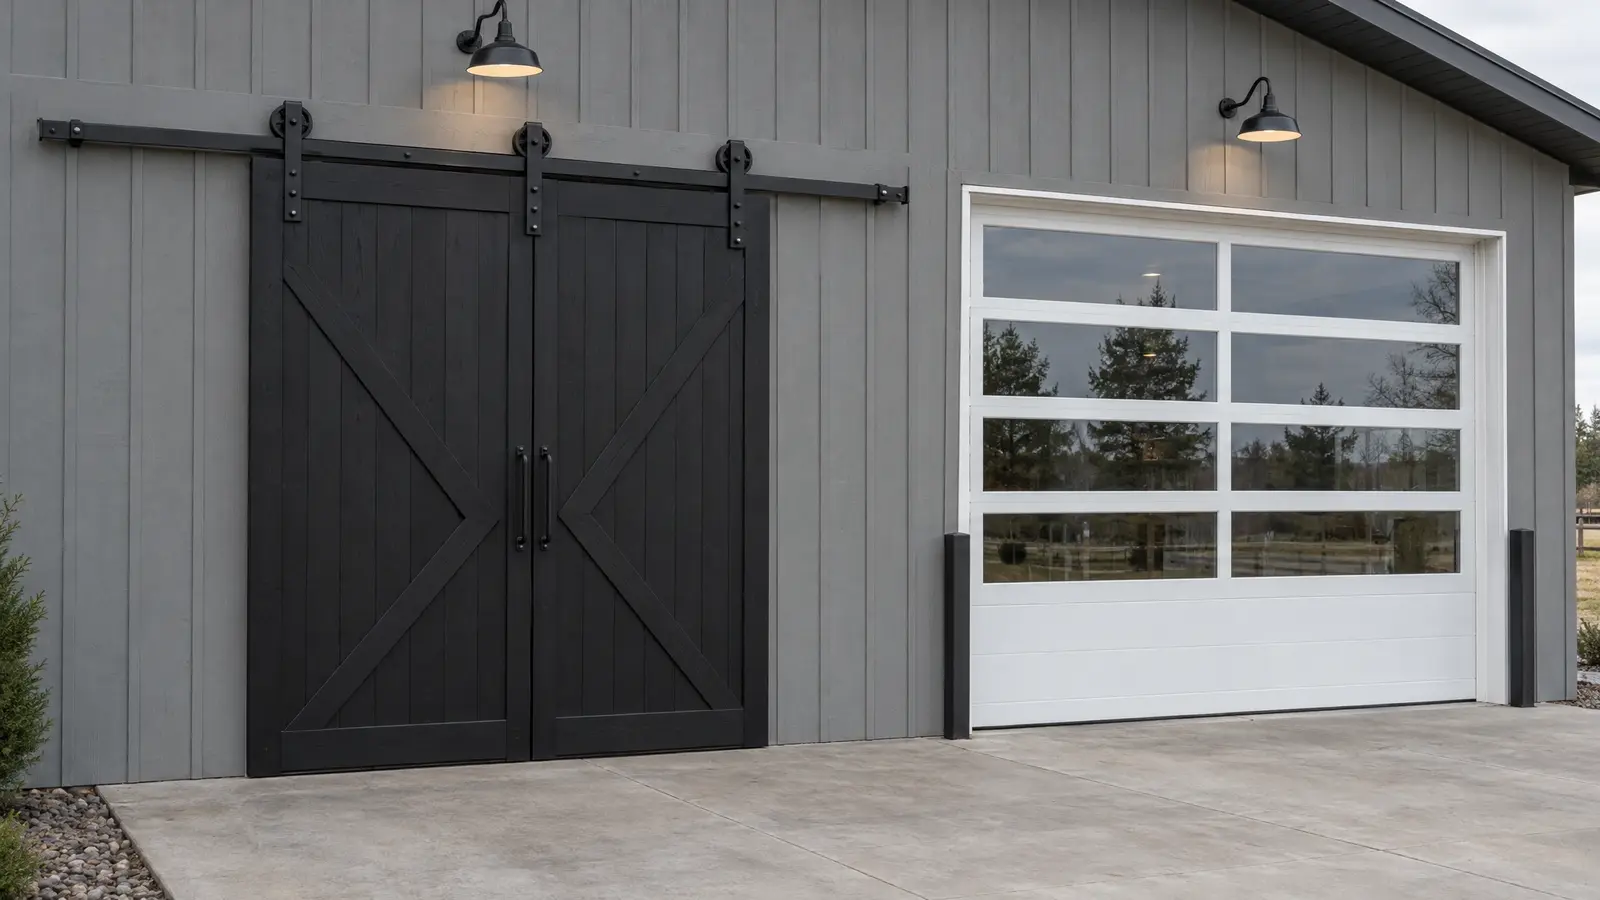 Material & finishSliding & Overhead DoorsBig black sliding doors with X-braces, insulated sectional overheads and walk doors that fit the way you work.See the look
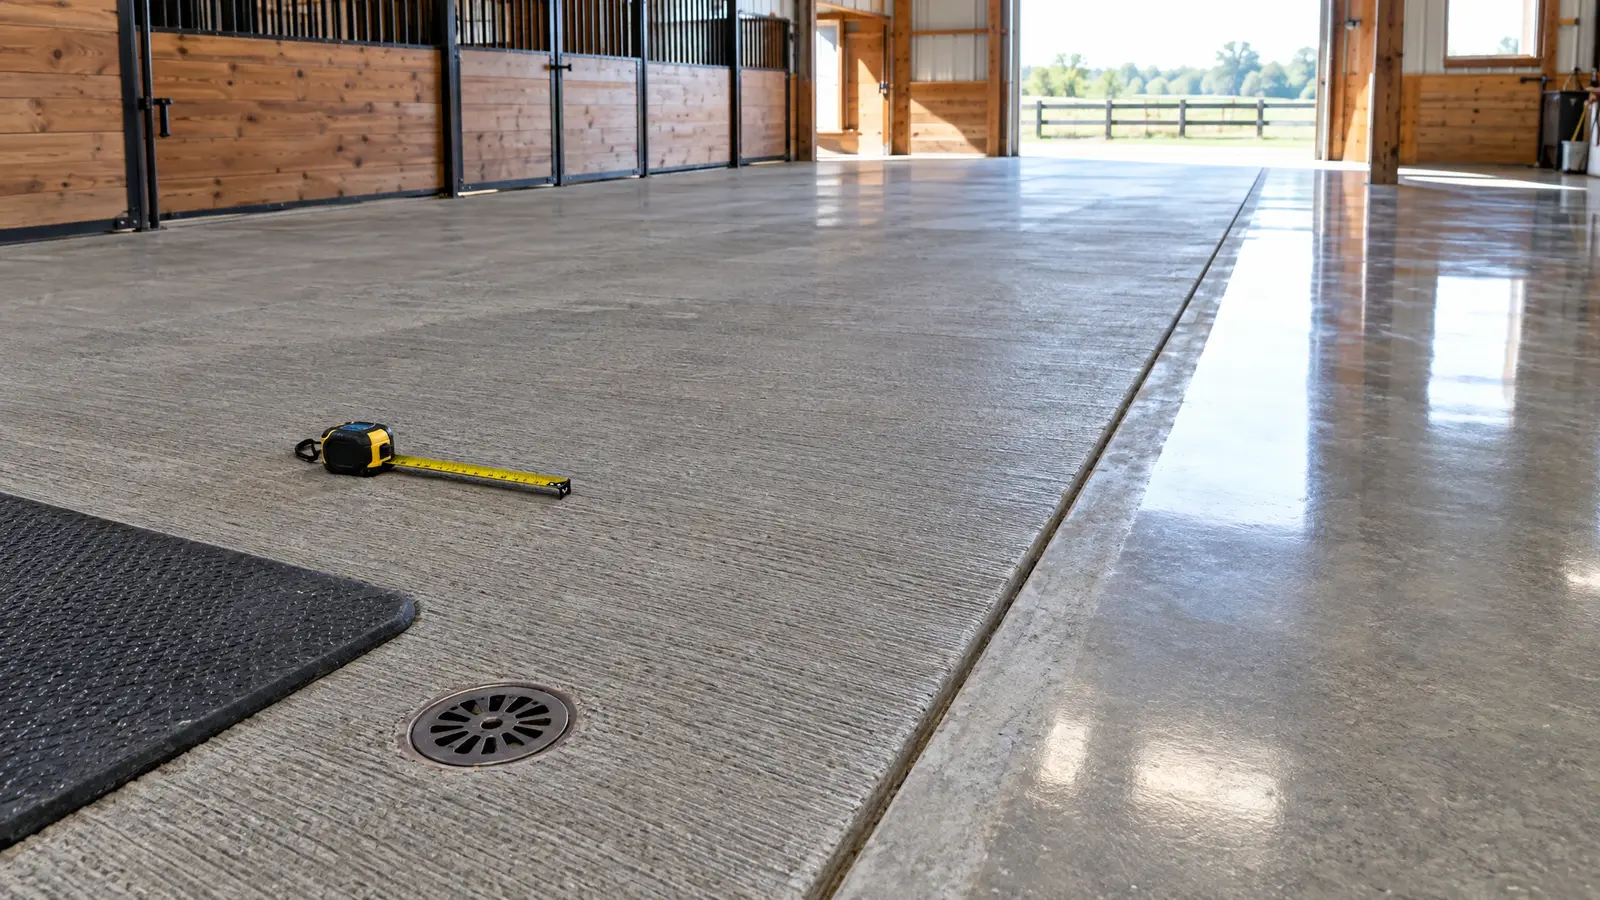 Material & finishConcrete FloorsThe surface everything stands on: broom-finished, troweled, sealed or polished slabs for every kind of barn.See the look
Enter your tallest and widest equipment and get the door size, eave height and bay depth you need.
We talk about what you want to build, walk the land with you and answer questions.
We measure, stake the footprint and check slope, drainage, access and setbacks.
You see drawings, colors and a clear, itemized proposal, and we refine it with you.
We prepare permit drawings, then clear, grade and set a stable pad.
Posts, trusses, roofing, siding, doors and finishing by one crew, with a tidy site.
We walk the finished building with you, explain care and leave you with a barn you will love.
For a two-post lift plan at least 12 to 14 feet of clear height. We size to your equipment.
Yes, with insulation and the right equipment. We plan for it in the design.
Four inches is common for general use; heavier equipment and lifts need a thicker, reinforced slab. We size it to your plans.
Yes, with planning for plumbing and a septic or sewer connection.
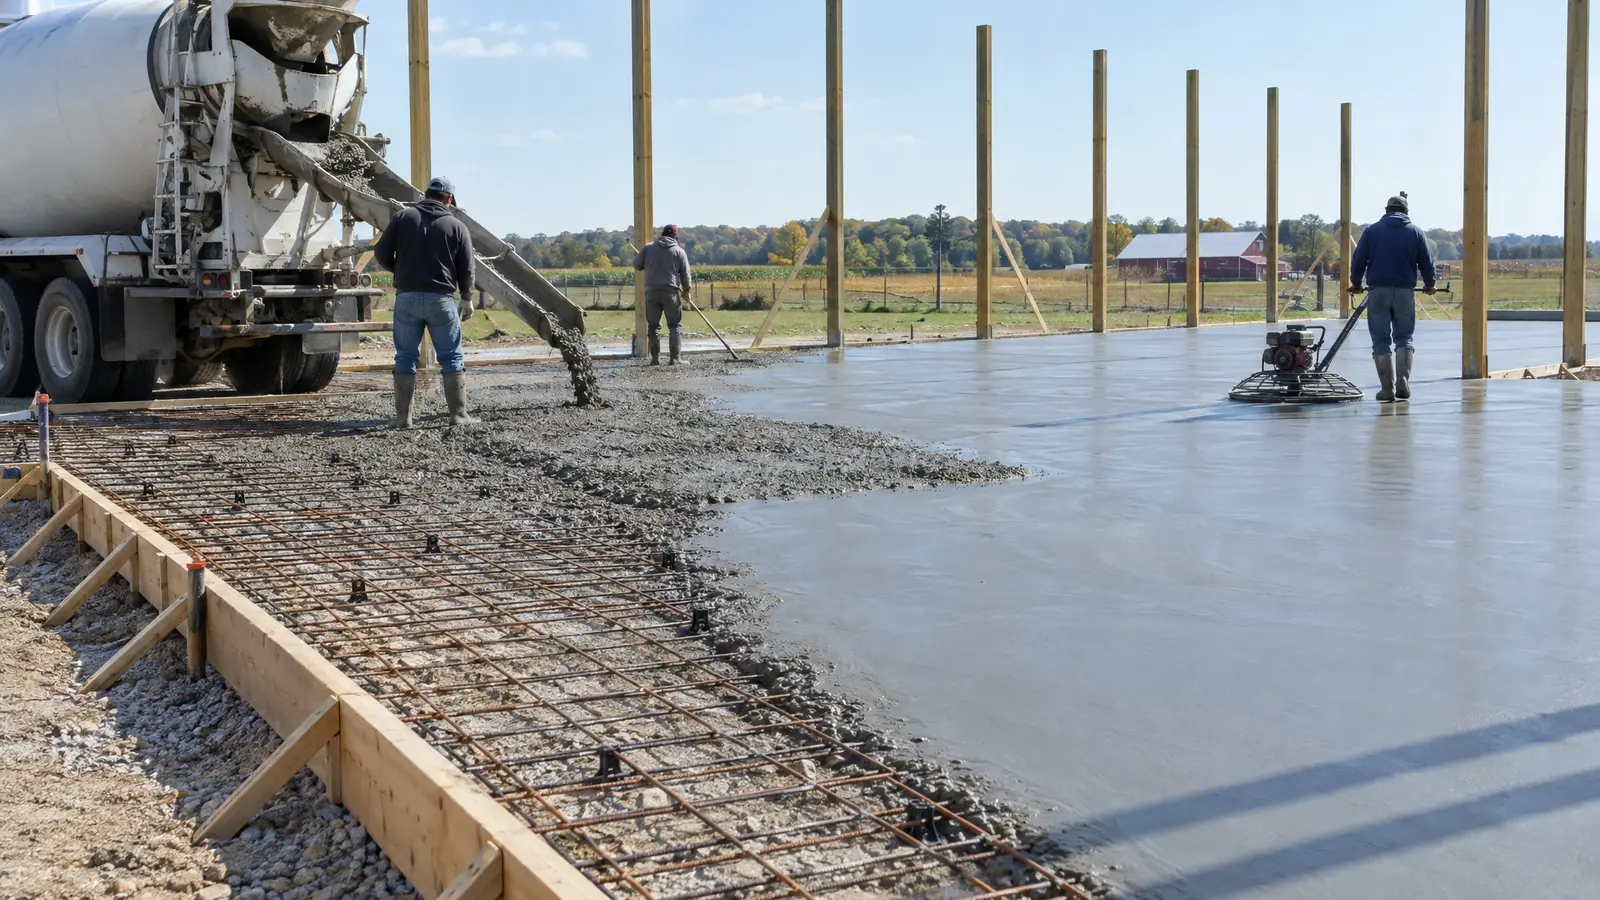 Slabs & FoundationsSlabs, piers and footings built to carry the load: smooth floors, strong edges and a base that stays…Explore
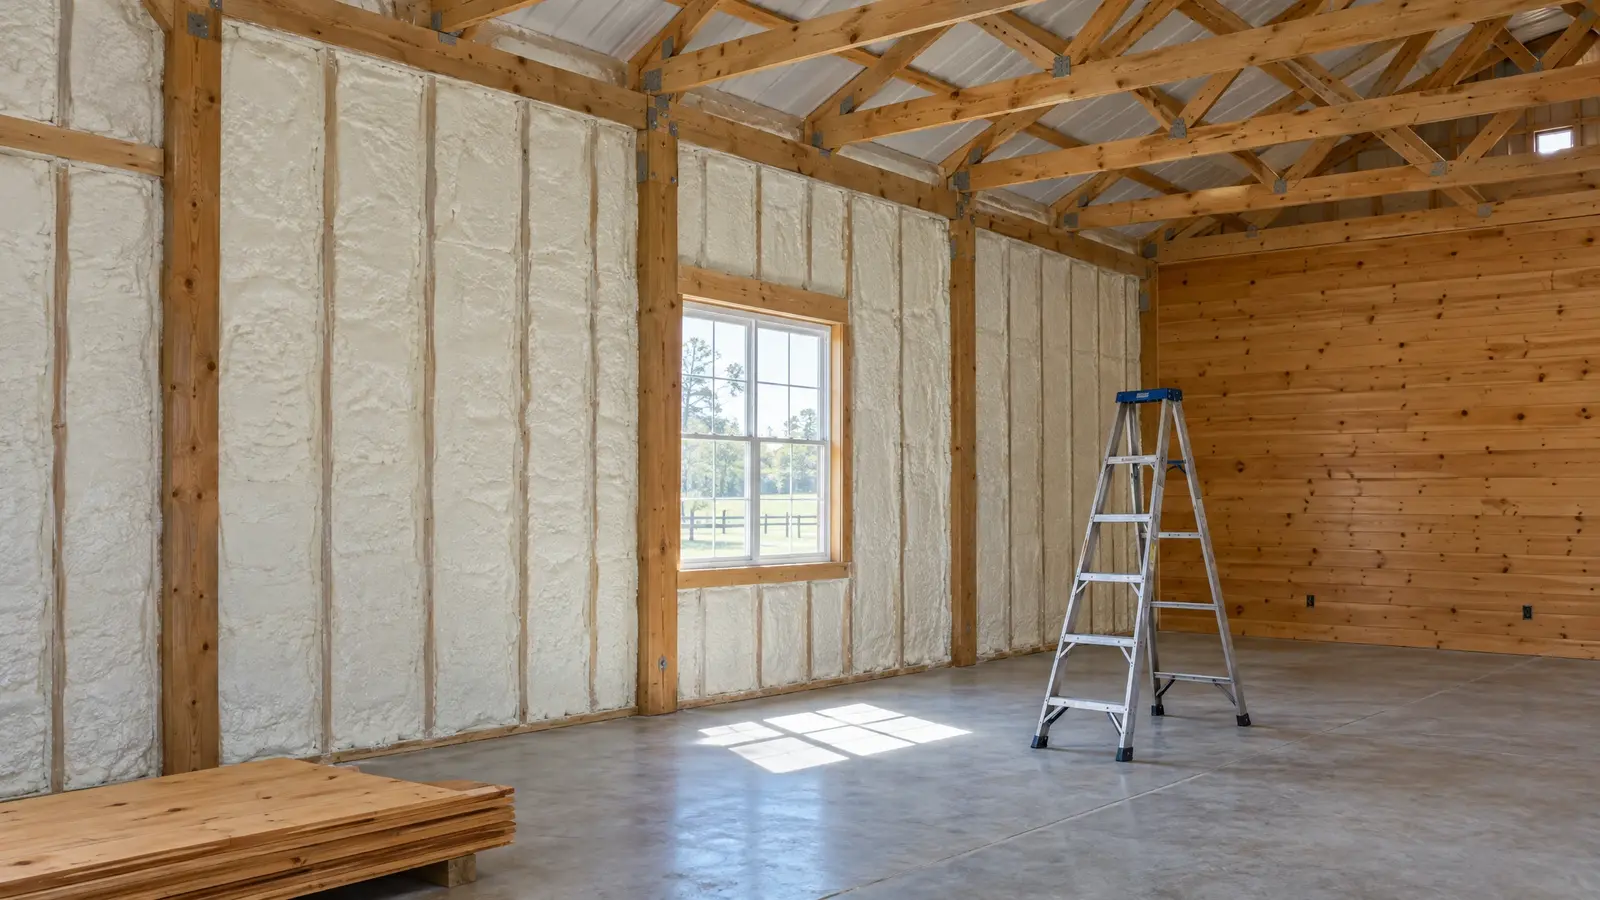 Insulation & FinishingTurn a shell into a space you can live and work in: insulation, moisture control, walls, ceilings and…Explore
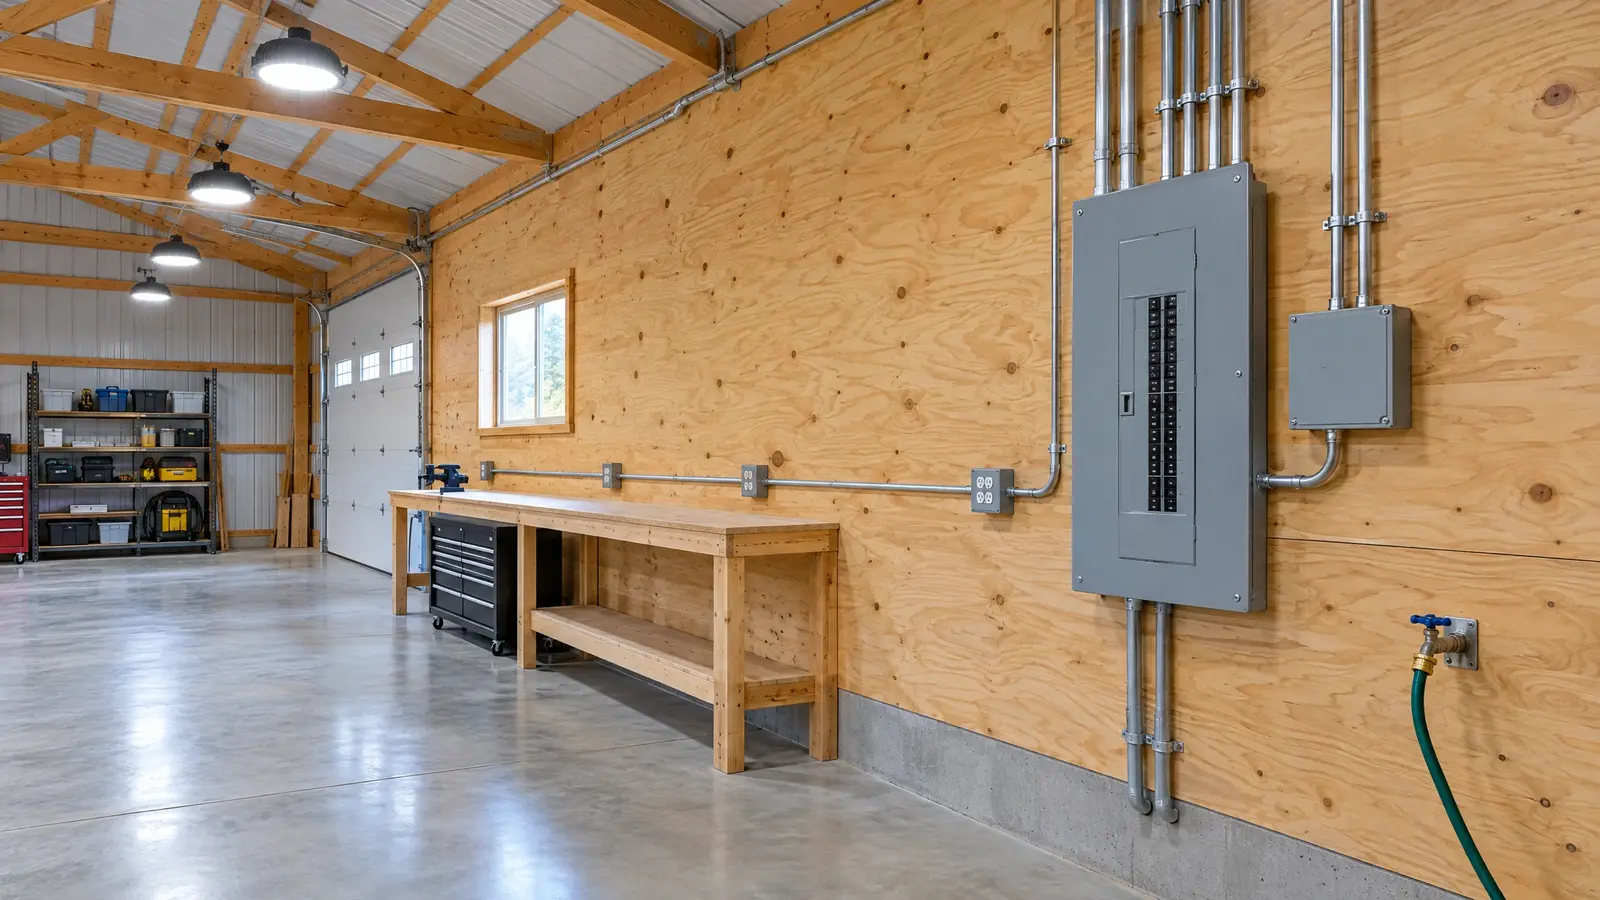 Electrical & UtilitiesPower, light, water and data planned with the building, so every outlet, switch and spigot is where you…Explore
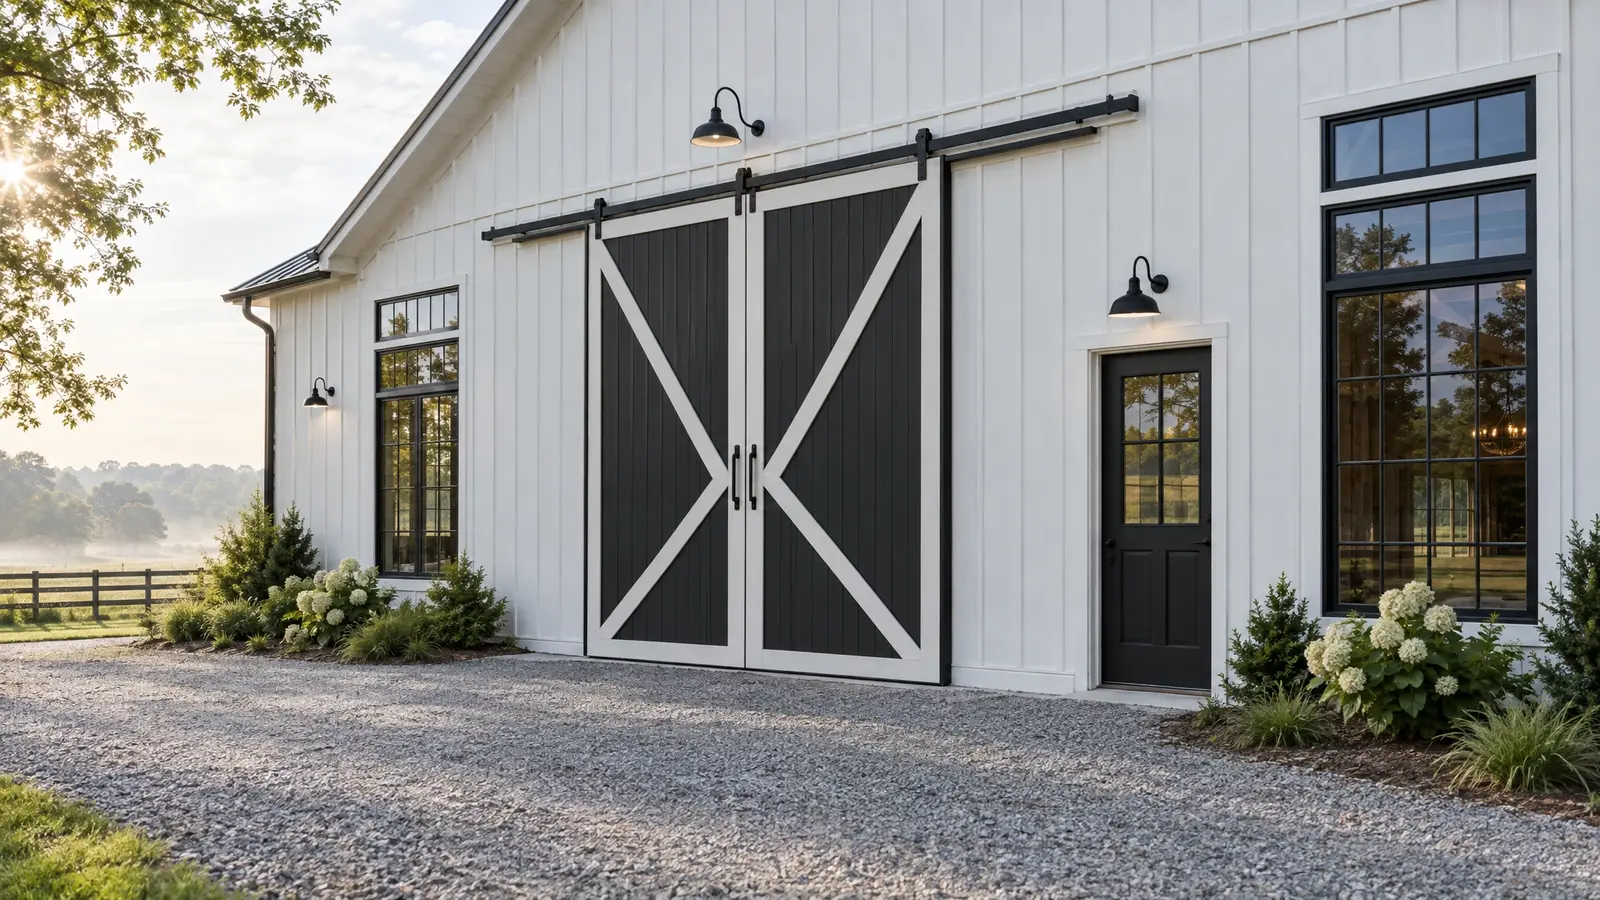 Doors & WindowsBig sliding doors, insulated overhead doors, walk doors and windows that bring in light, air and personality.Explore
Tell us a little about your property and we will be in touch quickly.
Or call (615) 357-7797 to talk now.