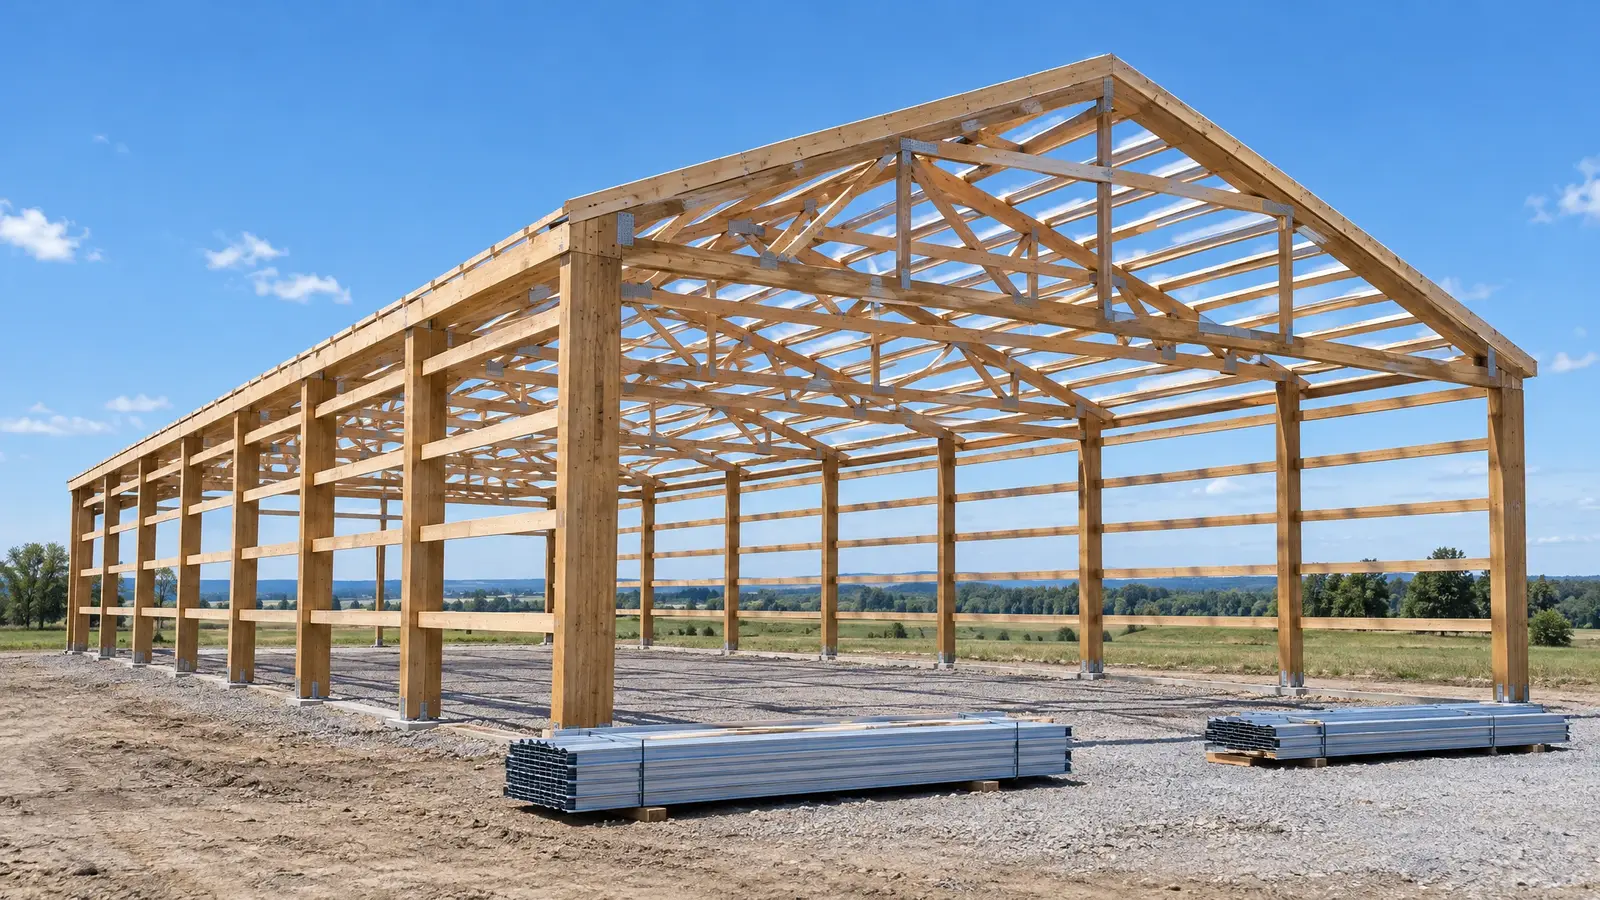
The skeleton of a pole barn: laminated or solid posts, engineered trusses, girts and purlins that carry the wind and snow.
Post-frame buildings rely on large vertical posts, commonly spaced about 8 to 12 feet apart, with horizontal girts on the walls and purlins on the roof. Engineered trusses span the width, so there are no interior bearing walls, and the frame resists wind and snow loads as a system.
Posts can be laminated, which are straighter and more stable than solid sawn, and treated for ground contact. We set them to the right depth or on piers, brace them and align them carefully, because the quality of the frame decides how well everything else fits.
Designed for your span and loads.
Typically 8 to 12 feet on center.
Frame designed as a system.
Support siding and roofing.
Rot-resistant and stable.
No posts in the middle of the room.
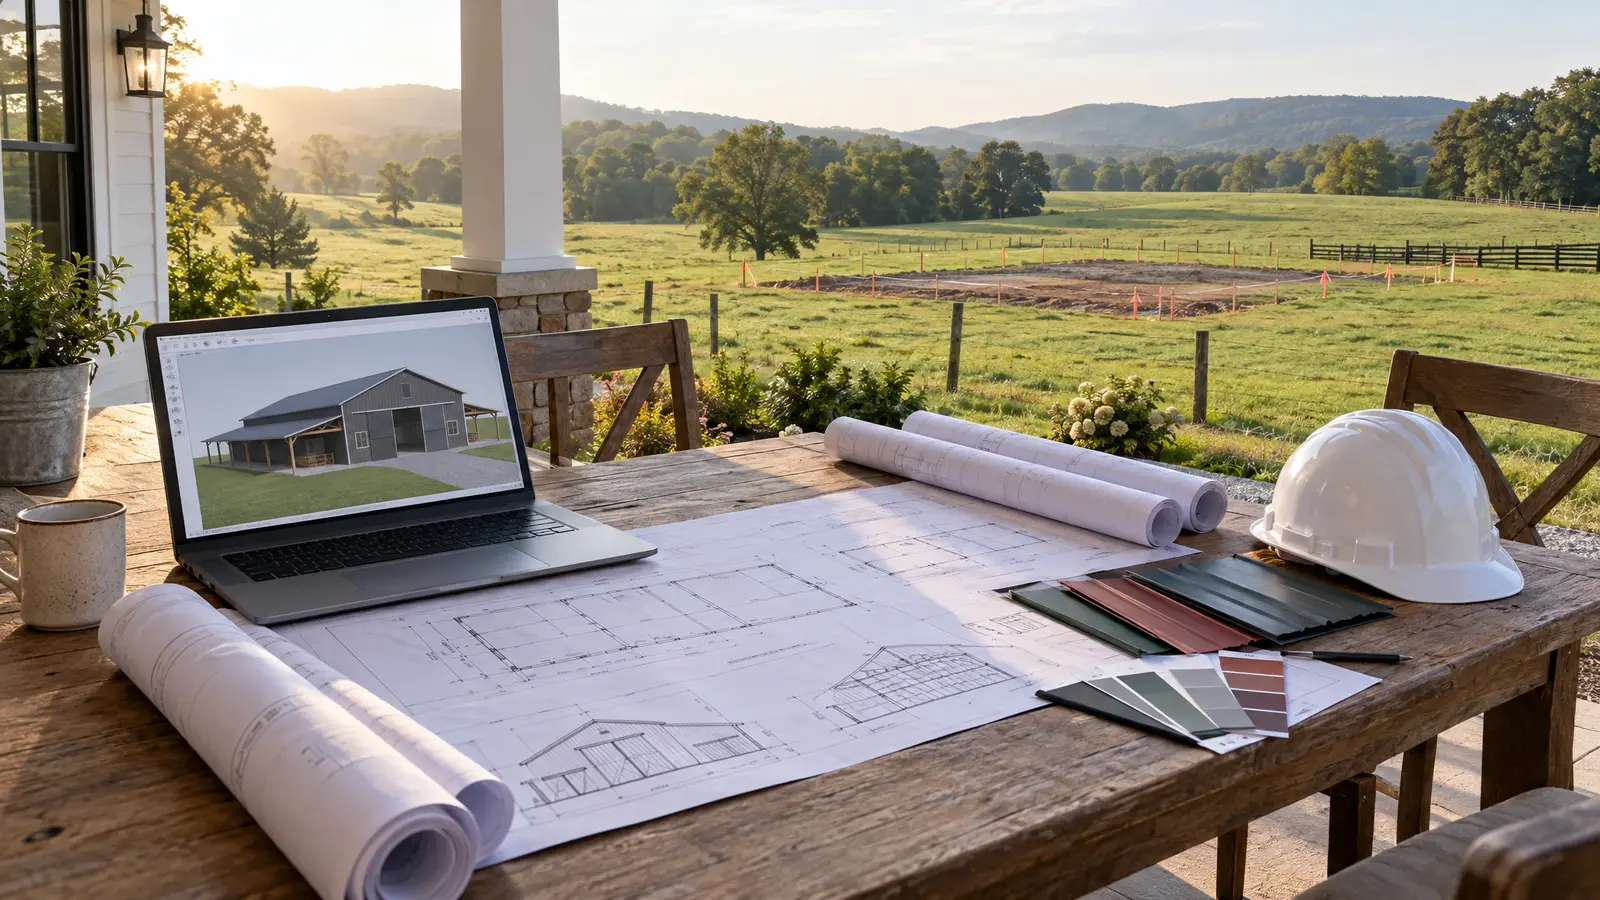 Pole Barn DesignA barn drawn for your land, your budget and the way you will really use it, before a…Explore
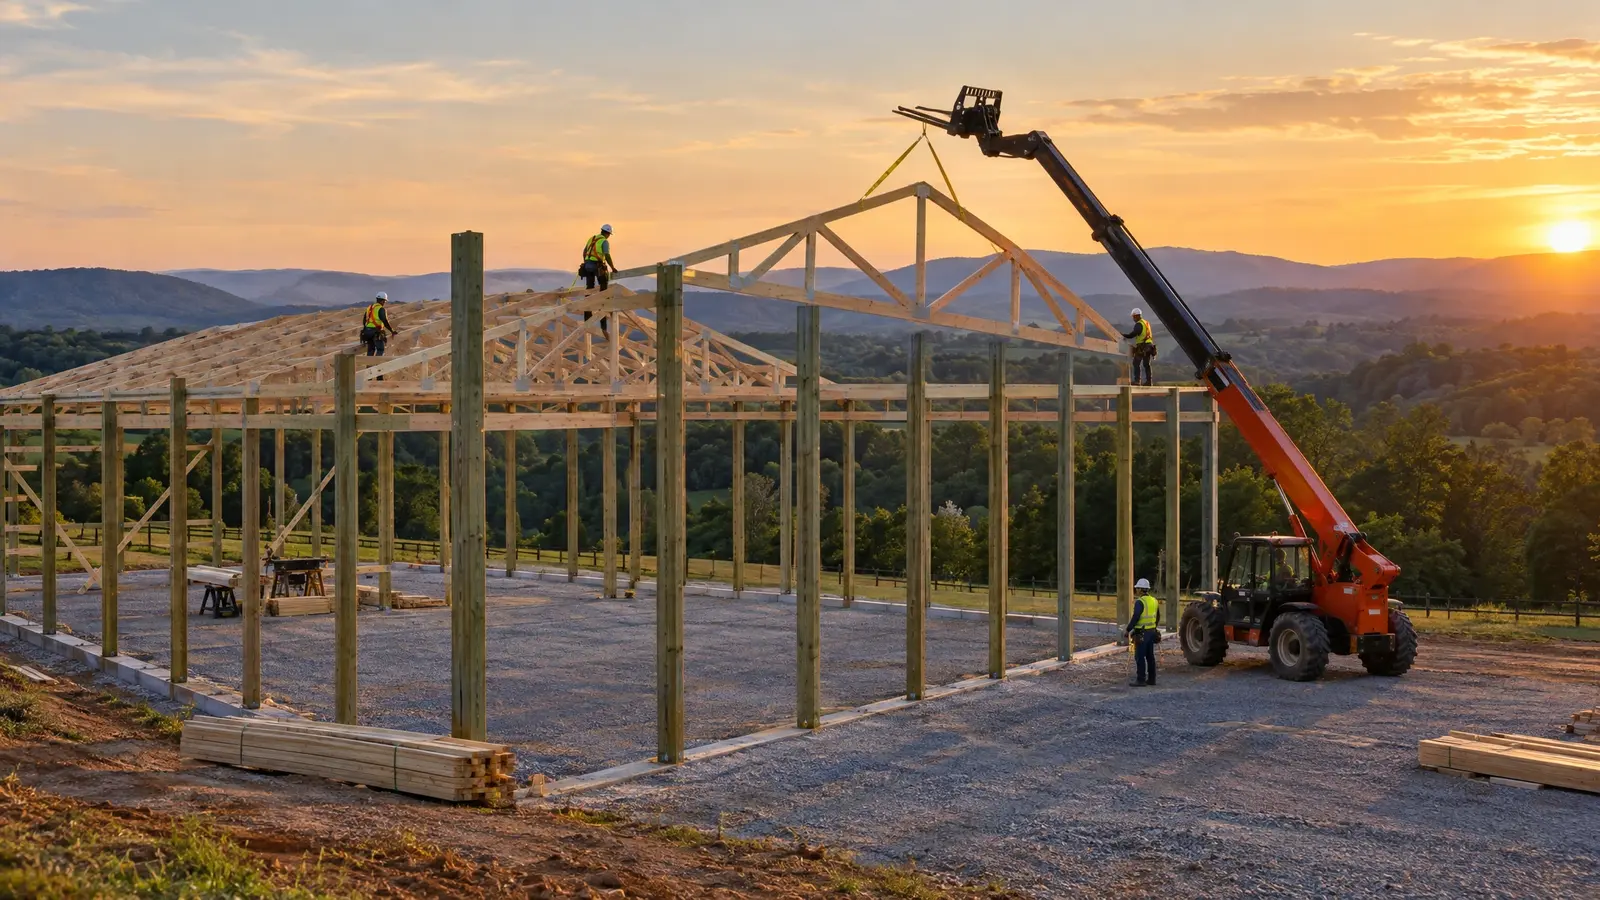 Pole Barn ConstructionFull-service post-frame construction: set the posts, raise the trusses, hang the metal and hand you a finished building.Explore
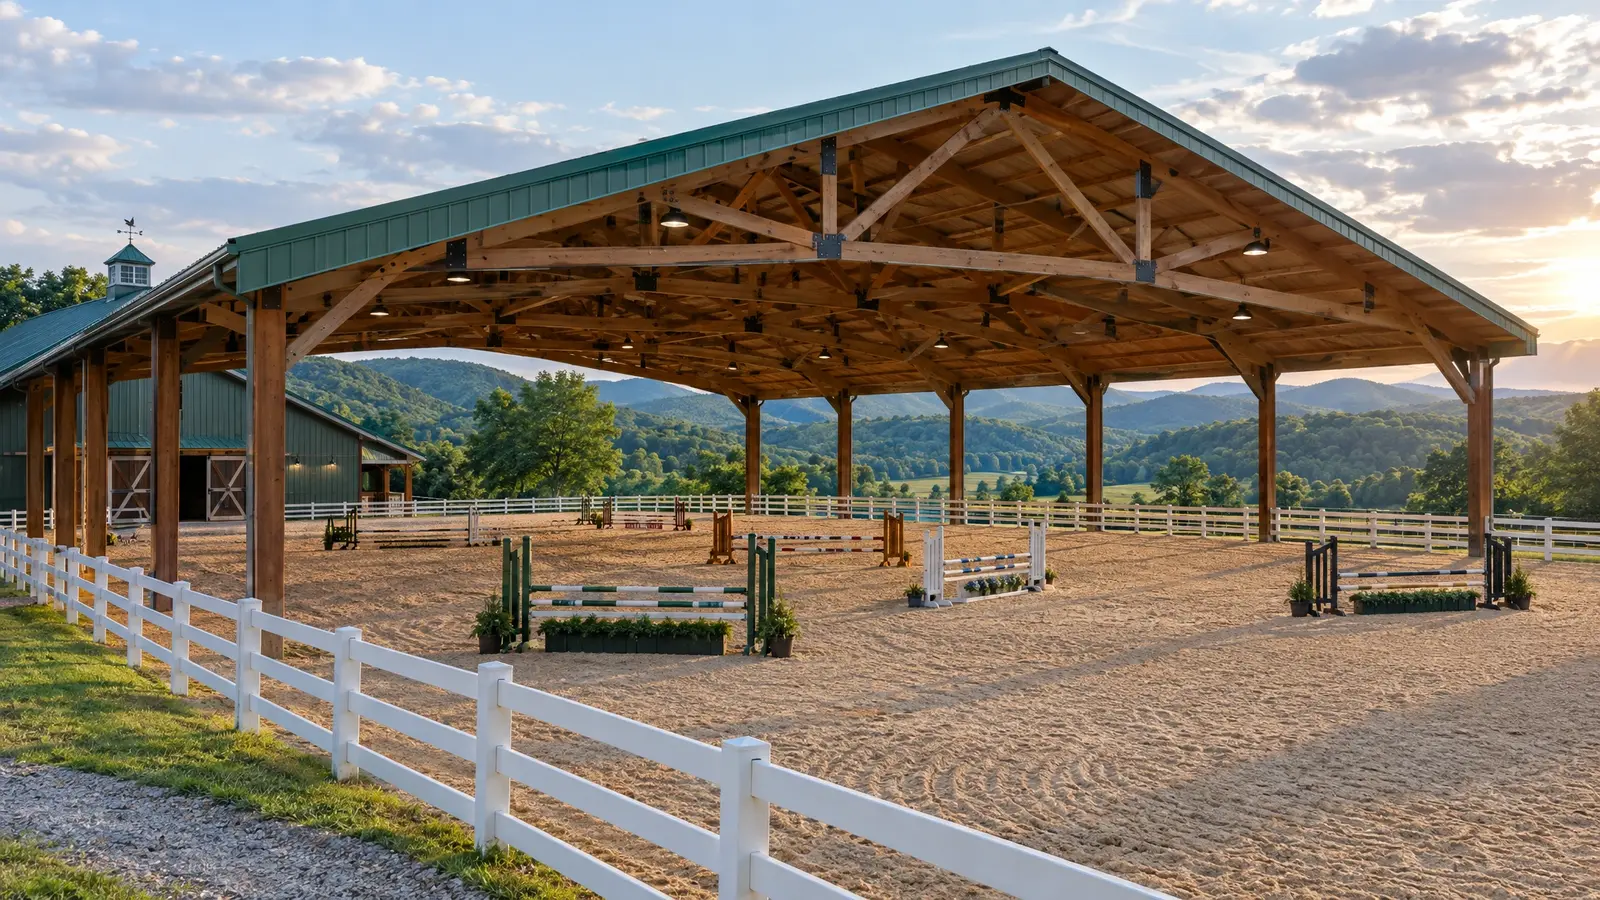 Riding ArenasRide in any weather: clear-span covered arenas with great light, proper footing and a roof built to carry…Explore
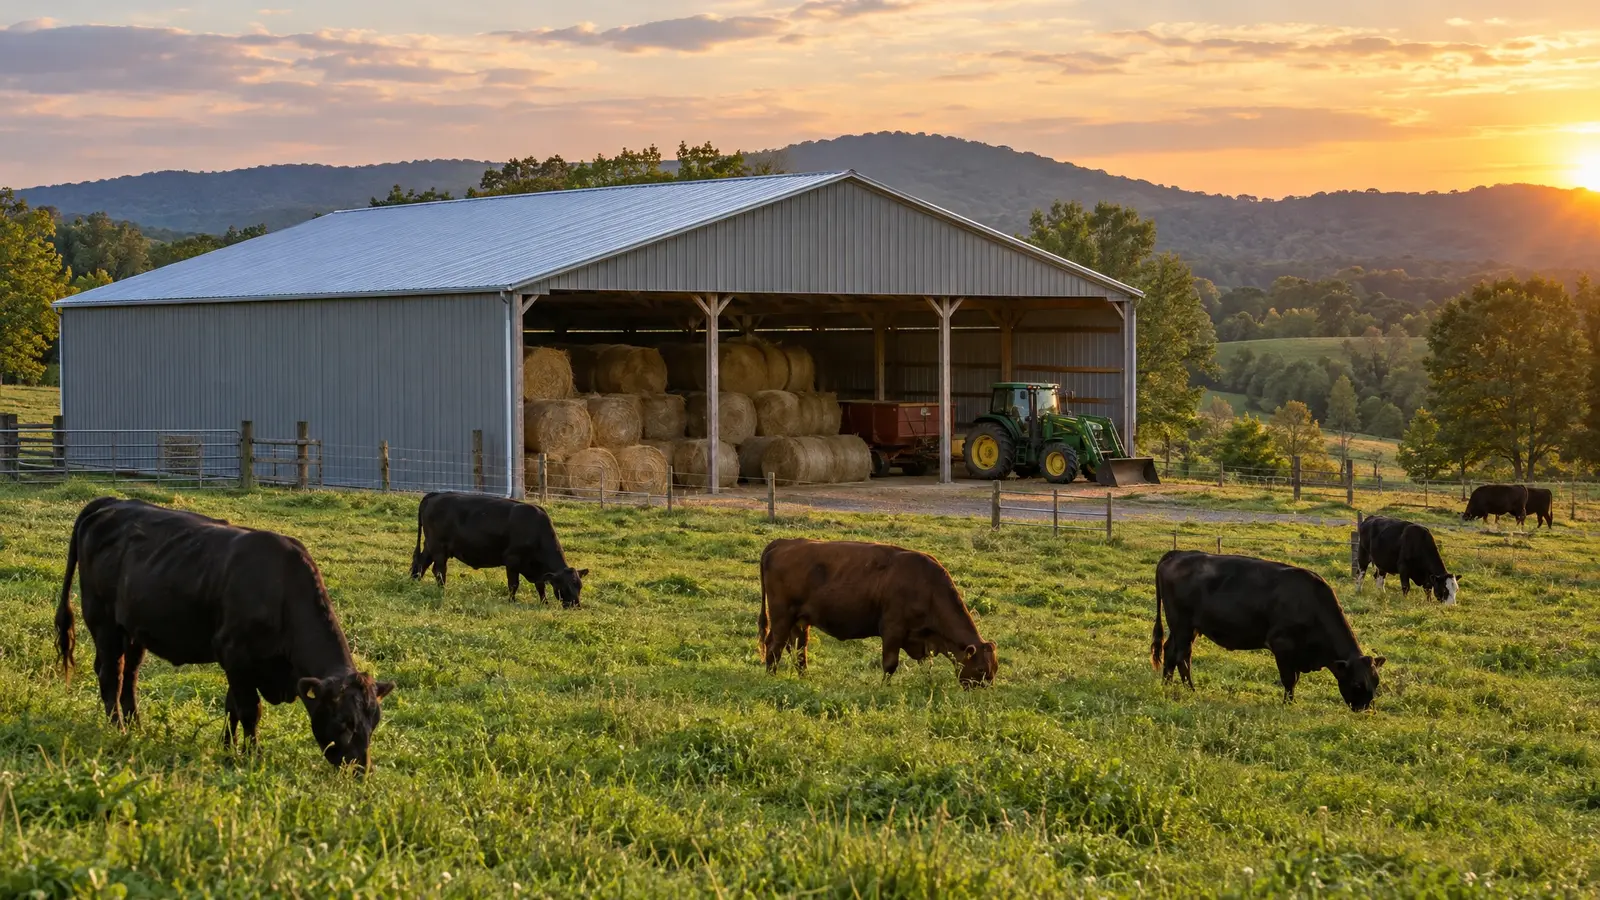 Agricultural BarnsWorking barns for working land: hay storage, livestock shelter, feed rooms and equipment bays that make farm days…Explore
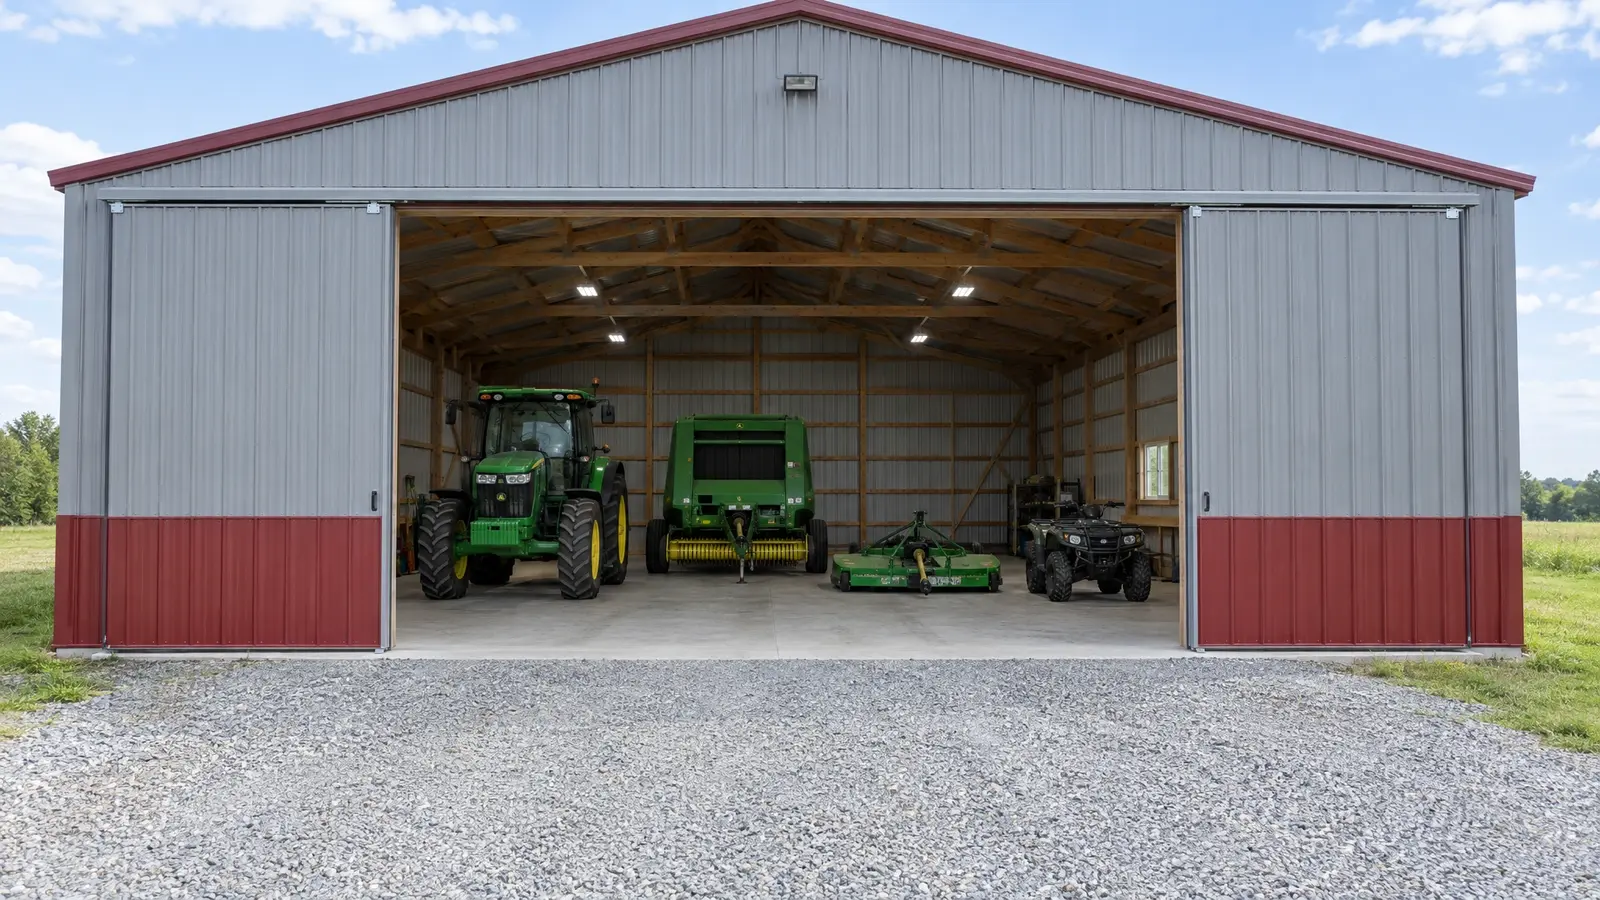 Equipment & Storage BarnsGet the tractor, the mower and the trailer out of the rain with a storage barn sized for…Explore
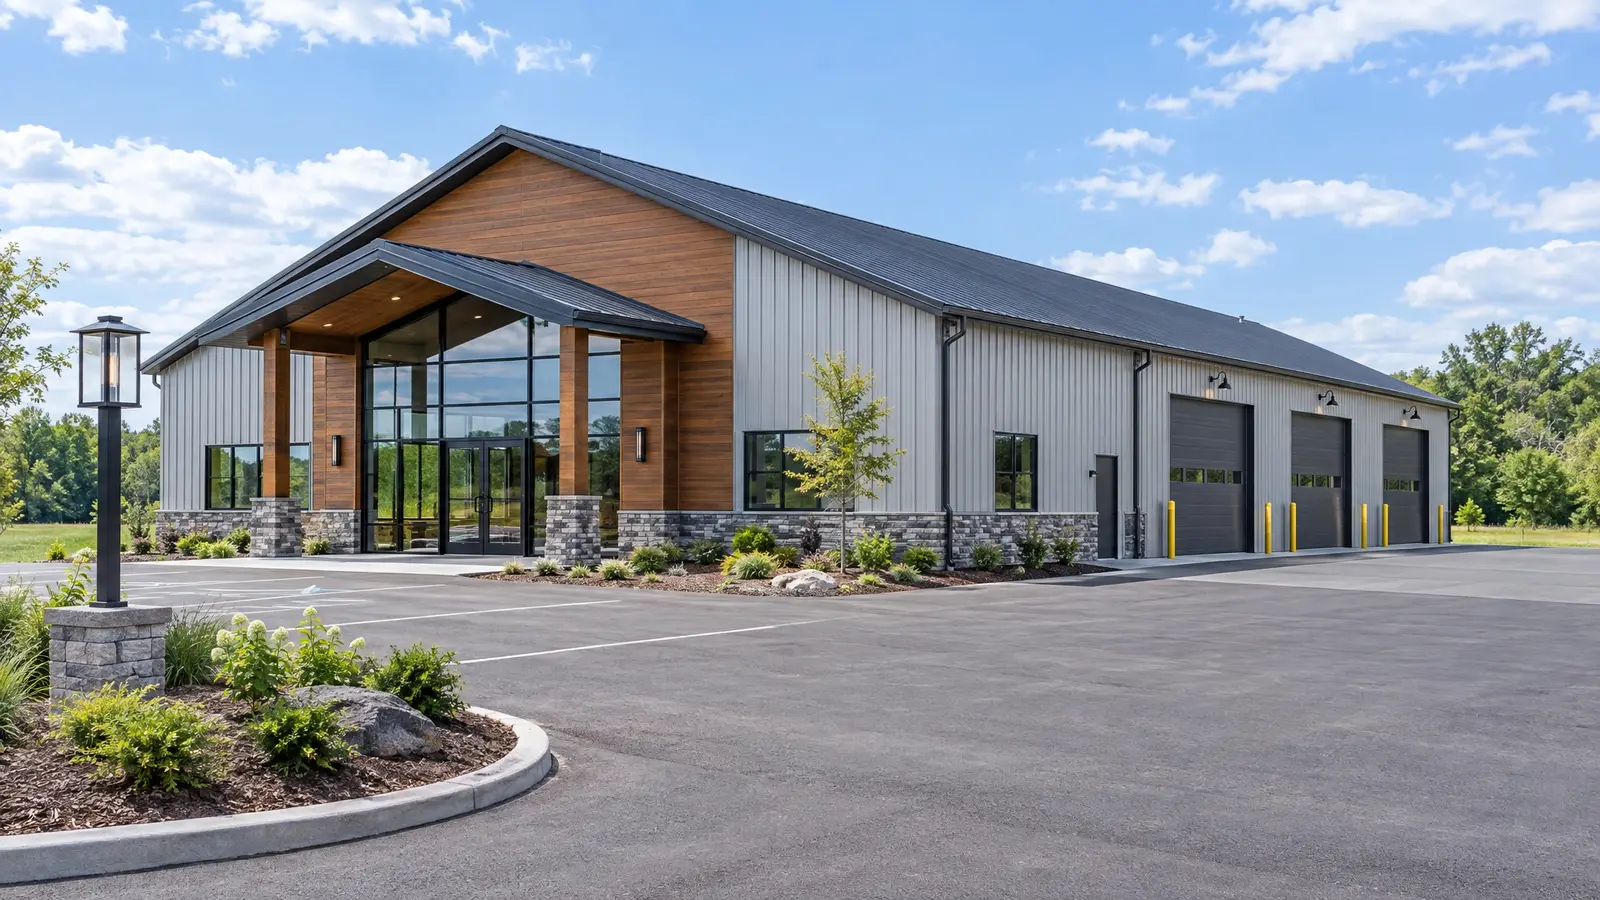 Commercial BarnsPost-frame buildings that earn their keep: warehouses, shops, showrooms, farm markets and storage facilities.Explore
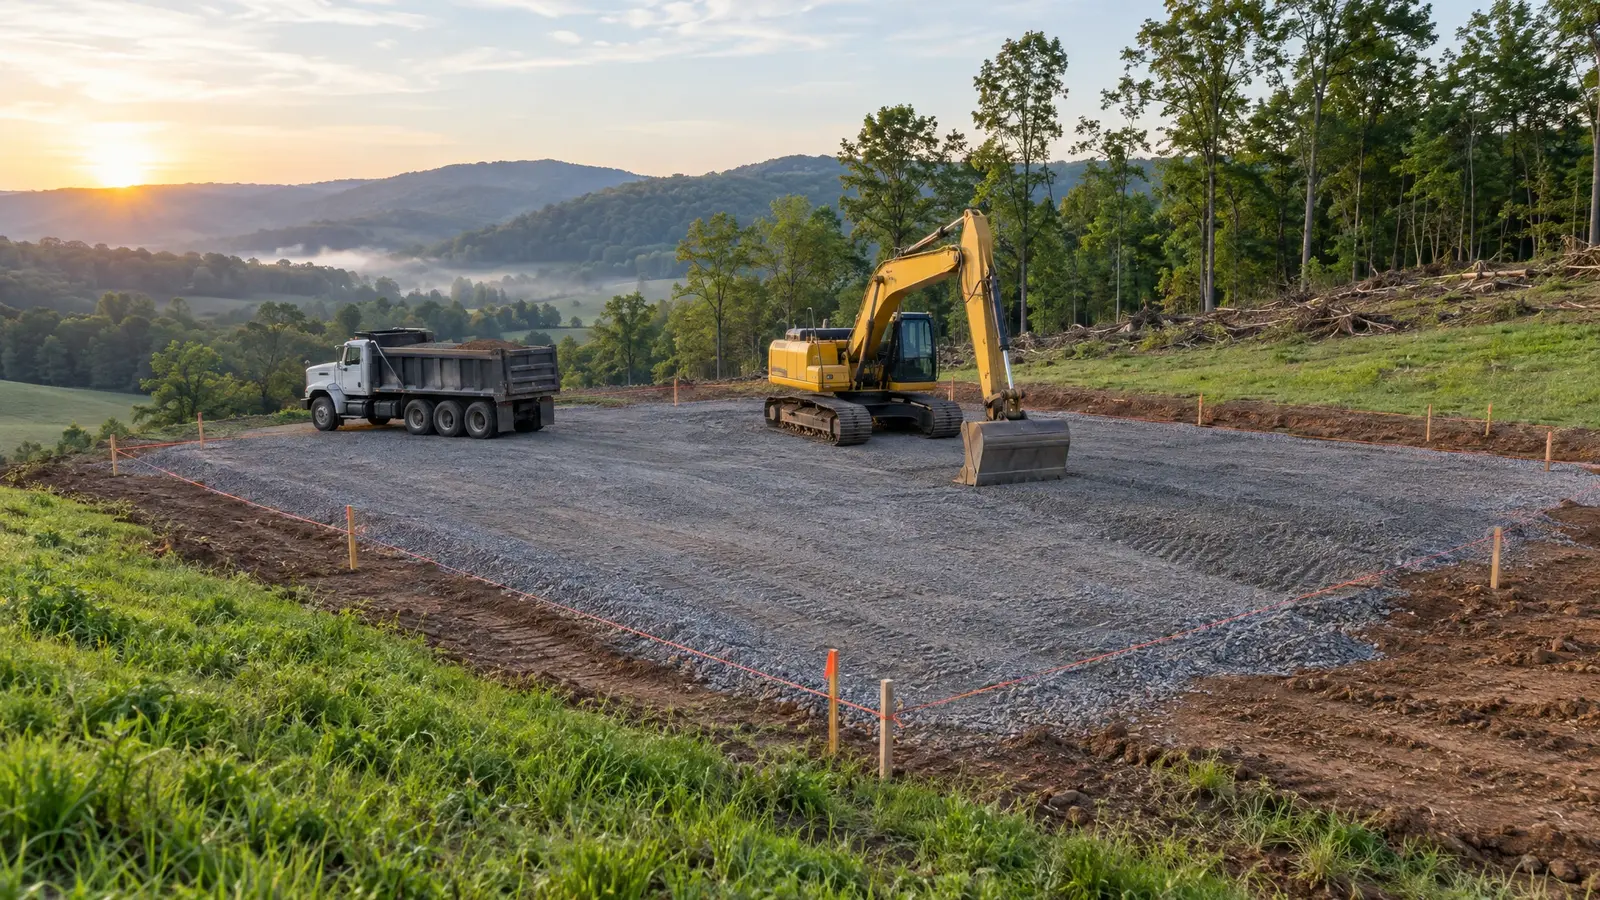 Site Prep & ClearingThe foundation of a good barn is a good site: clearing, grading, drainage and a stable, level pad.Explore
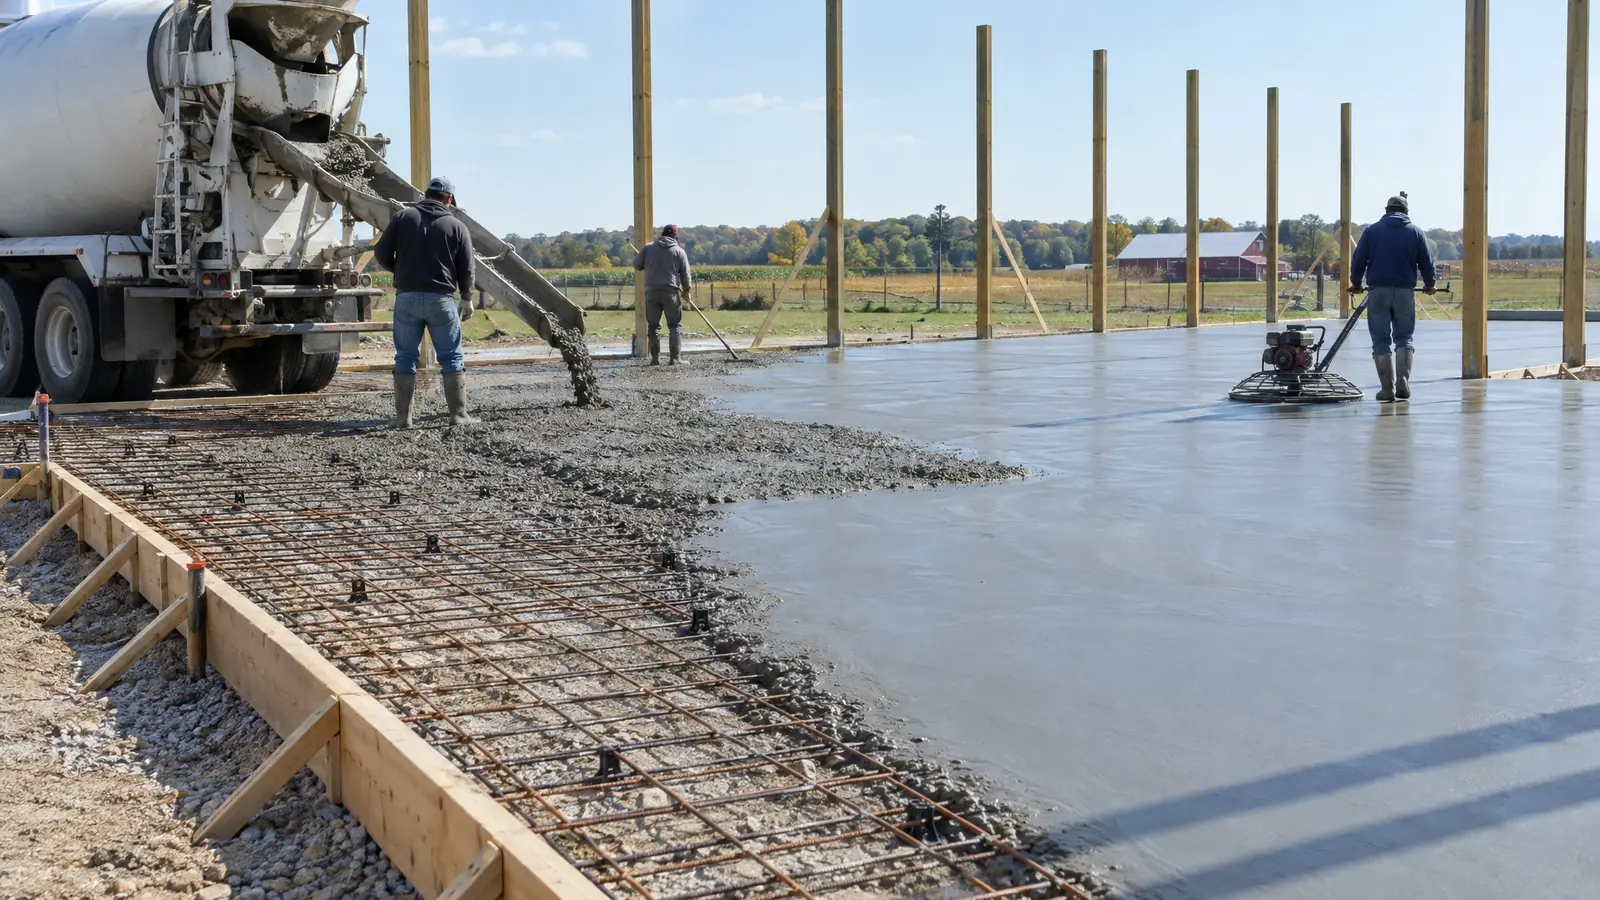 Slabs & FoundationsSlabs, piers and footings built to carry the load: smooth floors, strong edges and a base that stays…Explore
Take the six-question style quiz, or design a barn and watch the colors change.
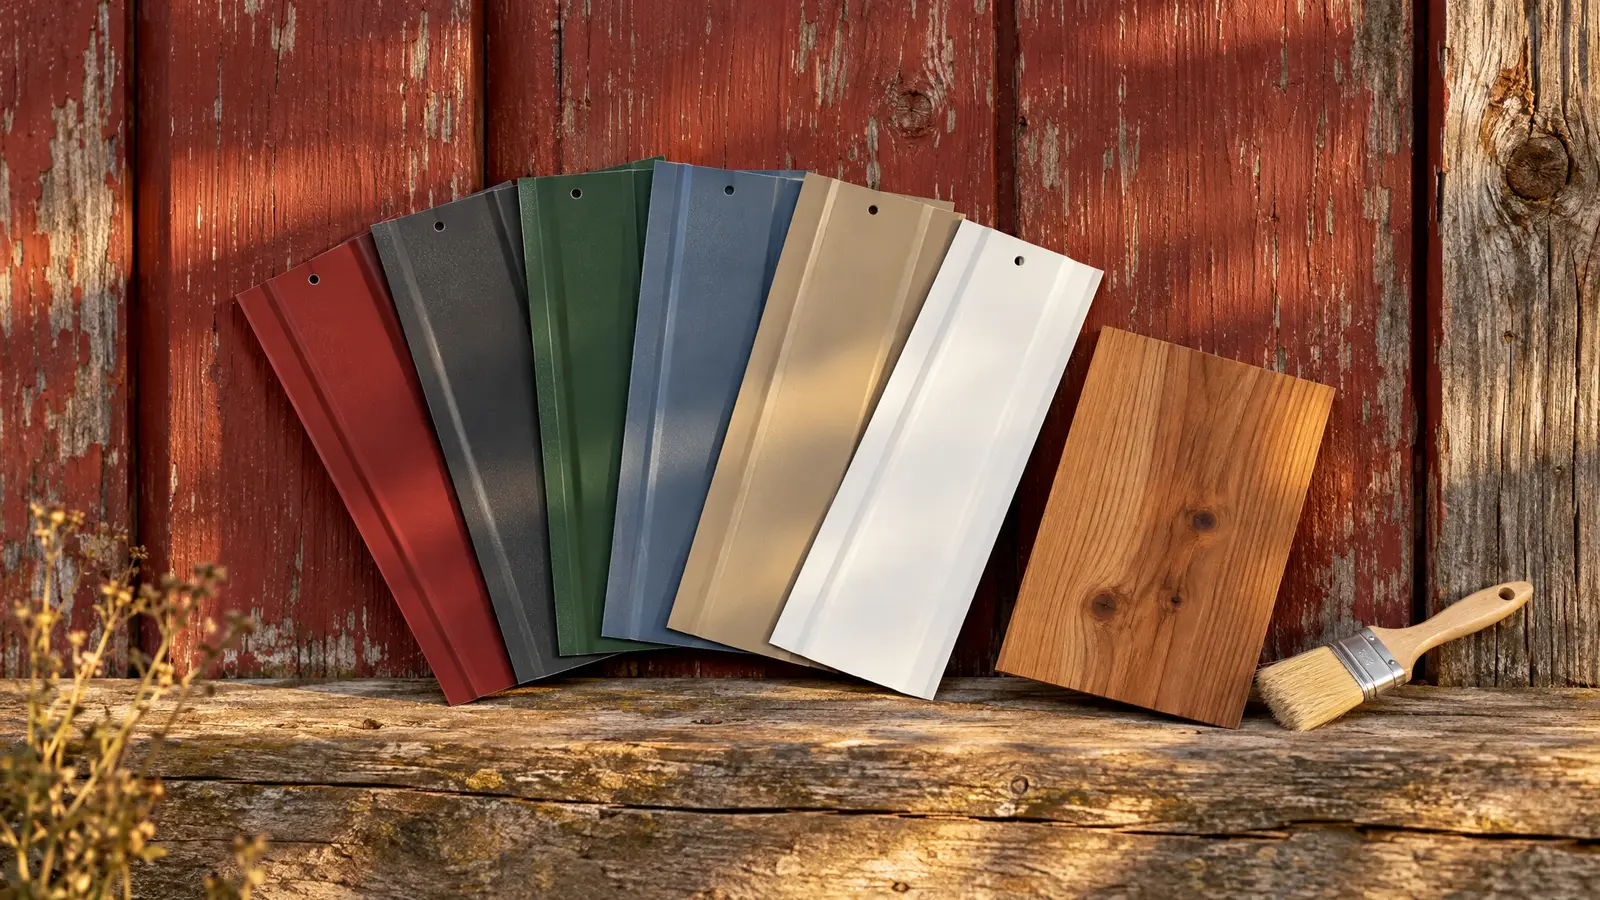 Barn Style MatchmakerSix quick questions and we rank six barn styles and the materials that suit you.Try it
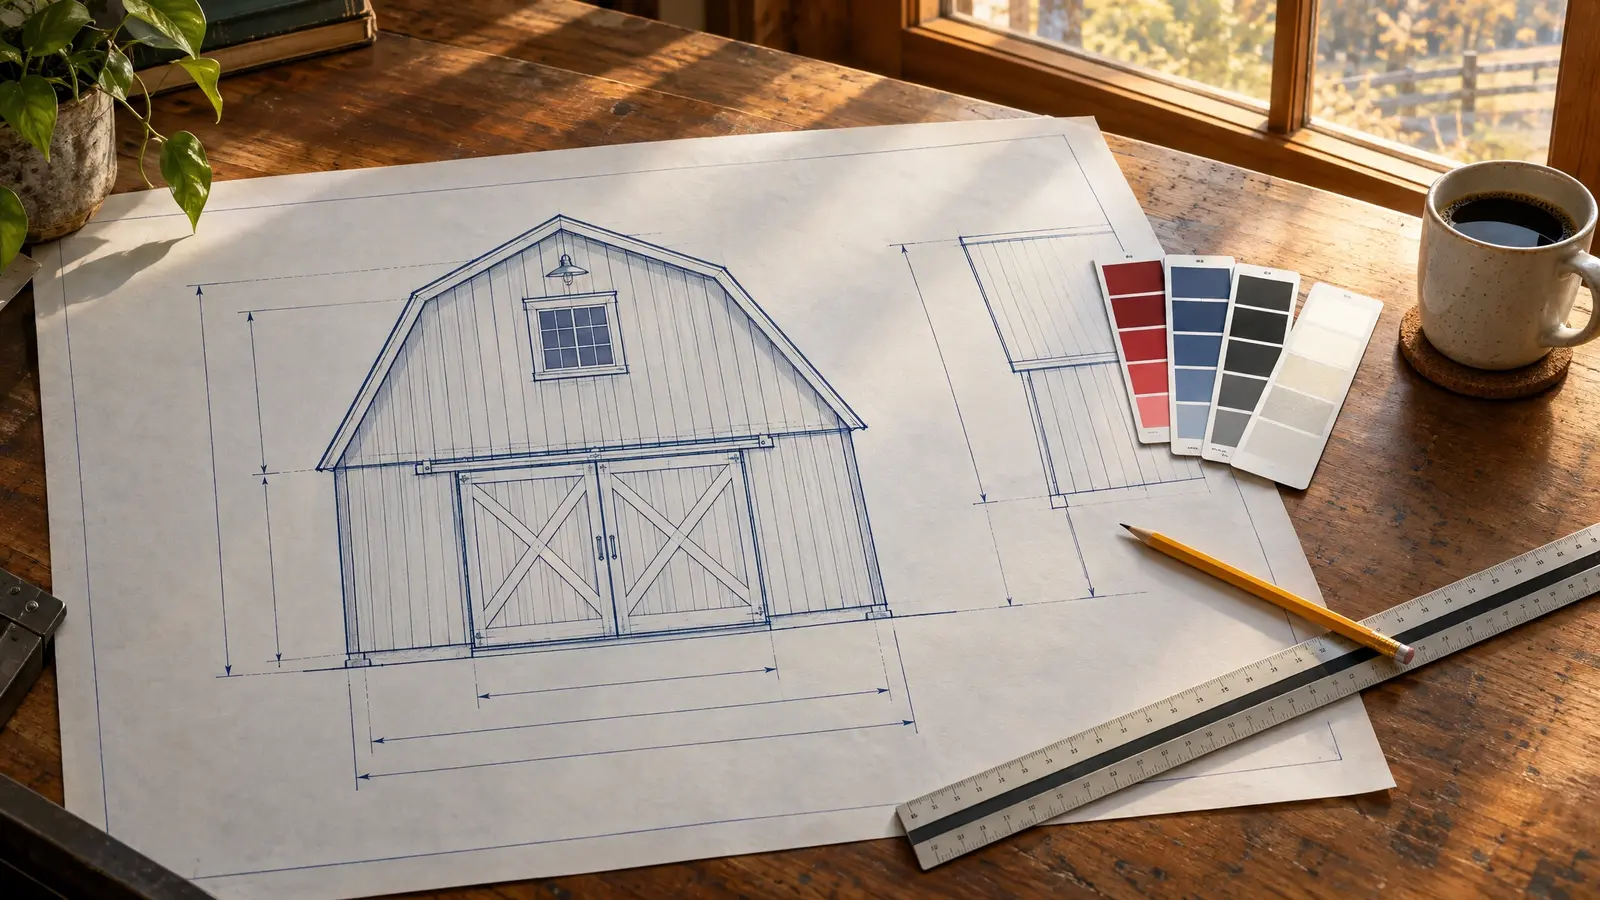 Barn DesignerChoose size, roof style, colors, doors and details and watch your barn appear in a live front-view drawing.Try it
 Barn Budget EstimatorChoose the building type, size, finish and extras and get a ballpark planning range with a monthly payment view.Try it
It depends on soil, loads and local code, and we follow the engineered design.
Laminated posts are straighter and more stable, and solid posts are more economical; we explain the trade-offs.
Engineered trusses can span very wide, and we design to your width.
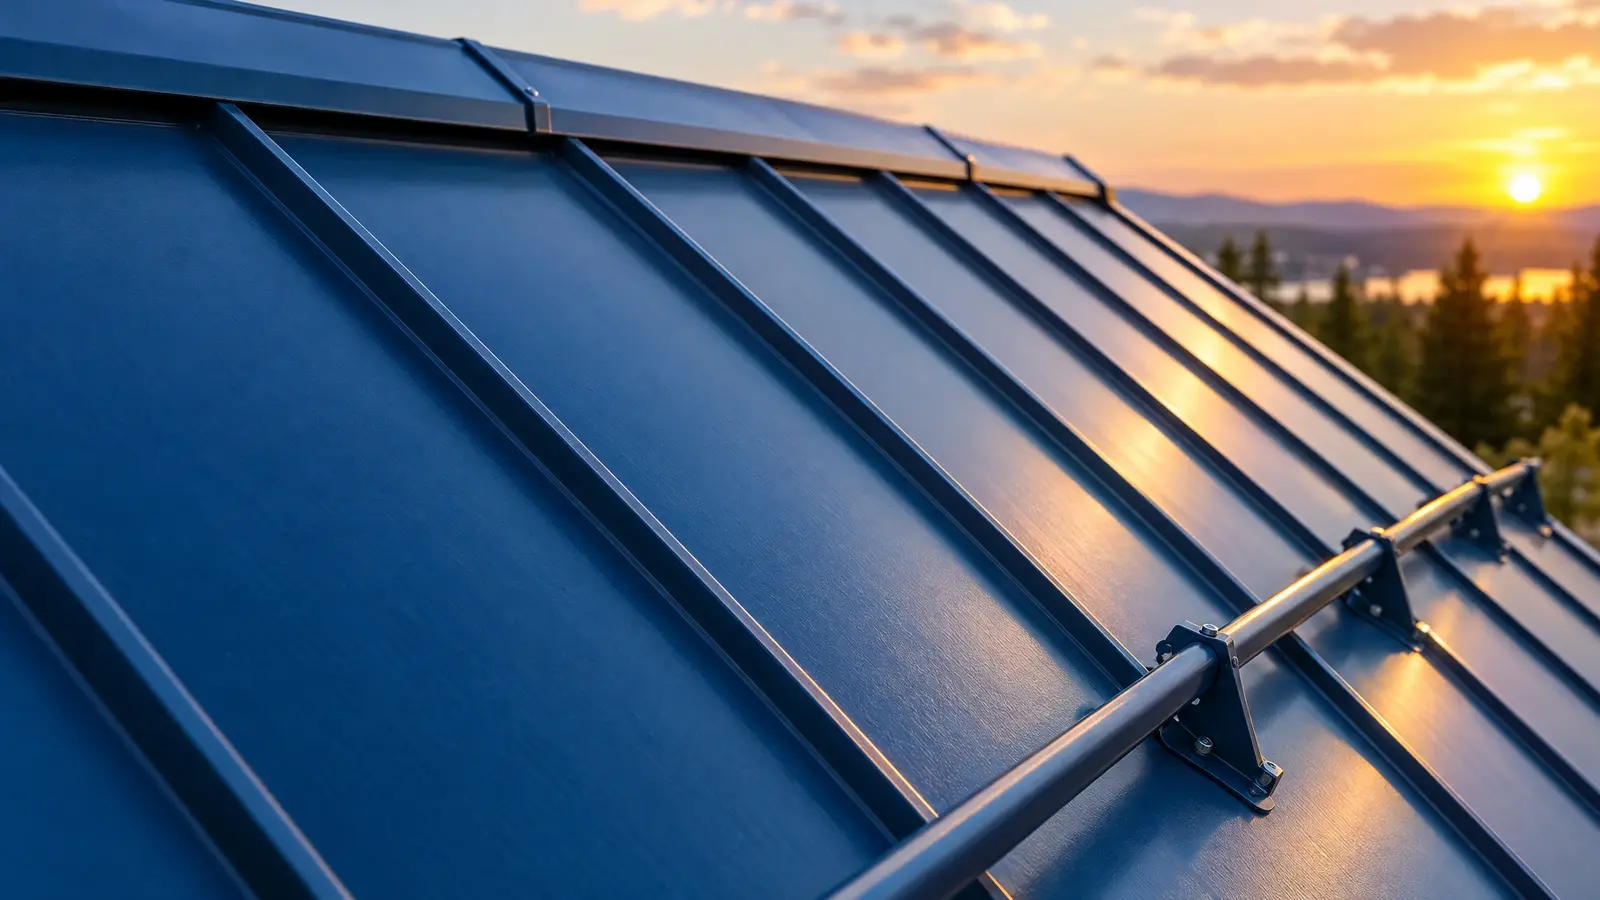 Material & finishStanding Seam RoofConcealed fasteners, clean raised seams and a roof that can last for decades with little maintenance.See the look
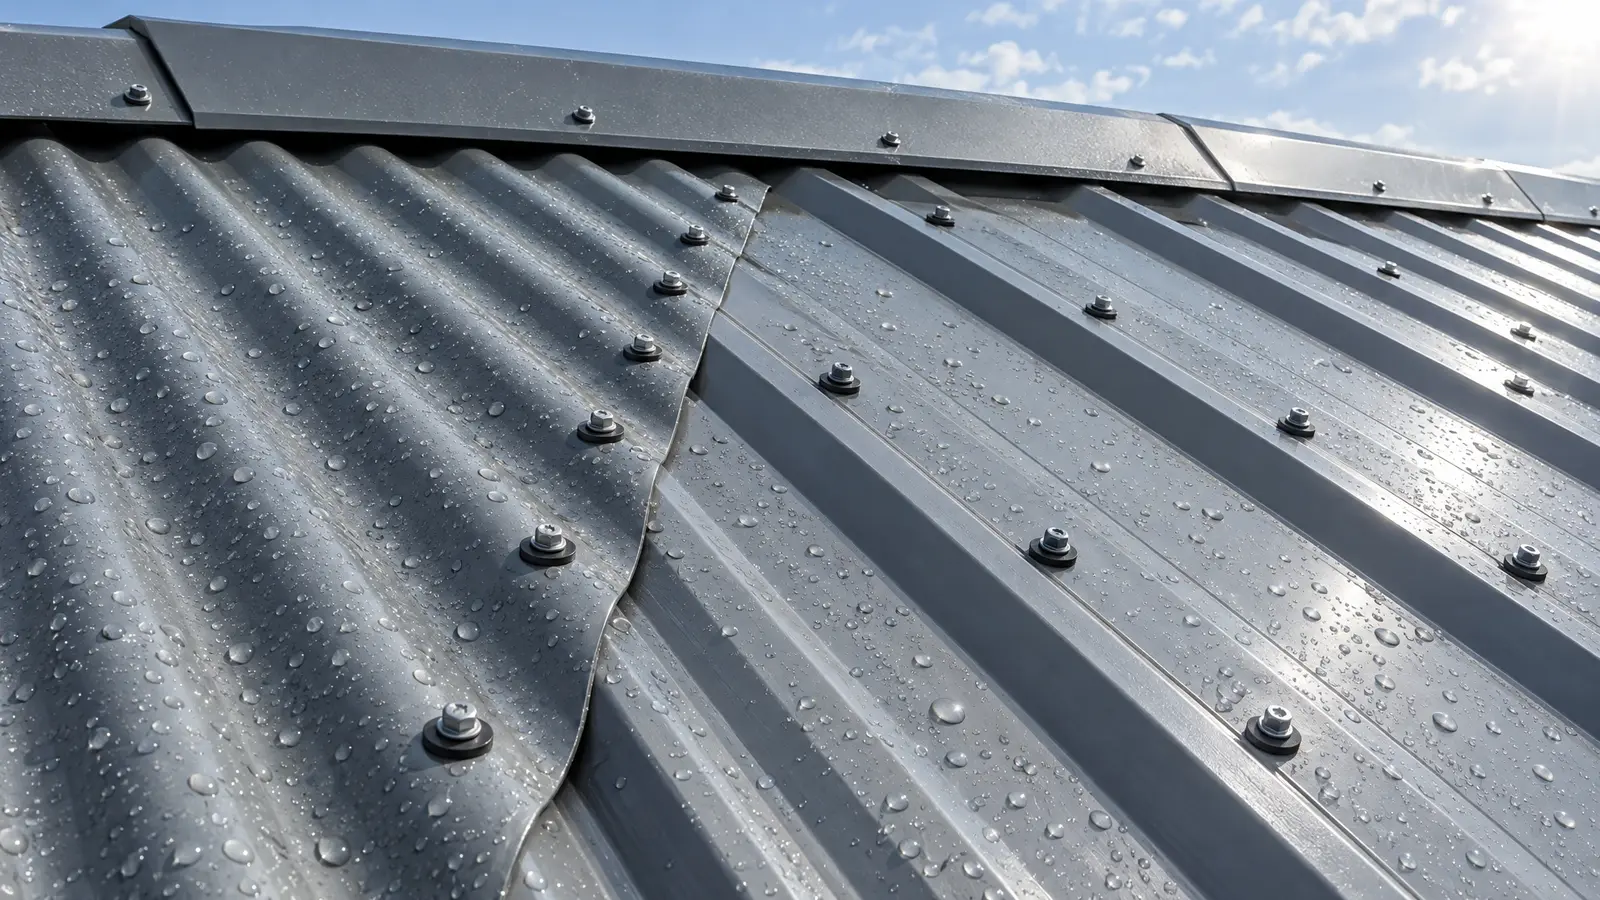 Material & finishR-Panel & Exposed-FastenerThe tough, economical workhorse of barn roofs and walls: corrugated and R-panel metal, screwed down with rubber washers.See the look
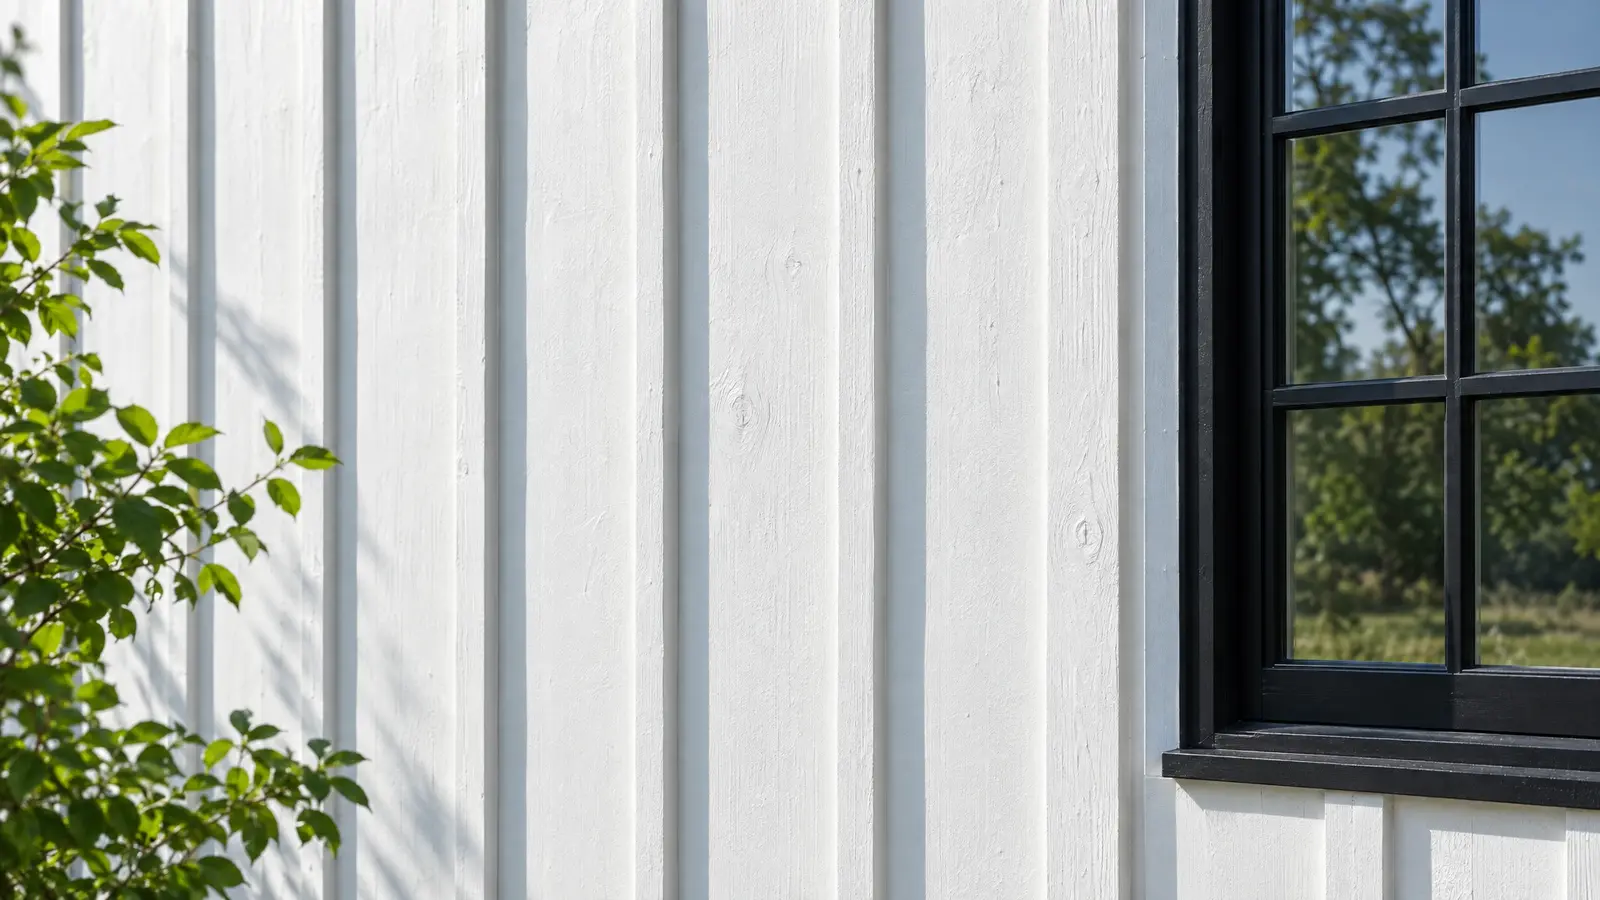 Material & finishBoard & BattenVertical boards with narrow battens: the siding that gives a barn its classic shadow lines, in metal, wood…See the look
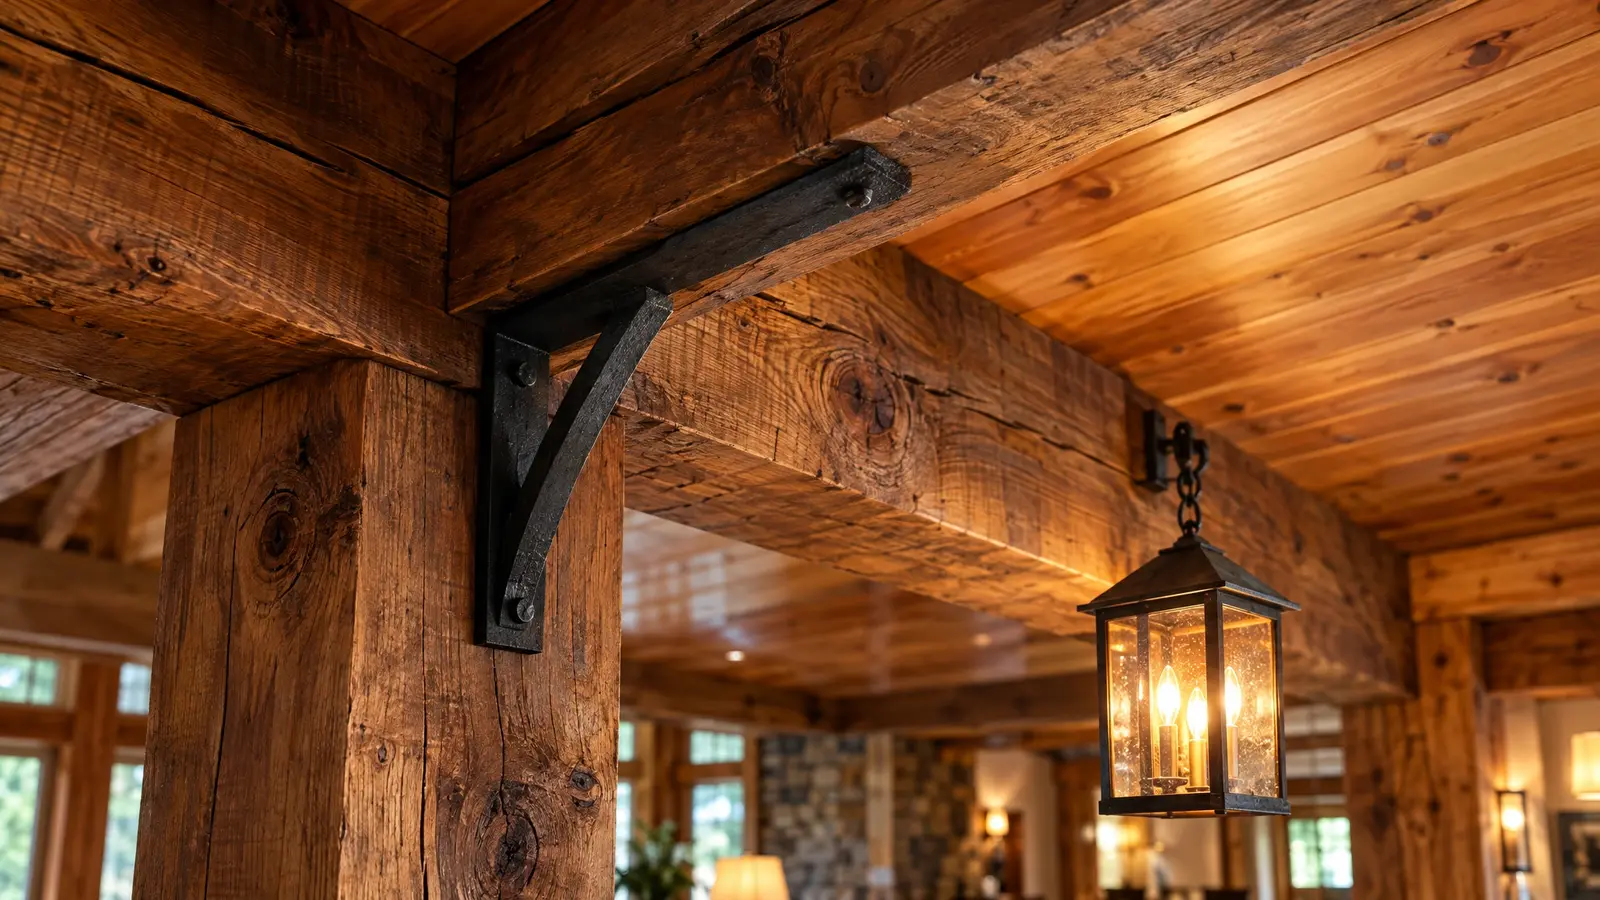 Material & finishWood & TimberCedar, pine and heavy timbers: warm texture for porches, soffits, ceilings, beams and entries.See the look
Free site visit. Clear drawings and an itemized estimate. A crew that builds it right.
