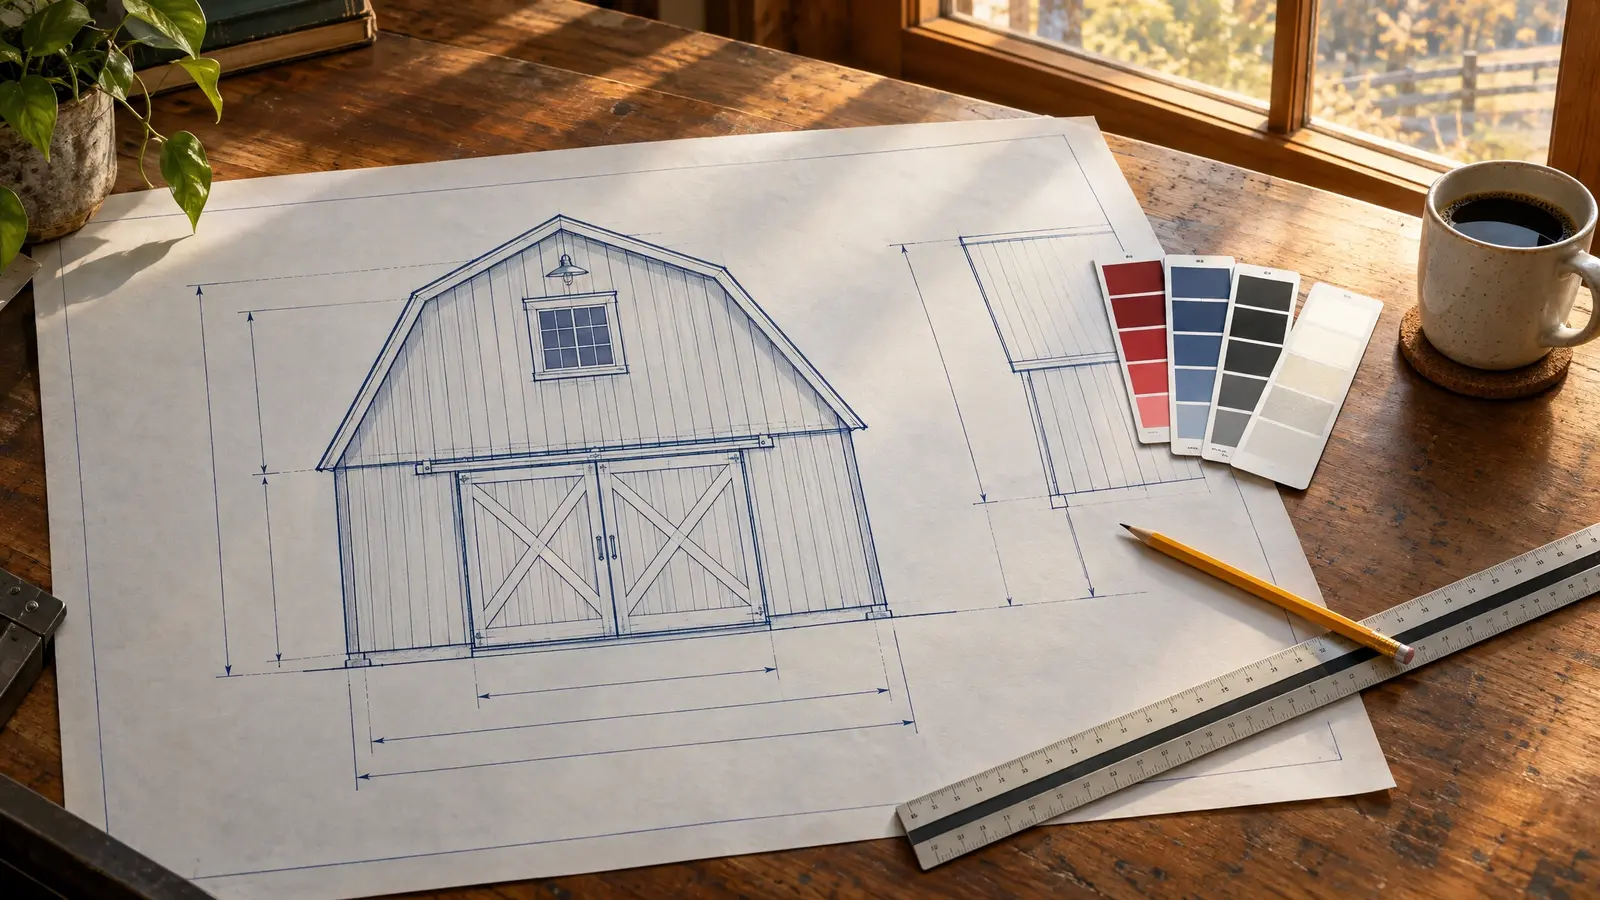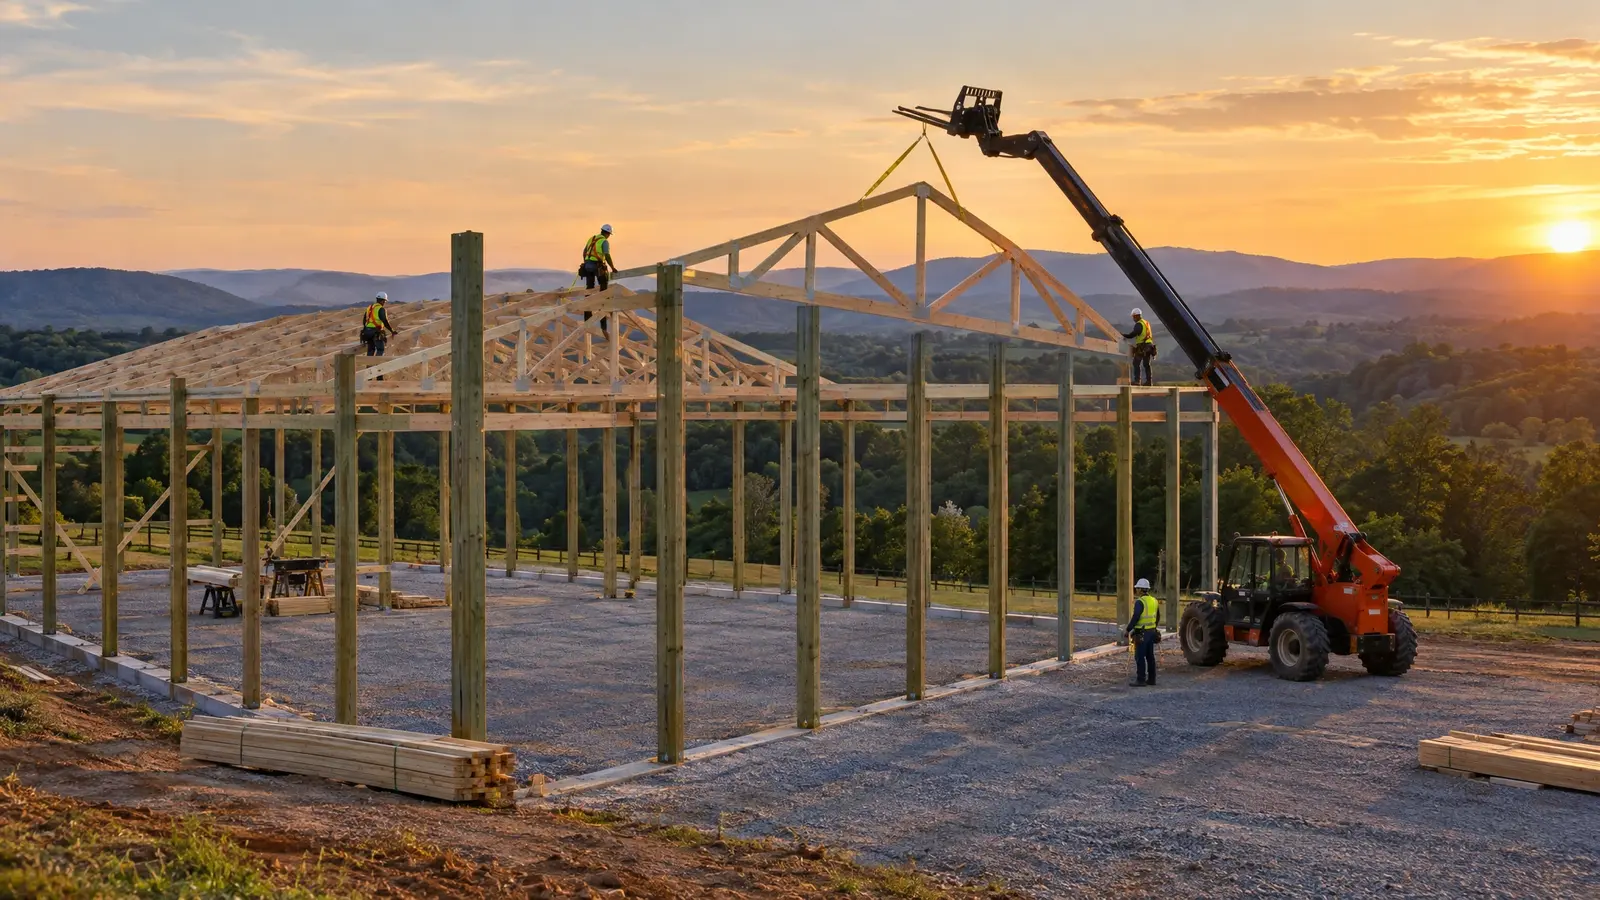
Full-service post-frame construction: set the posts, raise the trusses, hang the metal and hand you a finished building.
Post-frame construction is one of the most efficient ways to build a large, clear-span building. Treated posts are set in the ground or on piers, wall girts and roof purlins tie the frame together, and trusses carry the roof across wide spans without interior bearing walls. The result is a strong, flexible building that goes up quickly.
We handle every phase: site preparation, layout, setting posts, framing, roofing, siding, doors, windows and trim. Our crew keeps the site orderly, works to the drawings and communicates clearly, so you always know what is happening next.
Drag the handle to compare.
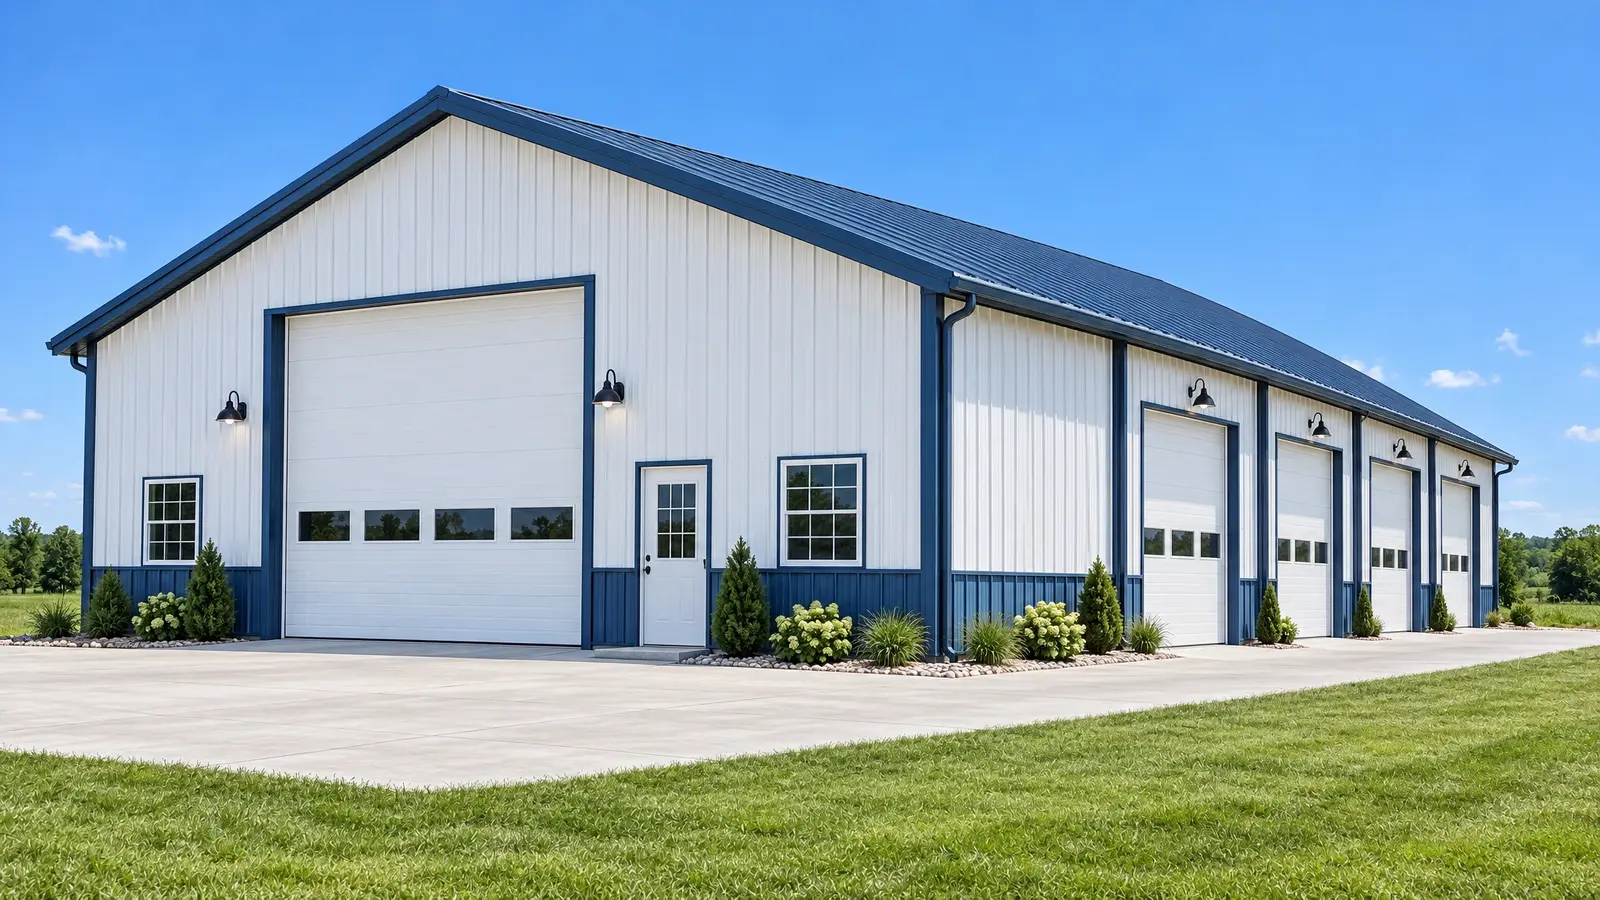
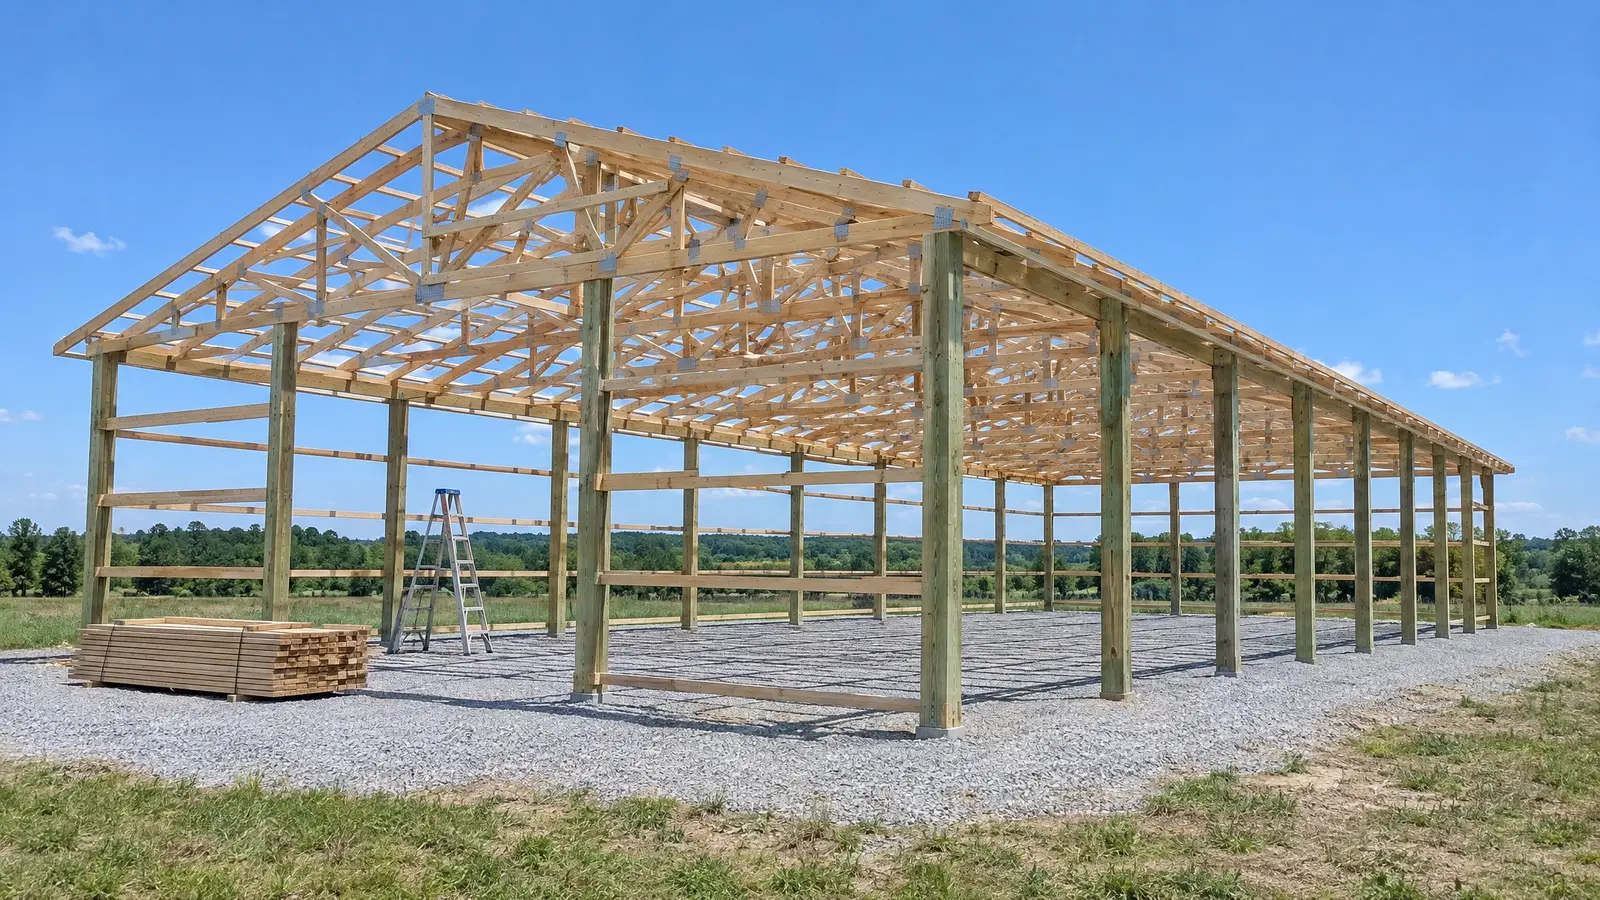 BeforeAfter
Fewer hand-offs and clear accountability.
Squared, leveled and checked before framing starts.
Wind, rain and heat considered in every detail.
Post-frame goes up quickly once the site is ready.
Open interiors with no bearing walls in the way.
A tidy site every day.
Every look has its own page with materials, care and ideas.
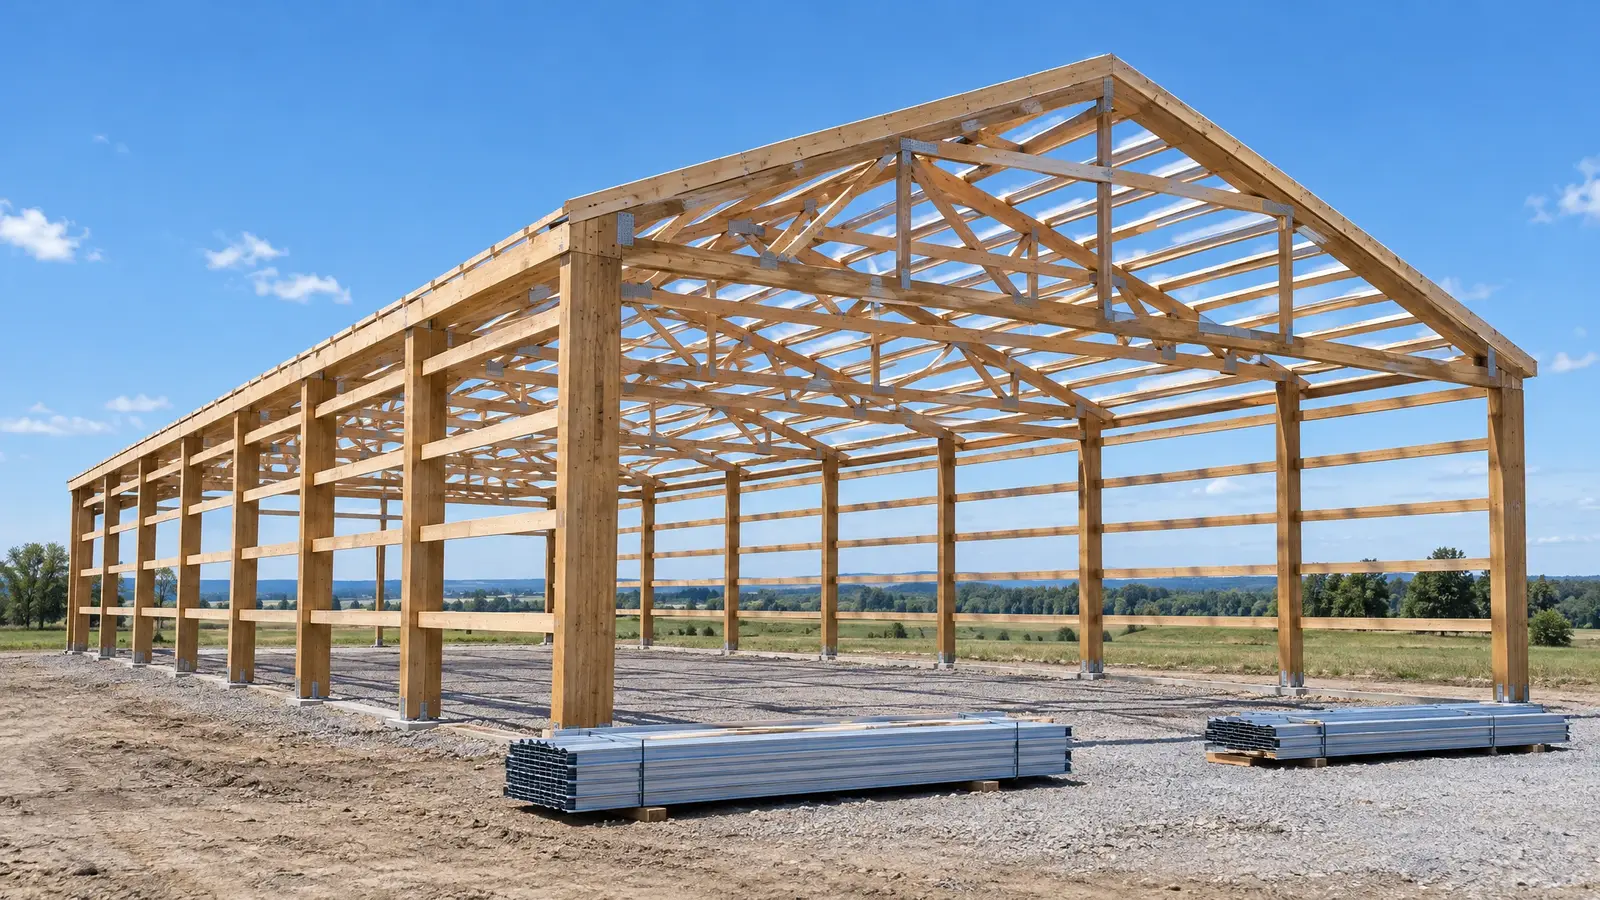 Material & finishPosts & TrussesThe skeleton of a pole barn: laminated or solid posts, engineered trusses, girts and purlins that carry the…See the look
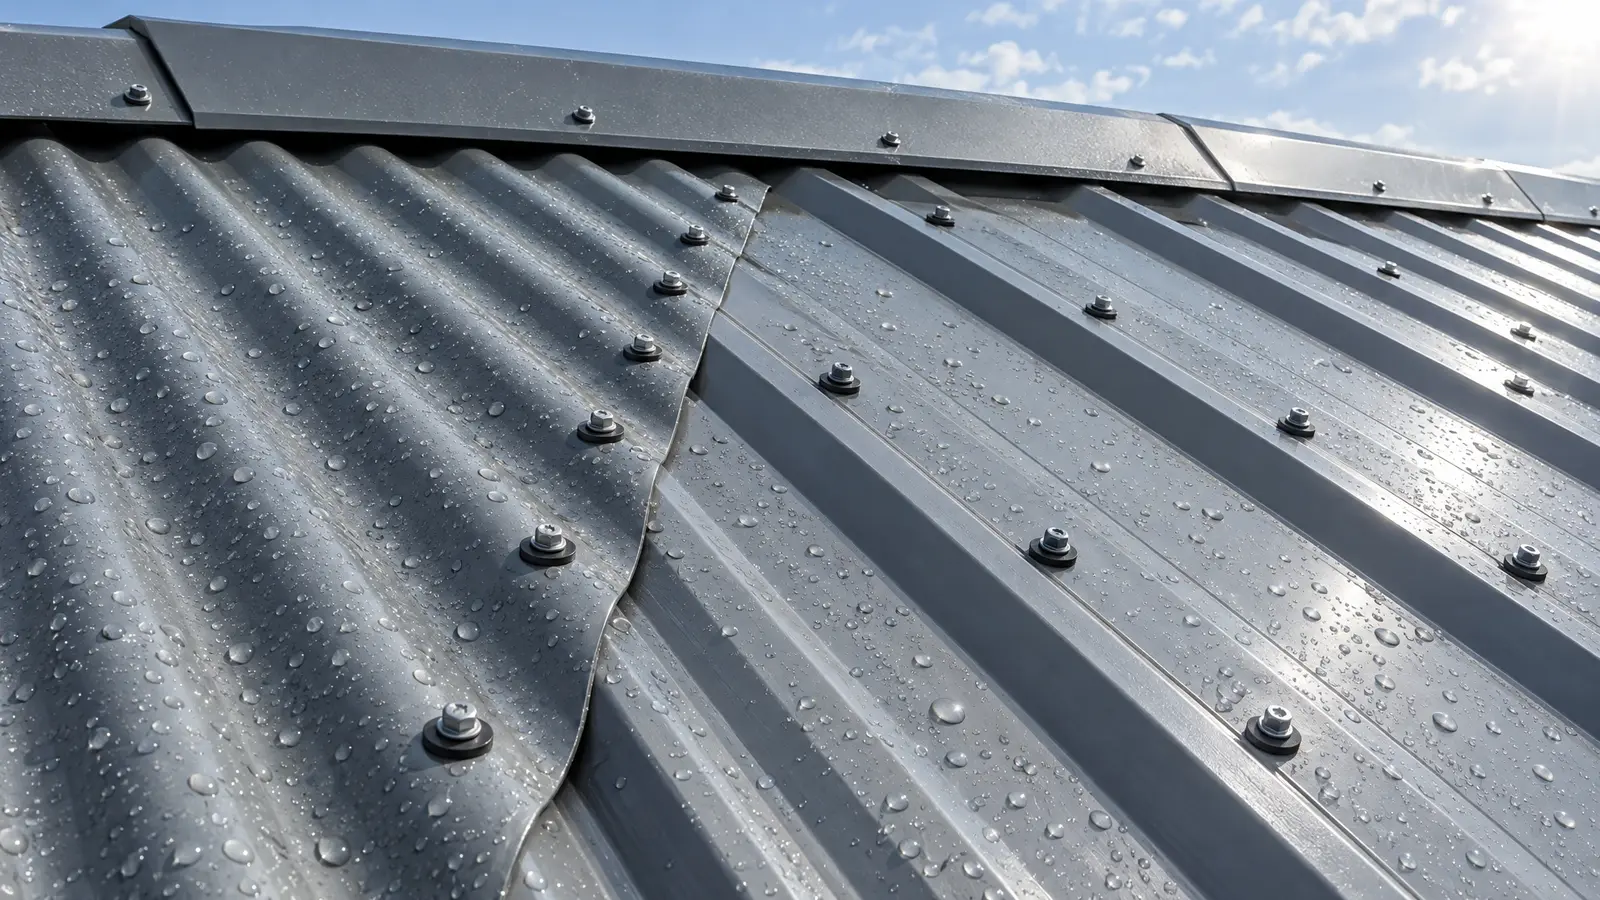 Material & finishR-Panel & Exposed-FastenerThe tough, economical workhorse of barn roofs and walls: corrugated and R-panel metal, screwed down with rubber washers.See the look
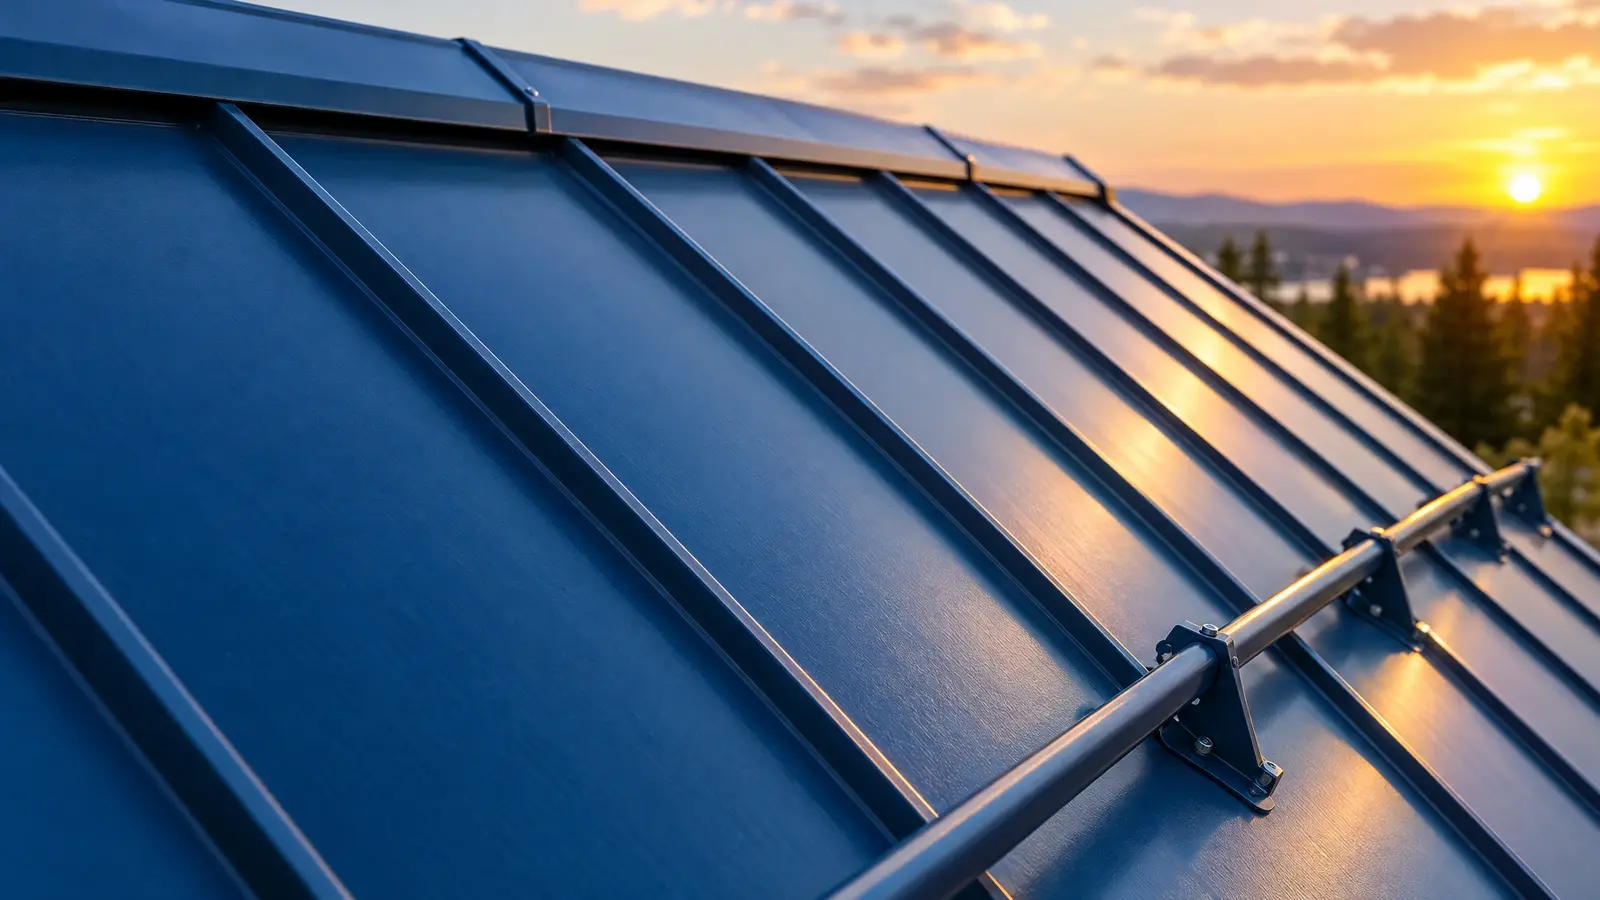 Material & finishStanding Seam RoofConcealed fasteners, clean raised seams and a roof that can last for decades with little maintenance.See the look
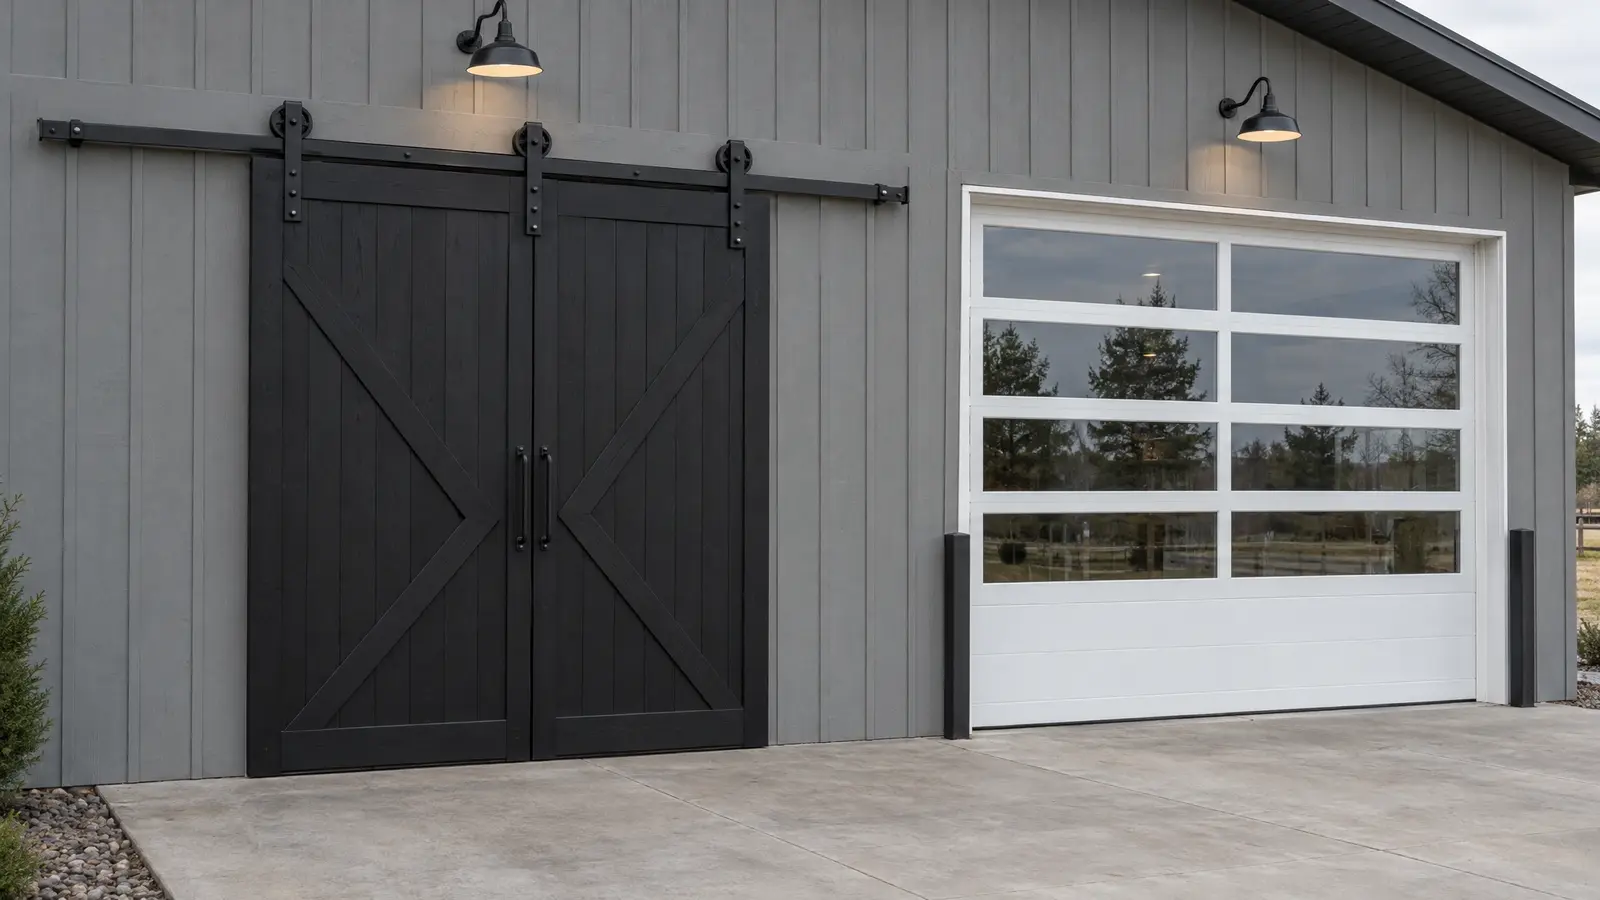 Material & finishSliding & Overhead DoorsBig black sliding doors with X-braces, insulated sectional overheads and walk doors that fit the way you work.See the look
Enter your size and get posts, trusses, roof and wall metal, slab concrete and a gravel estimate.
We talk about what you want to build, walk the land with you and answer questions.
We measure, stake the footprint and check slope, drainage, access and setbacks.
You see drawings, colors and a clear, itemized proposal, and we refine it with you.
We prepare permit drawings, then clear, grade and set a stable pad.
Posts, trusses, roofing, siding, doors and finishing by one crew, with a tidy site.
We walk the finished building with you, explain care and leave you with a barn you will love.
Once permits and site prep are done, many barns are framed and closed in within a few weeks. Larger or finished buildings take longer.
Not necessarily. Posts can be set in the ground or on piers, and a slab is added for a finished floor.
When engineered and built to code, post-frame buildings handle wind and snow loads very well.
Yes, or we can design the building for you.
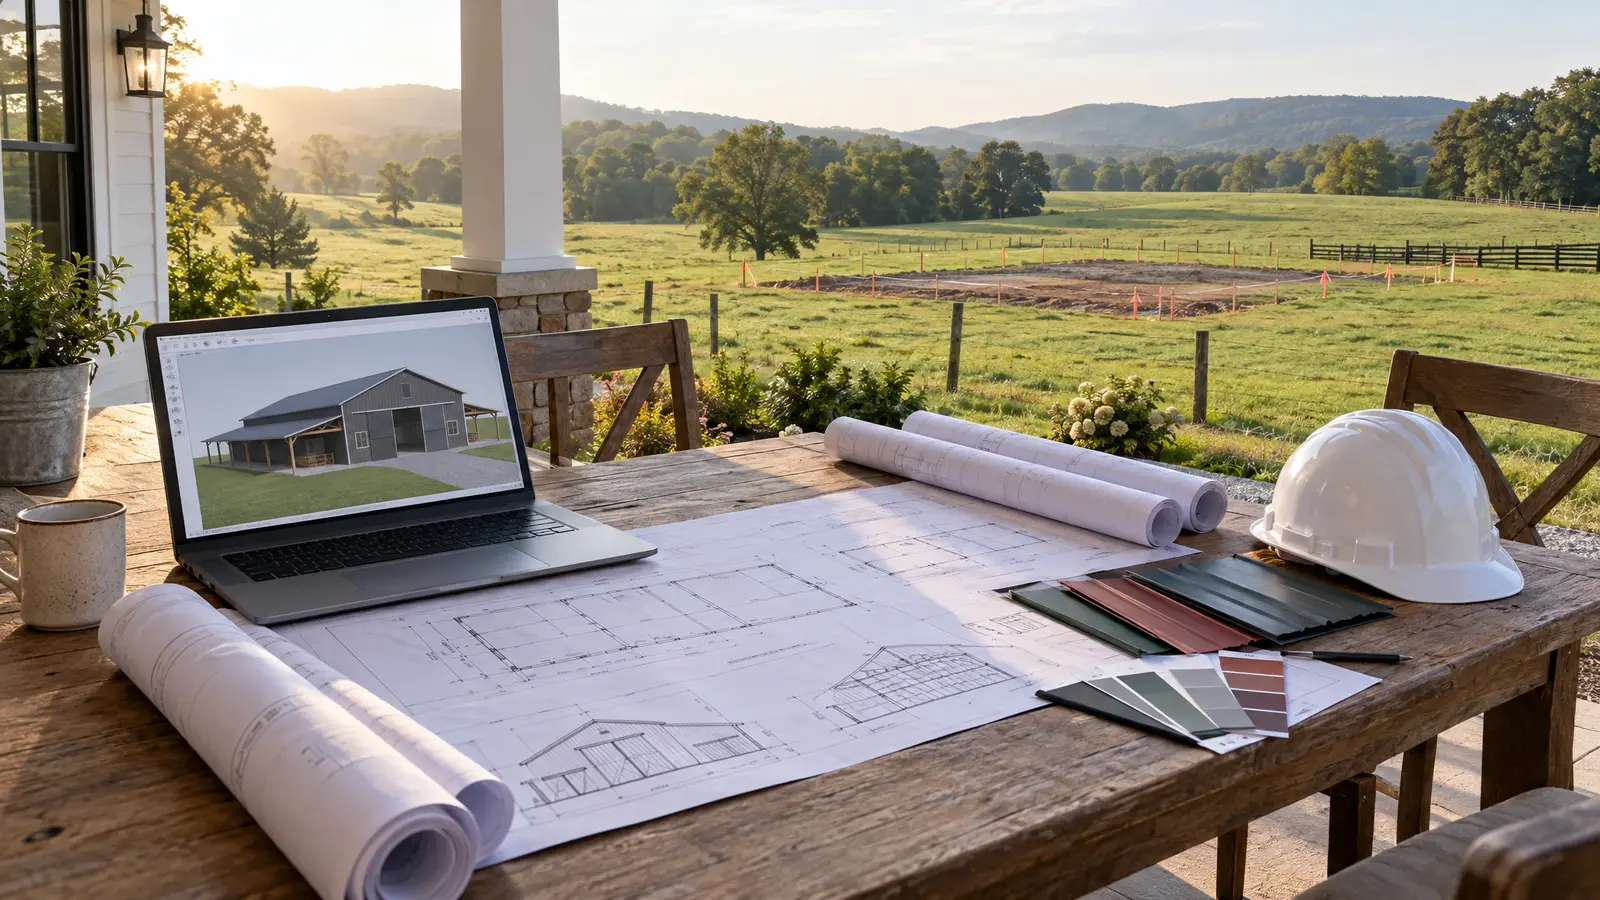 Pole Barn DesignA barn drawn for your land, your budget and the way you will really use it, before a…Explore
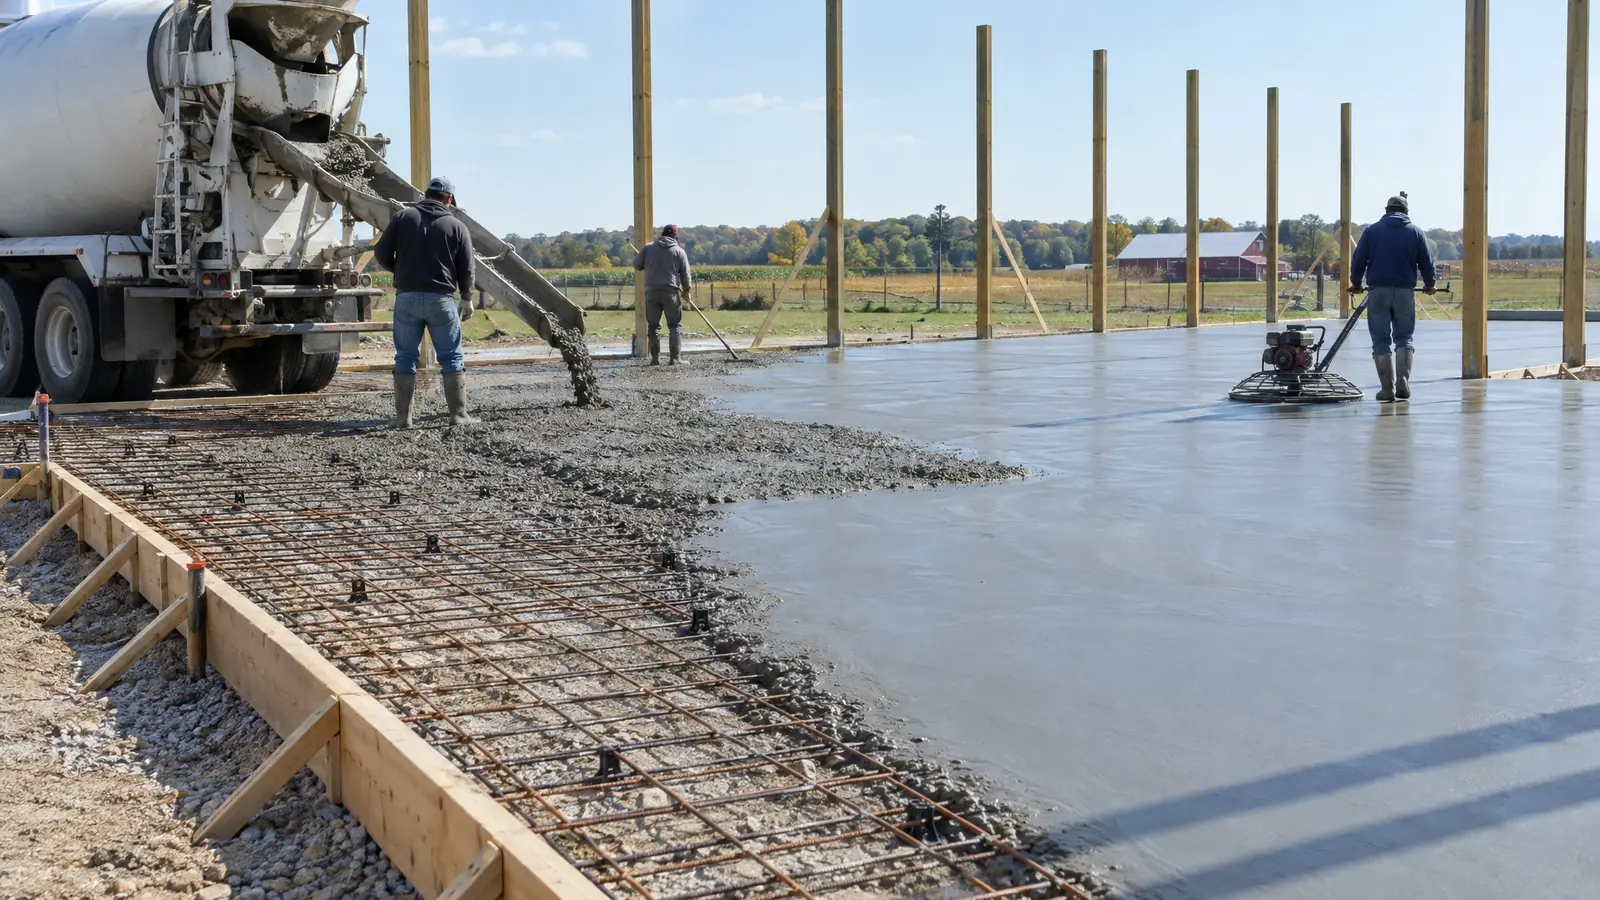 Slabs & FoundationsSlabs, piers and footings built to carry the load: smooth floors, strong edges and a base that stays…Explore
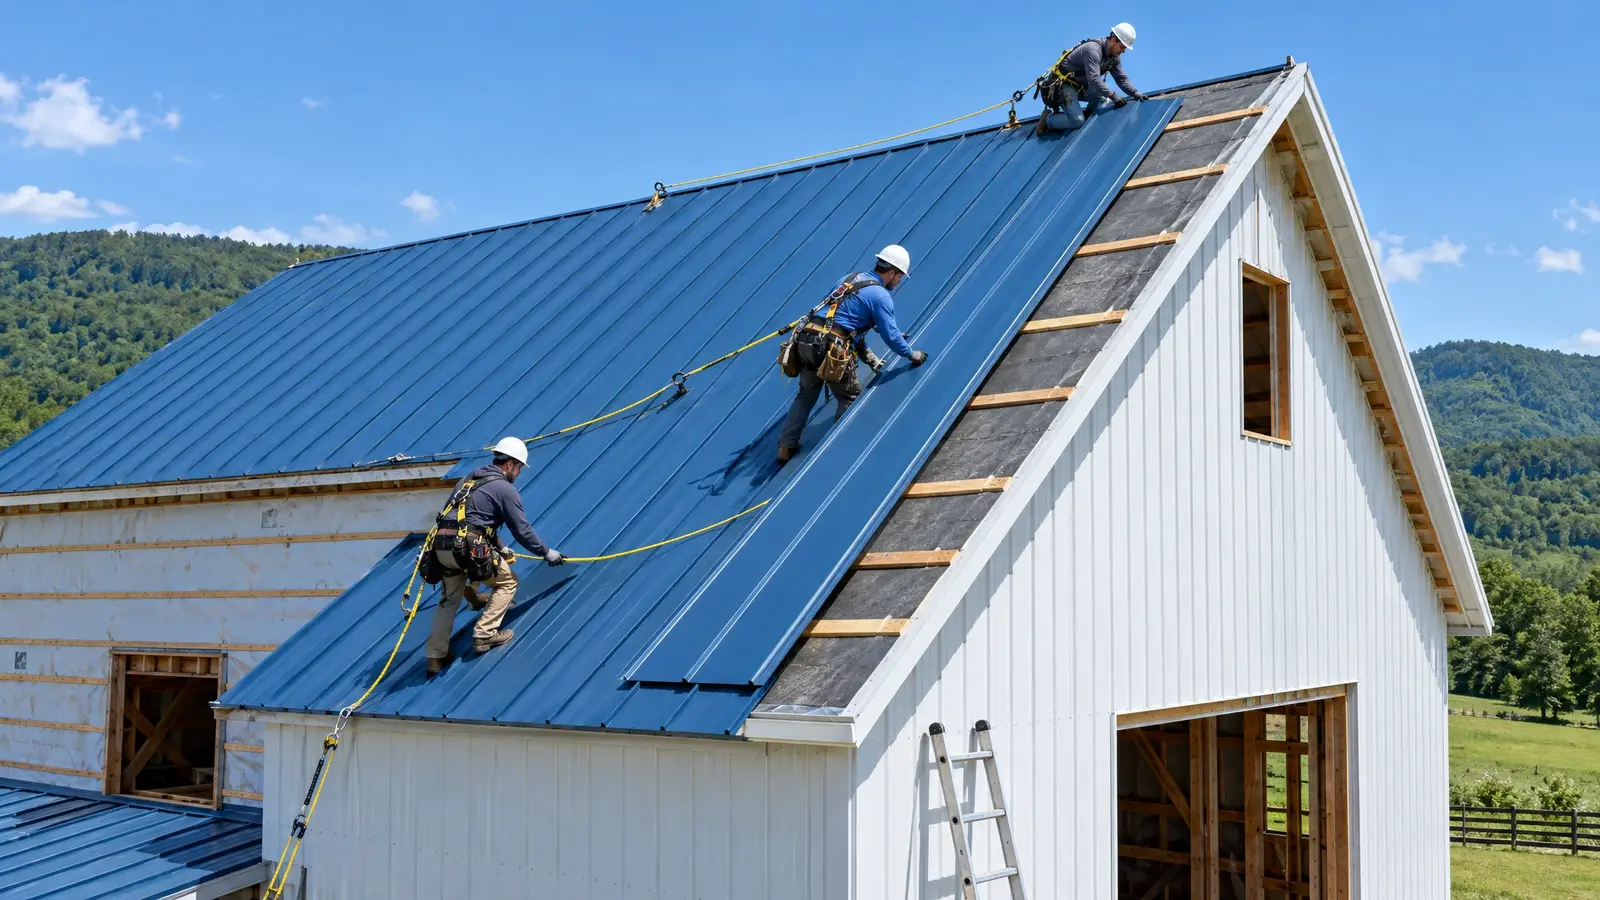 Roofing & SidingMetal roofs and walls that look sharp and shrug off weather, in standing seam or exposed-fastener panels and…Explore
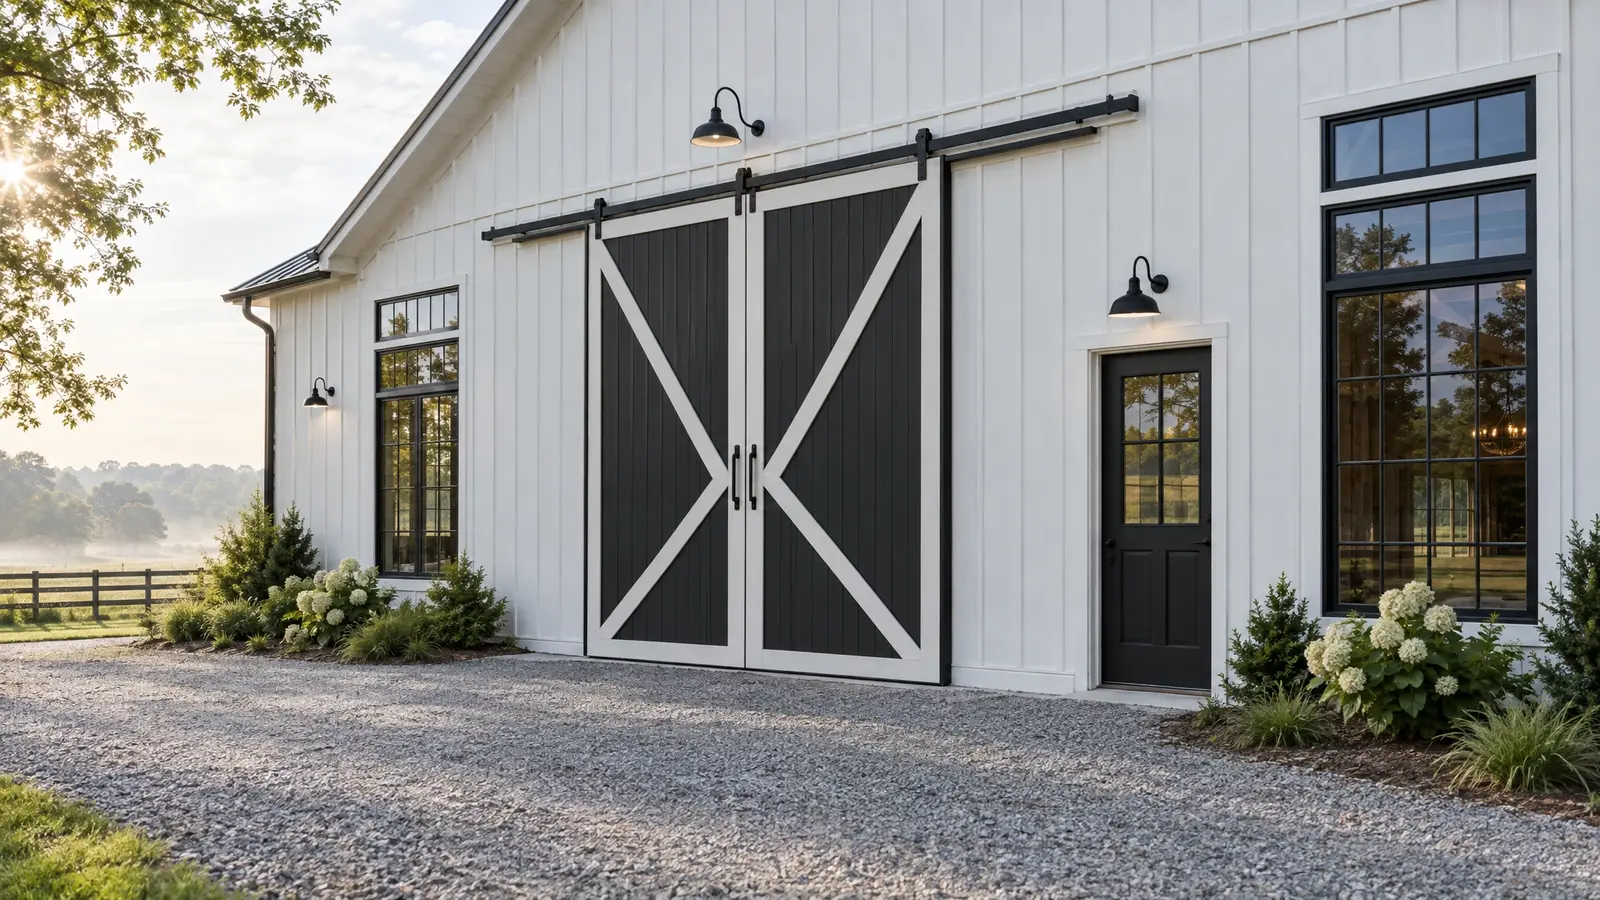 Doors & WindowsBig sliding doors, insulated overhead doors, walk doors and windows that bring in light, air and personality.Explore
Tell us a little about your property and we will be in touch quickly.
Or call (615) 357-7797 to talk now.