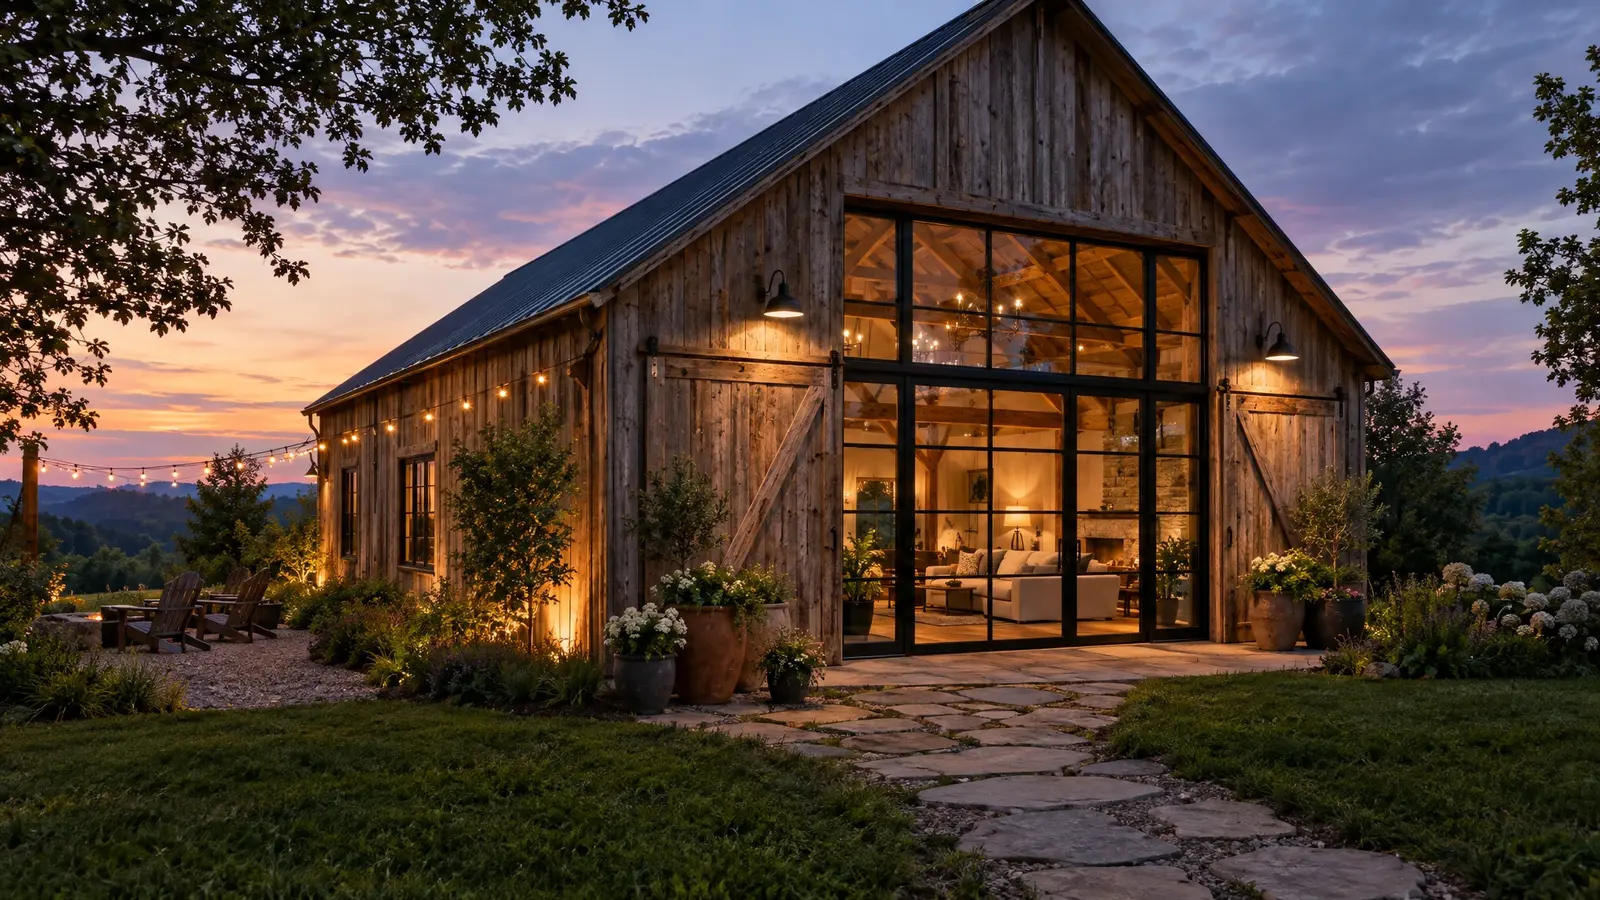
Turn an existing barn into a home, guest house, studio or event venue without losing the soul of the building.
Converting a barn into a place to live or gather changes how the building must perform. Structure, insulation, moisture control, egress, plumbing, electrical, heating and cooling all have to meet the standards for the new use, and codes for habitable and assembly buildings are stricter than for farm storage.
We start with a feasibility review: frame condition, foundation, site utilities and what your county requires. Then we design a plan that keeps the best features, like timber frames, big doors and tall volumes, while delivering the comfort and safety people expect indoors.
Timbers, volumes and big doors become features.
Structure and safety upgraded for the new use.
Insulation, HVAC and moisture planning.
Kitchens, baths and lighting that suit the barn.
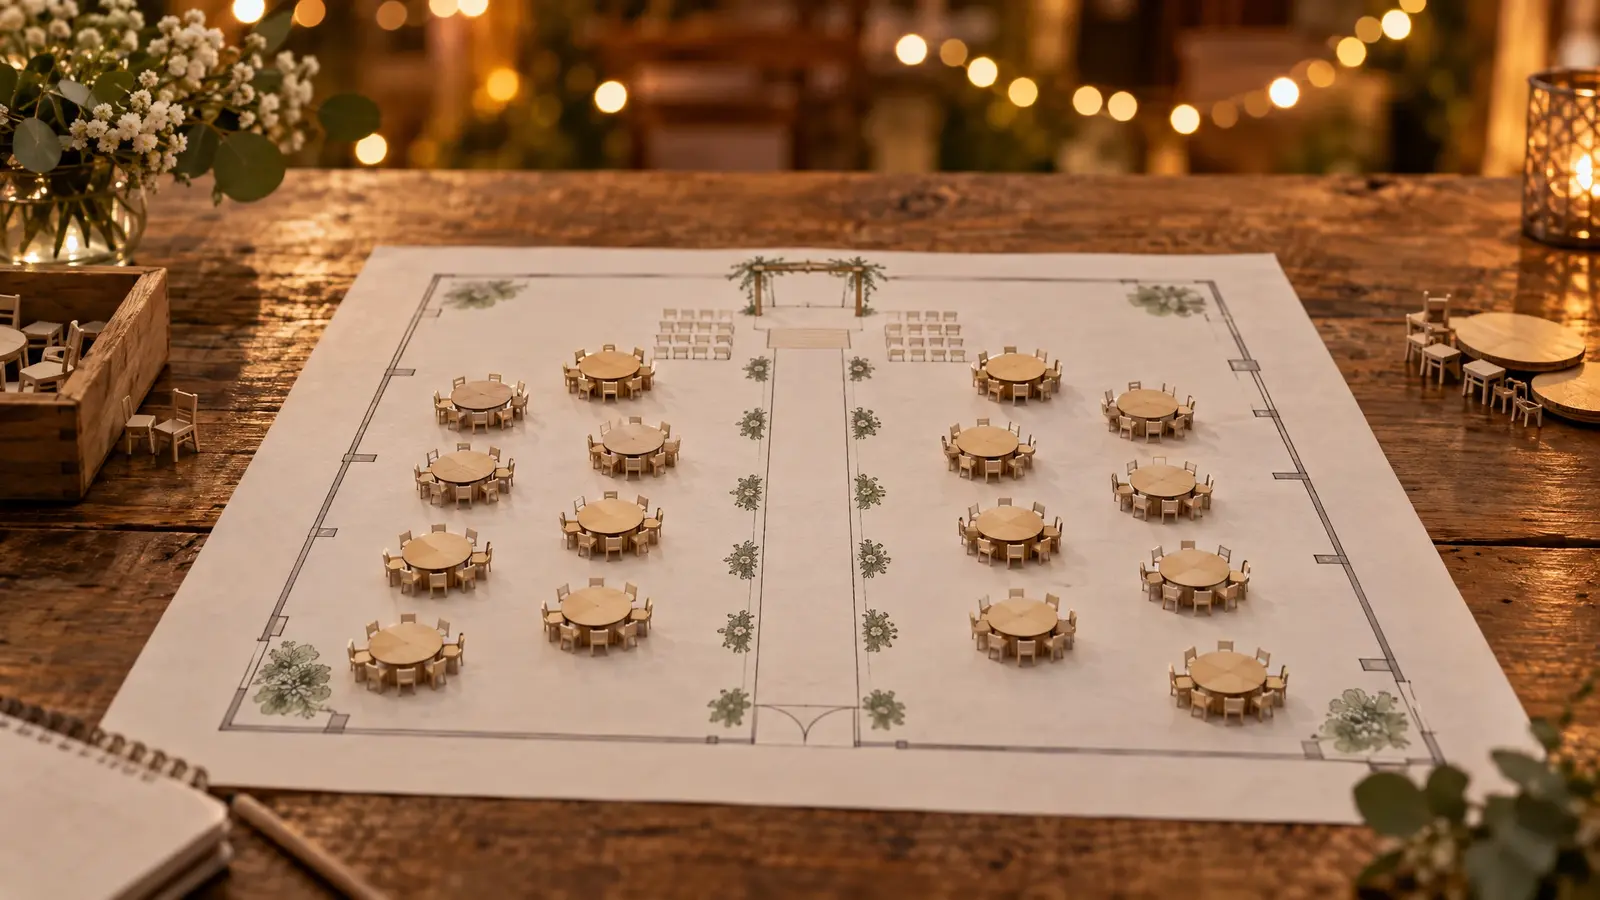
Restrooms, access and flow for gatherings.
An honest look at what is practical.
Every look has its own page with materials, care and ideas.
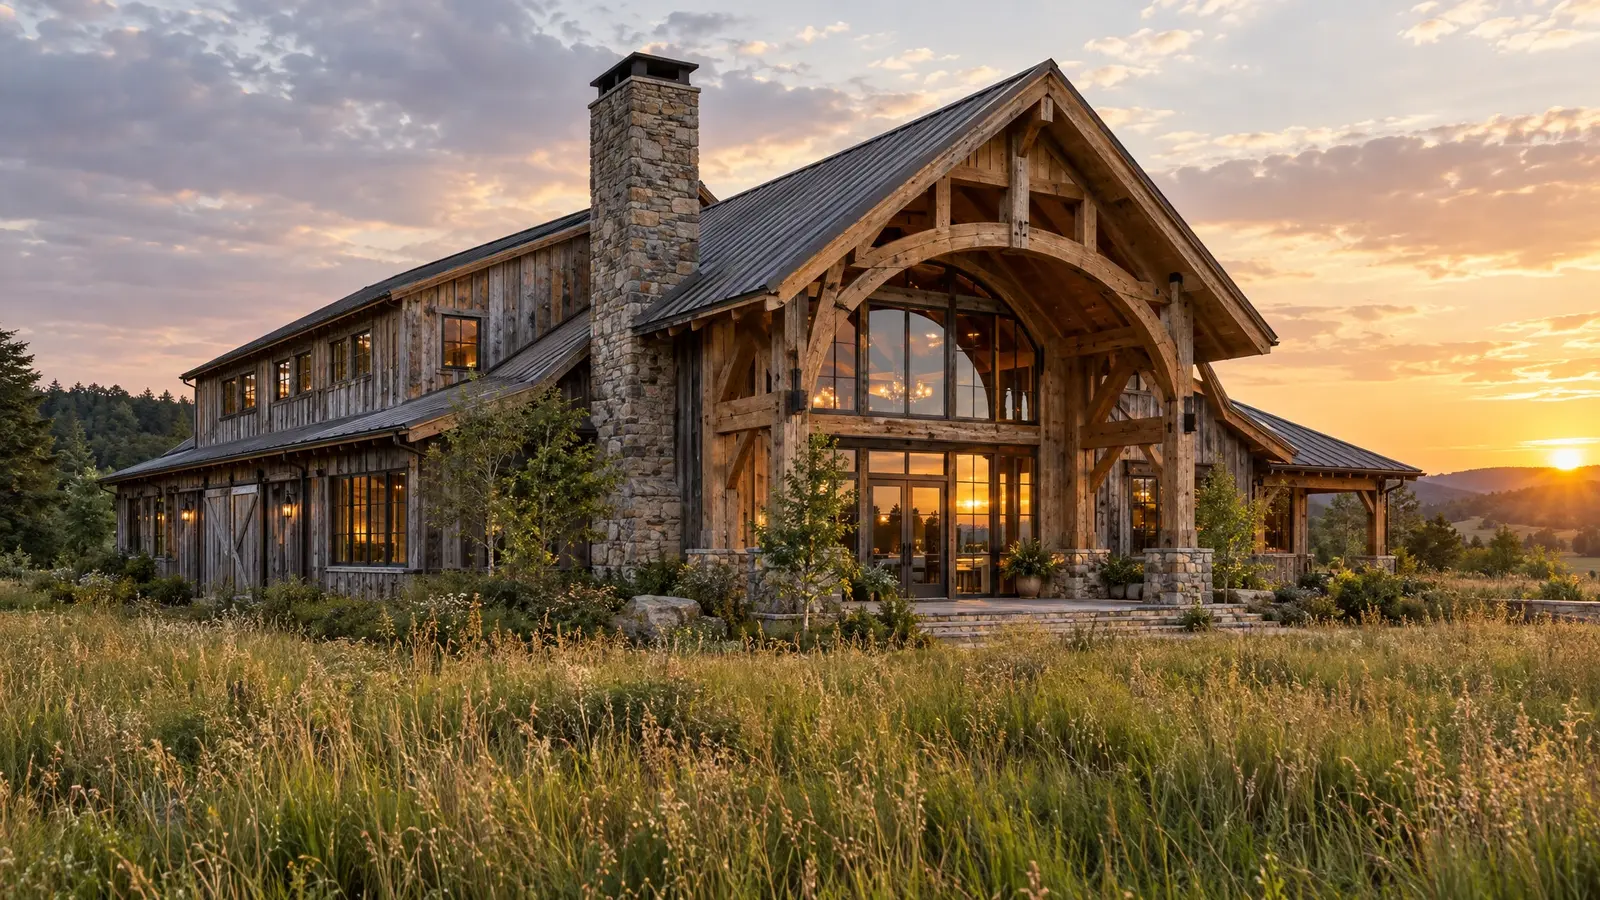 Design styleRustic TimberHeavy timbers, weathered cedar, stone and glass: warm, natural and built for gathering.See the look
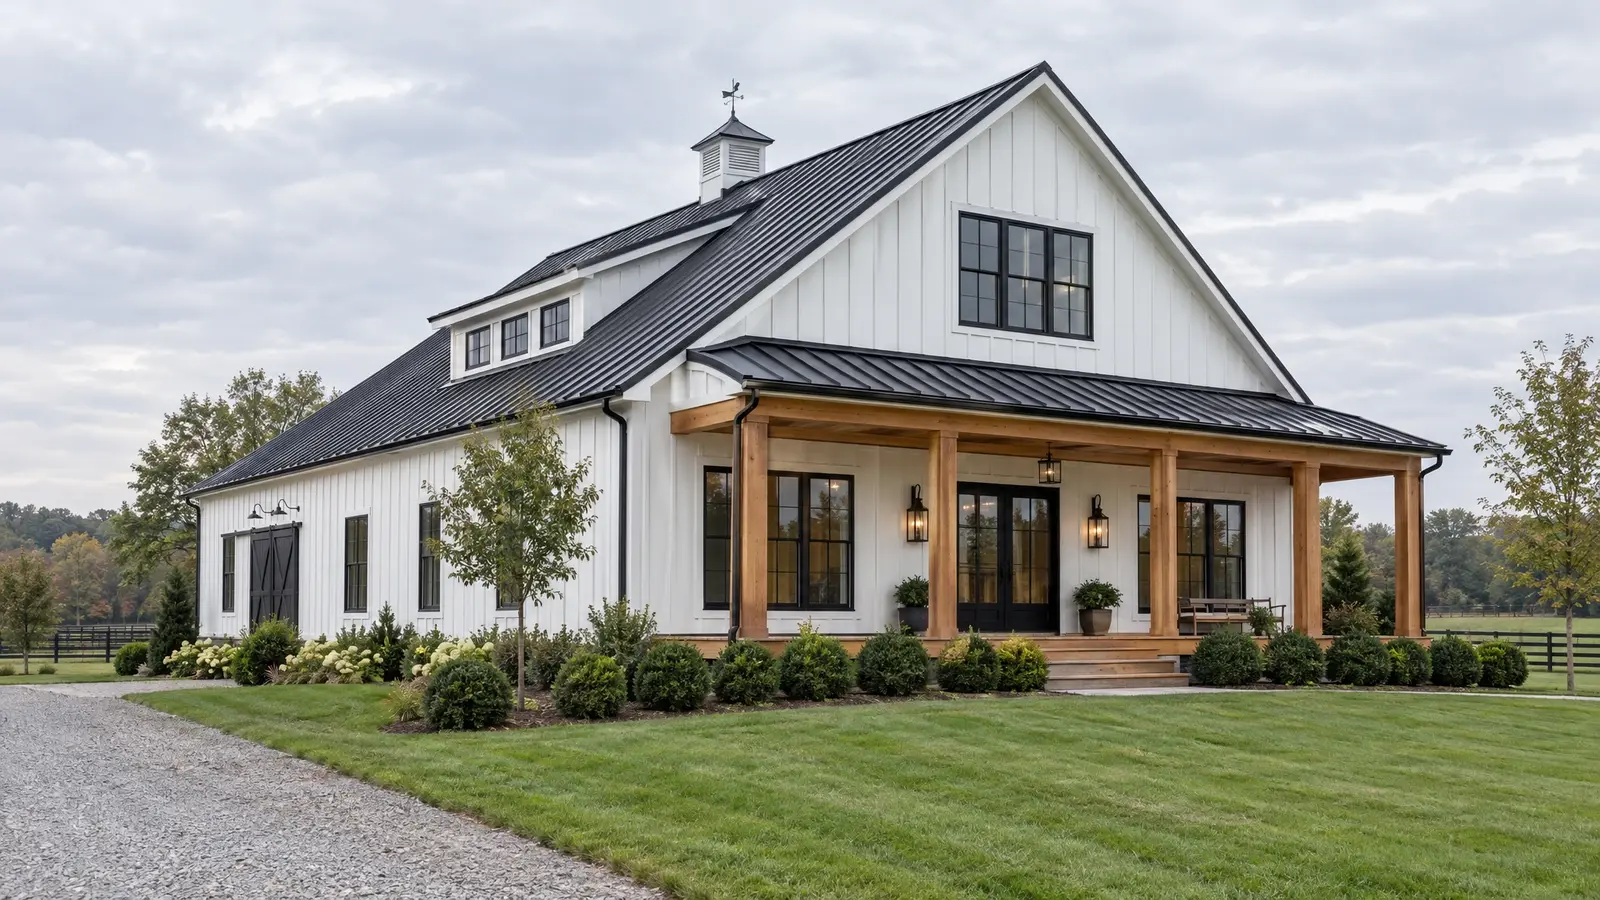 Design styleModern FarmhouseWhite board-and-batten, black standing seam roofs, black-framed windows and cedar accents for a fresh, clean look.See the look
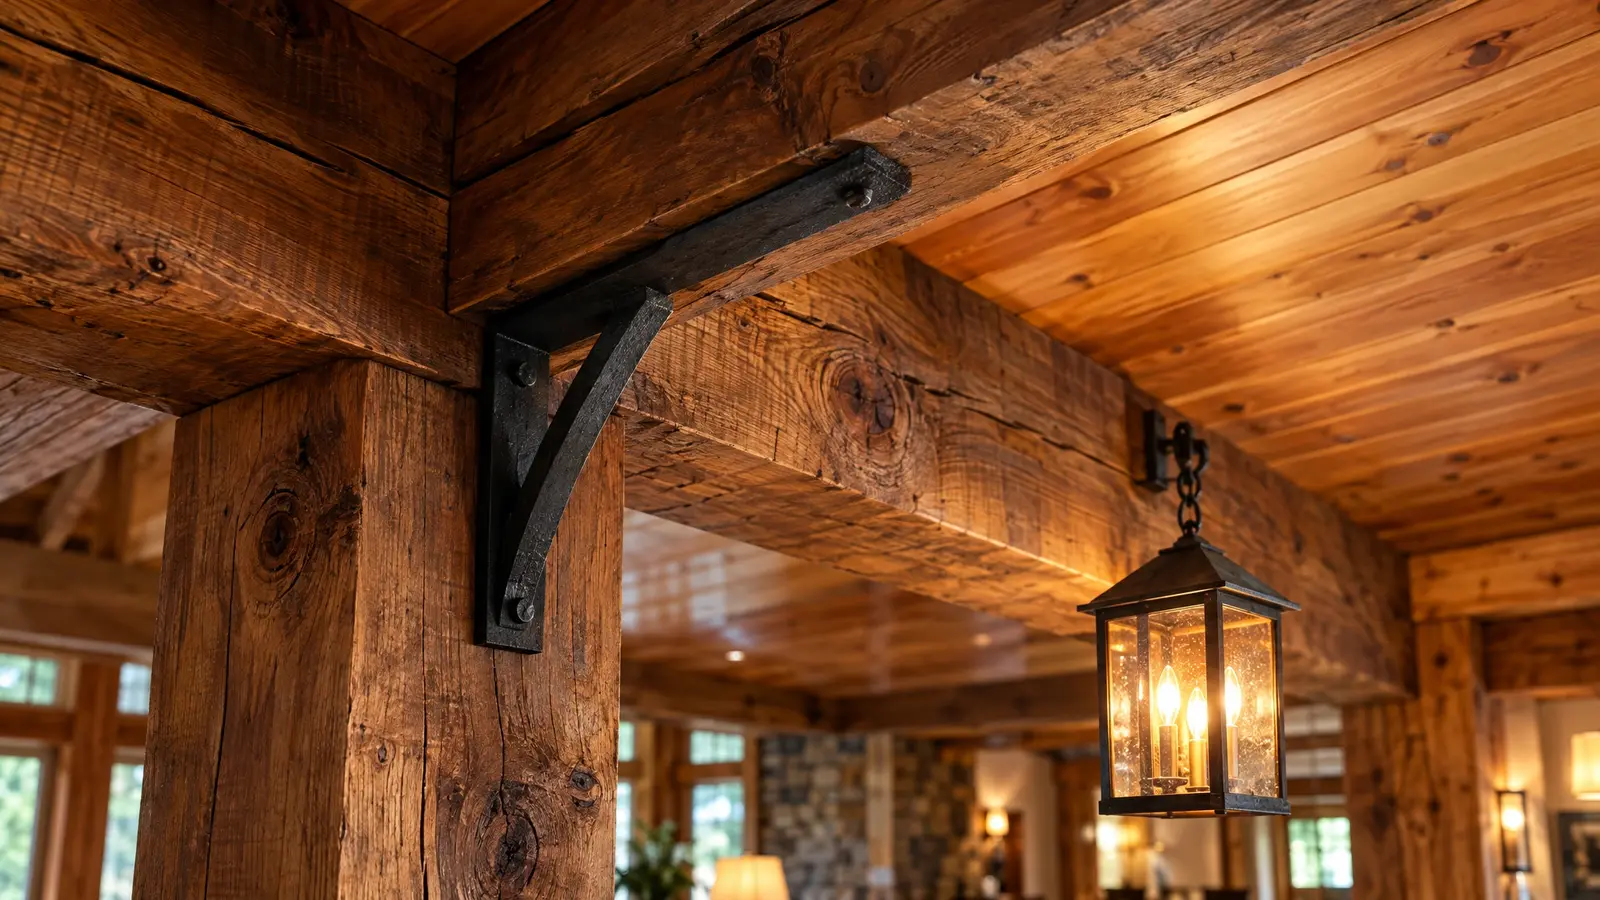 Material & finishWood & TimberCedar, pine and heavy timbers: warm texture for porches, soffits, ceilings, beams and entries.See the look
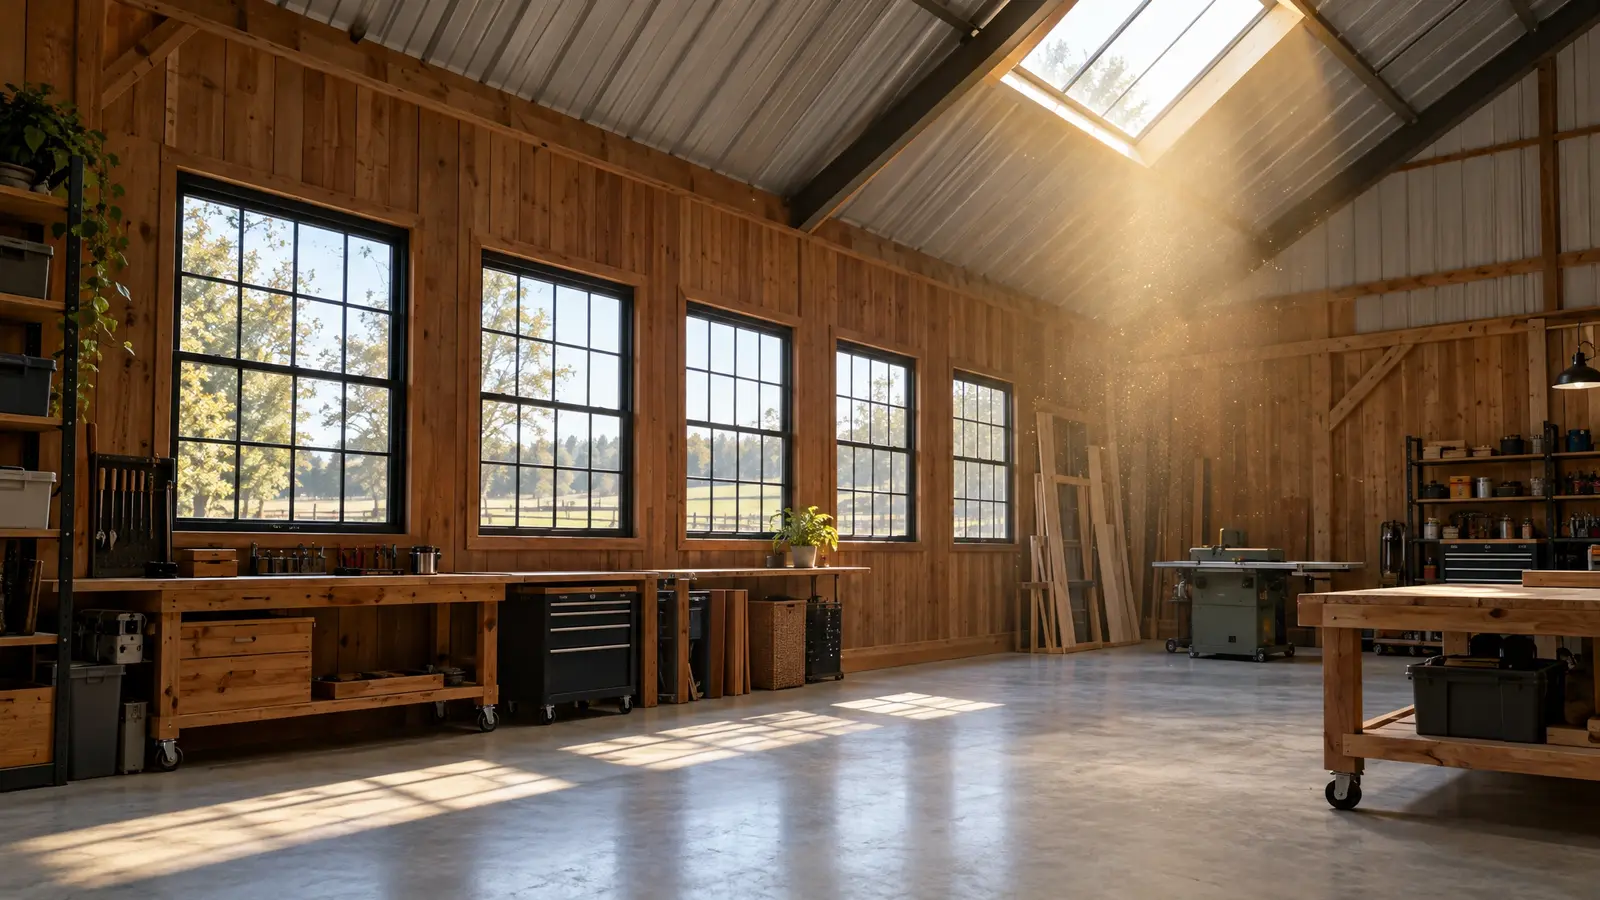 Material & finishWindows & SkylightsLight, air and views: black-framed windows, clerestories, skylights and glass doors that make a barn feel alive.See the look
Split living space and shop, set bedrooms and baths and see a floor-plan diagram with the footprint and sizes.
We talk about what you want to build, walk the land with you and answer questions.
We measure, stake the footprint and check slope, drainage, access and setbacks.
You see drawings, colors and a clear, itemized proposal, and we refine it with you.
We prepare permit drawings, then clear, grade and set a stable pad.
Posts, trusses, roofing, siding, doors and finishing by one crew, with a tidy site.
We walk the finished building with you, explain care and leave you with a barn you will love.
In many cases yes, with the right permits and upgrades. A feasibility review tells you what it would take.
A good conversion keeps the timbers, volumes and details that make it special.
It depends on the barn's condition. Some are a bargain, and some need as much work as a new build.
Often yes, with assembly use permits, restrooms and accessibility upgrades.
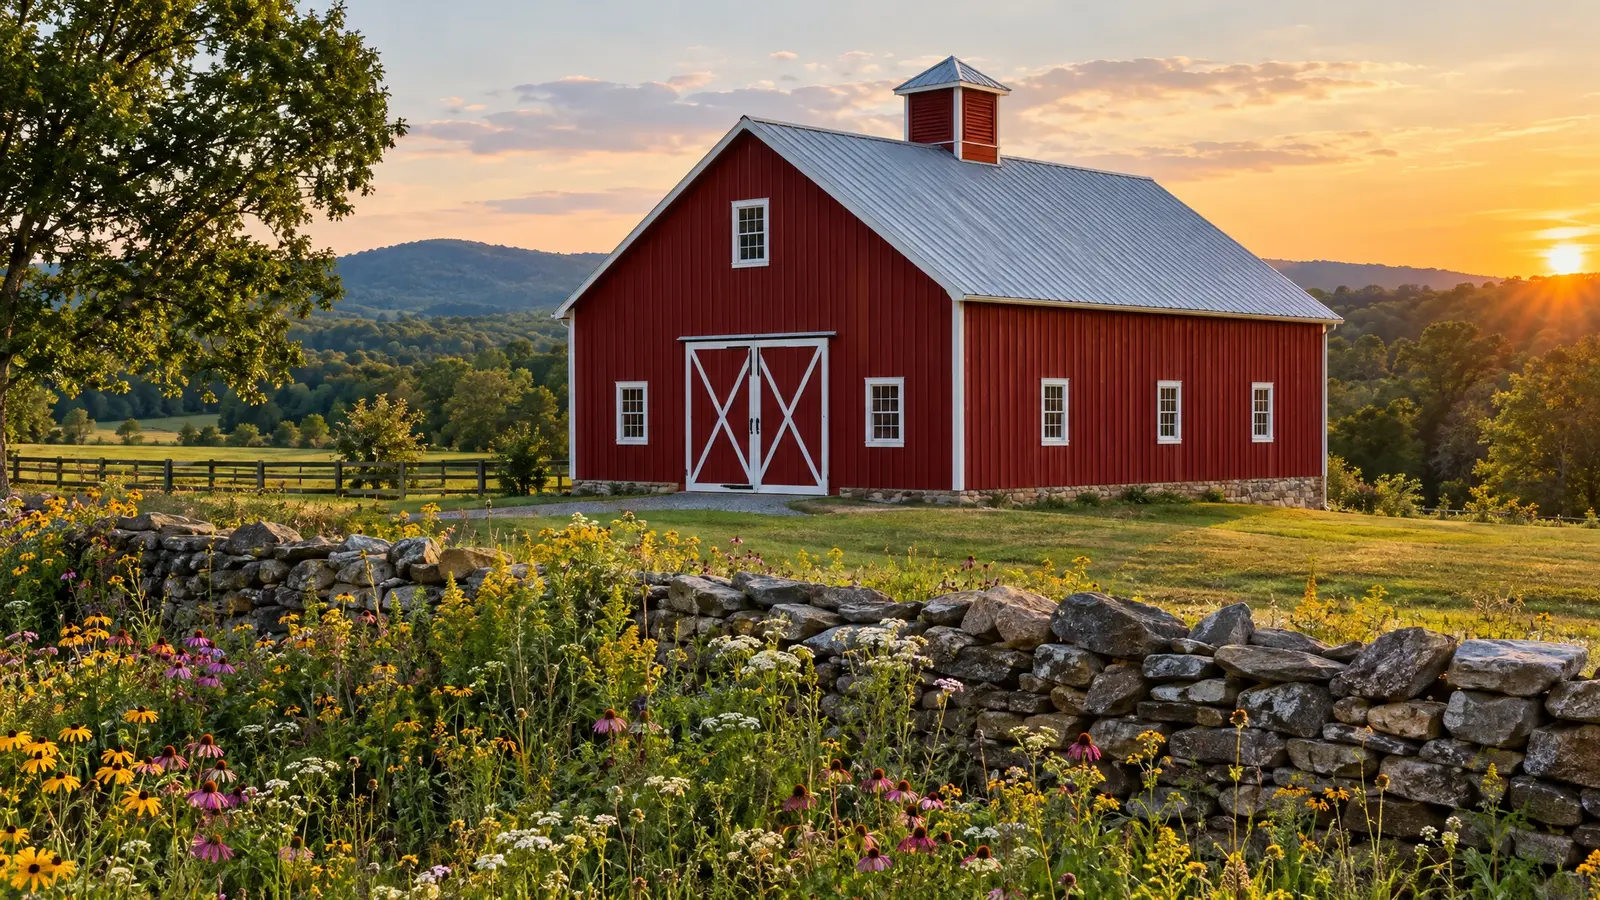 Repair & RestorationSave the barn you have: straighten, reinforce, re-roof, re-side and bring old buildings back to a working, handsome…Explore
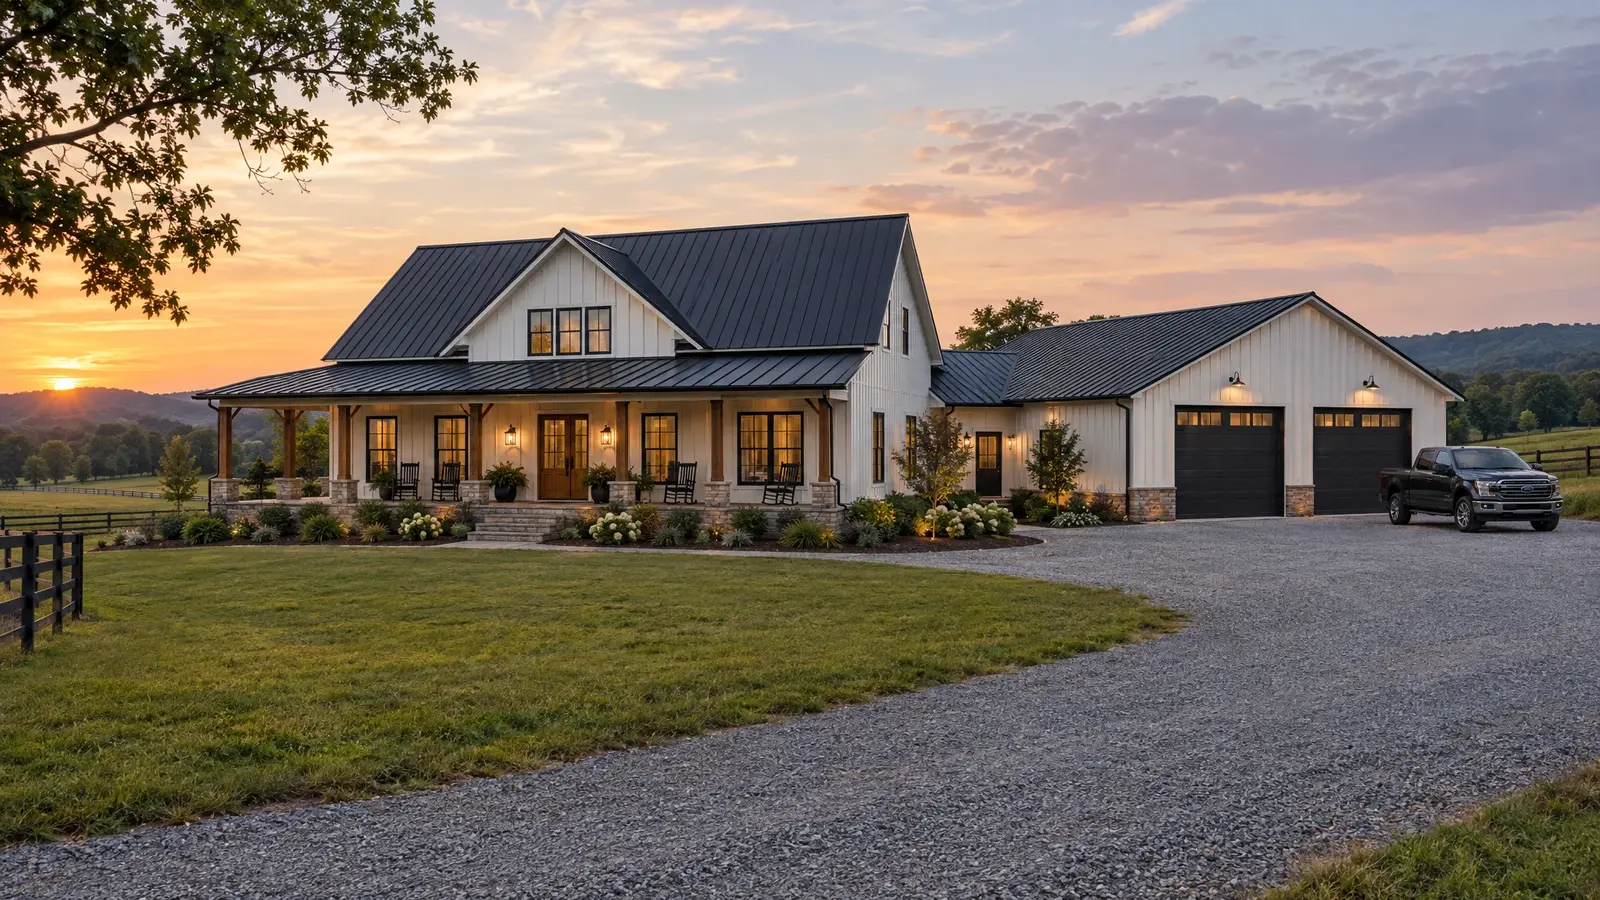 BarndominiumsLive in it, work in it: custom barndominiums that pair a comfortable home with a big shop under…Explore
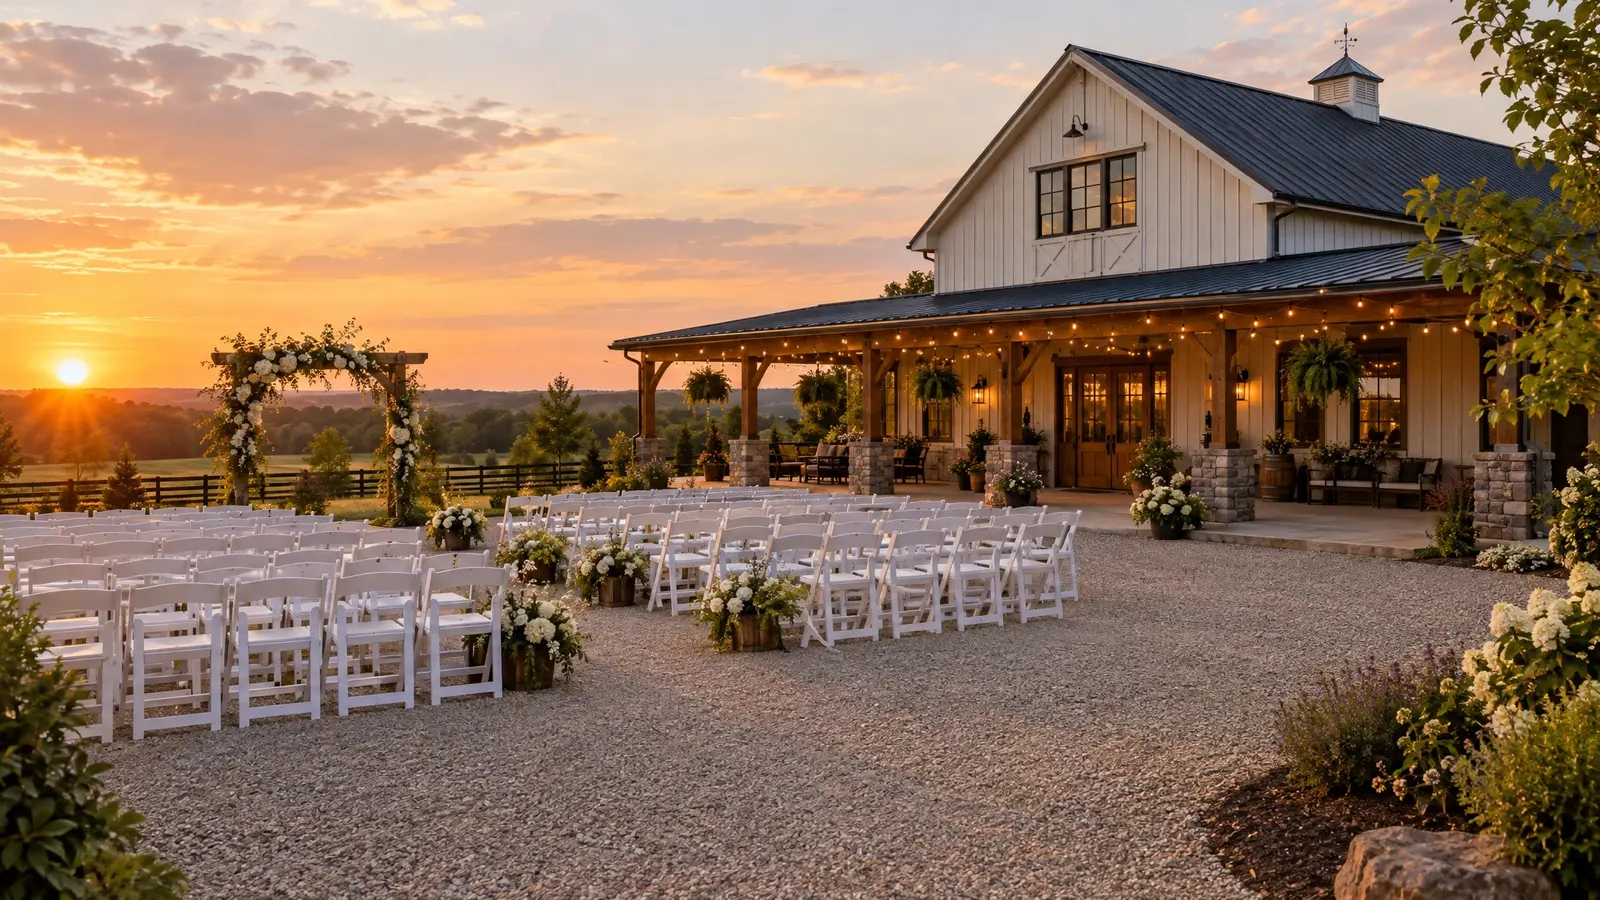 Event & Wedding BarnsRustic-luxury venues with the details that make celebrations unforgettable: big openings, warm light, great flow and room for…Explore
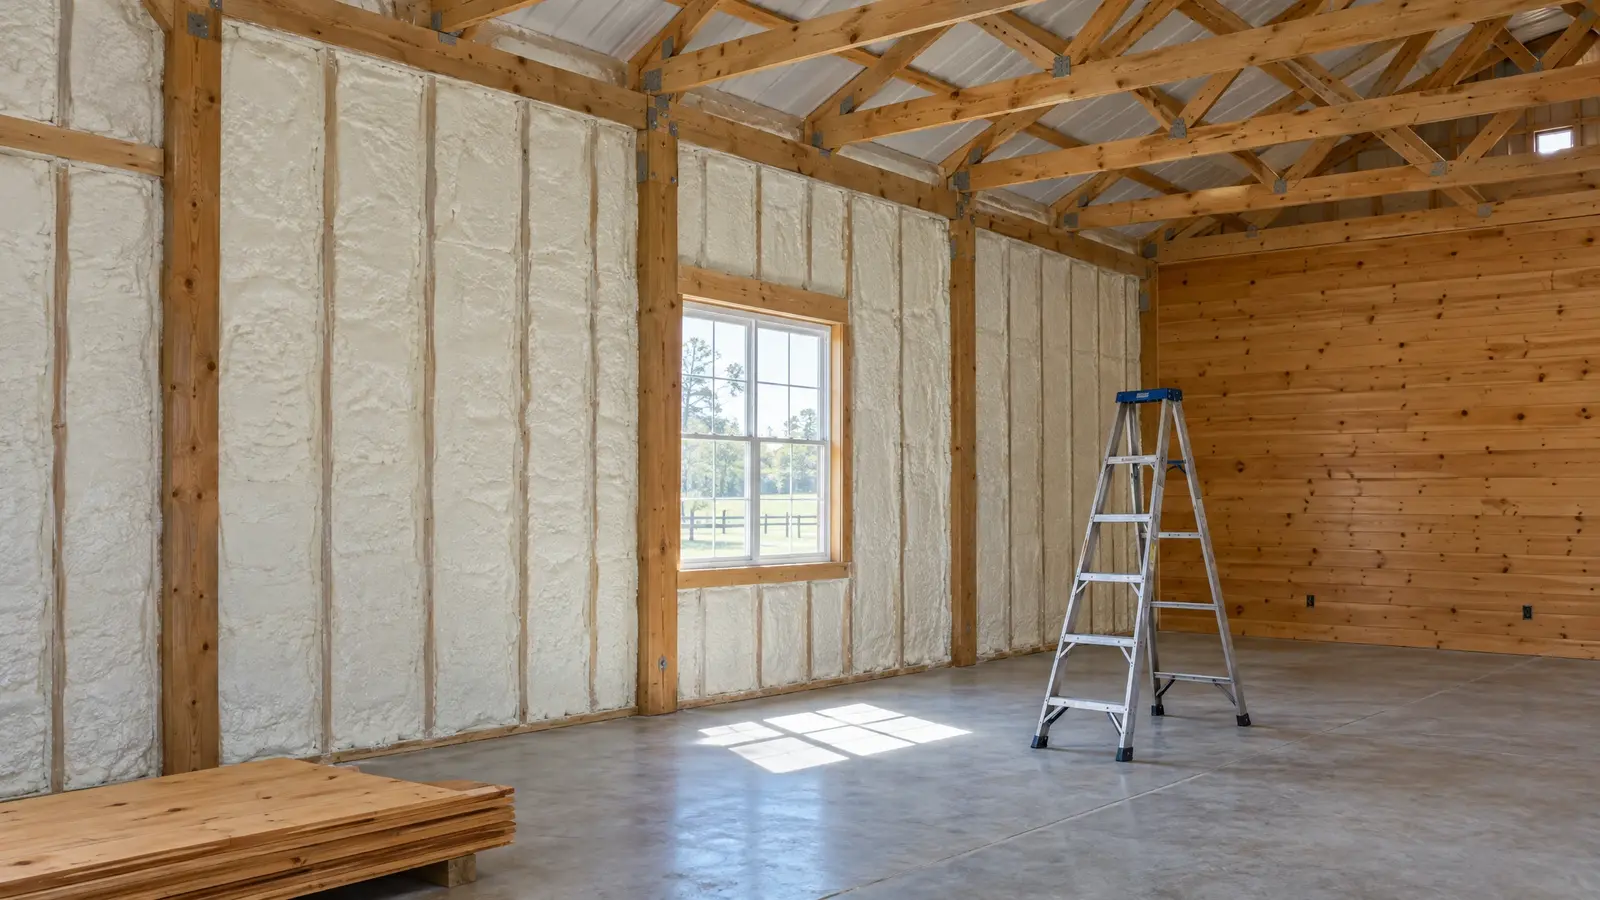 Insulation & FinishingTurn a shell into a space you can live and work in: insulation, moisture control, walls, ceilings and…Explore
Tell us a little about your property and we will be in touch quickly.
Or call (615) 357-7797 to talk now.