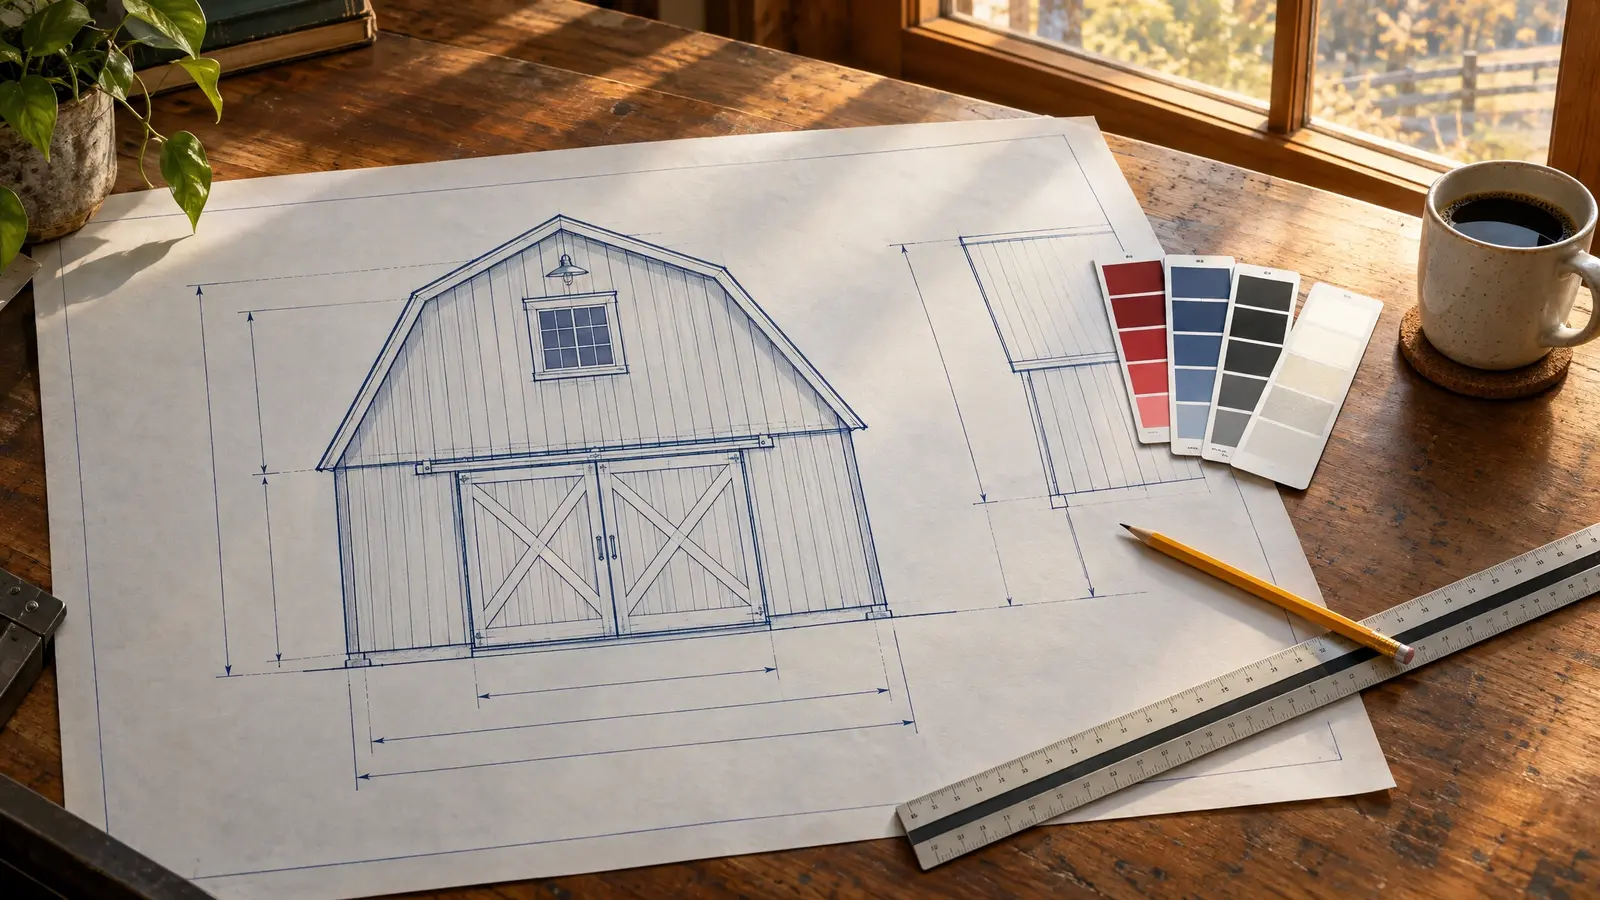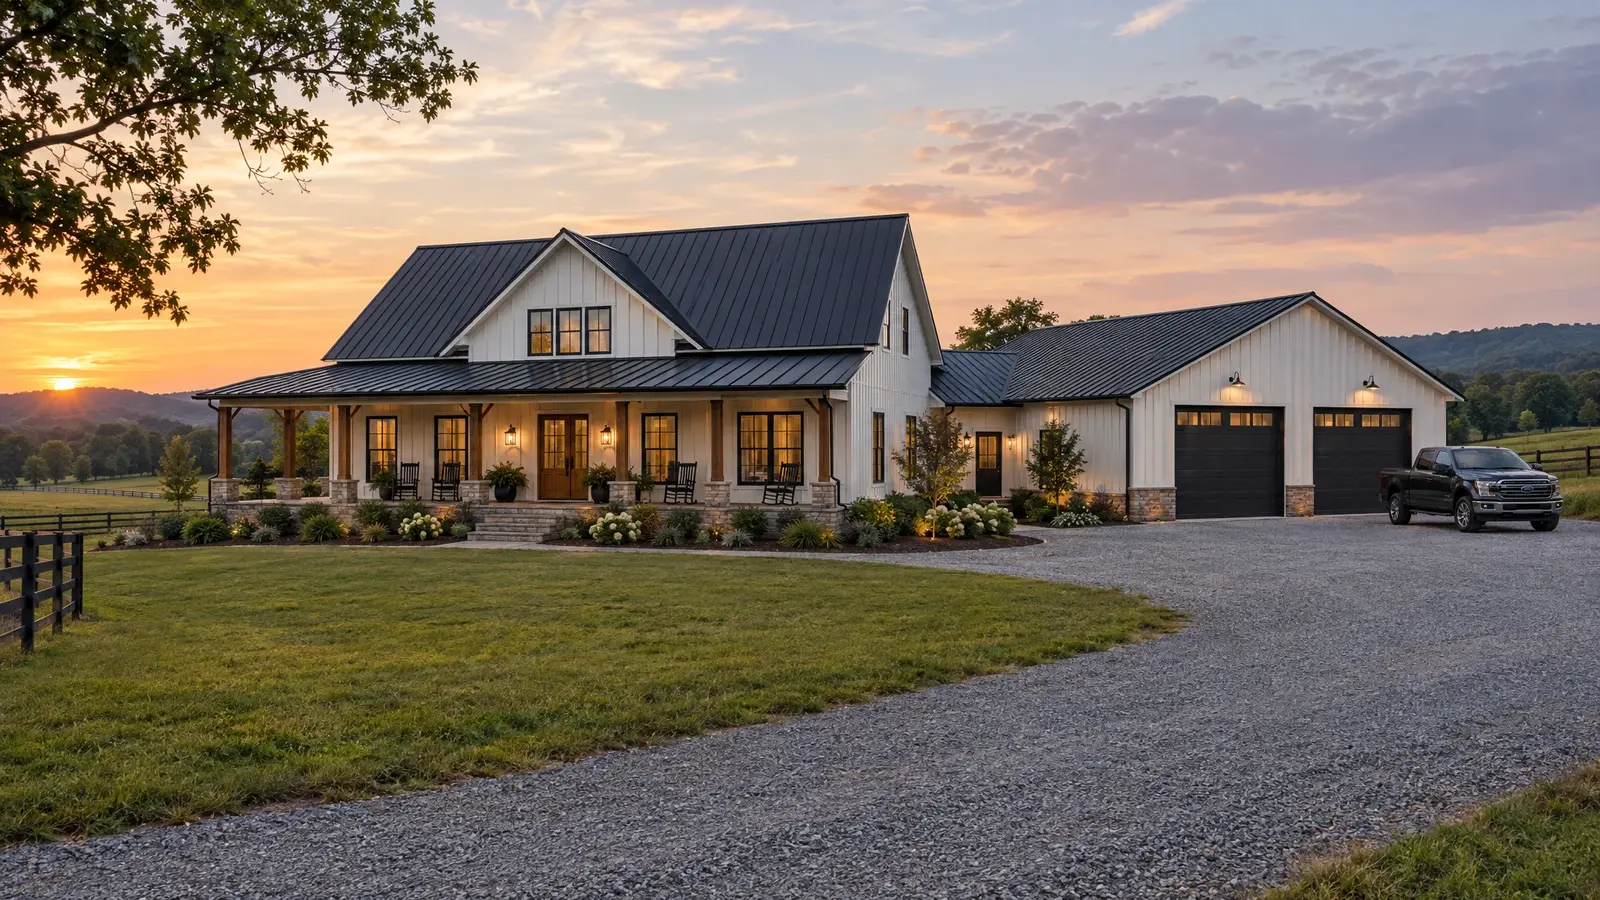
Live in it, work in it: custom barndominiums that pair a comfortable home with a big shop under one roof.
A barndominium combines the practical shell of a barn with a fully finished home. Many owners choose a split plan: living space on one side, a shop or garage on the other, with a shared roof and a wide porch. You get open interiors, high ceilings and exposed beams, with the efficiency of post-frame construction.
A barndominium is a home, so details matter: insulation, moisture control, plumbing, electrical, HVAC, windows and interior finishes all have to be planned together. We coordinate those pieces with licensed trades and design the shell to make them work.
Drag the handle to compare.
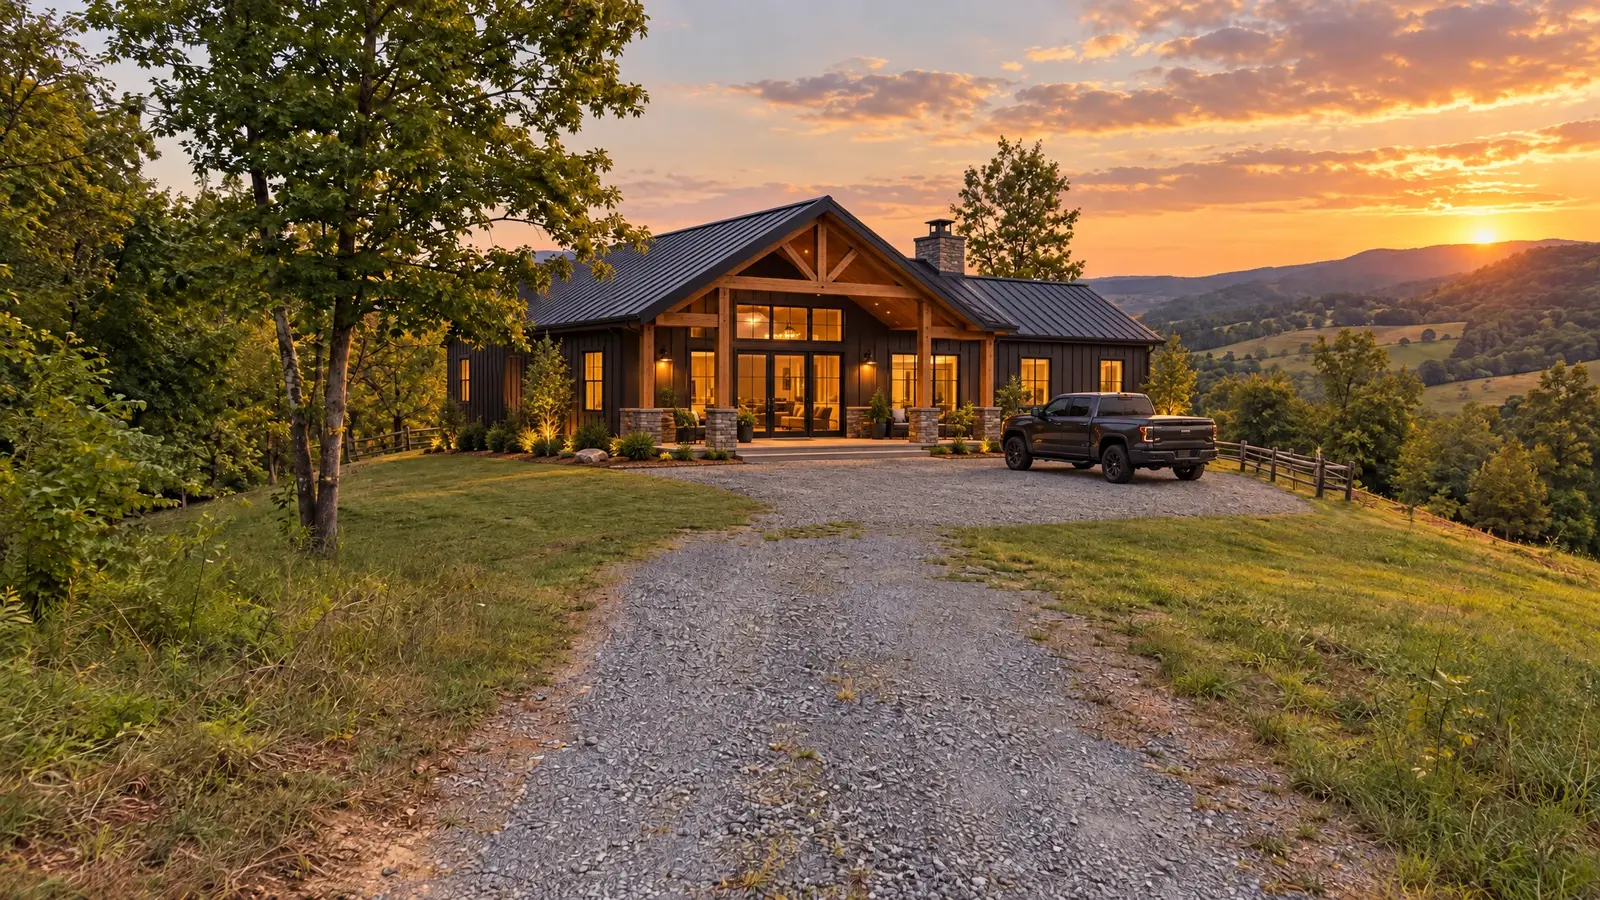
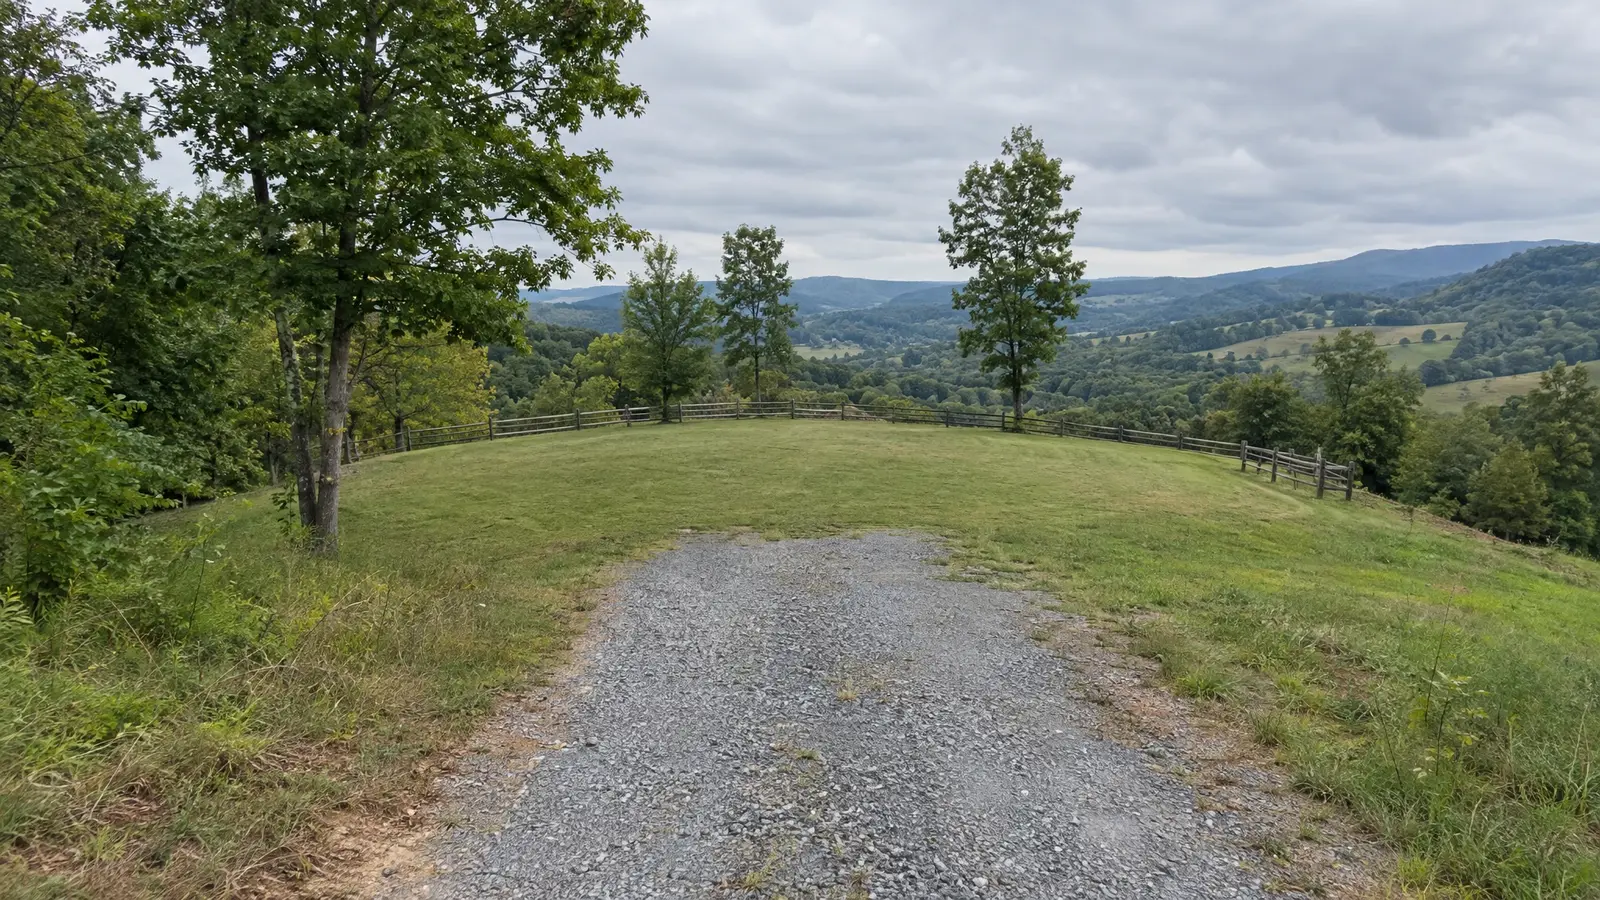 BeforeAfter
Living space plus workshop, garage or hobby bay.
Clear-span framing lets you shape rooms freely.
Insulation and air sealing planned from the start.
Modern farmhouse, rustic timber or contemporary.
Post-frame shells can be cost-effective to build.
Metal roofing and siding built to last.
Every look has its own page with materials, care and ideas.
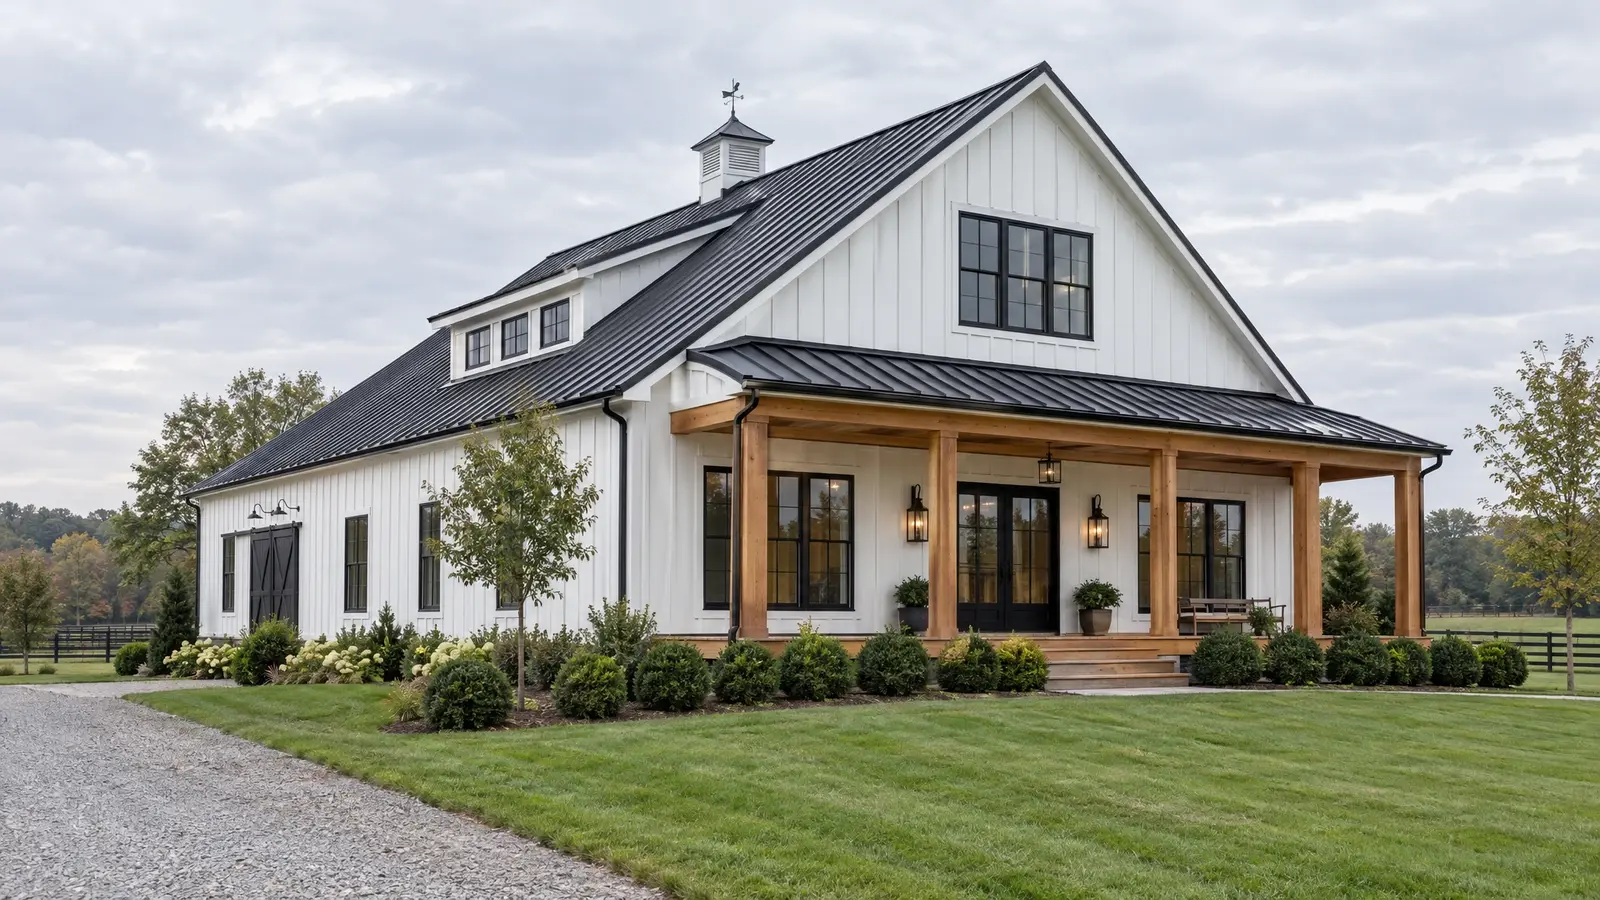 Design styleModern FarmhouseWhite board-and-batten, black standing seam roofs, black-framed windows and cedar accents for a fresh, clean look.See the look
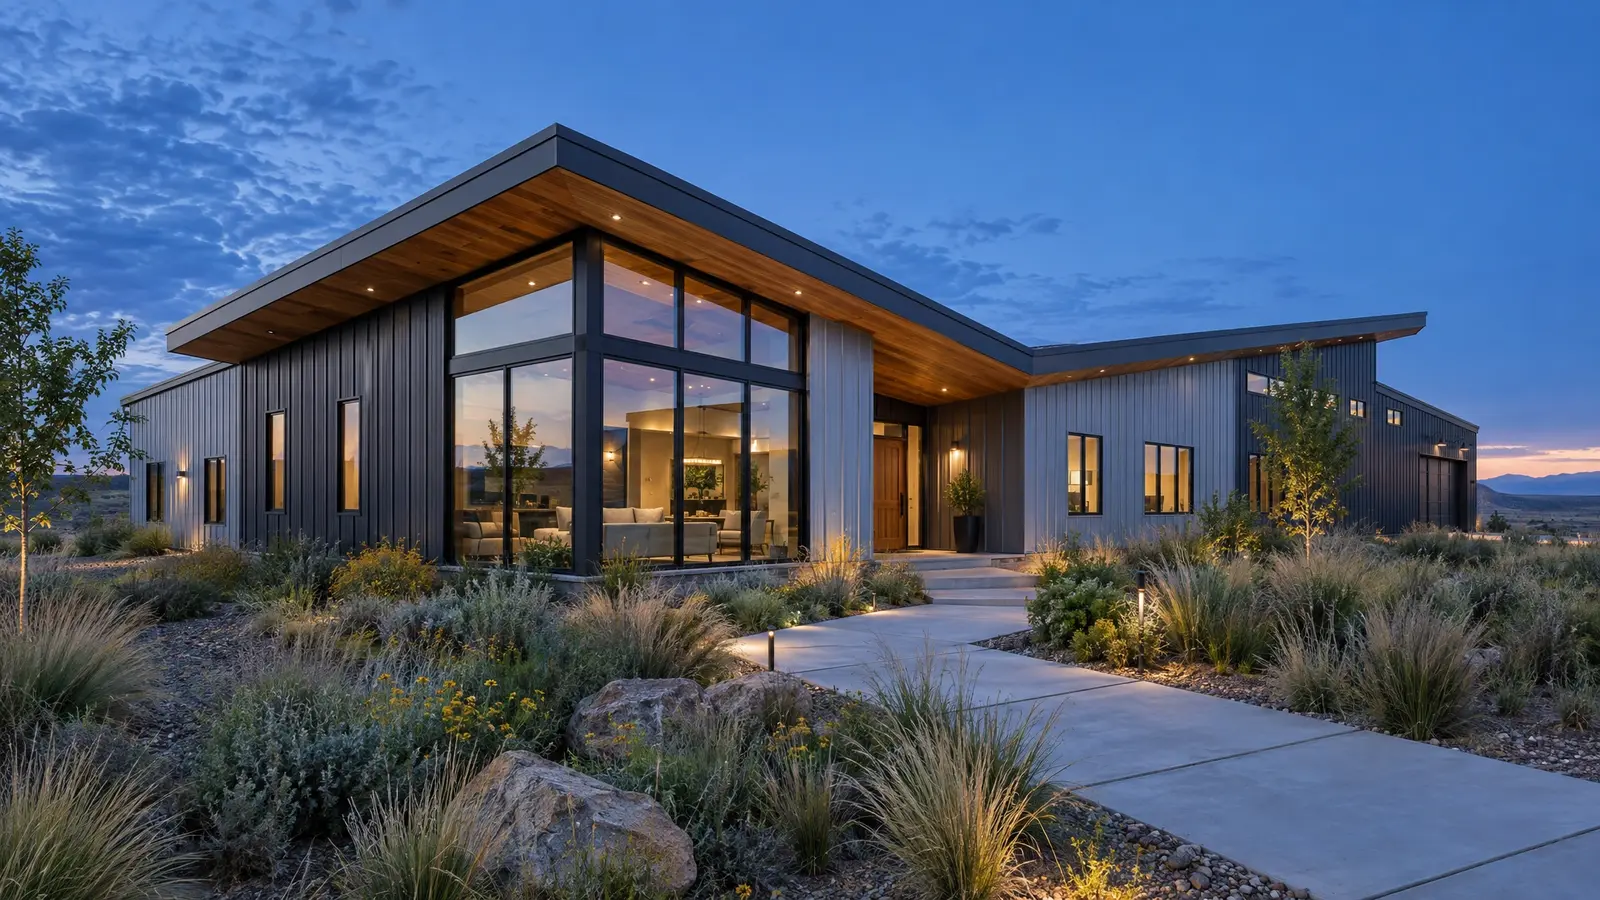 Design styleContemporaryLow rooflines, glass corners, mixed metal and wood: barndominium design with a modern architectural edge.See the look
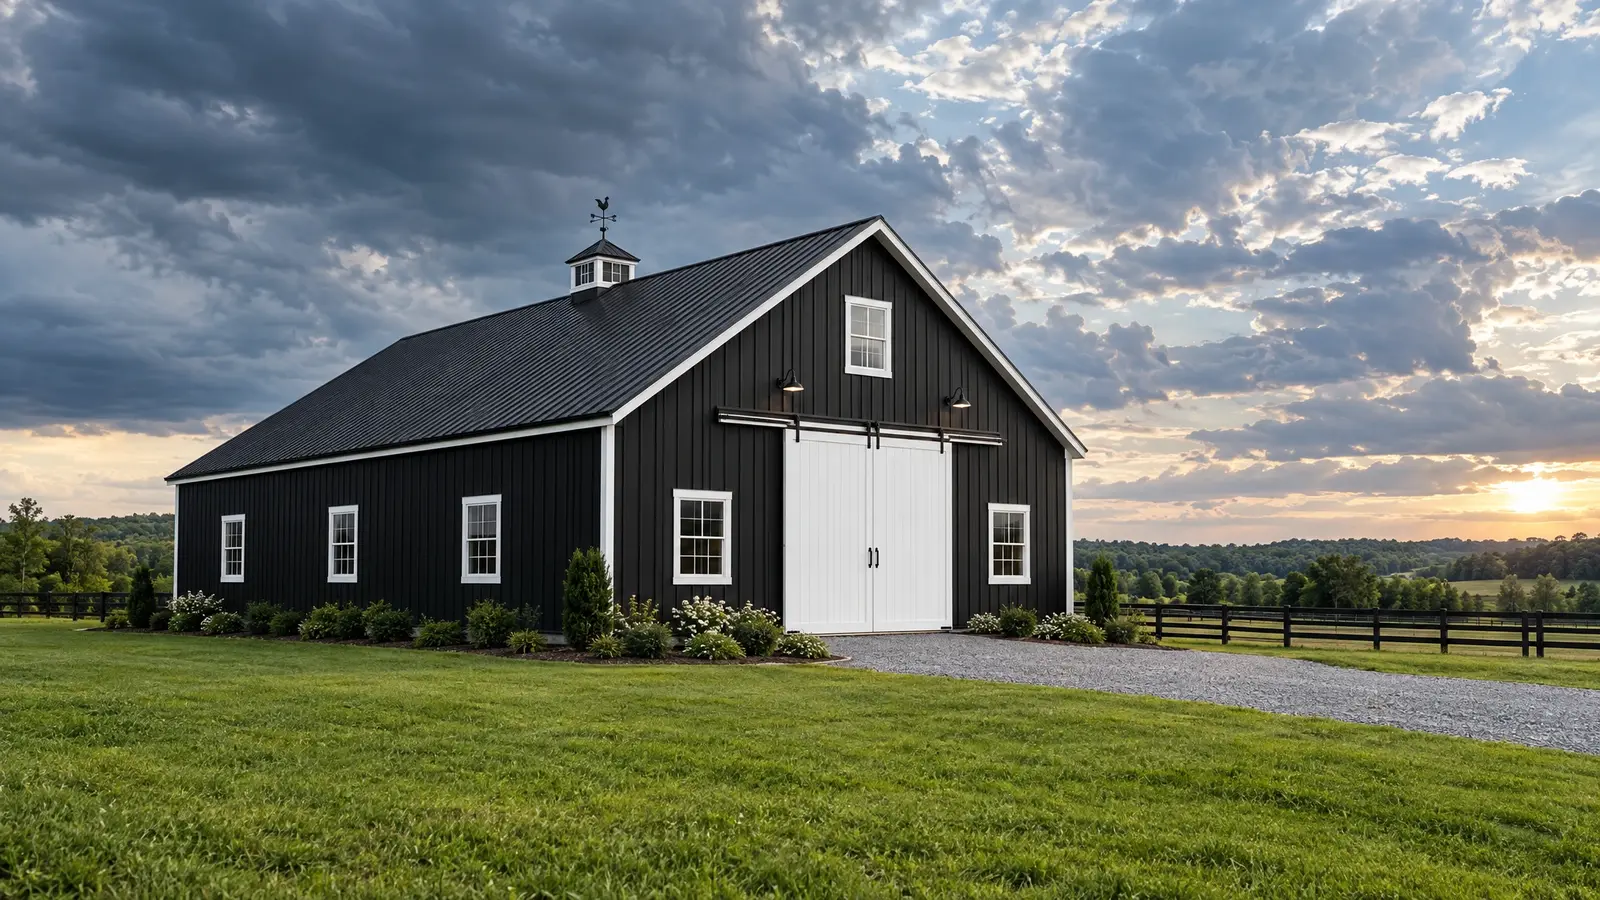 Design styleBlack & WhiteHigh-contrast black siding with white trim, doors and details: bold, graphic and unforgettable.See the look
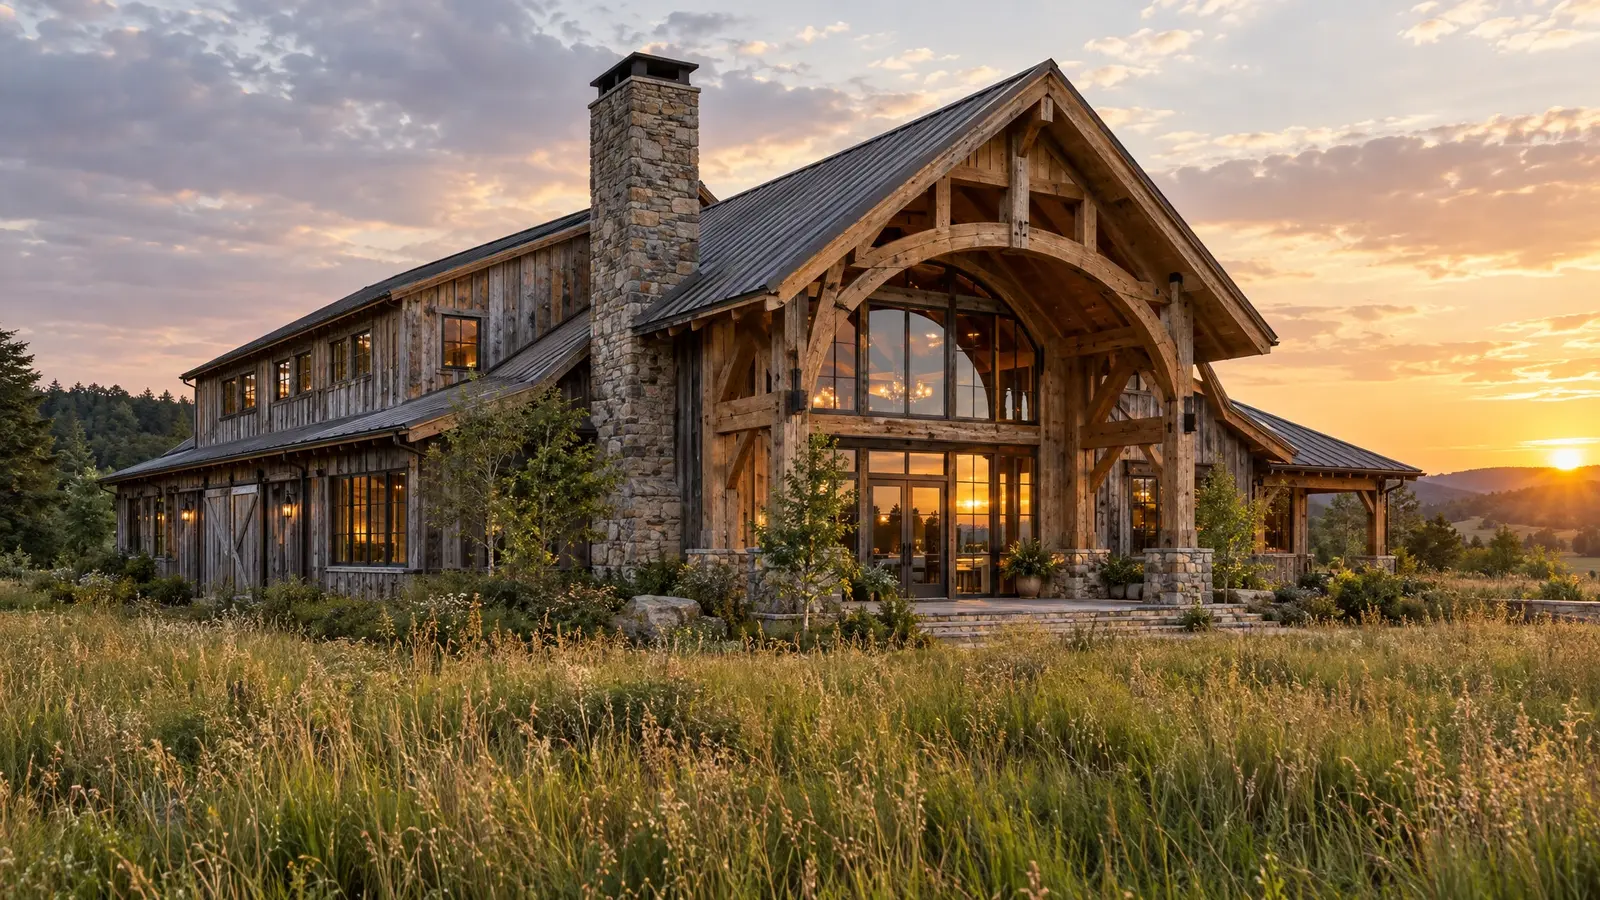 Design styleRustic TimberHeavy timbers, weathered cedar, stone and glass: warm, natural and built for gathering.See the look
Split living space and shop, set bedrooms and baths and see a floor-plan diagram with the footprint and sizes.
We talk about what you want to build, walk the land with you and answer questions.
We measure, stake the footprint and check slope, drainage, access and setbacks.
You see drawings, colors and a clear, itemized proposal, and we refine it with you.
We prepare permit drawings, then clear, grade and set a stable pad.
Posts, trusses, roofing, siding, doors and finishing by one crew, with a tidy site.
We walk the finished building with you, explain care and leave you with a barn you will love.
Many owners love them. Success depends on good insulation, moisture control and planning for permits, so we address those from the start.
Lenders vary. A detailed plan and written proposal help, and we can provide documents for lenders.
Design, permits, site work, shell, rough-ins, insulation, interior finish and final inspection.
Yes. Many plans separate them with a firewall and separate entries.
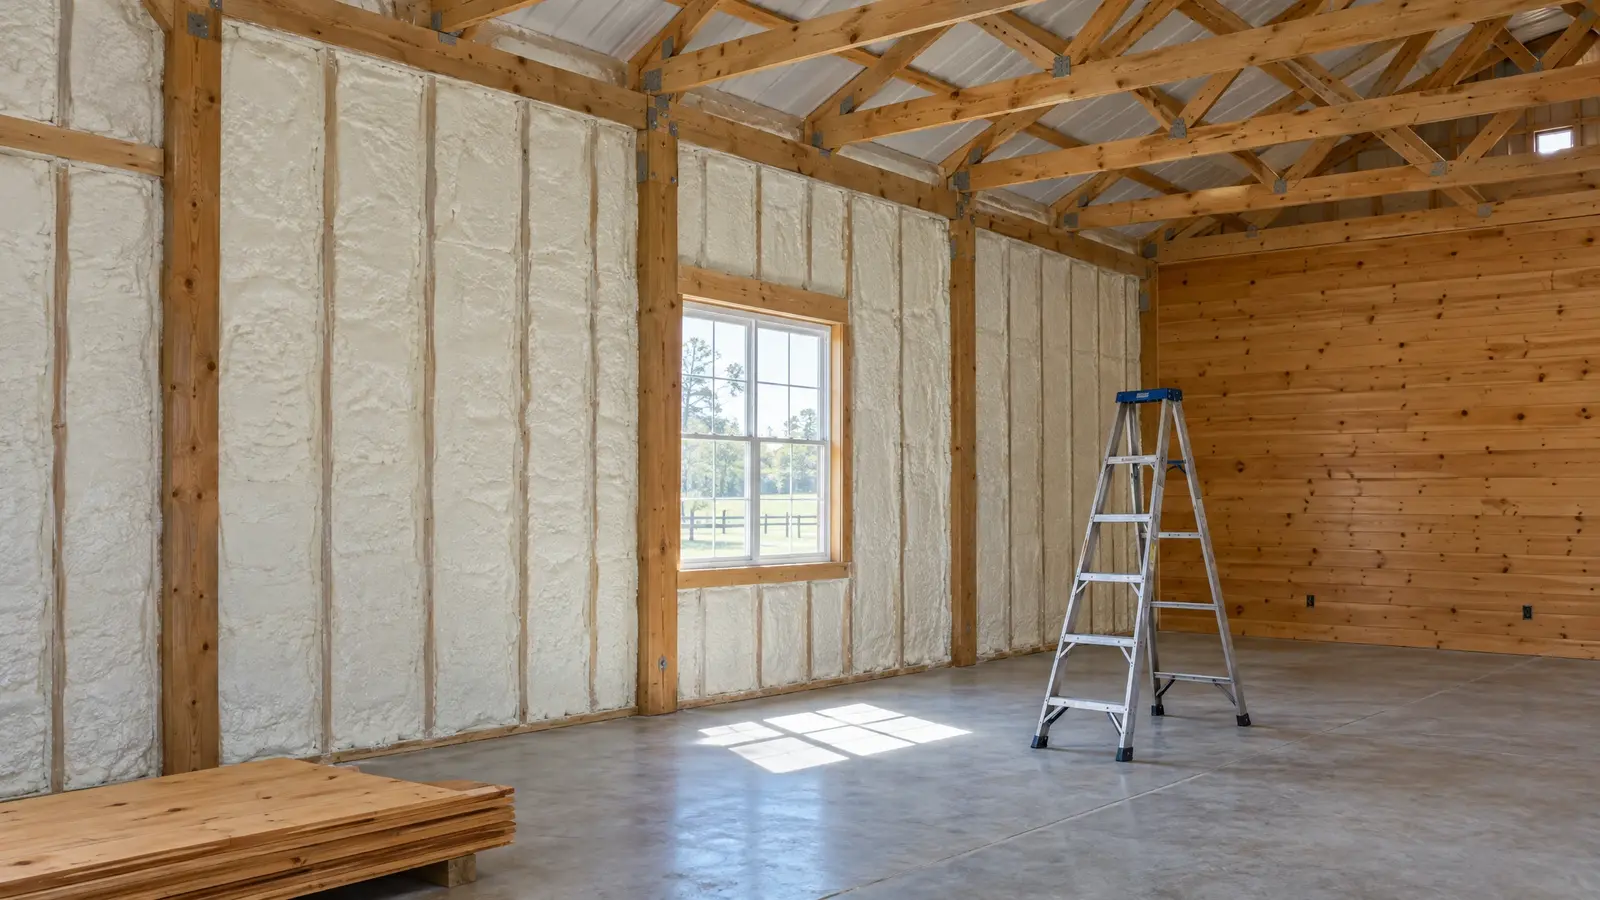 Insulation & FinishingTurn a shell into a space you can live and work in: insulation, moisture control, walls, ceilings and…Explore
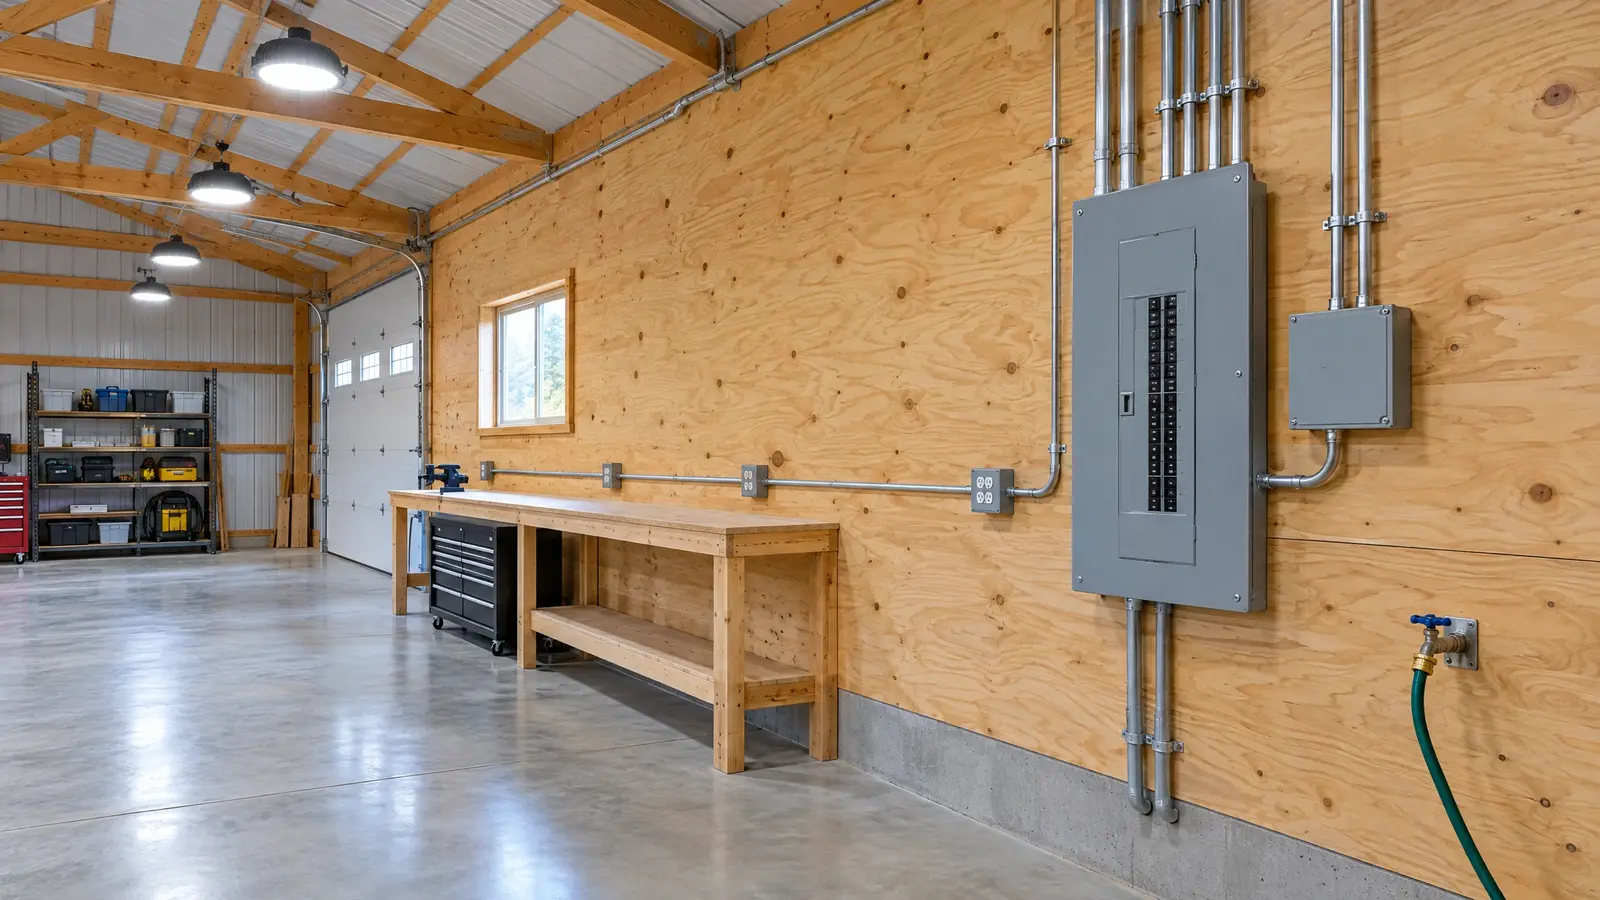 Electrical & UtilitiesPower, light, water and data planned with the building, so every outlet, switch and spigot is where you…Explore
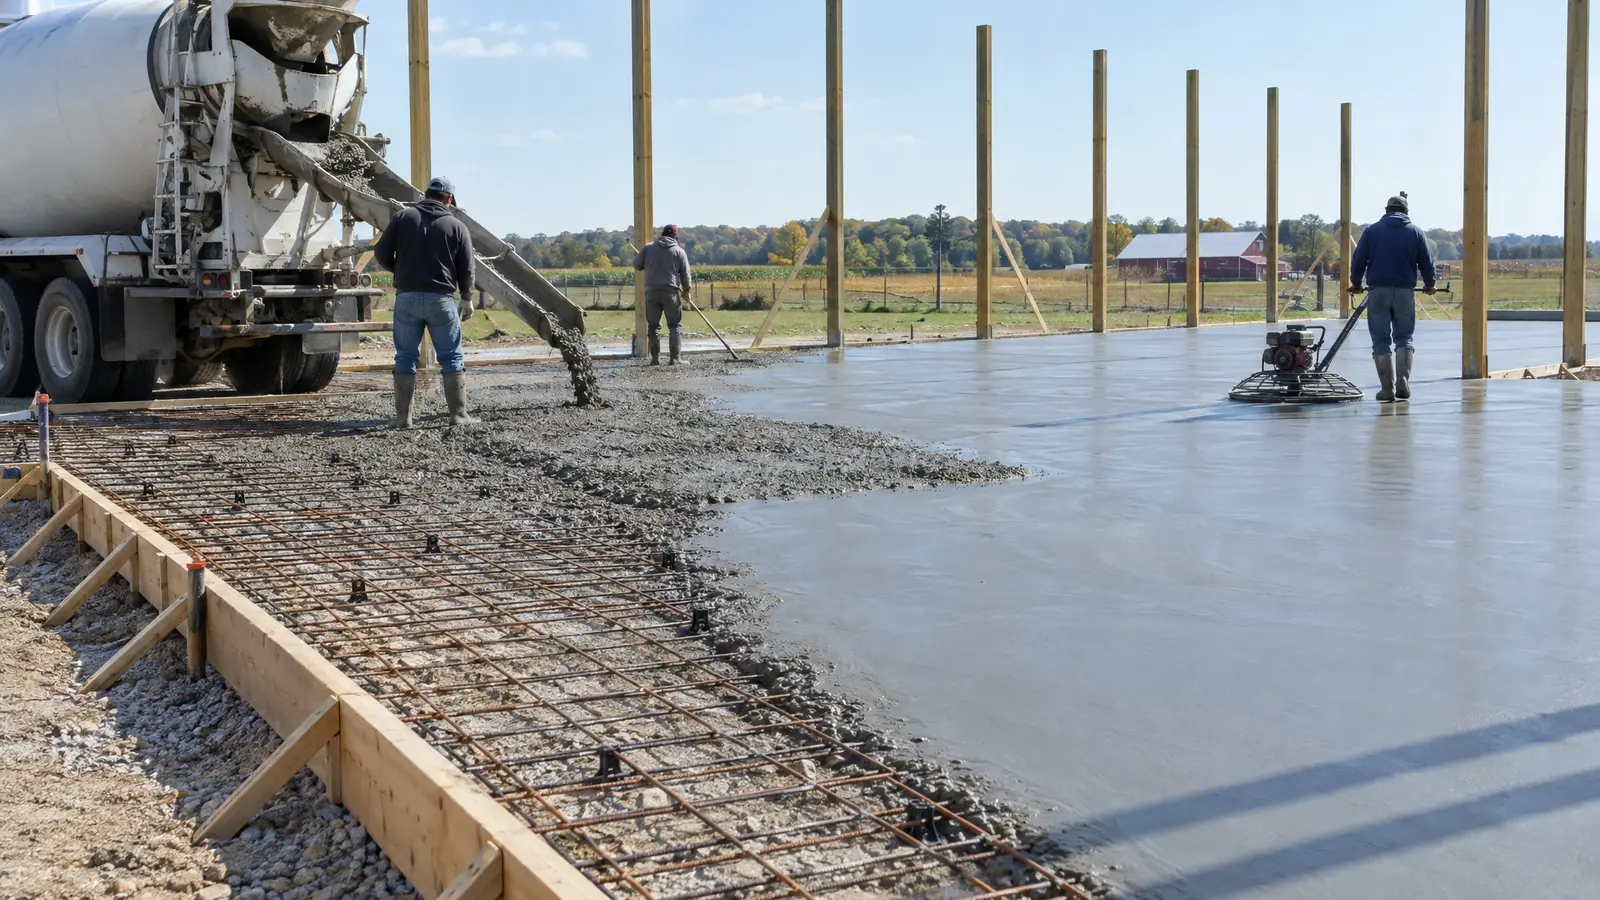 Slabs & FoundationsSlabs, piers and footings built to carry the load: smooth floors, strong edges and a base that stays…Explore
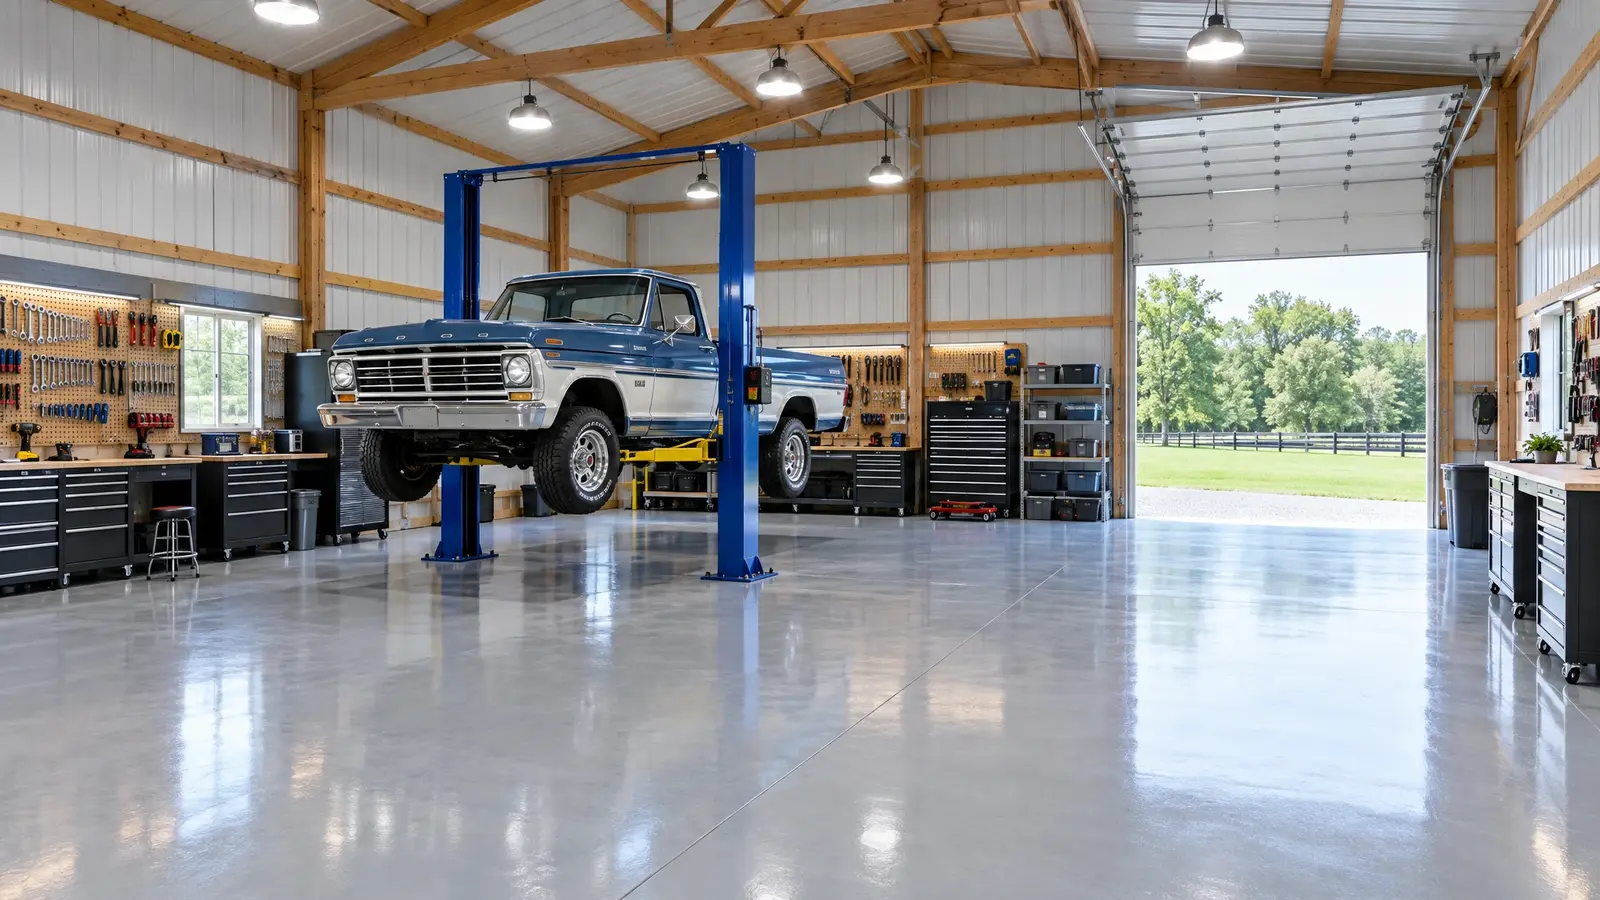 Garage & Workshop BarnsThe shop you have always wanted: tall doors, strong floors, great light and room for the lift, the…Explore
Tell us a little about your property and we will be in touch quickly.
Or call (615) 357-7797 to talk now.