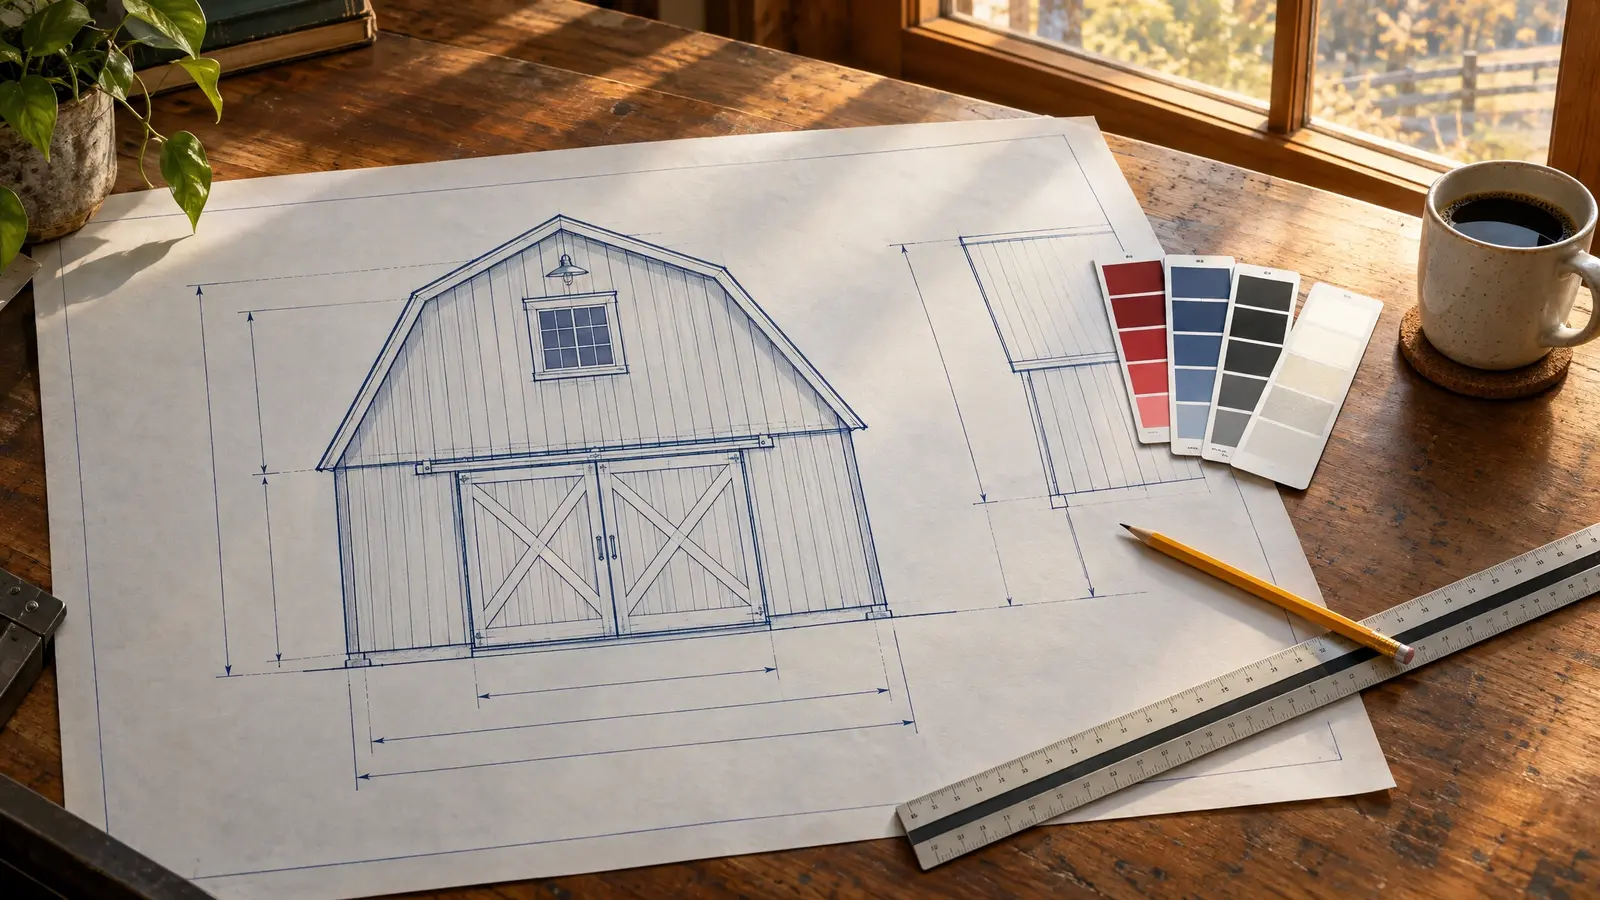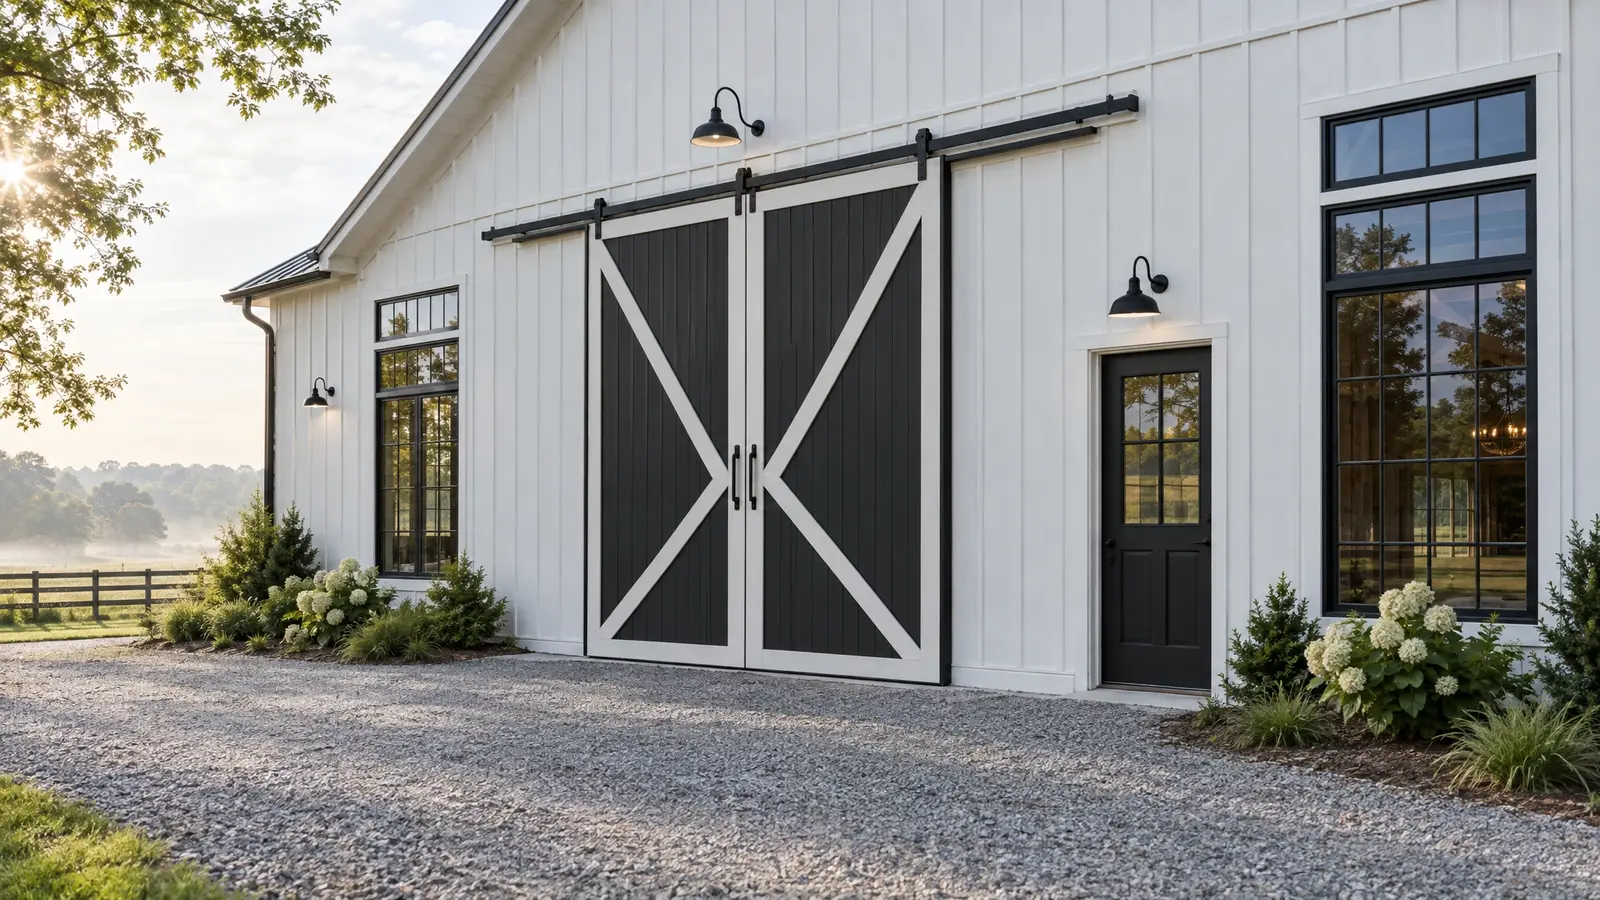
Big sliding doors, insulated overhead doors, walk doors and windows that bring in light, air and personality.
Openings define how a barn works and how it looks. Sliding doors on heavy-duty tracks suit wide equipment bays, insulated sectional overhead doors suit shops and garages, Dutch doors work for stalls and hinged walk doors handle everyday access. Windows and skylights add light and ventilation, and glass doors turn a finished barn into a bright room.
We size openings by what has to pass through them, then frame them correctly with headers that carry the load, flashing that keeps water out and hardware that lasts. Finish options include black steel frames, white trim, X-braces, glass lites and custom colors.
Widths and heights for equipment, RVs and animals.
Windows, transoms and skylights placed for the best effect.
Headers and flashing built to carry and seal.
X-brace, glass, black steel and custom colors.
Overhead door openers and optional smart control.
Gaskets and thresholds that keep drafts out.
Every look has its own page with materials, care and ideas.
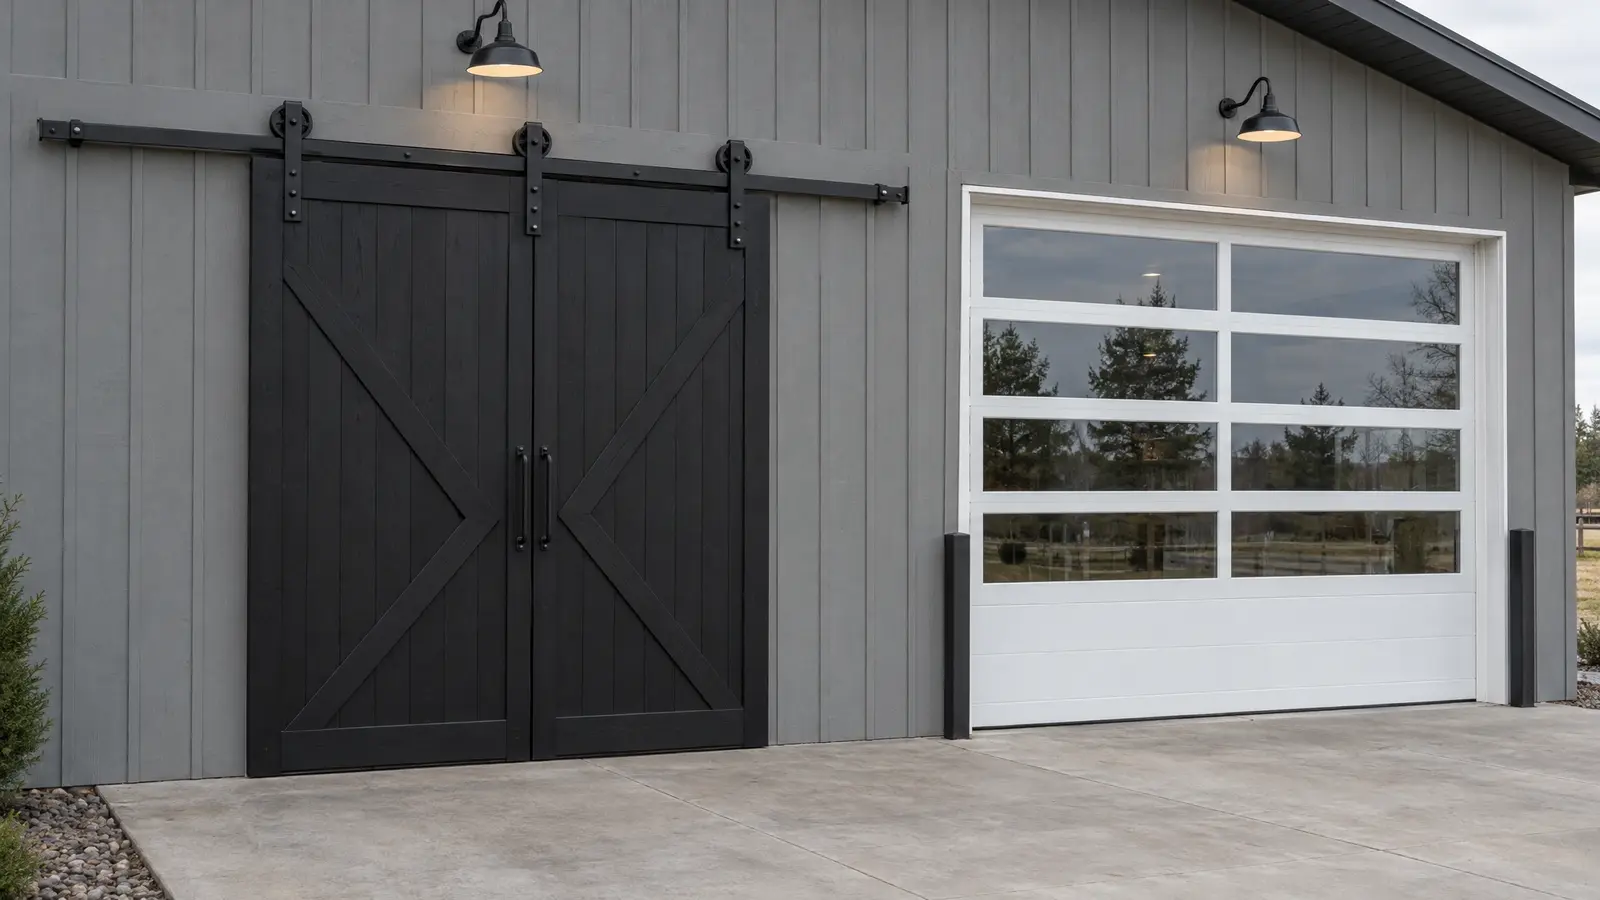 Material & finishSliding & Overhead DoorsBig black sliding doors with X-braces, insulated sectional overheads and walk doors that fit the way you work.See the look
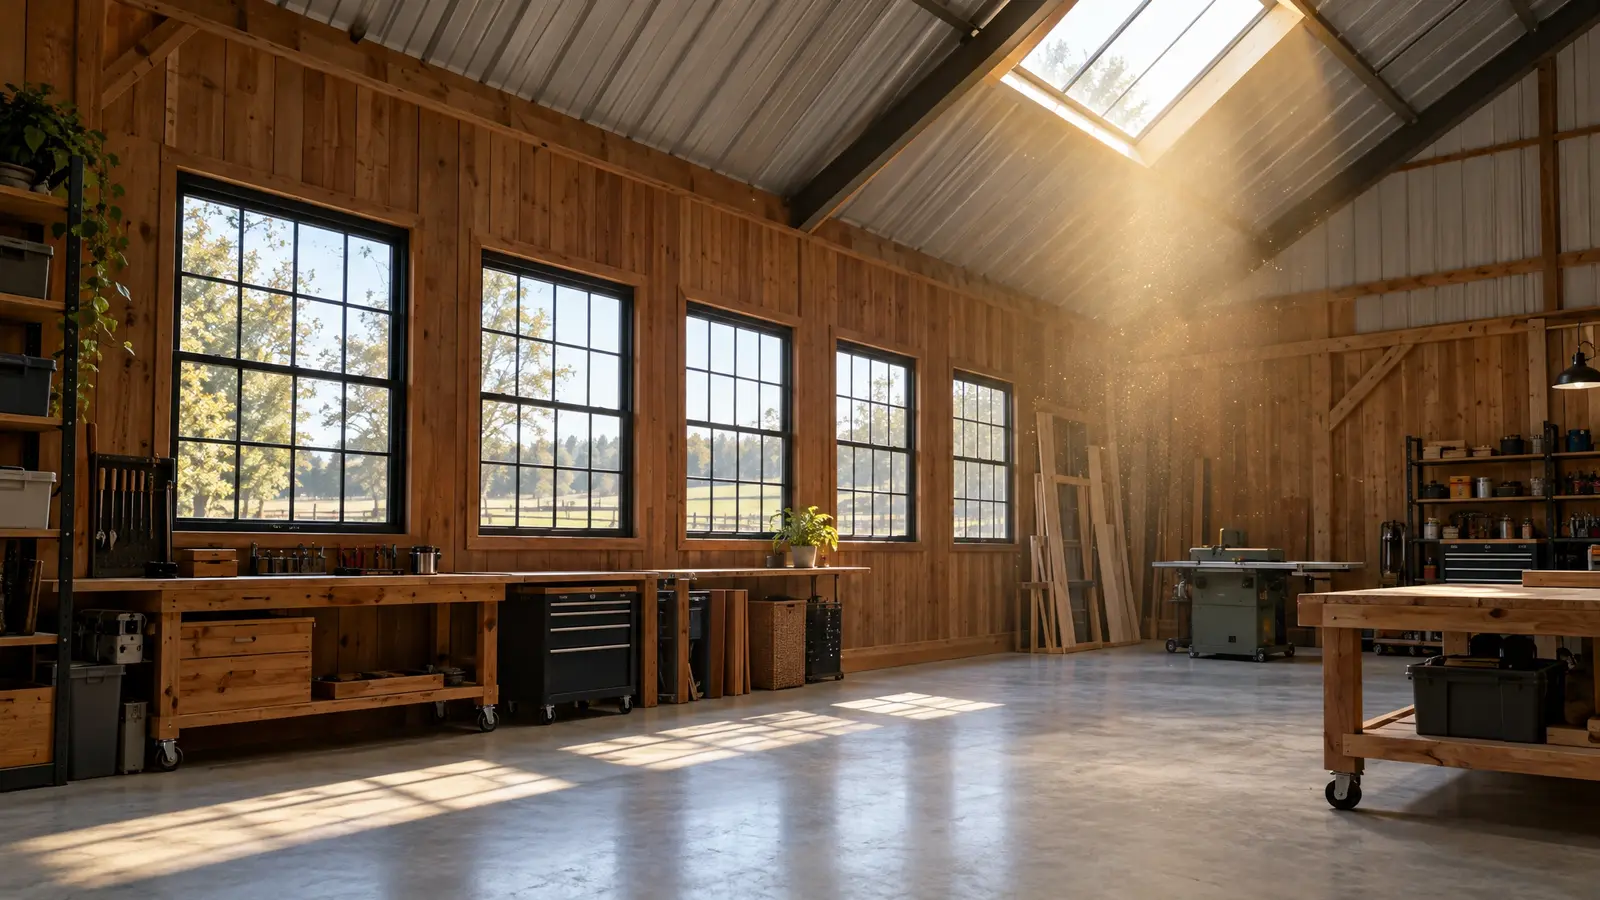 Material & finishWindows & SkylightsLight, air and views: black-framed windows, clerestories, skylights and glass doors that make a barn feel alive.See the look
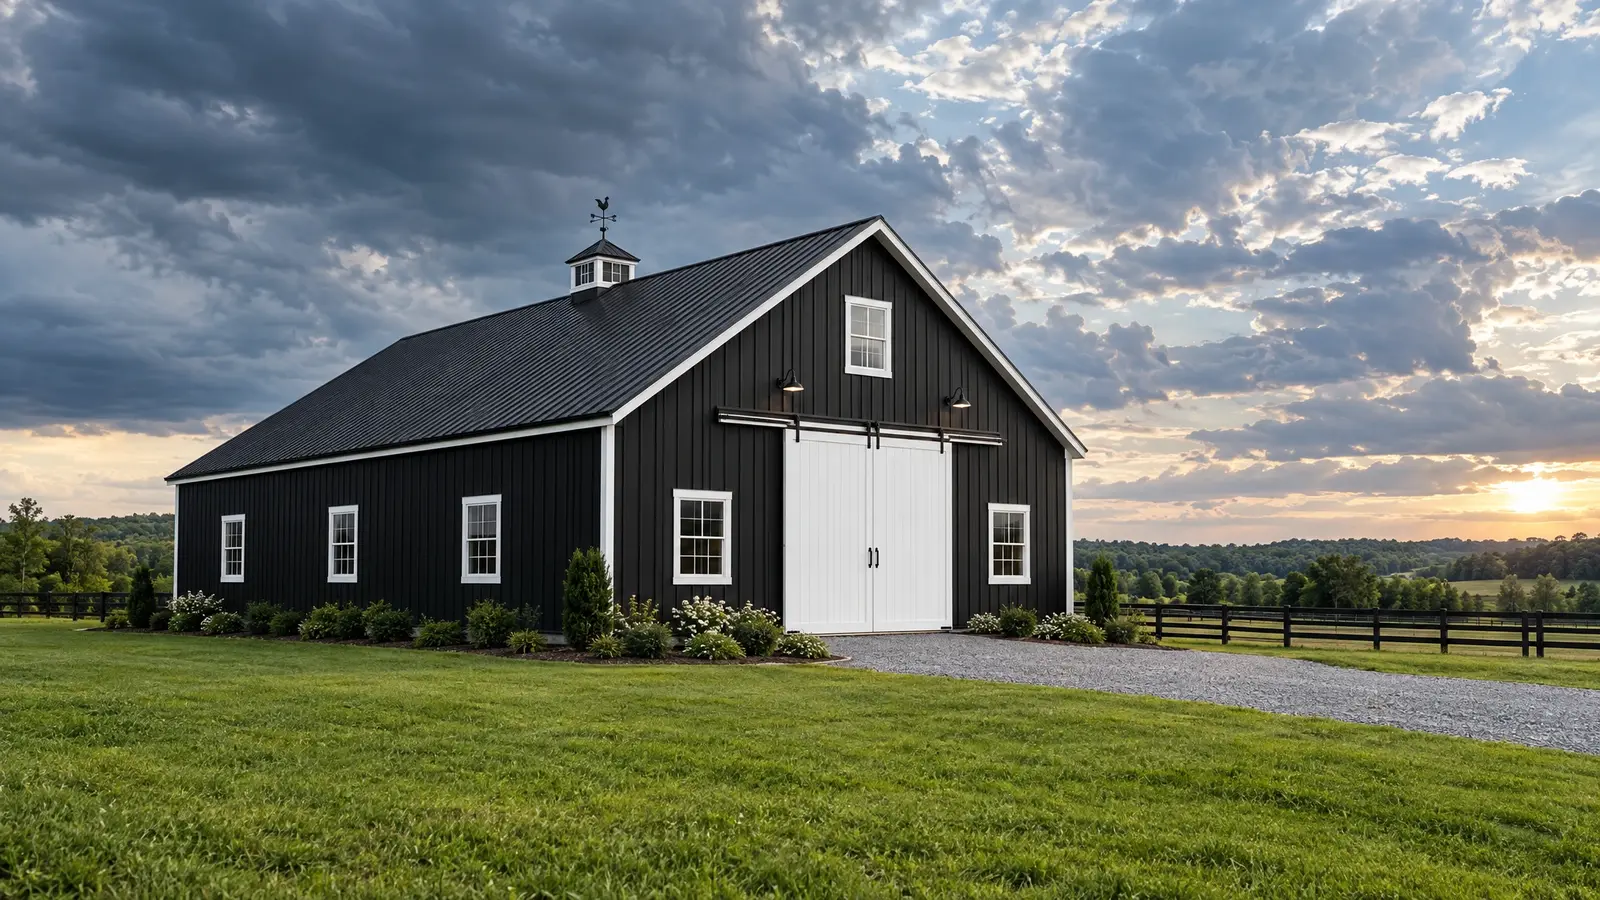 Design styleBlack & WhiteHigh-contrast black siding with white trim, doors and details: bold, graphic and unforgettable.See the look
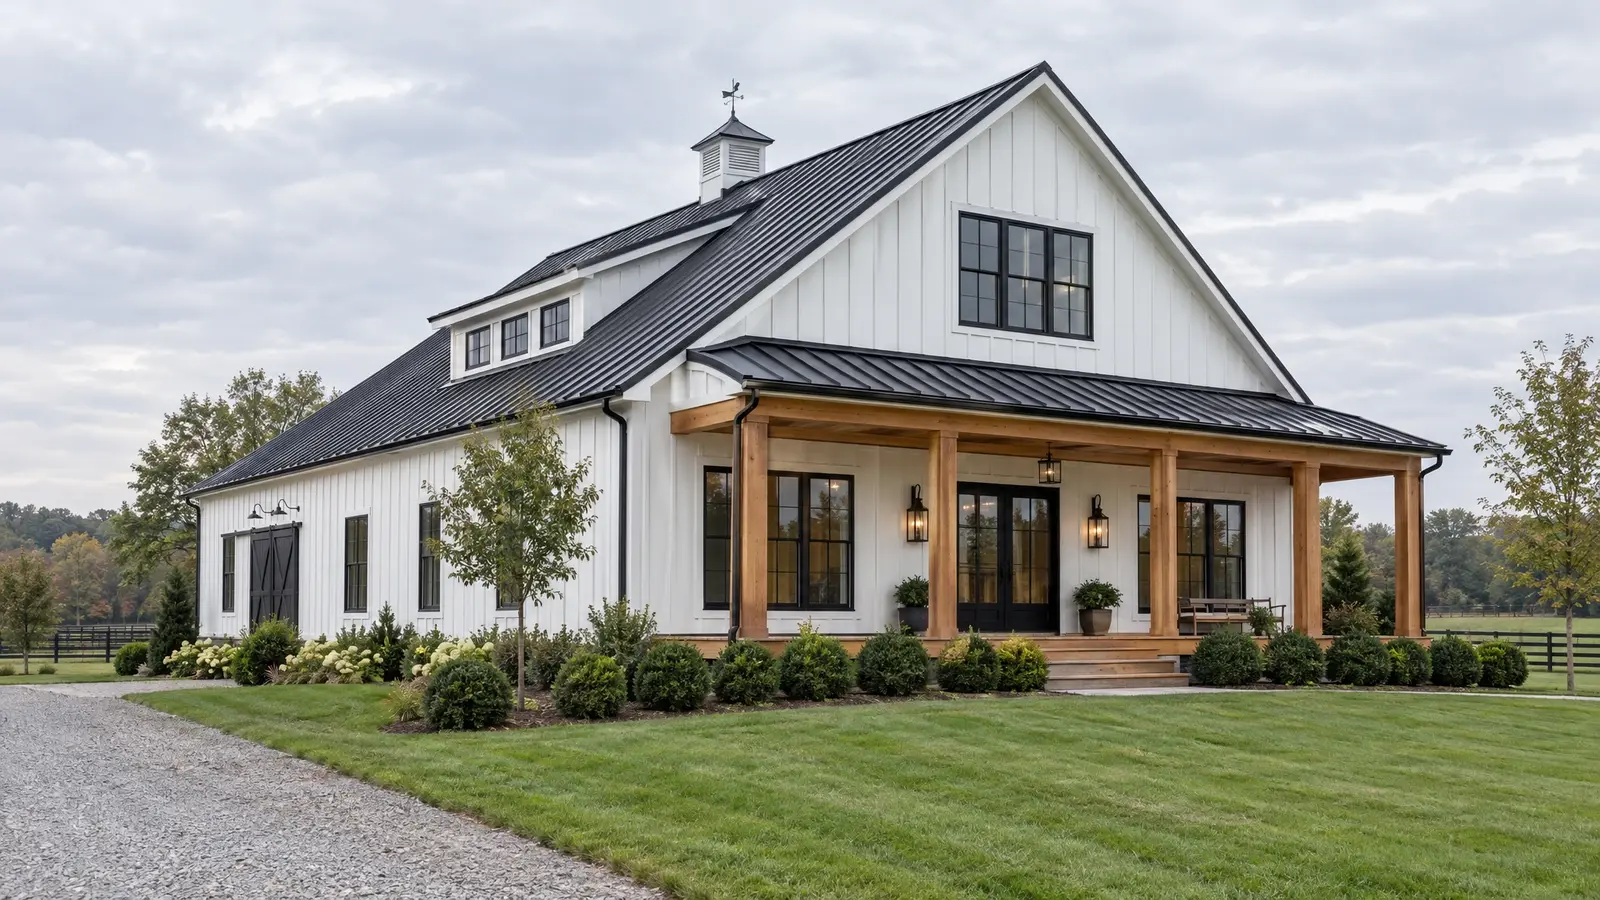 Design styleModern FarmhouseWhite board-and-batten, black standing seam roofs, black-framed windows and cedar accents for a fresh, clean look.See the look
Enter your tallest and widest equipment and get the door size, eave height and bay depth you need.
We talk about what you want to build, walk the land with you and answer questions.
We measure, stake the footprint and check slope, drainage, access and setbacks.
You see drawings, colors and a clear, itemized proposal, and we refine it with you.
We prepare permit drawings, then clear, grade and set a stable pad.
Posts, trusses, roofing, siding, doors and finishing by one crew, with a tidy site.
We walk the finished building with you, explain care and leave you with a barn you will love.
Measure the tallest and widest thing that has to pass through, then add clearance. Our clearance planner helps with equipment and RVs.
Sliding doors are simple and strong for wide openings; insulated overhead doors seal better and are easy to automate.
Yes, with framed glass panels for light and views.
Yes, overhead doors accept openers and many sliding doors can be motorized.
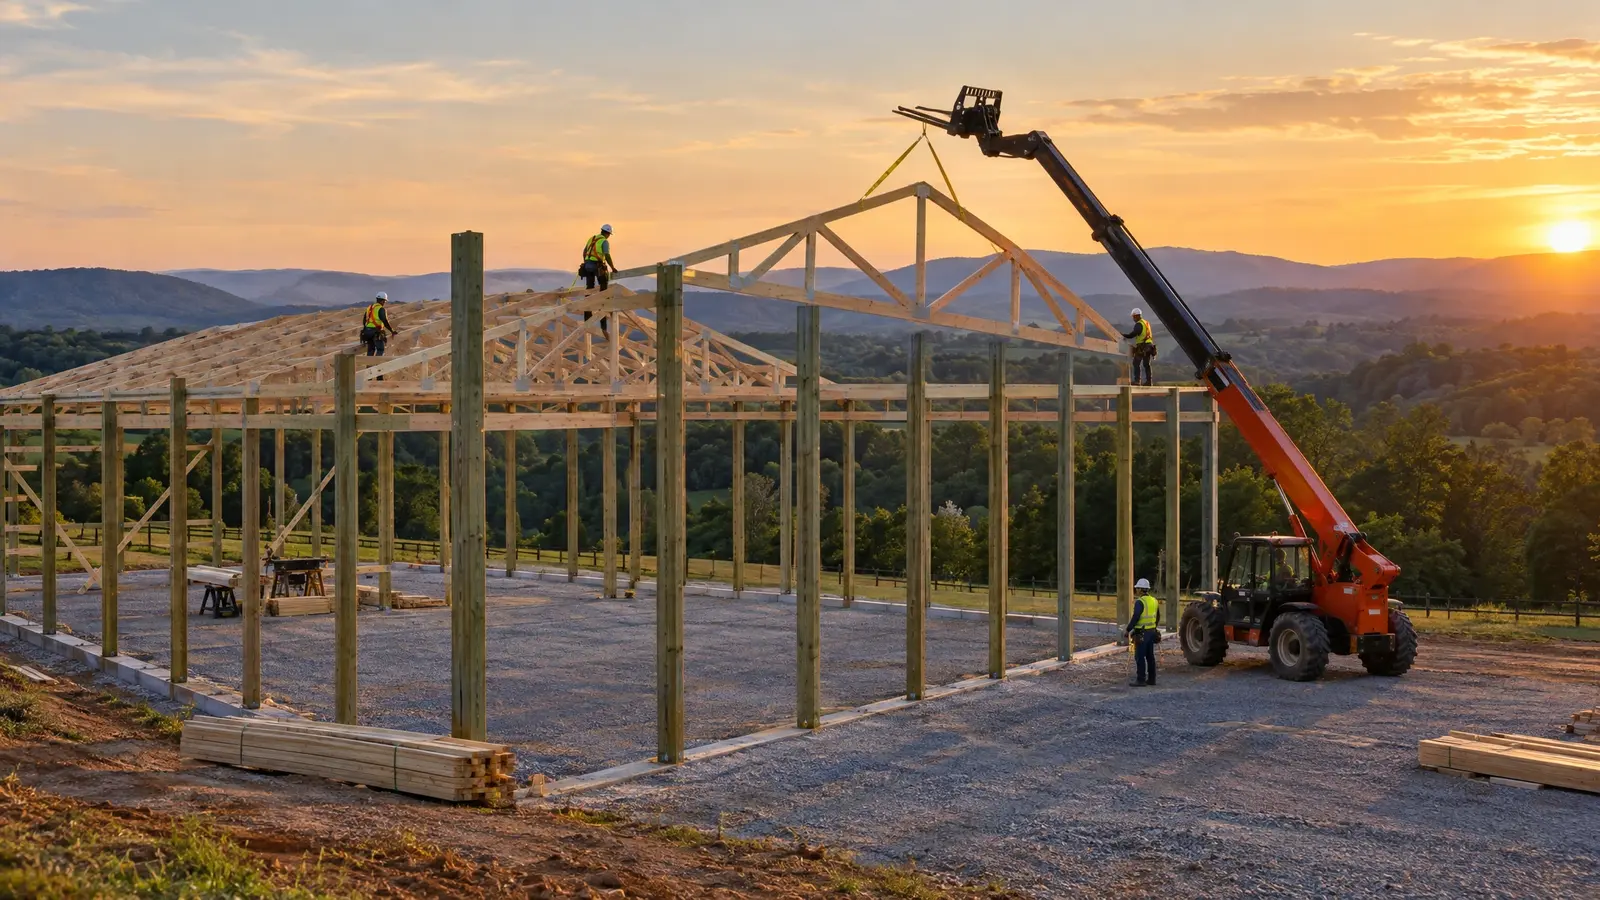 Pole Barn ConstructionFull-service post-frame construction: set the posts, raise the trusses, hang the metal and hand you a finished building.Explore
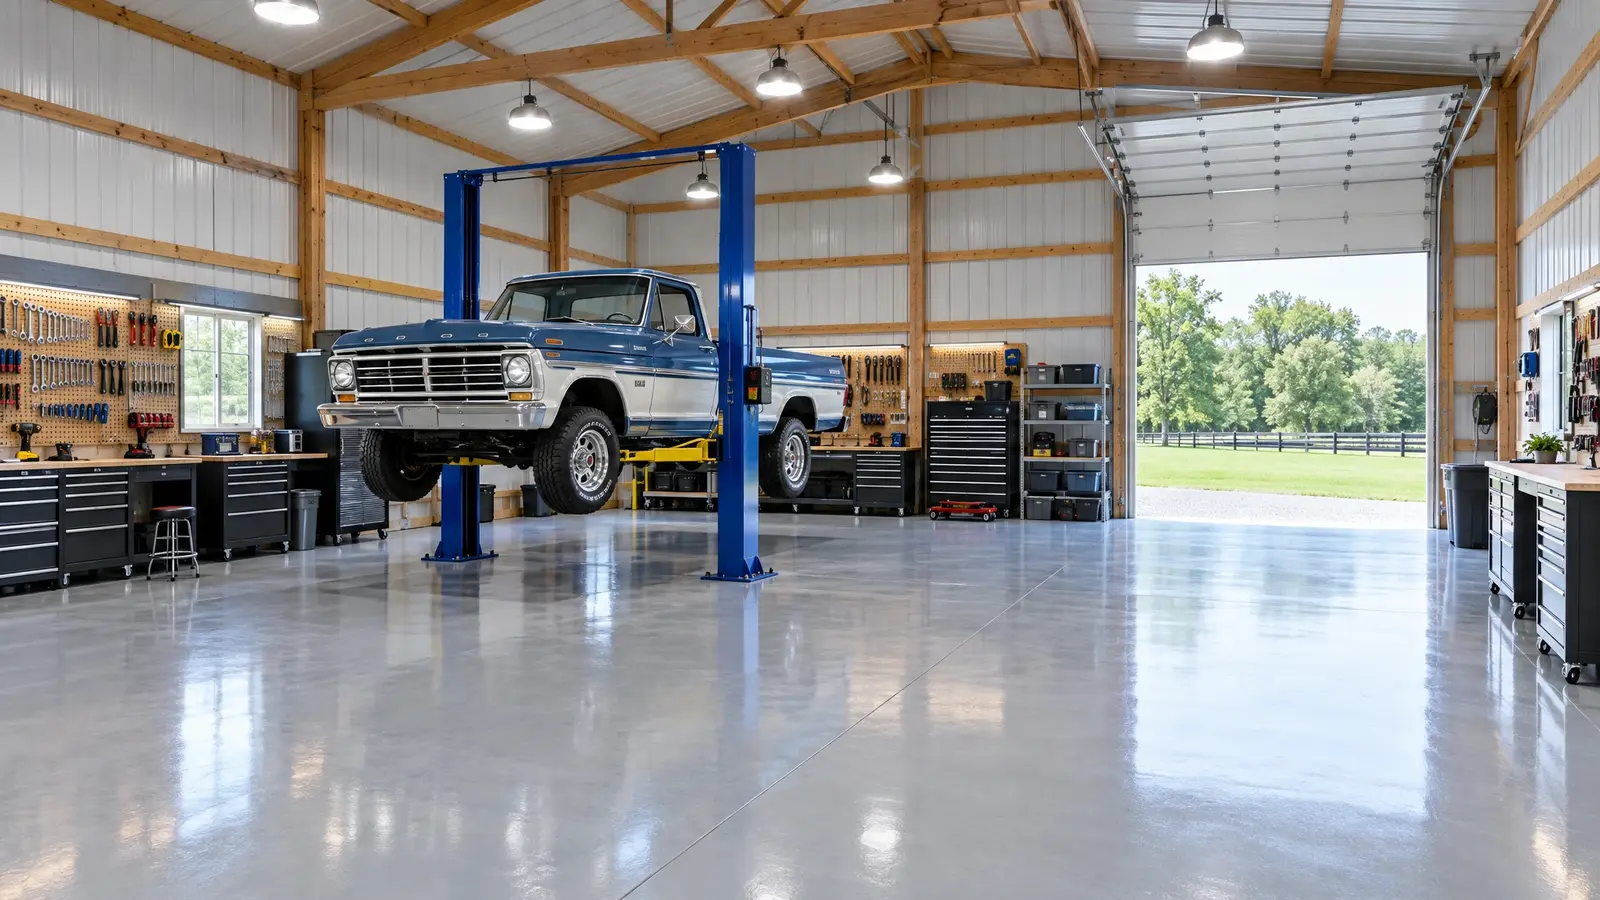 Garage & Workshop BarnsThe shop you have always wanted: tall doors, strong floors, great light and room for the lift, the…Explore
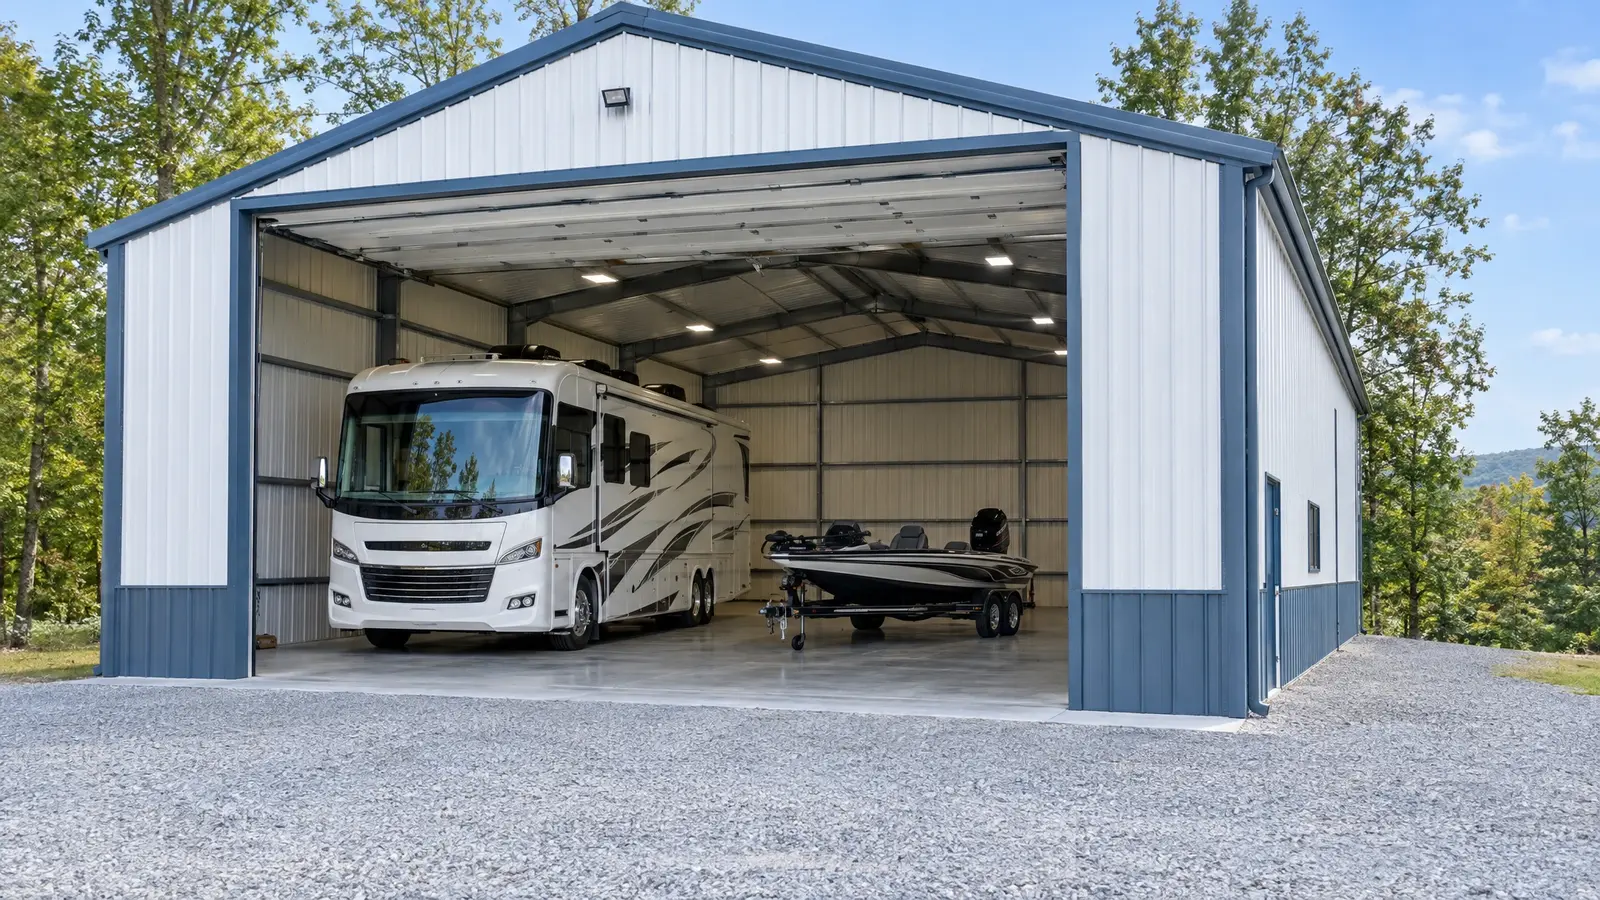 RV & Boat BarnsTall doors, deep bays and strong slabs for motorhomes, campers, bass boats and everything that goes with them.Explore
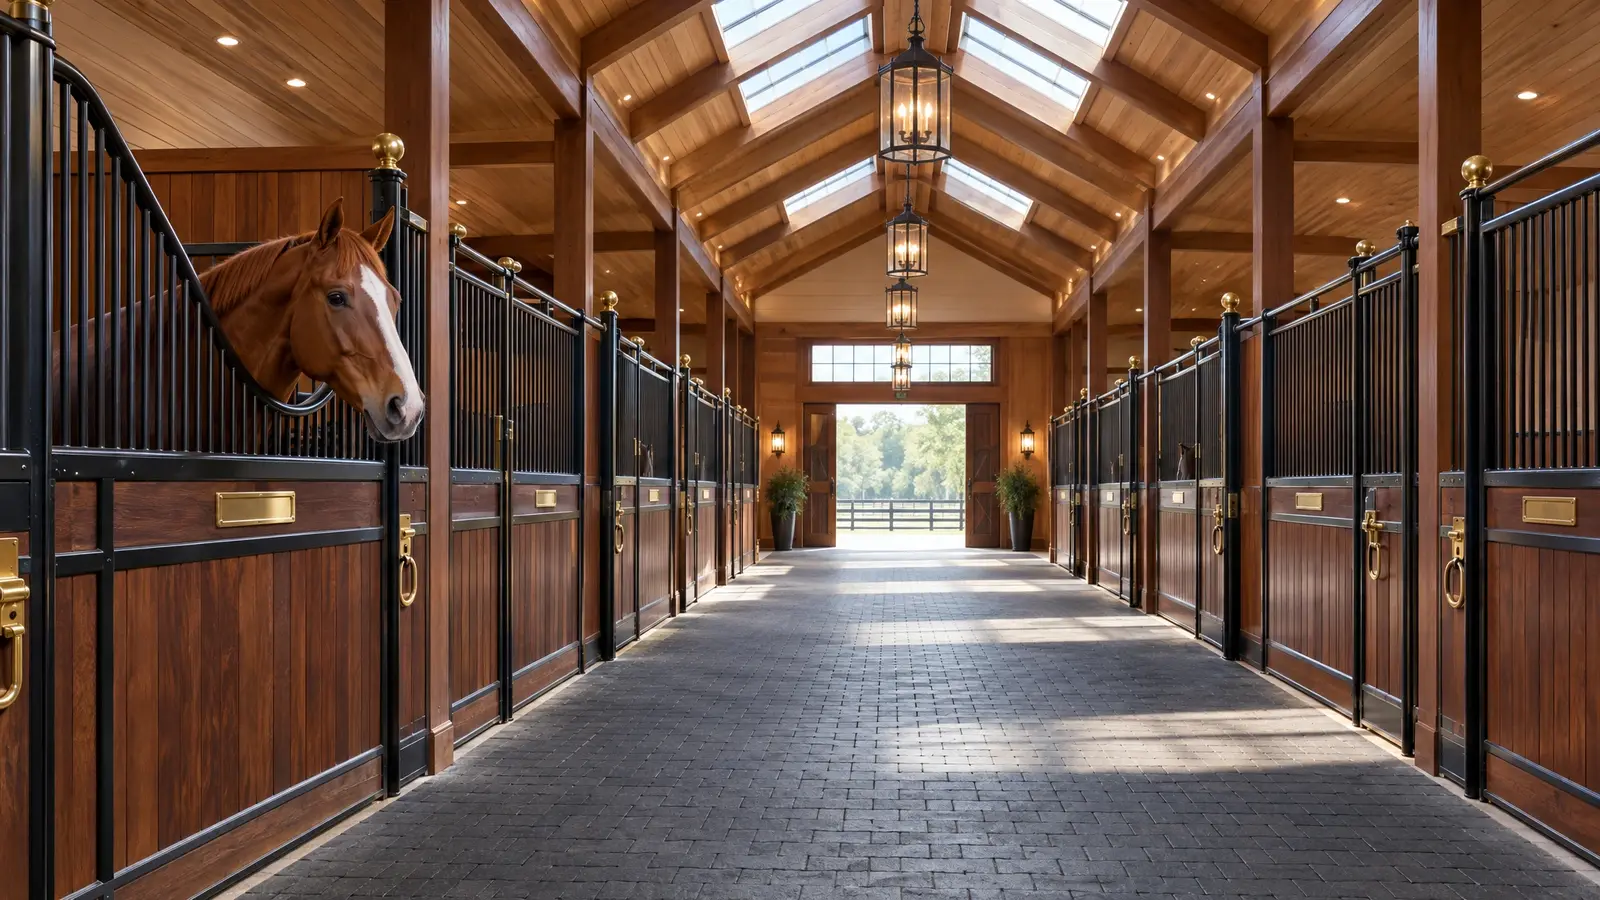 Horse BarnsSafe, airy, beautiful barns for horses: proper stalls, wide aisles, great ventilation and details that make daily care…Explore
Tell us a little about your property and we will be in touch quickly.
Or call (615) 357-7797 to talk now.