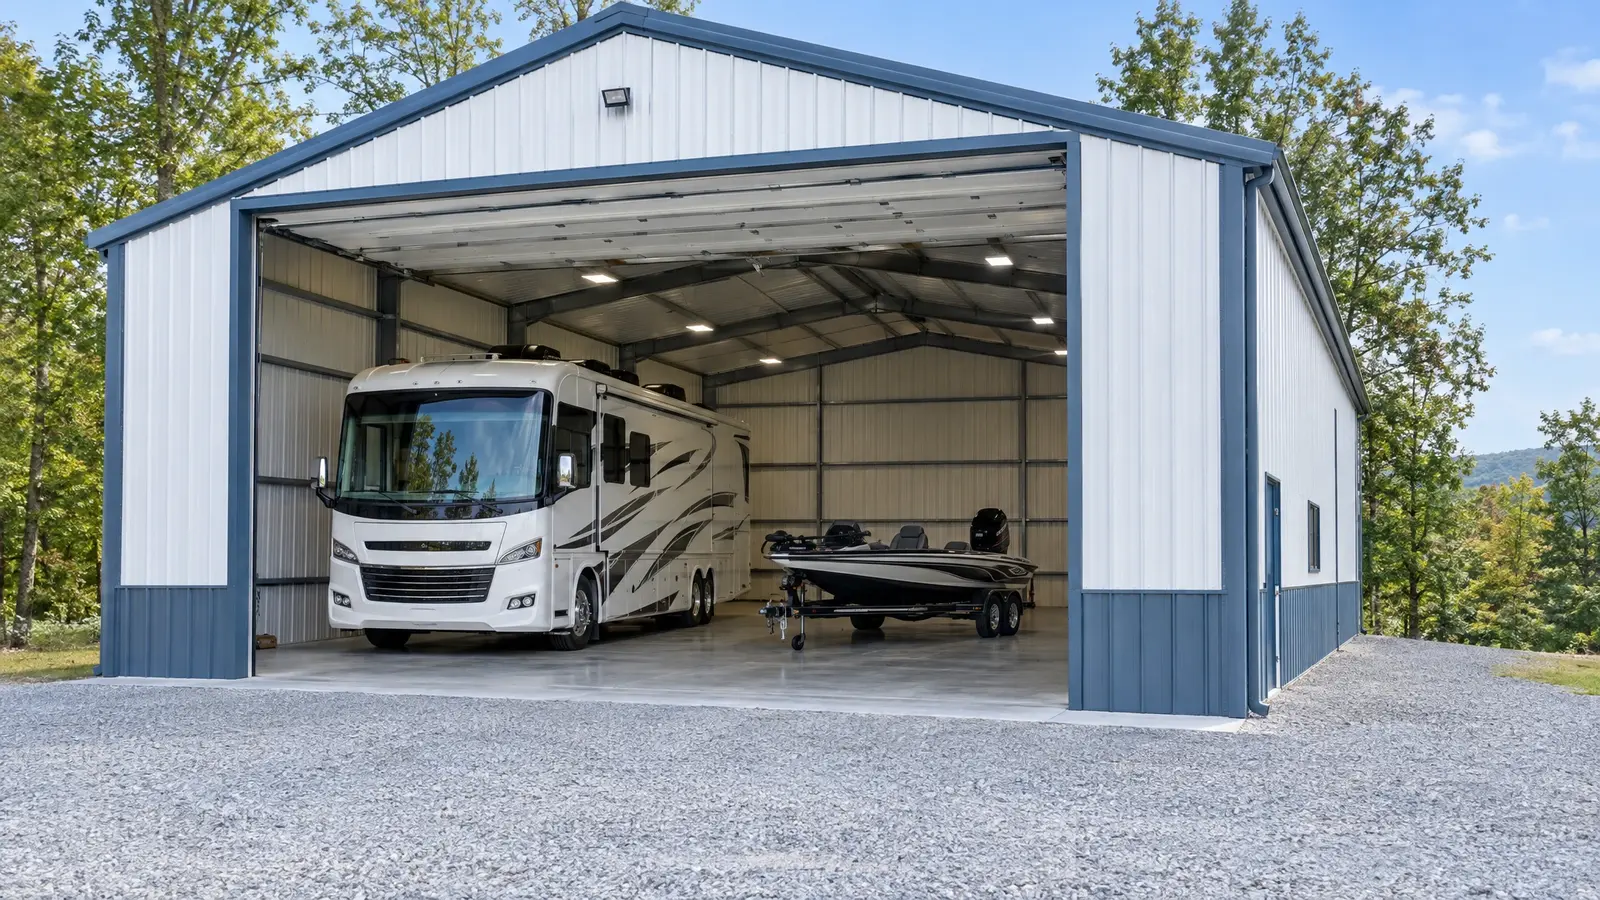
Tall doors, deep bays and strong slabs for motorhomes, campers, bass boats and everything that goes with them.
Many Class A motorhomes and tall travel trailers are around 12 to 13.5 feet high, so an RV barn needs doors that are 14 feet tall and often 12 to 14 feet wide, with extra height inside for roof AC units and antennas. Length matters too: plan for the vehicle plus room to walk around it.
Boat owners need different details: wide, high doors for a trailered boat with a tower or bimini, a smooth approach, and sometimes a wash area. We design for your exact vehicle and add power for a trickle charger, a hookup, lighting and ventilation.
14-foot door options for large motorhomes.
Height, width and length planned with clearance.
Outlets, charging and optional RV hookups.
Slabs sized for heavy axle loads.
Sun, hail and weather damage prevented.
Side bays for the boat, kayaks and tools.
Every look has its own page with materials, care and ideas.
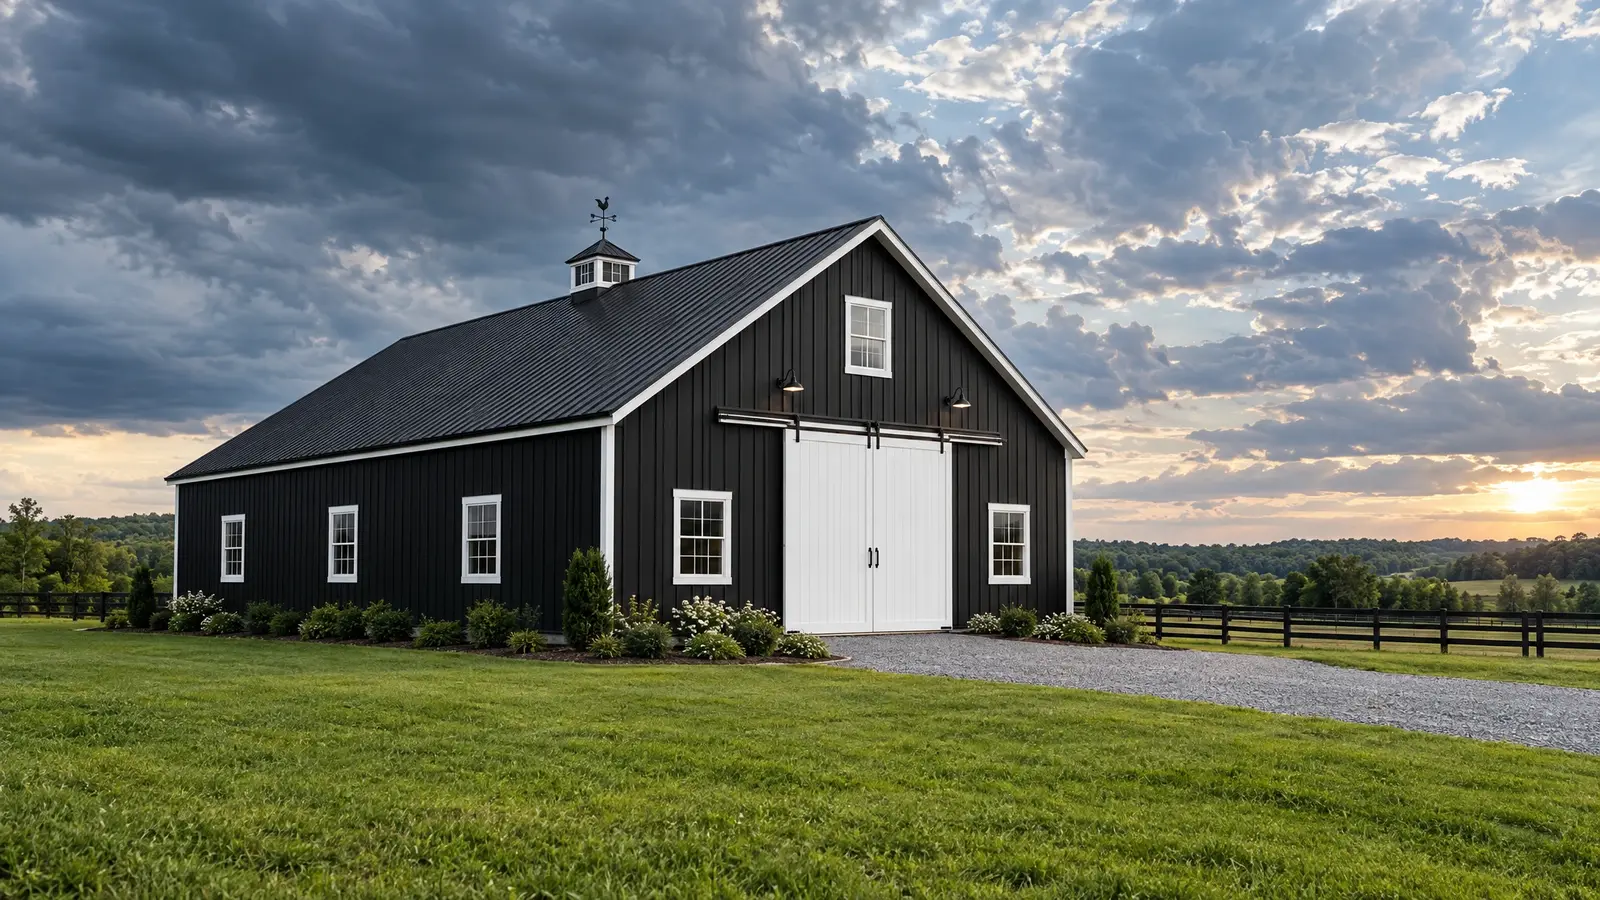 Design styleBlack & WhiteHigh-contrast black siding with white trim, doors and details: bold, graphic and unforgettable.See the look
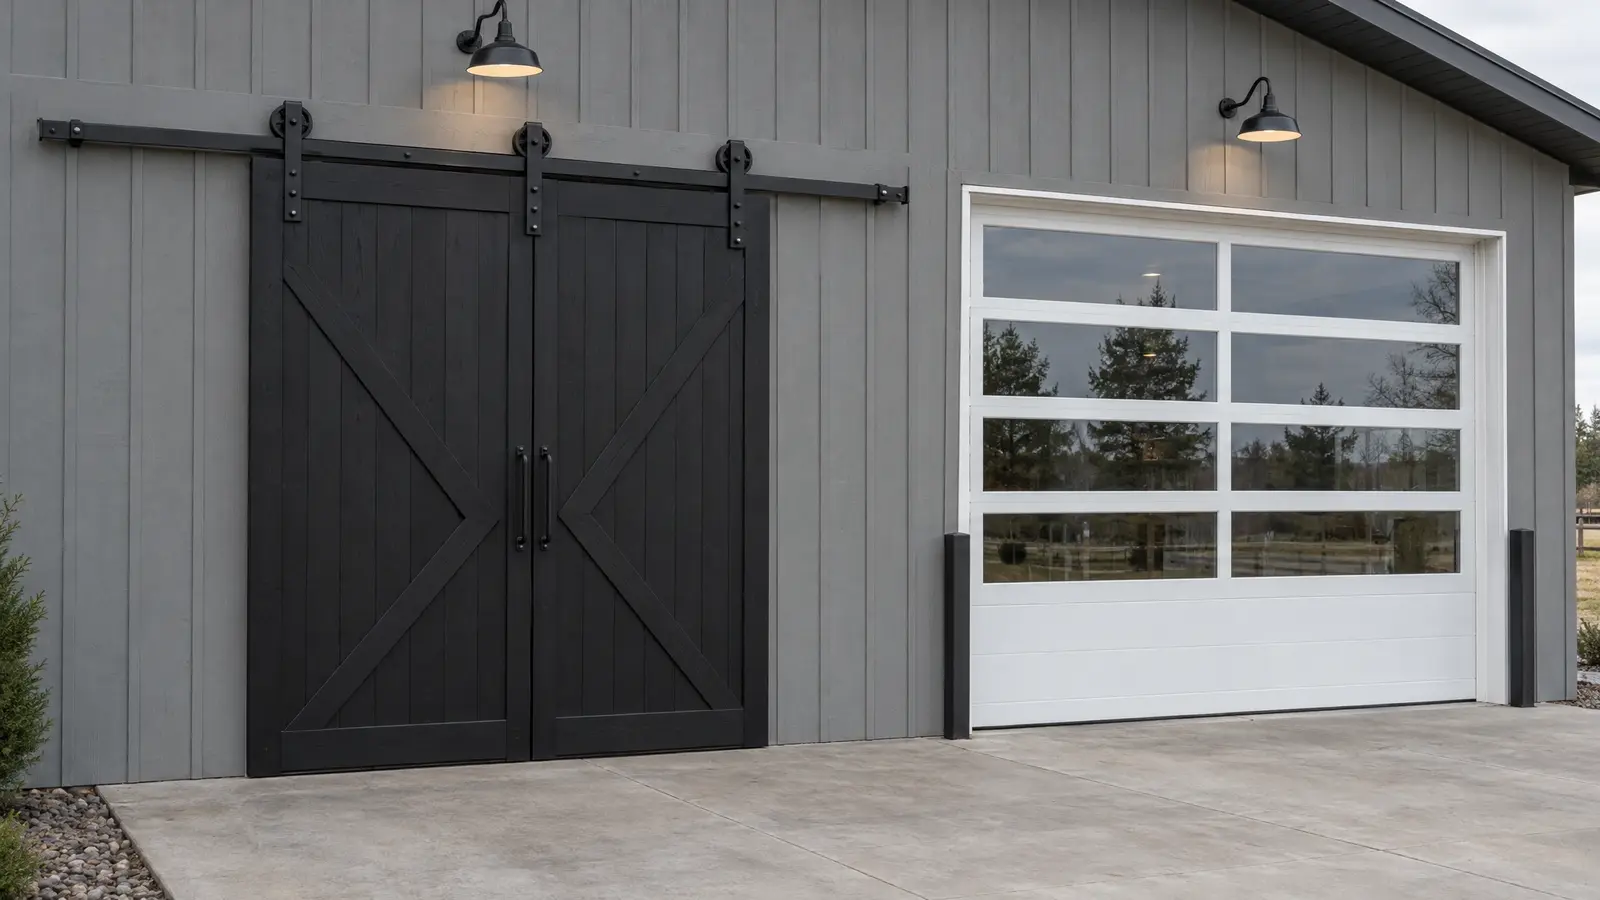 Material & finishSliding & Overhead DoorsBig black sliding doors with X-braces, insulated sectional overheads and walk doors that fit the way you work.See the look
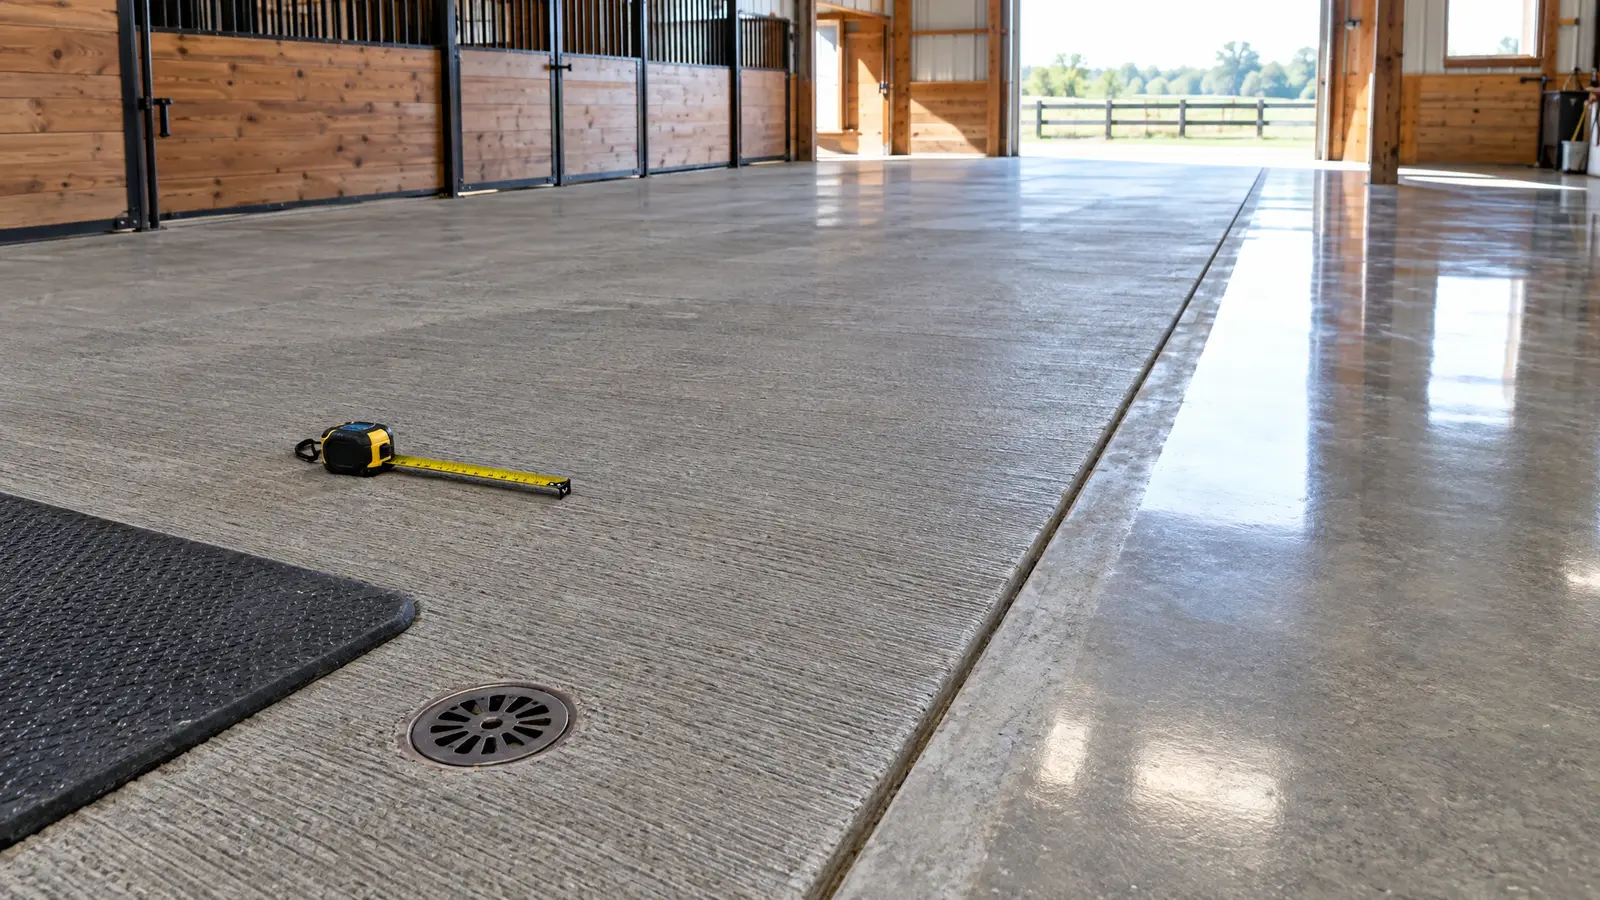 Material & finishConcrete FloorsThe surface everything stands on: broom-finished, troweled, sealed or polished slabs for every kind of barn.See the look
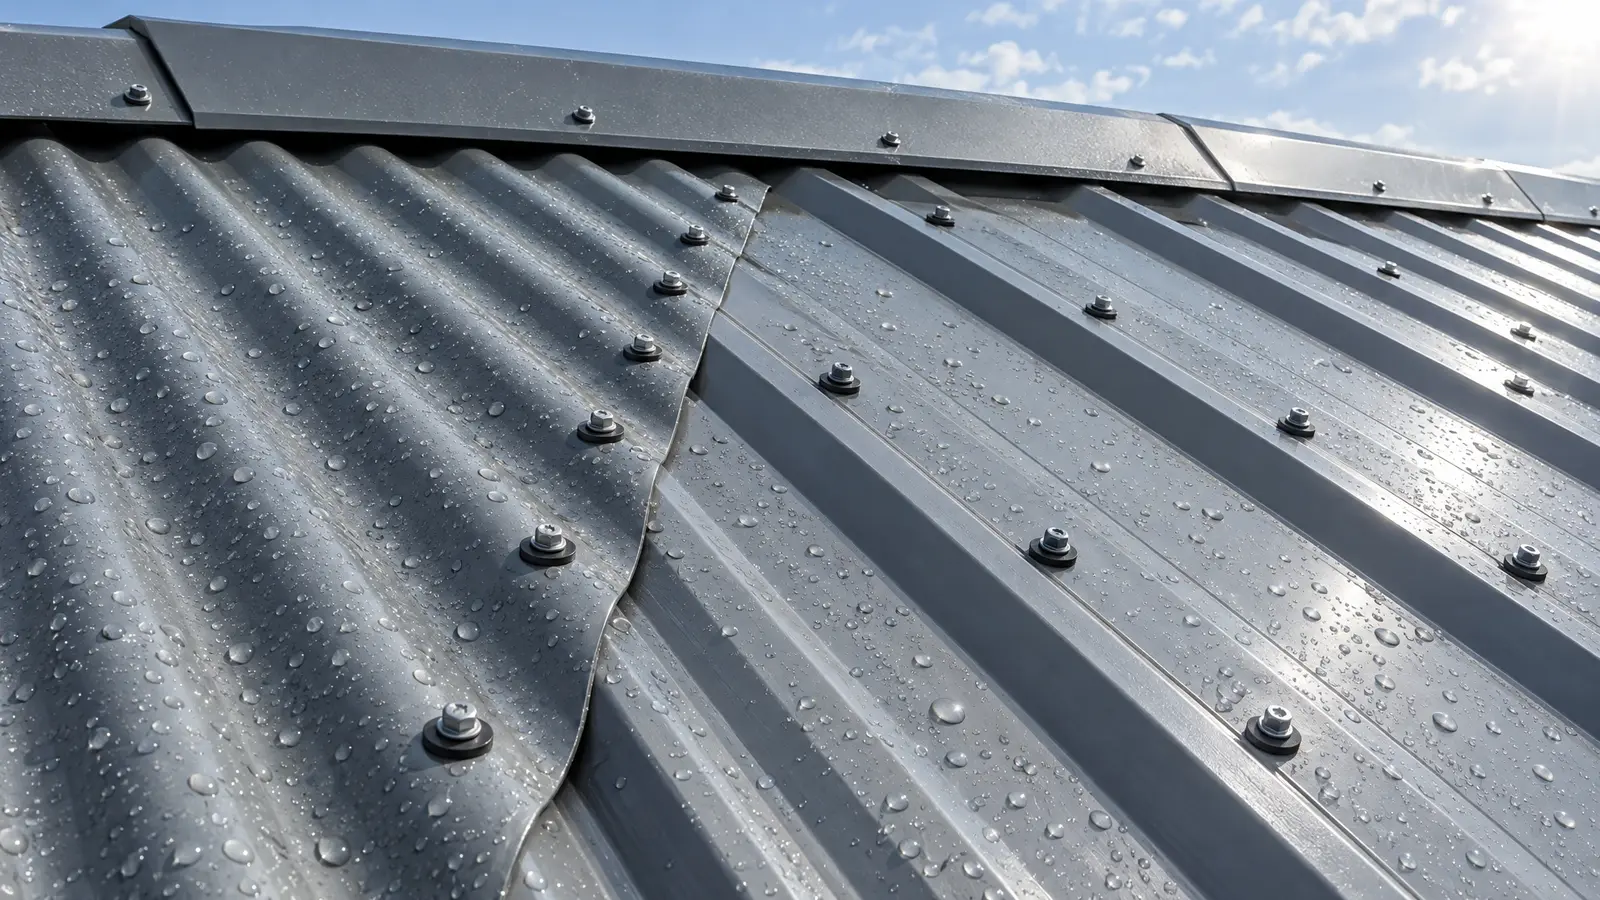 Material & finishR-Panel & Exposed-FastenerThe tough, economical workhorse of barn roofs and walls: corrugated and R-panel metal, screwed down with rubber washers.See the look
Enter your tallest and widest equipment and get the door size, eave height and bay depth you need.
We talk about what you want to build, walk the land with you and answer questions.
We measure, stake the footprint and check slope, drainage, access and setbacks.
You see drawings, colors and a clear, itemized proposal, and we refine it with you.
We prepare permit drawings, then clear, grade and set a stable pad.
Posts, trusses, roofing, siding, doors and finishing by one crew, with a tidy site.
We walk the finished building with you, explain care and leave you with a barn you will love.
Many owners choose a 14-foot door for Class A motorhomes. Measure your vehicle with roof accessories and add clearance.
Not as a home without proper permits, but many owners add a bathroom, a lounge or a finished area.
Concrete is the best choice for heavy vehicles and easy cleaning.
Yes. We plan multiple bays with separate doors.
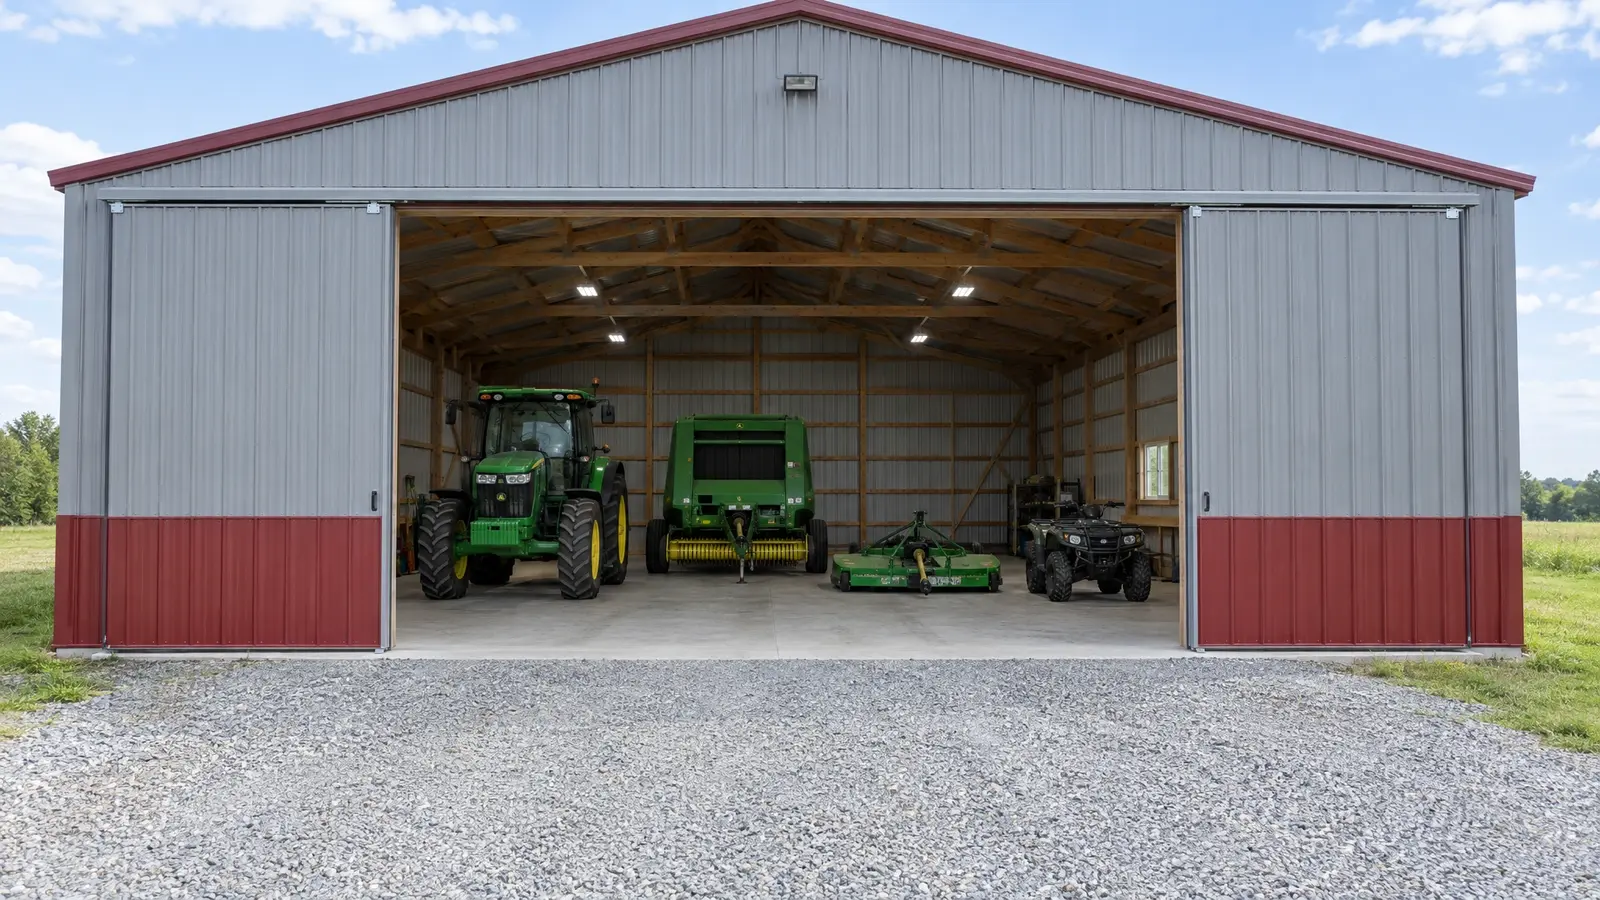 Equipment & Storage BarnsGet the tractor, the mower and the trailer out of the rain with a storage barn sized for…Explore
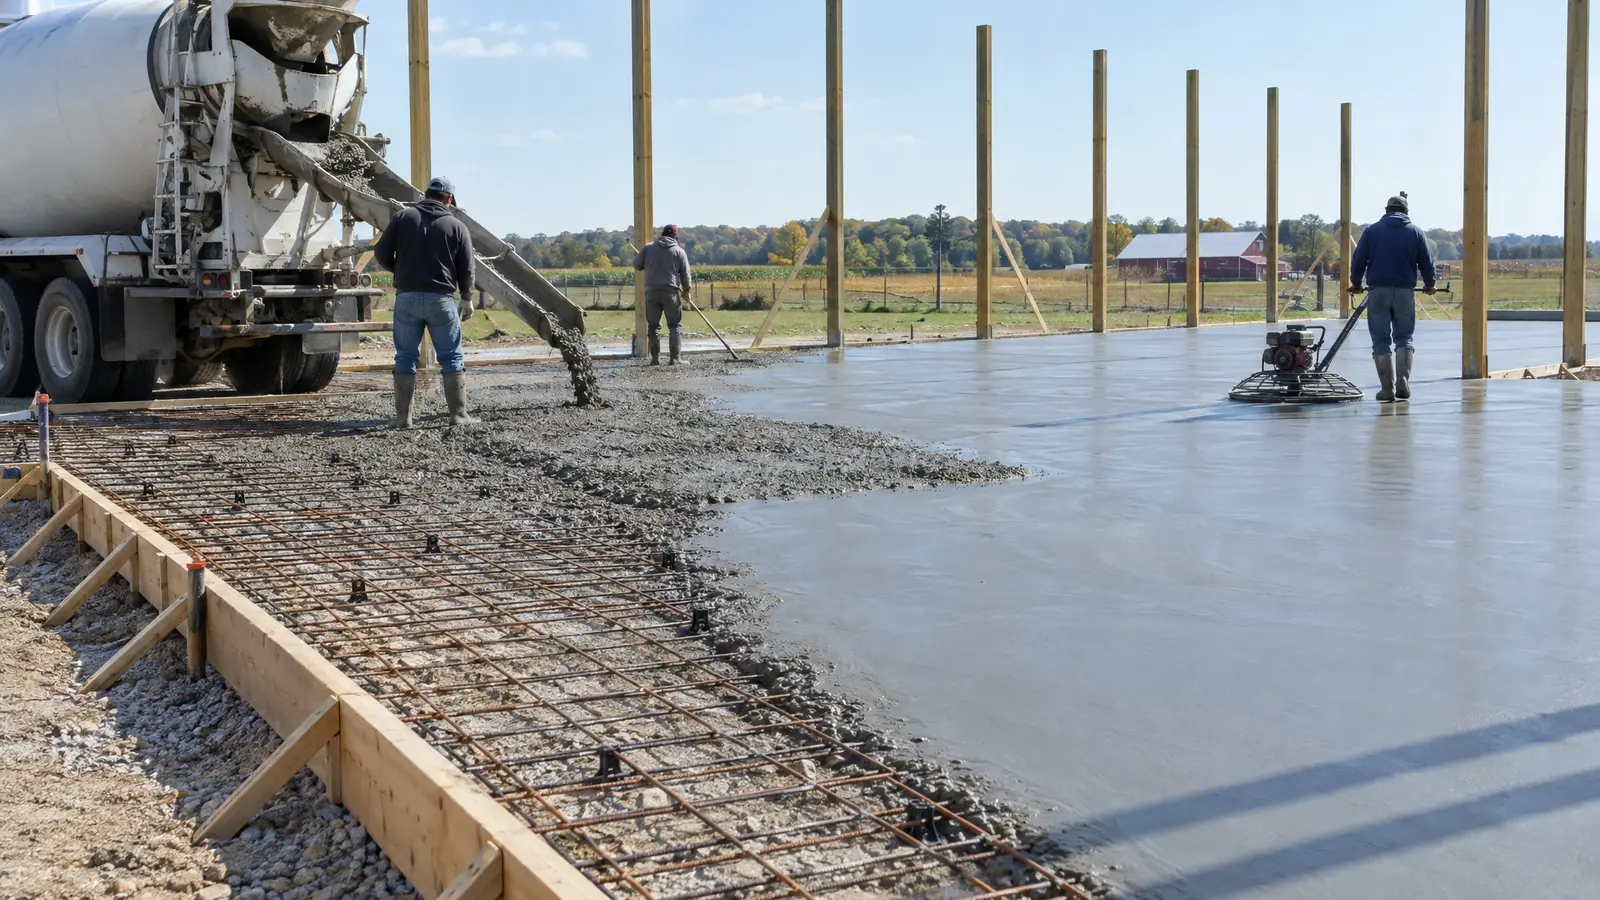 Slabs & FoundationsSlabs, piers and footings built to carry the load: smooth floors, strong edges and a base that stays…Explore
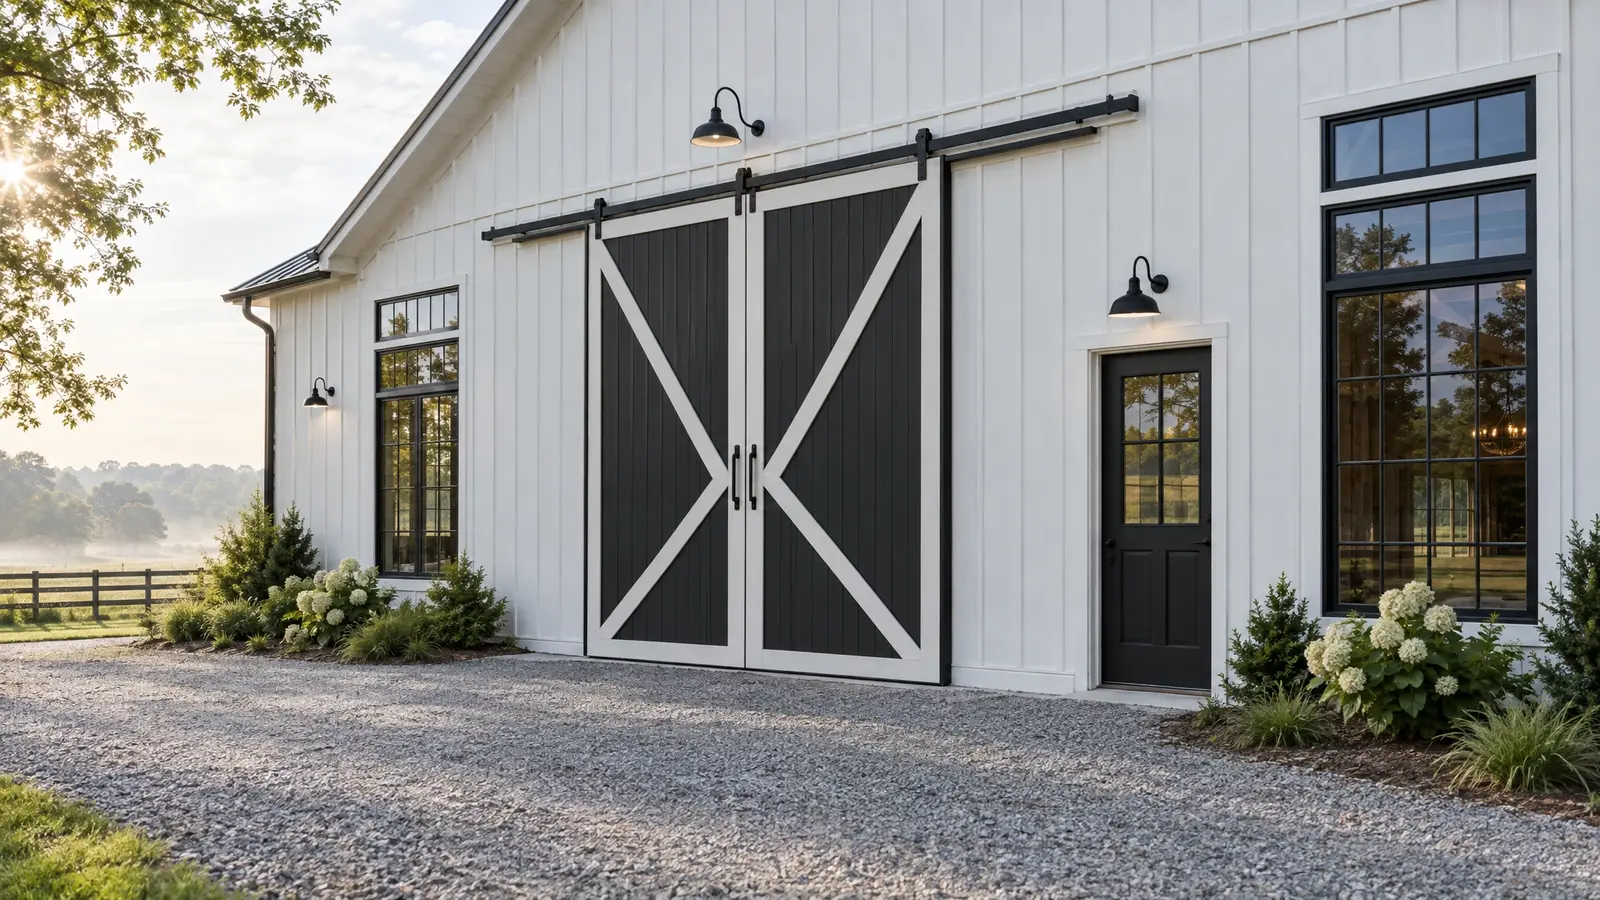 Doors & WindowsBig sliding doors, insulated overhead doors, walk doors and windows that bring in light, air and personality.Explore
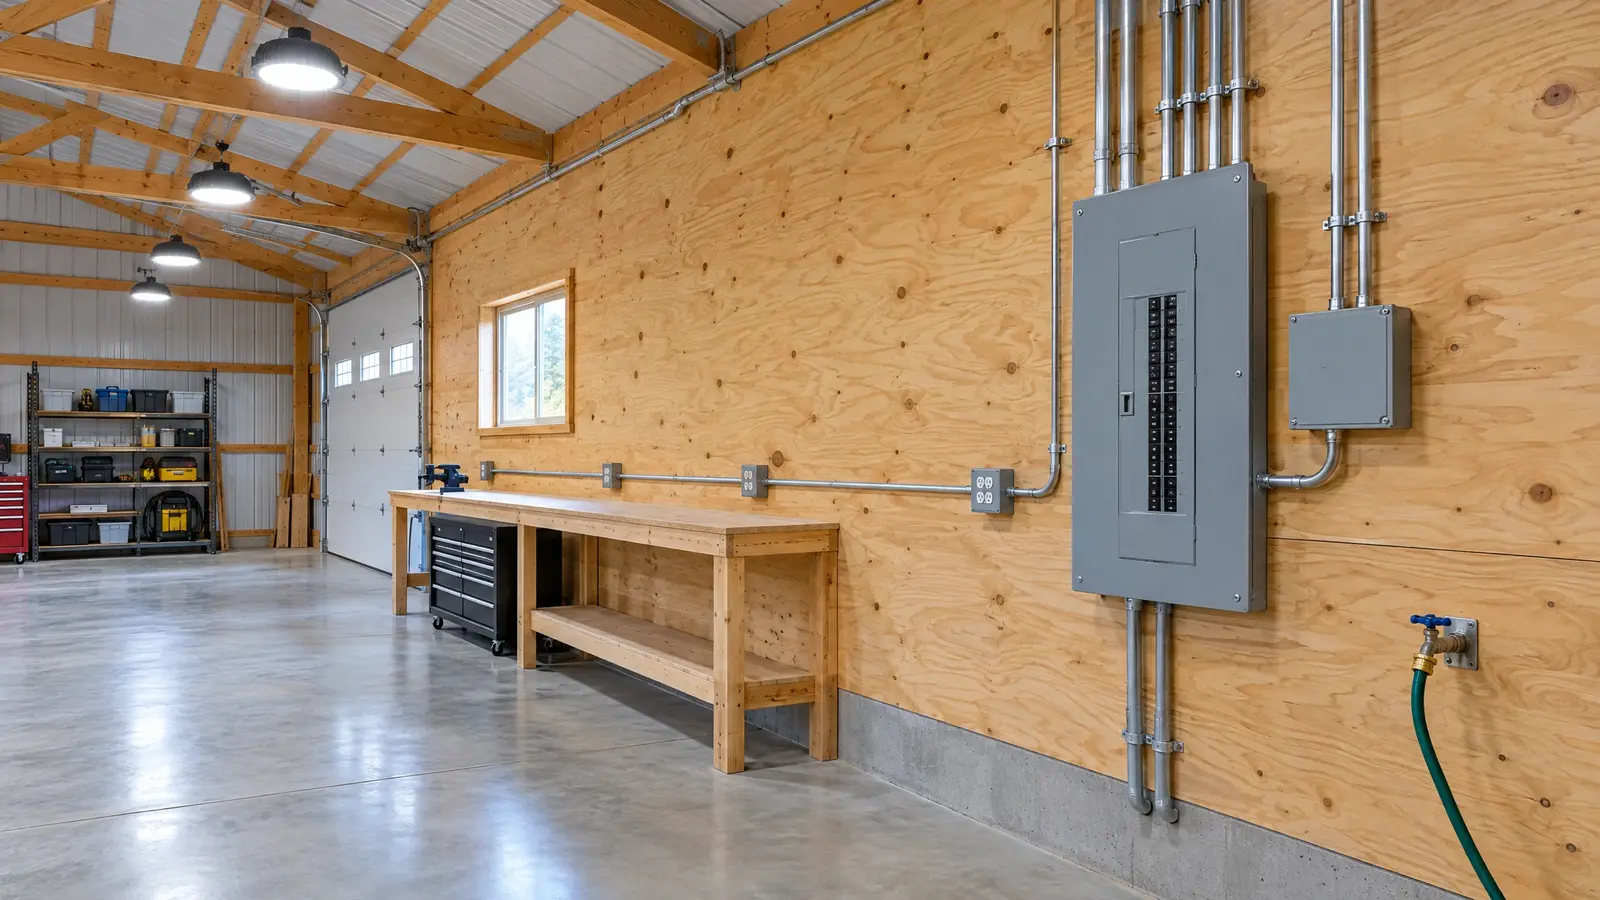 Electrical & UtilitiesPower, light, water and data planned with the building, so every outlet, switch and spigot is where you…Explore
Tell us a little about your property and we will be in touch quickly.
Or call (615) 357-7797 to talk now.