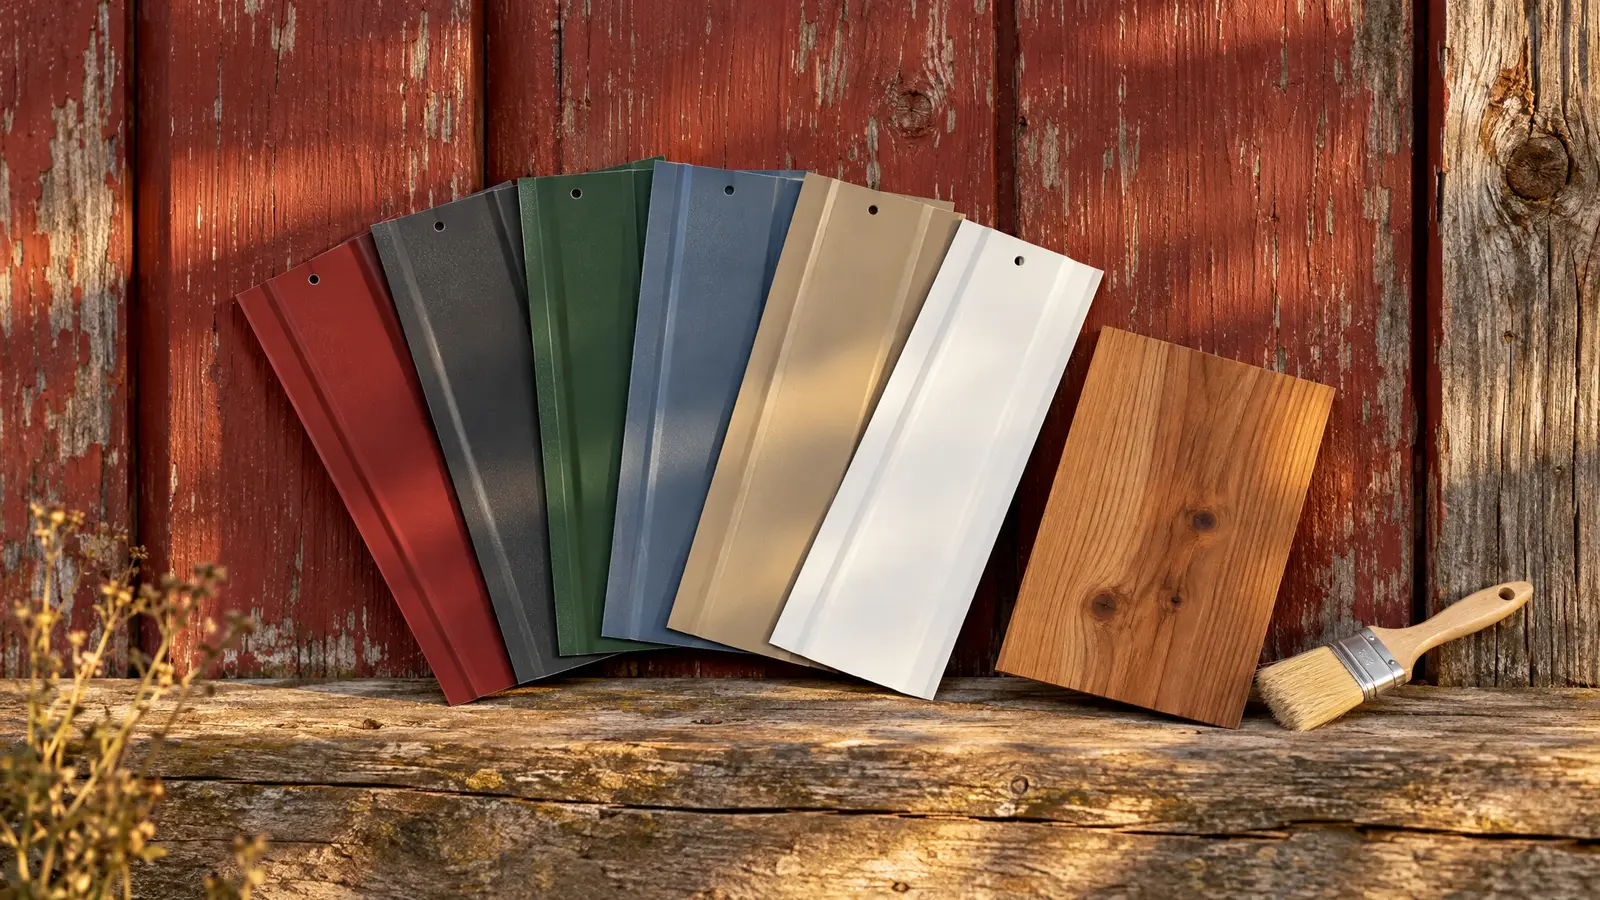
Metal roofs and walls that look sharp and shrug off weather, in standing seam or exposed-fastener panels and a palette of colors.
Roofing and siding set the character of a barn and protect everything inside. Standing seam panels have concealed fasteners and clean lines, and they can be used on lower slopes. Exposed-fastener panels such as R-panel are economical and tough, with screws and rubber washers visible on the surface. Both come in many colors and finishes.
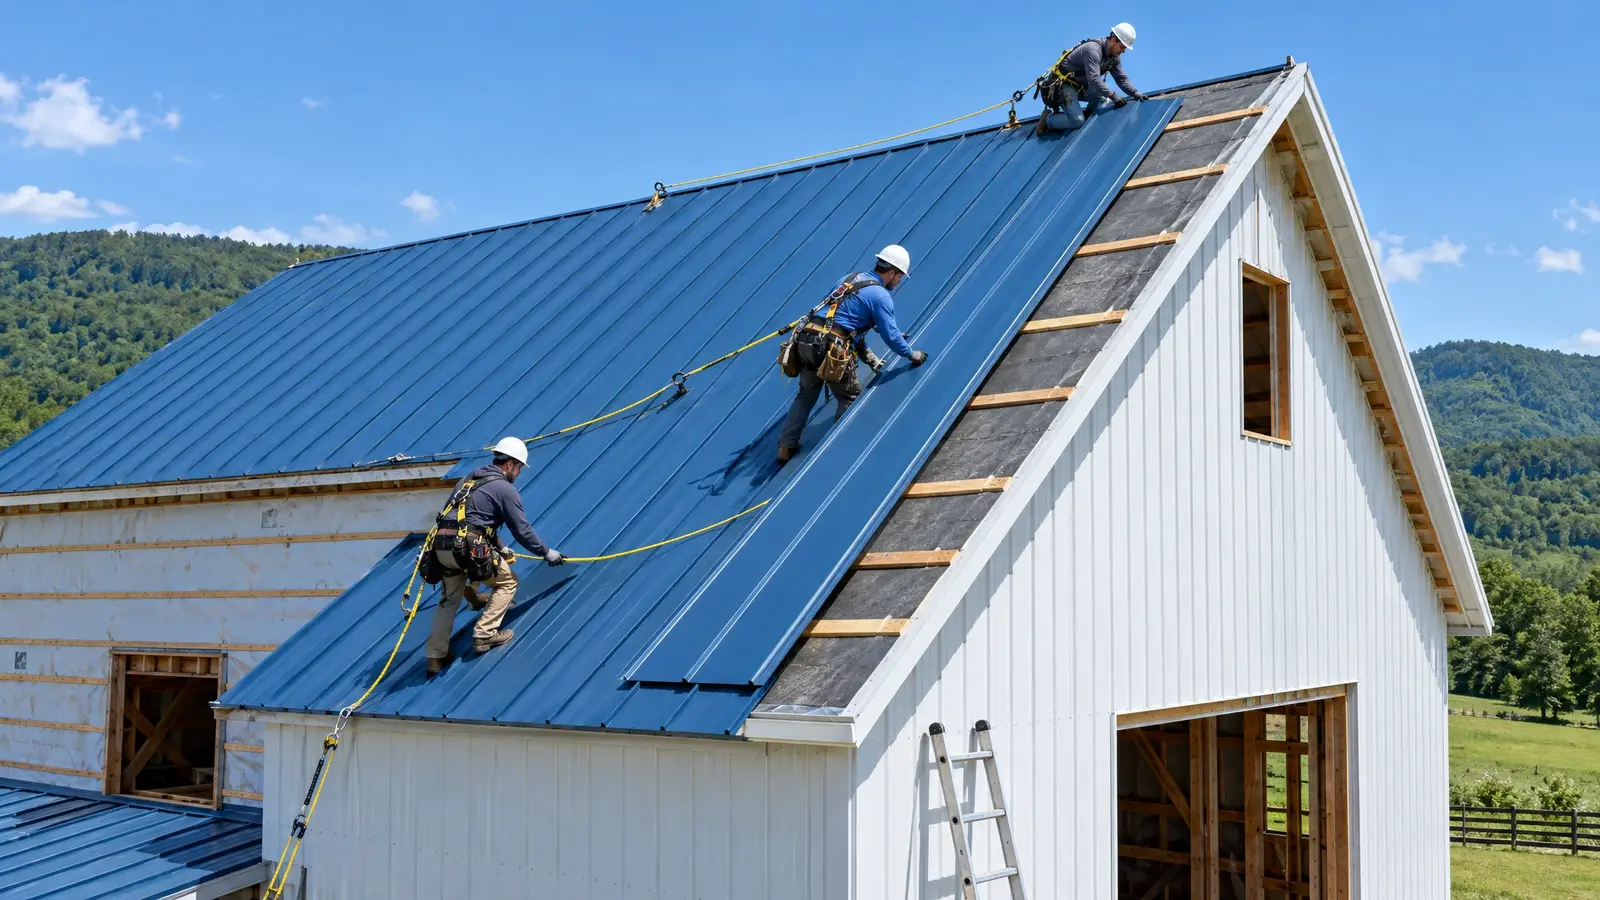
Details decide how well a roof performs: panel gauge, underlayment, trim, flashing, closures, ridge vents and gutters. We install panels correctly, seal the edges and openings, and match trim and colors to the design so the finished building looks sharp and sheds water for decades.
Drag the handle to compare.
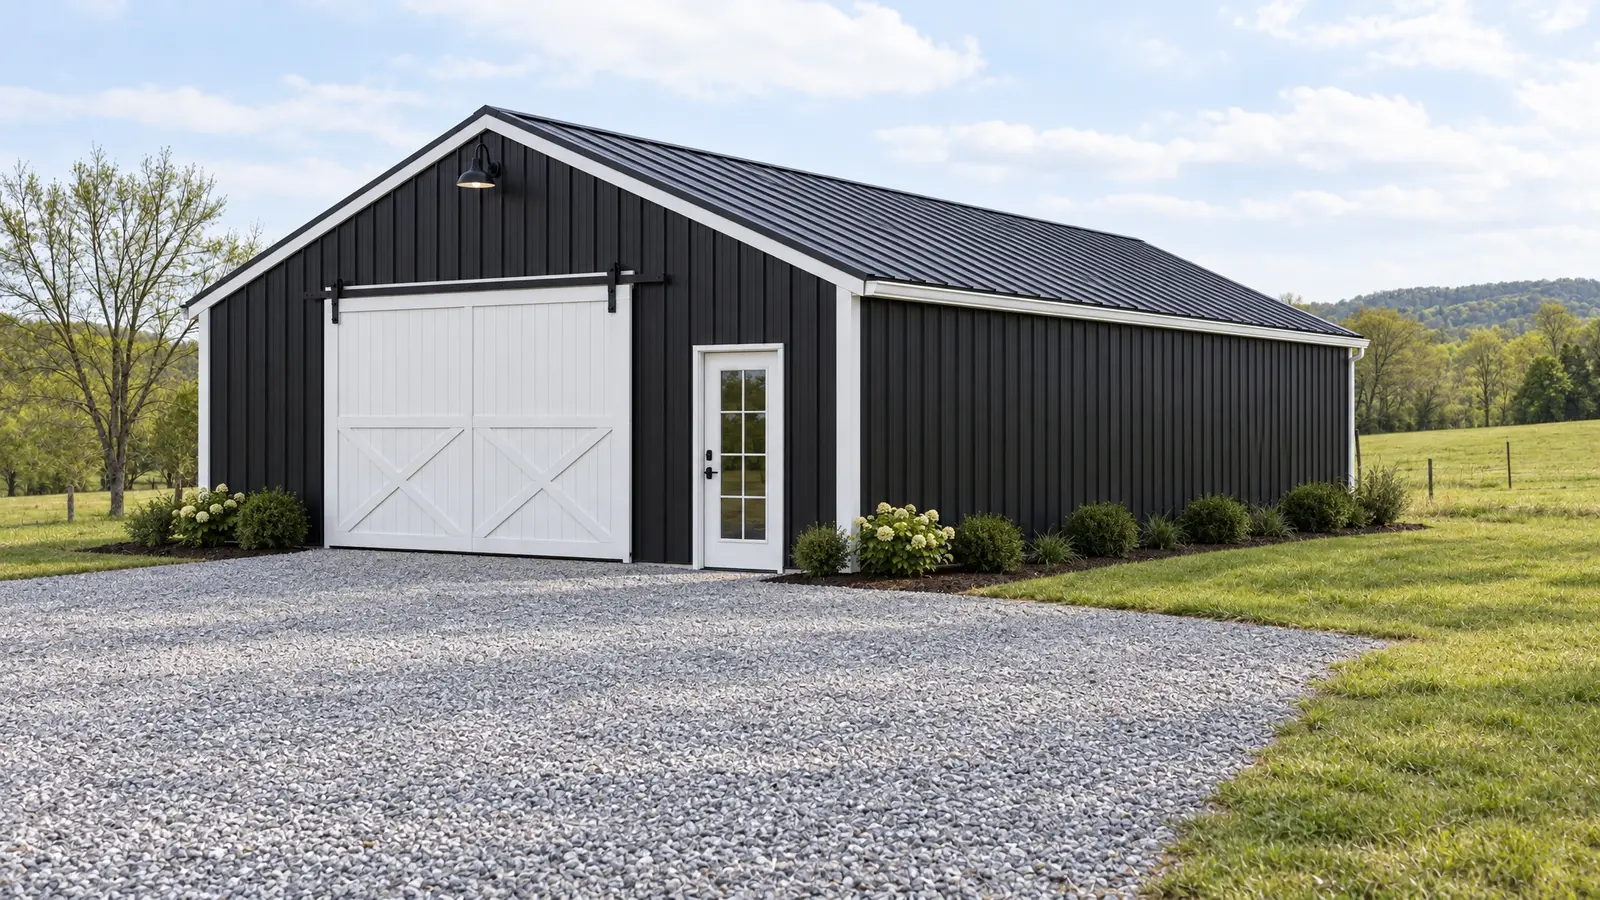
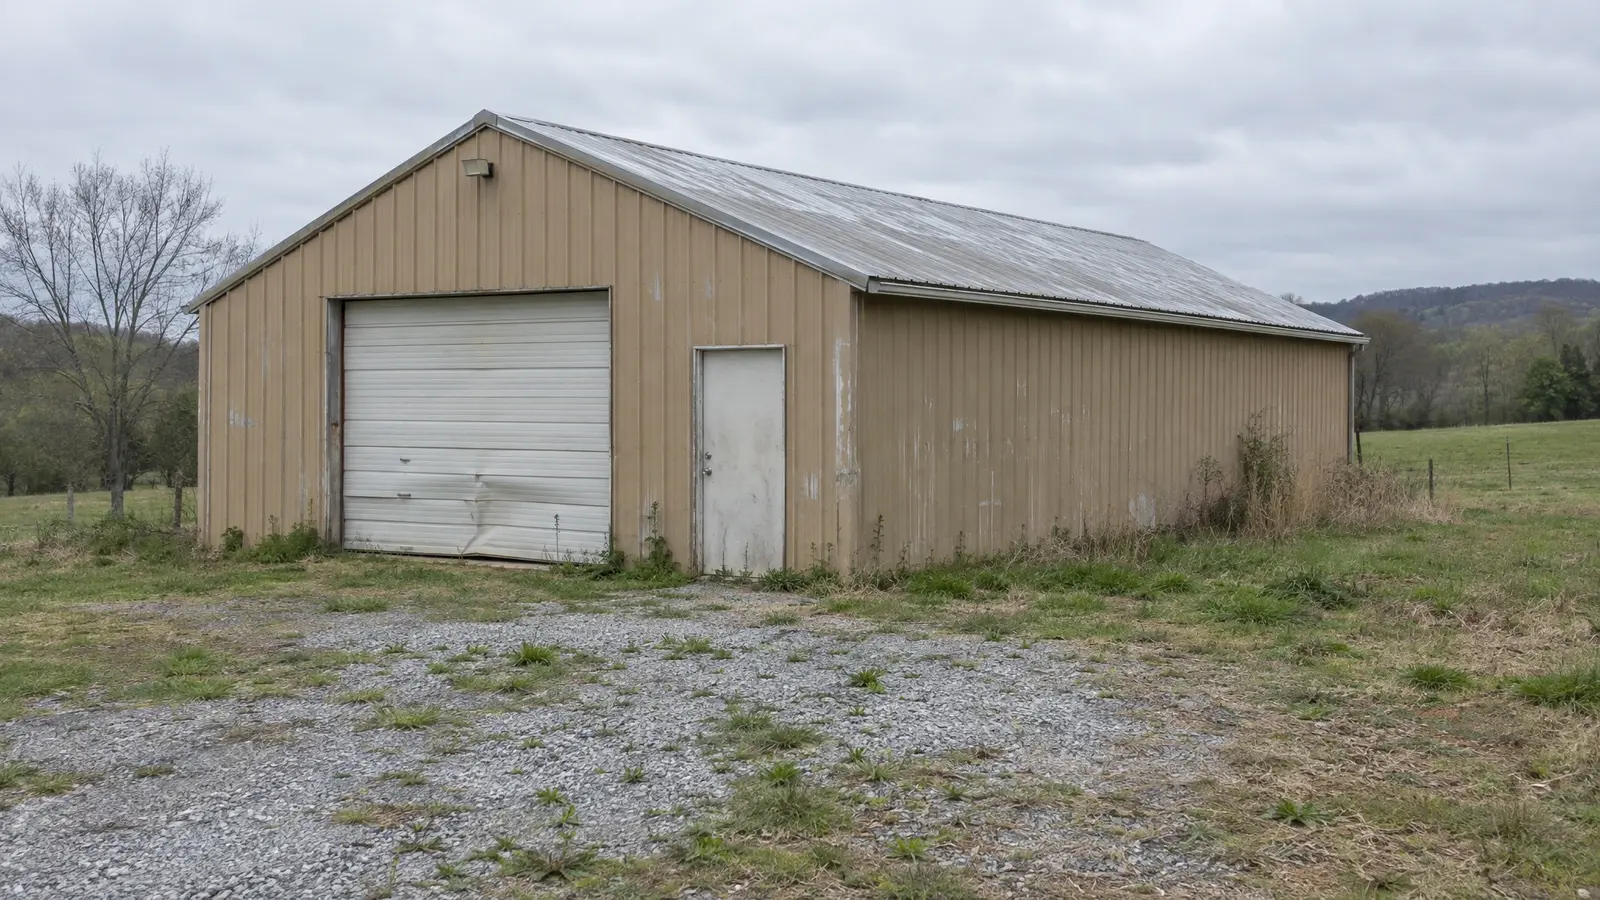 BeforeAfter
Correct fasteners, closures and flashing.
Red, black, white, blue, green, tan and more.
Reflective finishes and durable coatings.
Panels aligned, secured and sealed.
Move water away from the foundation.
Standing seam or exposed-fastener.
Every look has its own page with materials, care and ideas.
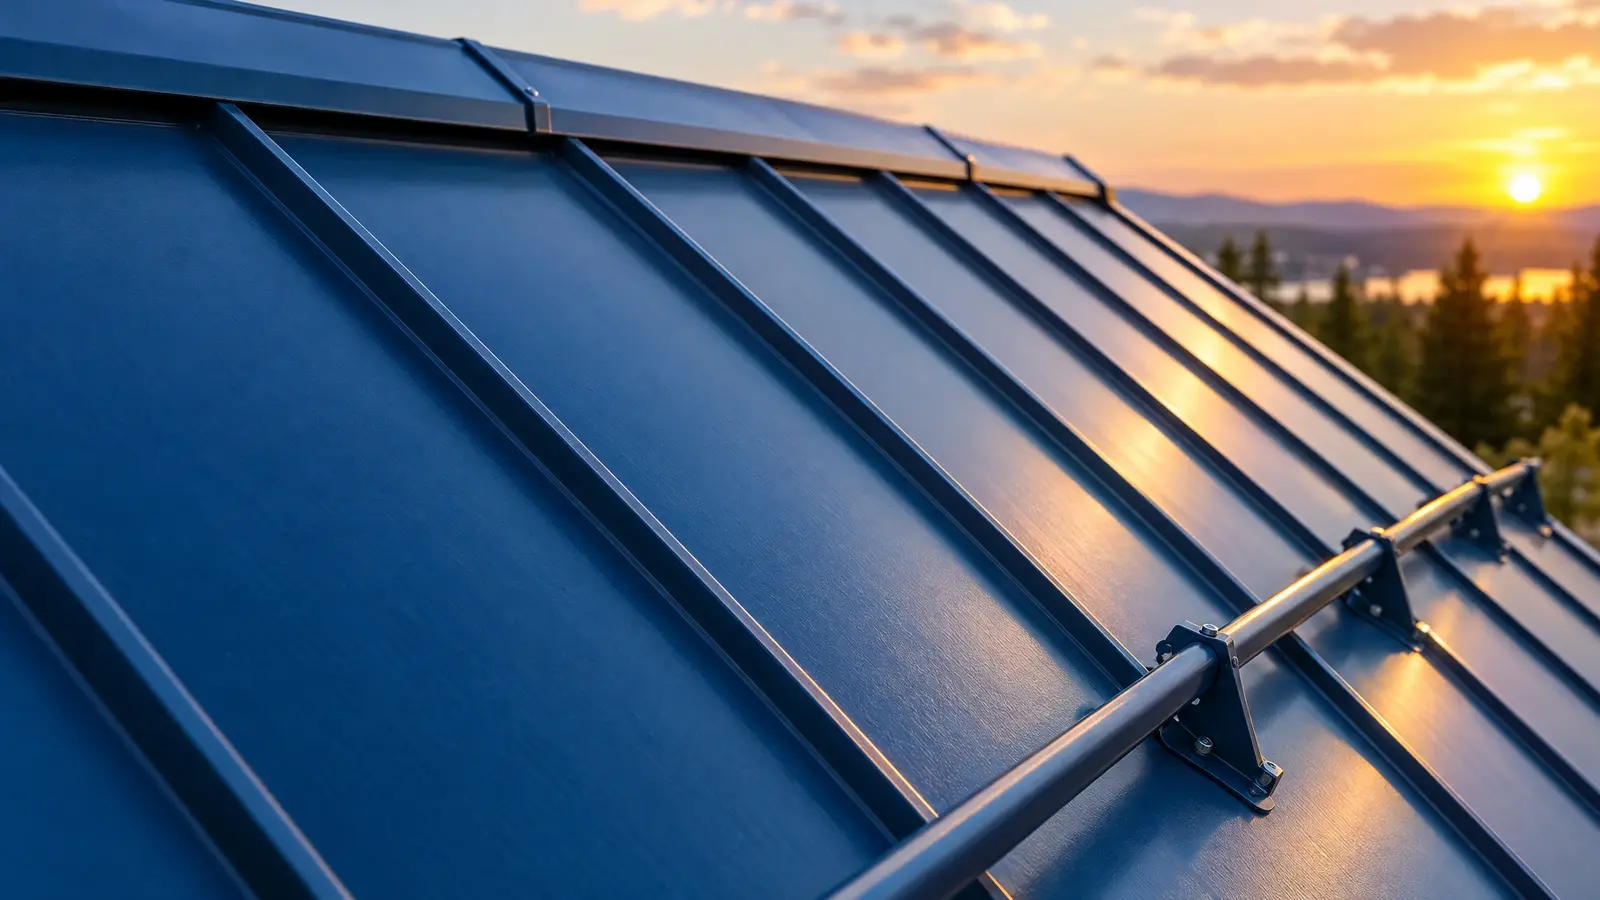 Material & finishStanding Seam RoofConcealed fasteners, clean raised seams and a roof that can last for decades with little maintenance.See the look
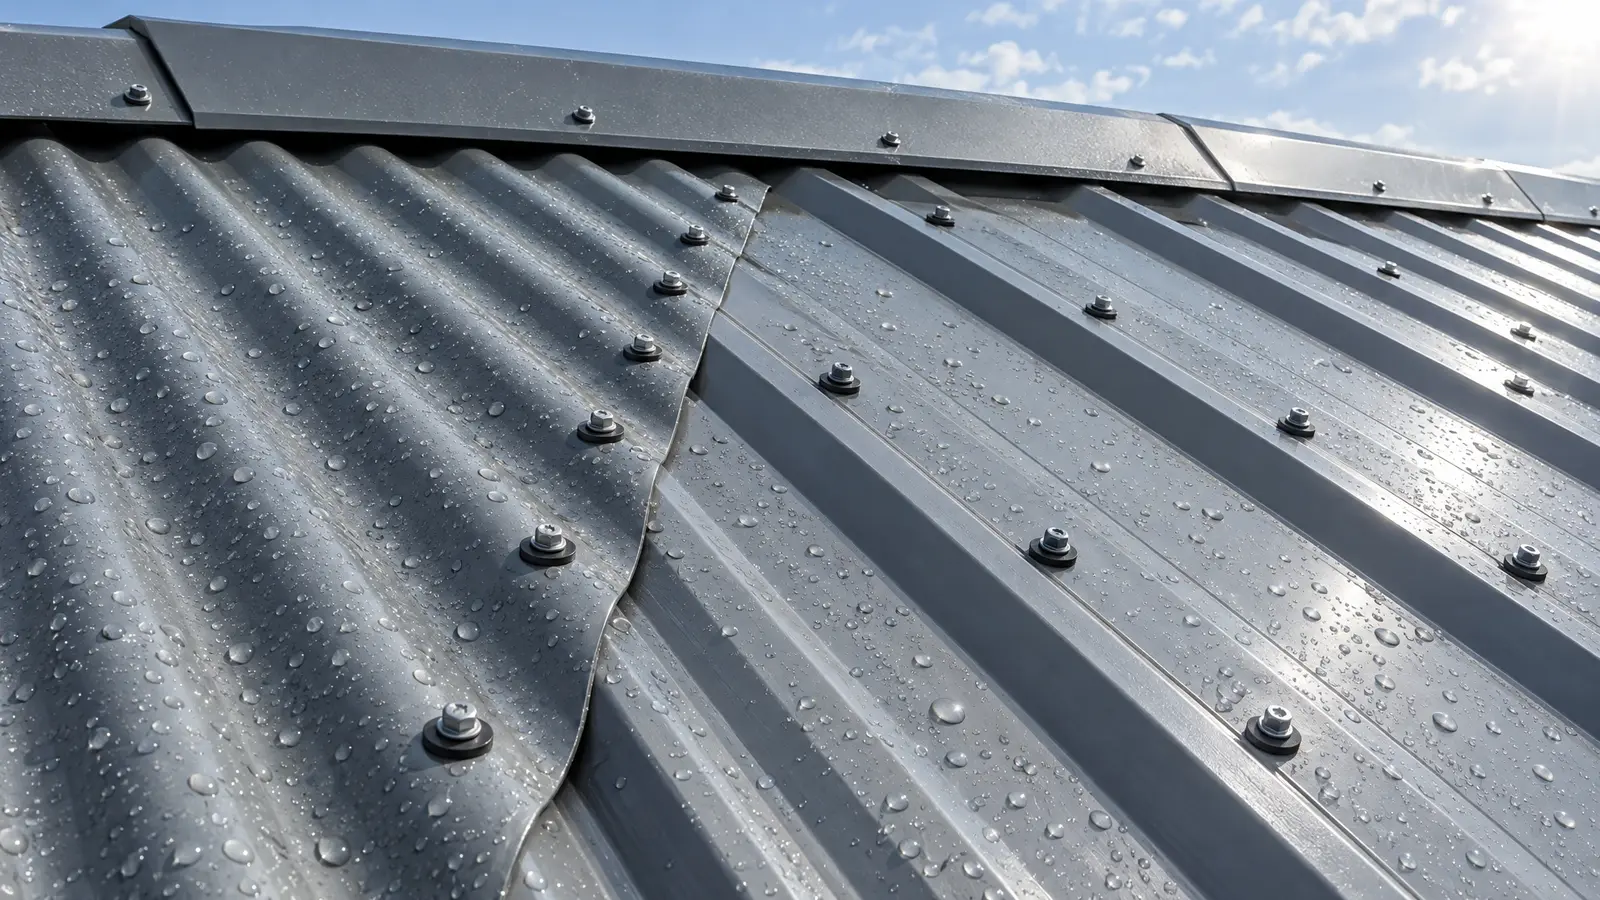 Material & finishR-Panel & Exposed-FastenerThe tough, economical workhorse of barn roofs and walls: corrugated and R-panel metal, screwed down with rubber washers.See the look
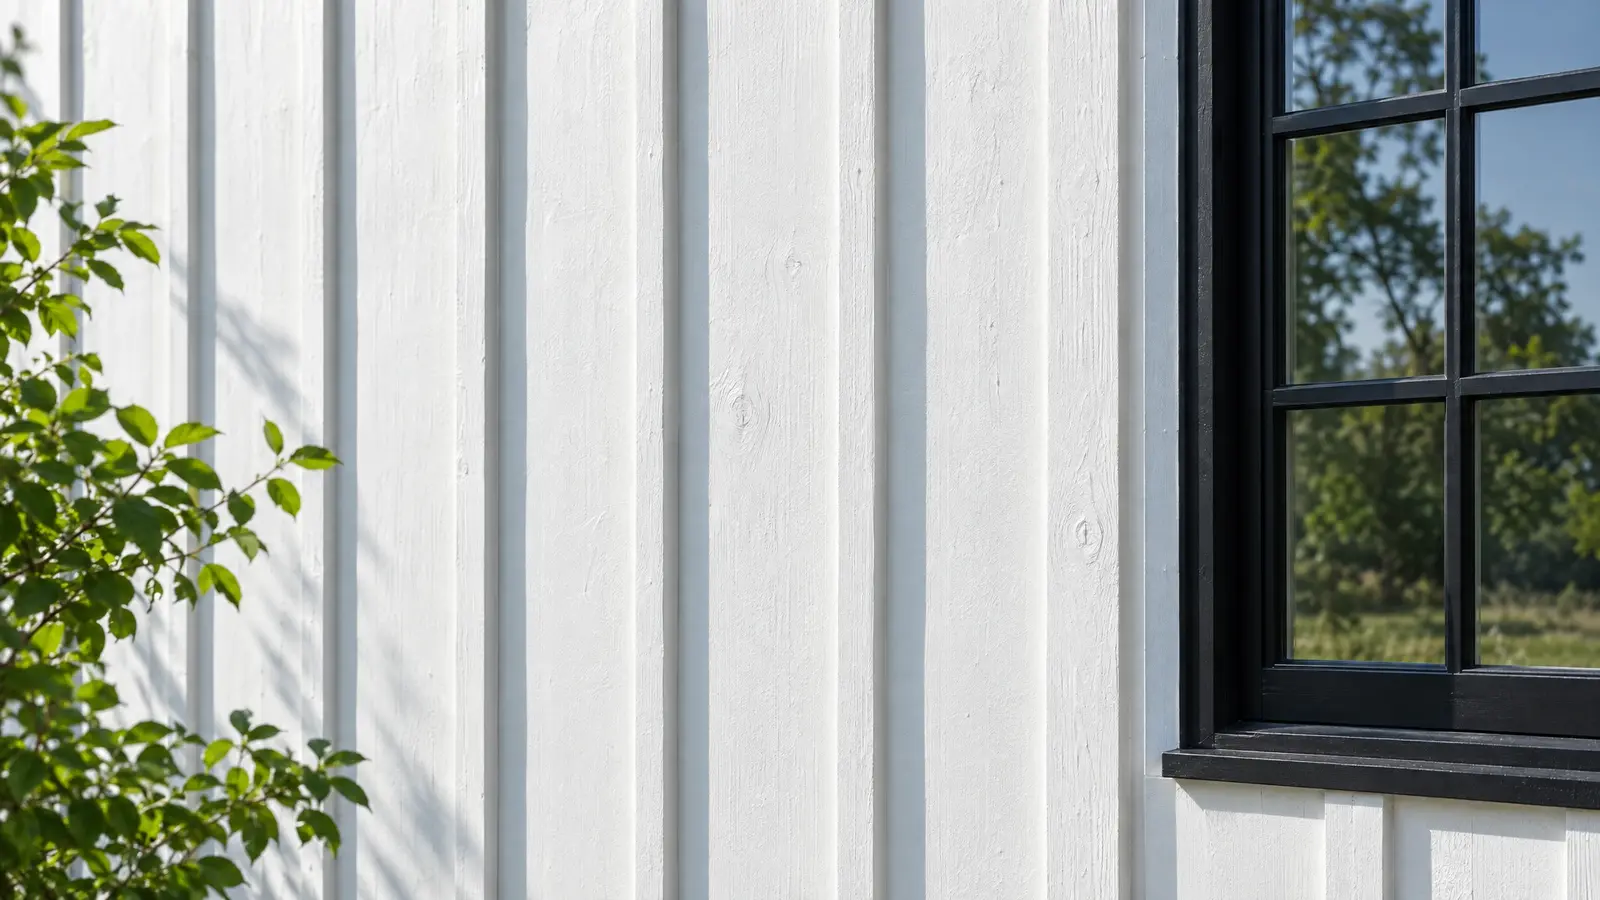 Material & finishBoard & BattenVertical boards with narrow battens: the siding that gives a barn its classic shadow lines, in metal, wood…See the look
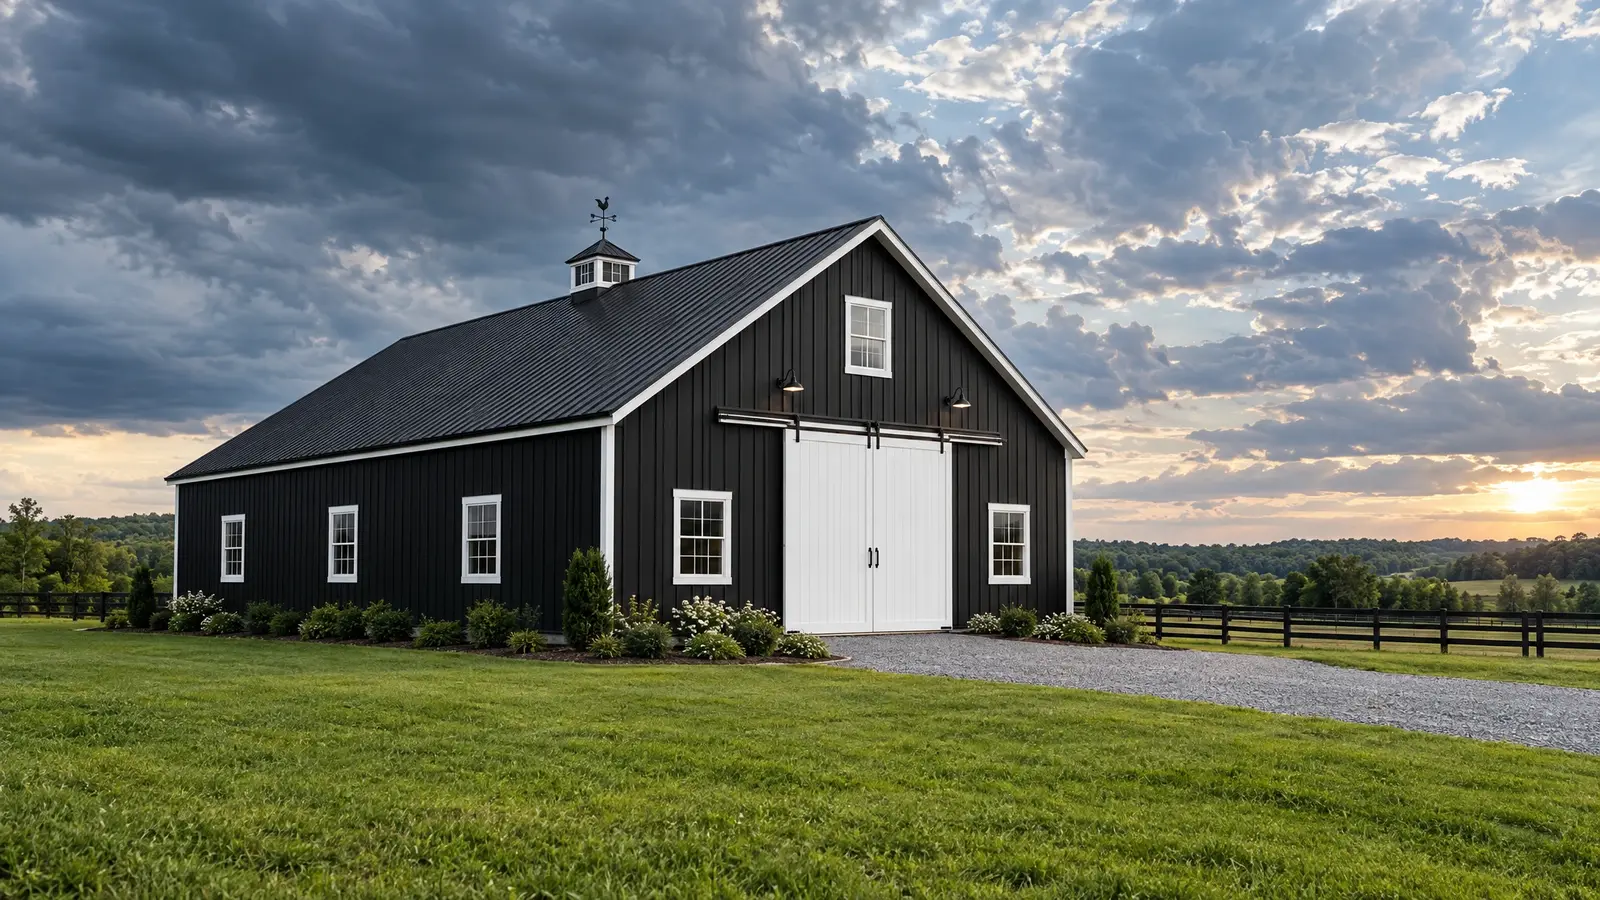 Design styleBlack & WhiteHigh-contrast black siding with white trim, doors and details: bold, graphic and unforgettable.See the look
Enter your size and get posts, trusses, roof and wall metal, slab concrete and a gravel estimate.
We talk about what you want to build, walk the land with you and answer questions.
We measure, stake the footprint and check slope, drainage, access and setbacks.
You see drawings, colors and a clear, itemized proposal, and we refine it with you.
We prepare permit drawings, then clear, grade and set a stable pad.
Posts, trusses, roofing, siding, doors and finishing by one crew, with a tidy site.
We walk the finished building with you, explain care and leave you with a barn you will love.
Standing seam costs more and has concealed fasteners; exposed-fastener is economical and strong but needs periodic fastener checks.
Exposed-fastener panels generally need at least about 2 or 3 in 12, while standing seam can be used on lower slopes. We design to the panel manufacturer's requirements.
Yes, over solid framing, and we repair what is needed first.
They can be, but insulation and decking reduce noise.
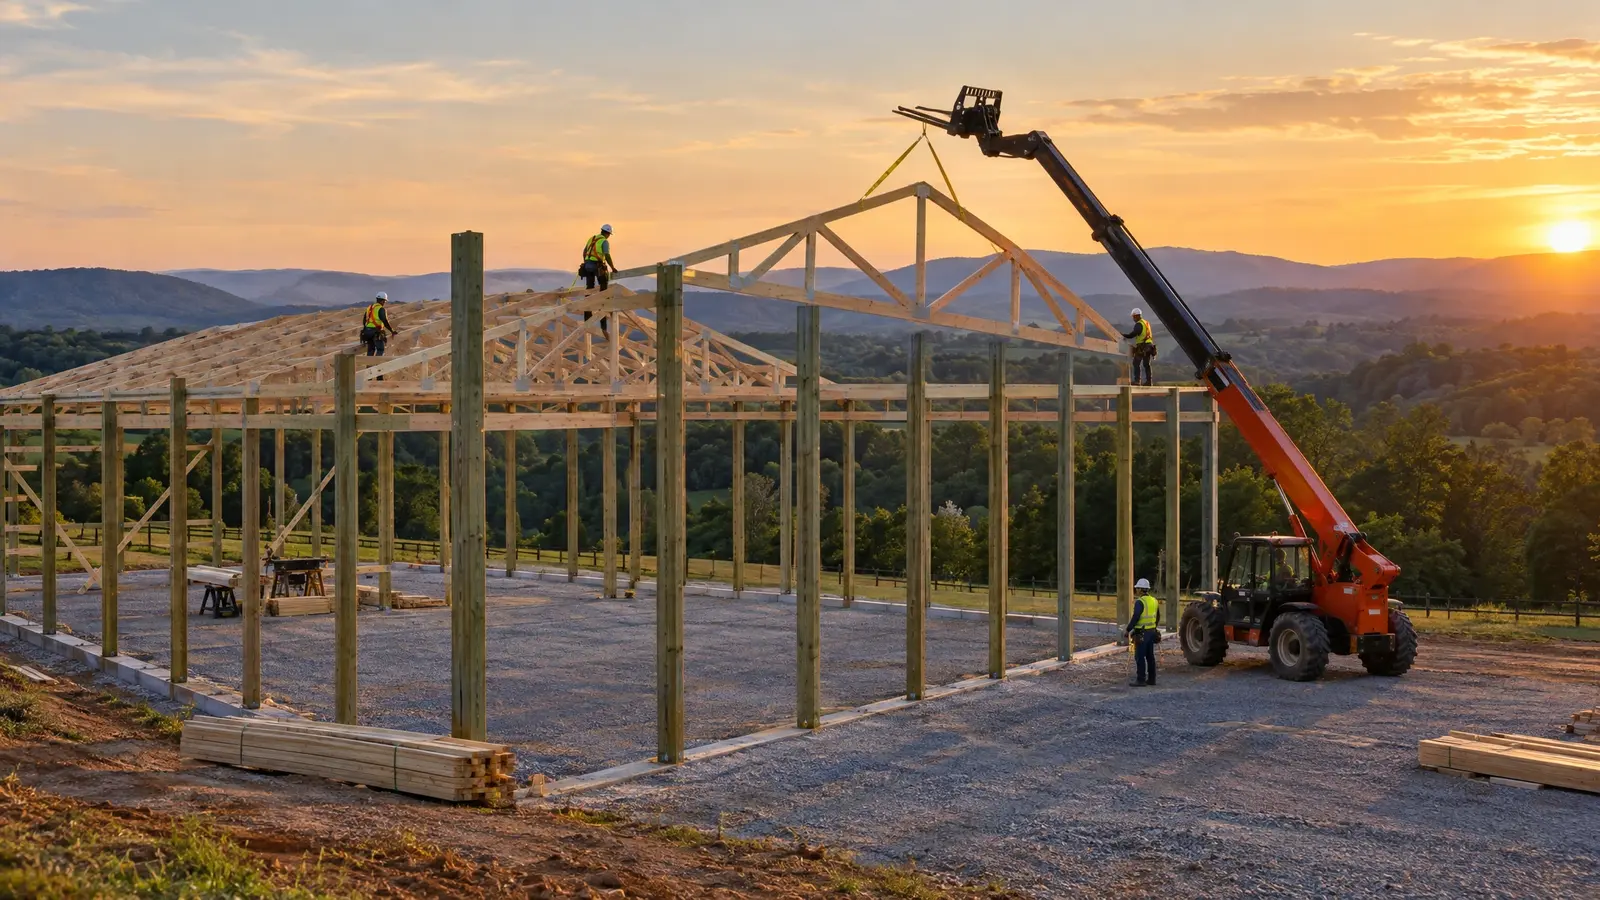 Pole Barn ConstructionFull-service post-frame construction: set the posts, raise the trusses, hang the metal and hand you a finished building.Explore
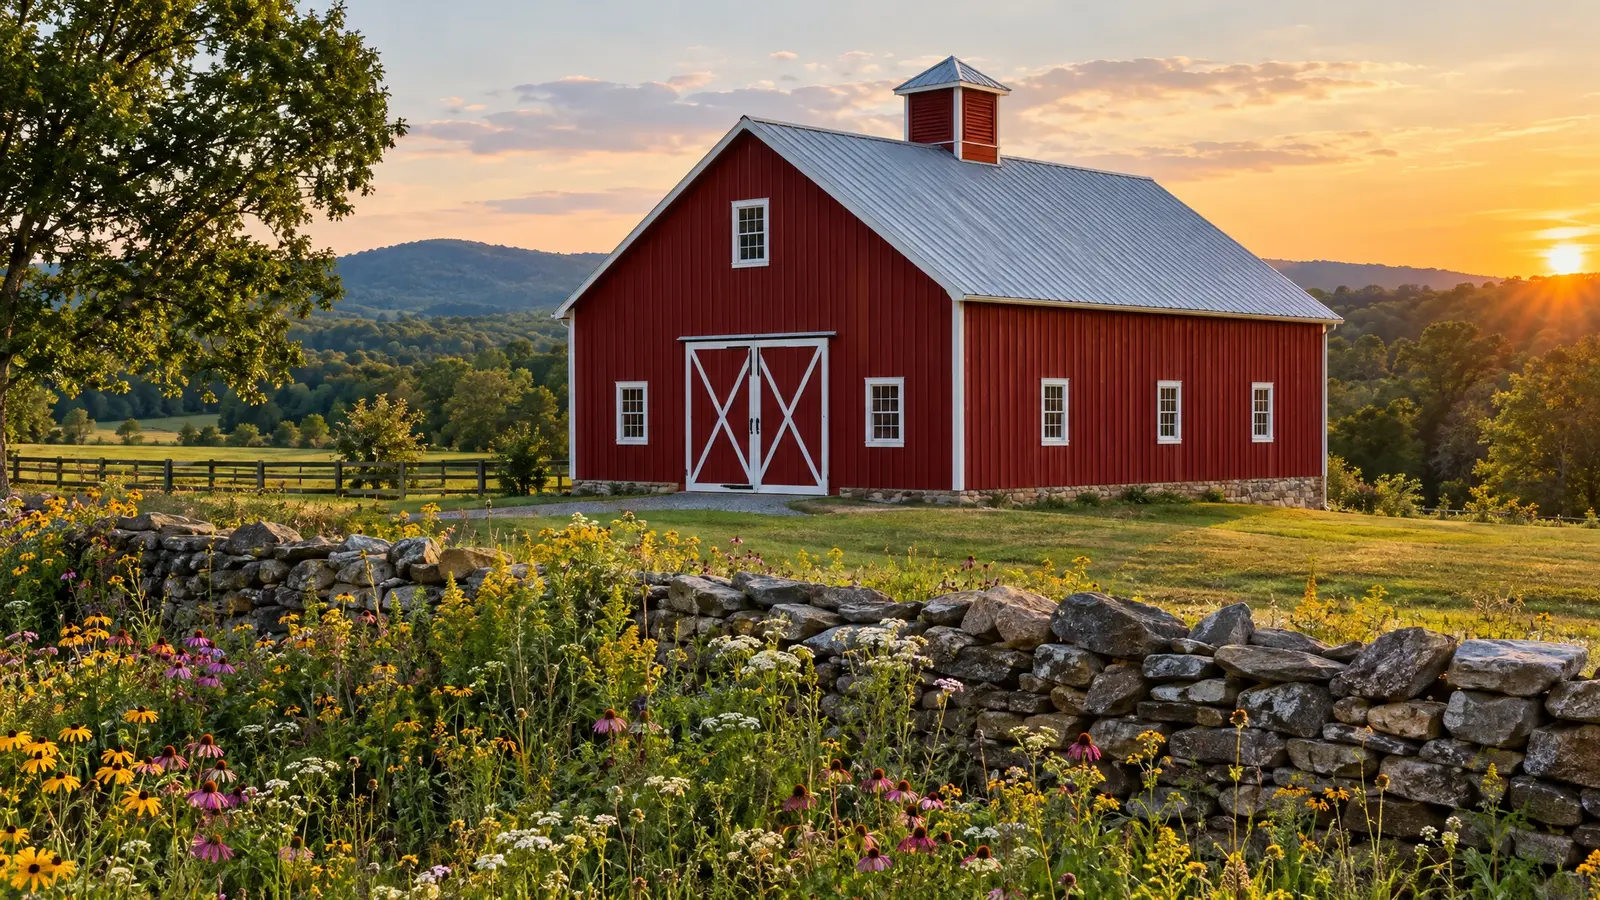 Repair & RestorationSave the barn you have: straighten, reinforce, re-roof, re-side and bring old buildings back to a working, handsome…Explore
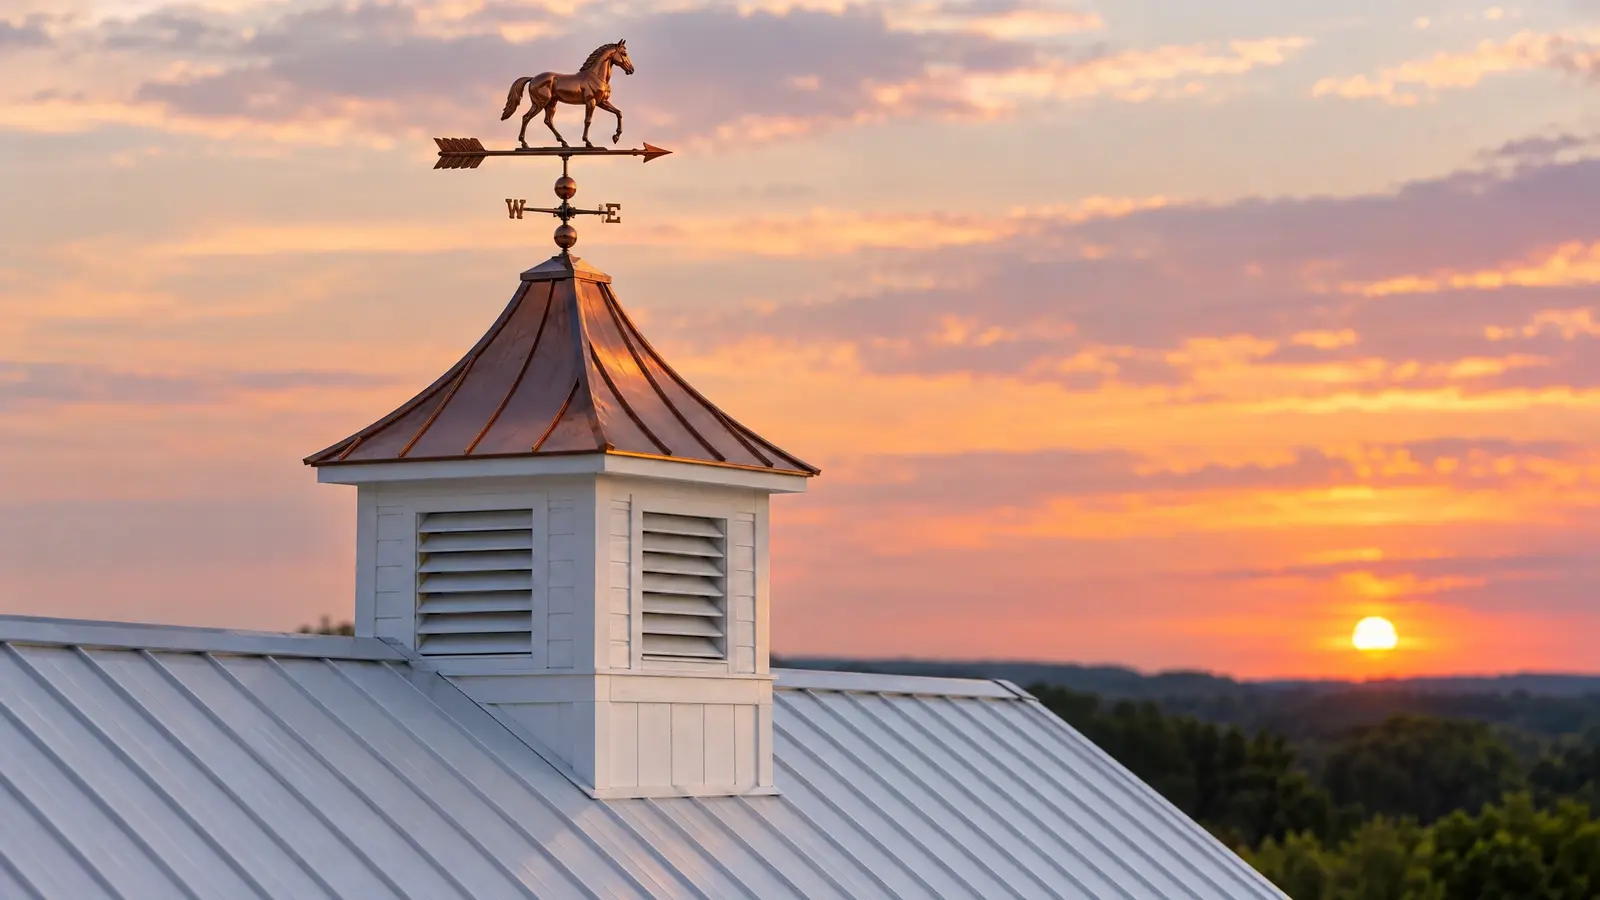 Cupolas & DetailsThe finishing touches that make a barn memorable: cupolas, weathervanes, shutters, lanterns and porches.Explore
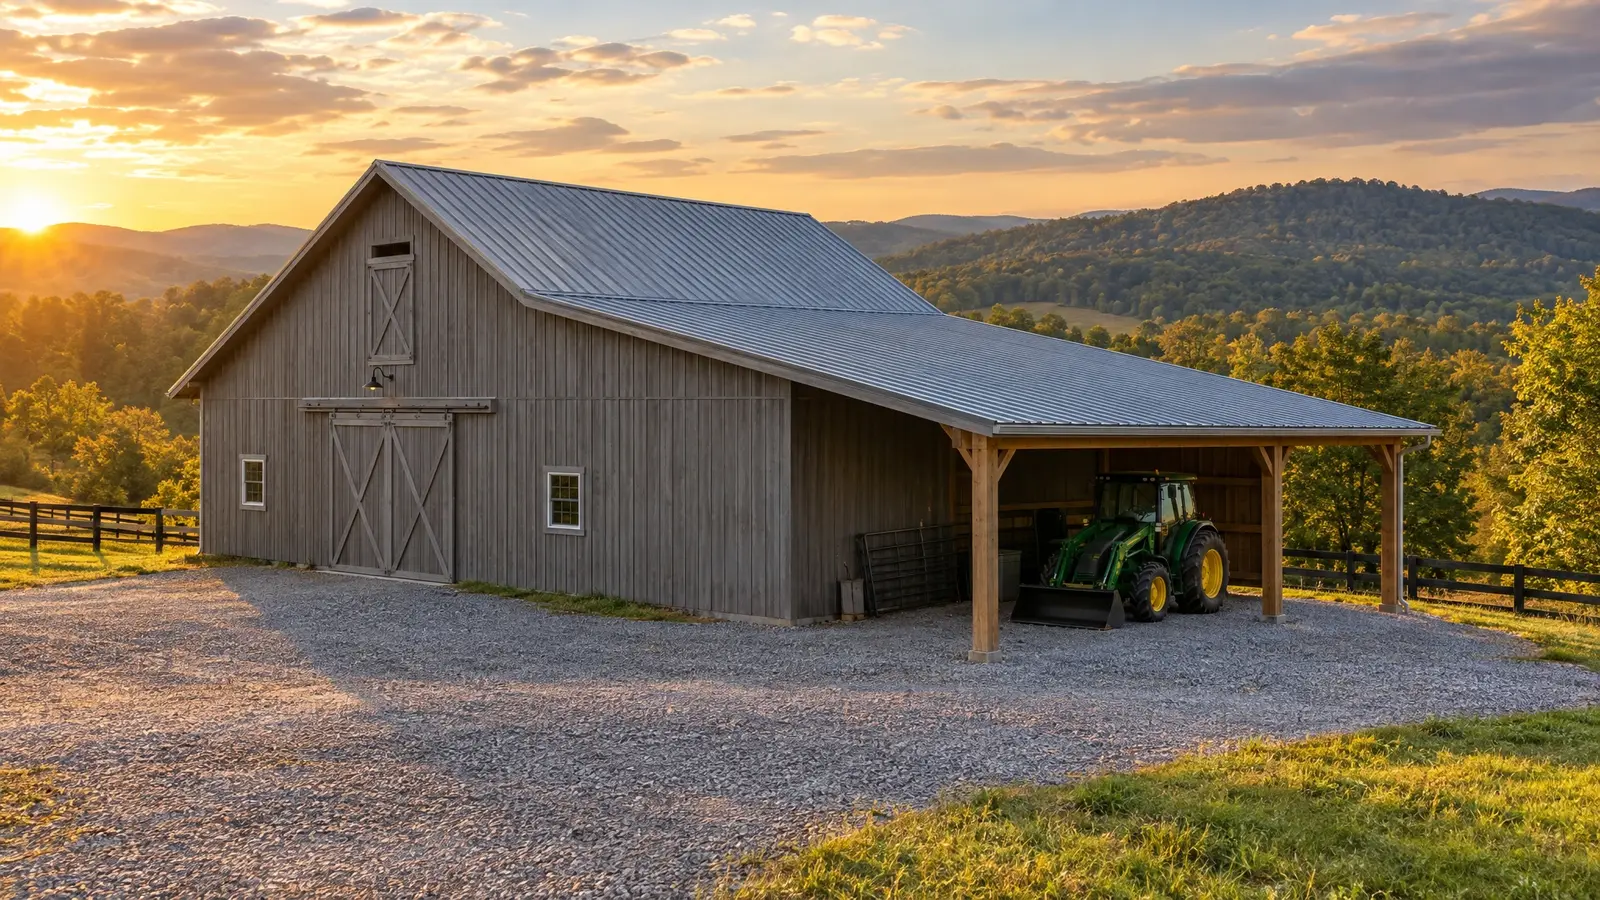 Additions & ExpansionsNeed more room? We extend existing barns with lean-tos, extra bays and loft space, matching what you already…Explore
Tell us a little about your property and we will be in touch quickly.
Or call (615) 357-7797 to talk now.