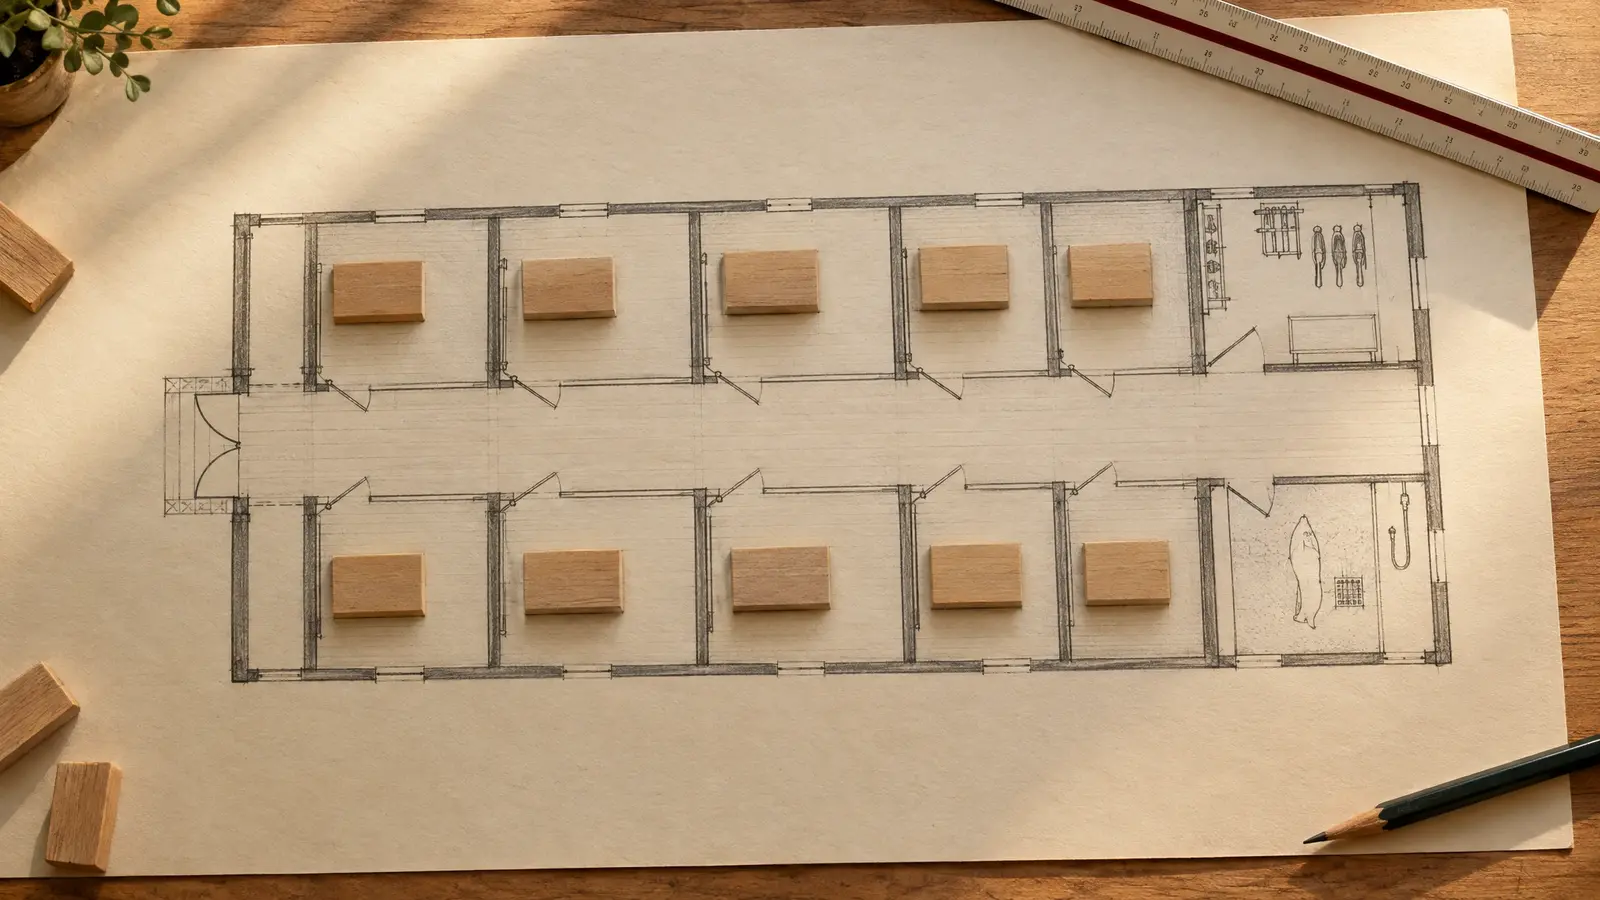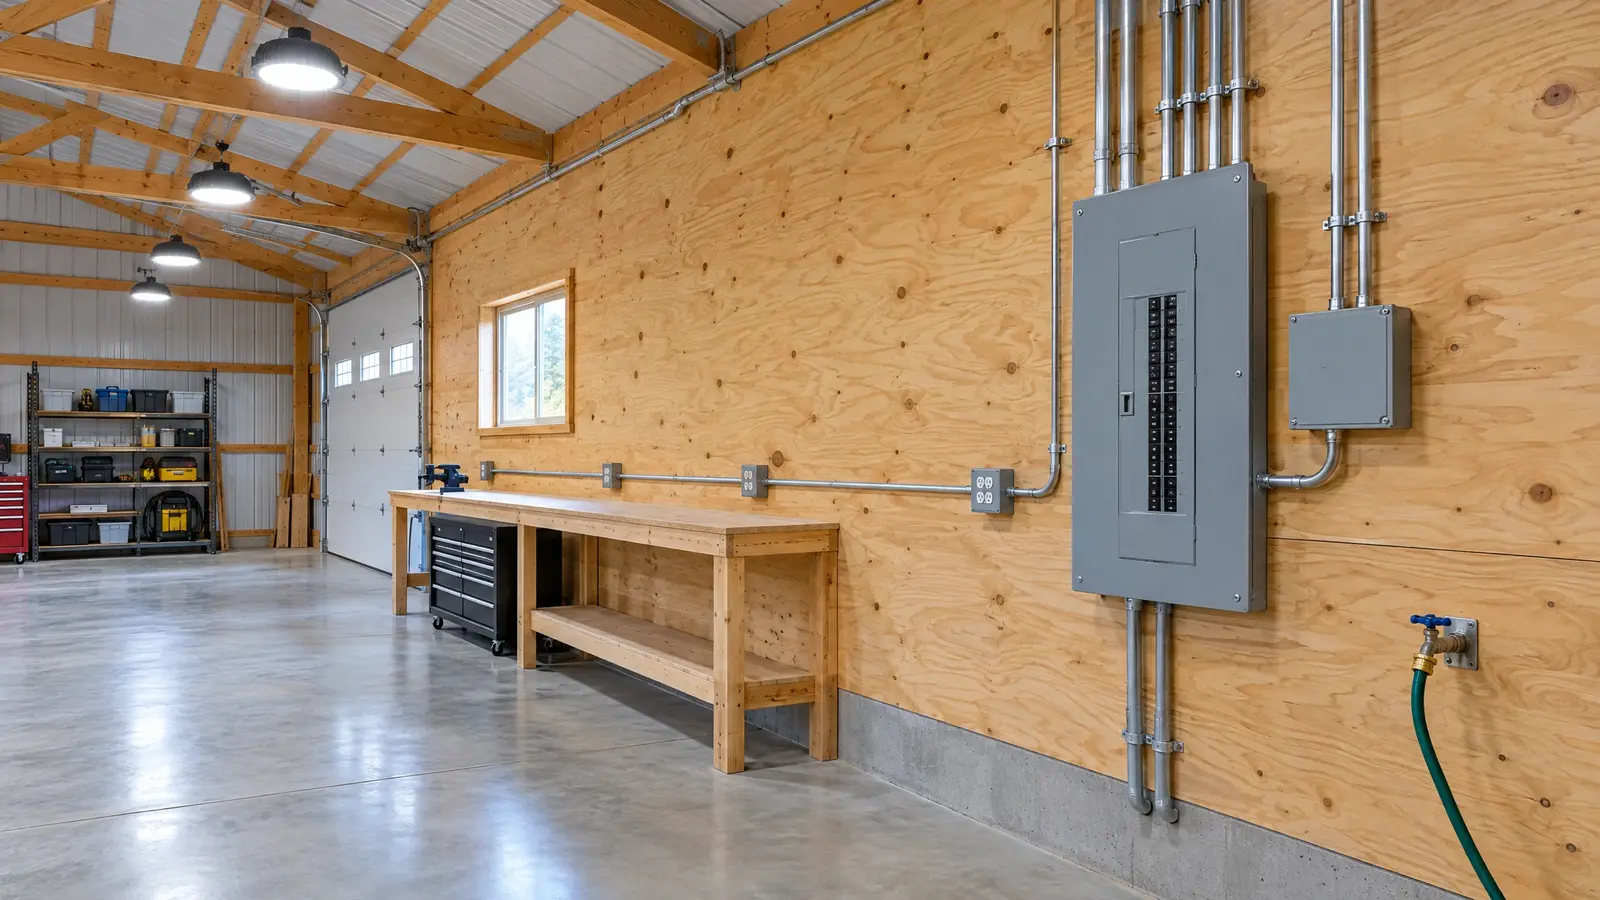
Power, light, water and data planned with the building, so every outlet, switch and spigot is where you need it.
A barn is only as useful as its power and water. A sub-panel sized for the building, outlets at bench height, high-bay LED lighting, 240 volt circuits for welders and compressors, frost-proof hydrants and weatherproof fixtures make daily work easier and safer.
We design the electrical and utility layout with your plans, coordinate with licensed electricians and plumbers, and handle trenching, conduit and rough-ins so they happen at the right time. For horse barns and workshops, we plan wiring and fixtures with moisture, dust and safety in mind.
Drag the handle to compare.
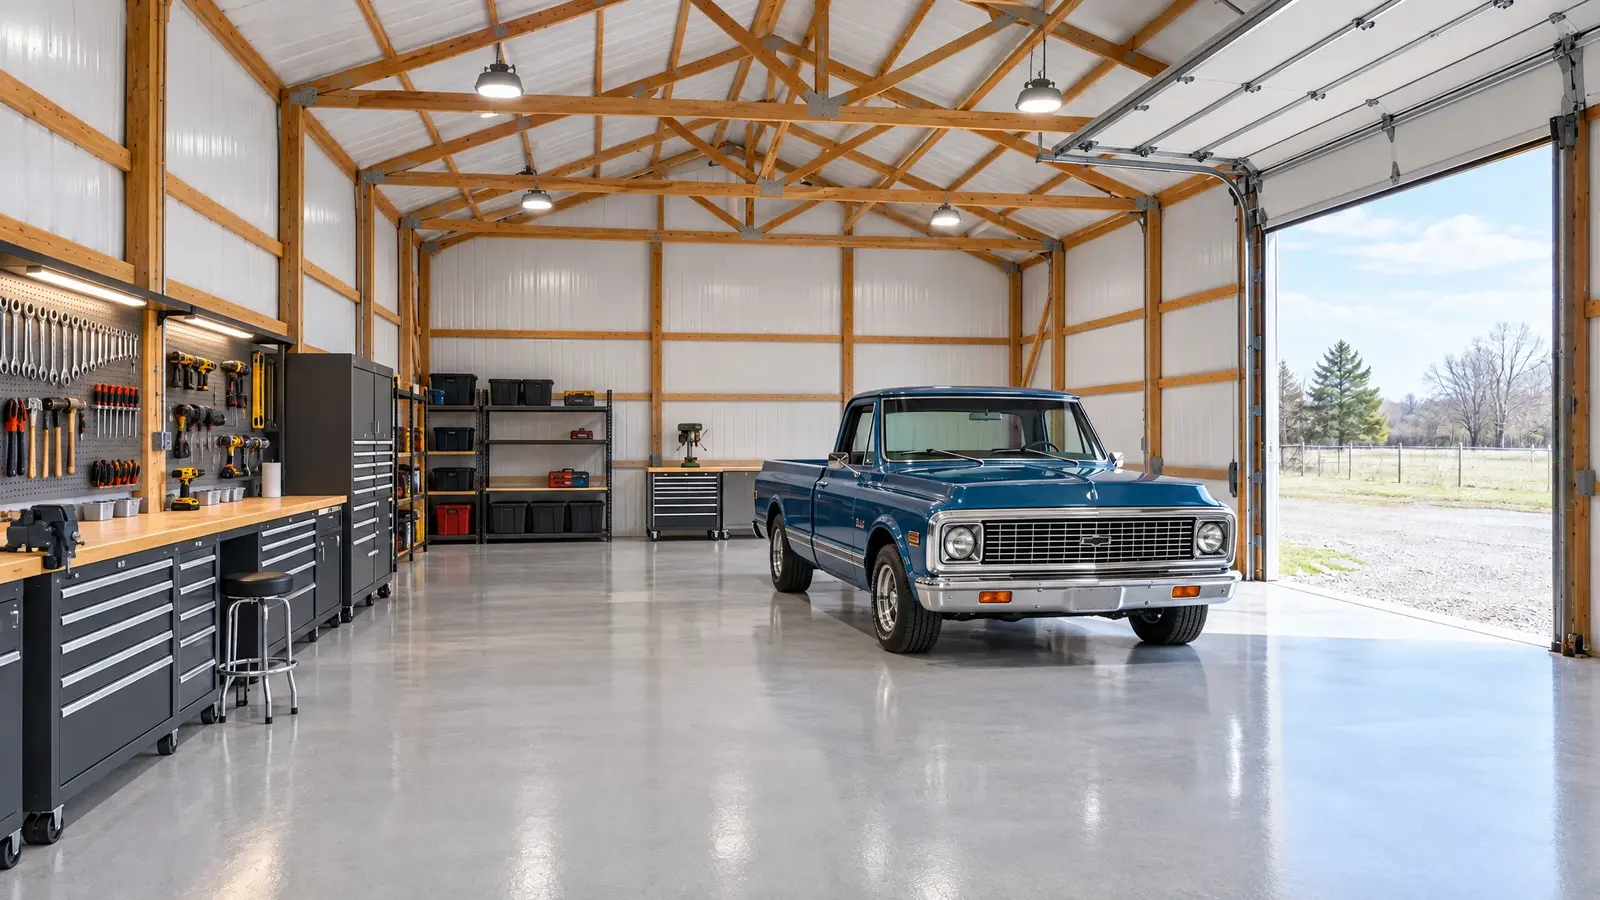
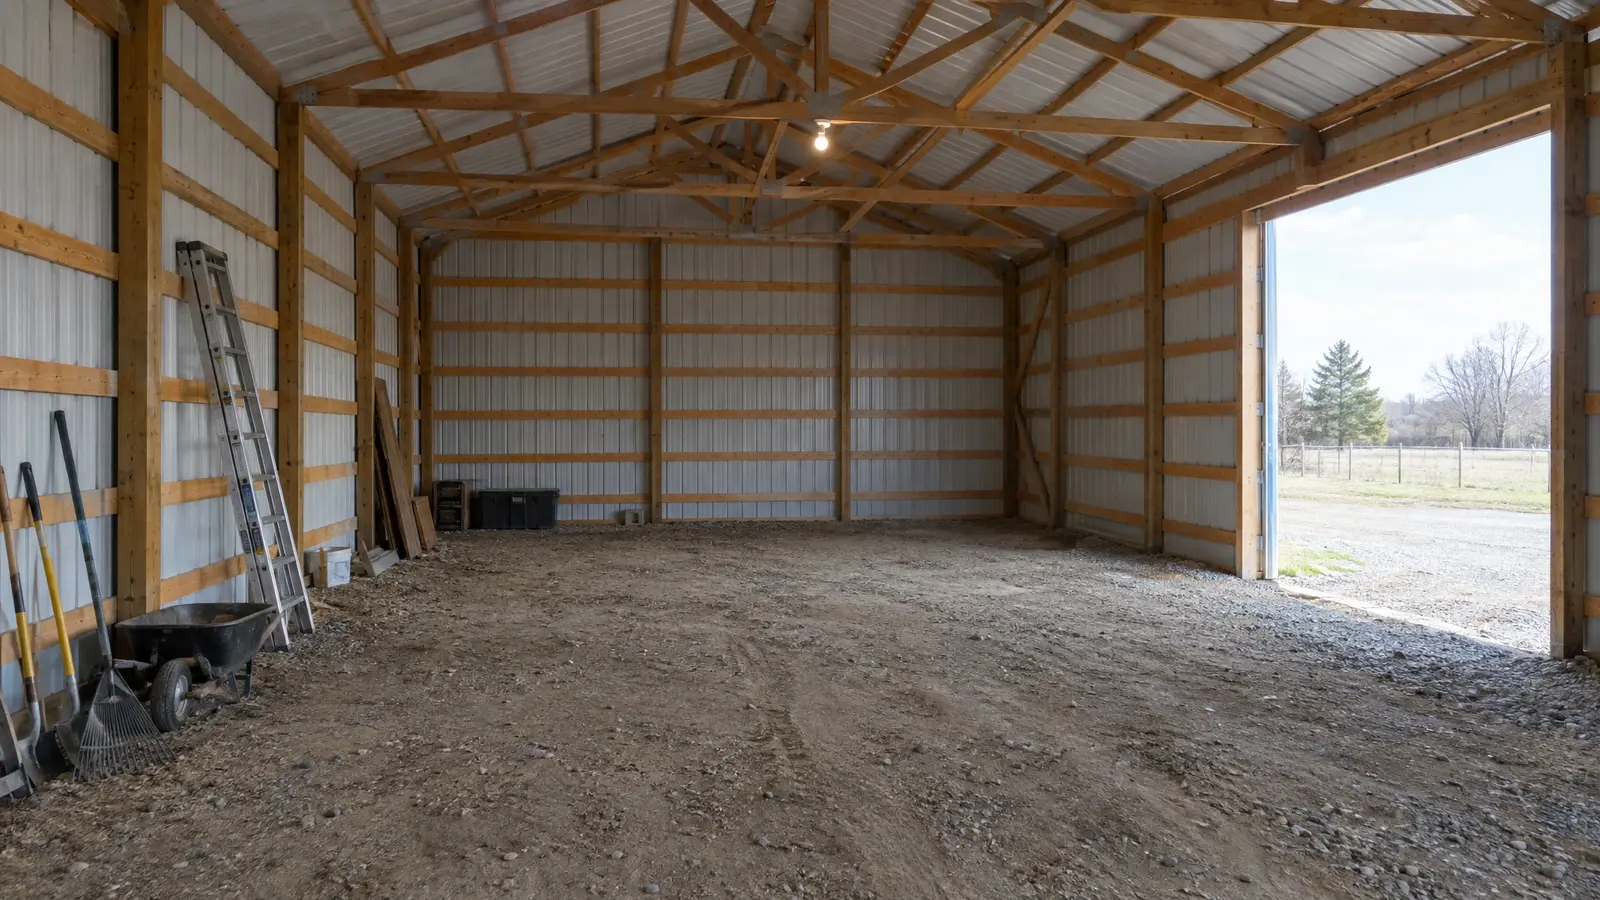 BeforeAfter
Panel, circuits and outlets matched to your use.
LED high-bay, task and exterior lighting.
Hydrants, wash stalls and sinks planned in.
Licensed trades and code-minded layouts.
Utility runs coordinated with site work.
Capacity left for future tools and equipment.
Every look has its own page with materials, care and ideas.
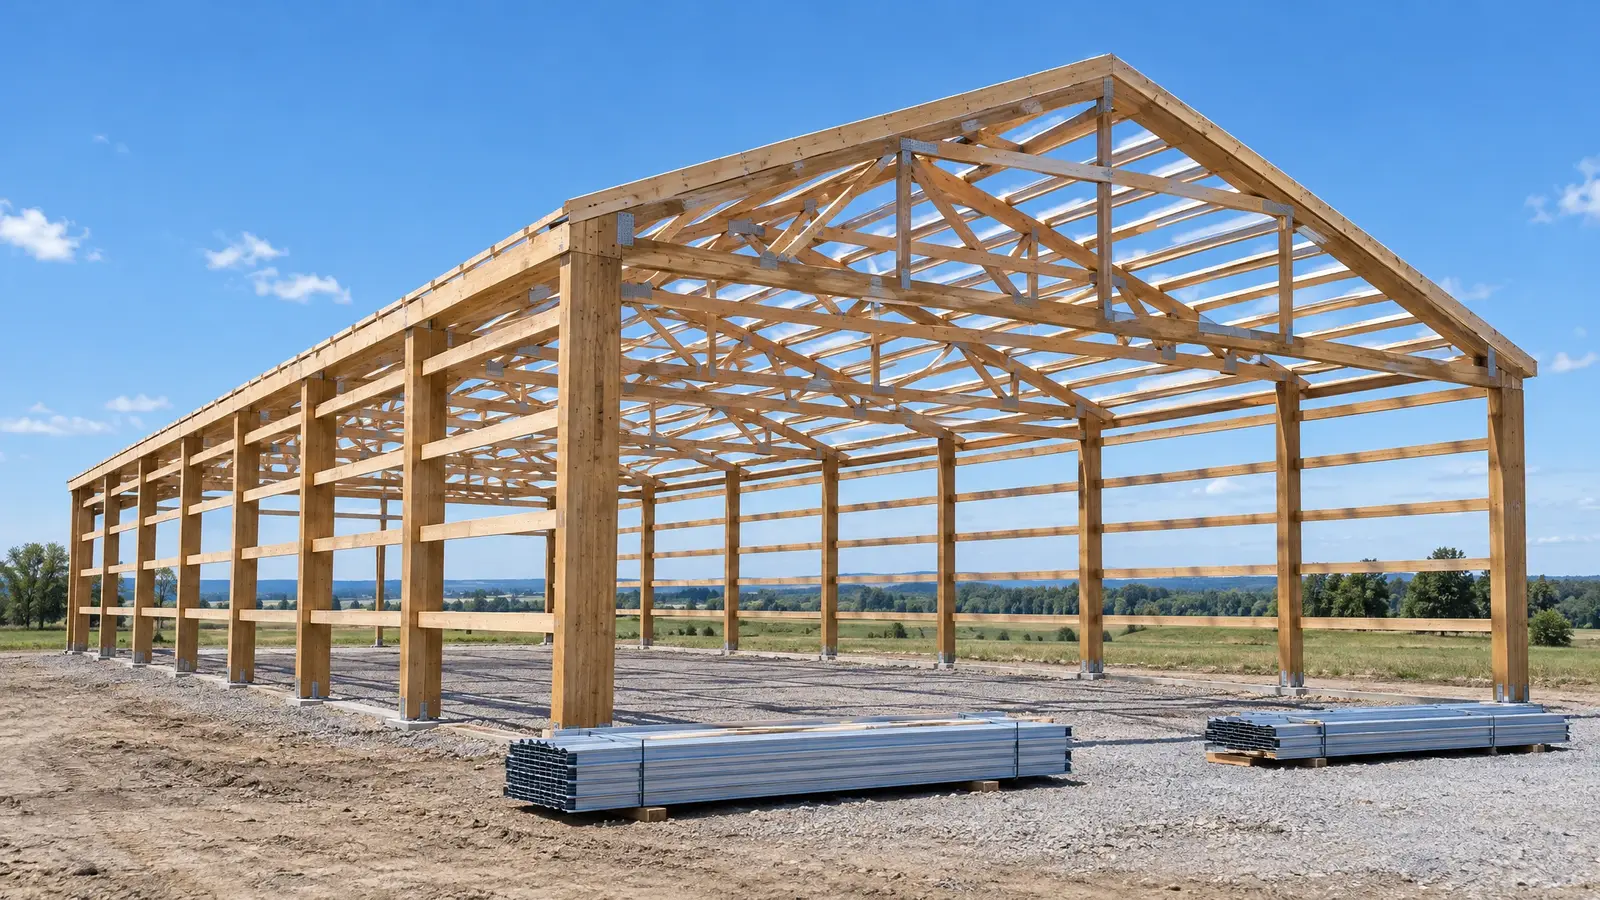 Material & finishPosts & TrussesThe skeleton of a pole barn: laminated or solid posts, engineered trusses, girts and purlins that carry the…See the look
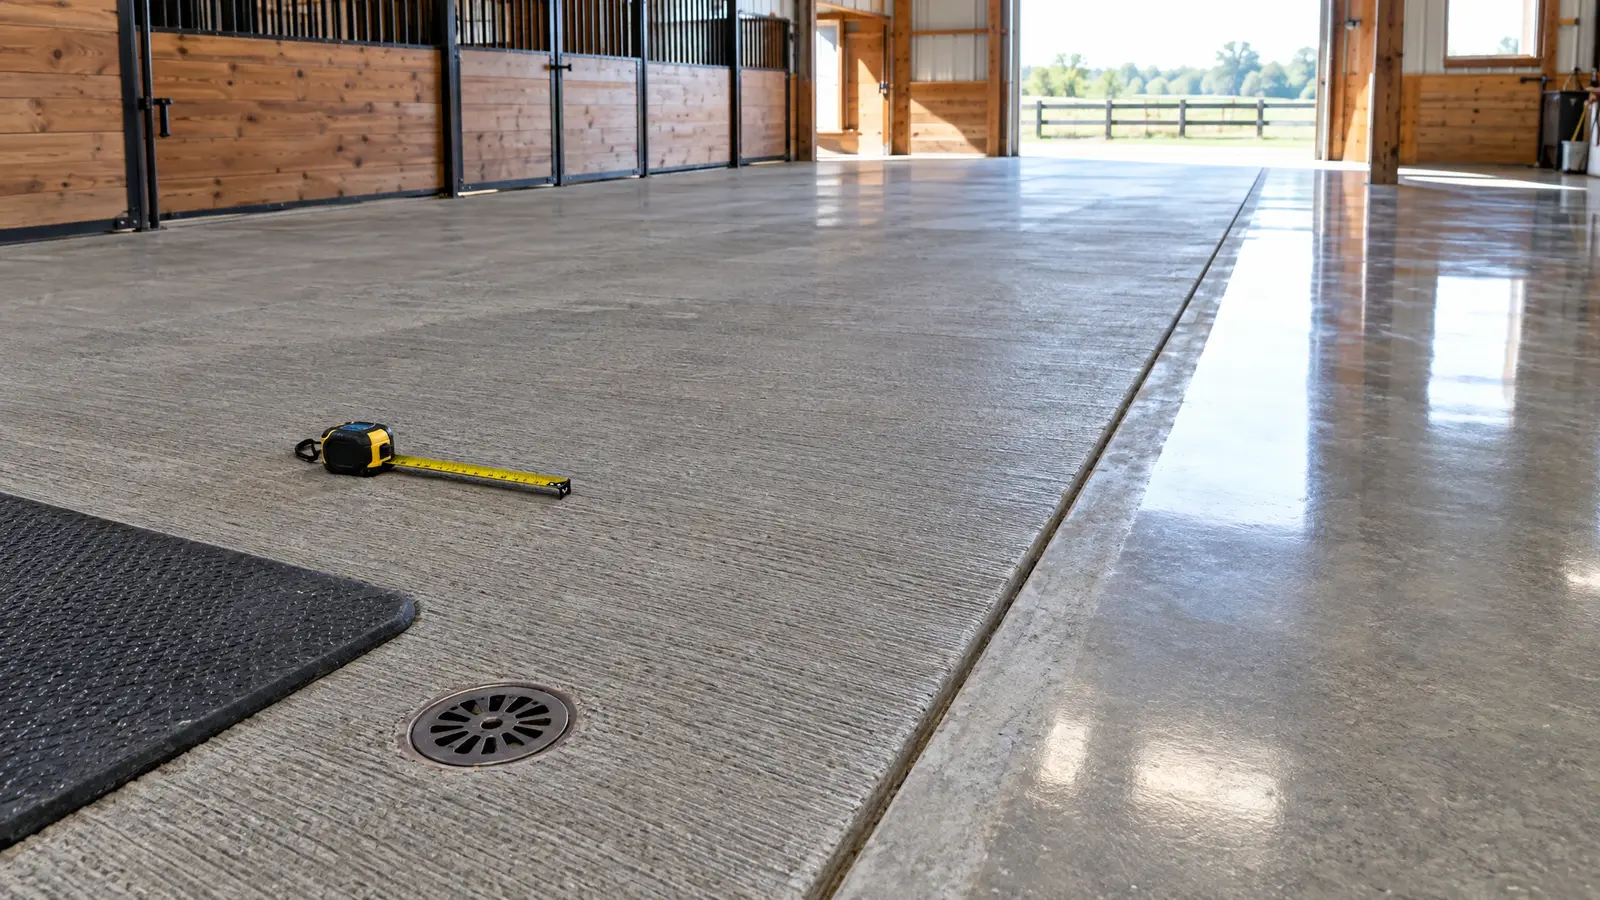 Material & finishConcrete FloorsThe surface everything stands on: broom-finished, troweled, sealed or polished slabs for every kind of barn.See the look
Enter your size and get posts, trusses, roof and wall metal, slab concrete and a gravel estimate.
We talk about what you want to build, walk the land with you and answer questions.
We measure, stake the footprint and check slope, drainage, access and setbacks.
You see drawings, colors and a clear, itemized proposal, and we refine it with you.
We prepare permit drawings, then clear, grade and set a stable pad.
Posts, trusses, roofing, siding, doors and finishing by one crew, with a tidy site.
We walk the finished building with you, explain care and leave you with a barn you will love.
It depends on the loads and distance. We coordinate with your utility and electrician to size it correctly.
Yes, with properly sized 240 volt circuits planned in advance.
Yes, with frost-protected lines and hydrants.
Yes. Dust and moisture call for appropriate fixtures and protected wiring.
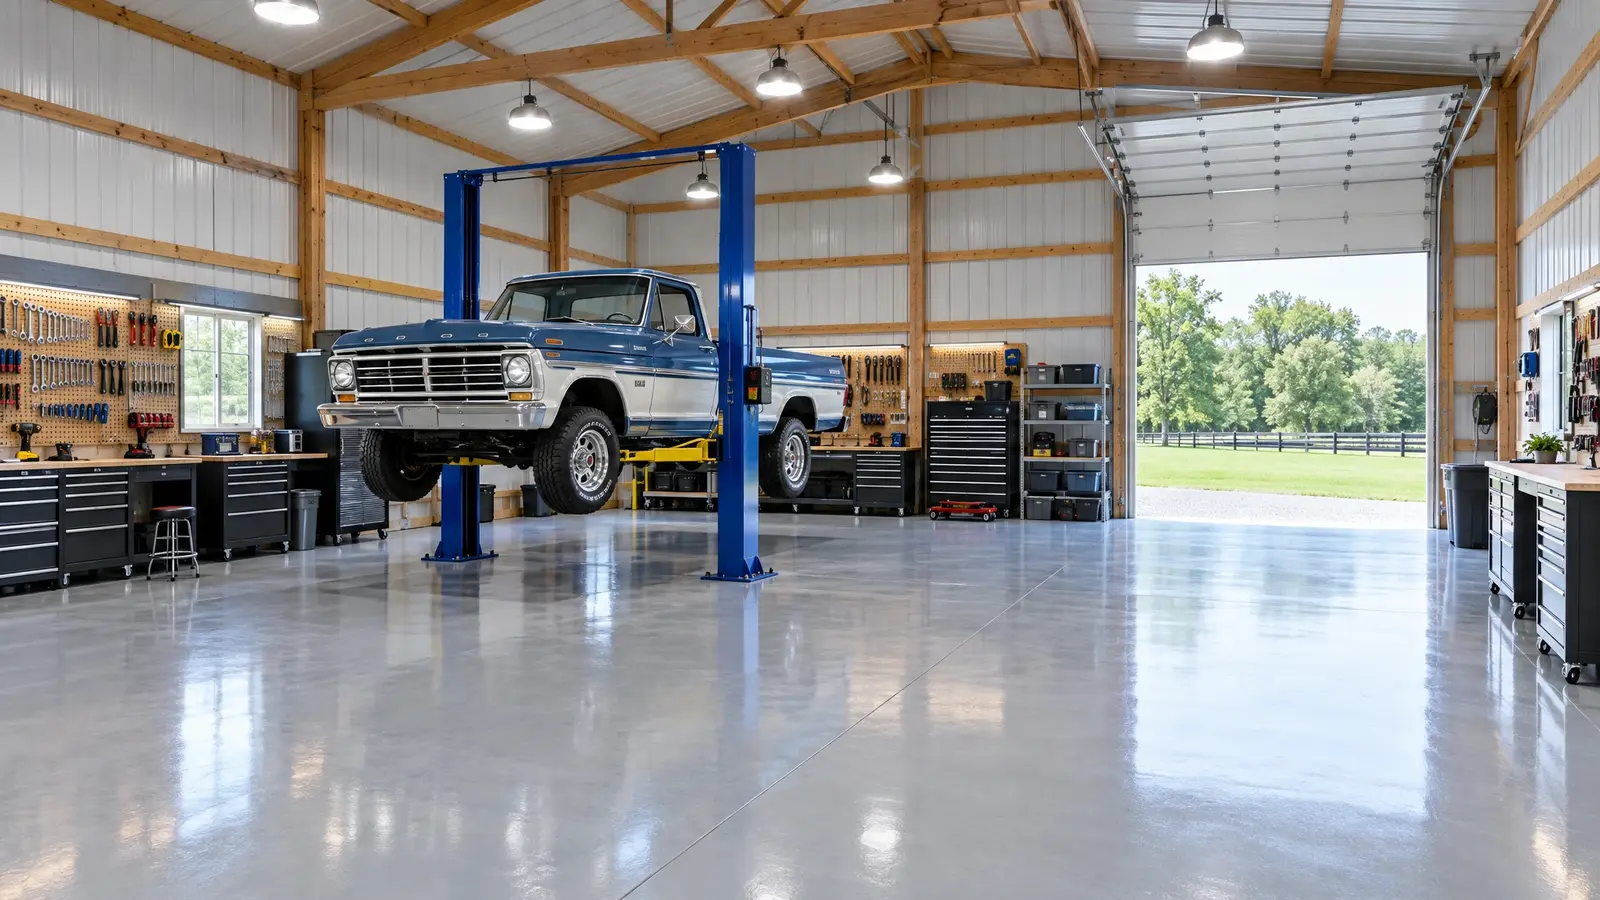 Garage & Workshop BarnsThe shop you have always wanted: tall doors, strong floors, great light and room for the lift, the…Explore
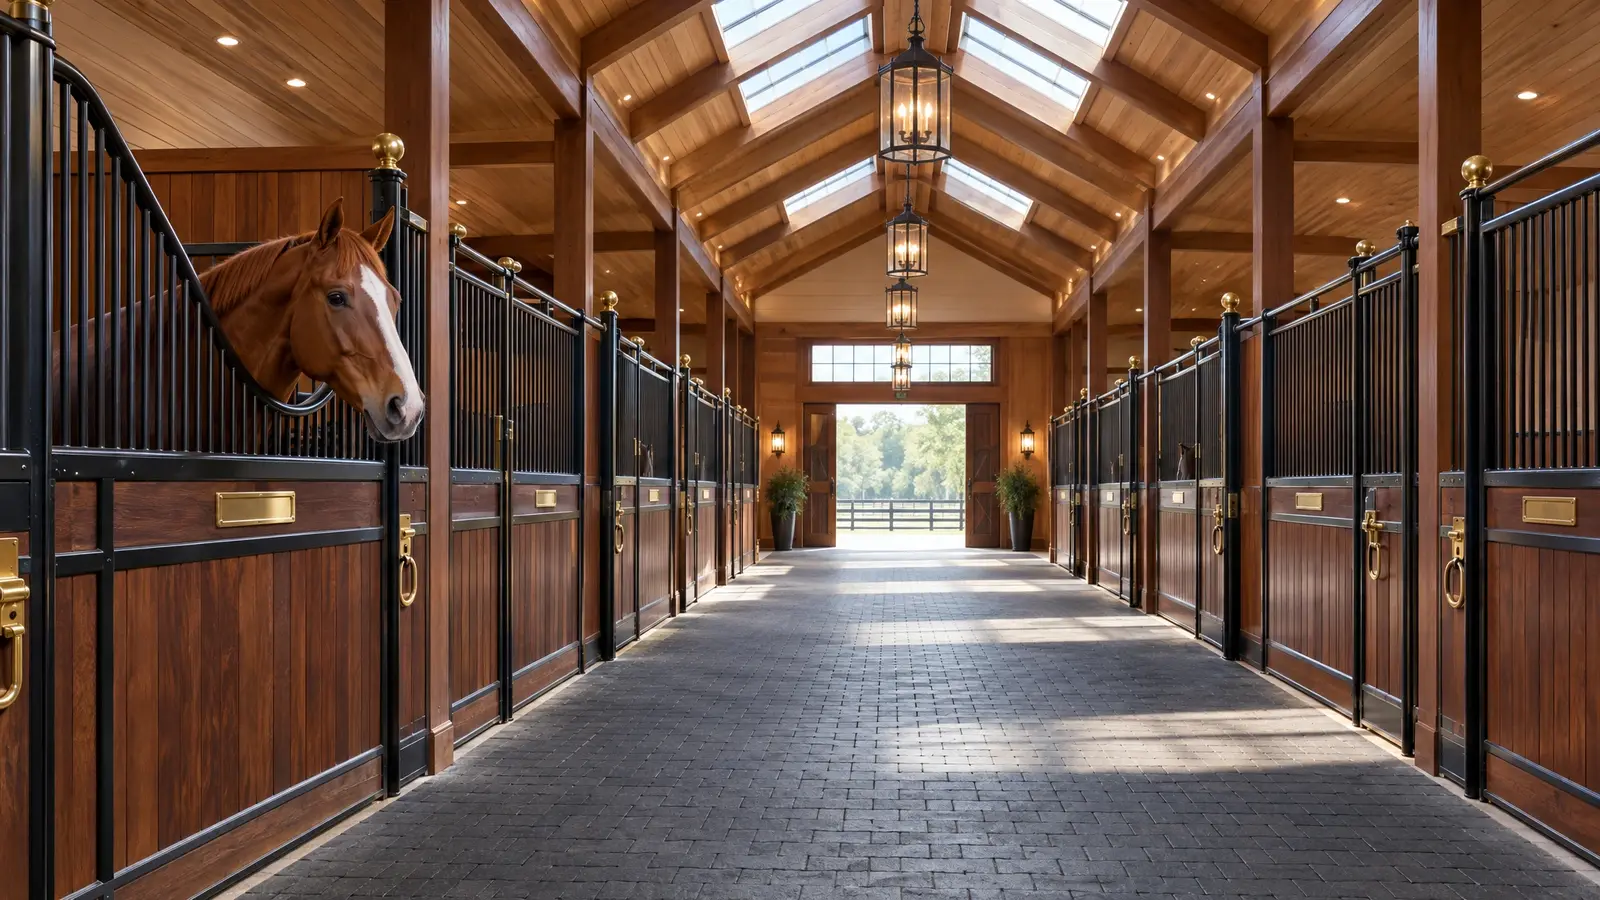 Horse BarnsSafe, airy, beautiful barns for horses: proper stalls, wide aisles, great ventilation and details that make daily care…Explore
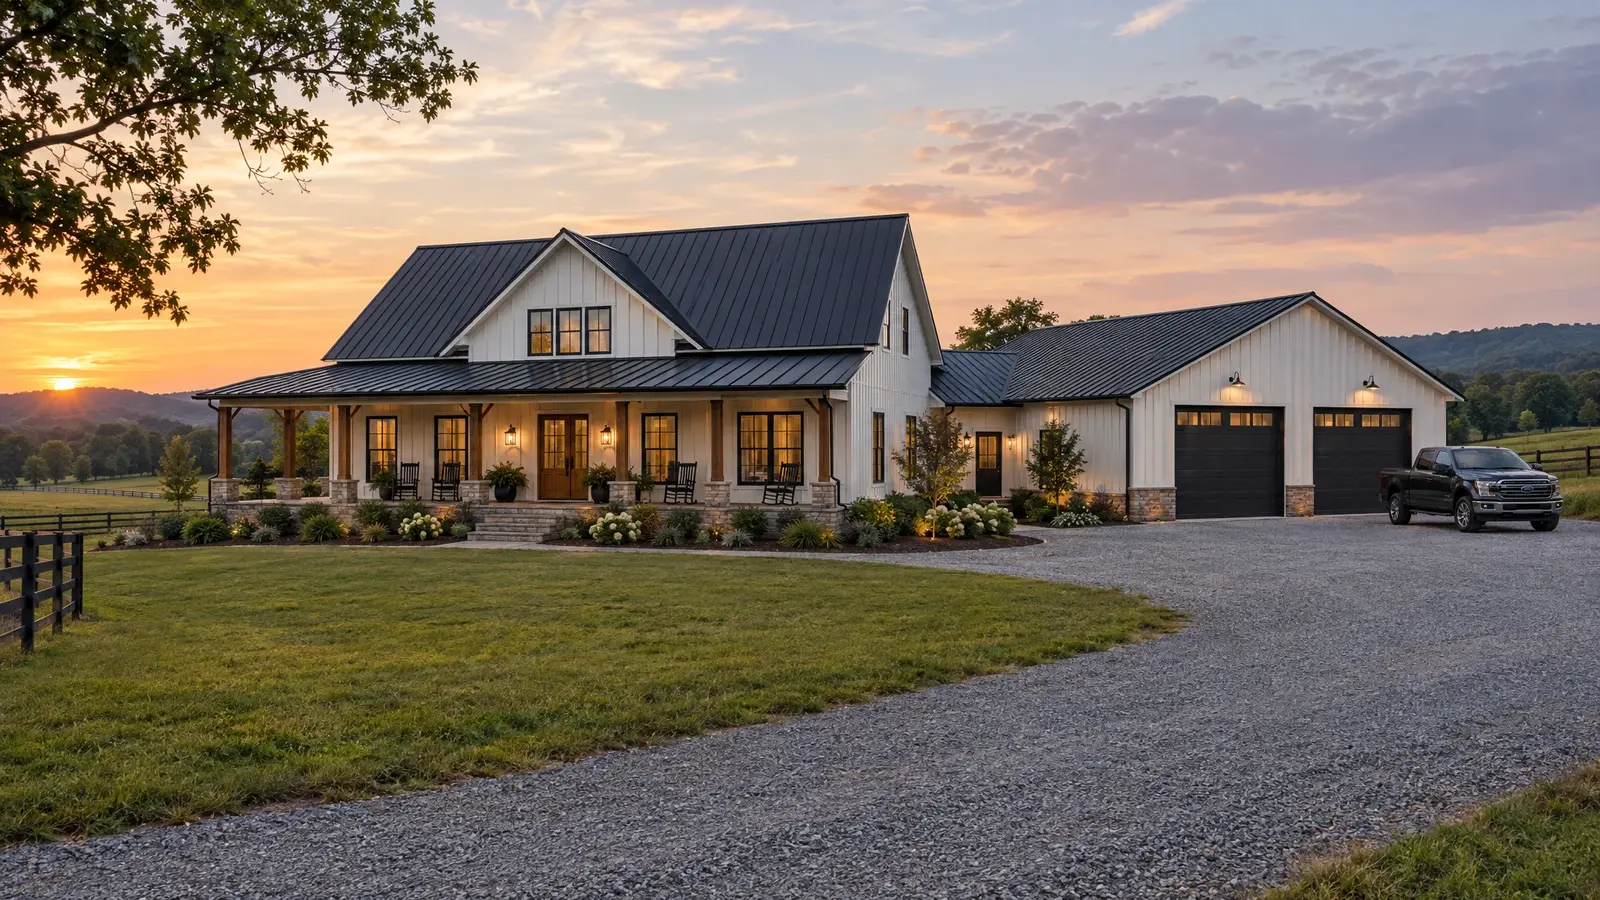 BarndominiumsLive in it, work in it: custom barndominiums that pair a comfortable home with a big shop under…Explore
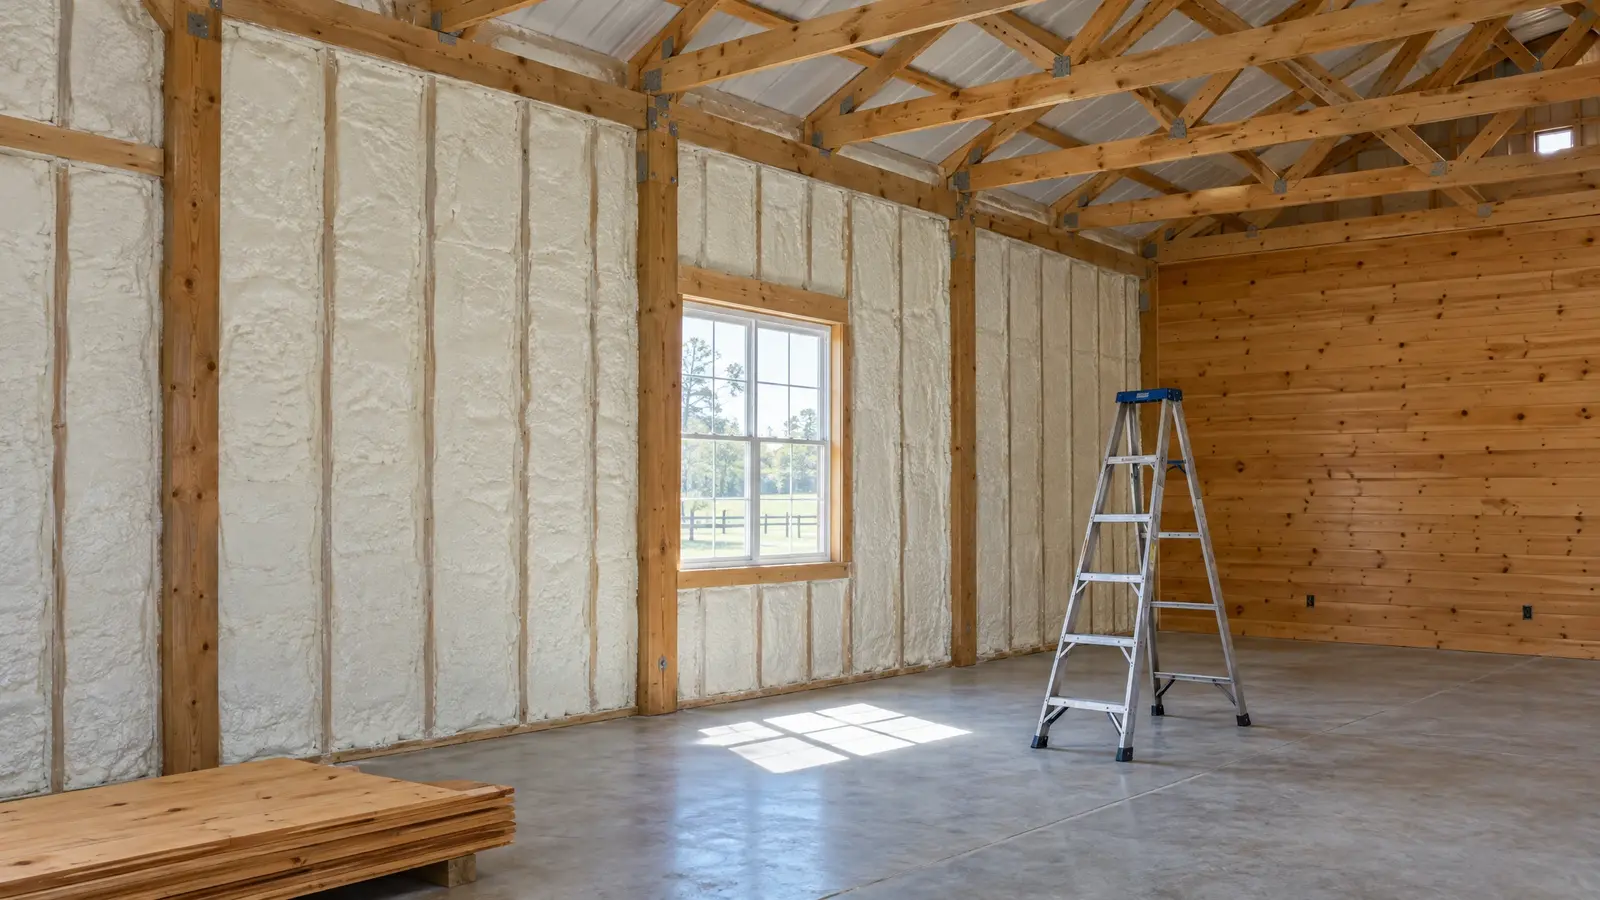 Insulation & FinishingTurn a shell into a space you can live and work in: insulation, moisture control, walls, ceilings and…Explore
Tell us a little about your property and we will be in touch quickly.
Or call (615) 357-7797 to talk now.