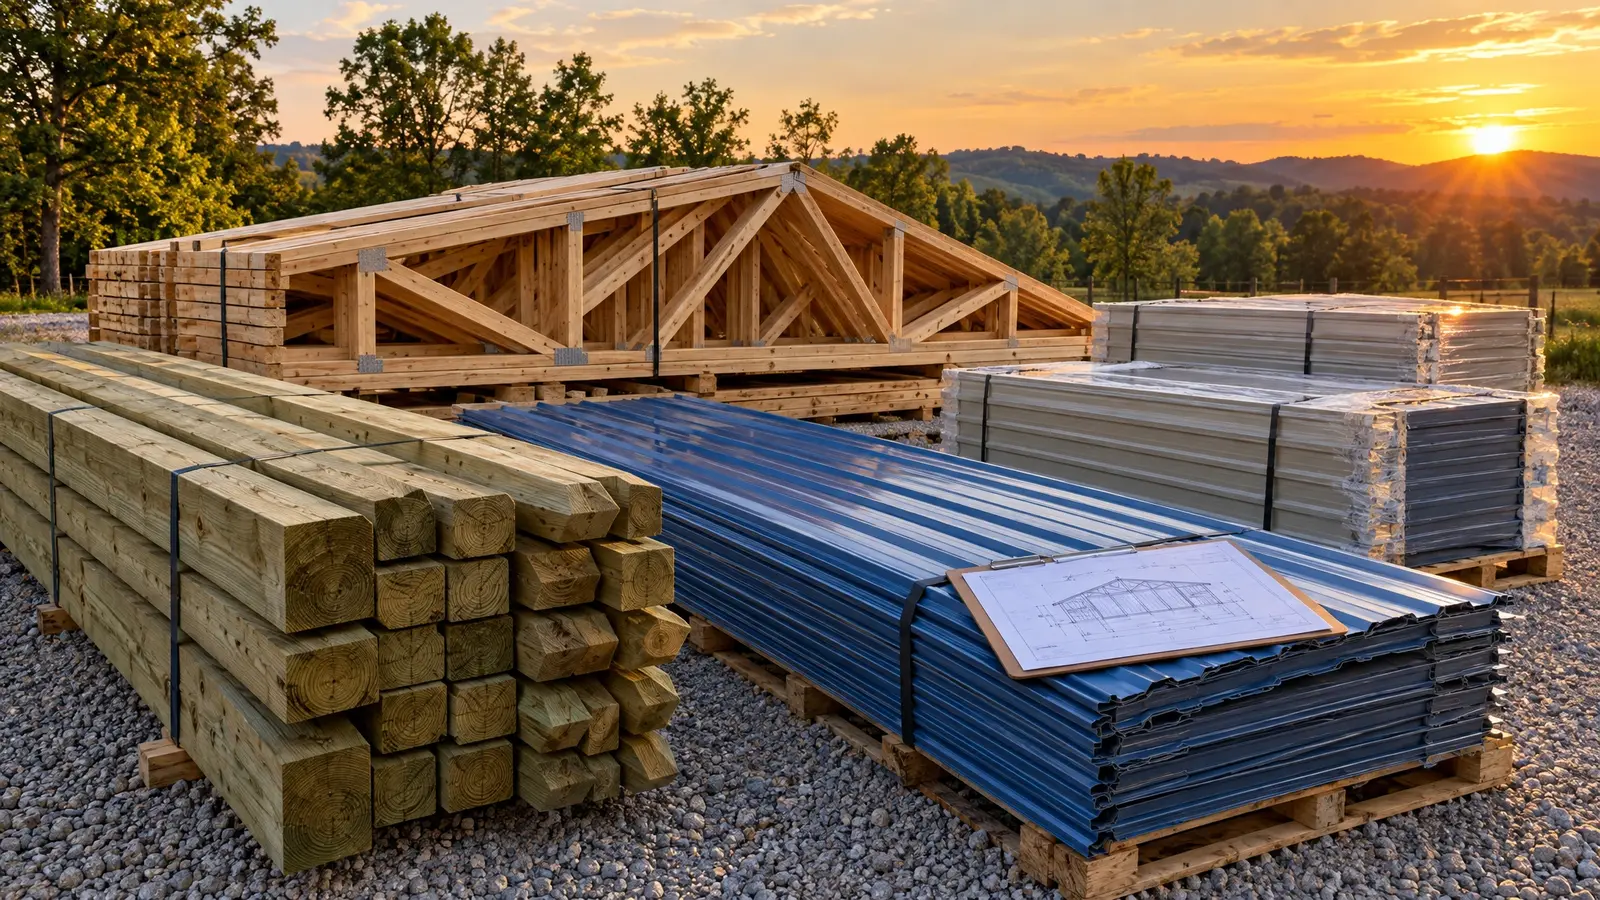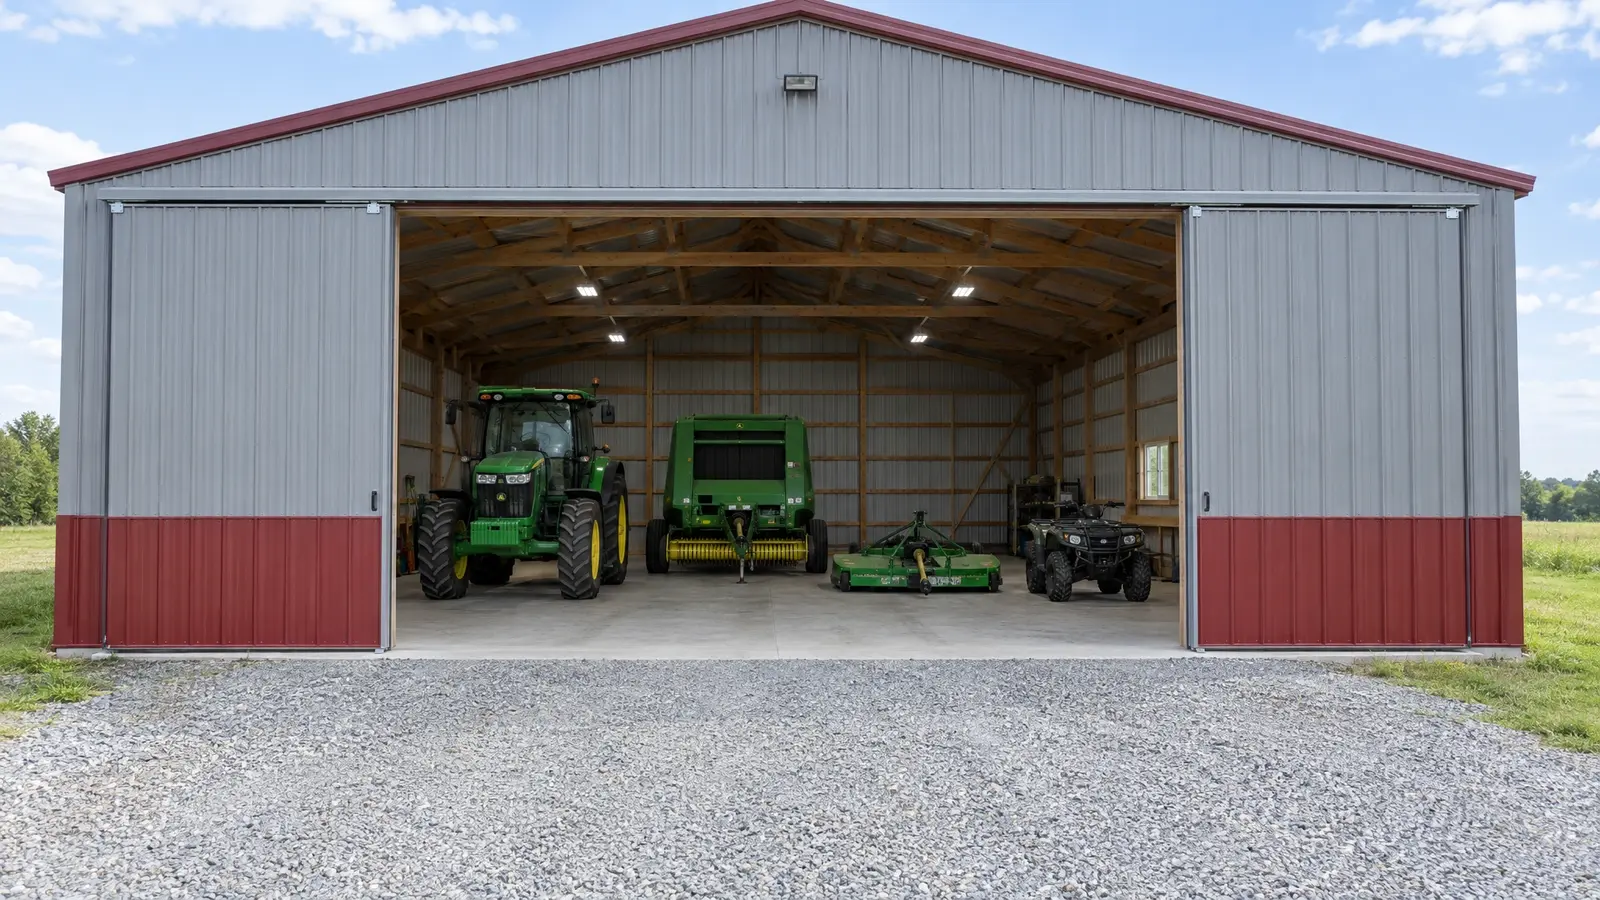
Get the tractor, the mower and the trailer out of the rain with a storage barn sized for what you own and what you will own next.
Equipment is expensive, and weather is hard on it. A well-designed storage barn protects tractors, mowers, ATVs, trailers and tools from rain, sun and theft, and it keeps your property looking organized.
The key is sizing. We measure your equipment, including height with cabs and loaders raised, plan door widths and heights with room to maneuver, and leave space for the next purchase. We offer gravel, concrete or stone-dust floors, and storage lofts for seasonal items.
Drag the handle to compare.
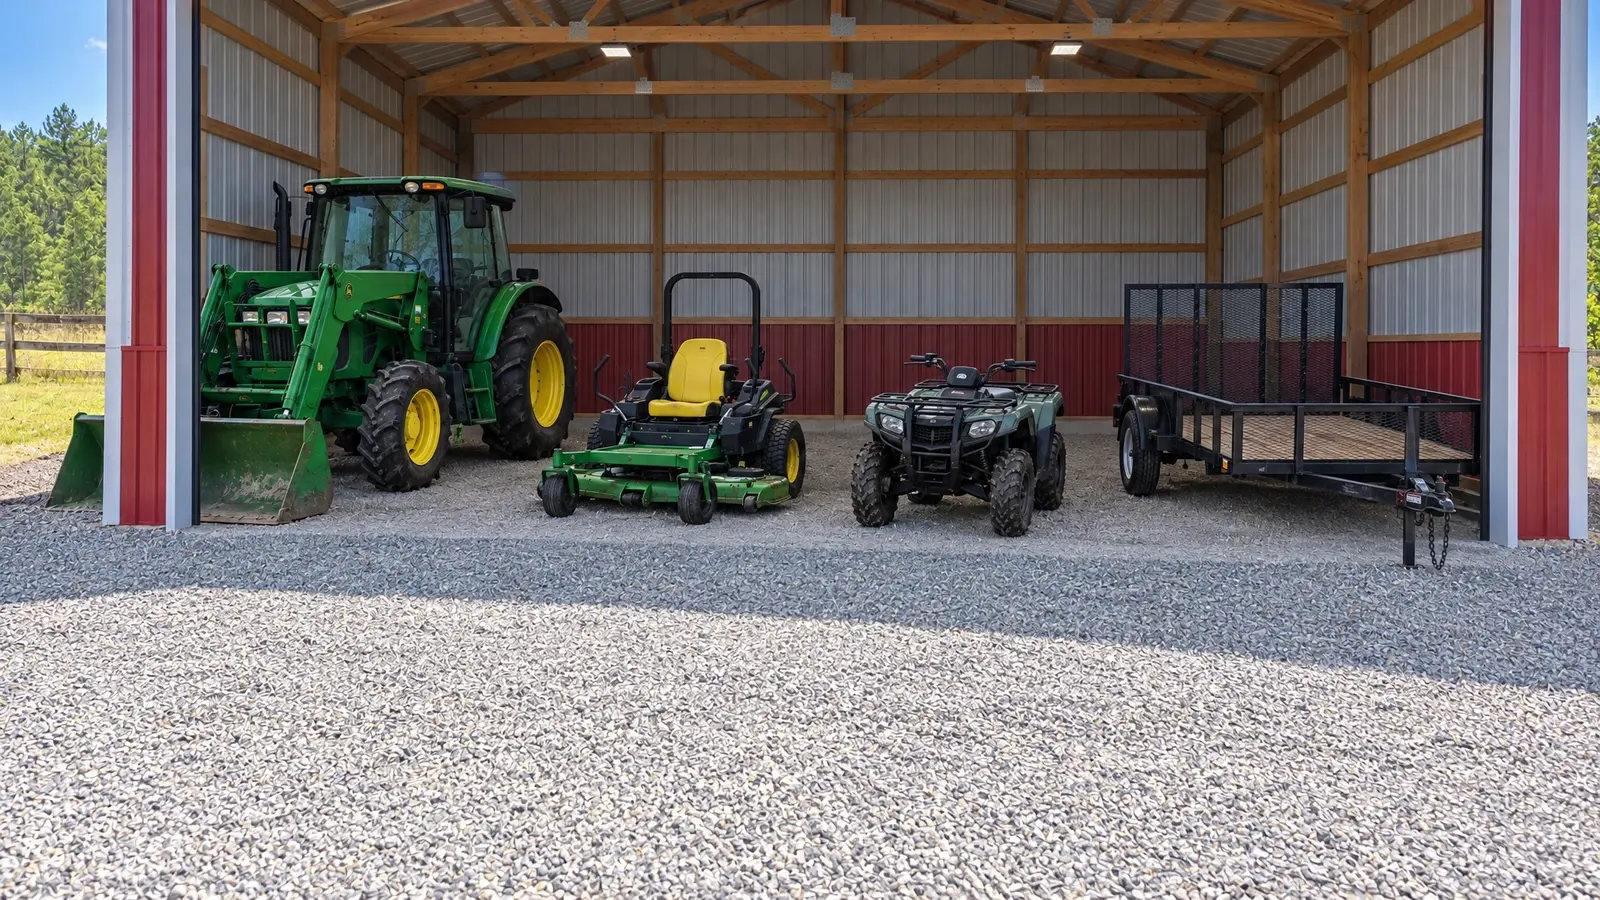
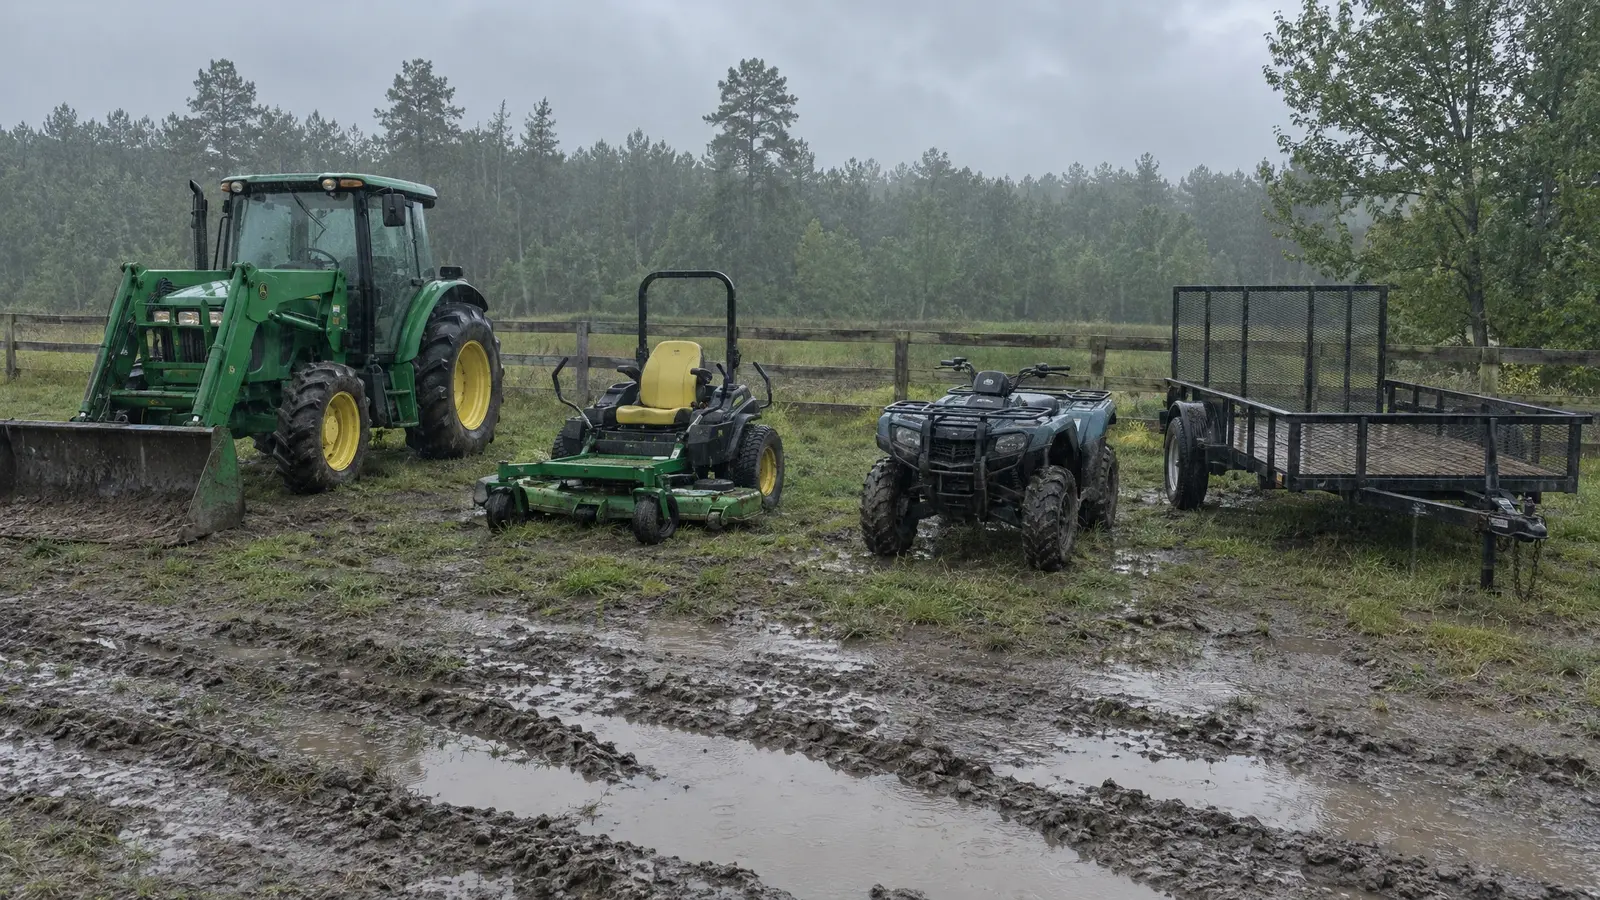 BeforeAfter
Doors and bays measured to fit with room to spare.
Keep machines out of sun, rain and sight.
Wide approach, tall doors and good drainage.
Extra bays and future additions planned in.
Open-span post-frame is cost-effective.
Everything has a place.
Every look has its own page with materials, care and ideas.
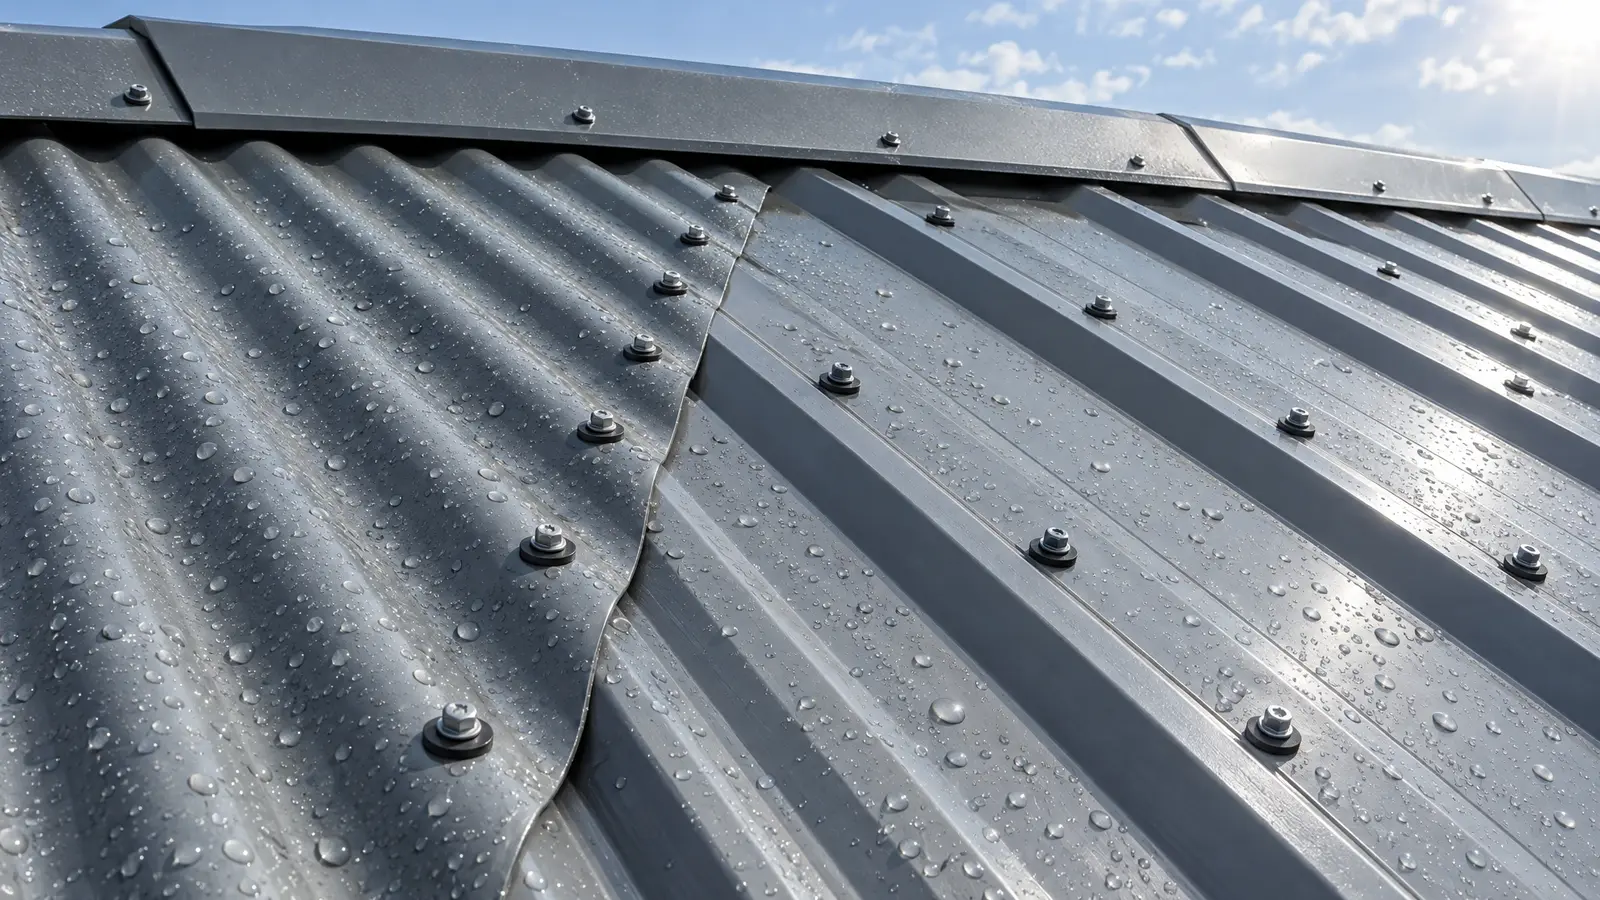 Material & finishR-Panel & Exposed-FastenerThe tough, economical workhorse of barn roofs and walls: corrugated and R-panel metal, screwed down with rubber washers.See the look
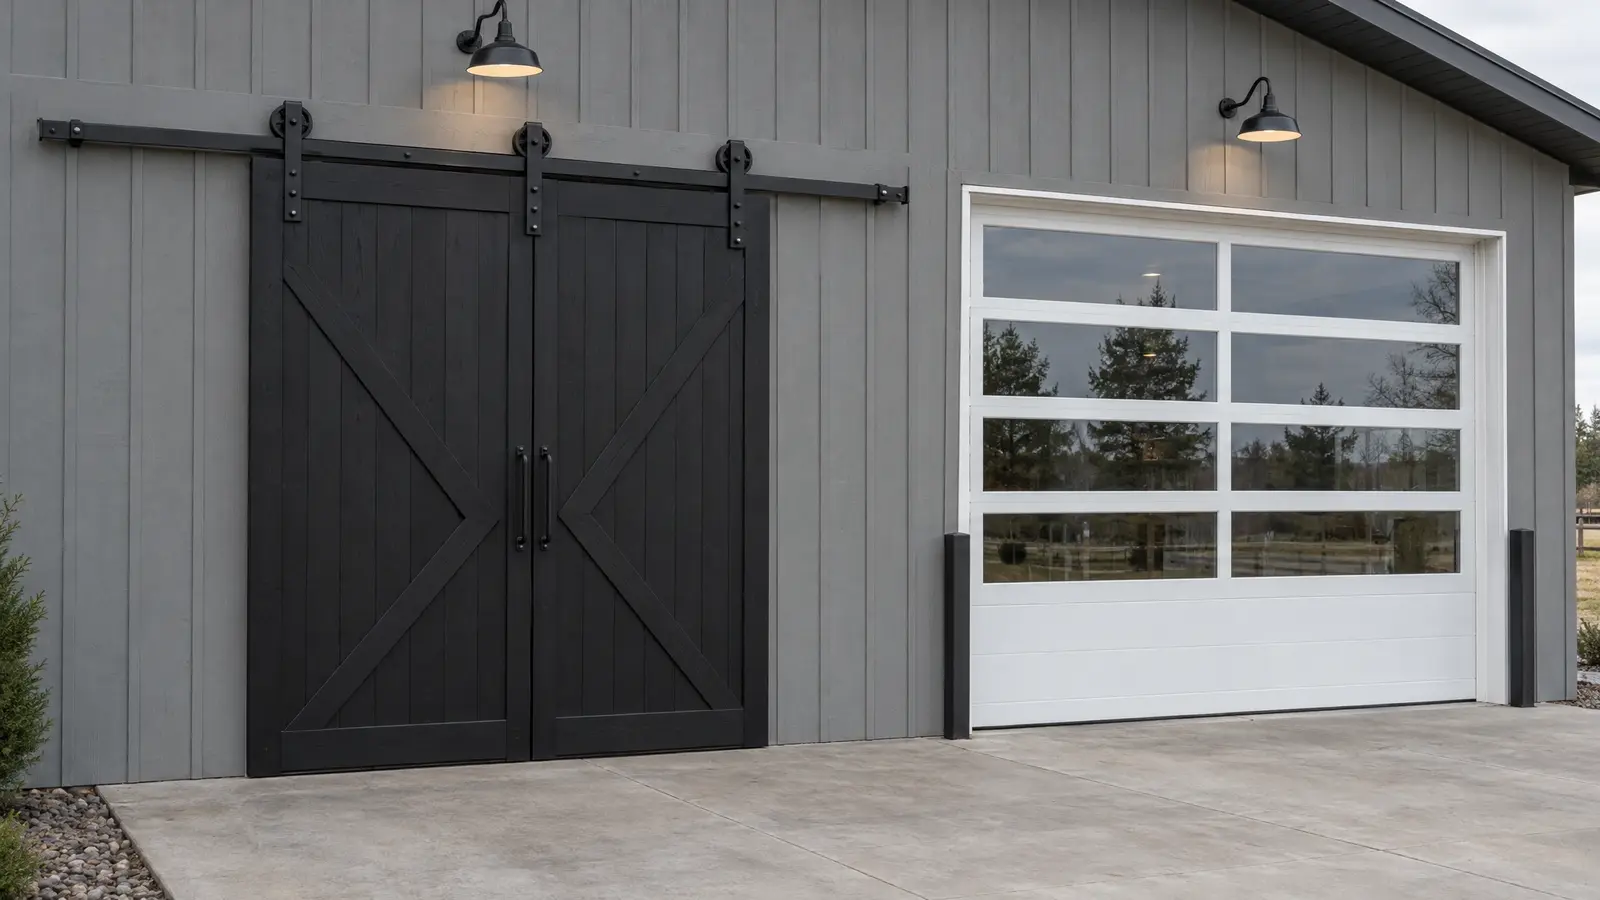 Material & finishSliding & Overhead DoorsBig black sliding doors with X-braces, insulated sectional overheads and walk doors that fit the way you work.See the look
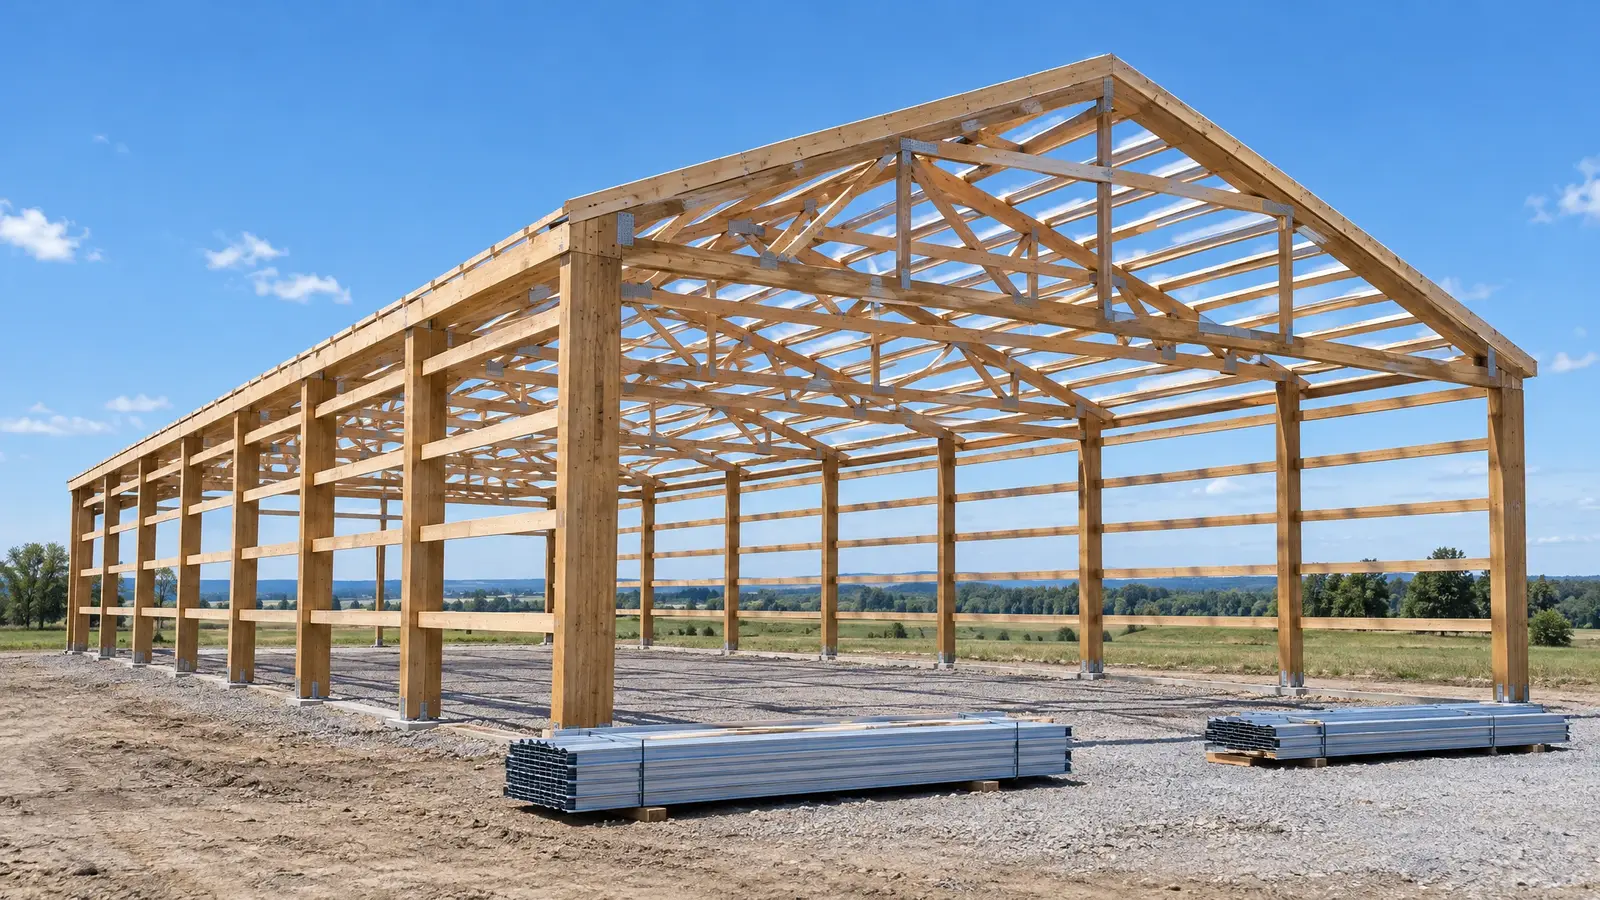 Material & finishPosts & TrussesThe skeleton of a pole barn: laminated or solid posts, engineered trusses, girts and purlins that carry the…See the look
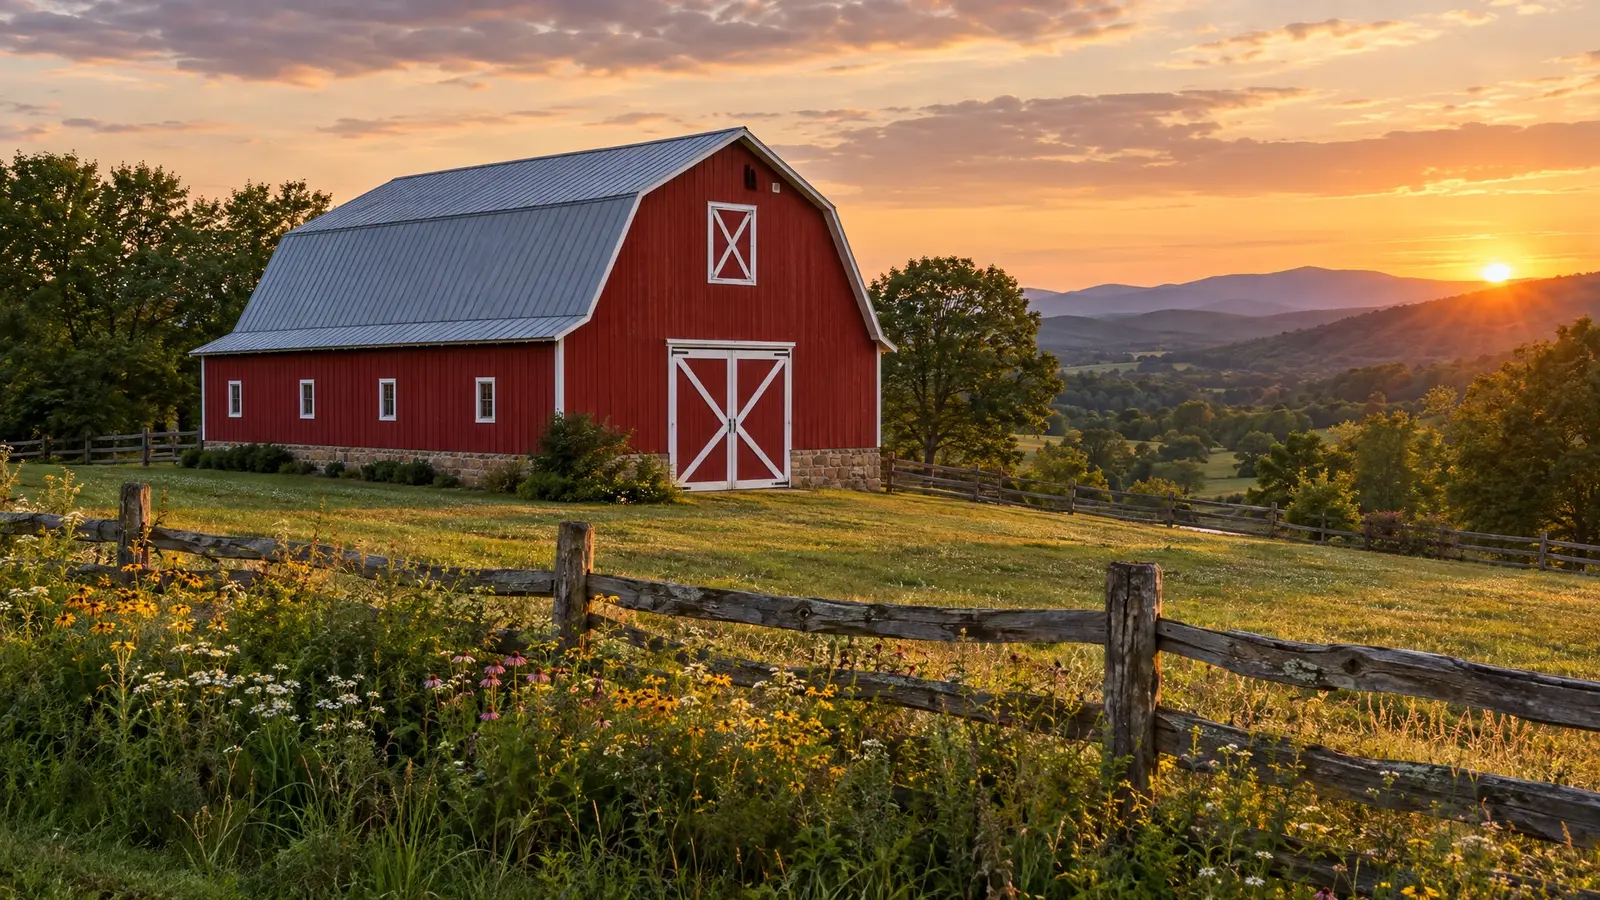 Design styleClassic Red BarnBarn red walls, crisp white trim, X-brace doors and a gambrel or gable roof: the look everyone recognizes…See the look
Enter your tallest and widest equipment and get the door size, eave height and bay depth you need.
We talk about what you want to build, walk the land with you and answer questions.
We measure, stake the footprint and check slope, drainage, access and setbacks.
You see drawings, colors and a clear, itemized proposal, and we refine it with you.
We prepare permit drawings, then clear, grade and set a stable pad.
Posts, trusses, roofing, siding, doors and finishing by one crew, with a tidy site.
We walk the finished building with you, explain care and leave you with a barn you will love.
Measure your tallest equipment with loaders or cabs raised and add a foot or more. Our clearance planner helps.
Not always. Gravel or stone dust is fine for many uses, and concrete is best for shops and heavy loads.
Yes. We can add secure doors, locks and lighting.
Yes. Post-frame buildings extend easily.
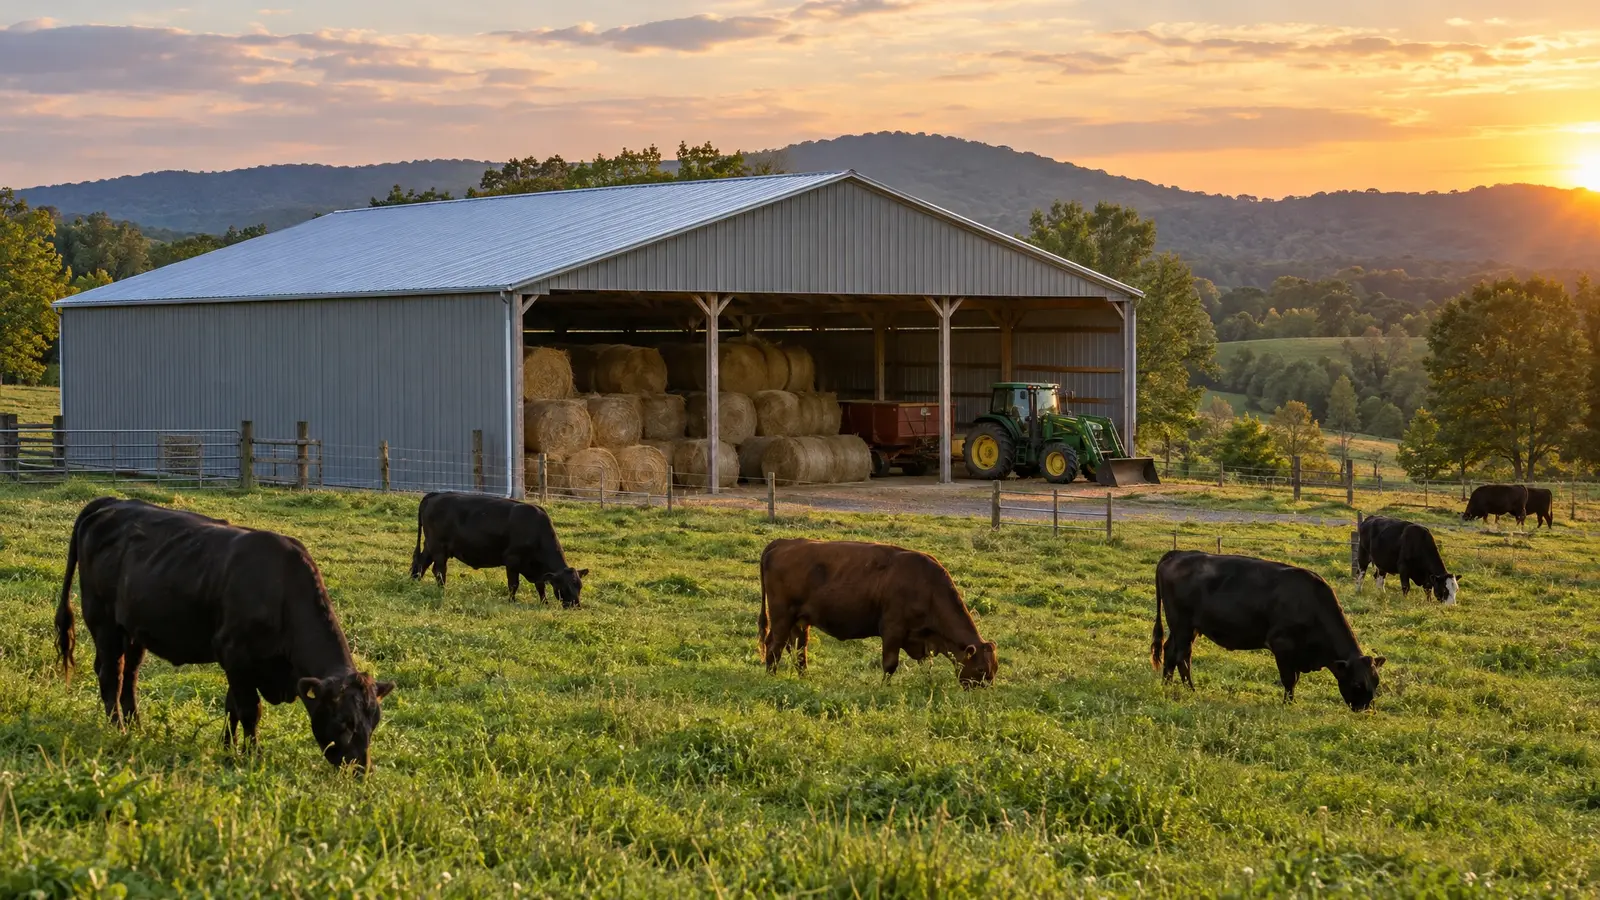 Agricultural BarnsWorking barns for working land: hay storage, livestock shelter, feed rooms and equipment bays that make farm days…Explore
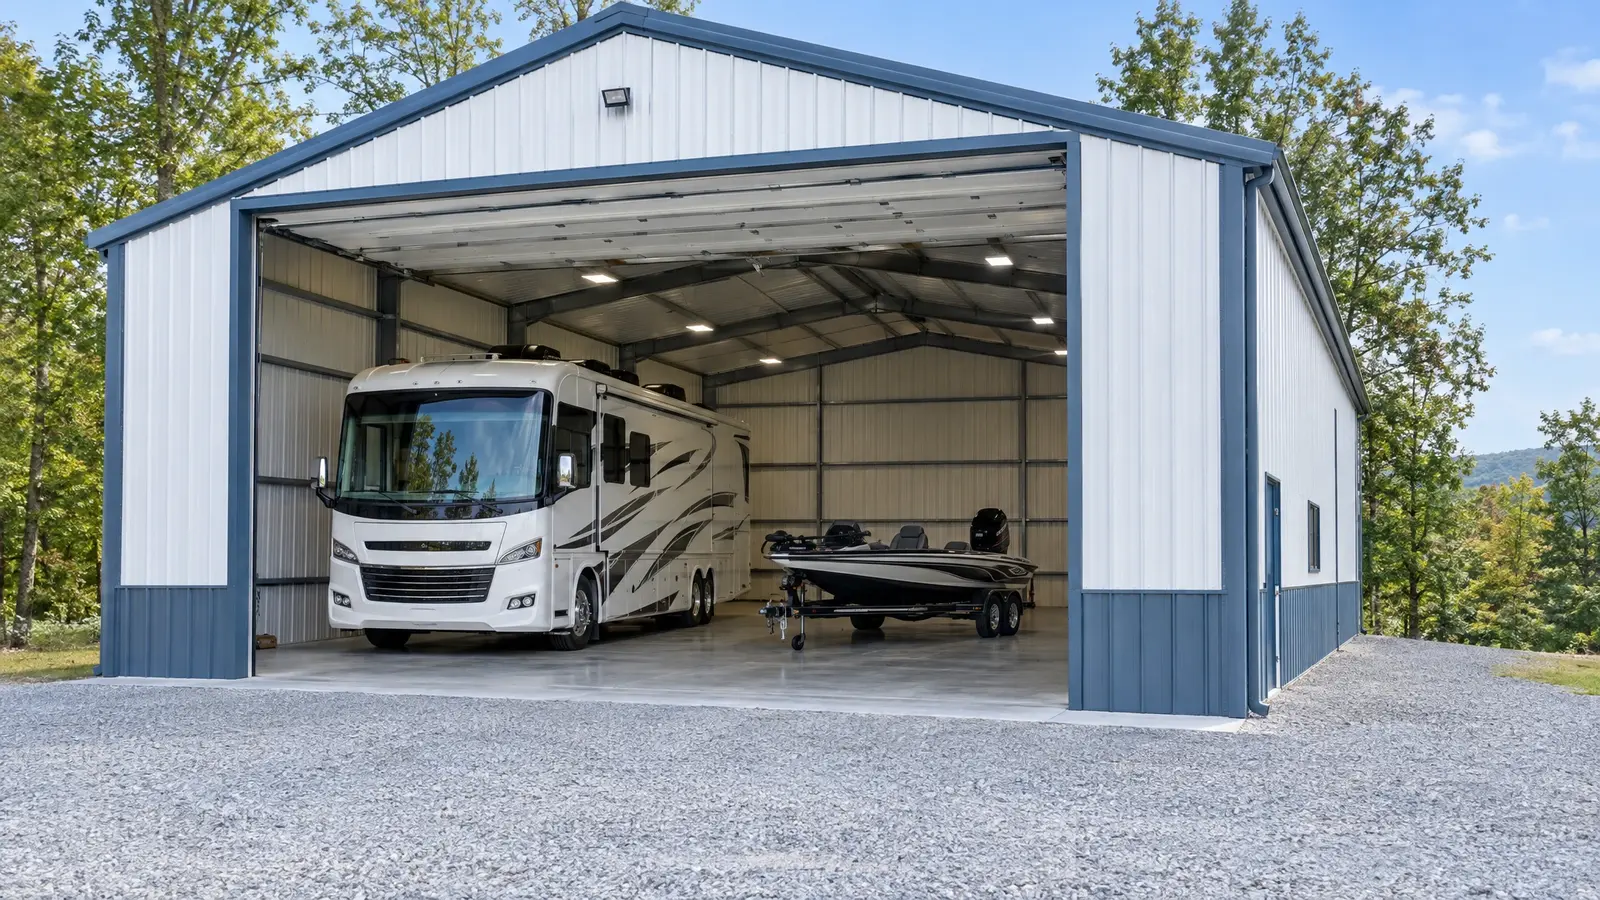 RV & Boat BarnsTall doors, deep bays and strong slabs for motorhomes, campers, bass boats and everything that goes with them.Explore
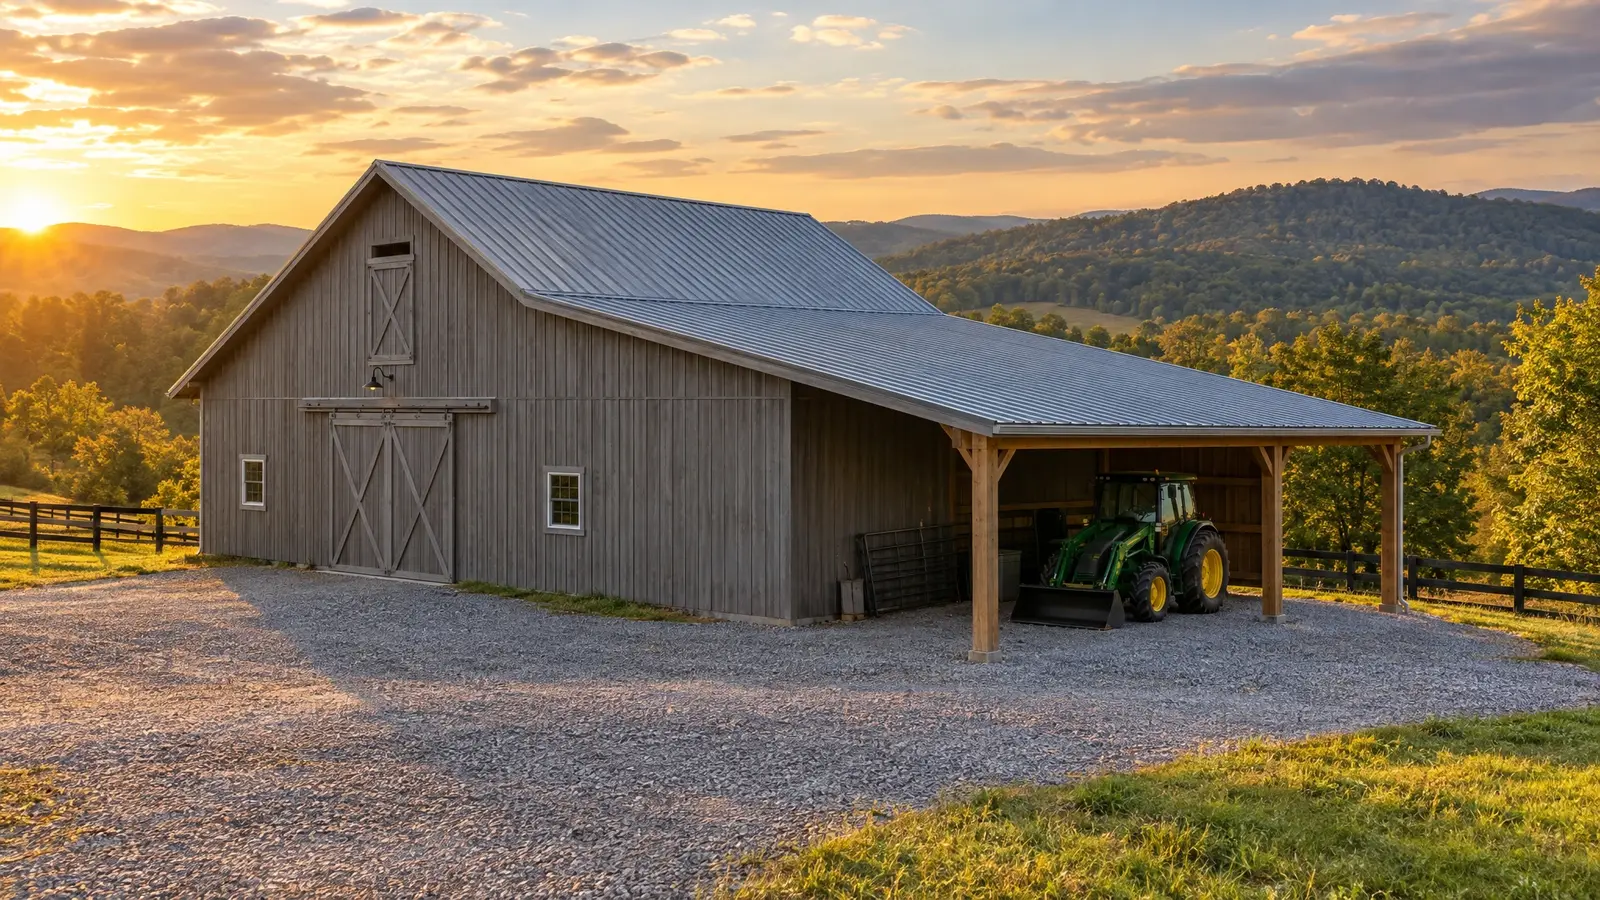 Additions & ExpansionsNeed more room? We extend existing barns with lean-tos, extra bays and loft space, matching what you already…Explore
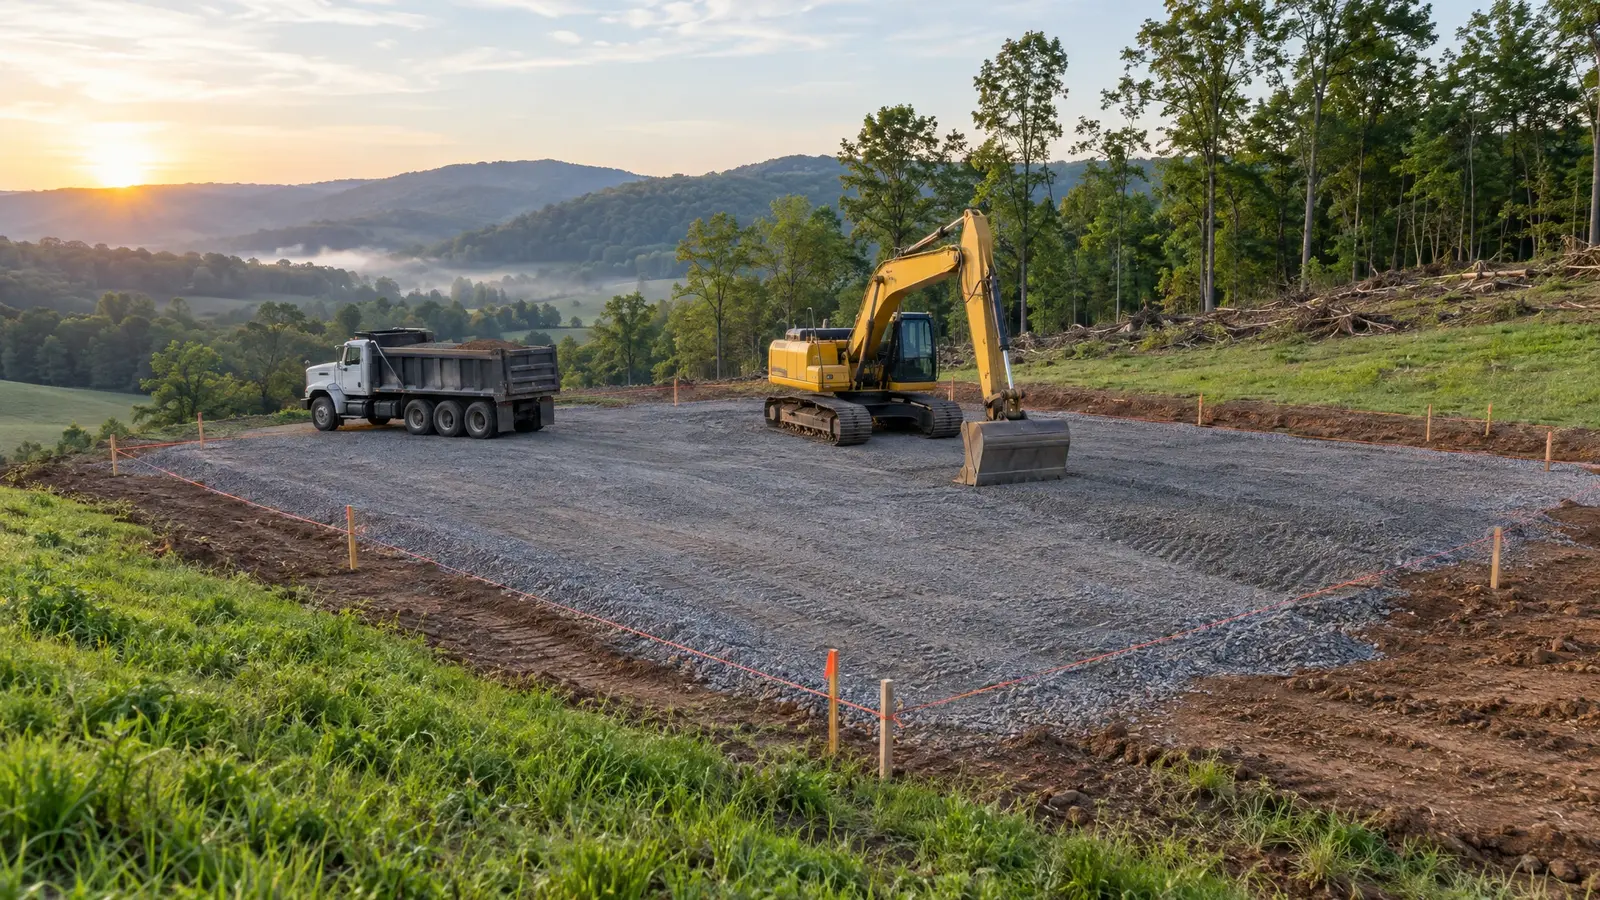 Site Prep & ClearingThe foundation of a good barn is a good site: clearing, grading, drainage and a stable, level pad.Explore
Tell us a little about your property and we will be in touch quickly.
Or call (615) 357-7797 to talk now.