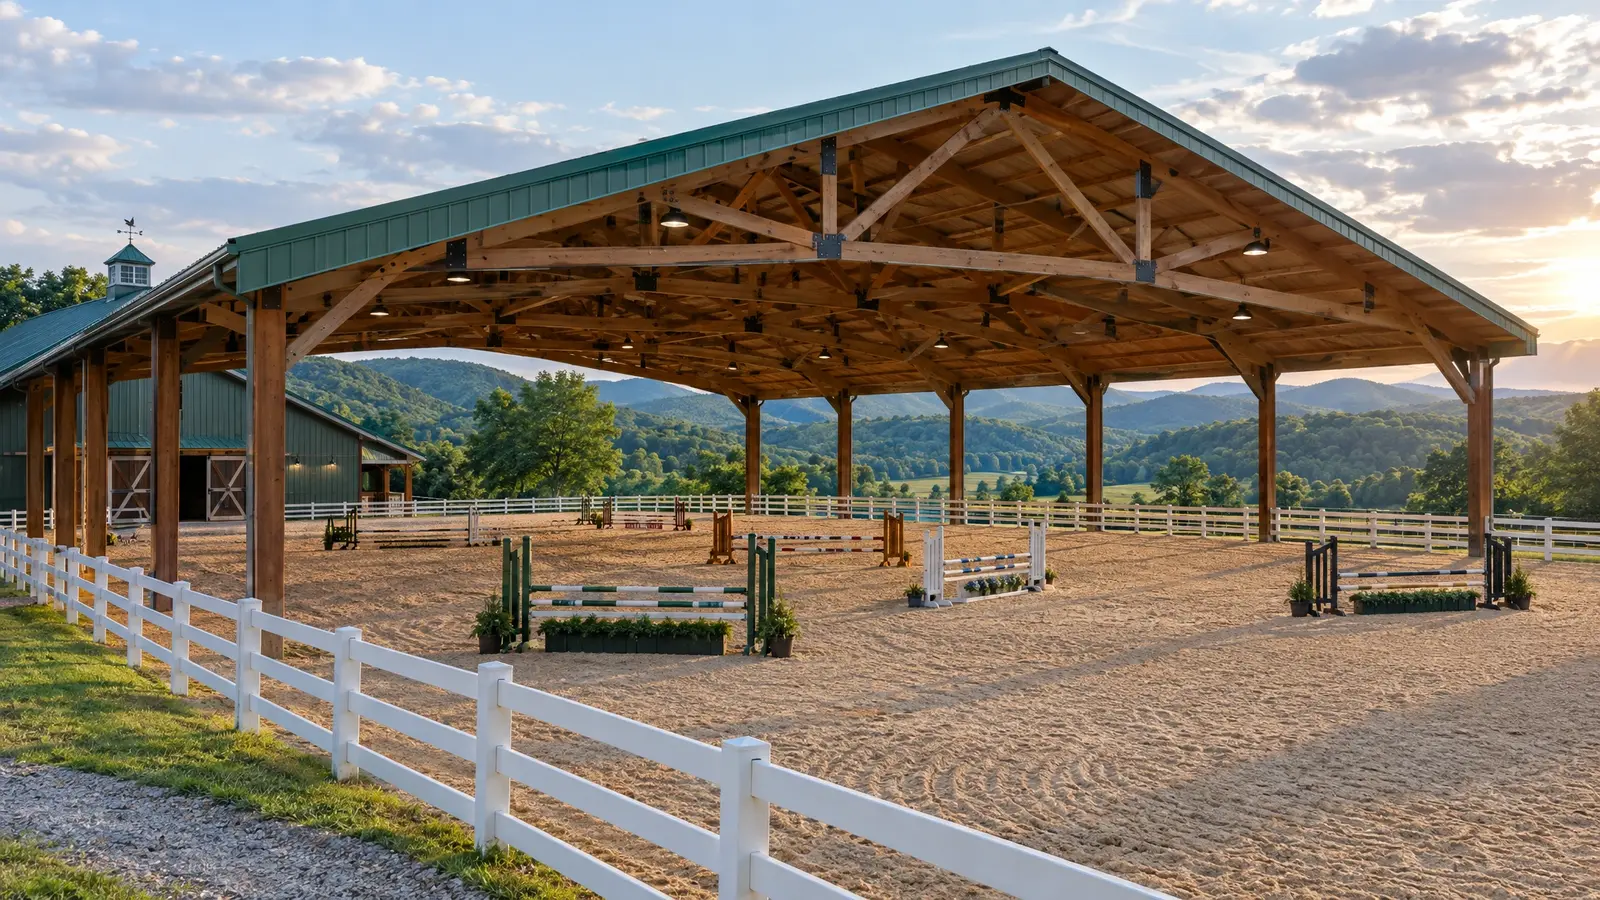
Ride in any weather: clear-span covered arenas with great light, proper footing and a roof built to carry the span.
A covered arena gives you shade in July, shelter in February and a place to ride whenever you want. A common size for general riding is about 60 by 120 feet, while dressage riders may want about 66 by 131 feet. Larger spans need engineered trusses, strong posts and careful foundations.
We design arenas with natural light in mind: translucent panels, high sidewall openings and good electric lighting for evening rides. Footing, drainage and kick boards are planned together so the surface stays safe and consistent.
Drag the handle to compare.
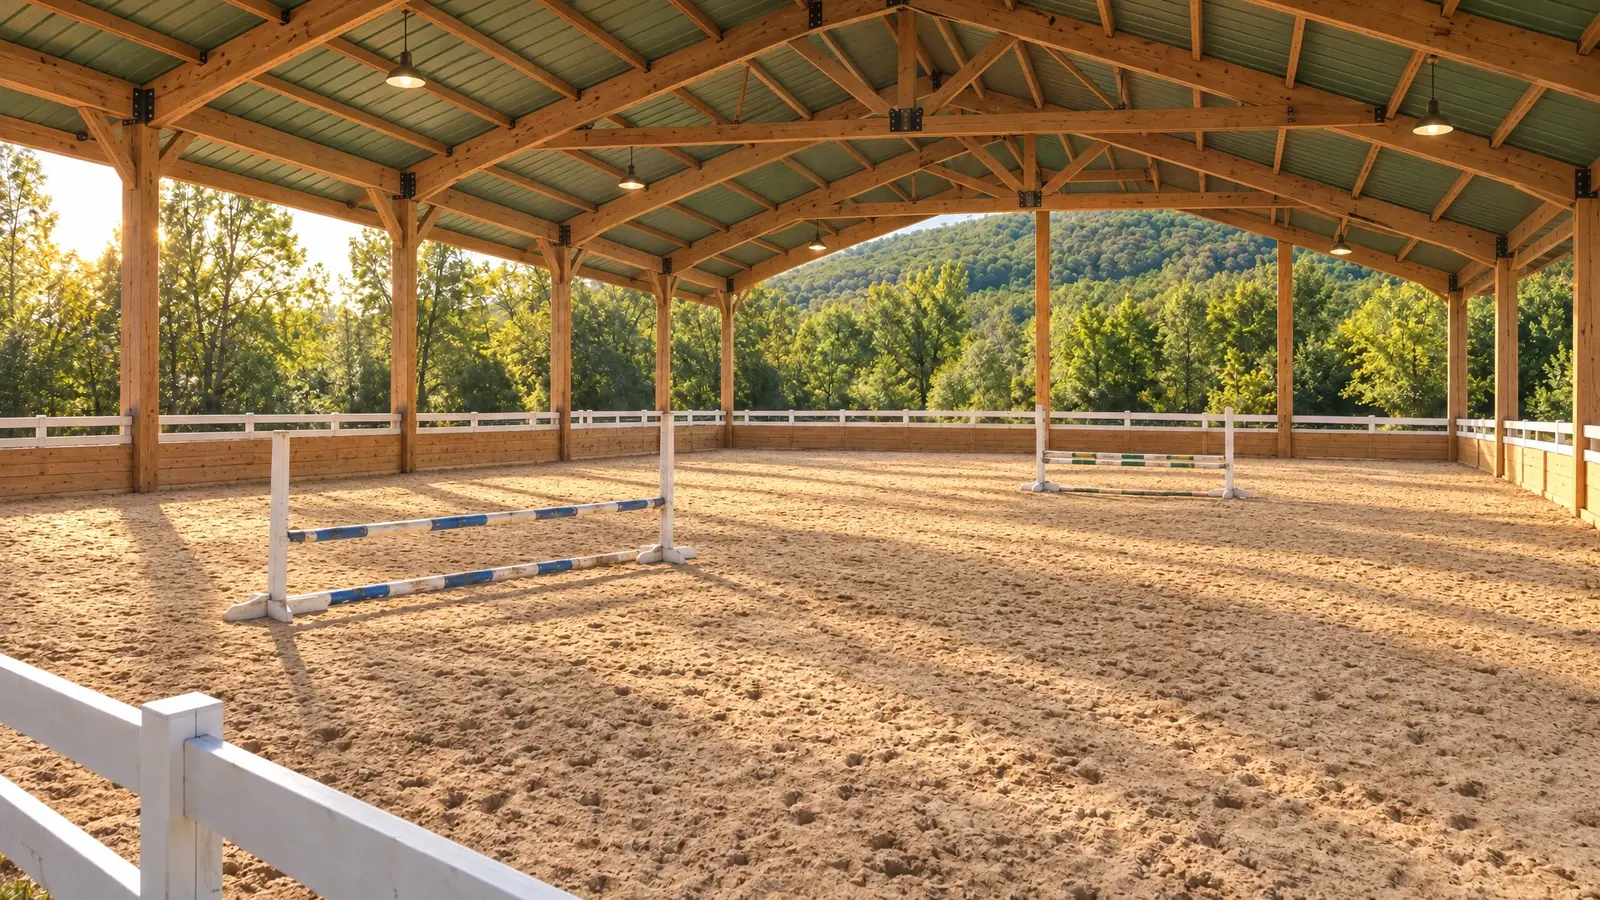
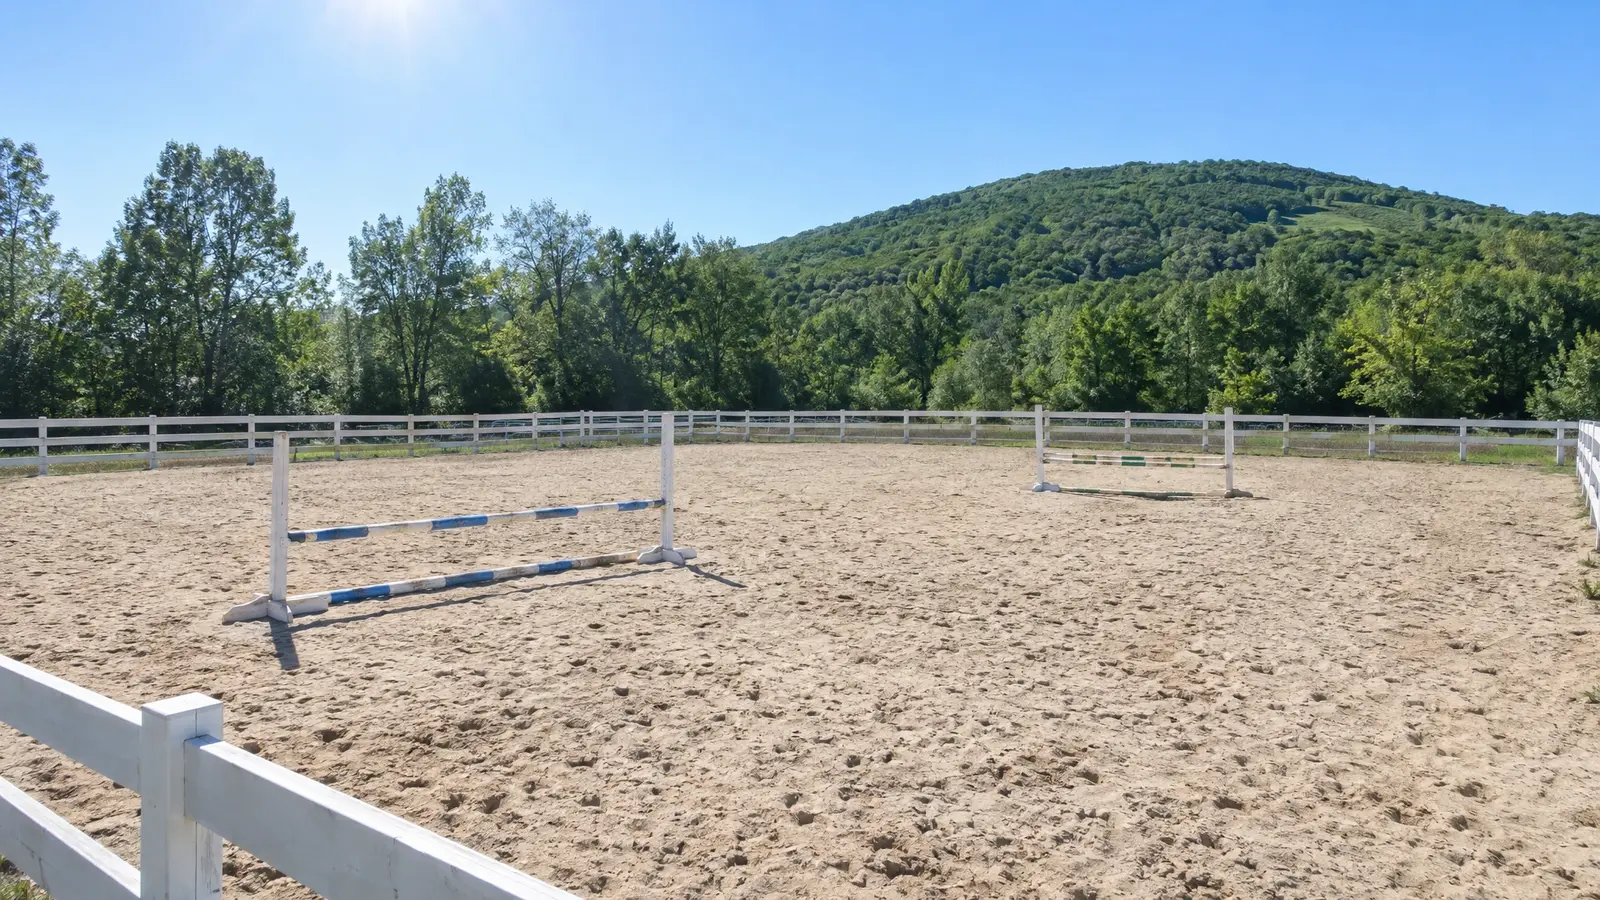 BeforeAfter
Shade, rain and wind protection.
Dimensions for jumping, dressage, reining or lessons.
Natural and electric lighting planned together.
Trusses and posts designed for wide clear spans.
Sub-base and drainage keep footing consistent.
Open-sided, partly enclosed or fully enclosed options.
Every look has its own page with materials, care and ideas.
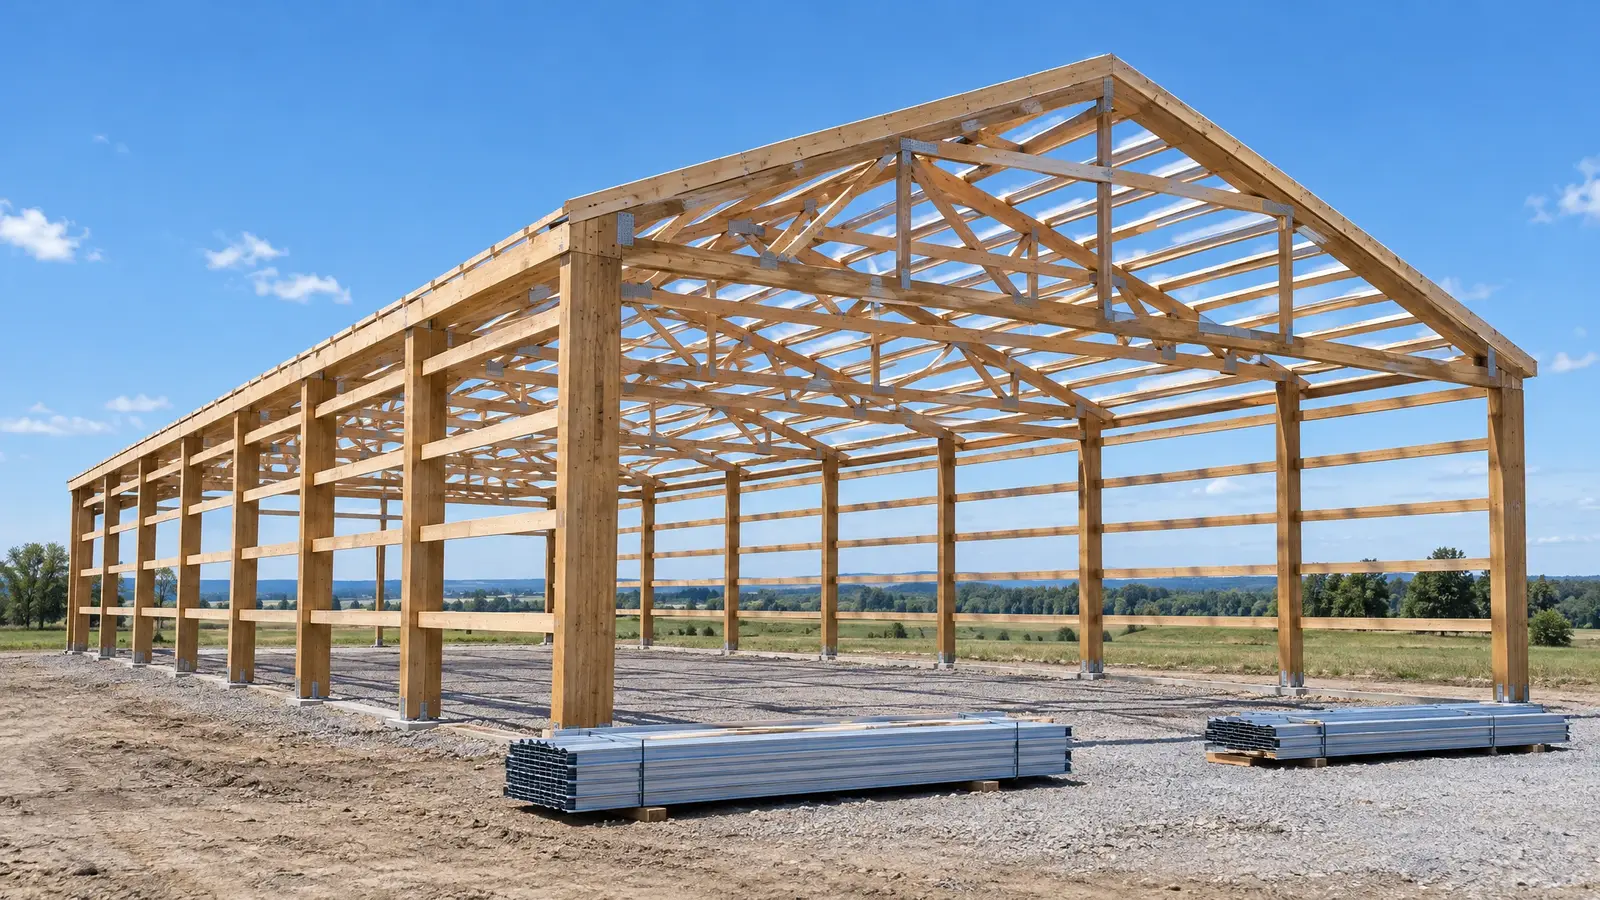 Material & finishPosts & TrussesThe skeleton of a pole barn: laminated or solid posts, engineered trusses, girts and purlins that carry the…See the look
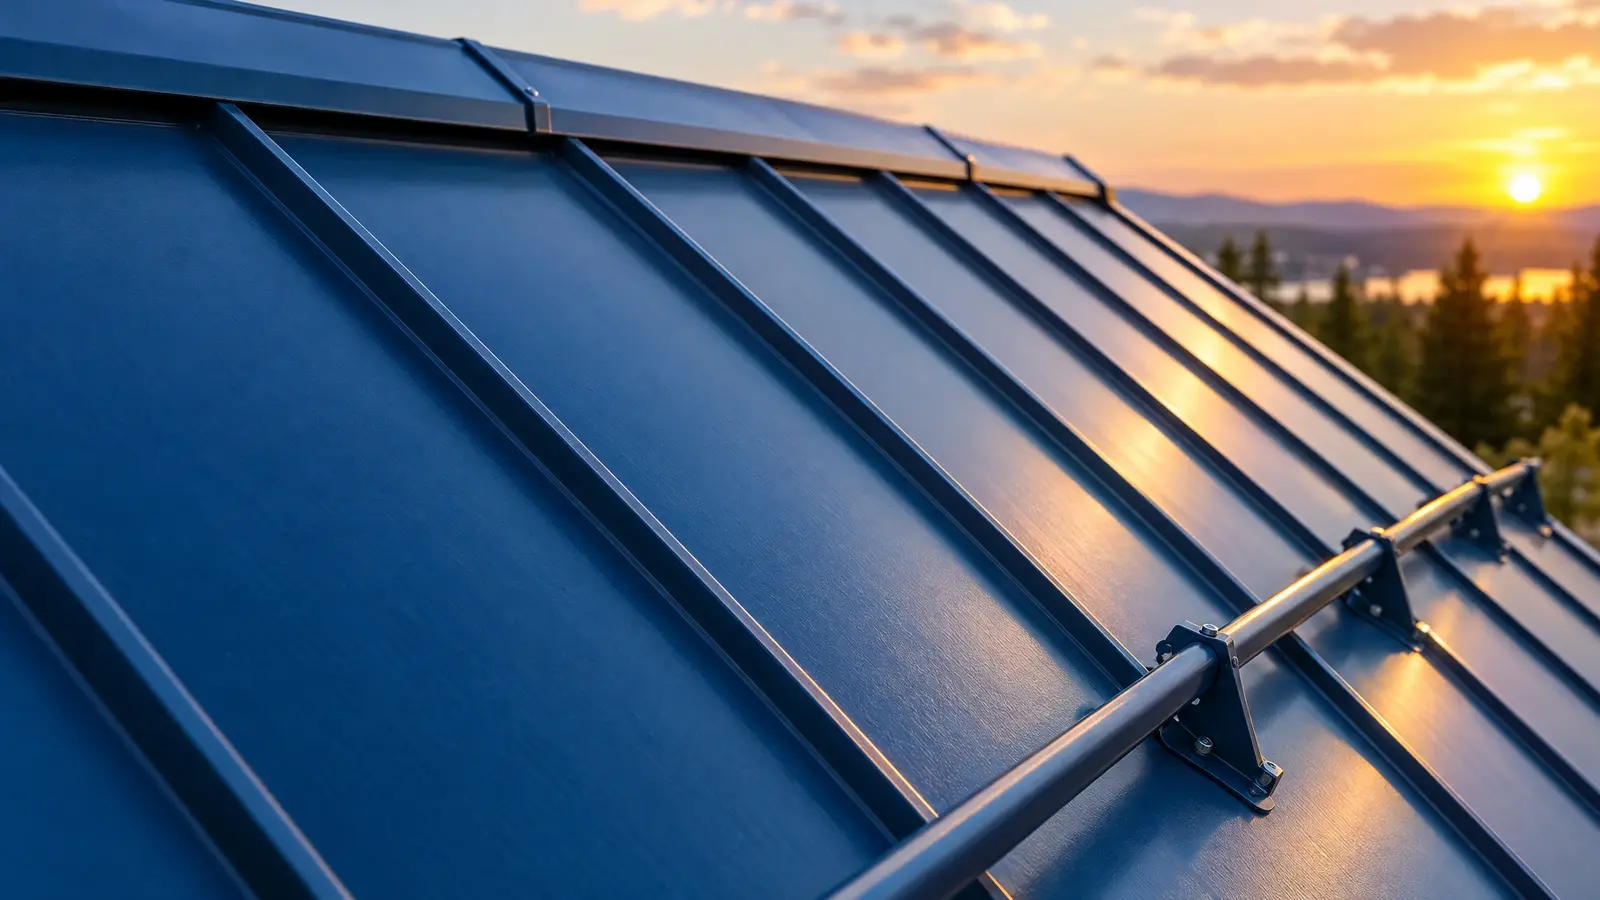 Material & finishStanding Seam RoofConcealed fasteners, clean raised seams and a roof that can last for decades with little maintenance.See the look
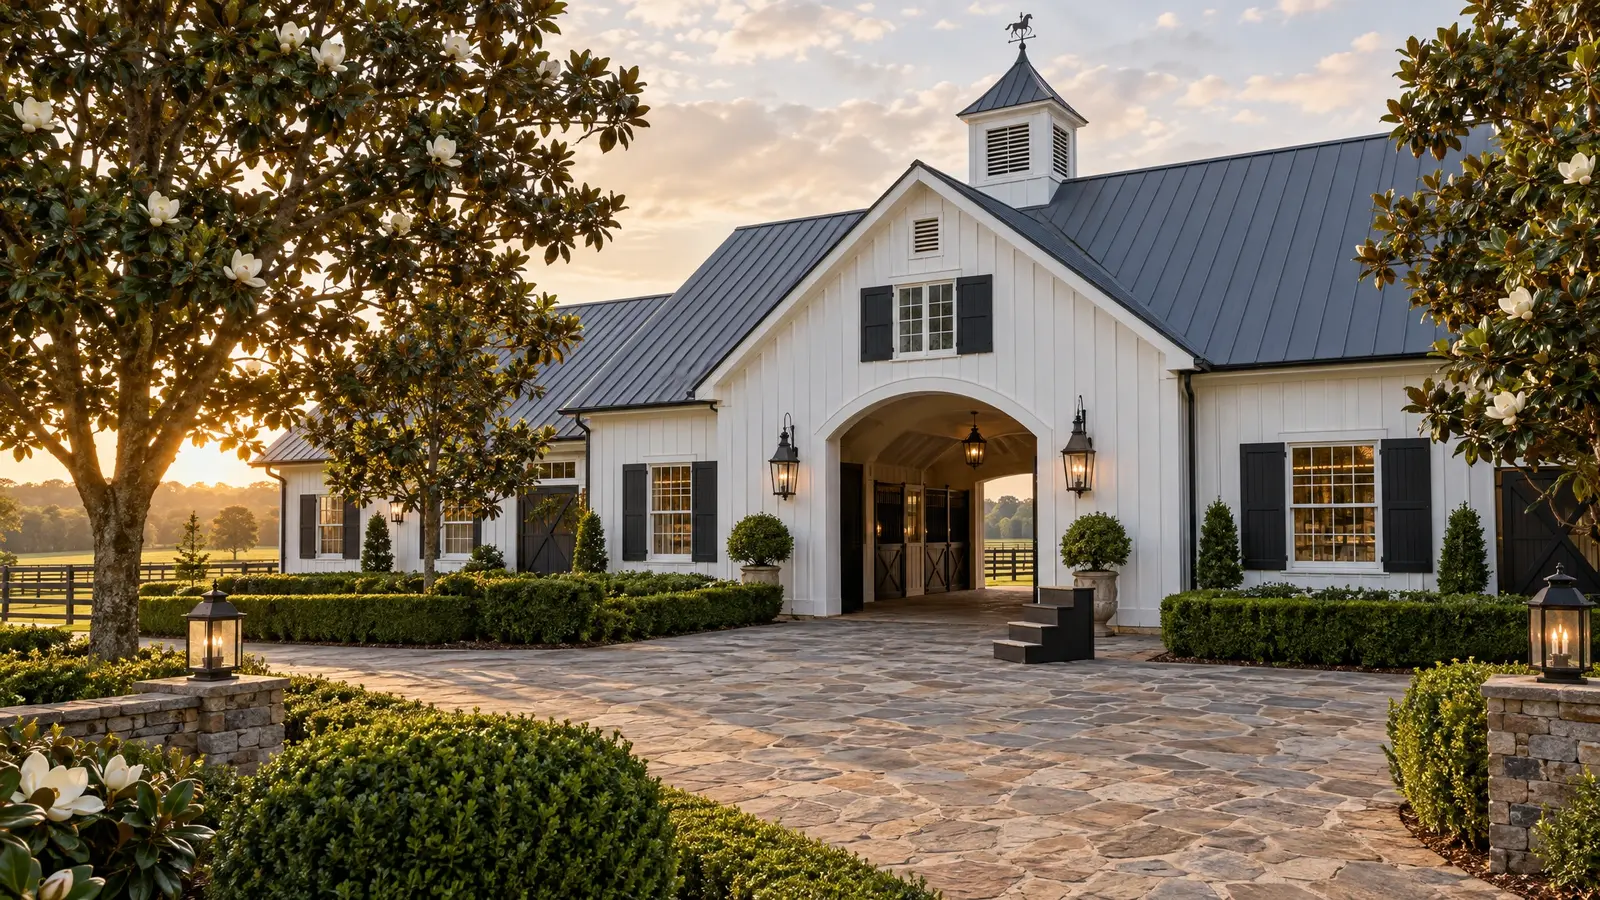 Design styleHorse Farm EstateWhite siding, black trim, a center cupola, stone courtyards and arched entries: the Southern estate look.See the look
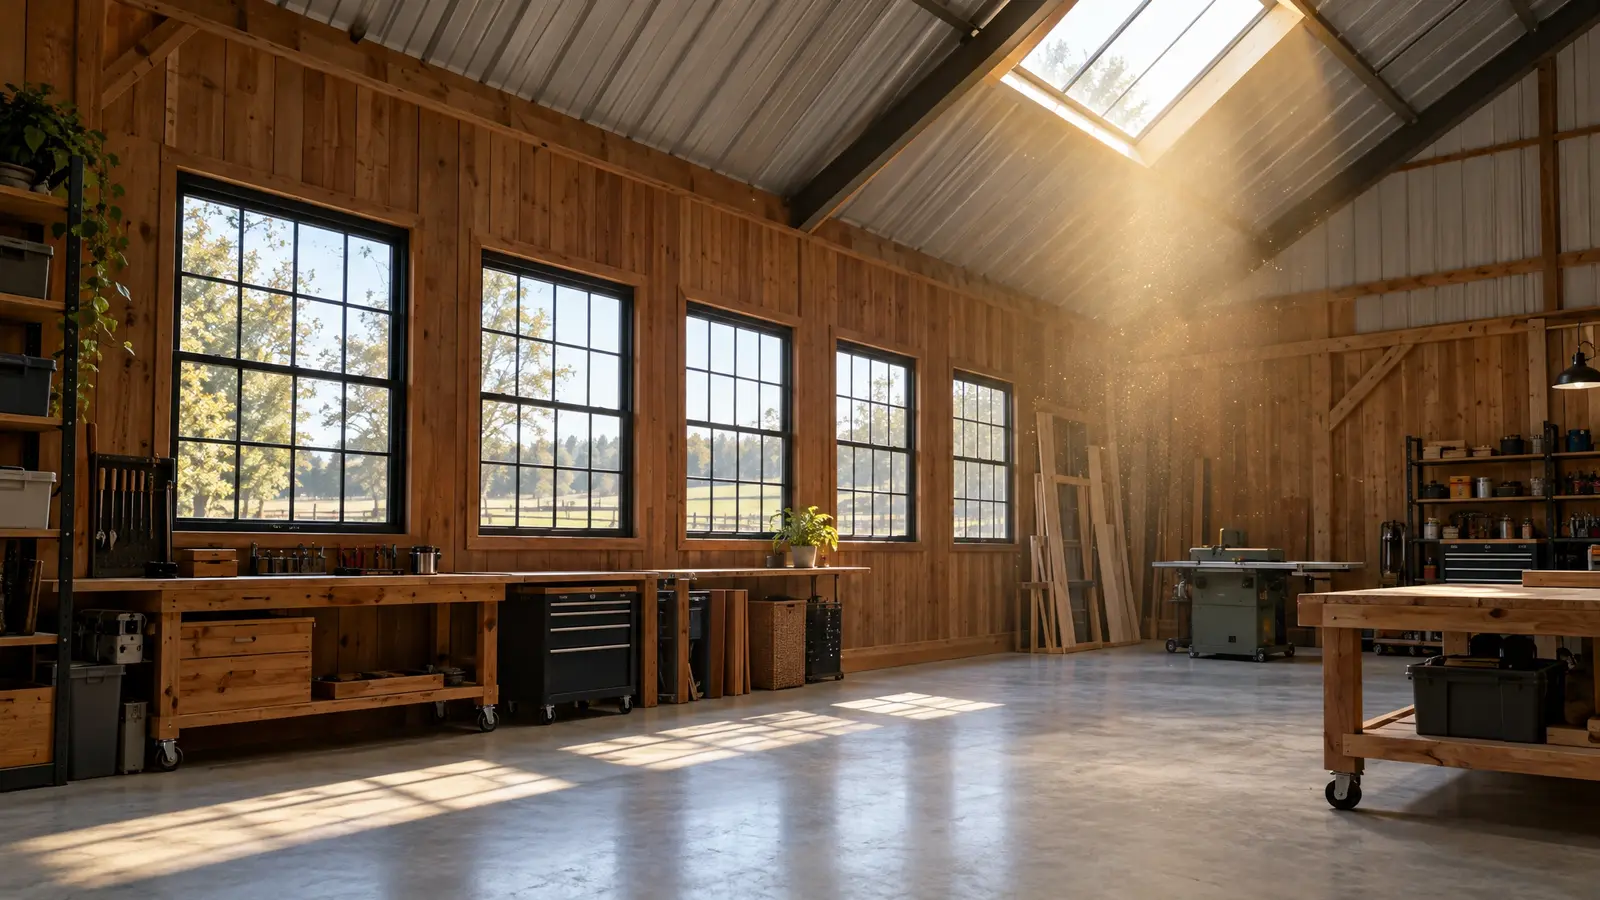 Material & finishWindows & SkylightsLight, air and views: black-framed windows, clerestories, skylights and glass doors that make a barn feel alive.See the look
Pick the number of stalls, aisle width and support rooms and see a top-down plan with the building size you will need.
We talk about what you want to build, walk the land with you and answer questions.
We measure, stake the footprint and check slope, drainage, access and setbacks.
You see drawings, colors and a clear, itemized proposal, and we refine it with you.
We prepare permit drawings, then clear, grade and set a stable pad.
Posts, trusses, roofing, siding, doors and finishing by one crew, with a tidy site.
We walk the finished building with you, explain care and leave you with a barn you will love.
A common general-use size is 60 by 120 feet. Dressage, jumping and cutting may call for different dimensions, so we plan to your discipline.
Open sides cost less and ventilate well; enclosed arenas offer more weather protection. Many owners start open and enclose later.
We coordinate with footing specialists and plan the base and drainage together.
Yes. We can design the arena to connect to a barn.
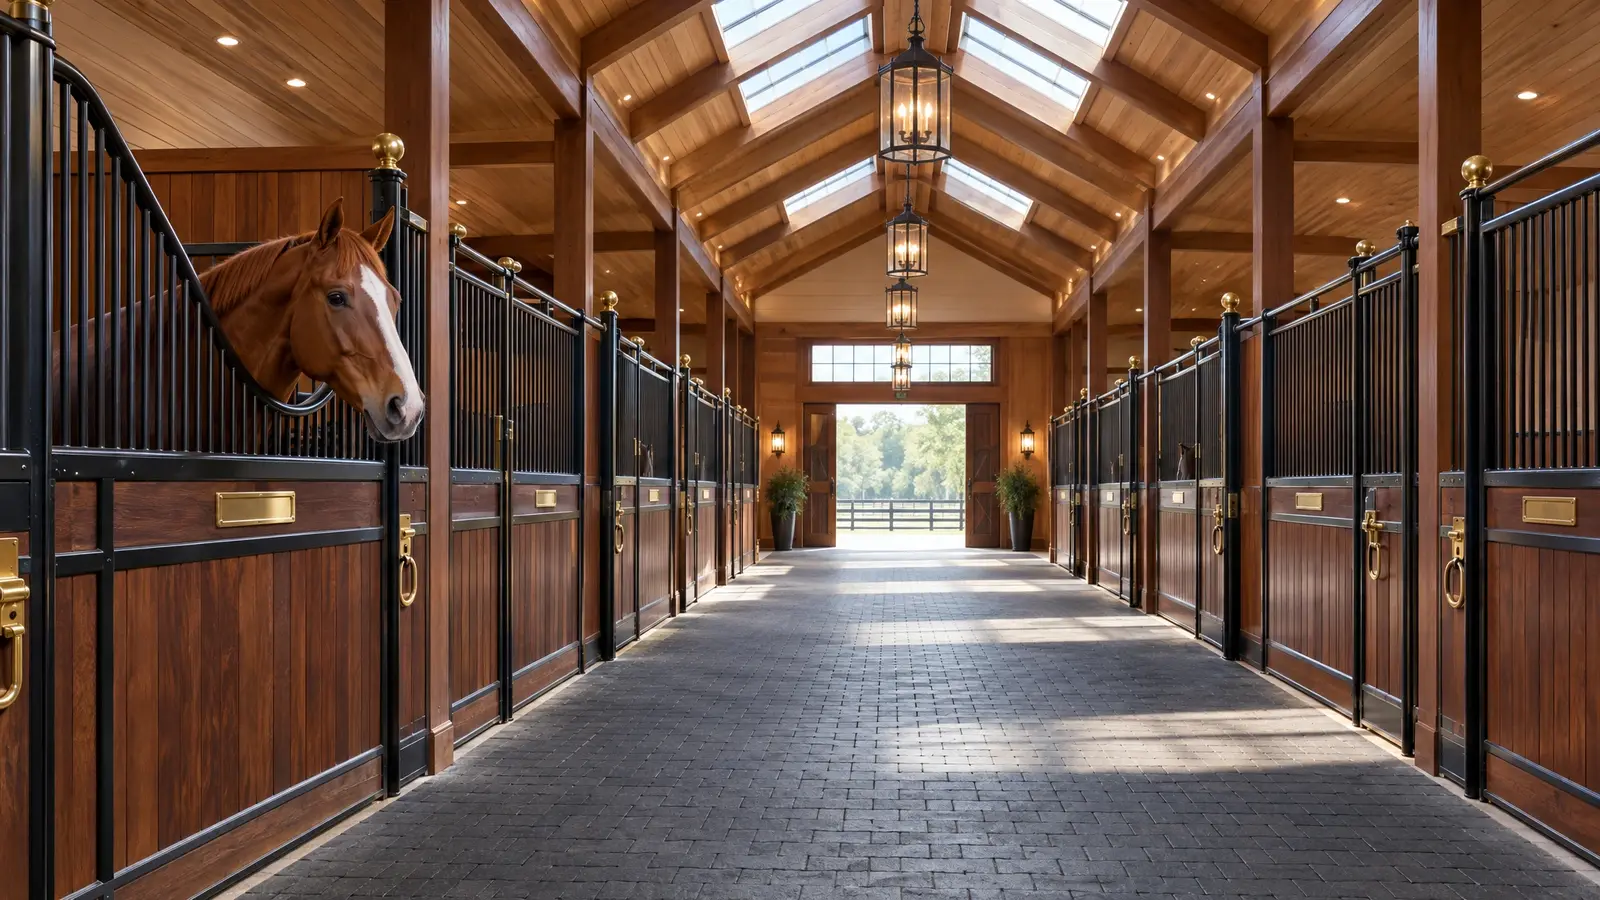 Horse BarnsSafe, airy, beautiful barns for horses: proper stalls, wide aisles, great ventilation and details that make daily care…Explore
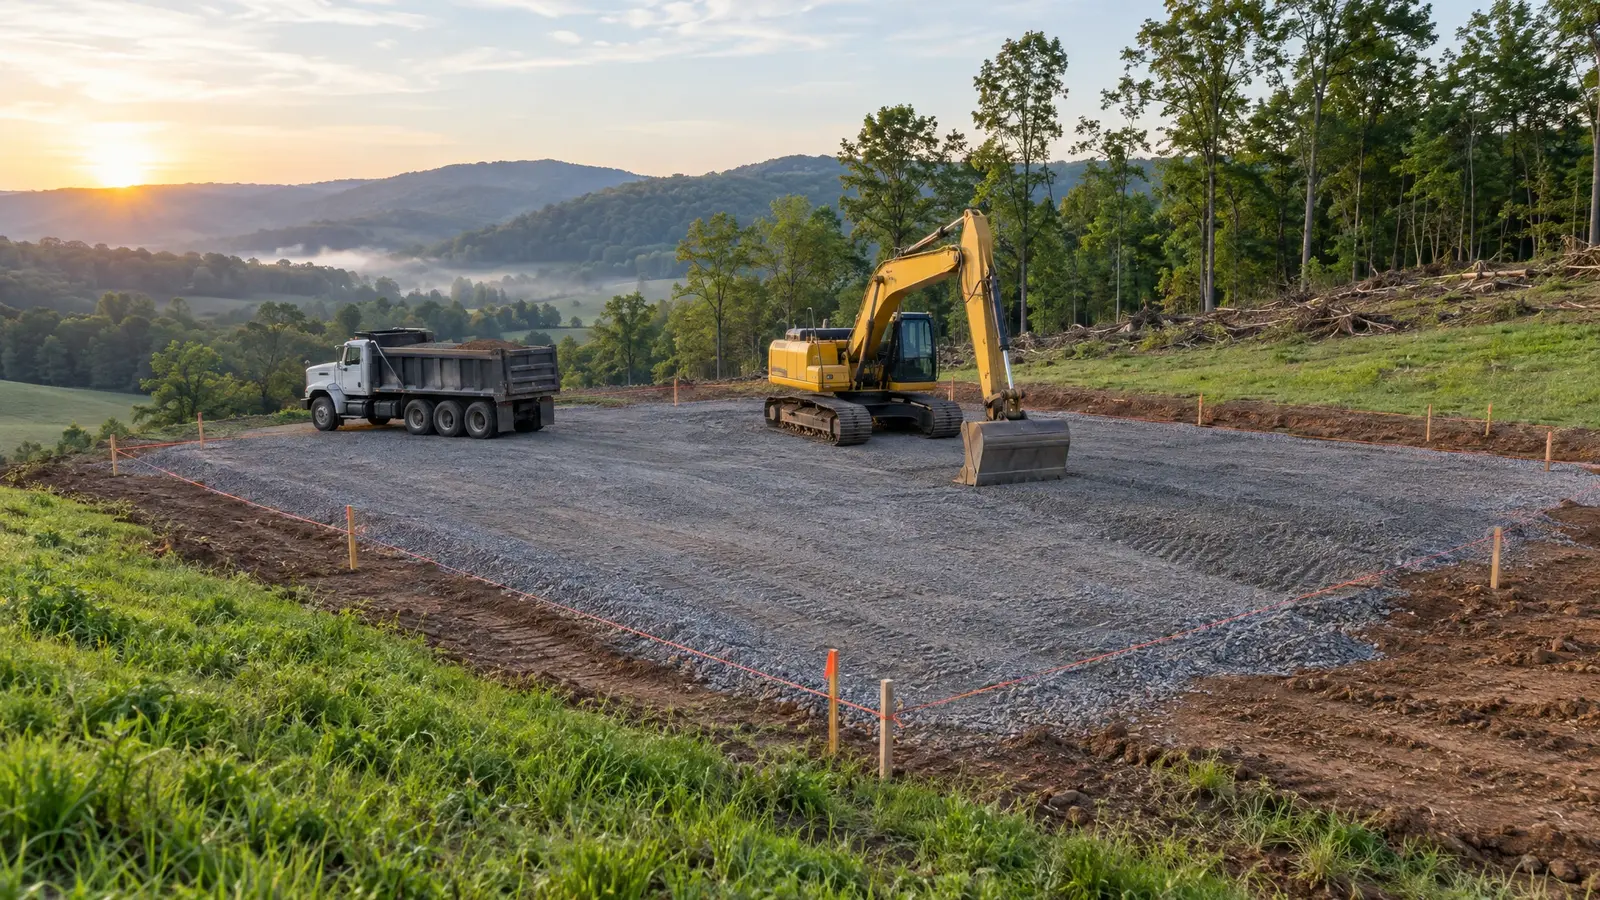 Site Prep & ClearingThe foundation of a good barn is a good site: clearing, grading, drainage and a stable, level pad.Explore
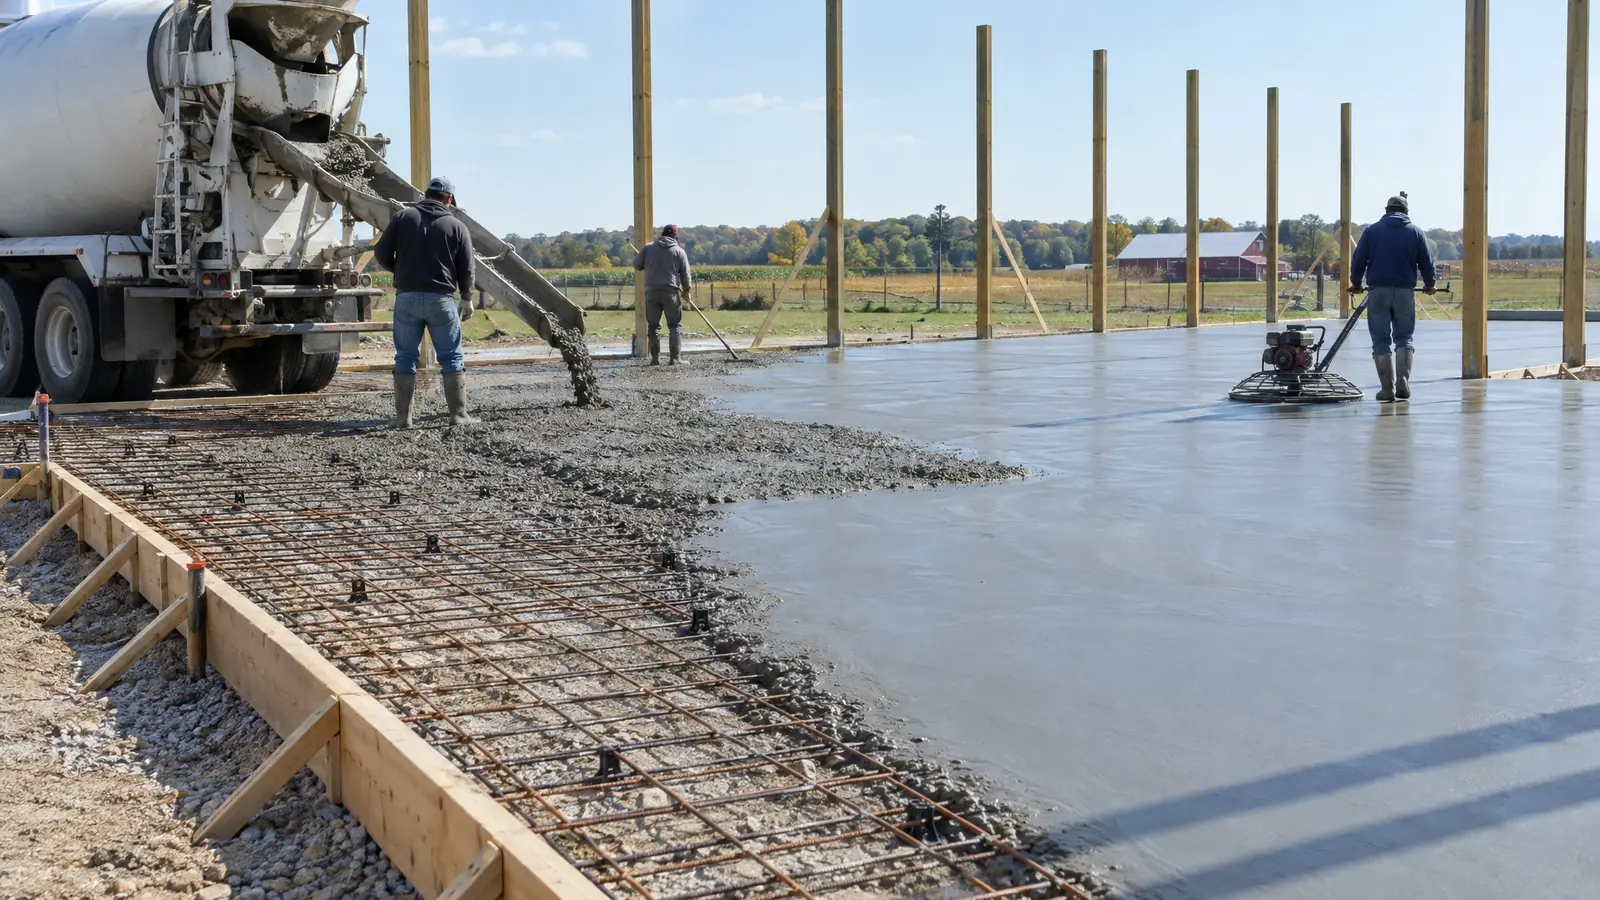 Slabs & FoundationsSlabs, piers and footings built to carry the load: smooth floors, strong edges and a base that stays…Explore
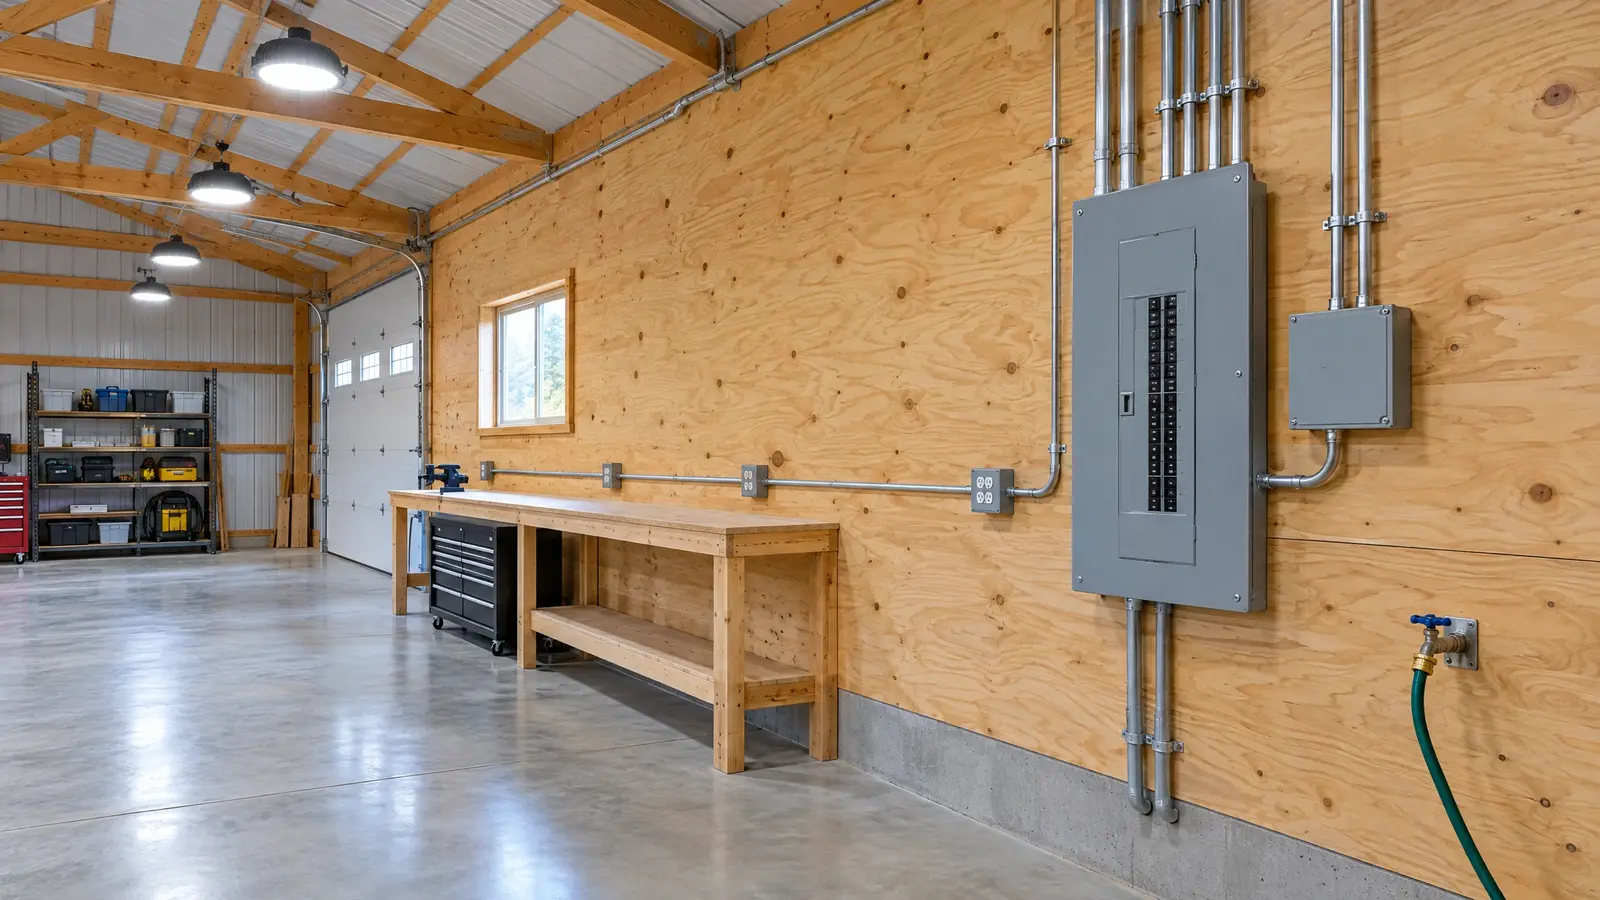 Electrical & UtilitiesPower, light, water and data planned with the building, so every outlet, switch and spigot is where you…Explore
Tell us a little about your property and we will be in touch quickly.
Or call (615) 357-7797 to talk now.