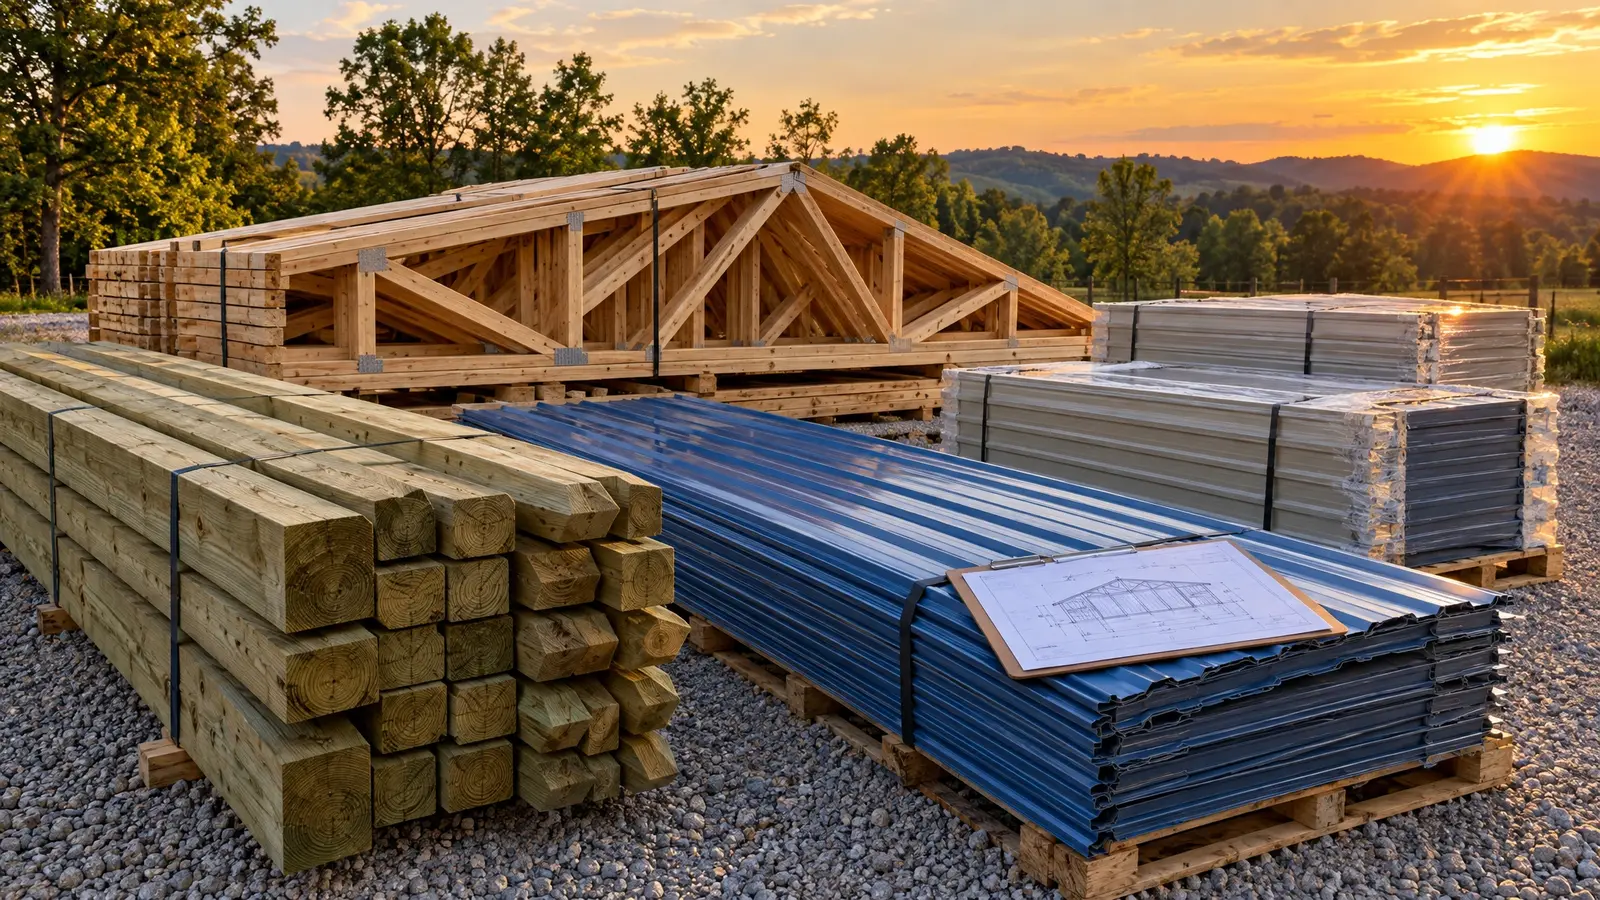
Enter your size and get posts, trusses, roof and wall metal, slab concrete and a gravel estimate.
These tools give planning-level estimates from typical values. They are not quotes, engineering or final designs, and results depend on your actual land, local rules and choices. We confirm everything with a free site visit and precise drawings.
Width, length and sidewall height.
Post spacing and truss spacing.
Concrete thickness and gravel depth.
Posts, trusses, metal panels, concrete and gravel.
No. It covers the major items for planning. We provide a complete list with your proposal.
By covered area divided by the panel width, with an allowance for waste.
Length times width times thickness, divided by 27 to get cubic yards.
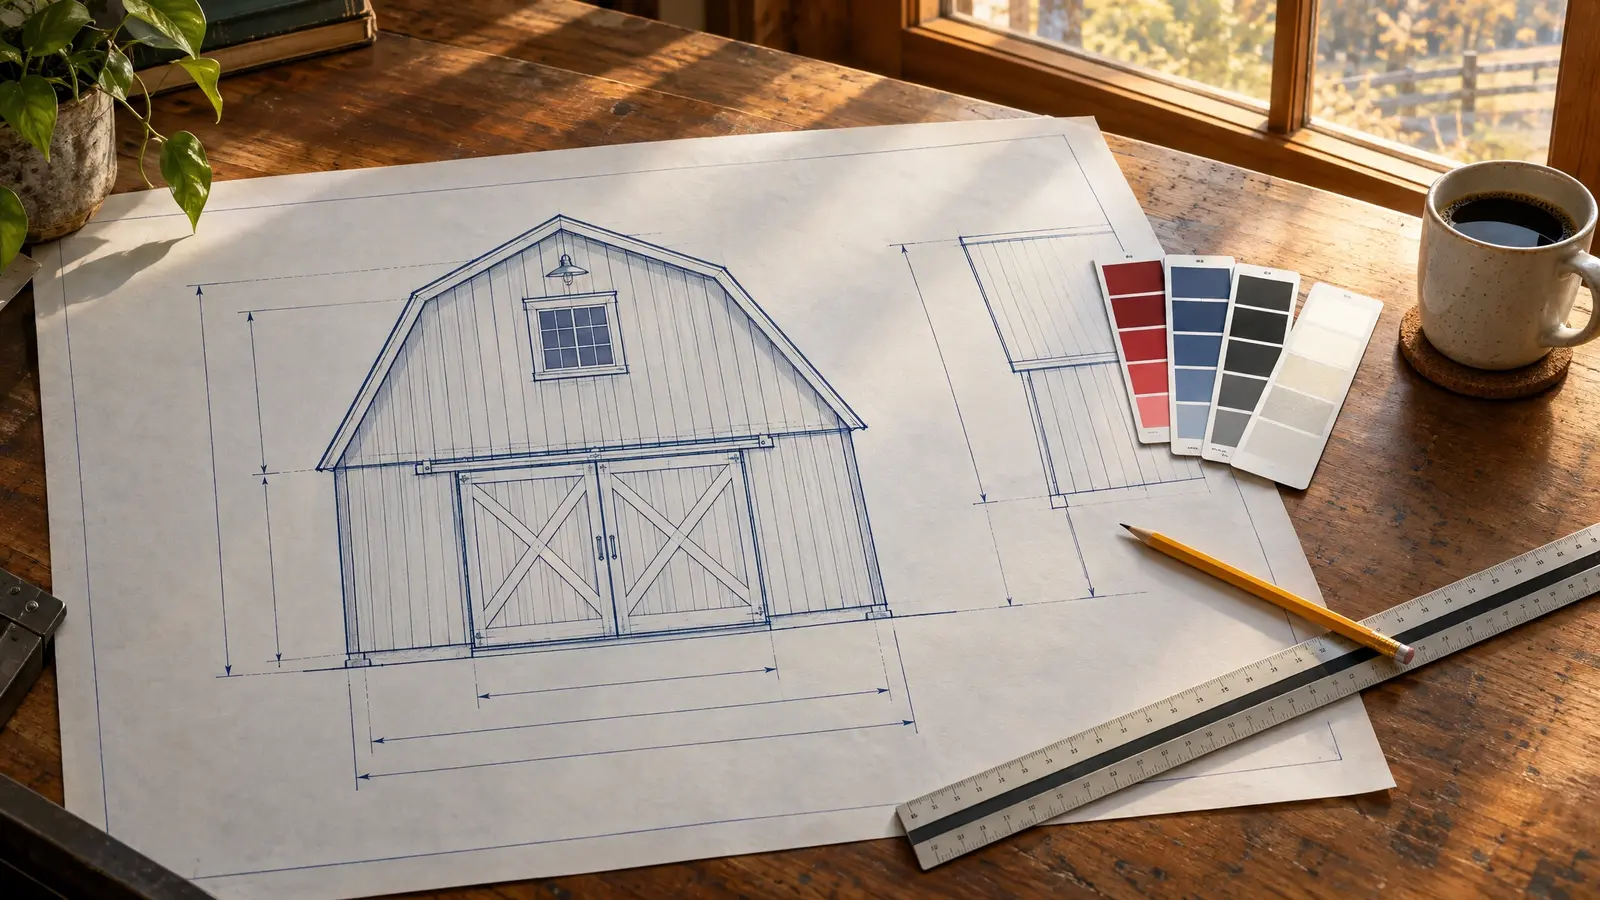 Barn DesignerChoose size, roof style, colors, doors and details and watch your barn appear in a live front-view drawing.Try it
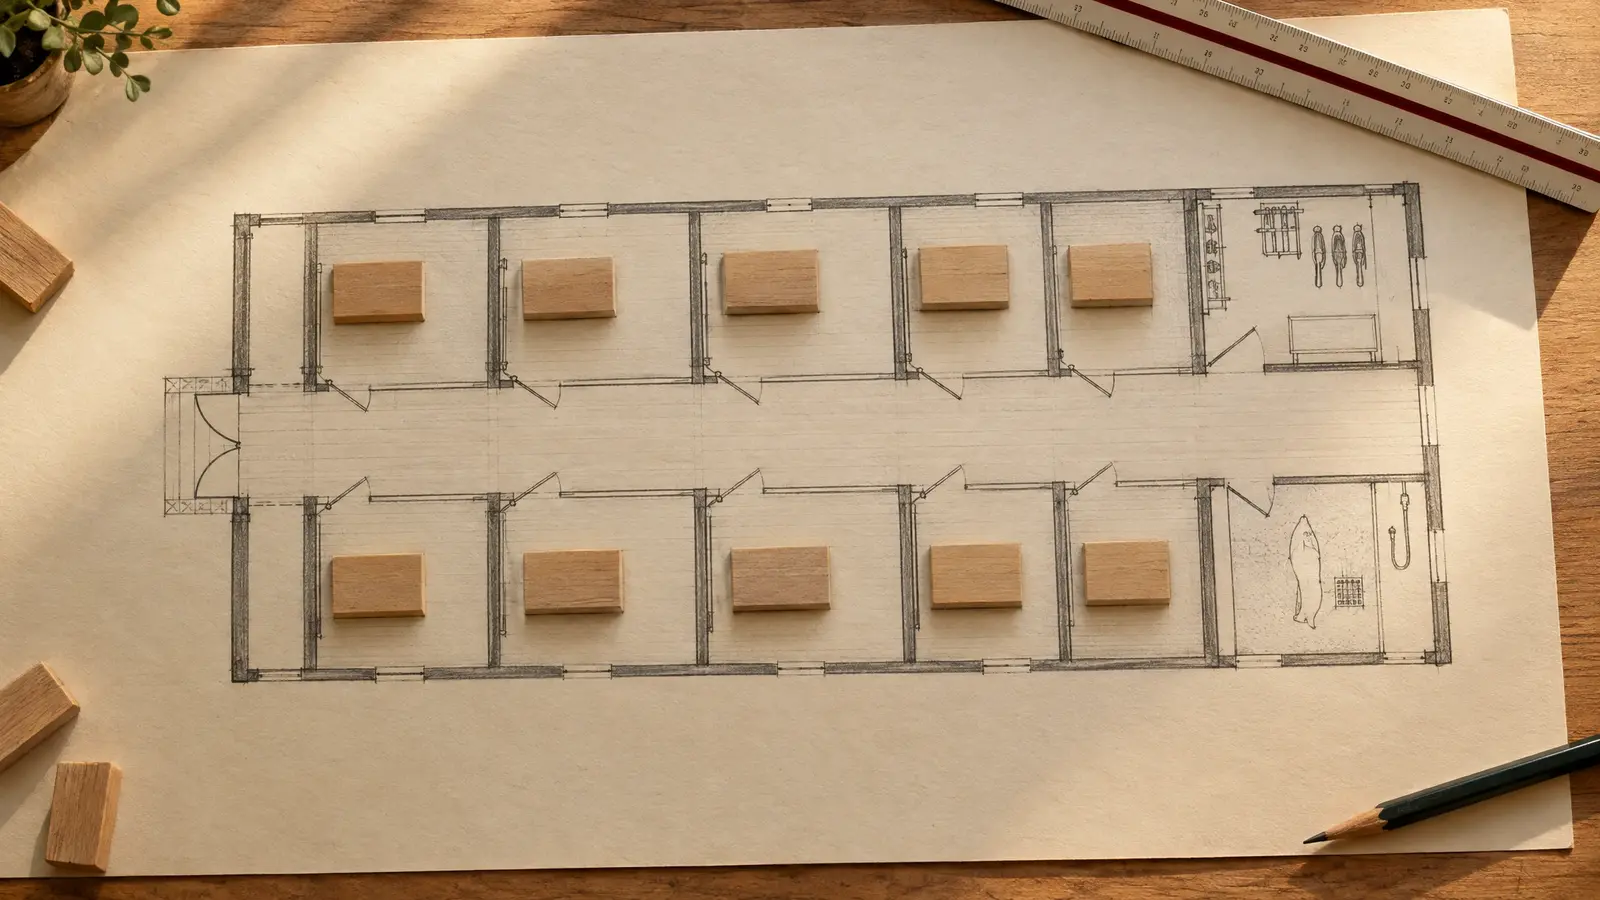 Stall and Layout PlannerPick the number of stalls, aisle width and support rooms and see a top-down plan with the building size you will need.Try it
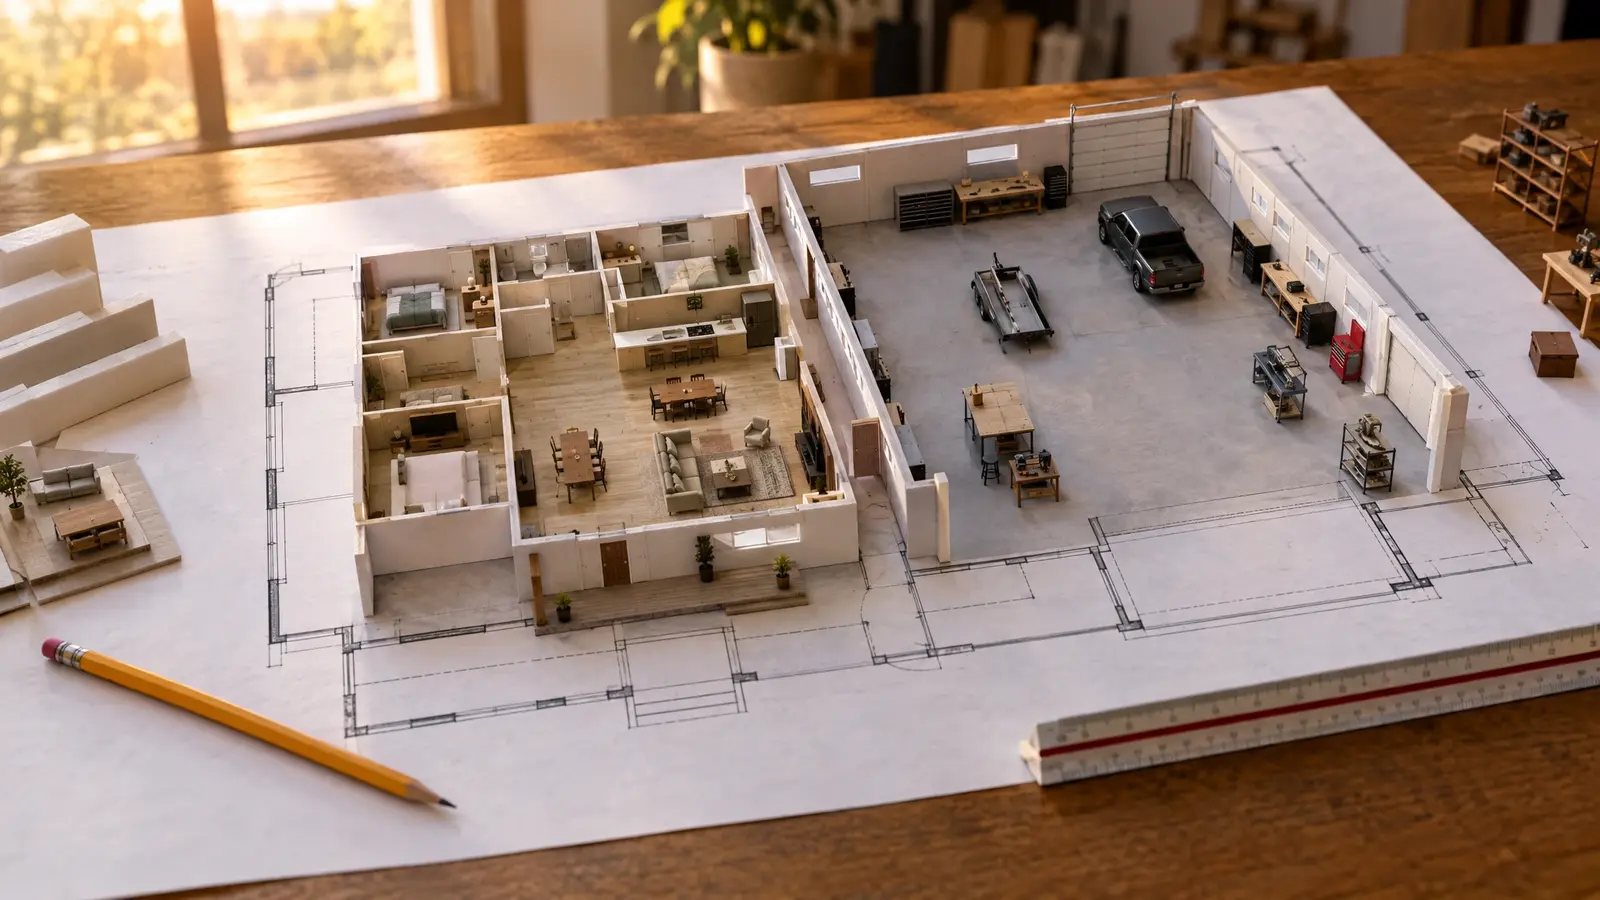 Barndominium PlannerSplit living space and shop, set bedrooms and baths and see a floor-plan diagram with the footprint and sizes.Try it
 Barn Budget EstimatorChoose the building type, size, finish and extras and get a ballpark planning range with a monthly payment view.Try it
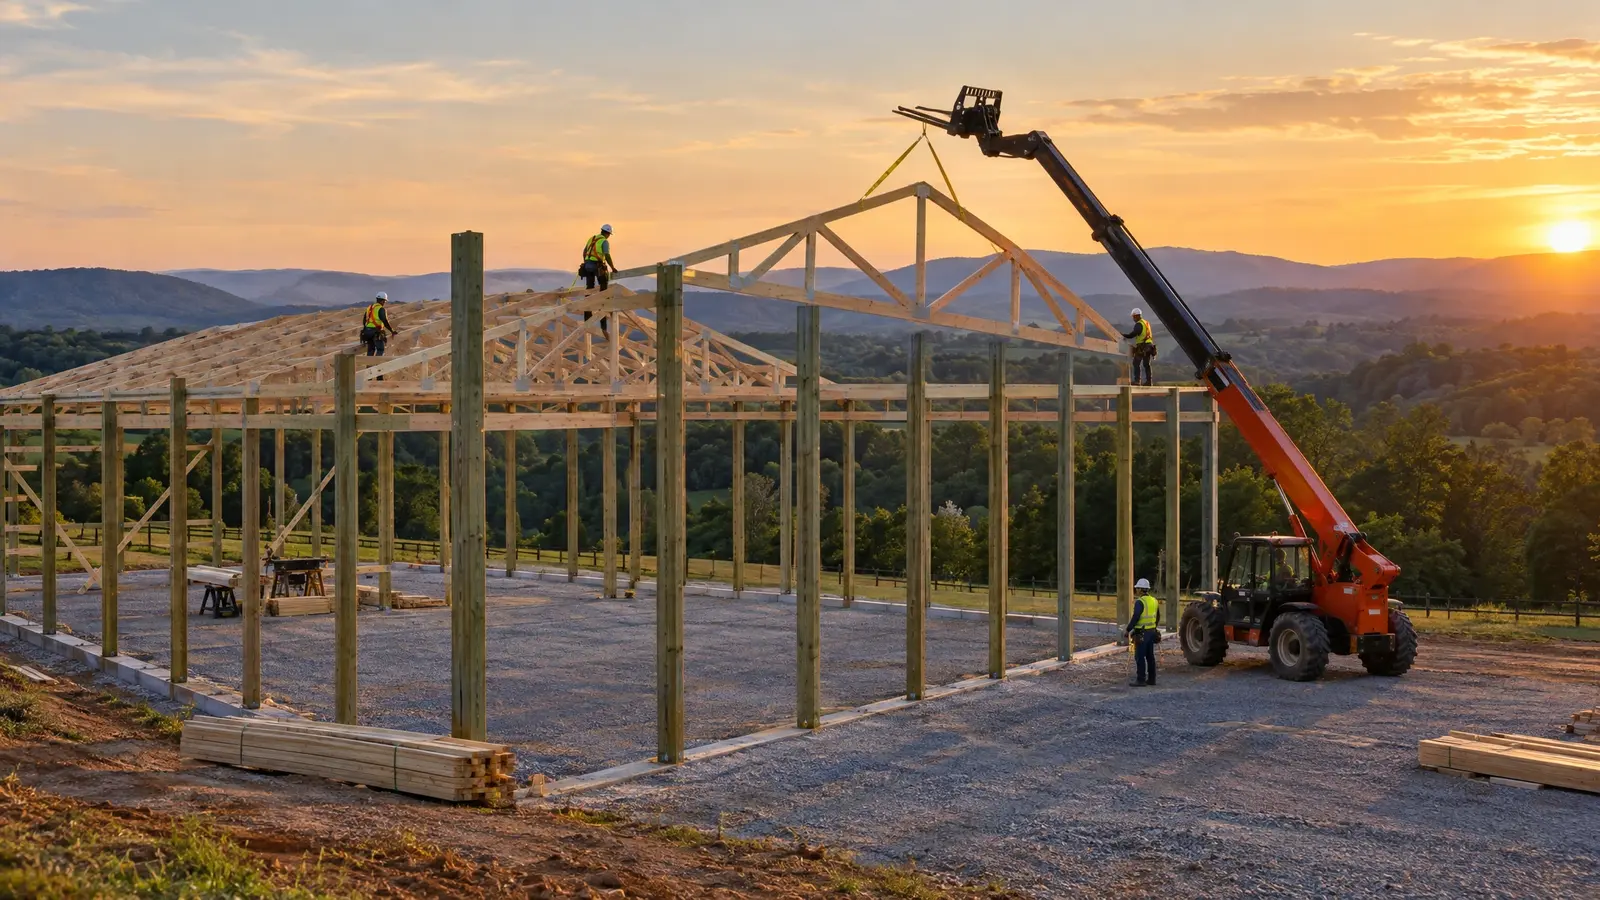 Pole Barn ConstructionFull-service post-frame construction: set the posts, raise the trusses, hang the metal and hand you a finished building.Explore
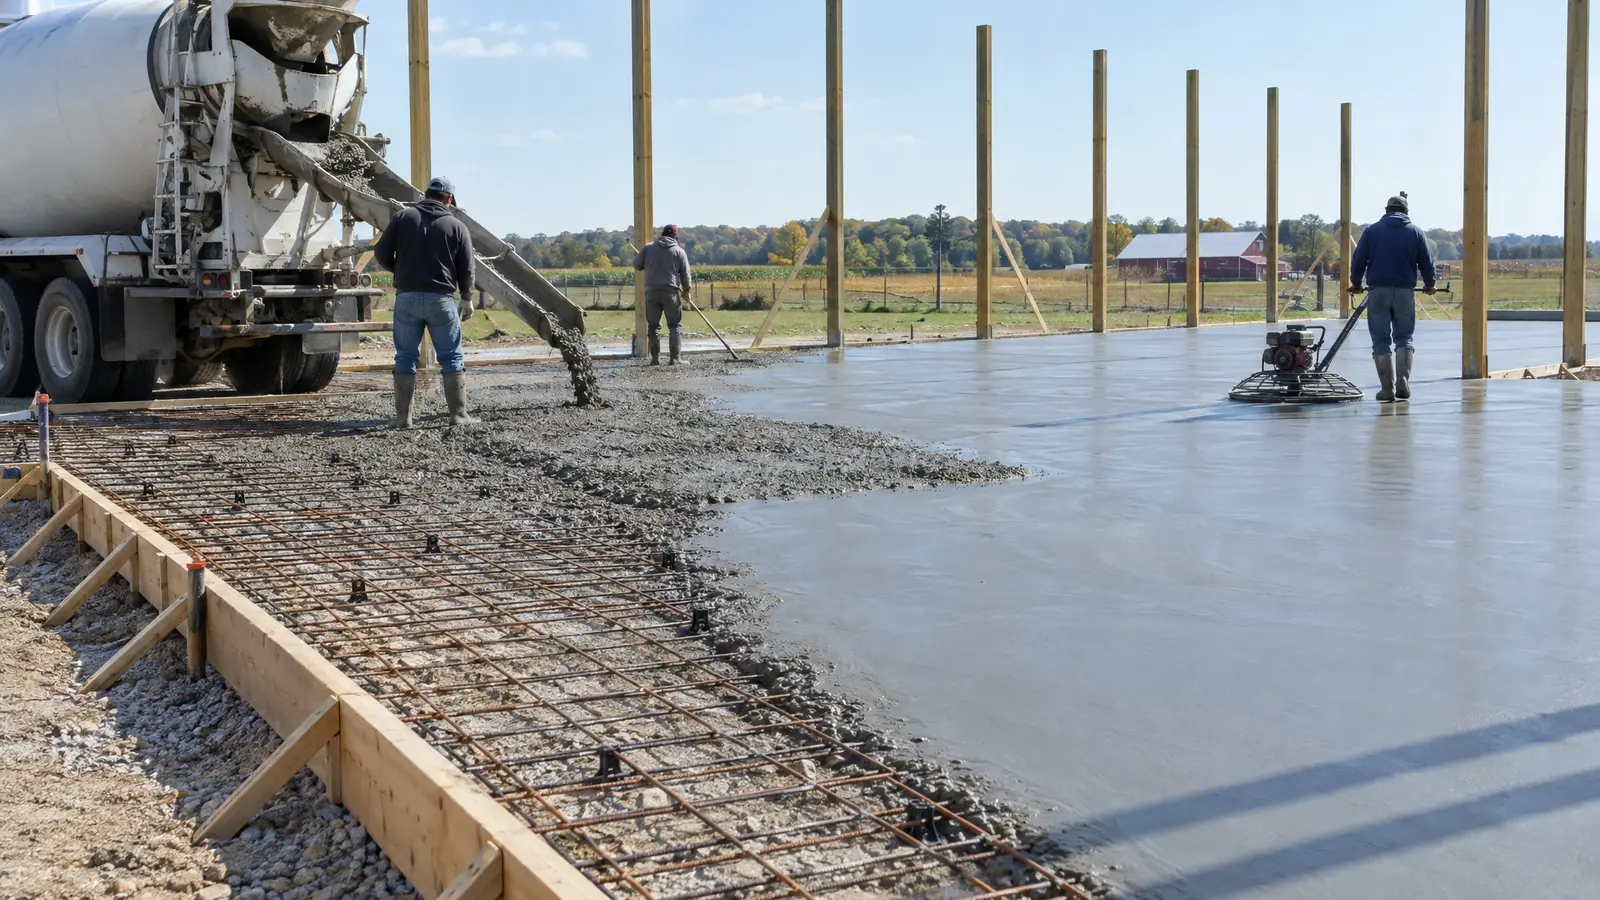 Slabs & FoundationsSlabs, piers and footings built to carry the load: smooth floors, strong edges and a base that stays…Explore
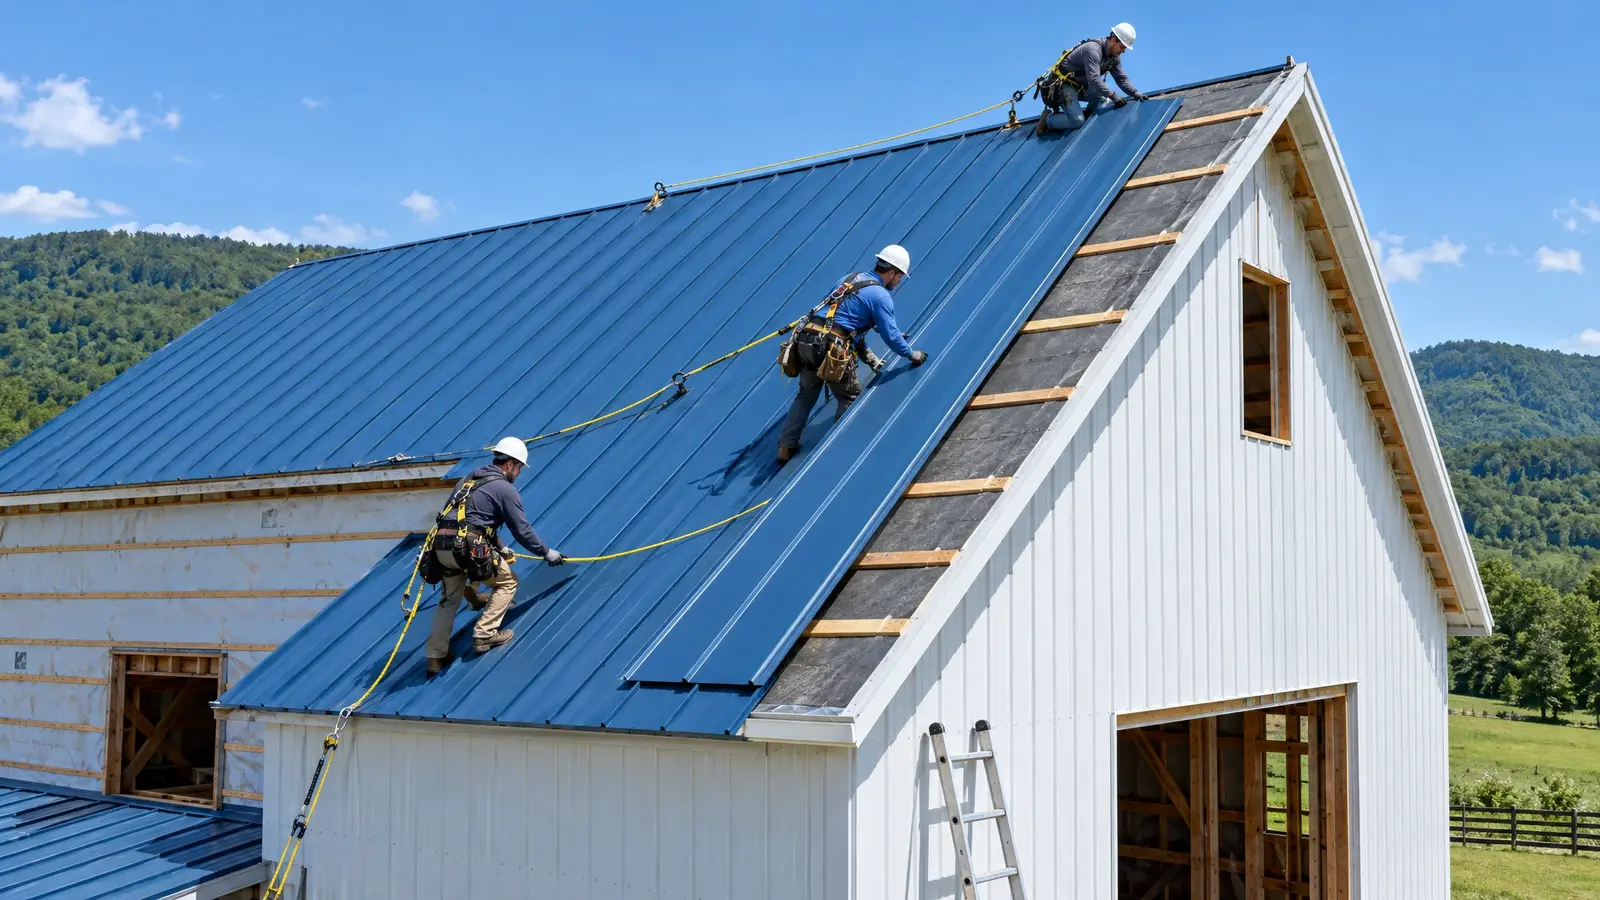 Roofing & SidingMetal roofs and walls that look sharp and shrug off weather, in standing seam or exposed-fastener panels and…Explore
Free site visit. Clear drawings and an itemized estimate. A crew that builds it right.
