Post-frame buildings that earn their keep: warehouses, shops, showrooms, farm markets and storage facilities.
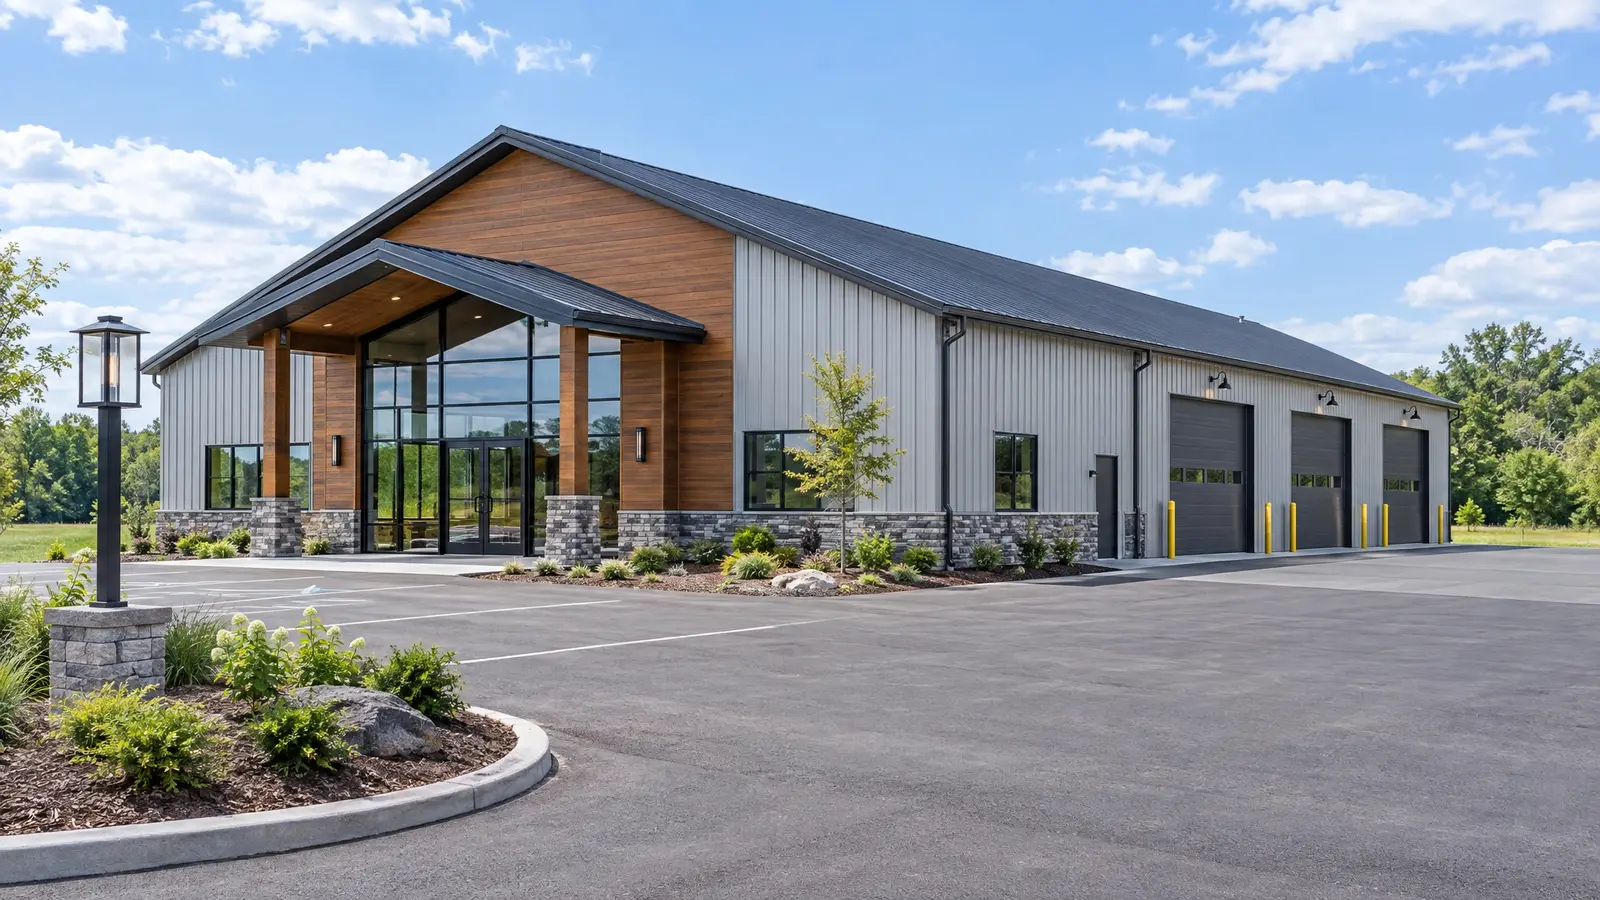
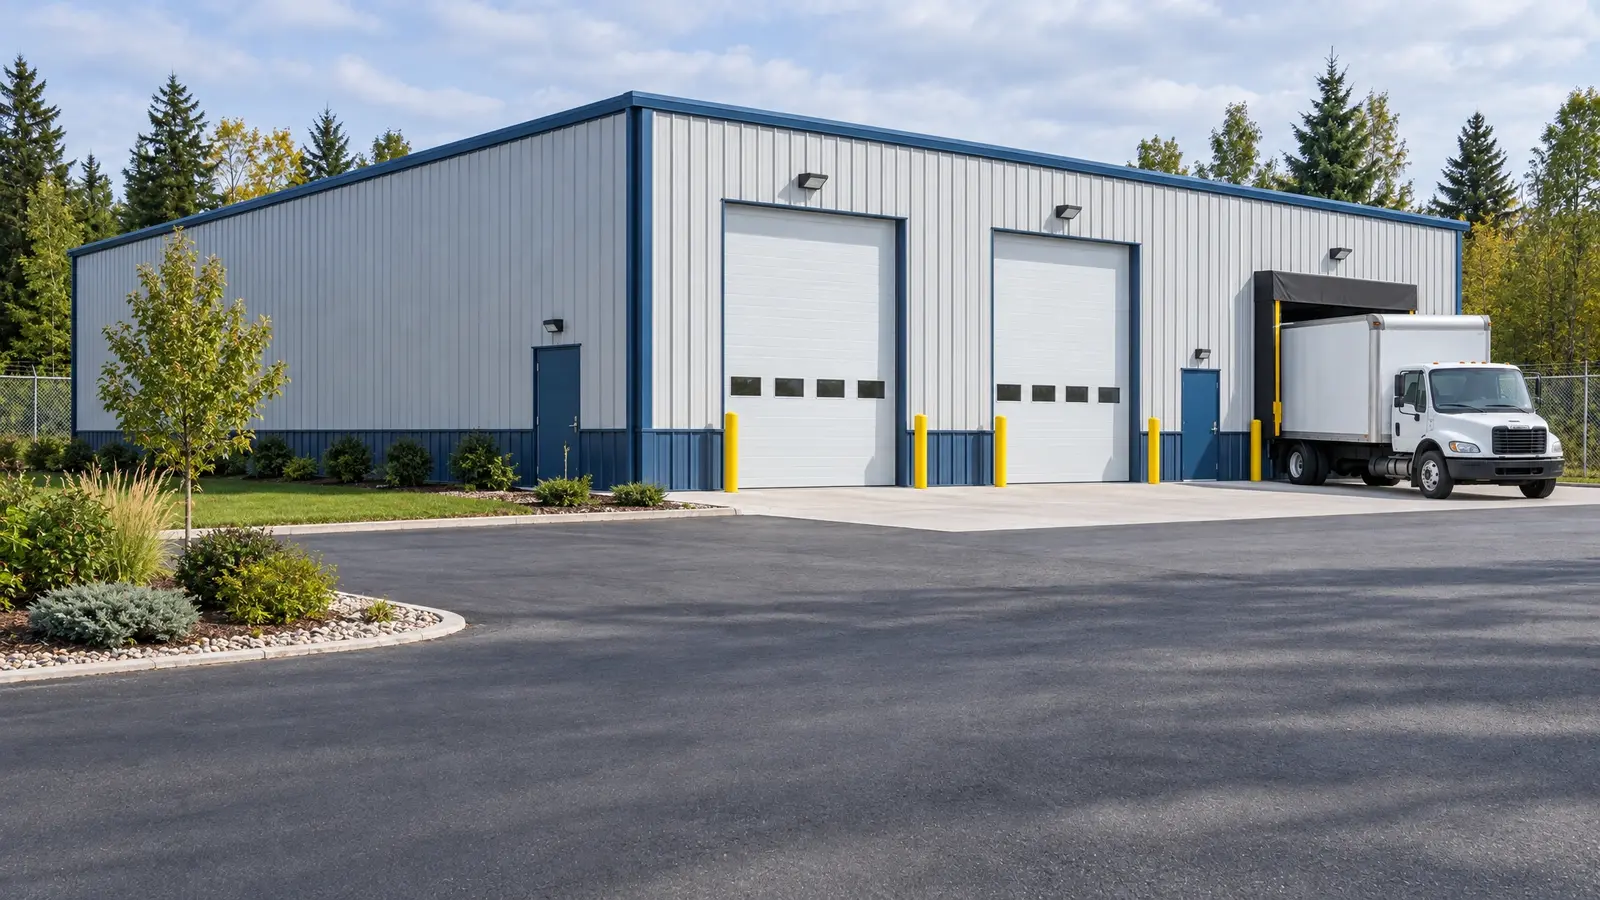
Post-frame construction is popular for commercial buildings because it spans wide areas efficiently and can be finished in many ways. We build warehouses, contractor shops, equipment yards, farm markets, tasting rooms, retail and storage facilities, with the clear spans and tall doors that business operations need.
Commercial projects bring more rules: zoning, site plans, fire access, accessibility, parking and stormwater. We coordinate engineering and permits so your project moves smoothly, and we plan the construction schedule around your business.
Drag the handle to compare.
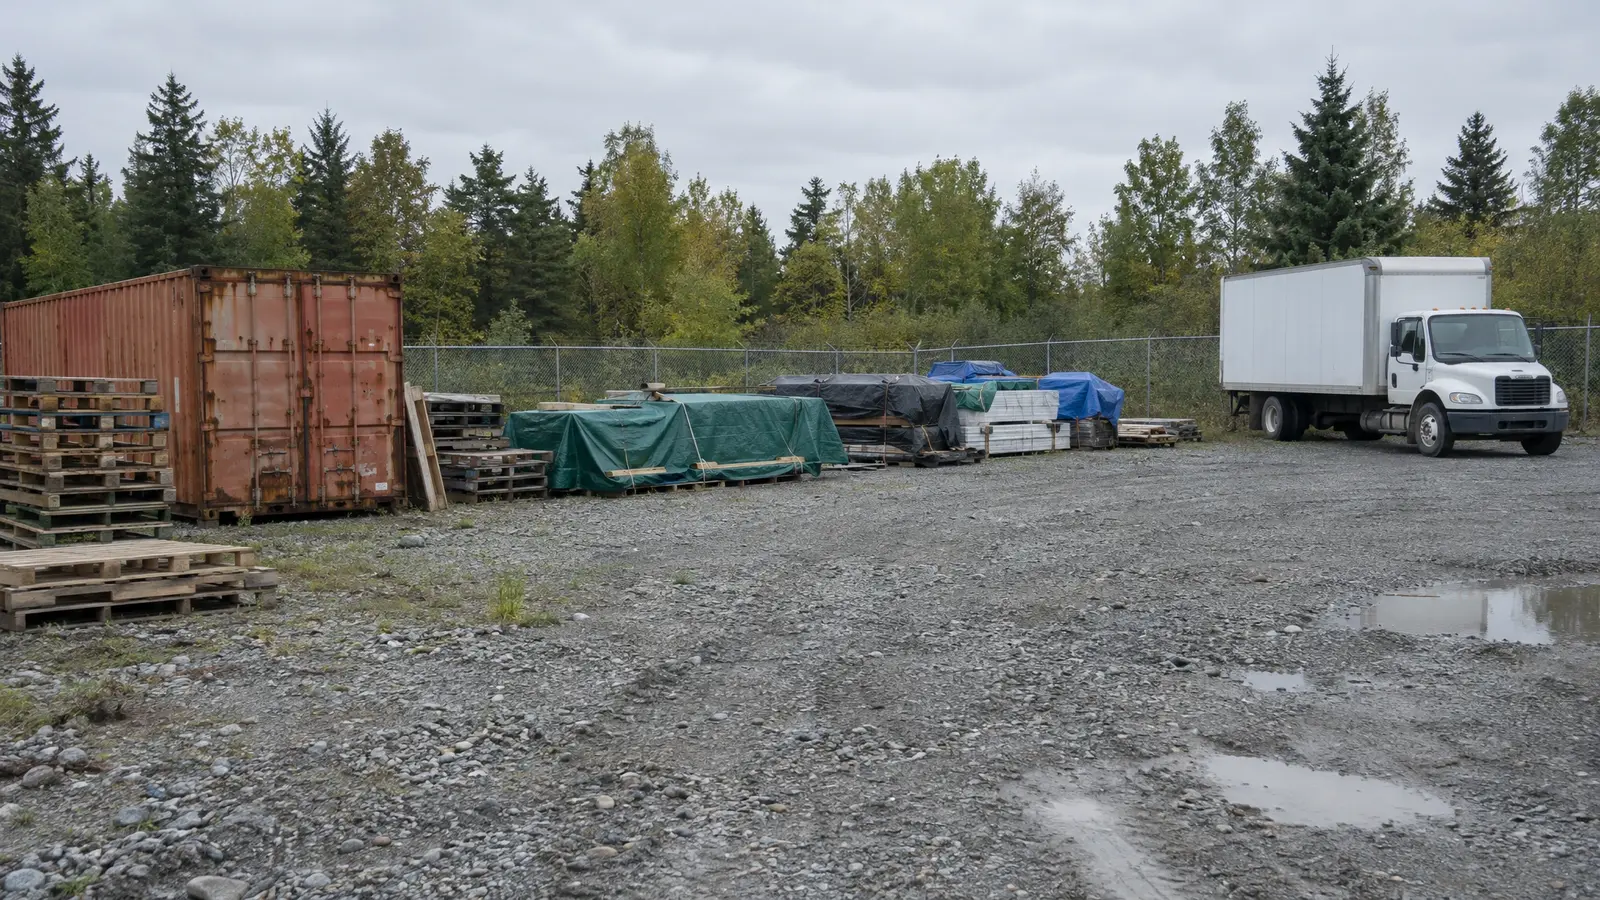 BeforeAfter
Open floors for operations and storage.
Large doors, strong floors and loading areas.
Clean lines, storefronts and landscaping options.
Phased work to get you open sooner.
Engineering and permits coordinated for you.
Add bays as your business grows.
Every look has its own page with materials, care and ideas.
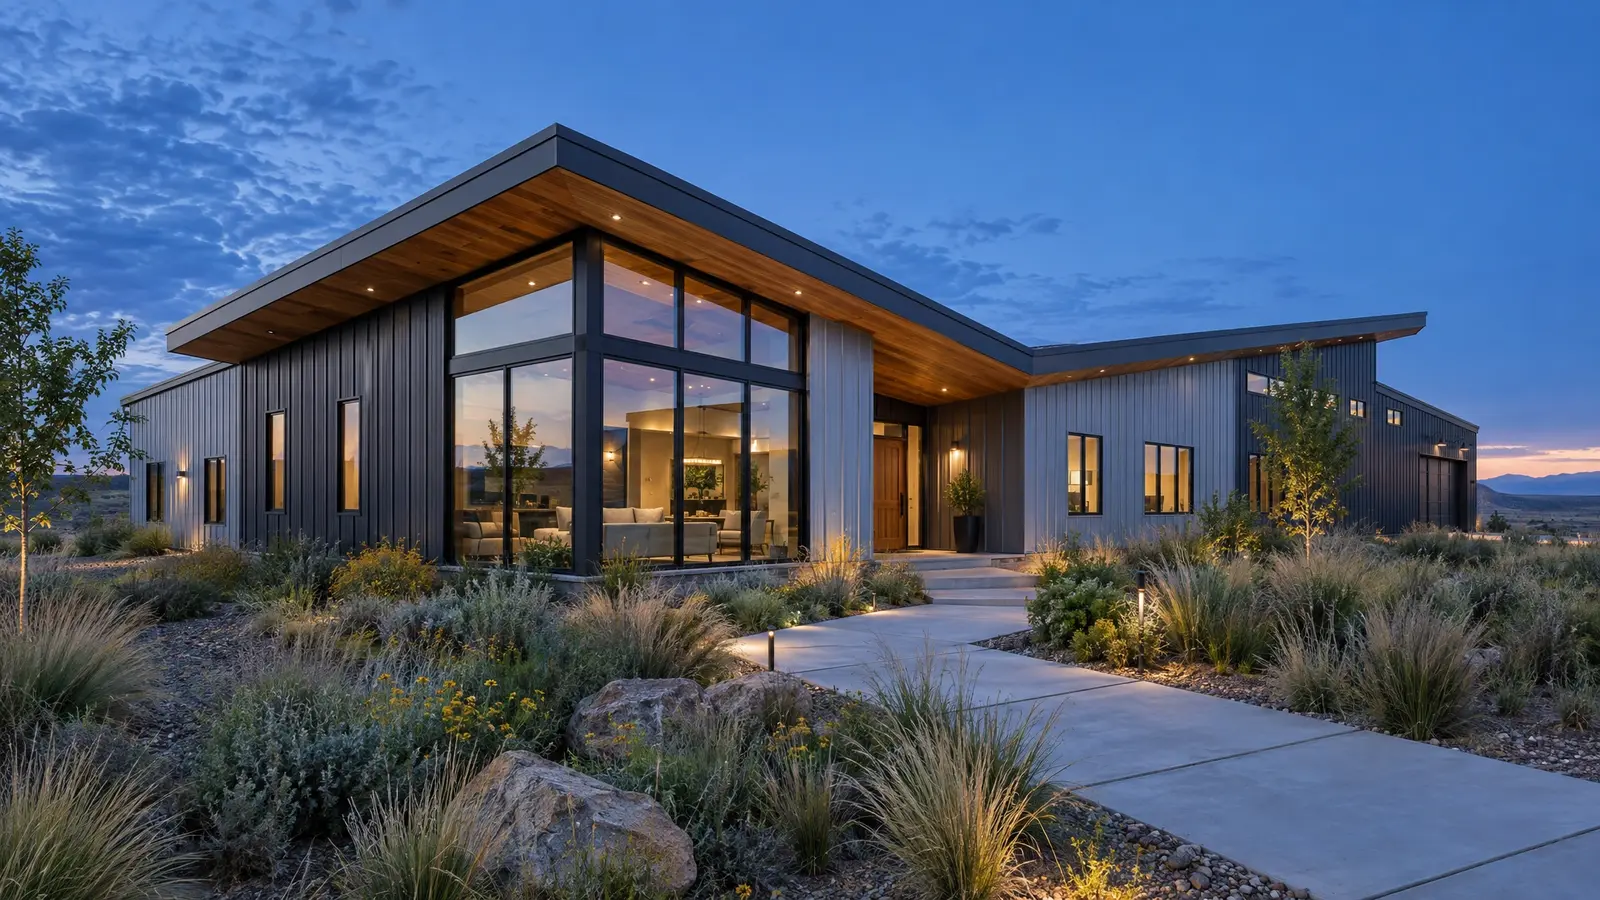 Design styleContemporaryLow rooflines, glass corners, mixed metal and wood: barndominium design with a modern architectural edge.See the look
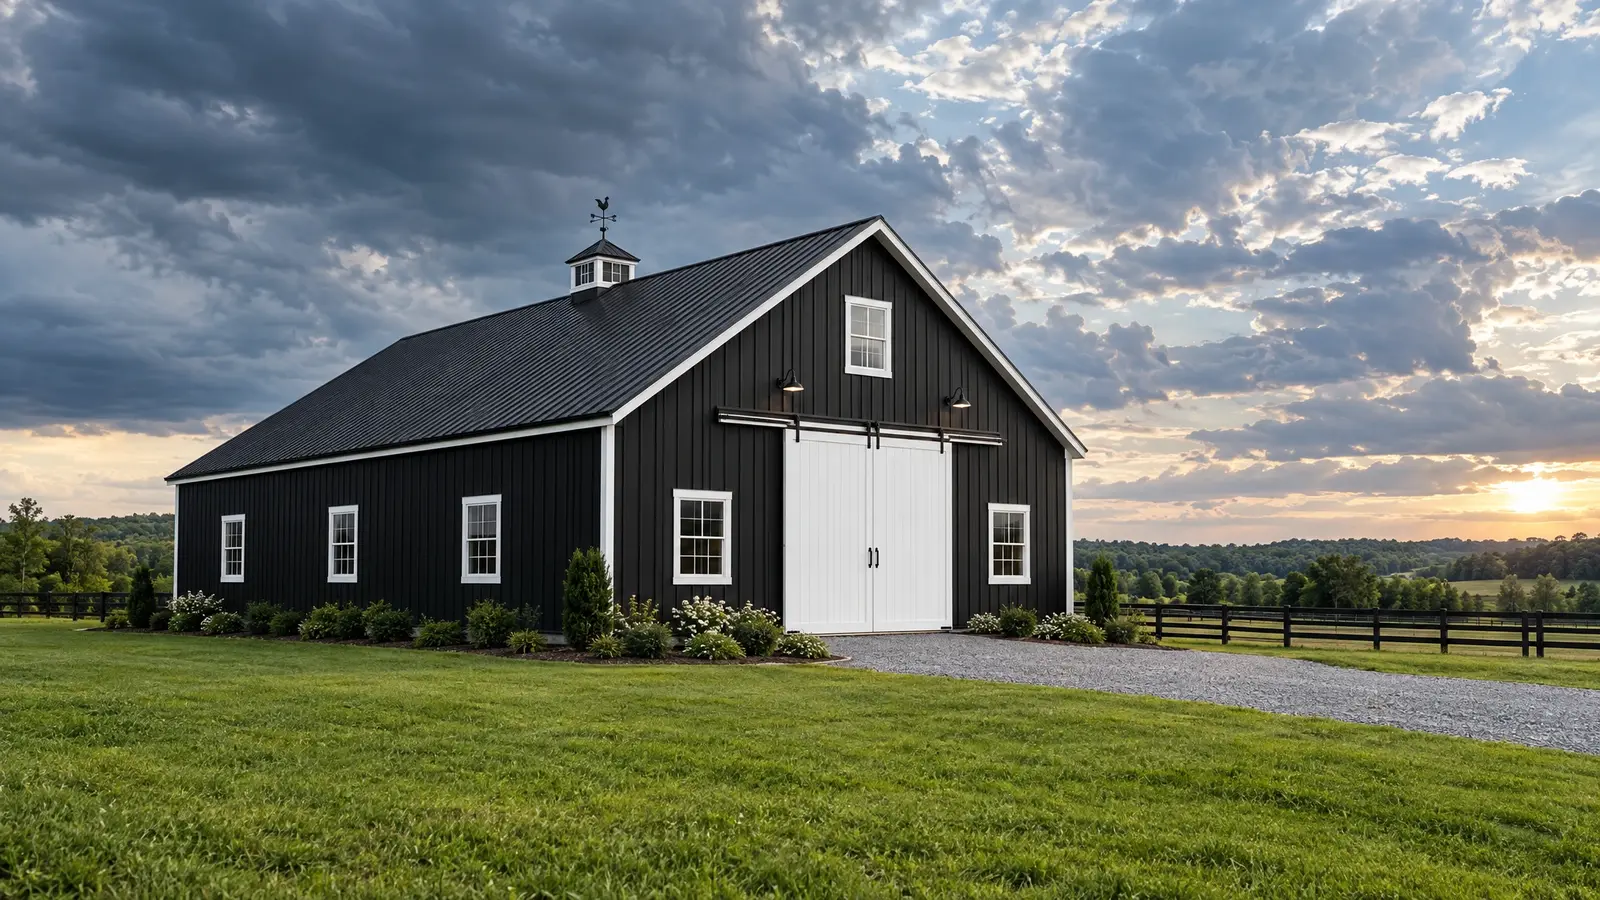 Design styleBlack & WhiteHigh-contrast black siding with white trim, doors and details: bold, graphic and unforgettable.See the look
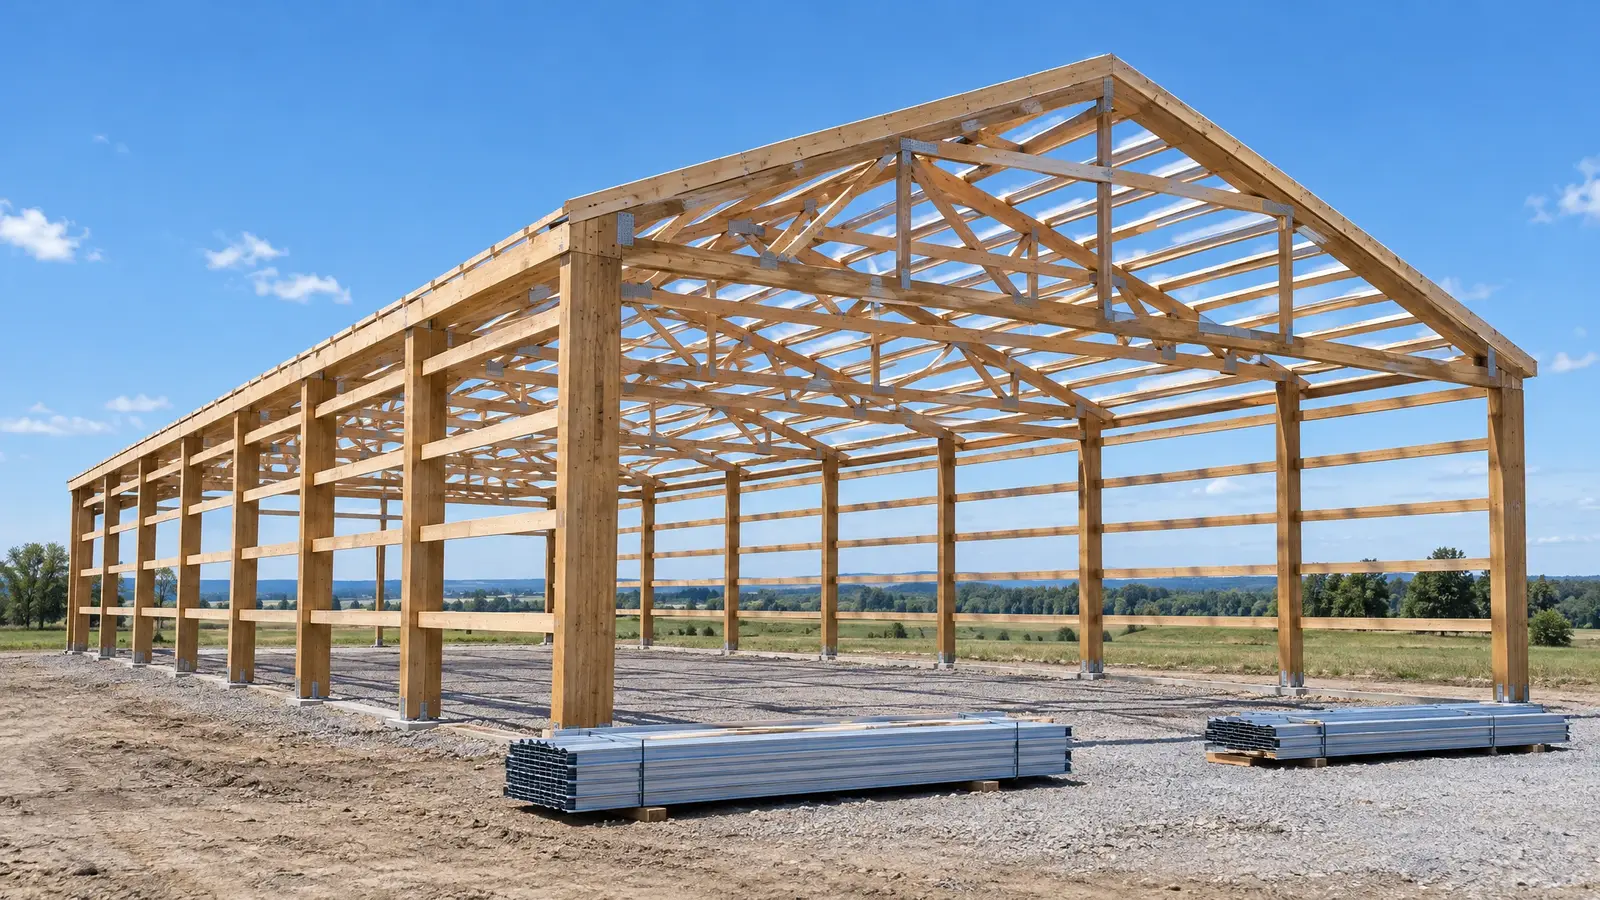 Material & finishPosts & TrussesThe skeleton of a pole barn: laminated or solid posts, engineered trusses, girts and purlins that carry the…See the look
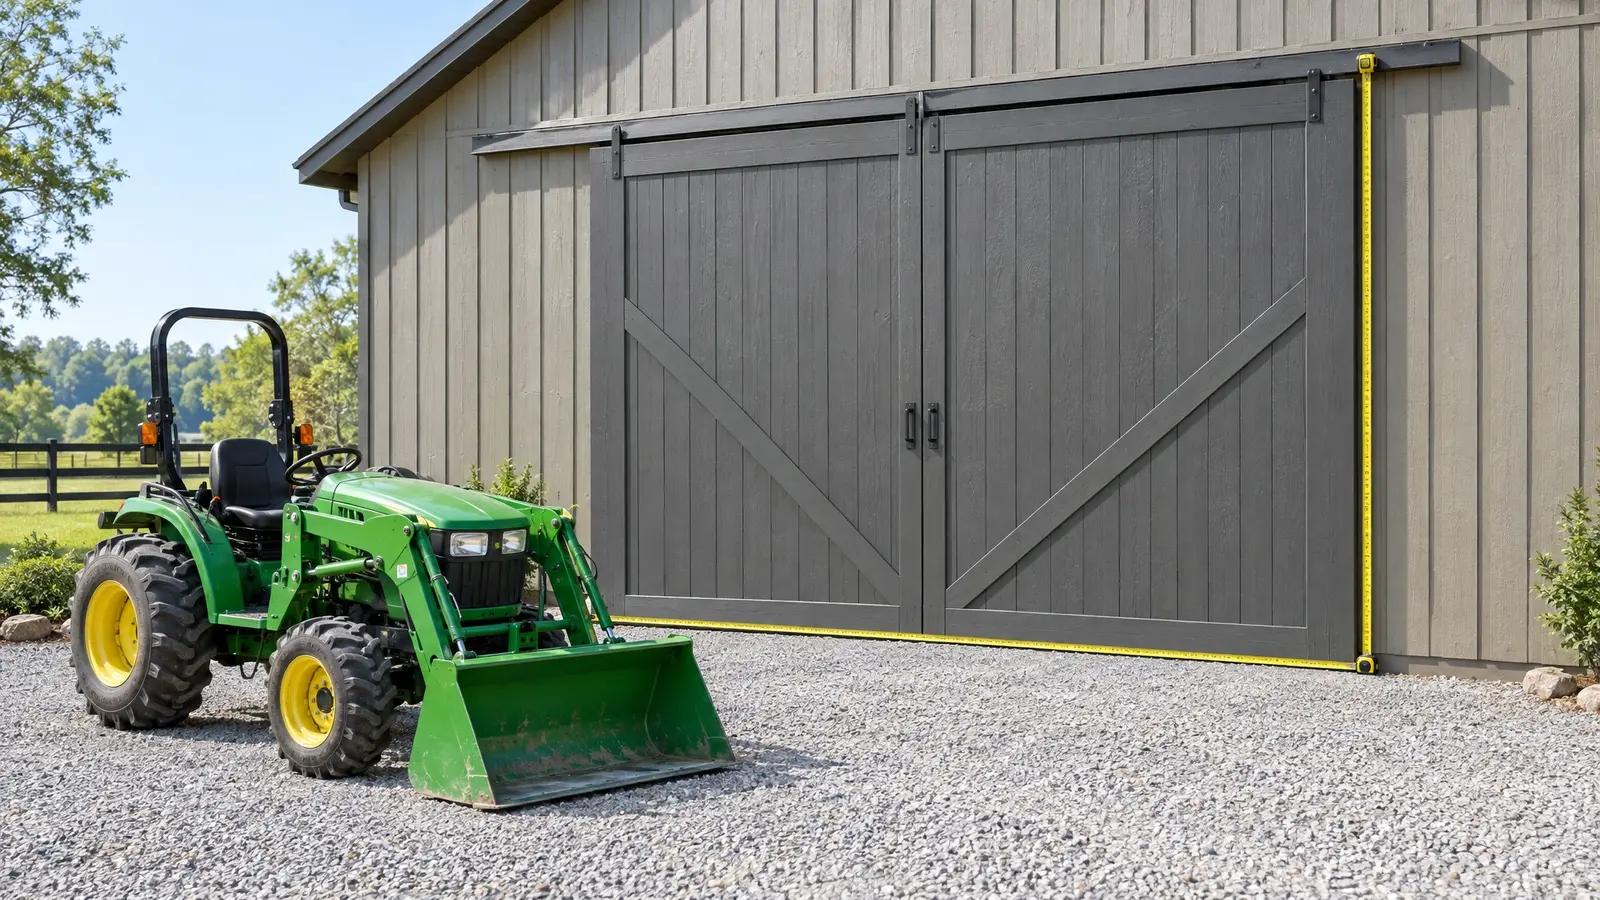
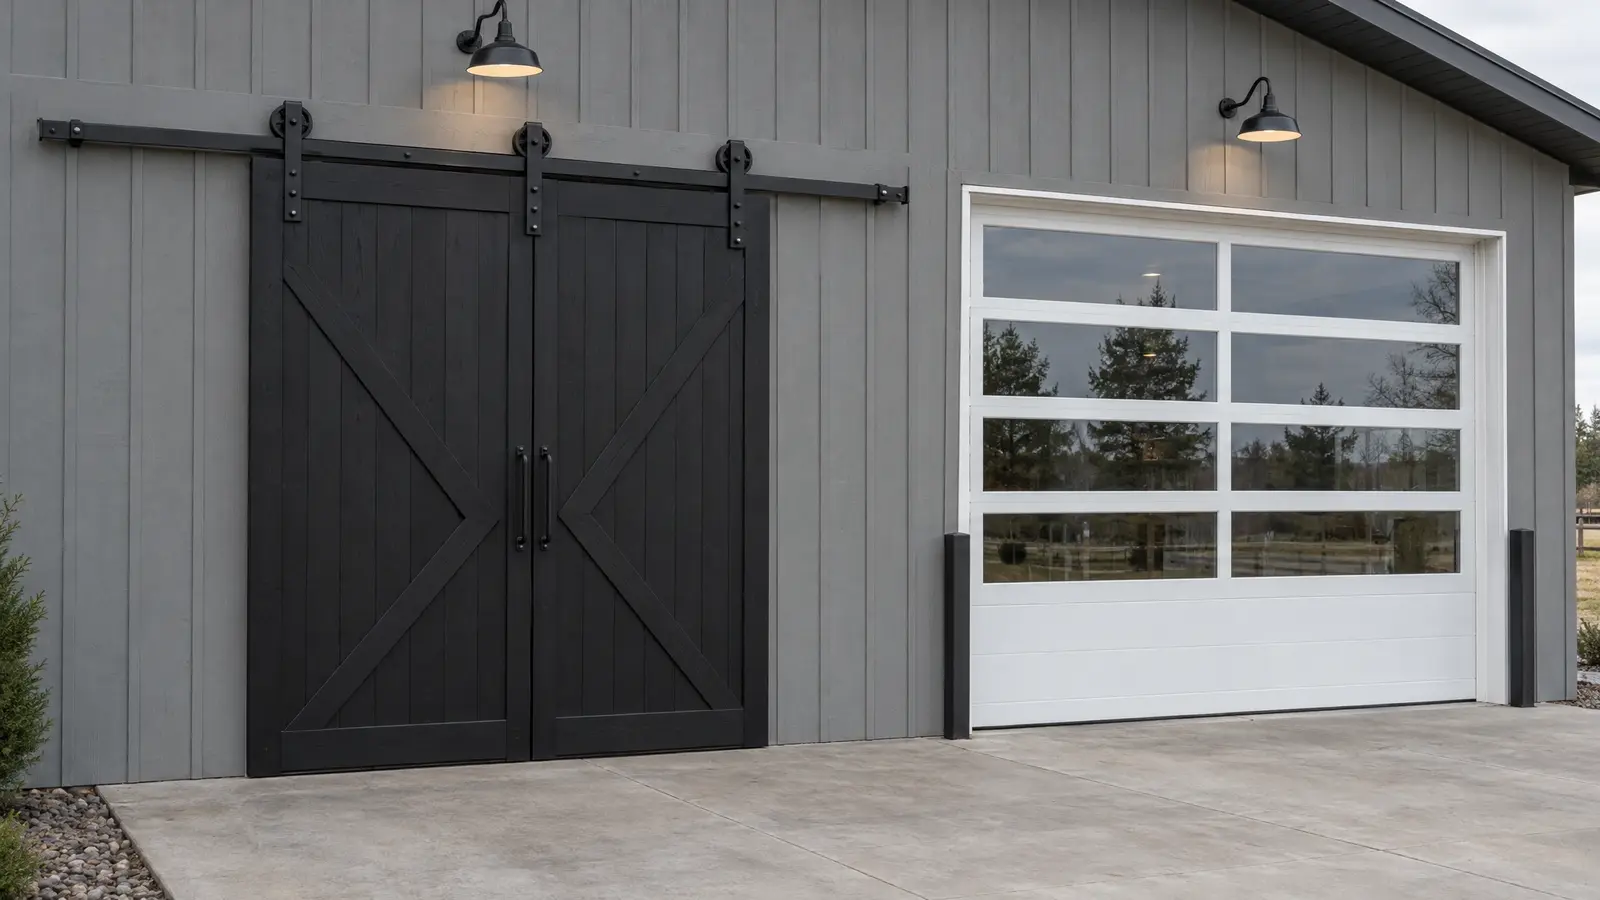 Material & finishSliding & Overhead DoorsBig black sliding doors with X-braces, insulated sectional overheads and walk doors that fit the way you work.See the look
Enter your size and get posts, trusses, roof and wall metal, slab concrete and a gravel estimate.
We talk about what you want to build, walk the land with you and answer questions.
We measure, stake the footprint and check slope, drainage, access and setbacks.
You see drawings, colors and a clear, itemized proposal, and we refine it with you.
We prepare permit drawings, then clear, grade and set a stable pad.
Posts, trusses, roofing, siding, doors and finishing by one crew, with a tidy site.
We walk the finished building with you, explain care and leave you with a barn you will love.
Yes. Many commercial buildings are post-frame when designed and permitted for their use.
We coordinate engineering and drawings for permit review.
Yes. Glass entries and finished offices are common.
We plan phases and deliveries to limit disruption.
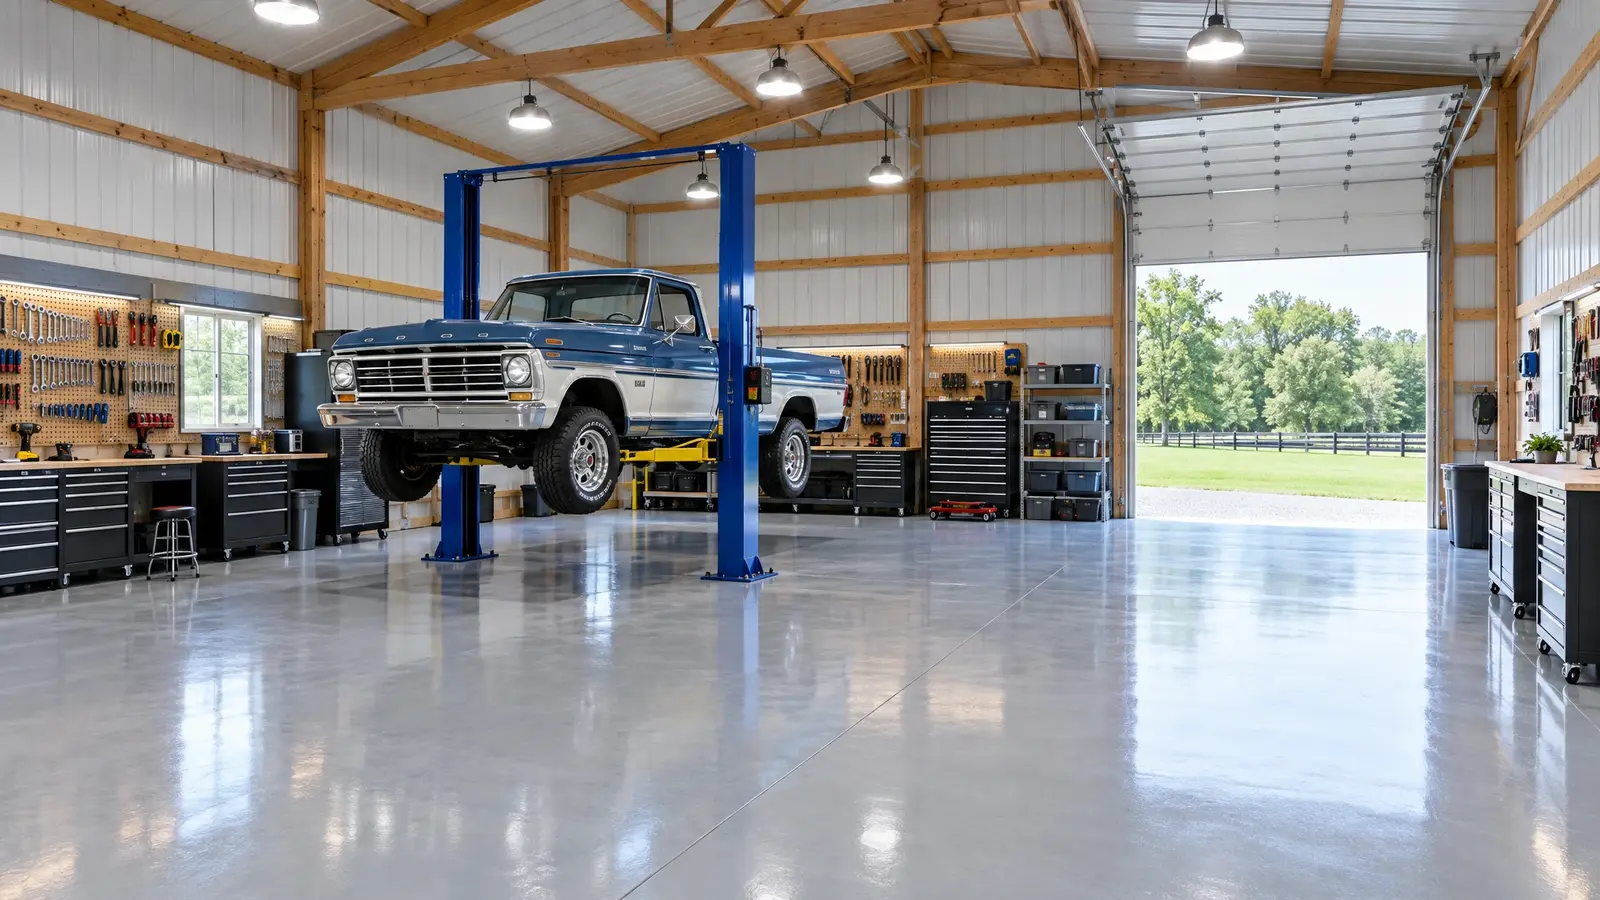 Garage & Workshop BarnsThe shop you have always wanted: tall doors, strong floors, great light and room for the lift, the…Explore
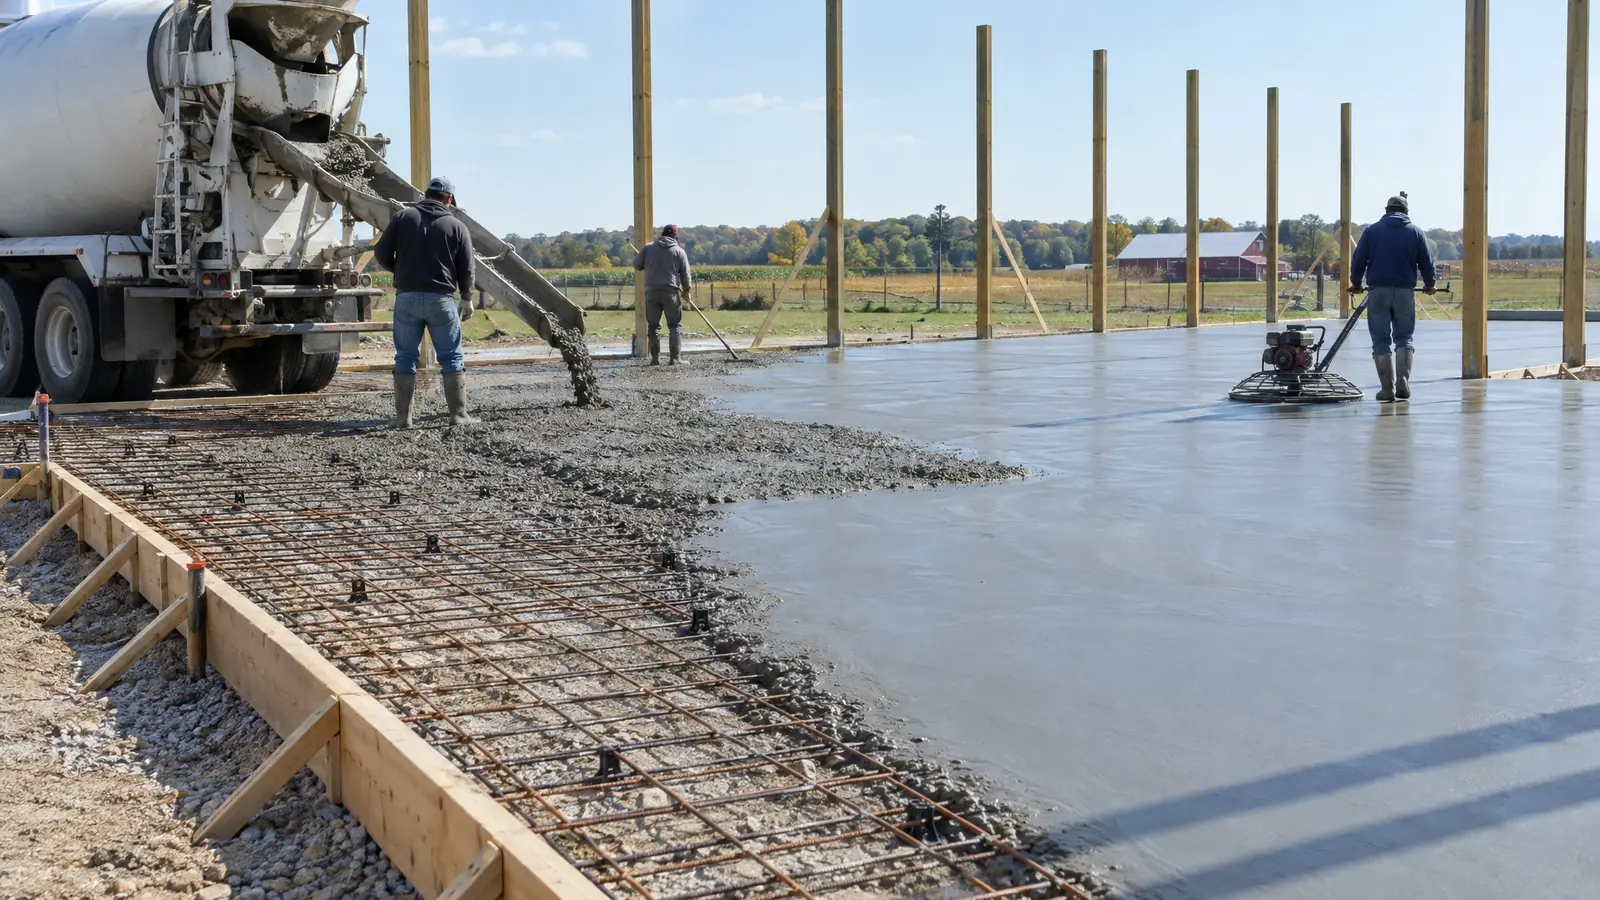 Slabs & FoundationsSlabs, piers and footings built to carry the load: smooth floors, strong edges and a base that stays…Explore
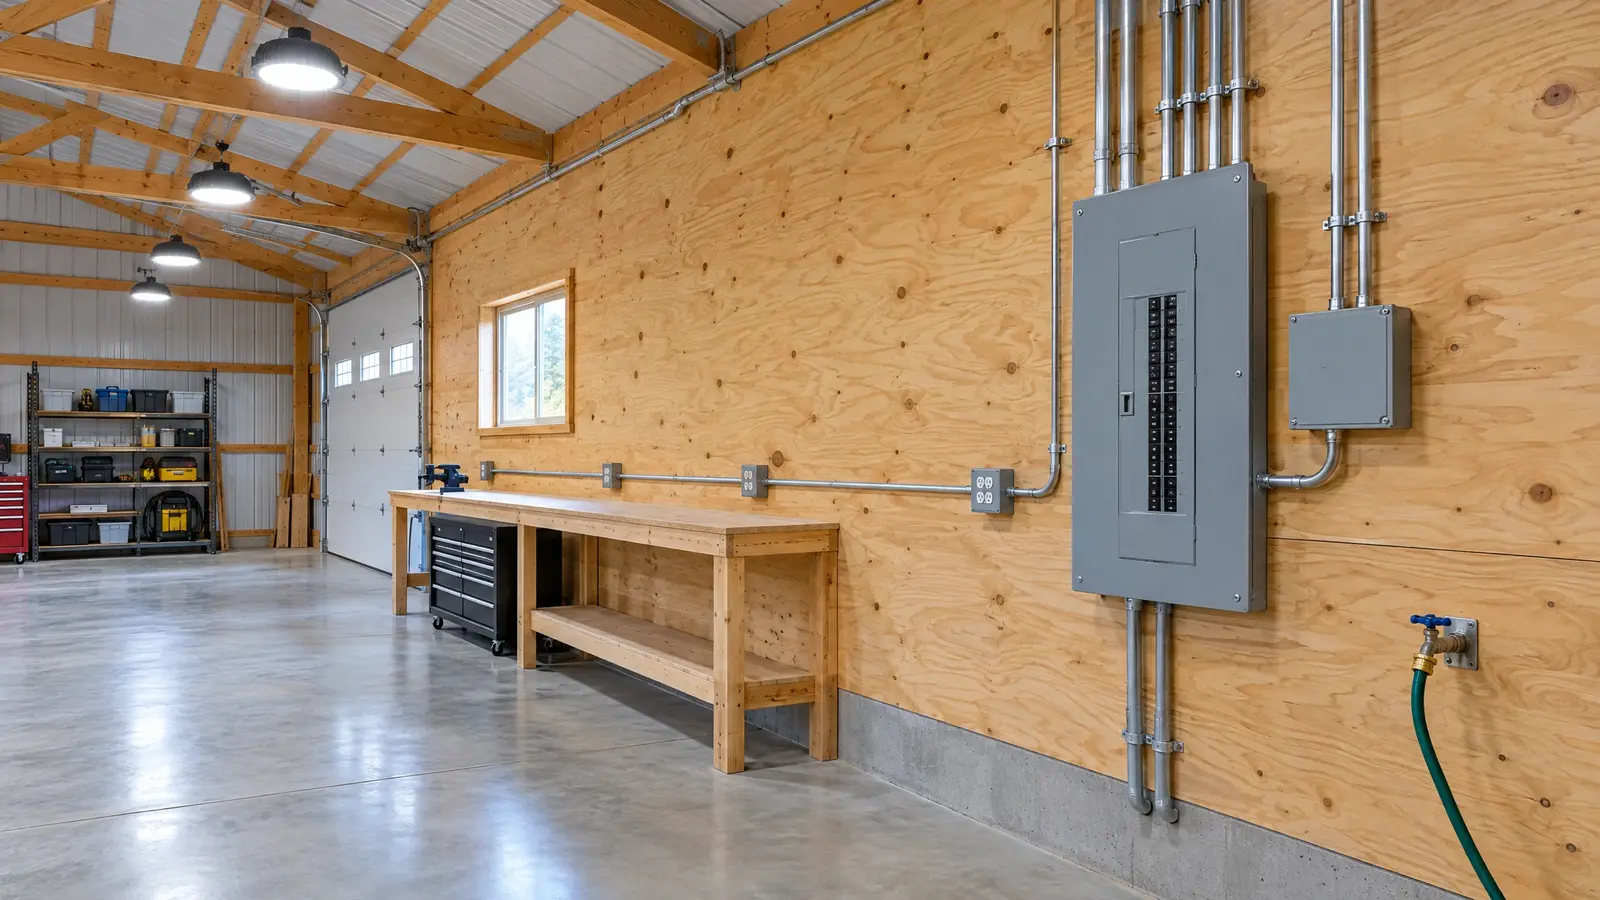 Electrical & UtilitiesPower, light, water and data planned with the building, so every outlet, switch and spigot is where you…Explore
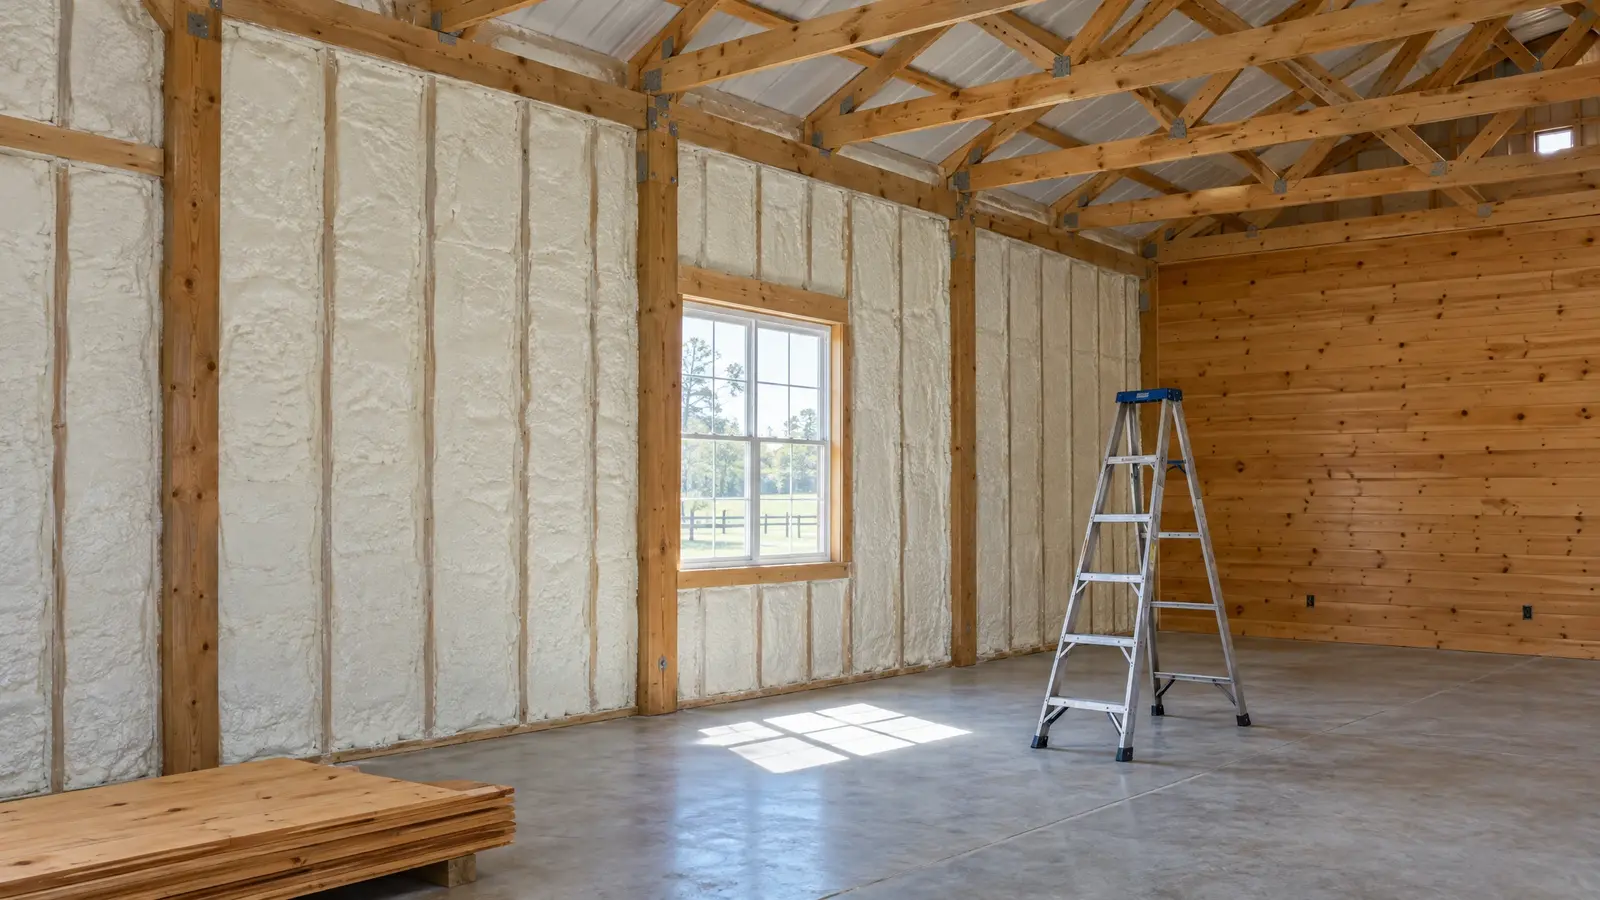 Insulation & FinishingTurn a shell into a space you can live and work in: insulation, moisture control, walls, ceilings and…Explore
Tell us a little about your property and we will be in touch quickly.
Or call (615) 357-7797 to talk now.