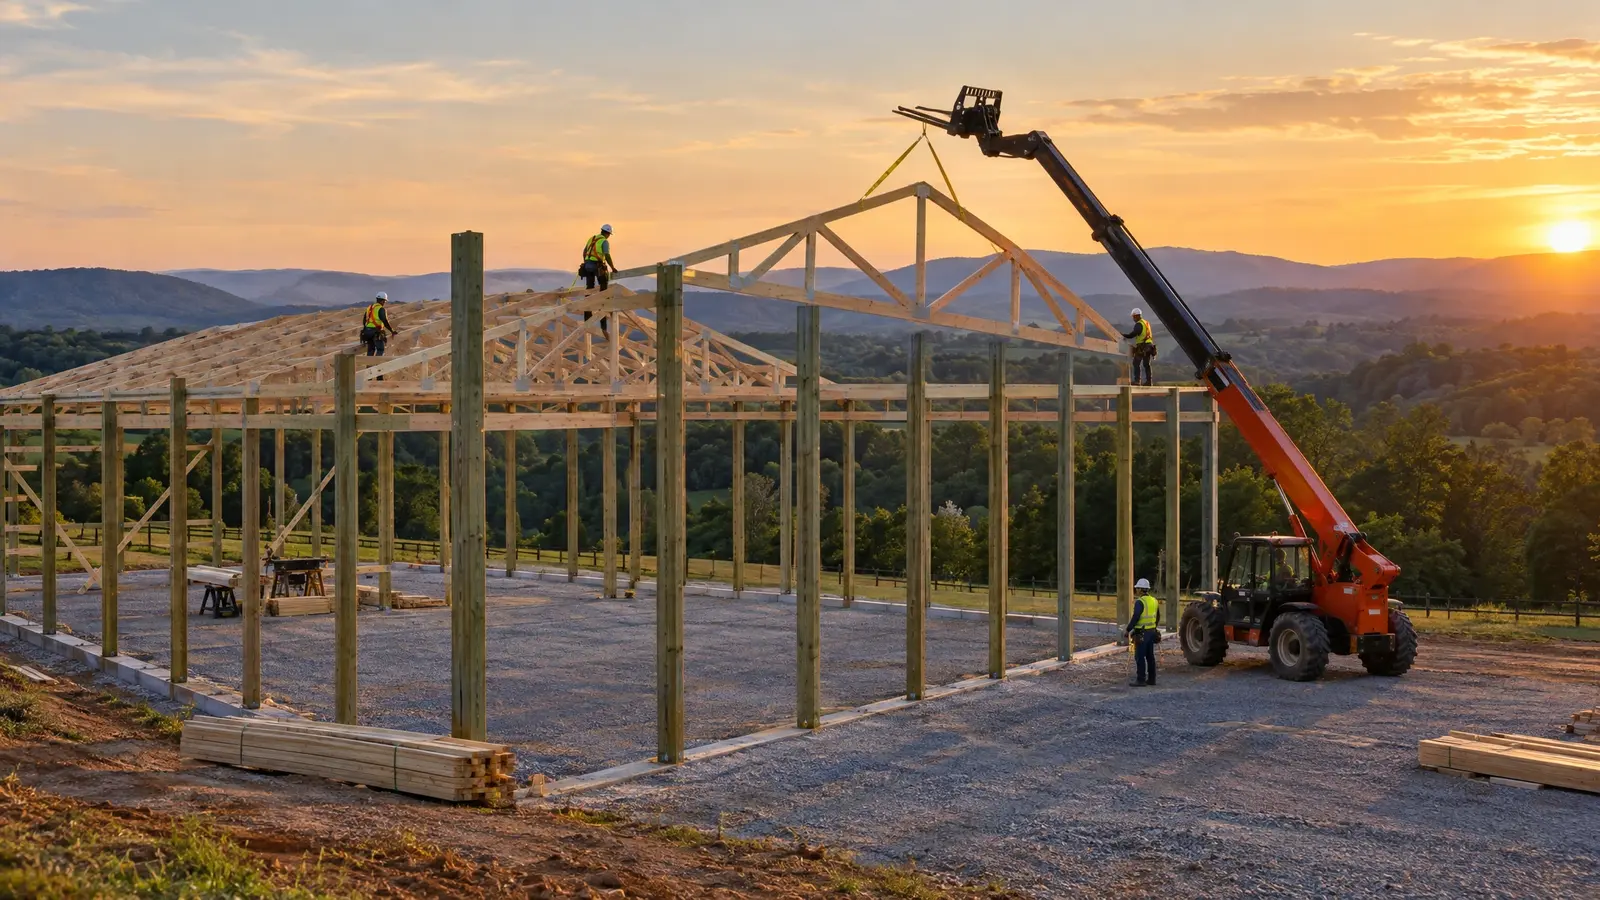
Post-frame foundations
In post-frame construction, the posts act as the foundation. They can be set in the ground at a depth set by the design and soil, often with a concrete collar, or set on concrete piers or brackets. The frost line, soil bearing and wind uplift all affect the design.
Whichever method is used, the base of each post must be stable, and the wood must be protected from constant moisture.
Slab thickness and reinforcement
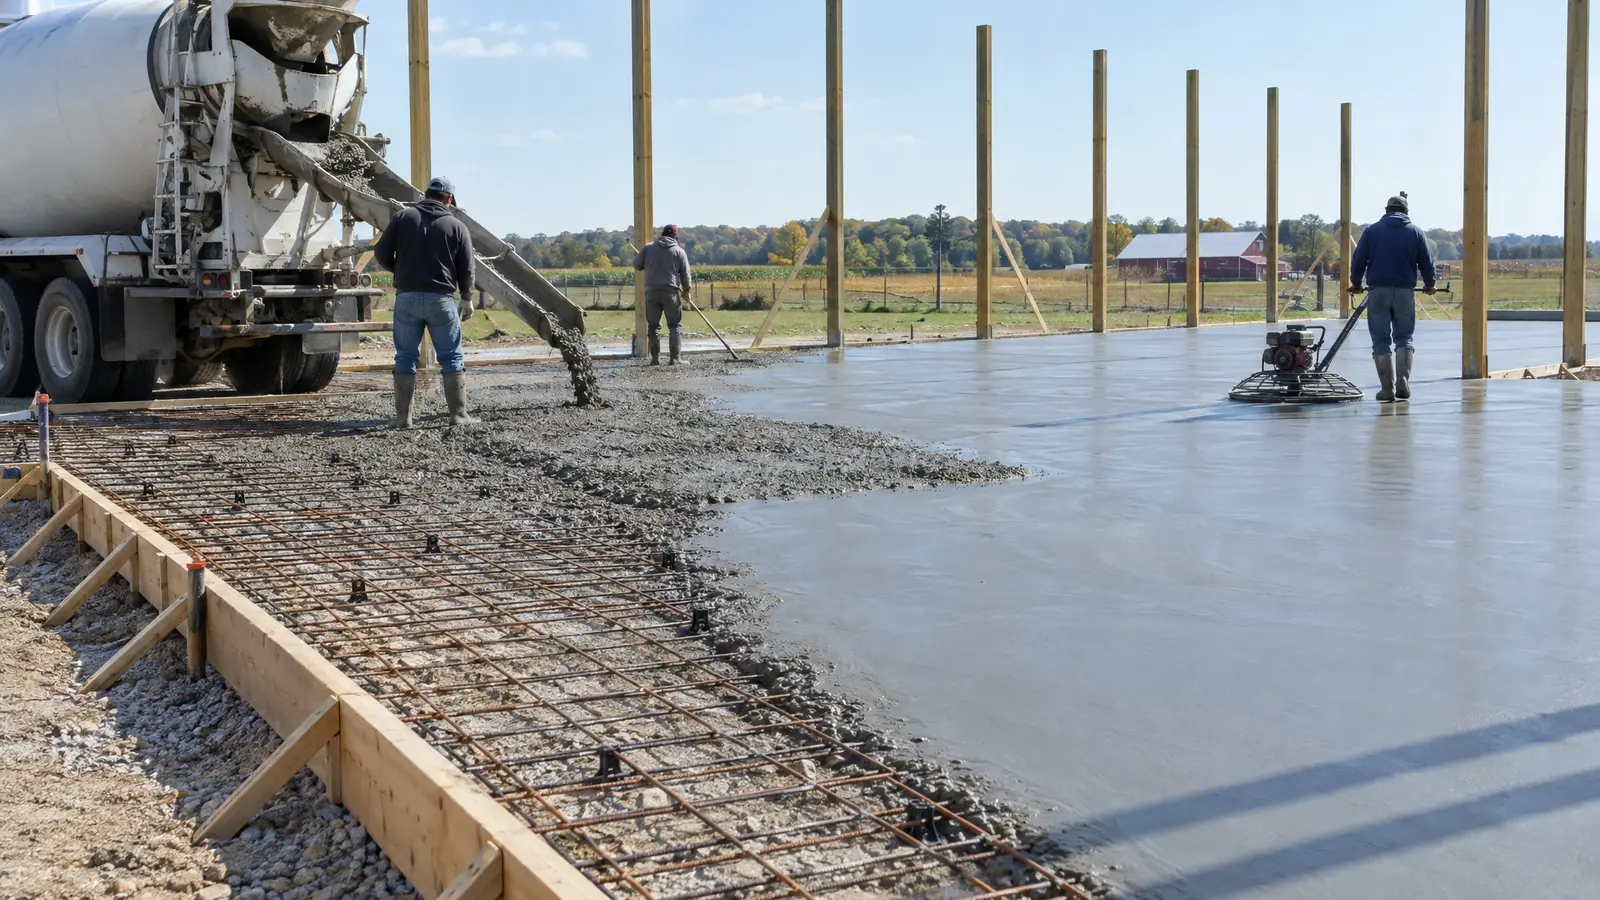
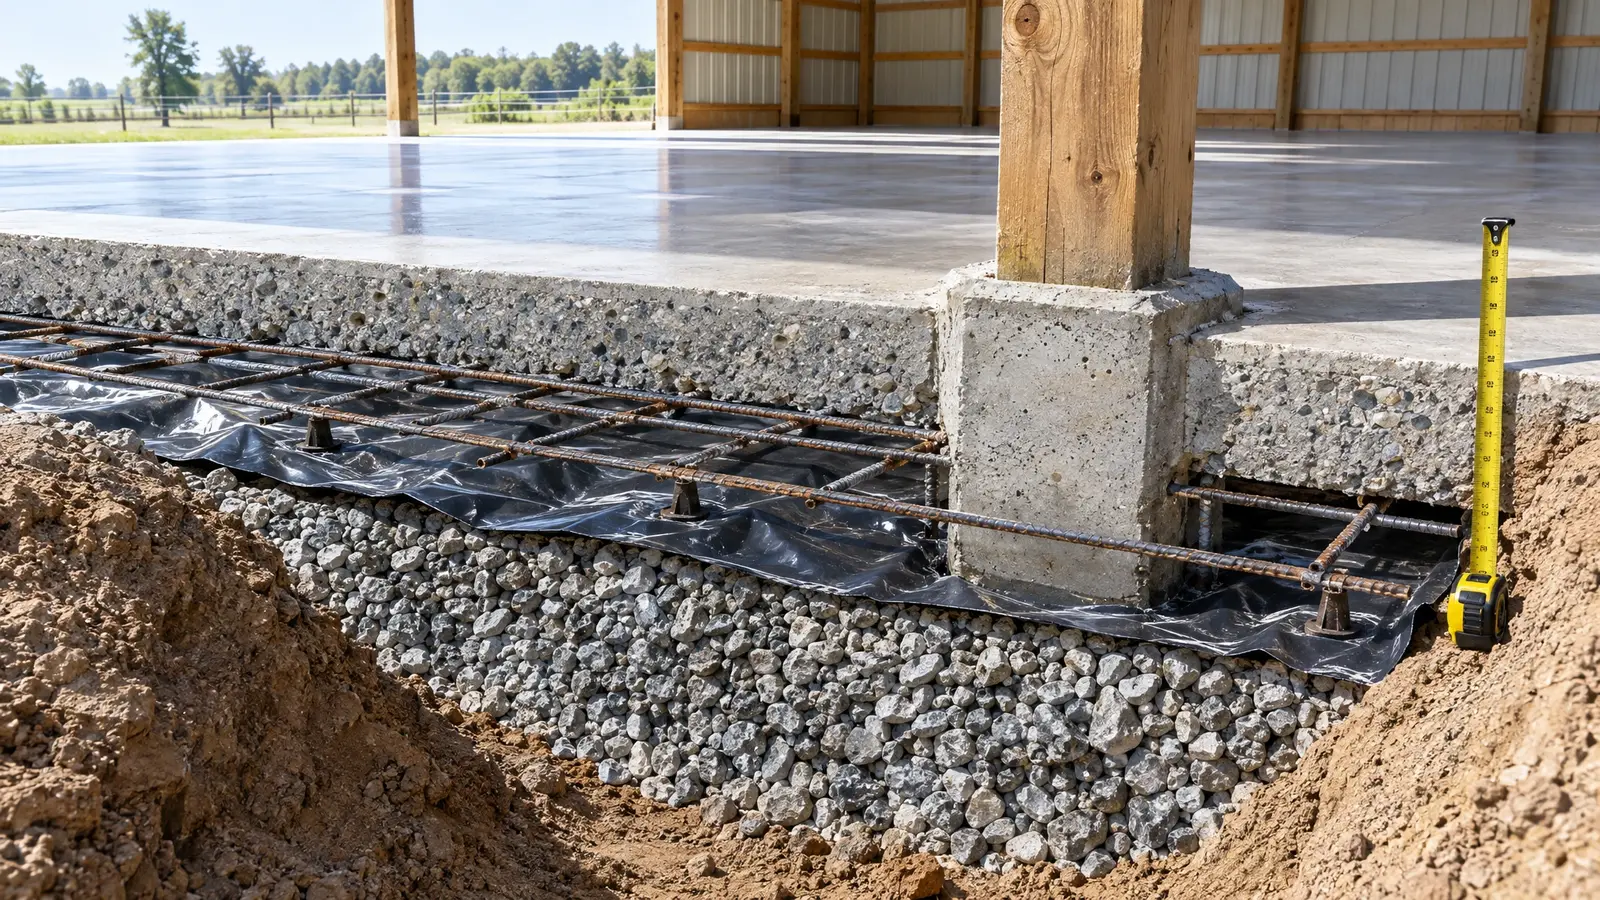
A four-inch slab is common for general use. Shops with lifts, heavy equipment or RVs need thicker slabs, thickened edges and reinforcement such as mesh or rebar. A good designer sizes the slab to the heaviest load.
Do not skimp on thickness where you will park heavy vehicles.
Base, vapor barrier and drainage
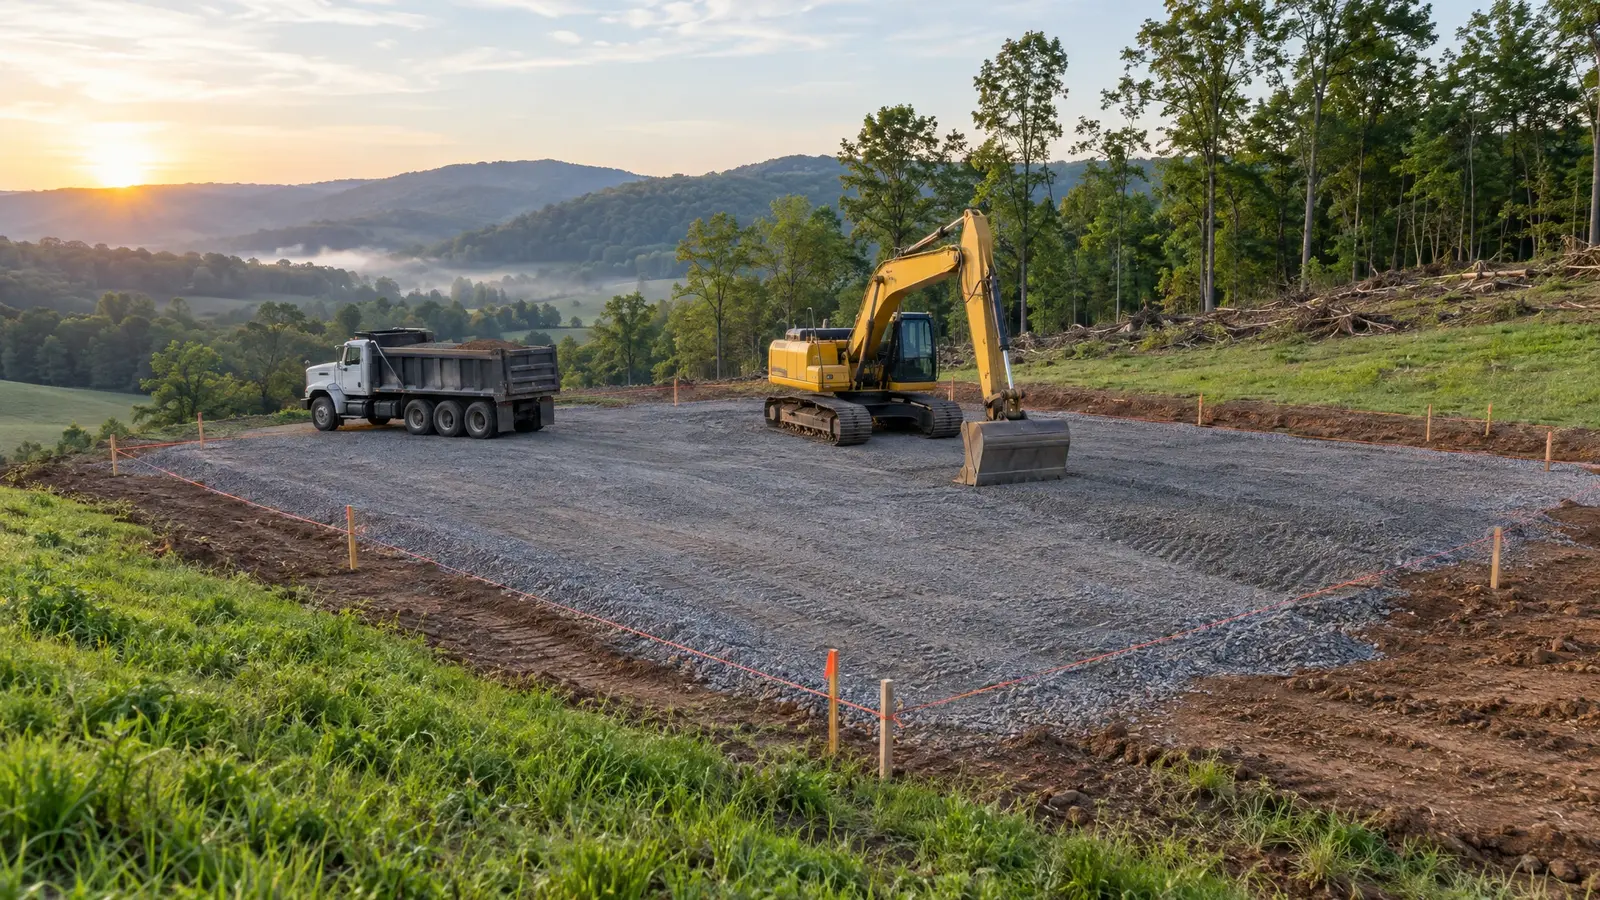
Concrete performs best on a compacted gravel base with a vapor barrier under it where moisture matters. Slope the surface to drains or doors so water leaves, and make sure the site drains away from the building.
Poor sub-base is the most common reason for settlement and cracks.
Joints, finishes and curing
Control joints are cut or tooled so that cracks happen where you want them. Finishes include broom for traction, troweled for smooth shop floors and sealed or polished for finished spaces. Proper curing, keeping the surface moist for several days, gives stronger concrete.
Timing with framing
Slabs can be poured after the frame goes up, which keeps wet weather off the pour and lets the slab fit around the posts. We plan the sequence so that framing, concrete and utilities do not collide.
Spend on base preparation and the right thickness; concrete problems are expensive to fix.