Stall size and partitions
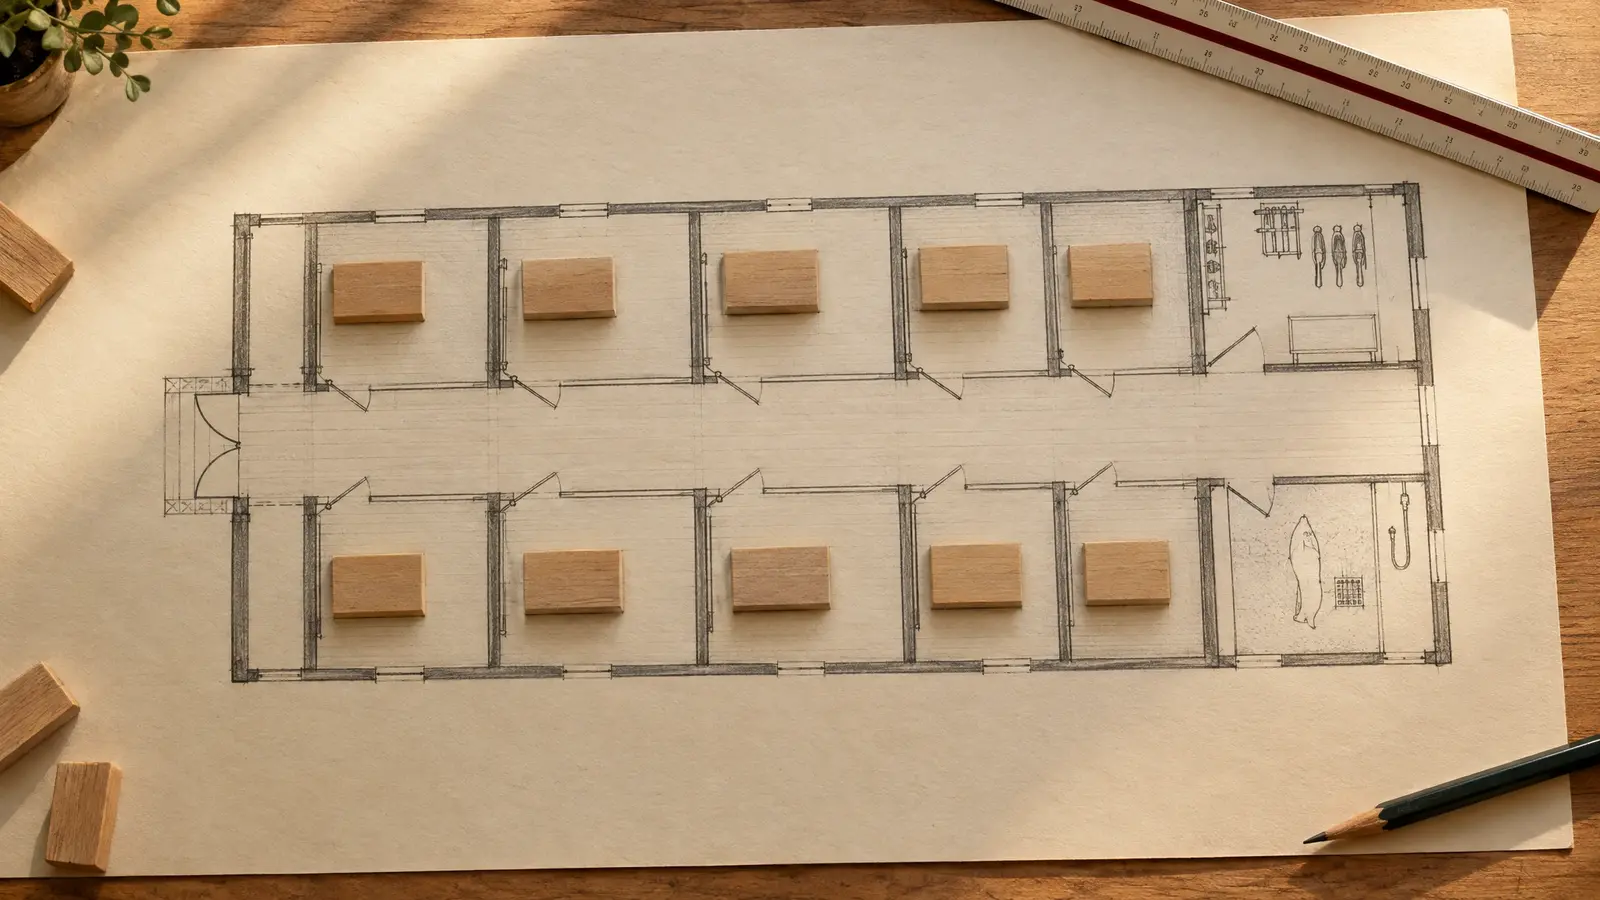
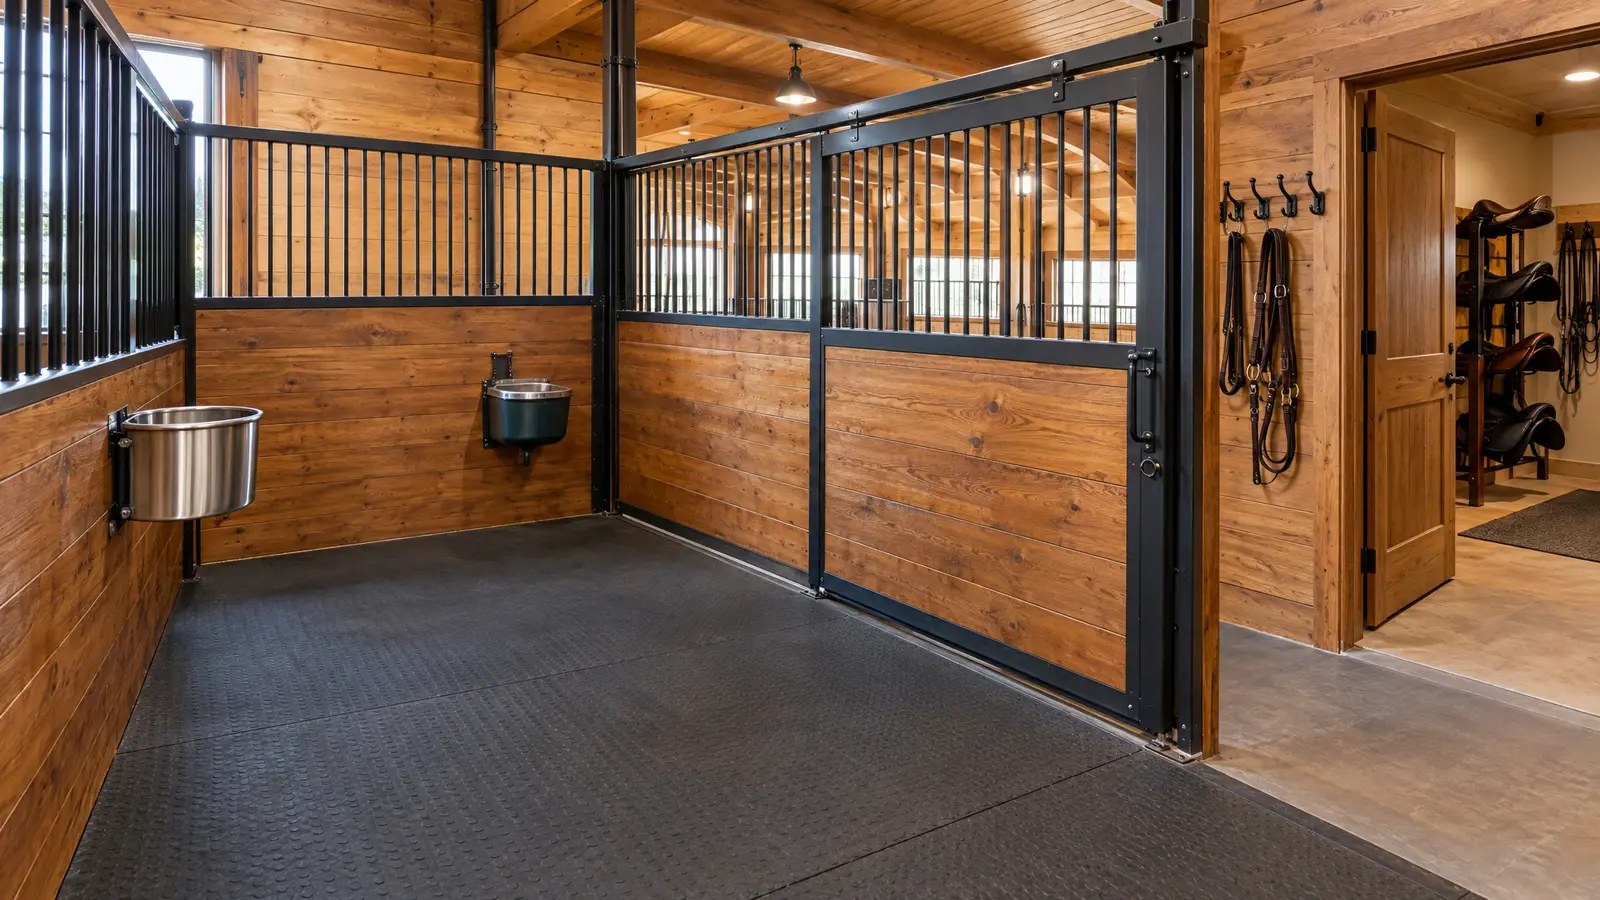
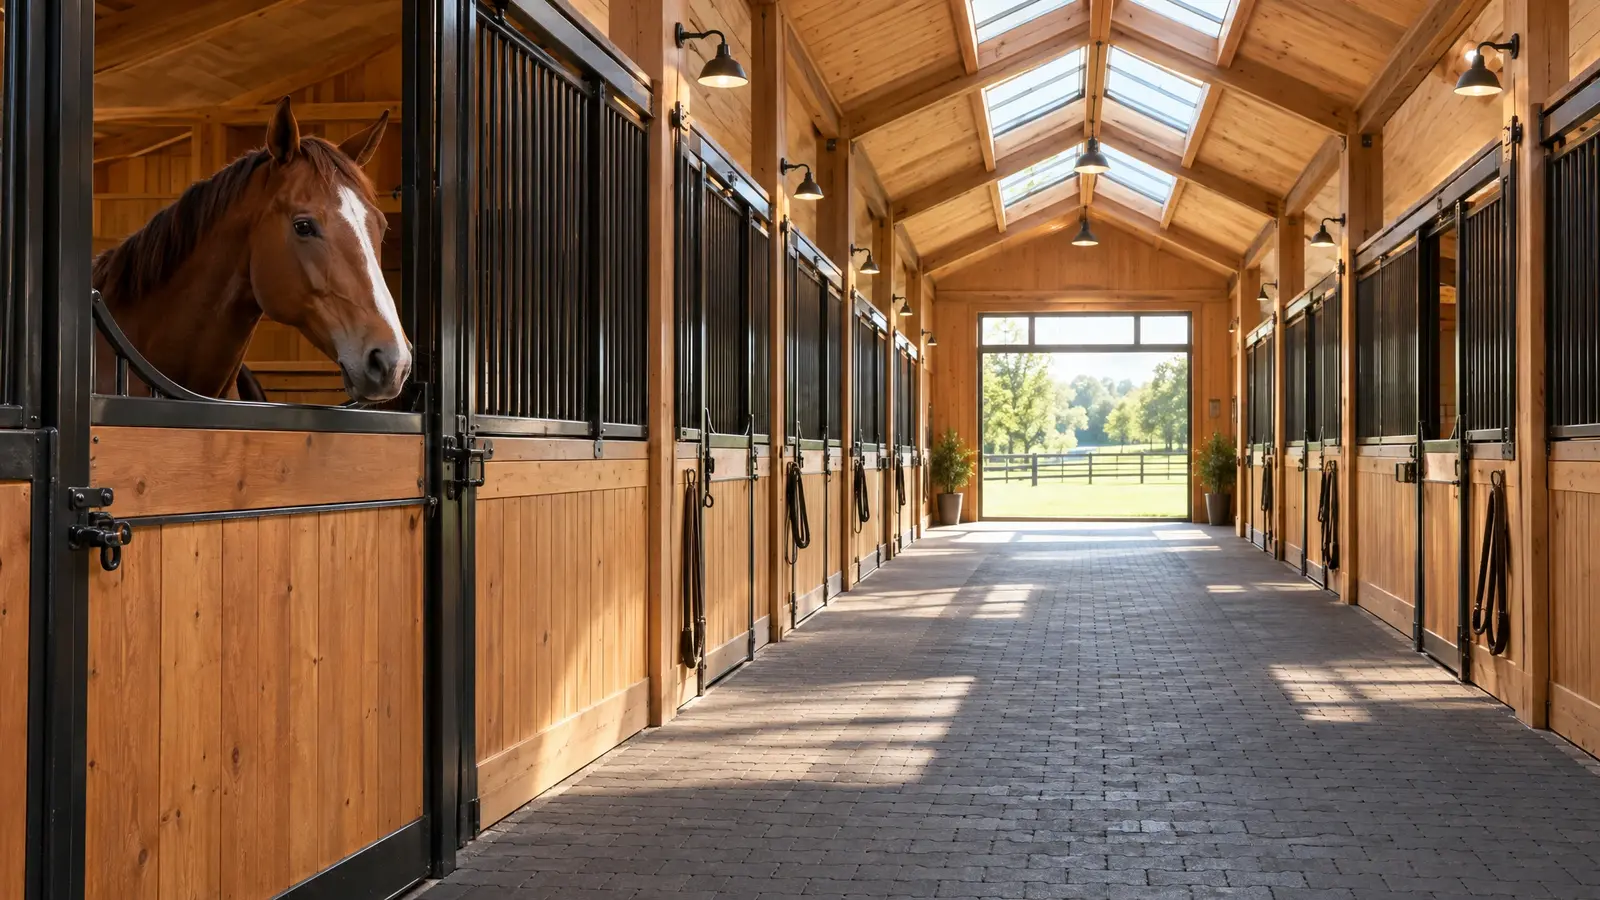
A 12 by 12 foot stall suits an average horse, with 10 by 10 for ponies and small breeds, and 12 by 14 or more for large horses and drafts. Partitions should be at least about 7.5 feet tall, with 8 feet common, and the lower portion should be solid.
Stall doors about 42 to 45 inches wide give horses room to pass without bumping, and sliding doors are popular because they do not swing into the aisle.
Aisle width and ceiling height
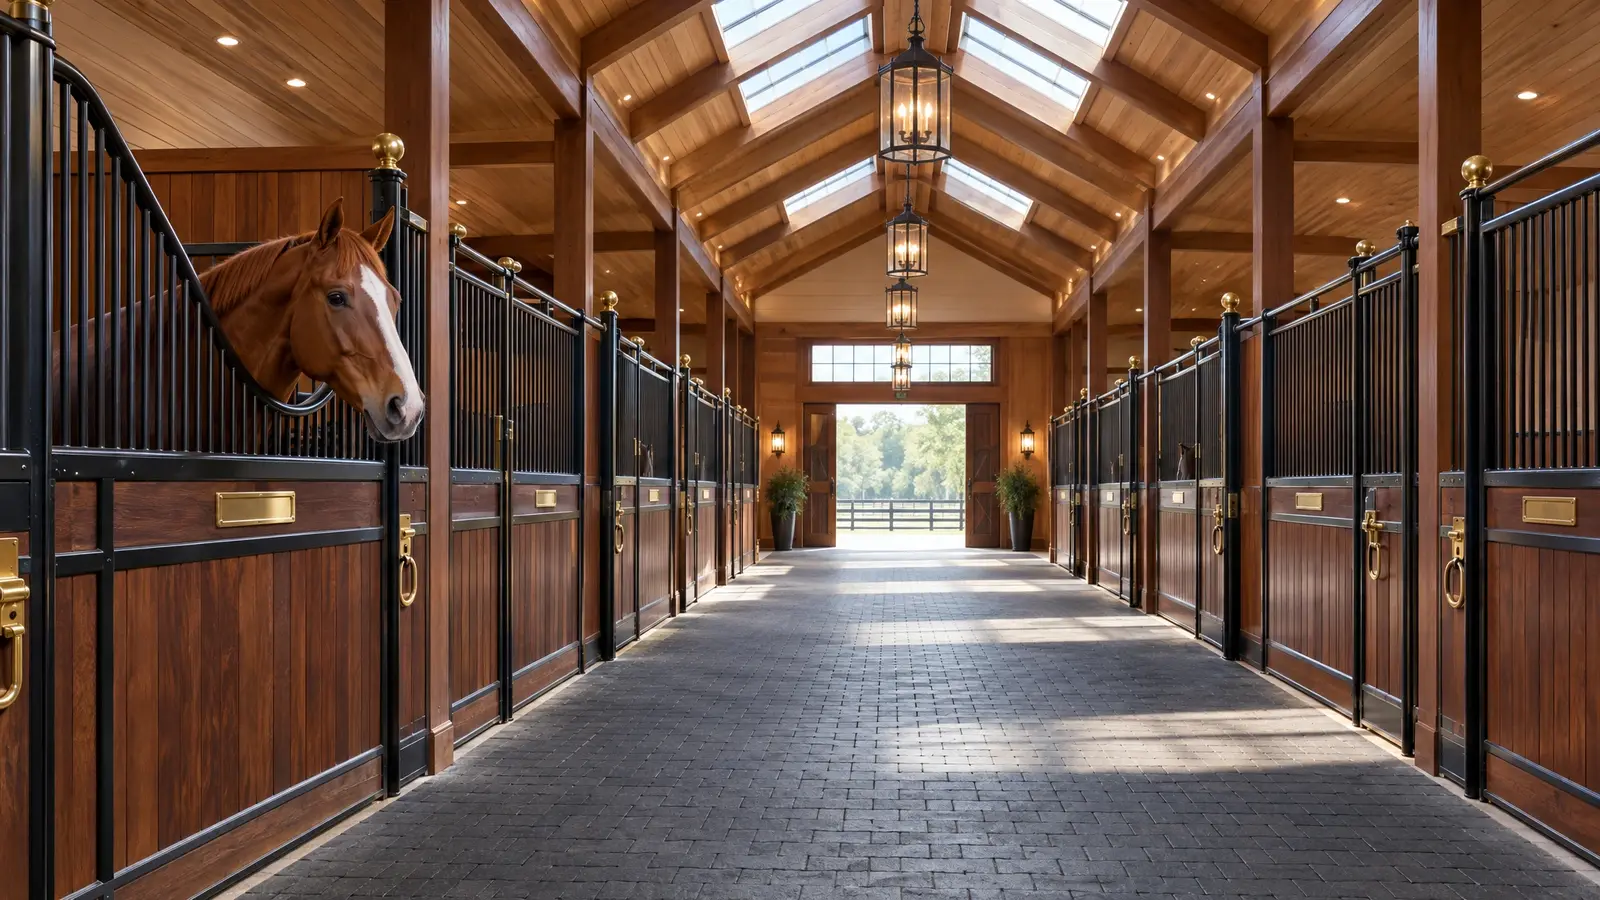
A 12 foot aisle gives room to lead horses, groom, work with farriers and move equipment safely, and 10 feet is a practical minimum. Ceilings of about 12 feet or higher improve air quality and let you move hay and equipment easily.
Wider aisles and higher ceilings cost more but make the barn nicer to use every day.
Ventilation and light
Horses need fresh air more than heat. Combine ridge vents or cupolas with sidewall openings, stall windows and large doors to move air through the barn. Avoid sealing a barn tightly, which traps ammonia and moisture.
Natural light matters too. Windows, skylights and translucent panels brighten the barn and help with horse and human mood.
Flooring and drainage
Stall floors should be non-slip, easy to clean and kind to joints. Many owners use rubber mats over compacted stone dust or pavers. Aisles may be concrete with a broom finish, rubber pavers or stone dust.
Plan drainage so urine and wash water leave the barn without pooling.
Support spaces
A tack room, feed room, wash stall, hay storage and a manure plan make daily chores efficient. Keep feed in rodent-resistant bins, and locate the wash stall near the aisle with hot and cold water and a drain.
Think about workflow: where feed goes in, where manure goes out, and how you move through chores.
Safety and fire
Use smooth finishes, avoid protruding hardware, provide multiple exits and keep wiring protected from dust and moisture. Hay is a fire risk, and many owners store it in a separate building.
Spend on airflow, a wide aisle and good stall doors; everything else is easier to fix later.