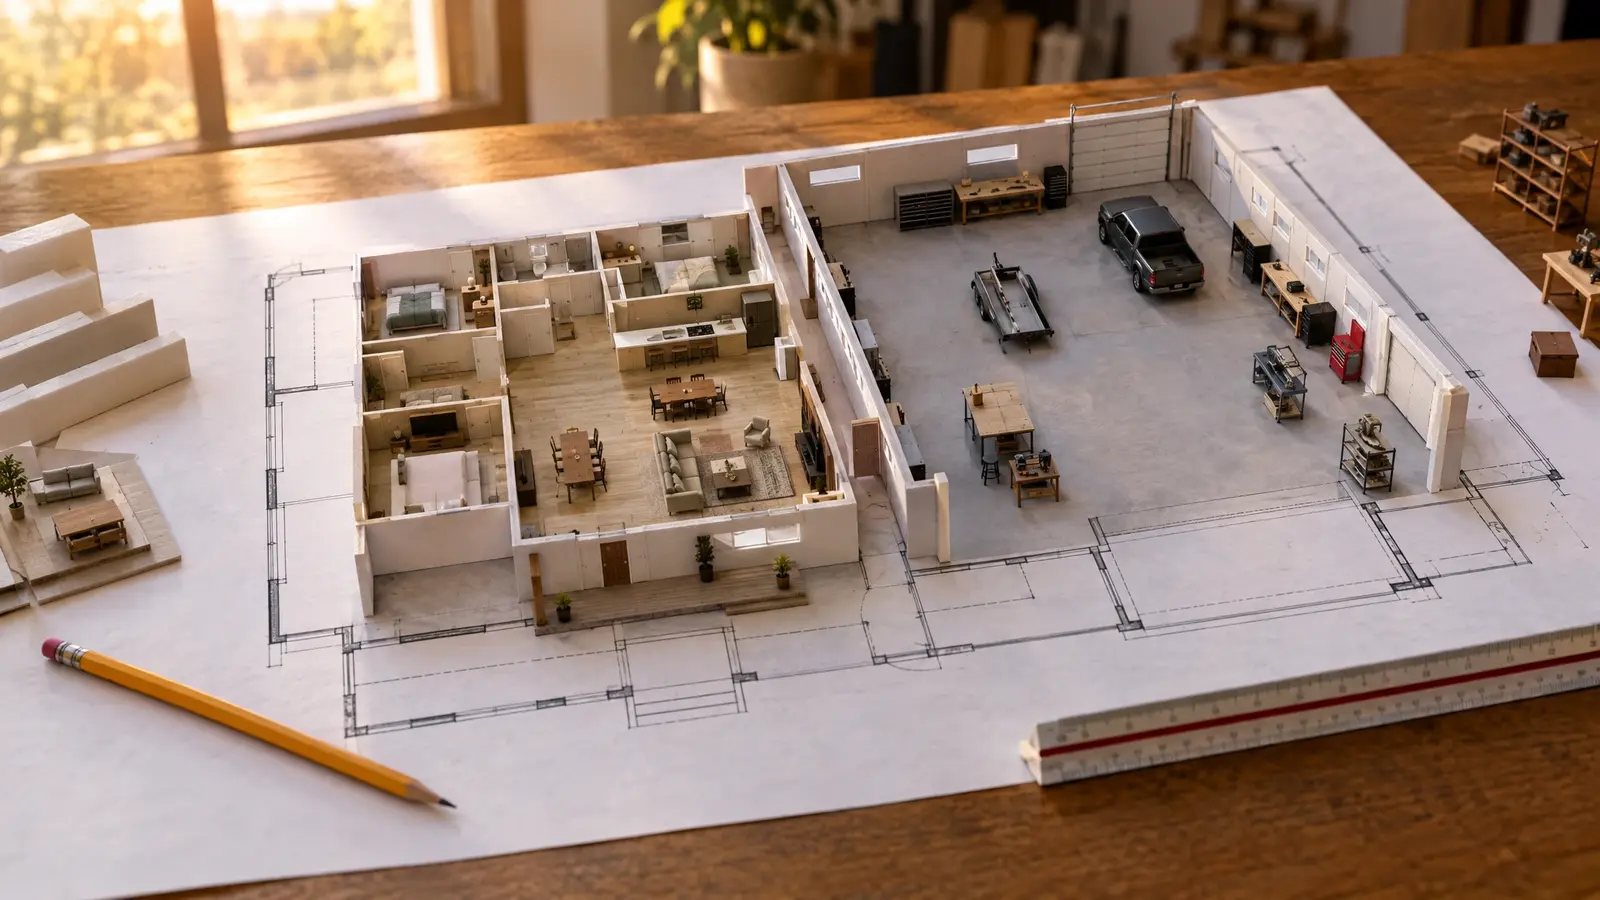
Split living space and shop, set bedrooms and baths and see a floor-plan diagram with the footprint and sizes.
These tools give planning-level estimates from typical values. They are not quotes, engineering or final designs, and results depend on your actual land, local rules and choices. We confirm everything with a free site visit and precise drawings.
Choose square feet for the home and the shop.
Pick the rooms and a covered porch depth.
A floor-plan diagram shows how the pieces fit in one building.
See the overall width and length you will need.
No. It is a planning diagram. We design the actual plan with you.
It depends on your household and budget. Many owners start at 1,800 to 2,800 square feet of living space.
Yes. Many owners choose a shop as large as the living area or larger.
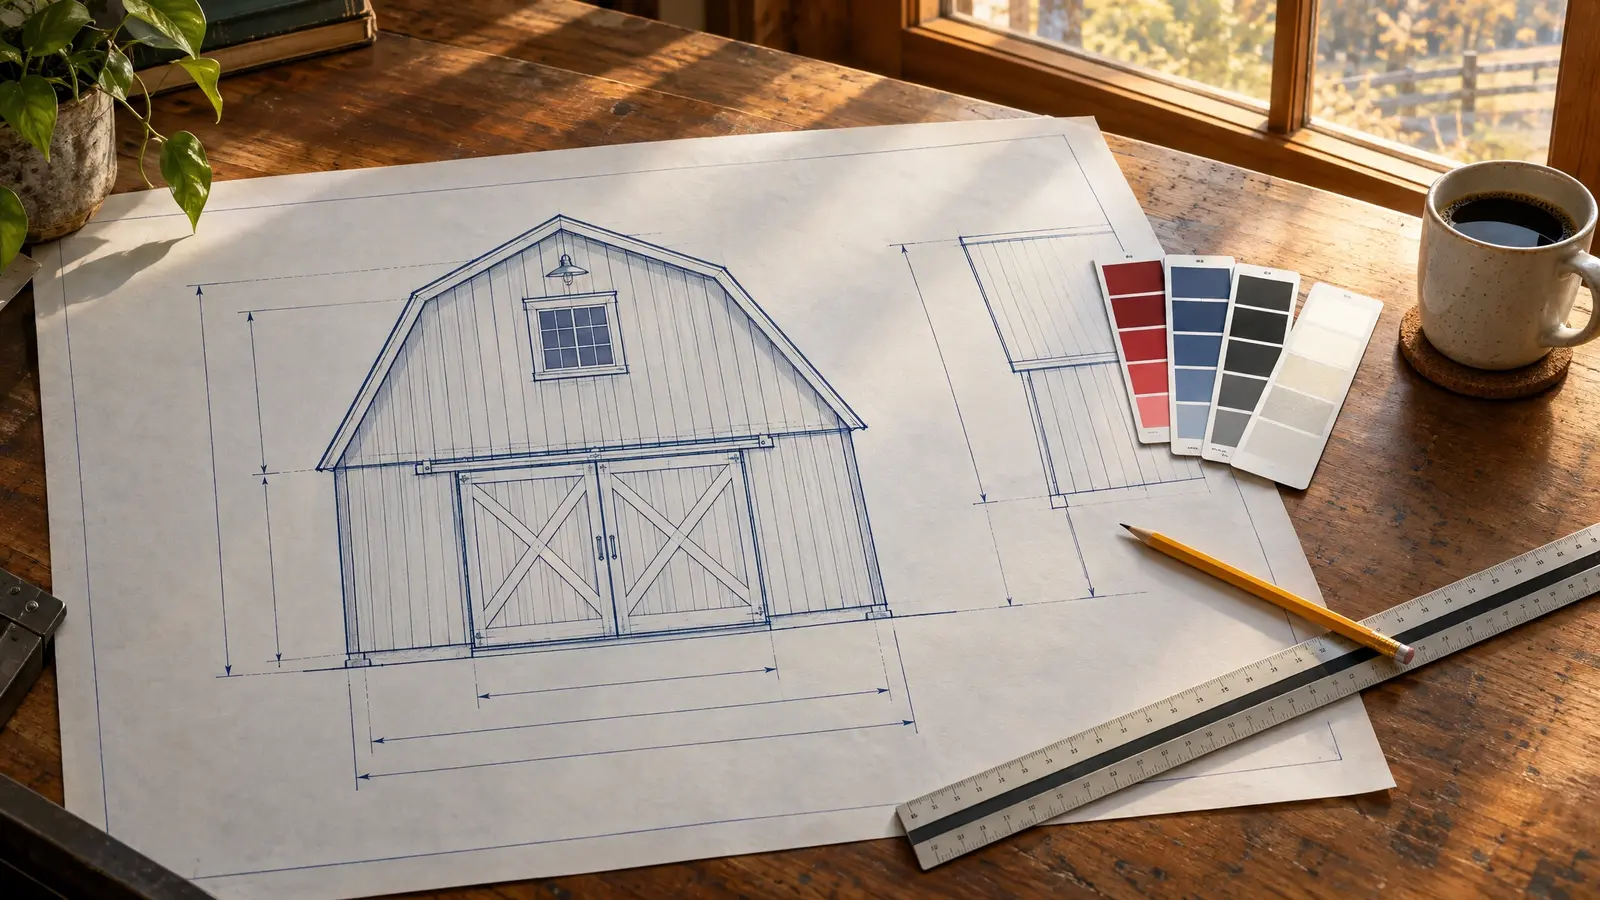 Barn DesignerChoose size, roof style, colors, doors and details and watch your barn appear in a live front-view drawing.Try it
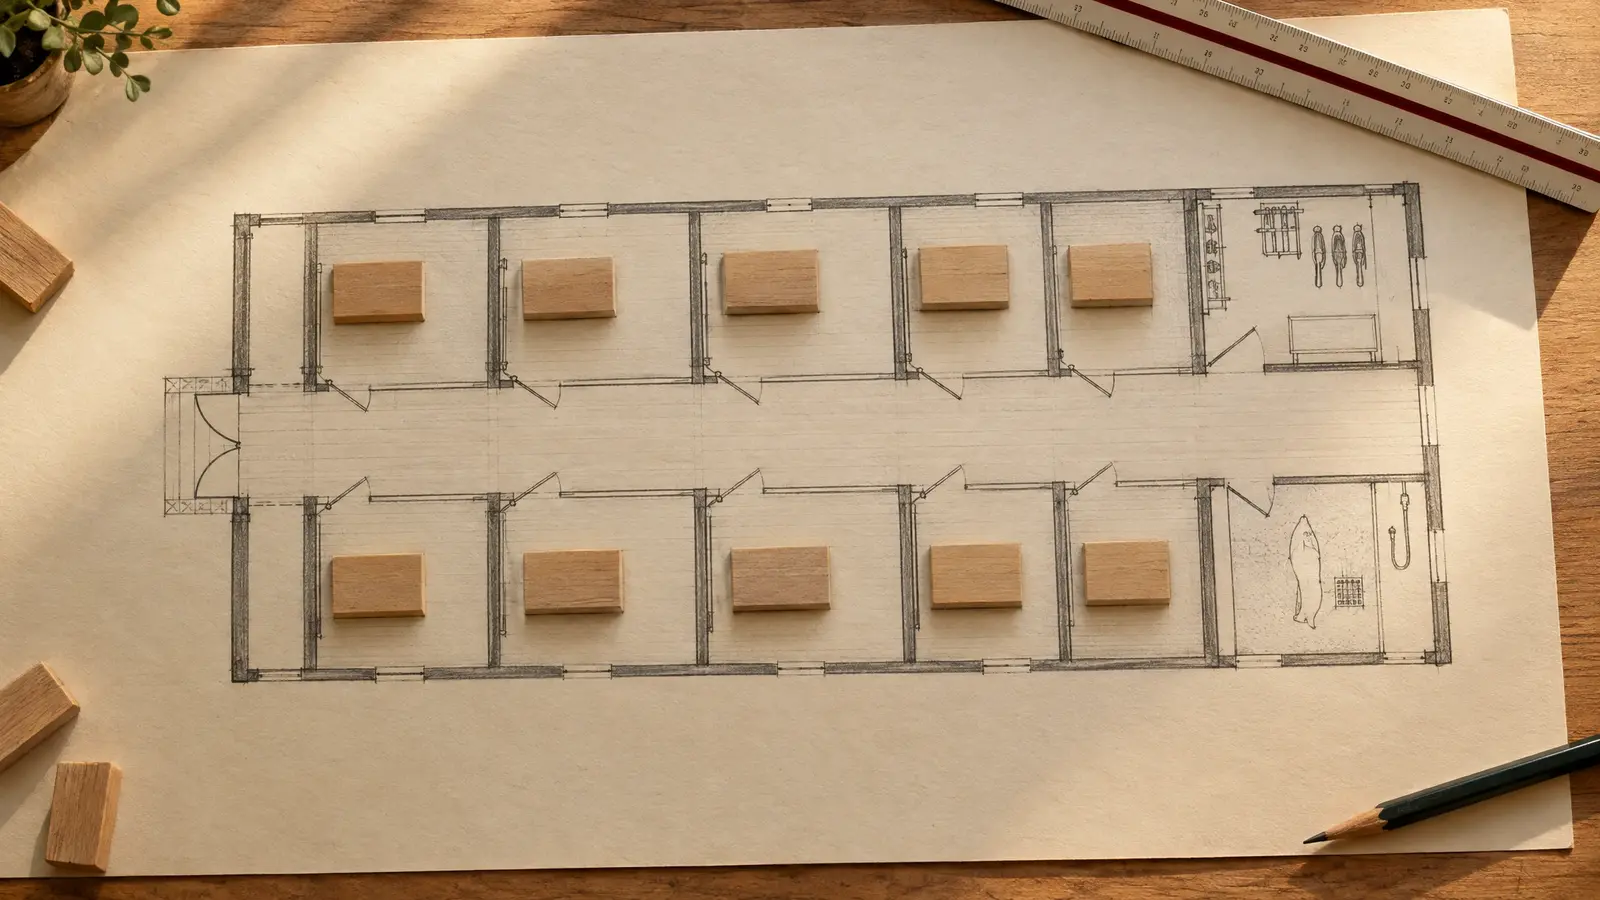 Stall and Layout PlannerPick the number of stalls, aisle width and support rooms and see a top-down plan with the building size you will need.Try it
 Barn Budget EstimatorChoose the building type, size, finish and extras and get a ballpark planning range with a monthly payment view.Try it
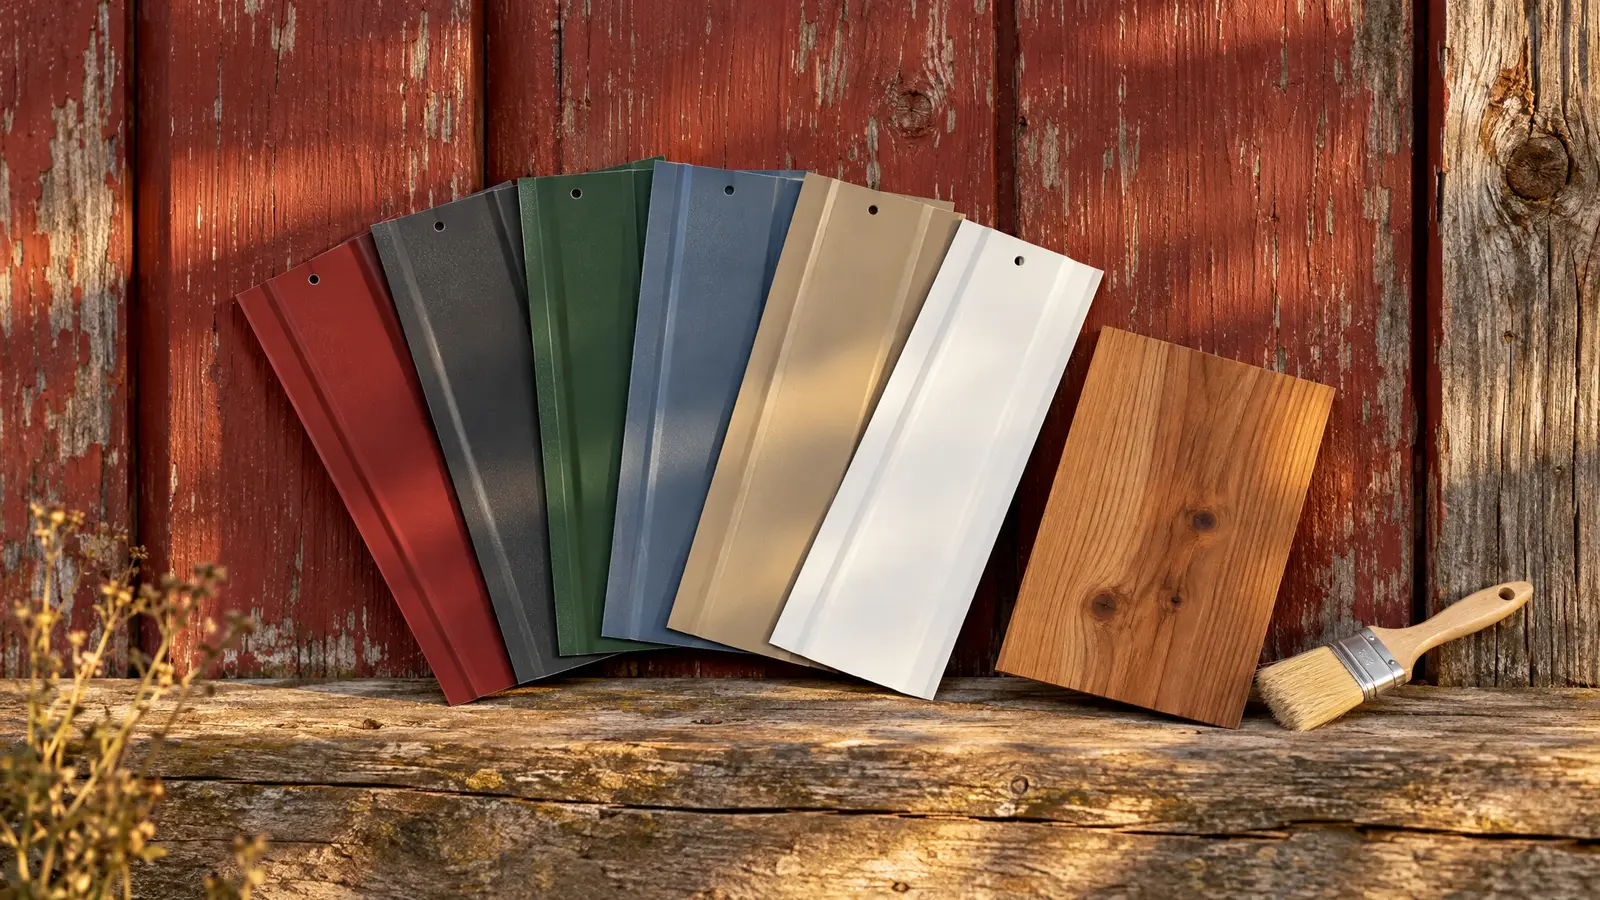 Barn Style MatchmakerSix quick questions and we rank six barn styles and the materials that suit you.Try it
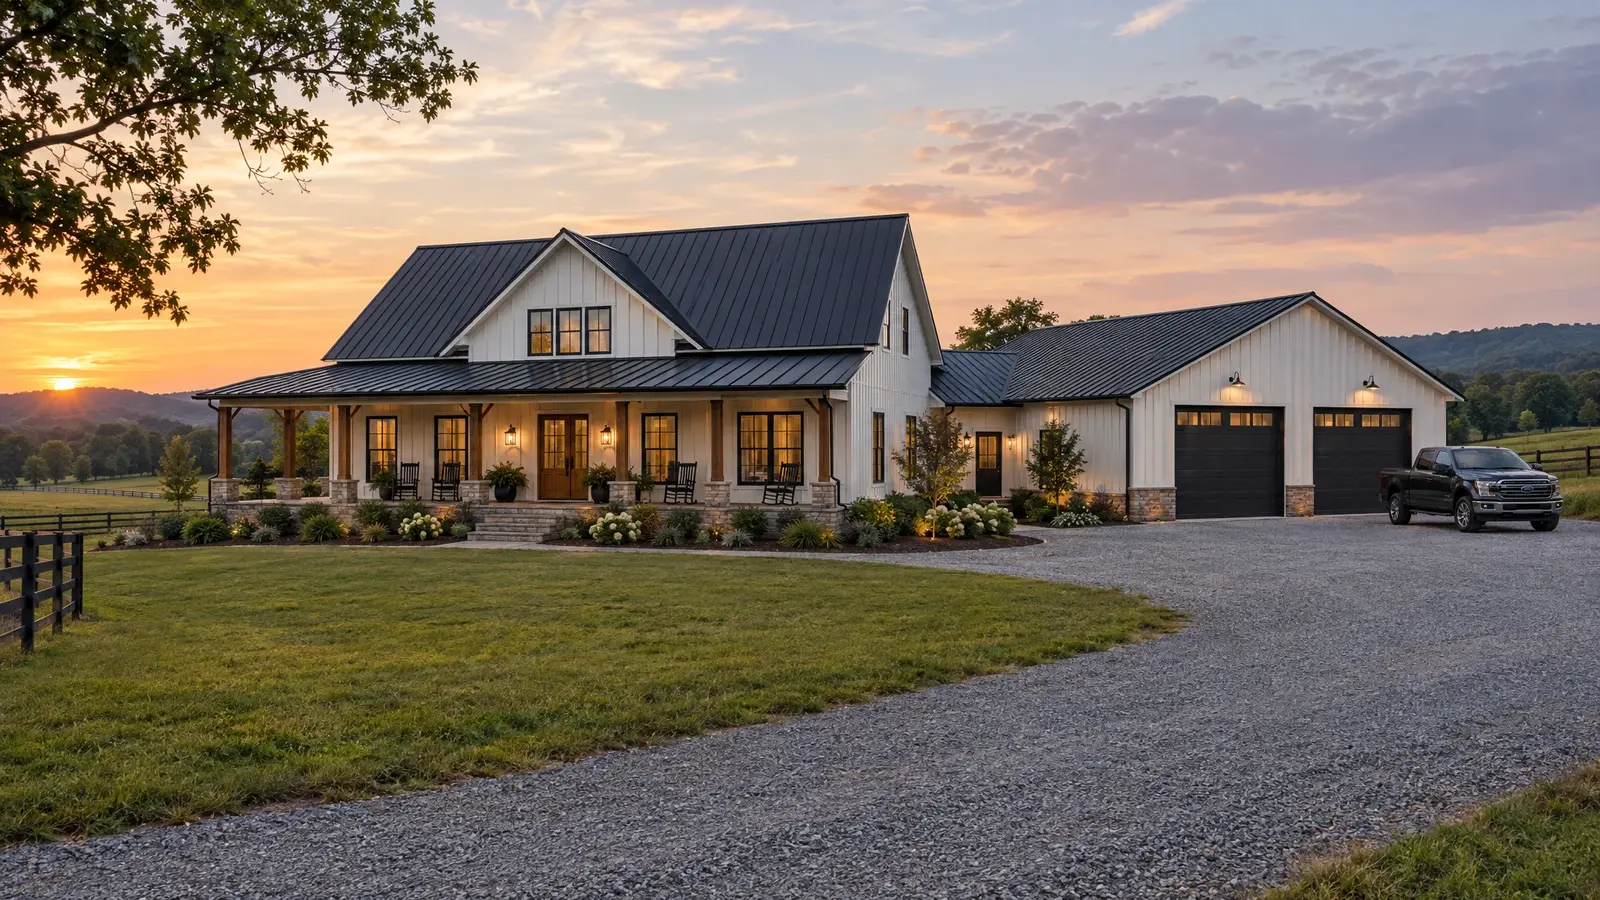 BarndominiumsLive in it, work in it: custom barndominiums that pair a comfortable home with a big shop under…Explore
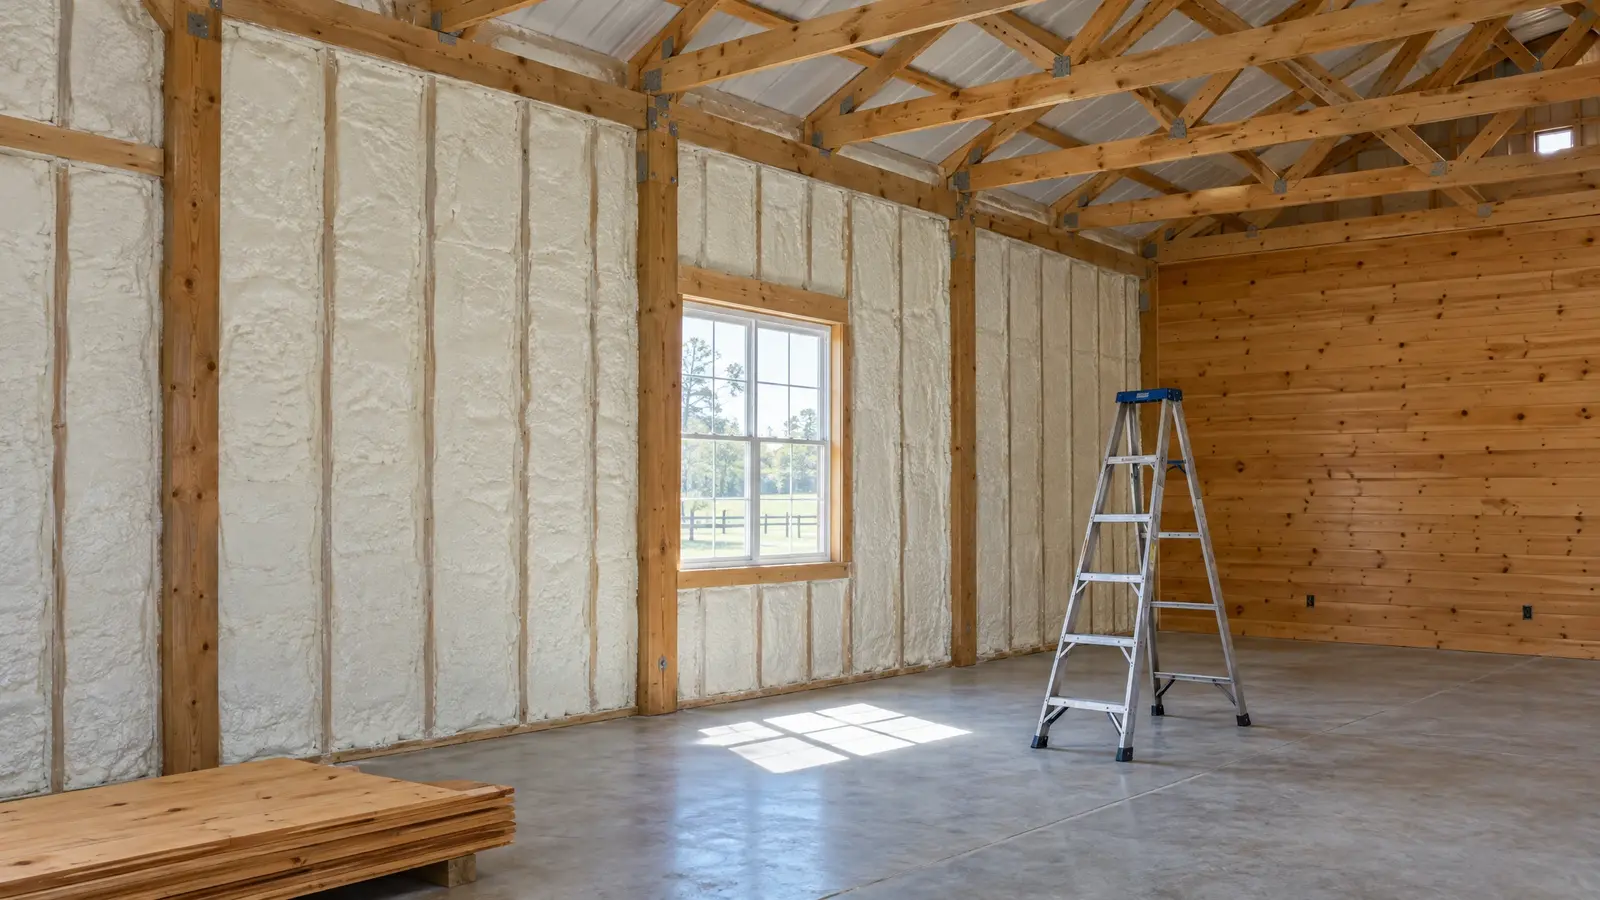 Insulation & FinishingTurn a shell into a space you can live and work in: insulation, moisture control, walls, ceilings and…Explore
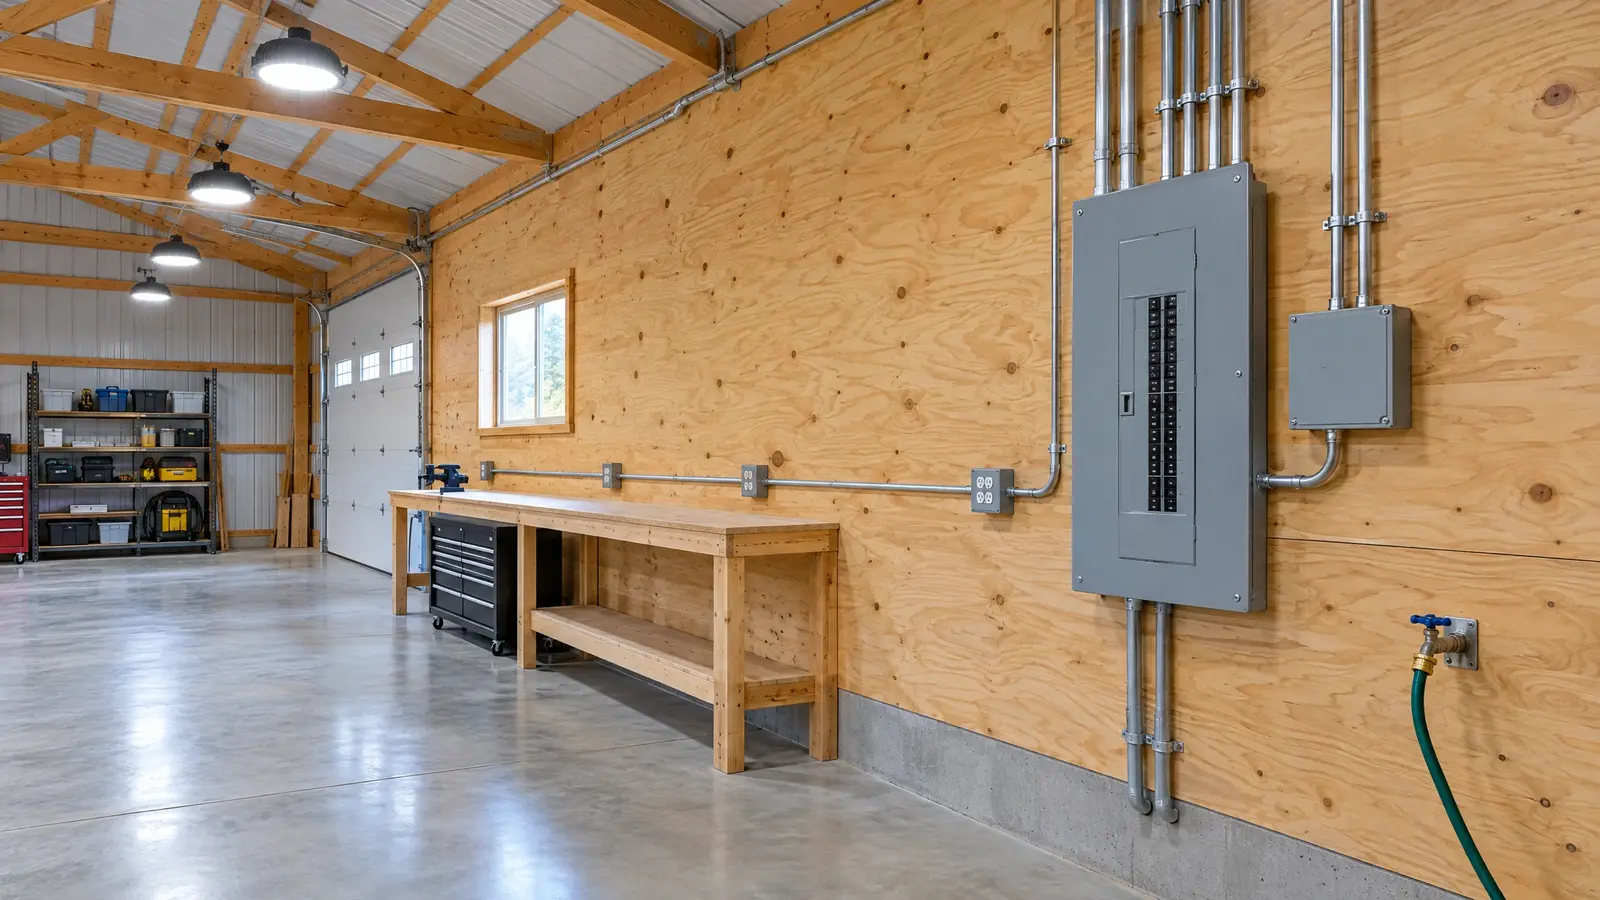 Electrical & UtilitiesPower, light, water and data planned with the building, so every outlet, switch and spigot is where you…Explore
Free site visit. Clear drawings and an itemized estimate. A crew that builds it right.
