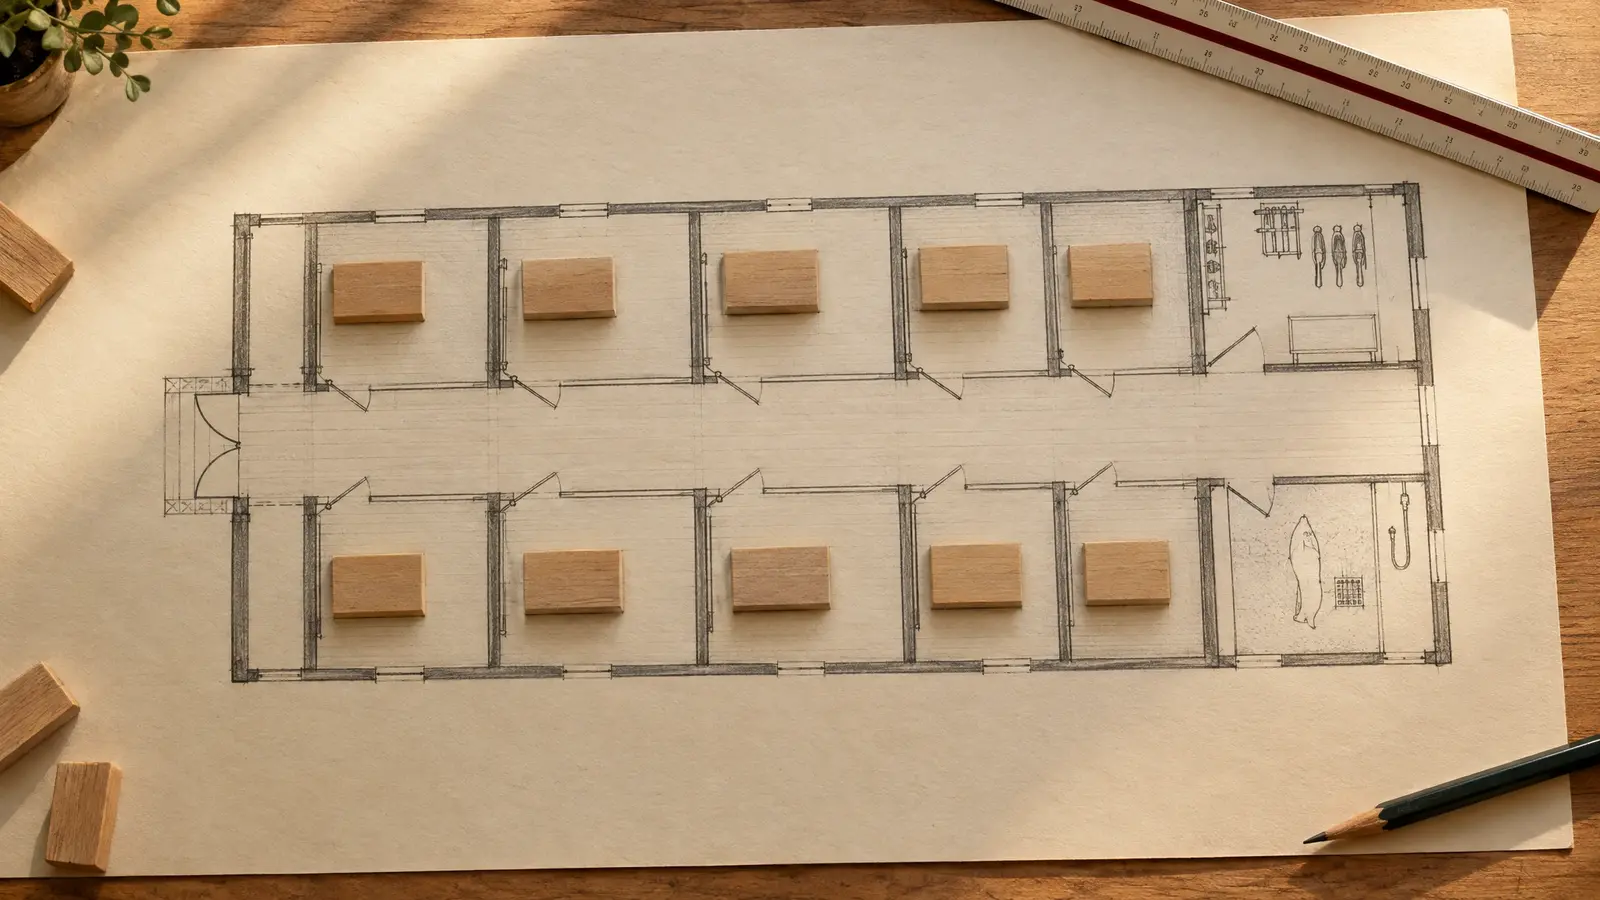
Pick the number of stalls, aisle width and support rooms and see a top-down plan with the building size you will need.
These tools give planning-level estimates from typical values. They are not quotes, engineering or final designs, and results depend on your actual land, local rules and choices. We confirm everything with a free site visit and precise drawings.
From one to twelve stalls, on one or both sides of an aisle.
Common choices are 12 by 12 foot stalls and a 12 foot aisle.
Tack room, feed room, wash stall and hay storage.
The planner draws the layout and shows the footprint you will need.
About 12 feet is a common recommendation, and 10 feet is a practical minimum.
You can add a hay bay or loft allowance to the footprint.
It is a planning layout. We refine every dimension on site.
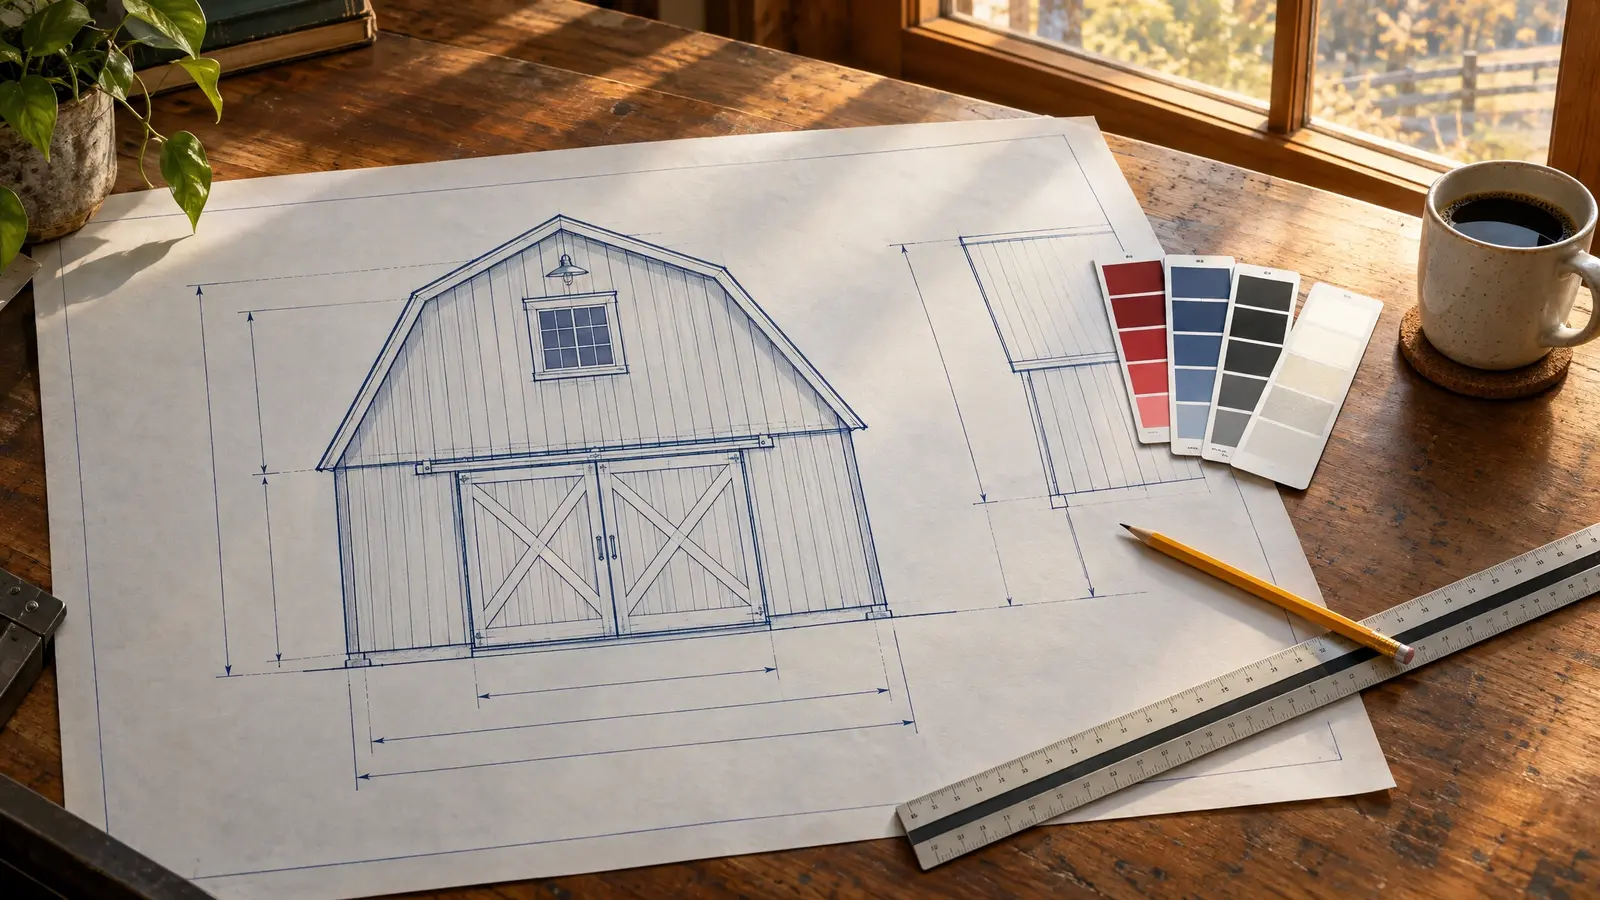 Barn DesignerChoose size, roof style, colors, doors and details and watch your barn appear in a live front-view drawing.Try it
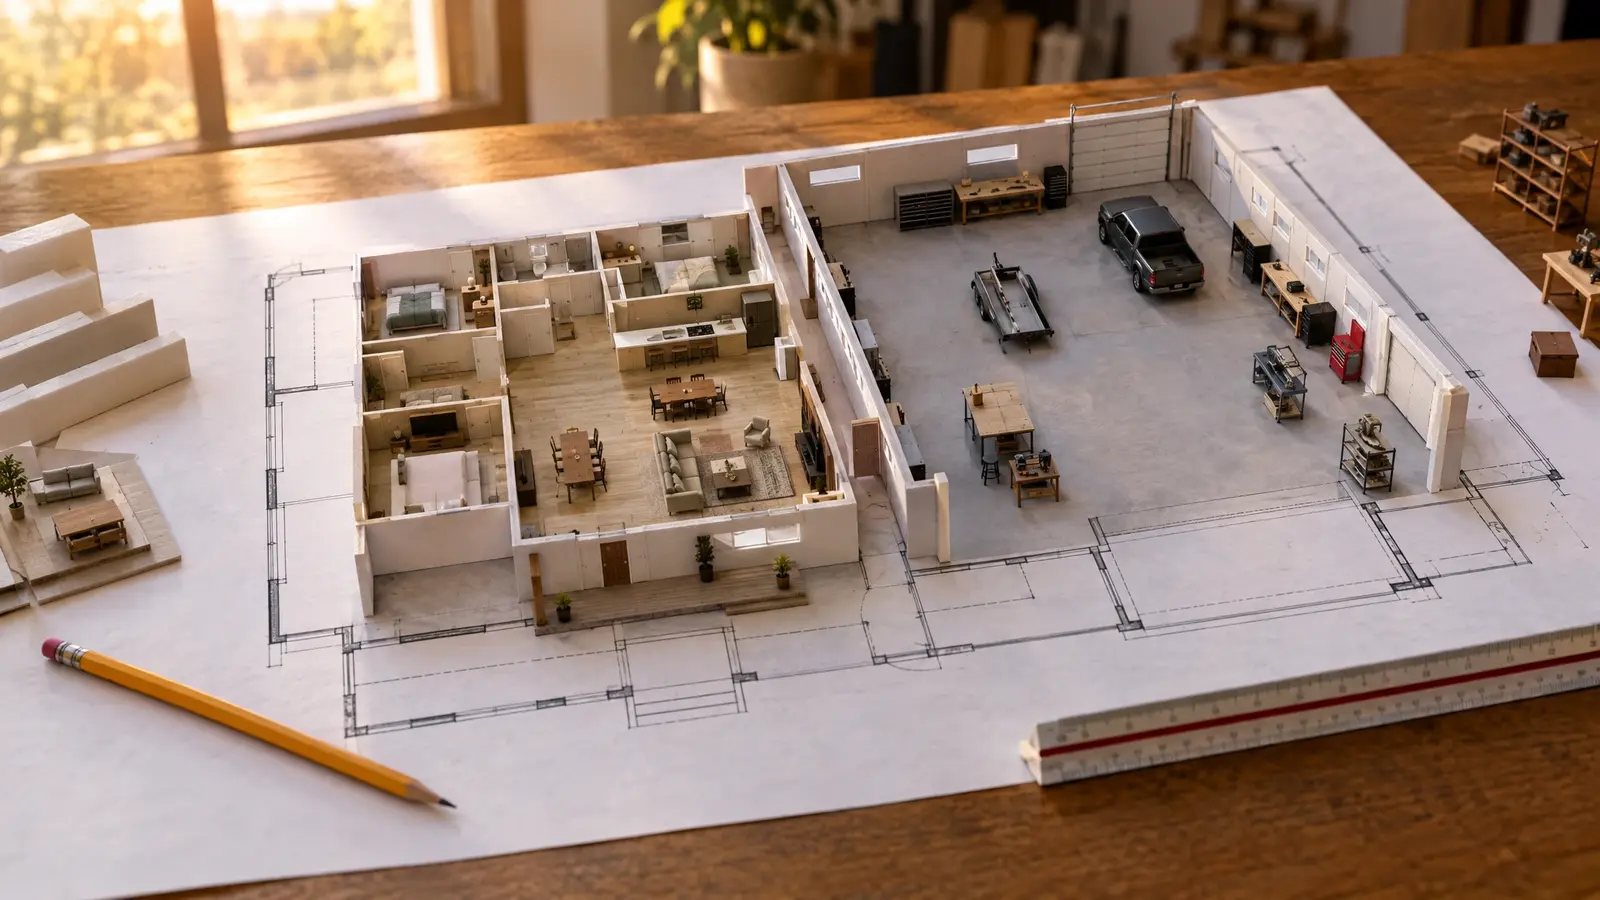 Barndominium PlannerSplit living space and shop, set bedrooms and baths and see a floor-plan diagram with the footprint and sizes.Try it
 Barn Budget EstimatorChoose the building type, size, finish and extras and get a ballpark planning range with a monthly payment view.Try it
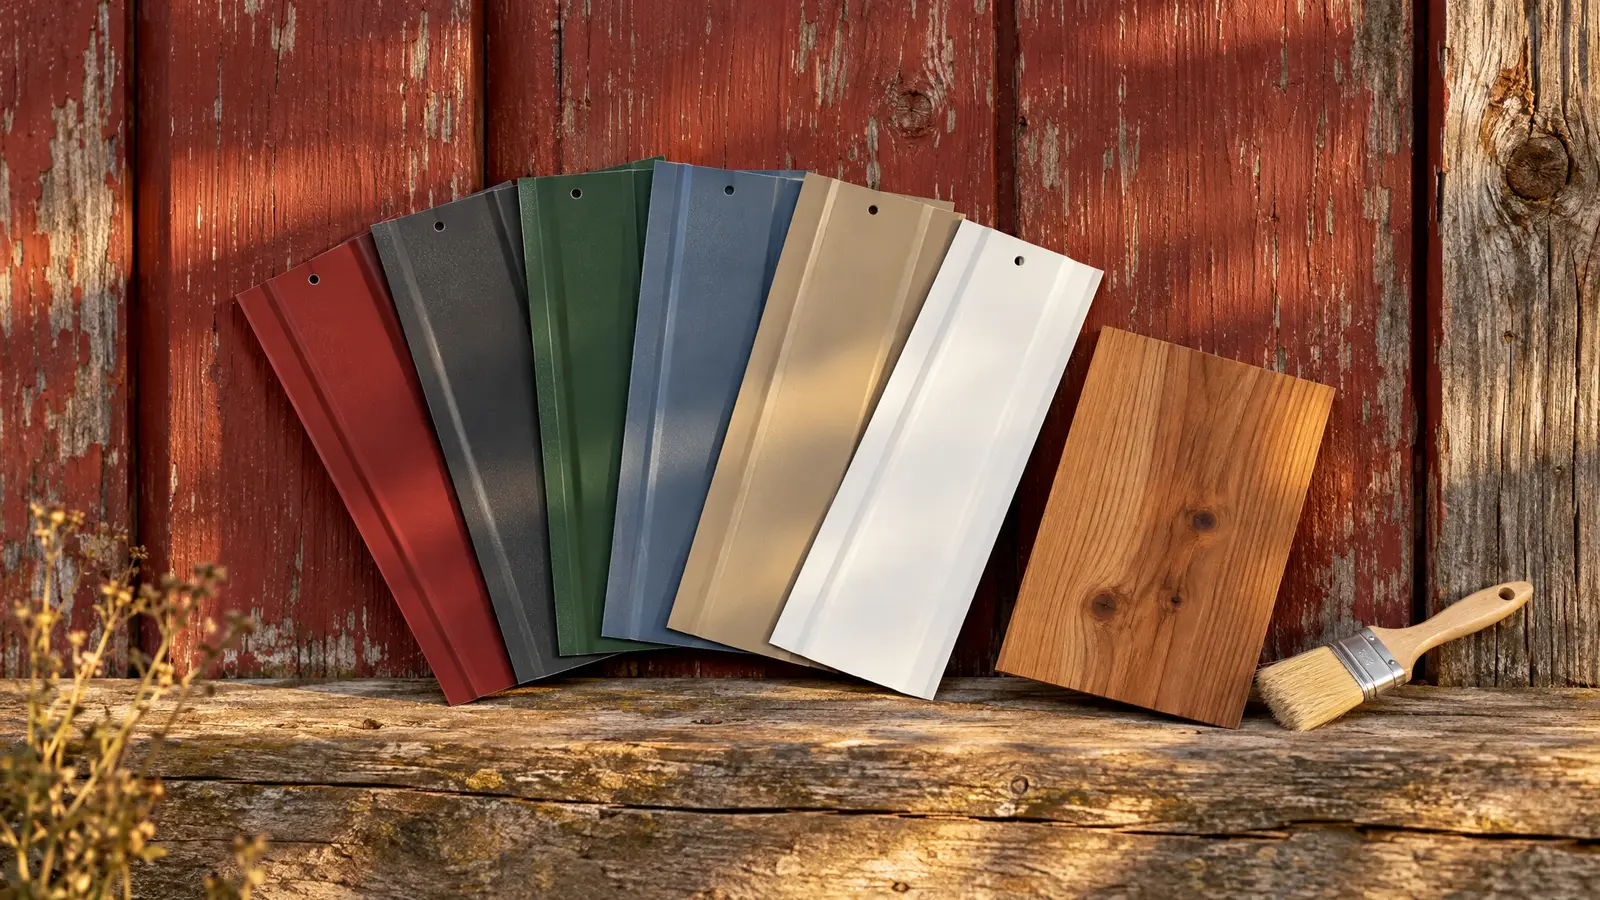 Barn Style MatchmakerSix quick questions and we rank six barn styles and the materials that suit you.Try it
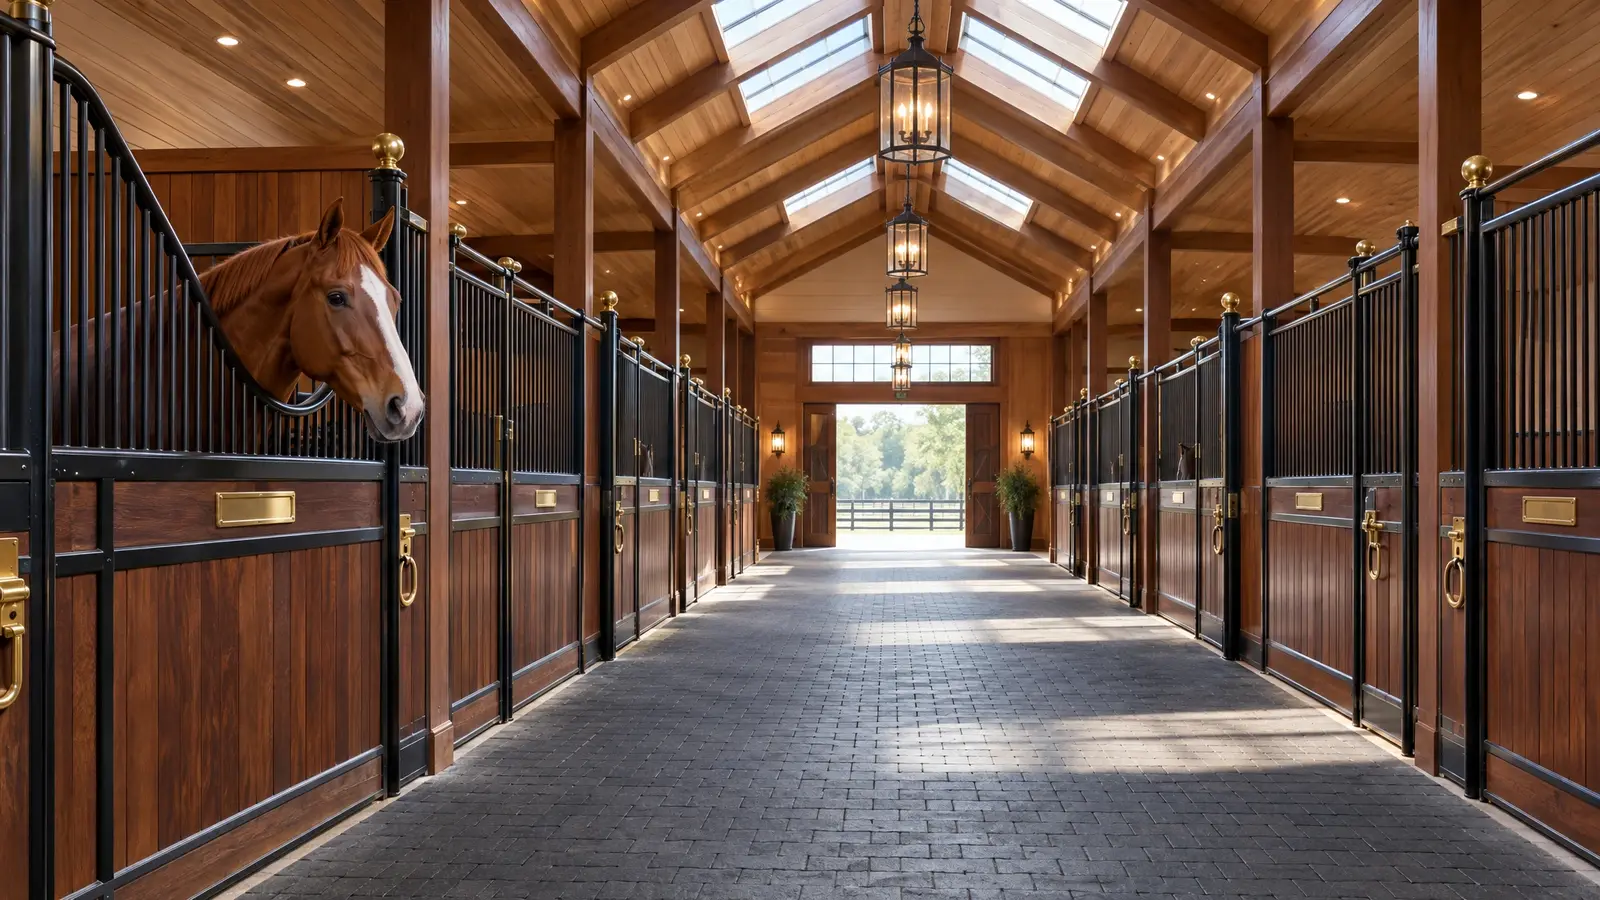 Horse BarnsSafe, airy, beautiful barns for horses: proper stalls, wide aisles, great ventilation and details that make daily care…Explore
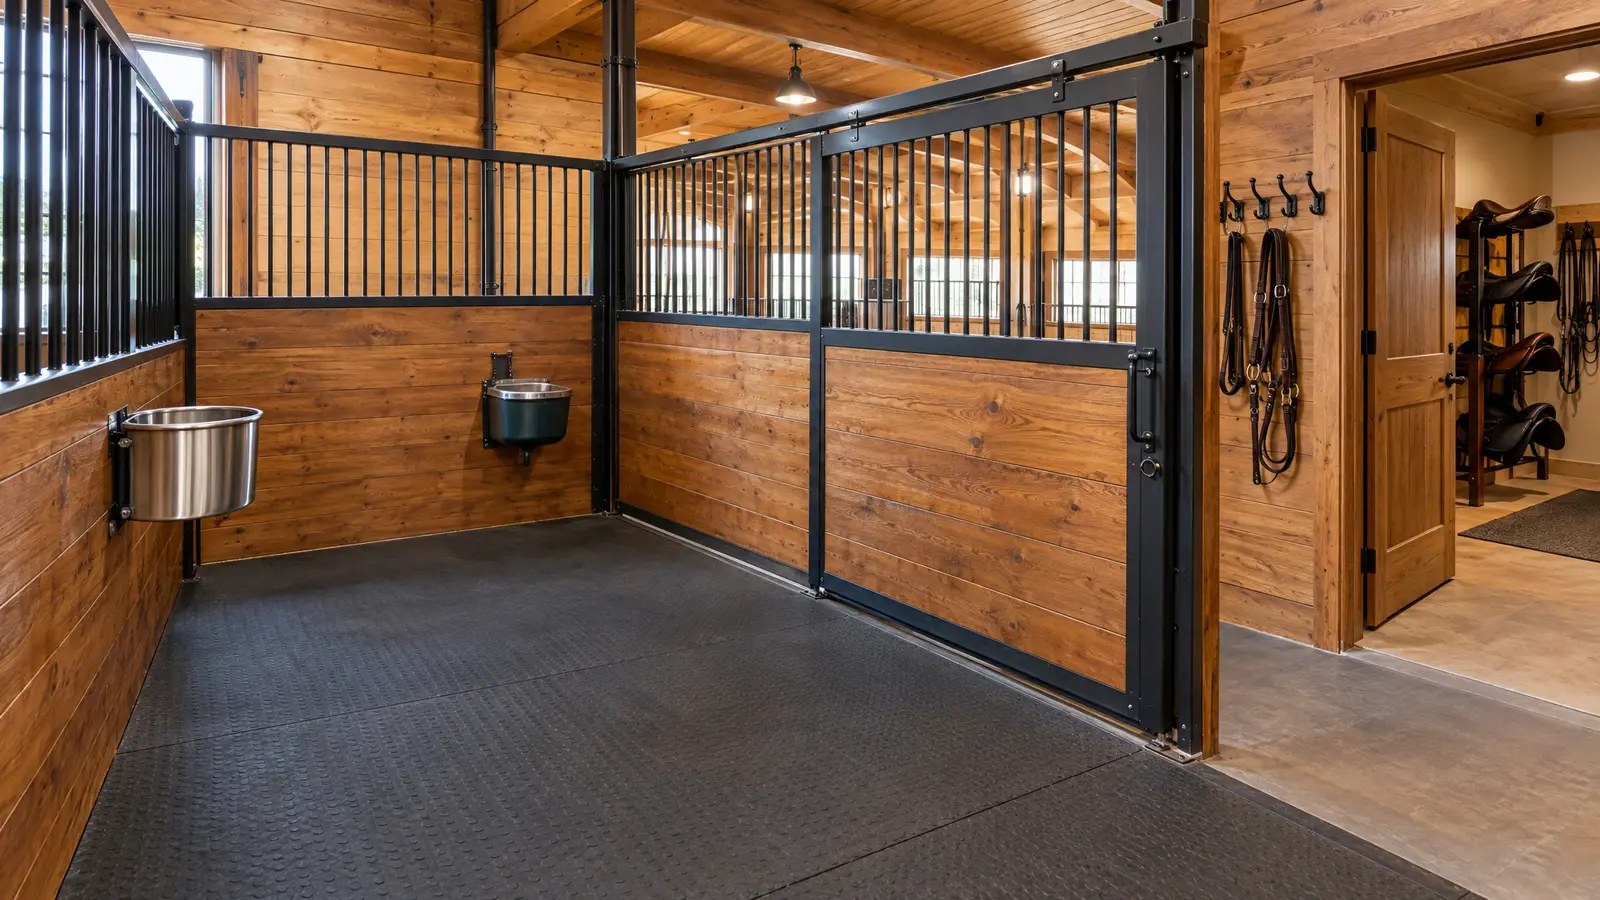 Stalls & Tack RoomsThe inside of a great horse barn: stall fronts, sliding doors, flooring, feed rooms, tack rooms and wash…Explore
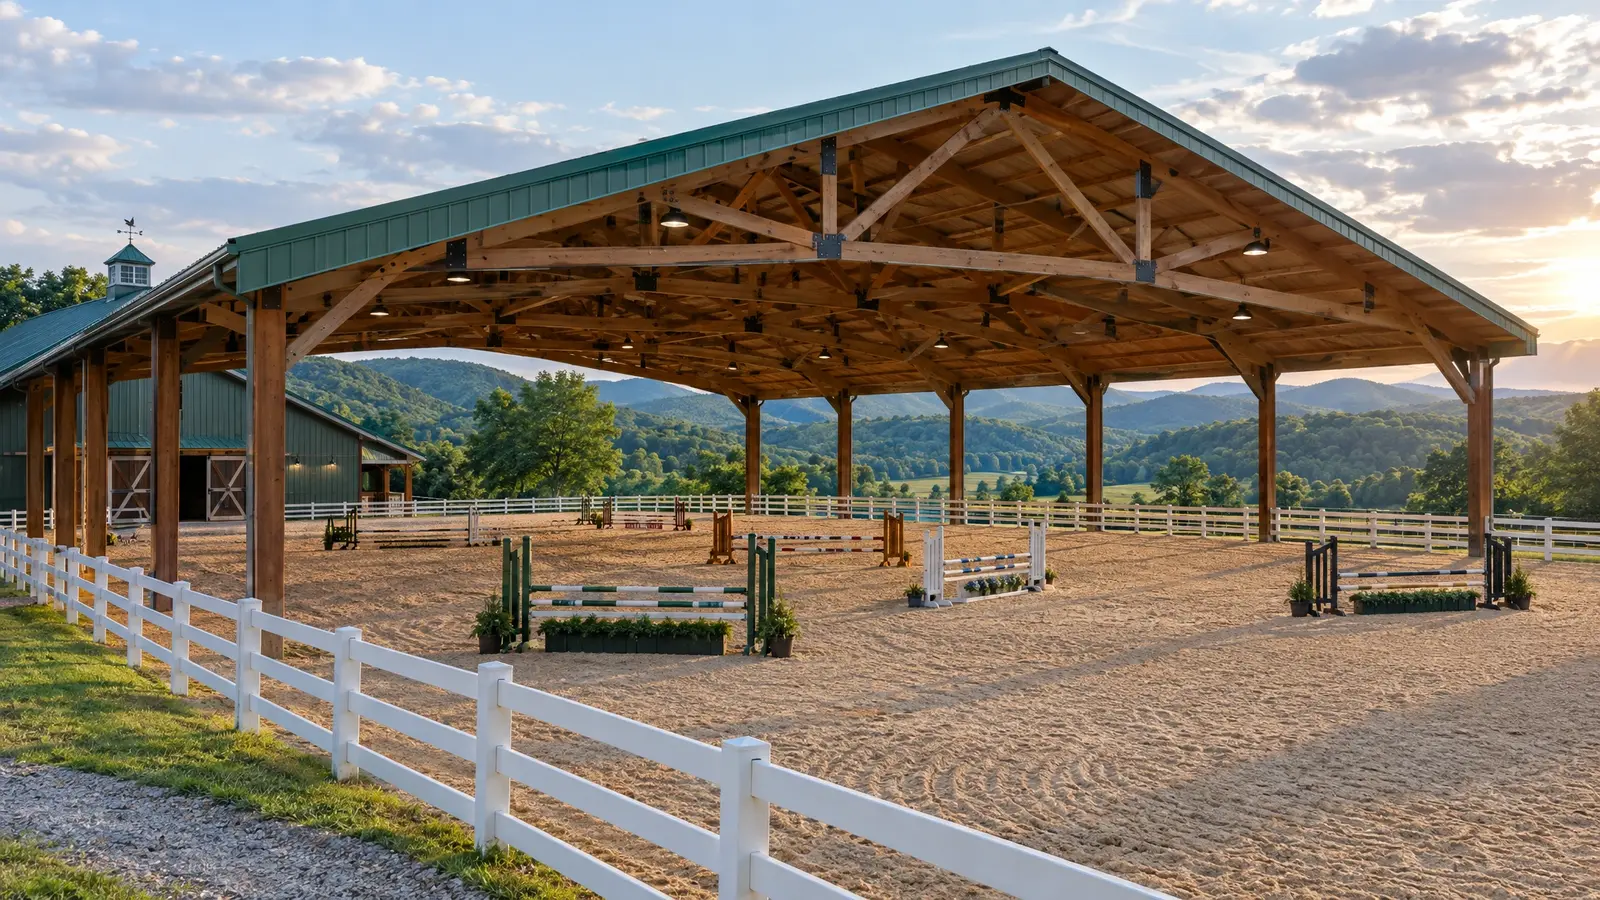 Riding ArenasRide in any weather: clear-span covered arenas with great light, proper footing and a roof built to carry…Explore
Free site visit. Clear drawings and an itemized estimate. A crew that builds it right.
