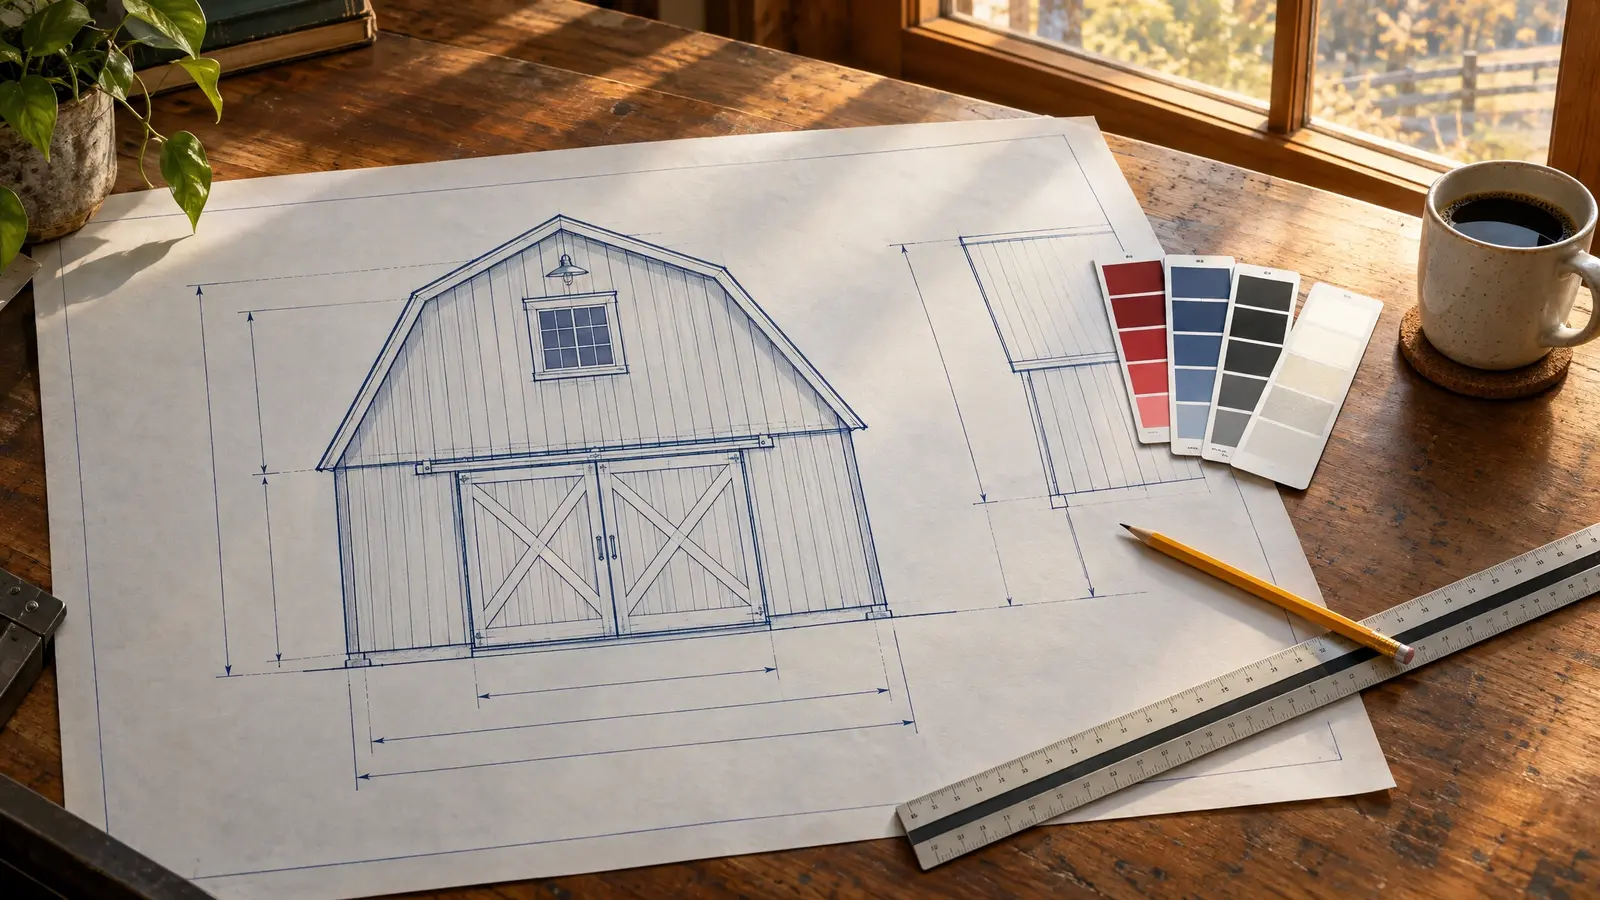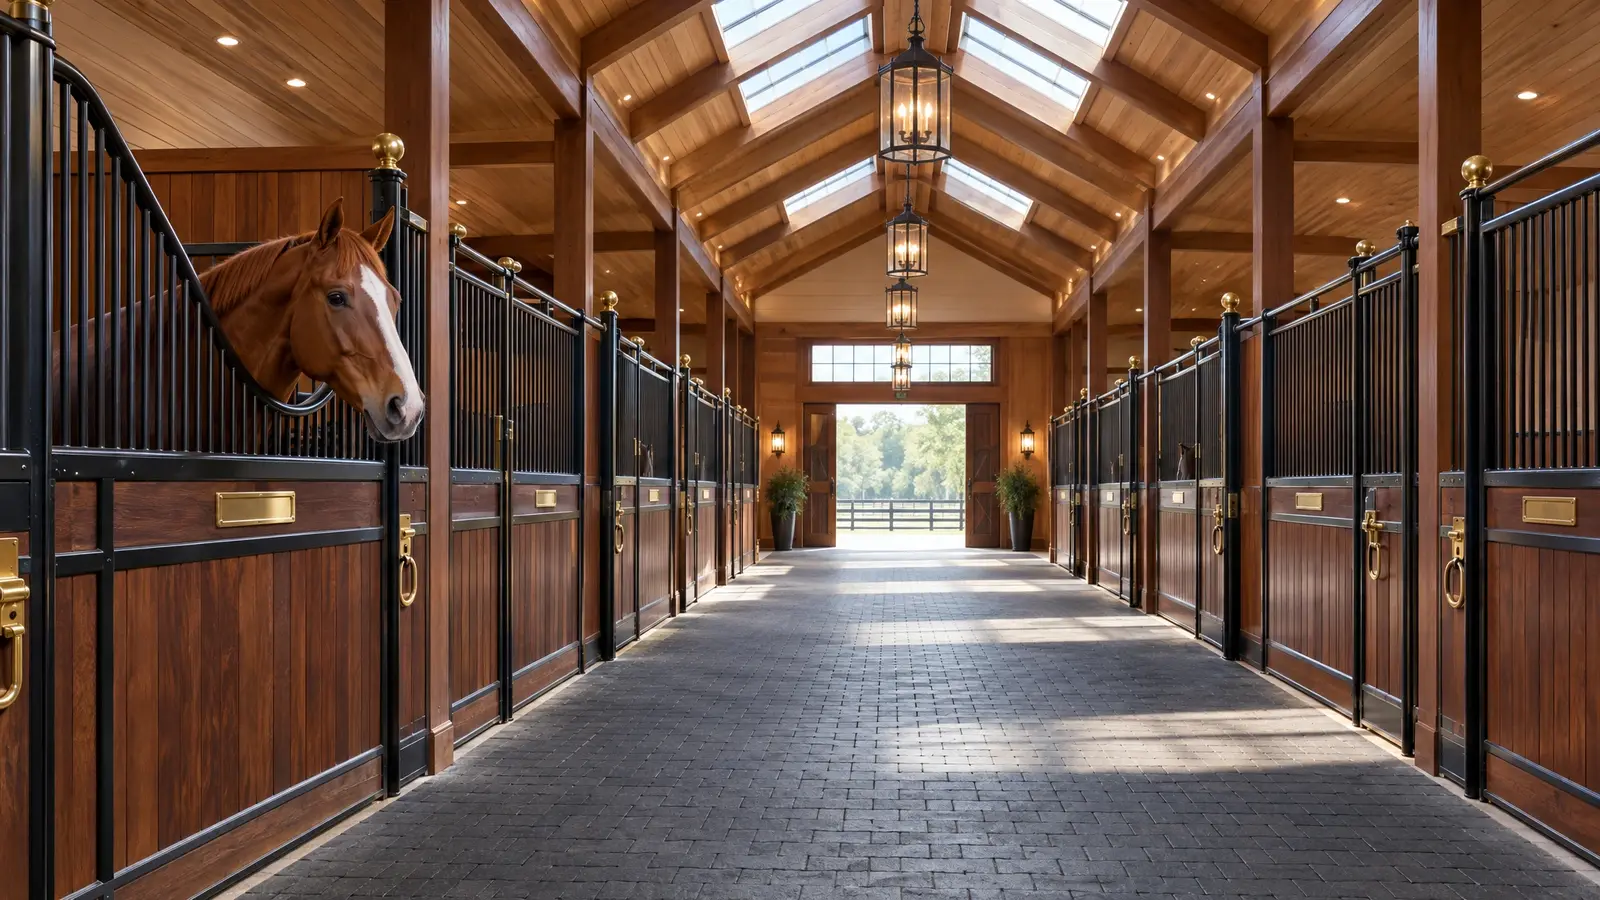
Safe, airy, beautiful barns for horses: proper stalls, wide aisles, great ventilation and details that make daily care easy.
A good horse barn is designed around animal health and human routines. Stalls of about 12 by 12 feet suit an average horse, with larger sizes for big breeds. Aisles of 12 feet make leading, grooming and cleaning safer, and ceilings of about 12 feet or more give air and headroom.
Ventilation is as important as shelter. We use ridge vents, cupolas, windows and doors to move air and keep ammonia and moisture down, then add features that save time every day: a wash stall, a tack room, a feed room, hay storage and easy manure access.
Drag the handle to compare.
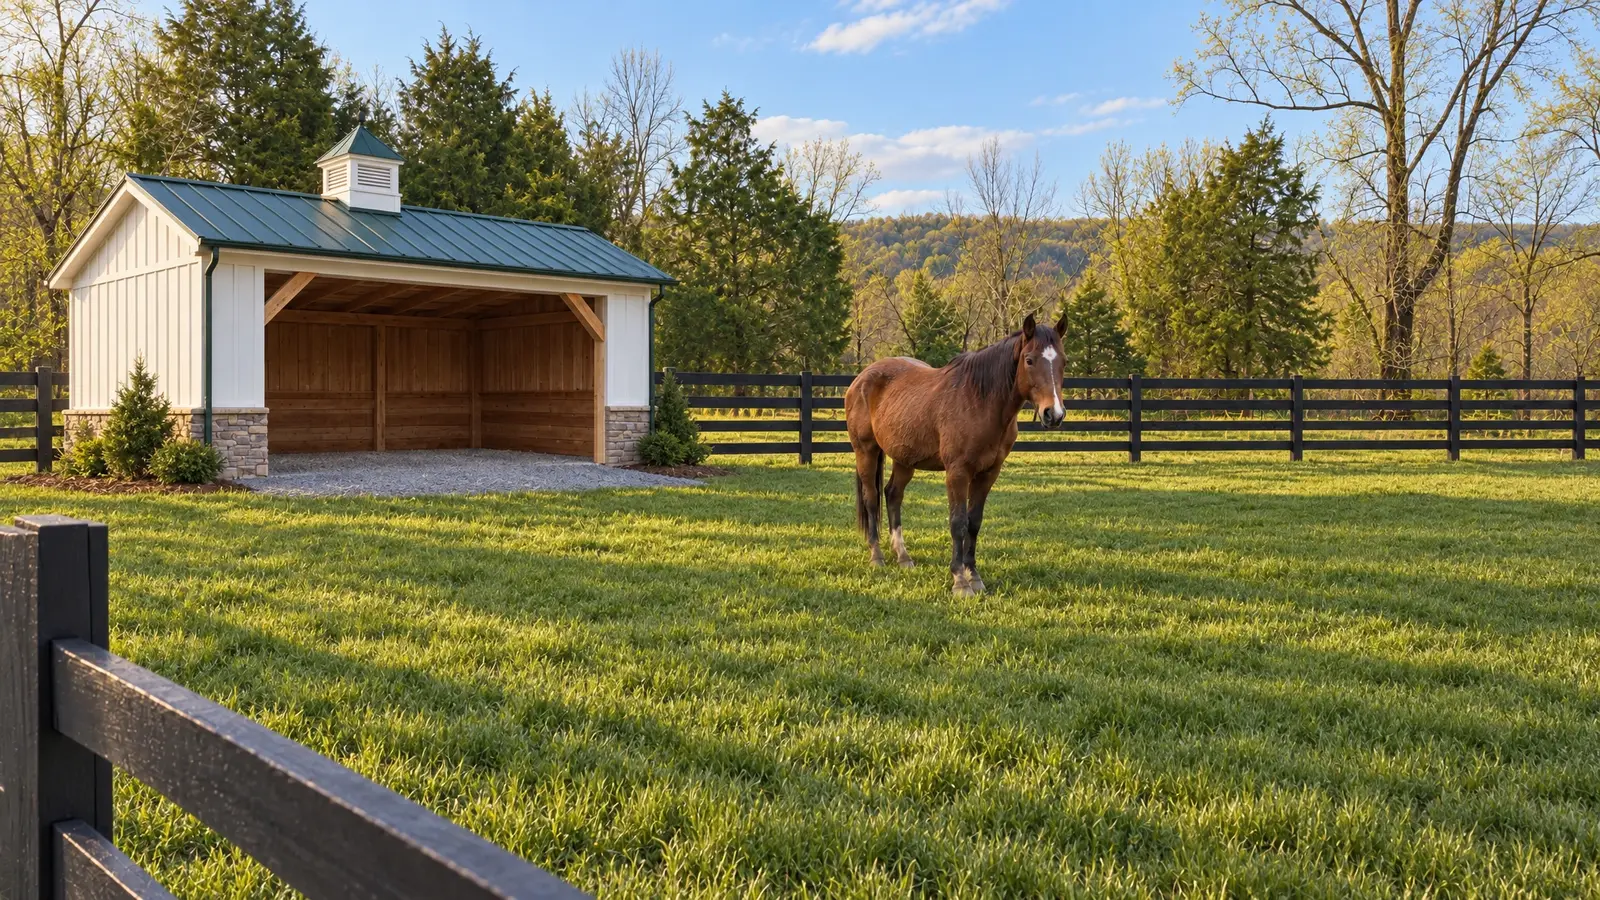
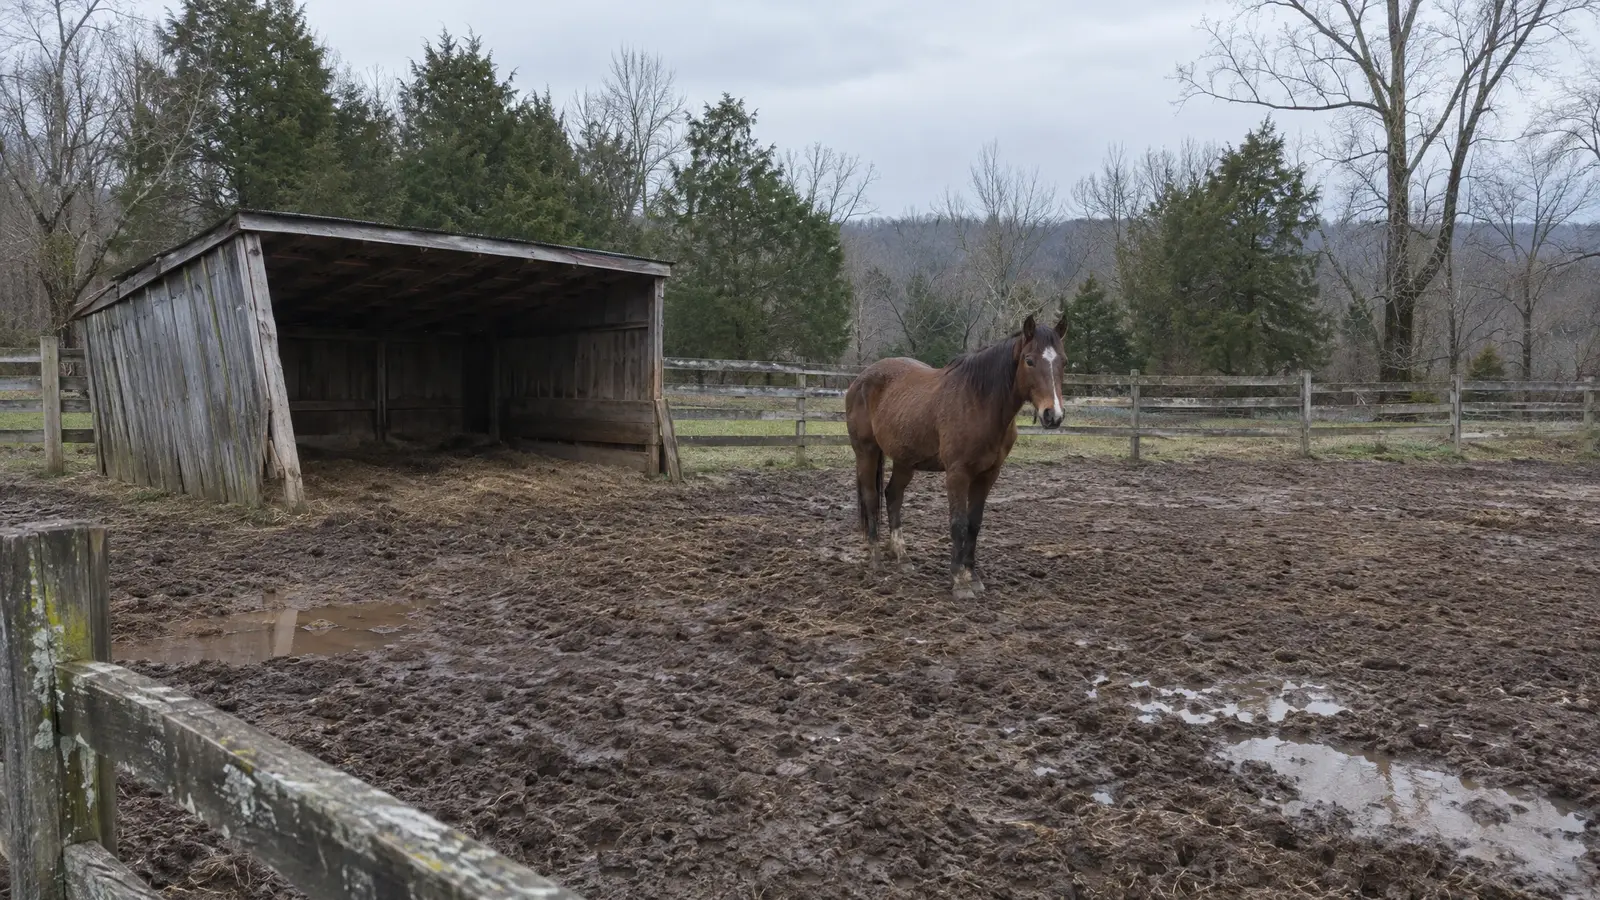 BeforeAfter
Stall size, partitions and doors built for safety.
Ventilation and natural light for healthy horses.
Feed, tack, wash and hay laid out for daily chores.
No sharp edges, protruding hardware or trapping gaps.
Cupolas, board siding and stone-dust courtyards.
Plans that allow extra stalls or an arena later.
Every look has its own page with materials, care and ideas.
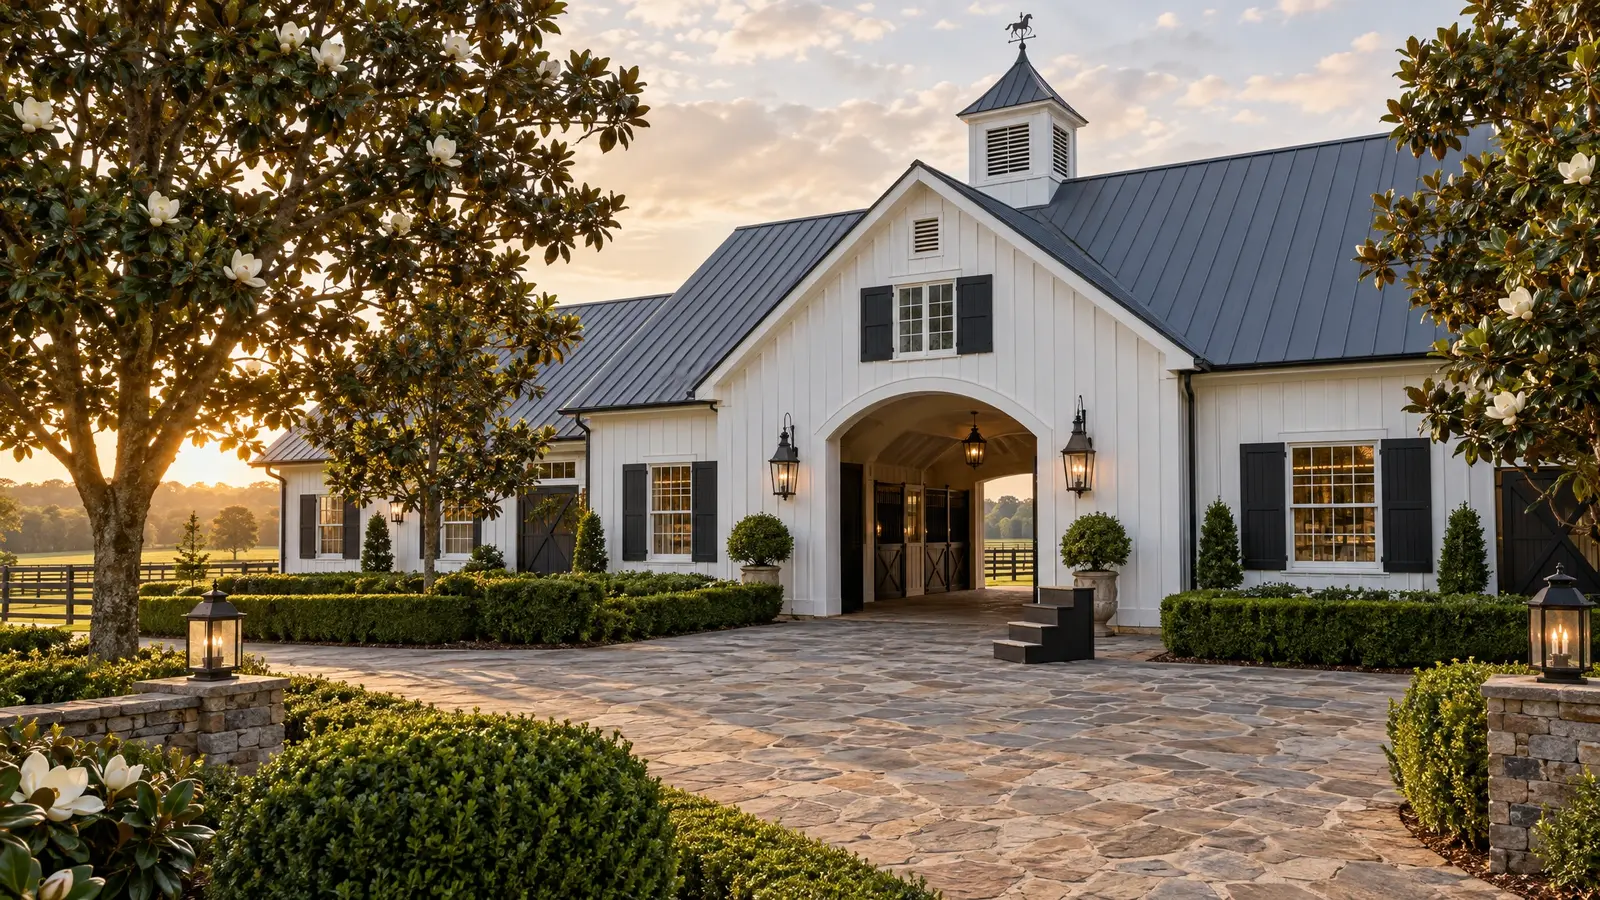 Design styleHorse Farm EstateWhite siding, black trim, a center cupola, stone courtyards and arched entries: the Southern estate look.See the look
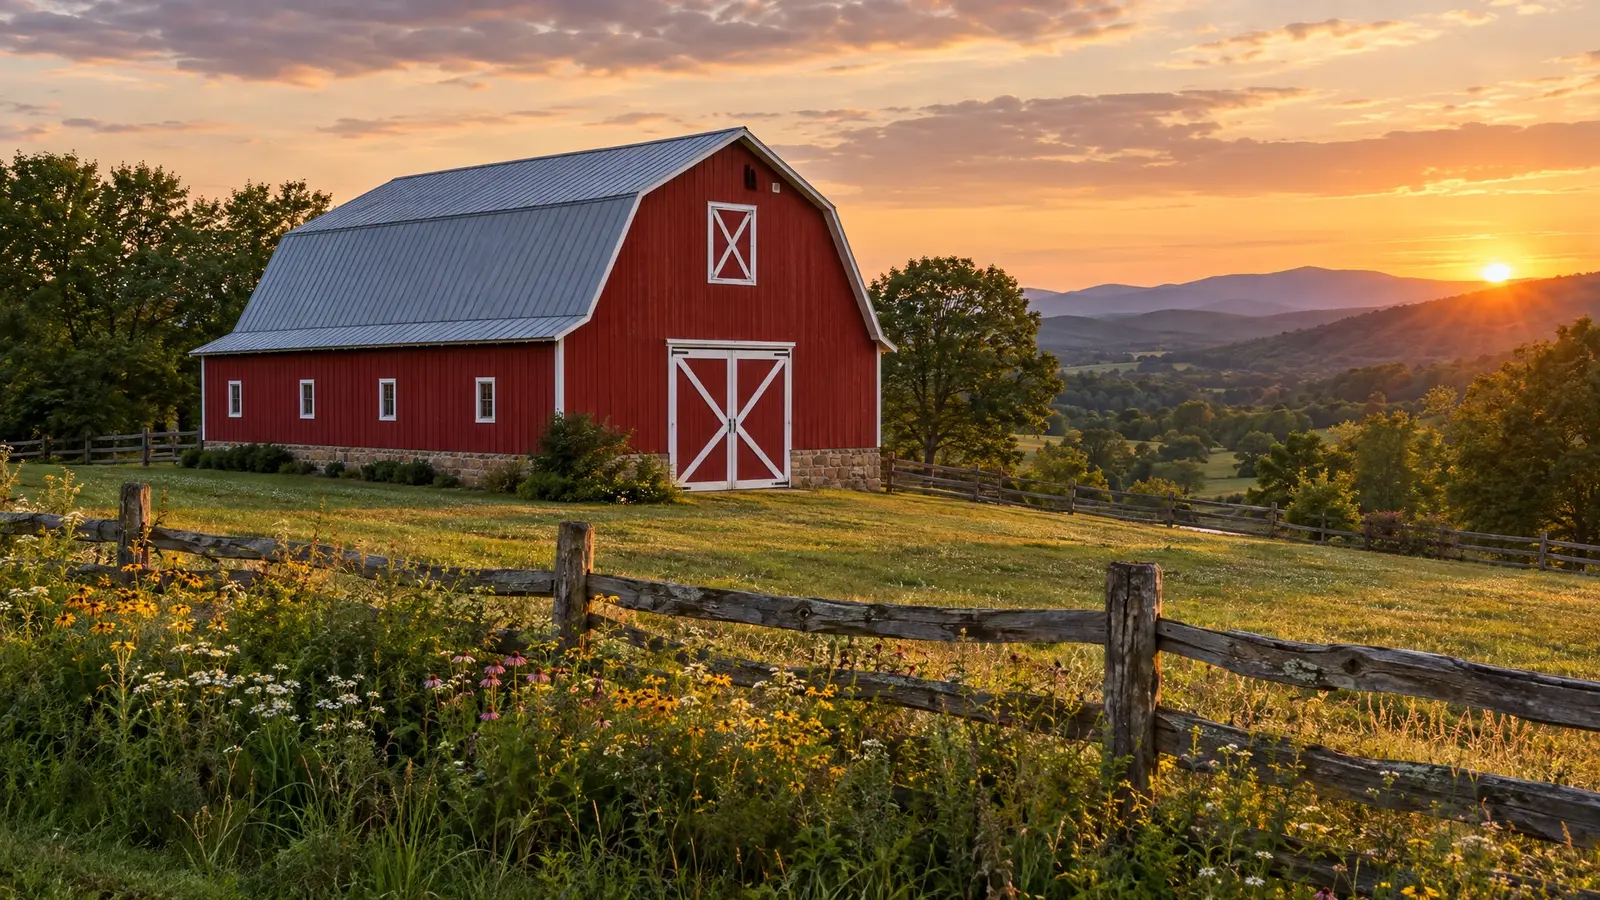 Design styleClassic Red BarnBarn red walls, crisp white trim, X-brace doors and a gambrel or gable roof: the look everyone recognizes…See the look
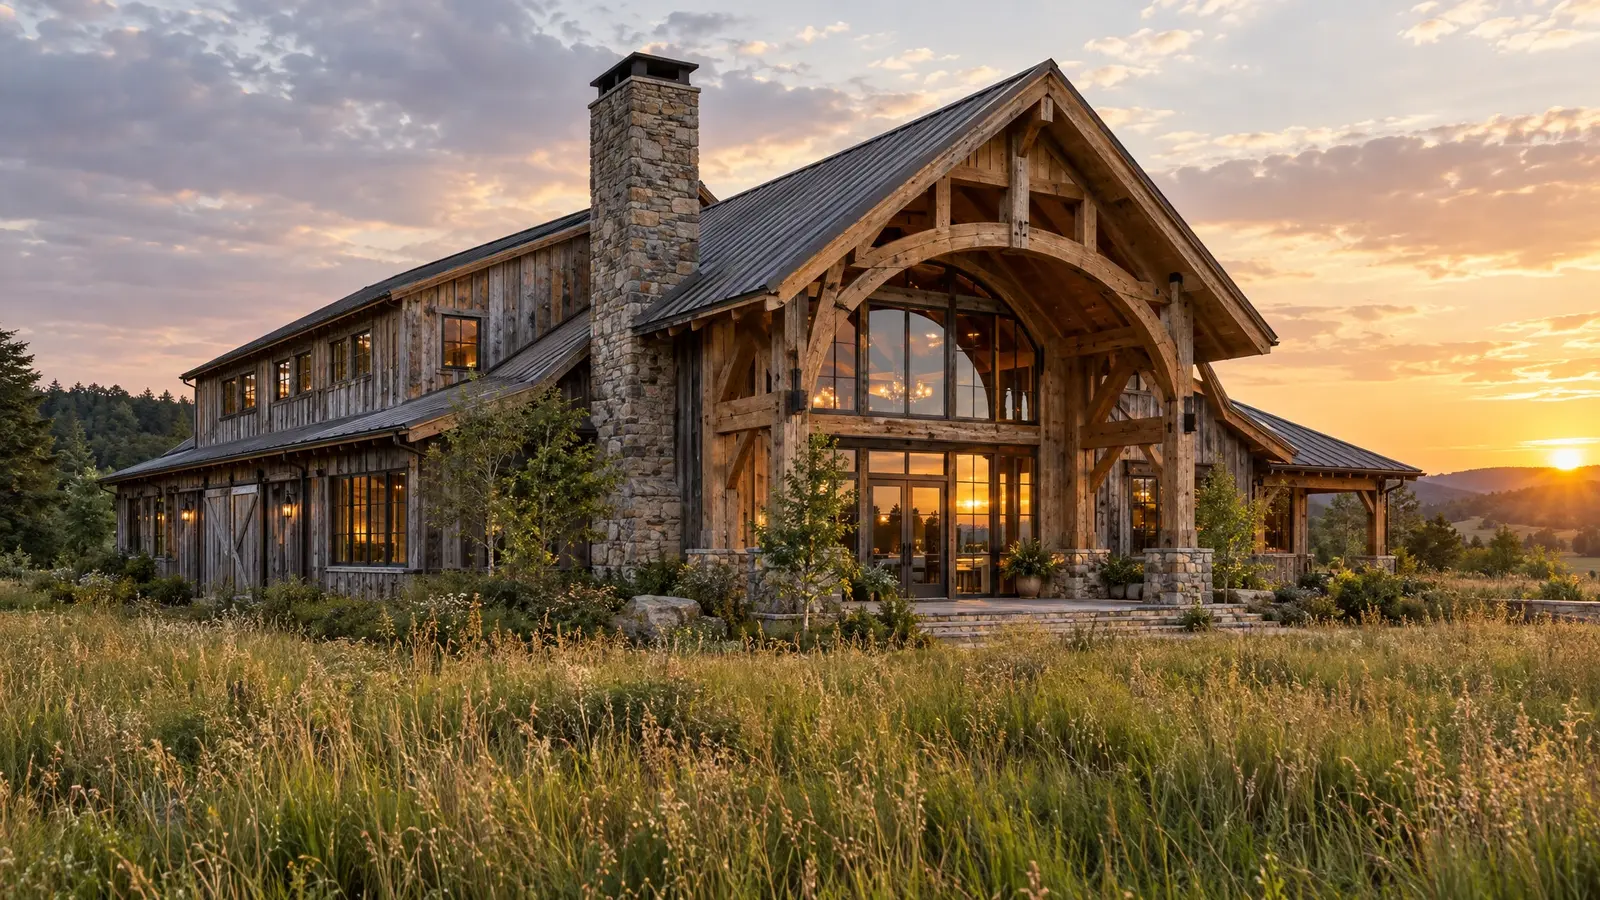 Design styleRustic TimberHeavy timbers, weathered cedar, stone and glass: warm, natural and built for gathering.See the look
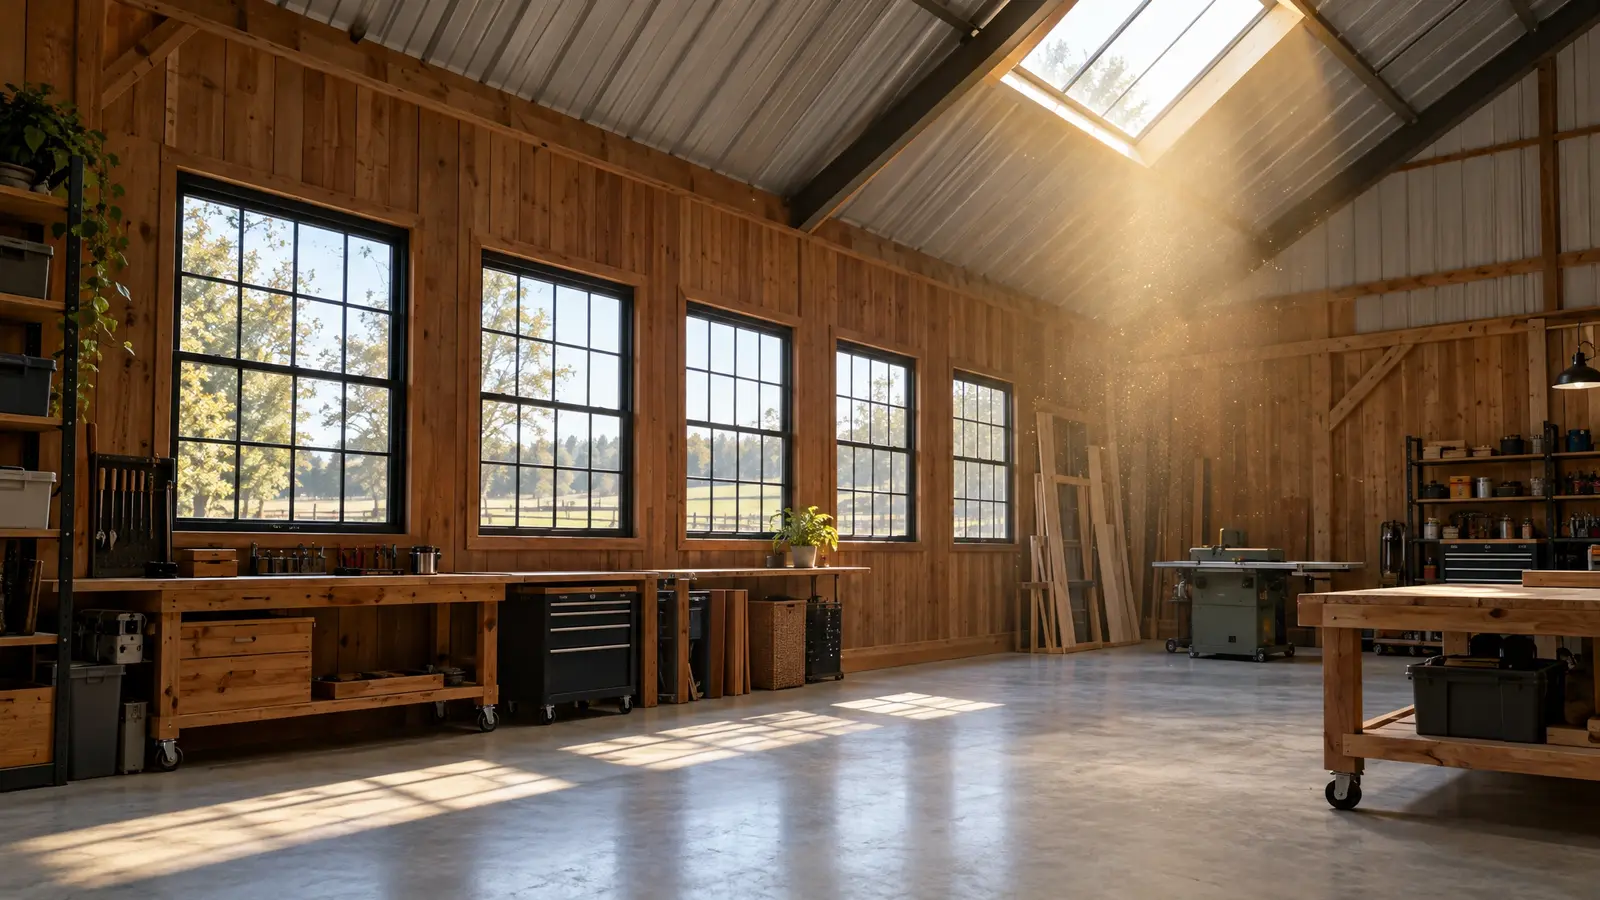 Material & finishWindows & SkylightsLight, air and views: black-framed windows, clerestories, skylights and glass doors that make a barn feel alive.See the look
Pick the number of stalls, aisle width and support rooms and see a top-down plan with the building size you will need.
We talk about what you want to build, walk the land with you and answer questions.
We measure, stake the footprint and check slope, drainage, access and setbacks.
You see drawings, colors and a clear, itemized proposal, and we refine it with you.
We prepare permit drawings, then clear, grade and set a stable pad.
Posts, trusses, roofing, siding, doors and finishing by one crew, with a tidy site.
We walk the finished building with you, explain care and leave you with a barn you will love.
About 12 by 12 feet is common for an average horse. Smaller horses can use 10 by 10, and large breeds benefit from 12 by 14 or more.
Twelve feet is a common recommendation for safe handling, and wider is better if you can afford the space.
Combine a ridge vent or cupola with sidewall openings, stall windows and sliding doors, and avoid sealing the barn too tightly.
Yes. We plan the site and utilities so an arena can be added.
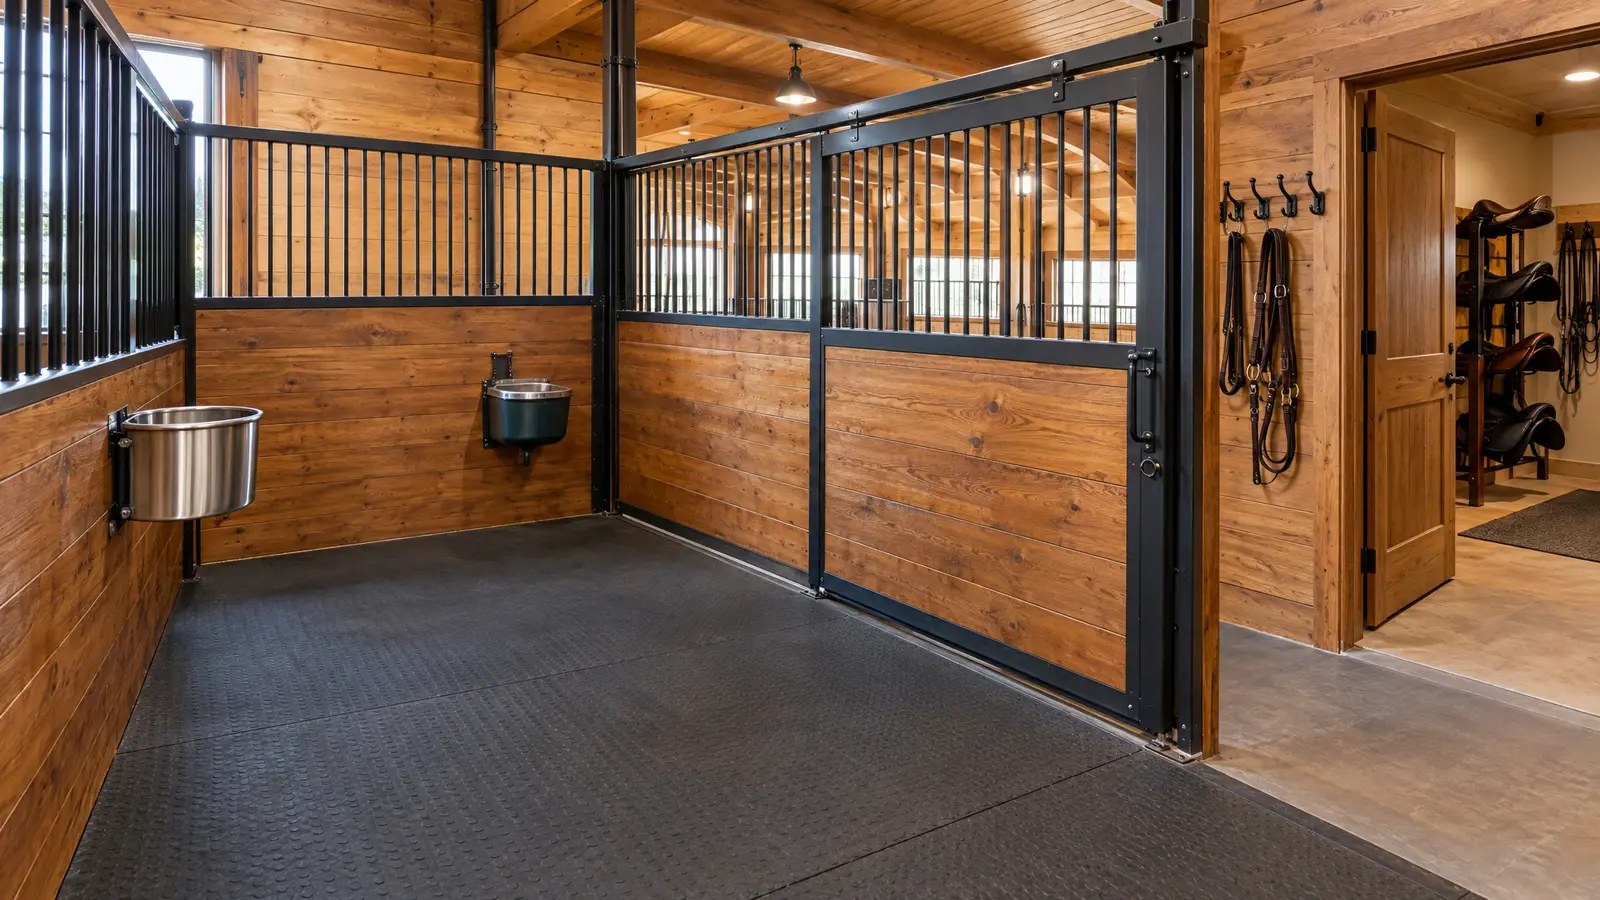 Stalls & Tack RoomsThe inside of a great horse barn: stall fronts, sliding doors, flooring, feed rooms, tack rooms and wash…Explore
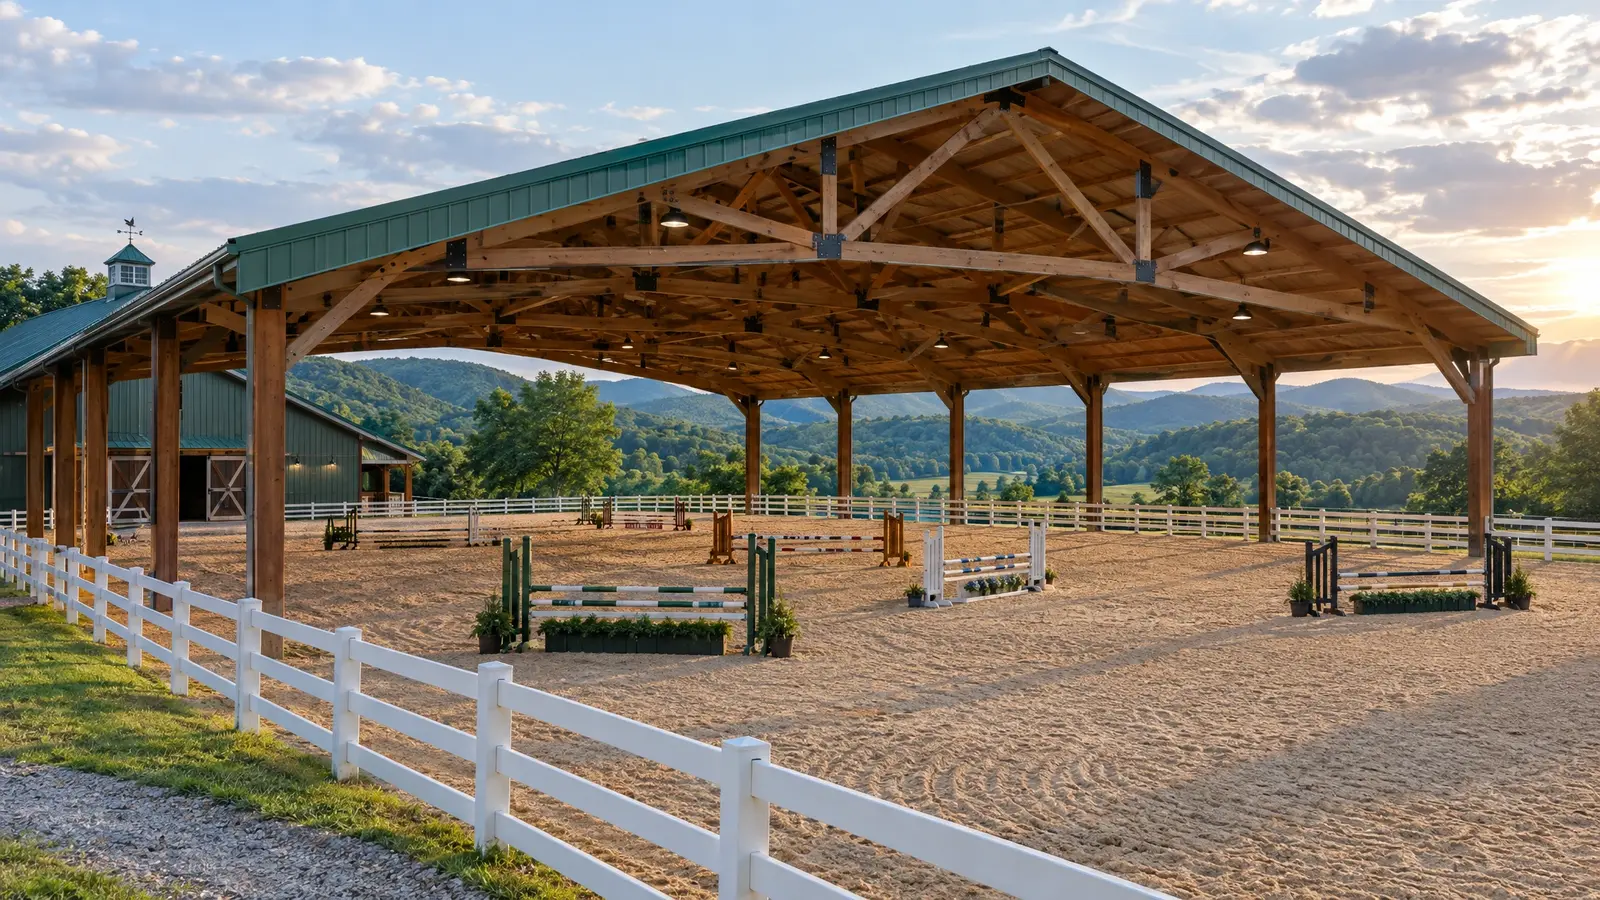 Riding ArenasRide in any weather: clear-span covered arenas with great light, proper footing and a roof built to carry…Explore
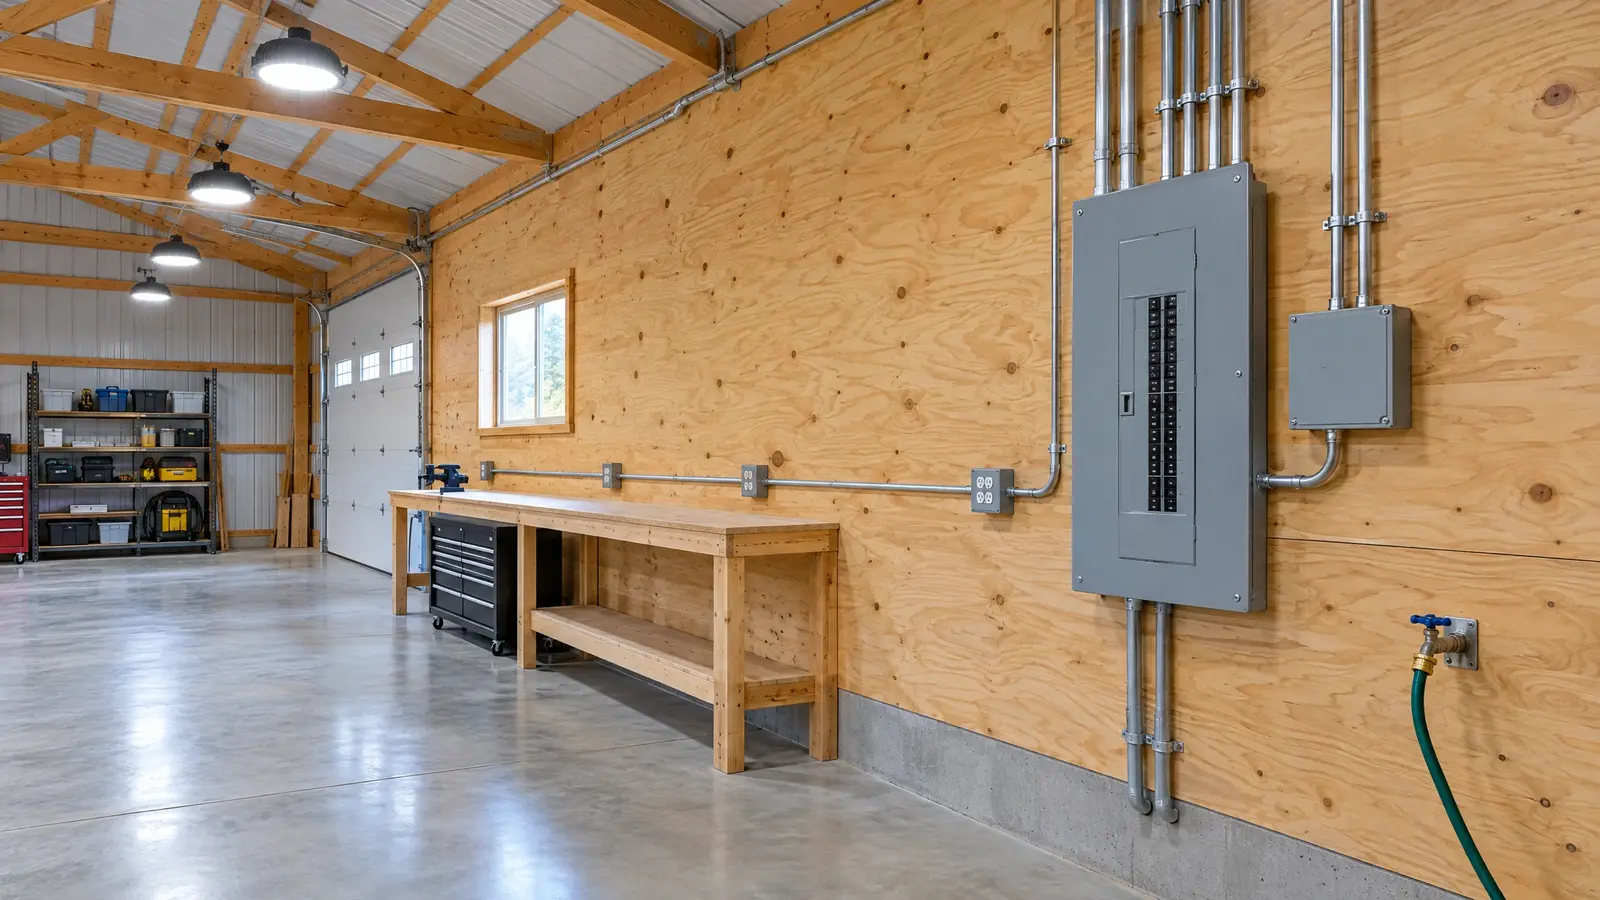 Electrical & UtilitiesPower, light, water and data planned with the building, so every outlet, switch and spigot is where you…Explore
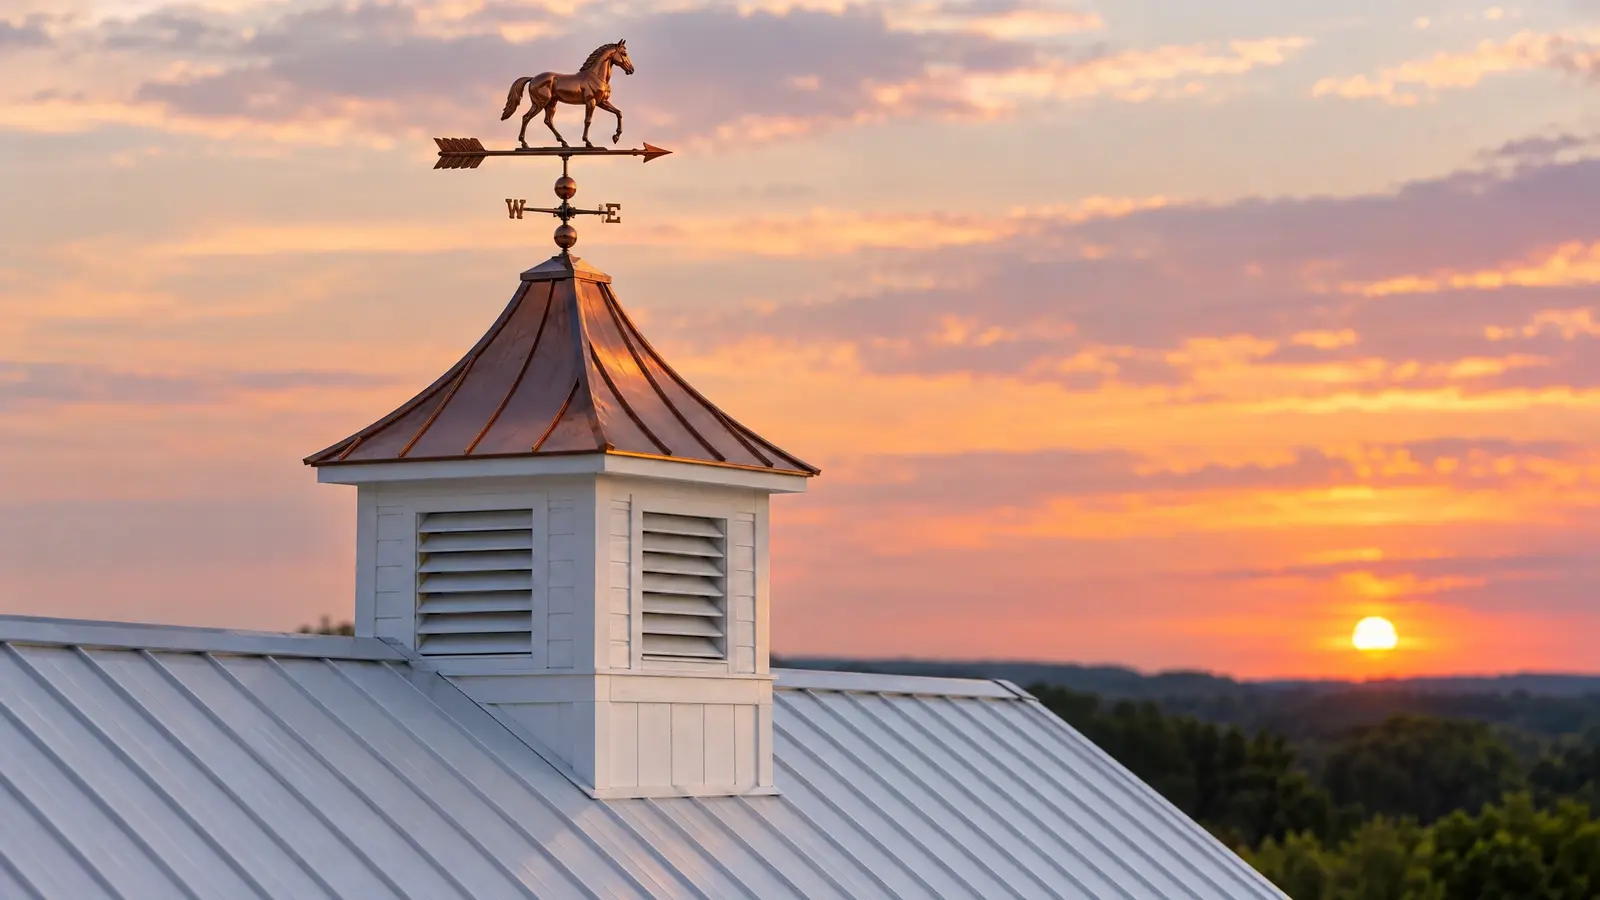 Cupolas & DetailsThe finishing touches that make a barn memorable: cupolas, weathervanes, shutters, lanterns and porches.Explore
Tell us a little about your property and we will be in touch quickly.
Or call (615) 357-7797 to talk now.