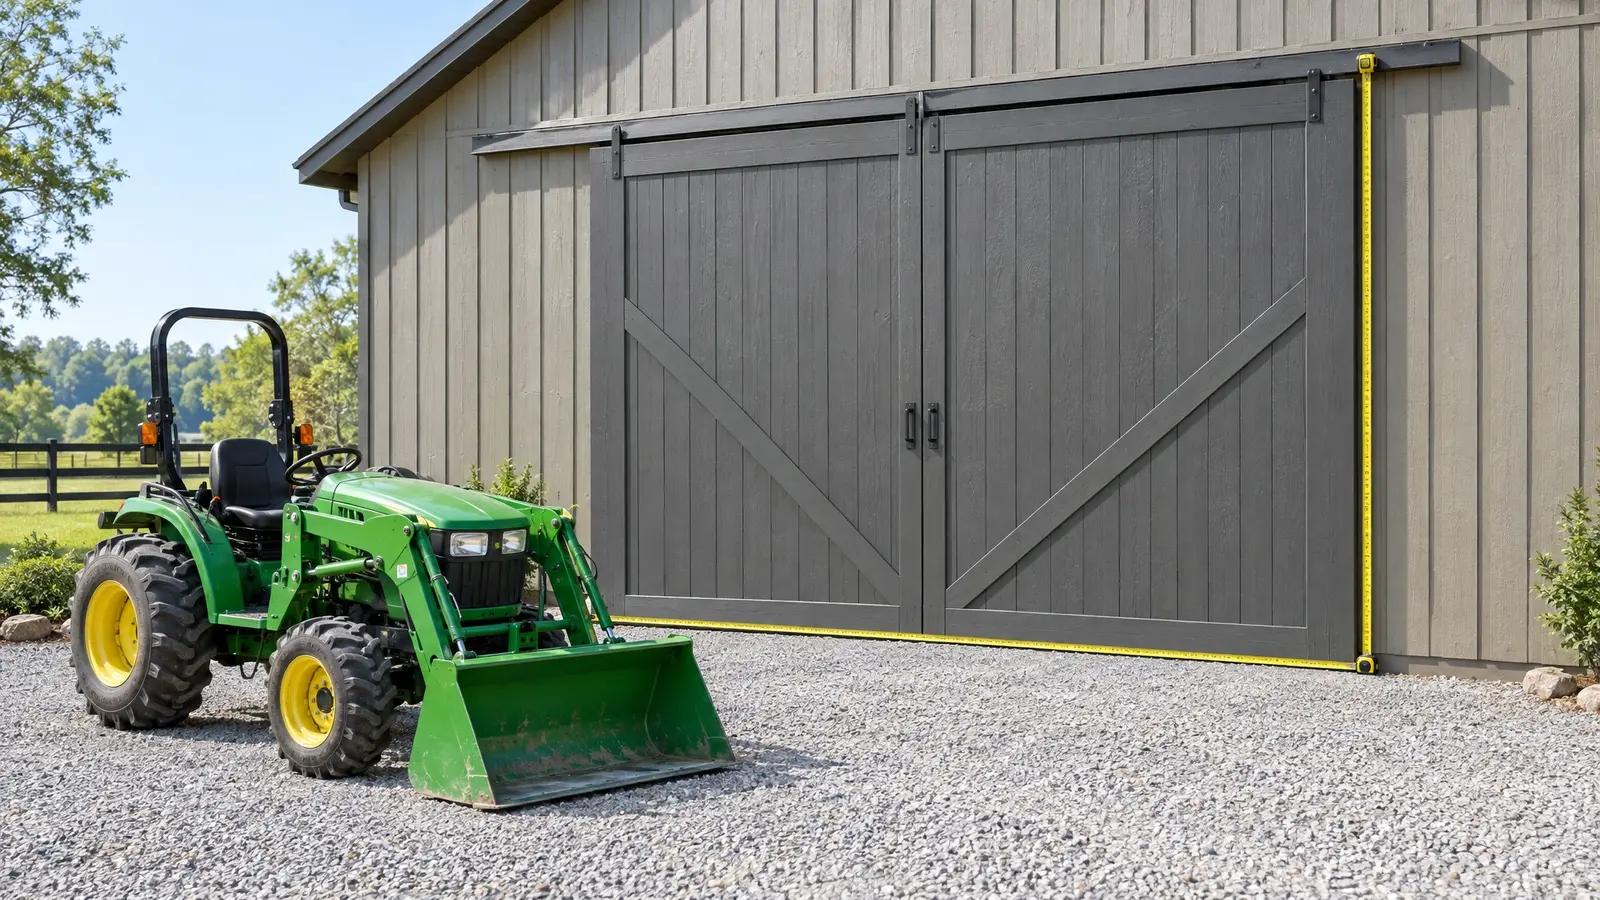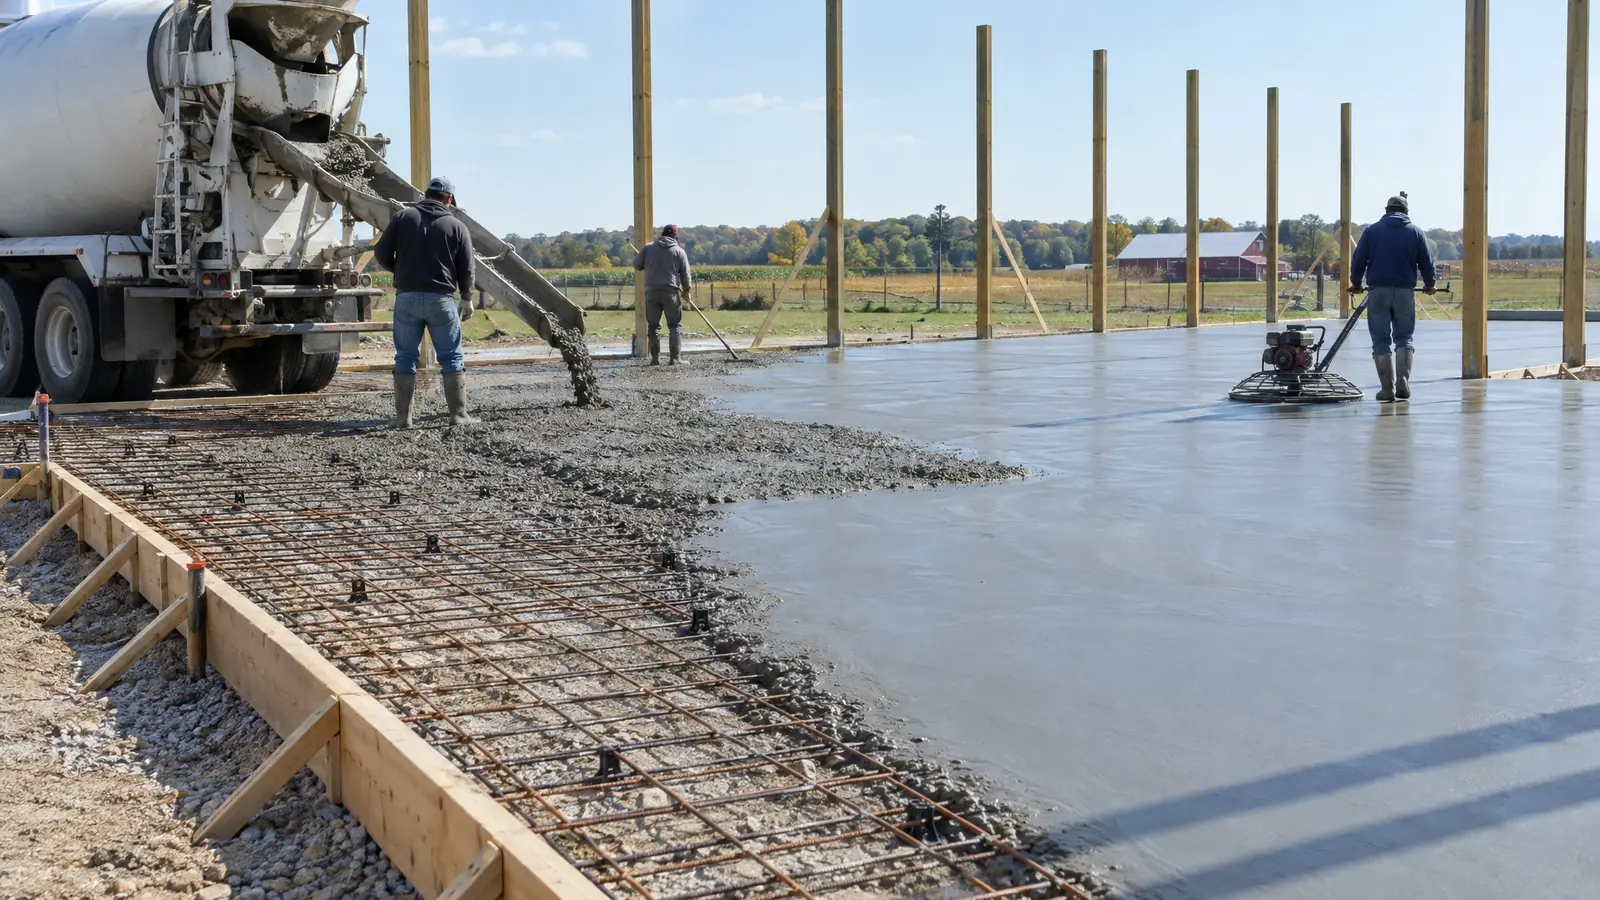
Slabs, piers and footings built to carry the load: smooth floors, strong edges and a base that stays level for decades.
A barn slab does more than provide a floor. It carries vehicles, lifts and equipment, resists moisture and gives the building a clean, usable surface. Four inches of reinforced concrete is common for general use, while shops, RV bays and heavy equipment call for thicker, more heavily reinforced designs.
Post-frame buildings can set posts in the ground or on concrete piers, and slabs can be poured inside or around them. We plan the foundation and the slab together, with gravel base, vapor barrier, reinforcement, control joints and a finish that suits the use: broom for traction, smooth for polished or epoxy floors.
Slab design matches what will sit on it.
Gravel base and vapor barrier planned.
Forms checked and finish tolerances respected.
Broom, trowel, sealed, stained or epoxy-ready.
Cuts that manage cracking.
Posts, slabs and drains planned together.
Every look has its own page with materials, care and ideas.
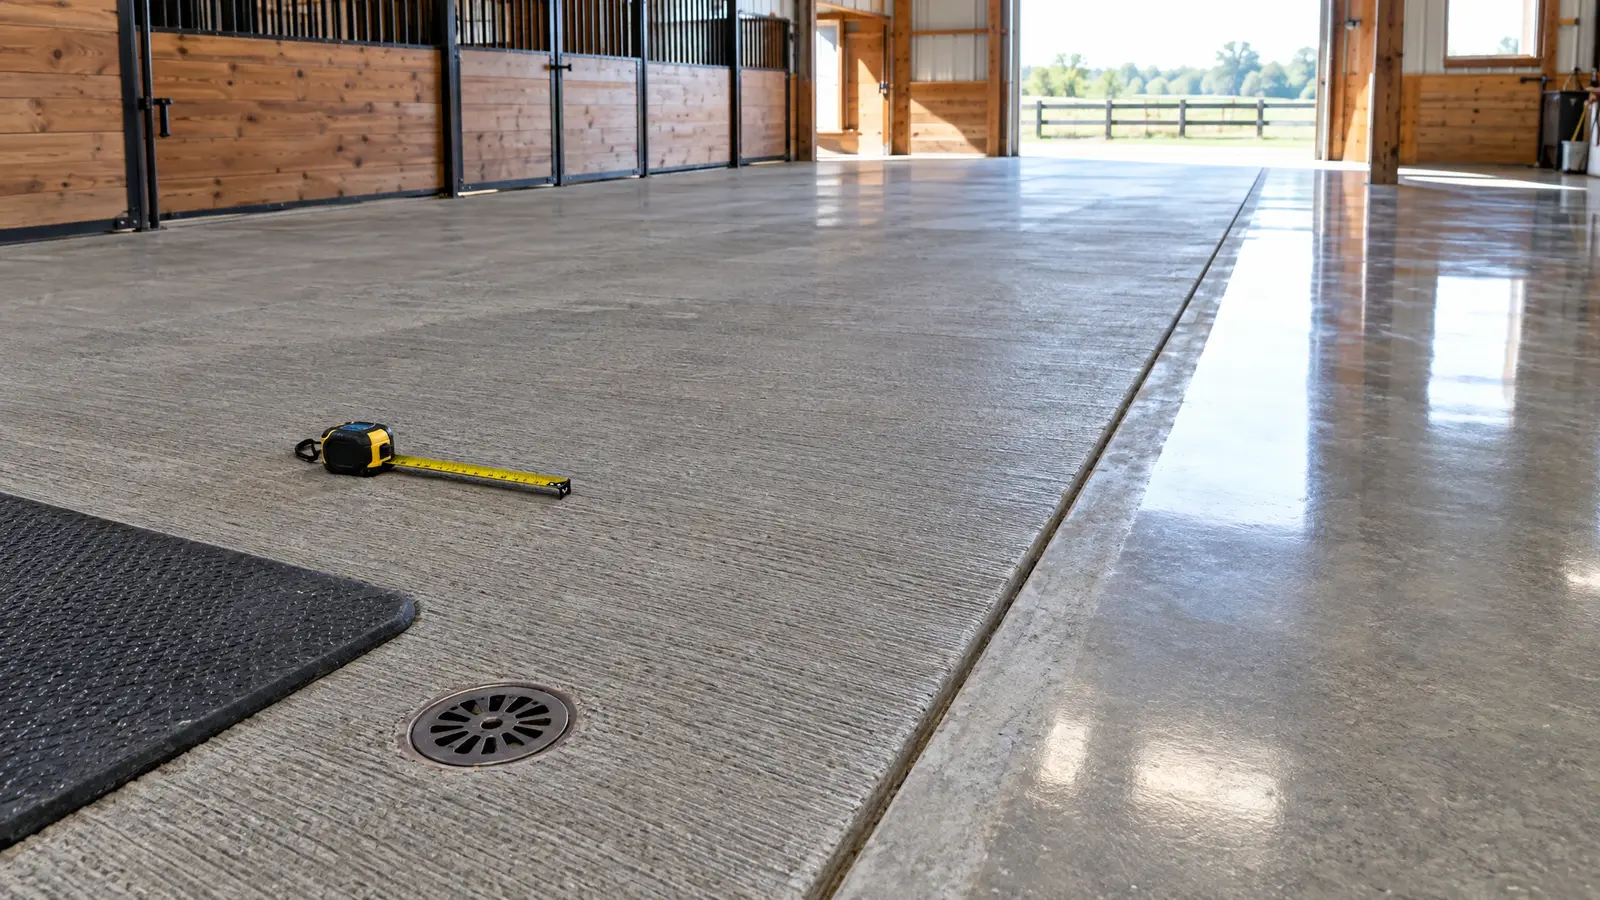 Material & finishConcrete FloorsThe surface everything stands on: broom-finished, troweled, sealed or polished slabs for every kind of barn.See the look
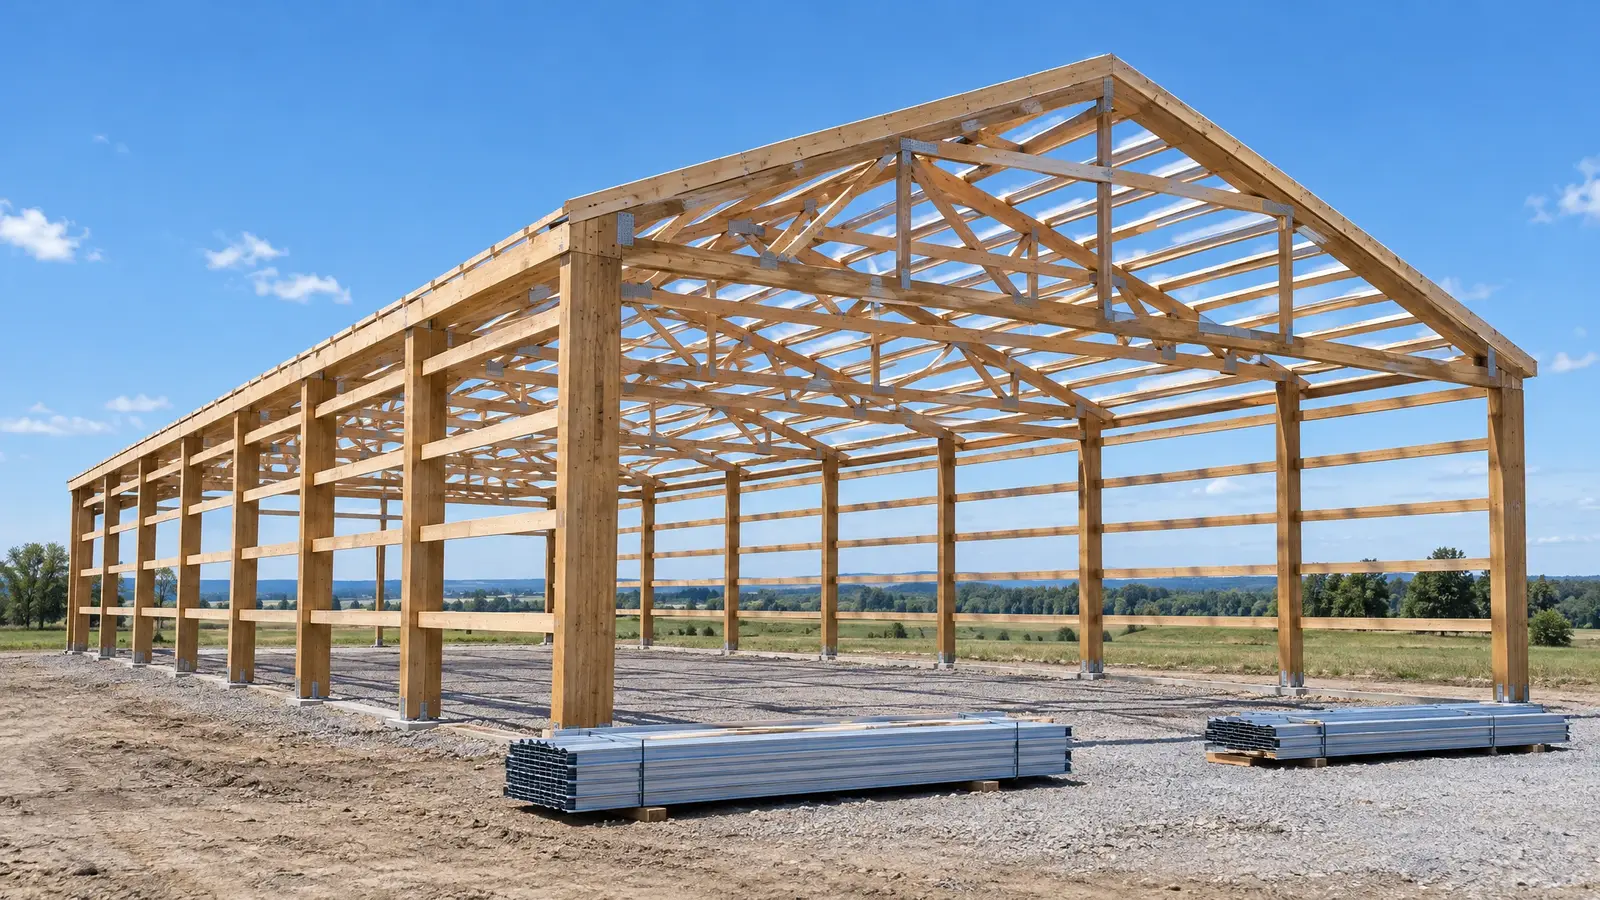 Material & finishPosts & TrussesThe skeleton of a pole barn: laminated or solid posts, engineered trusses, girts and purlins that carry the…See the look
Enter your size and get posts, trusses, roof and wall metal, slab concrete and a gravel estimate.
We talk about what you want to build, walk the land with you and answer questions.
We measure, stake the footprint and check slope, drainage, access and setbacks.
You see drawings, colors and a clear, itemized proposal, and we refine it with you.
We prepare permit drawings, then clear, grade and set a stable pad.
Posts, trusses, roofing, siding, doors and finishing by one crew, with a tidy site.
We walk the finished building with you, explain care and leave you with a barn you will love.
Four inches is common for general use. Heavy equipment, lifts and RVs call for a thicker, reinforced slab, and we size it to your plans.
Concrete can crack. Good base preparation, reinforcement and control joints keep cracking tidy and minimal.
Yes, with the right finishing and curing plan.
Yes. We plan slopes and drains during forming.
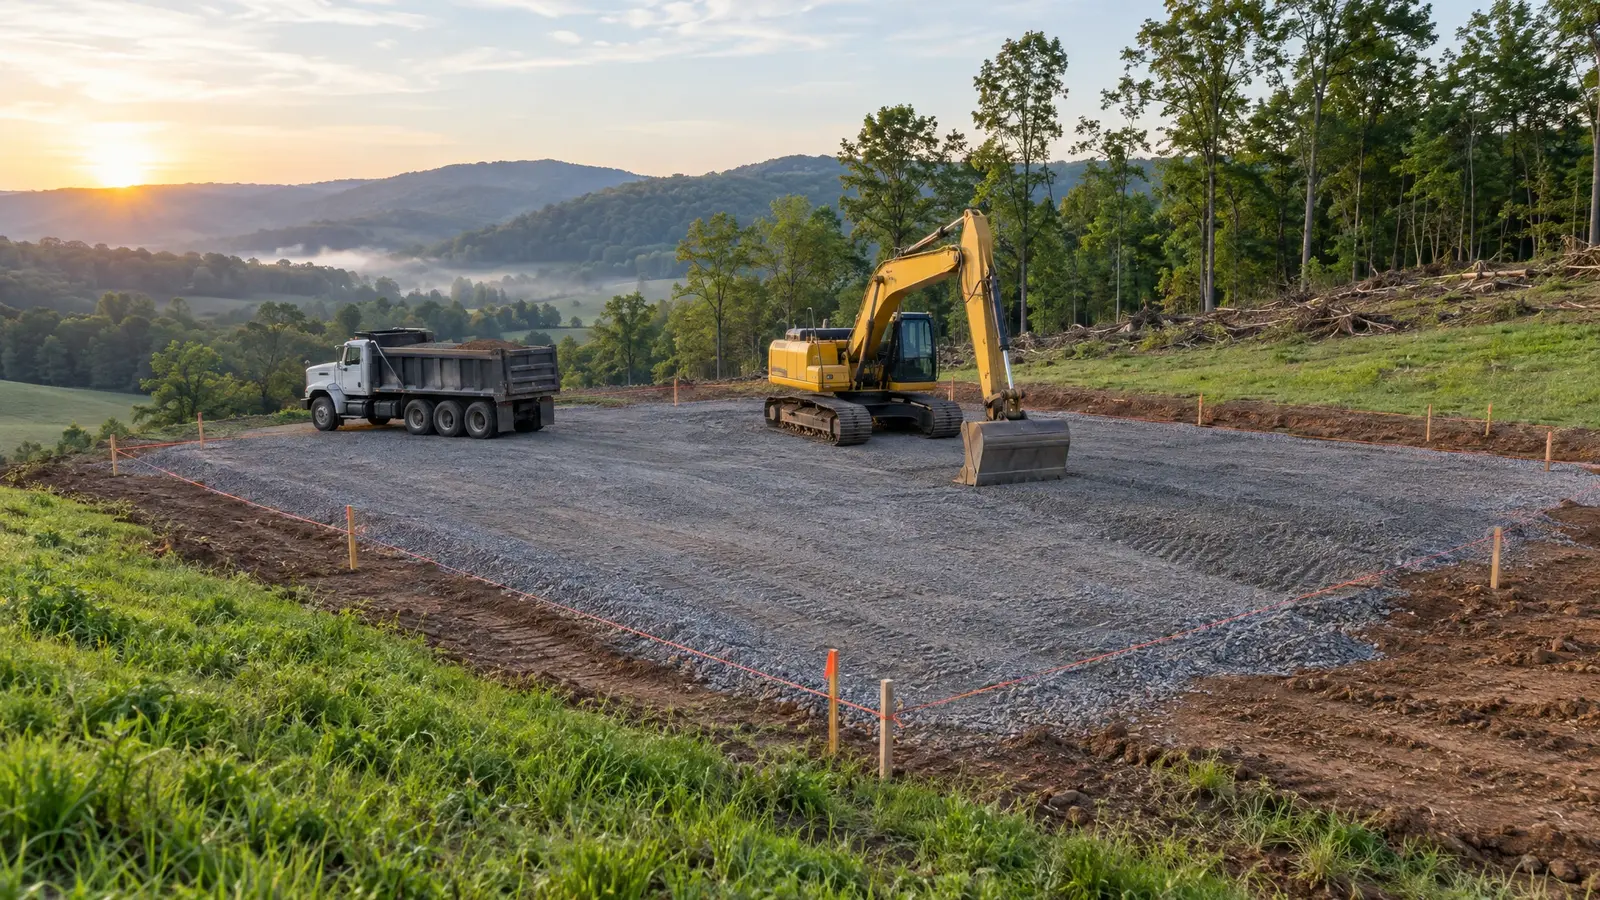 Site Prep & ClearingThe foundation of a good barn is a good site: clearing, grading, drainage and a stable, level pad.Explore
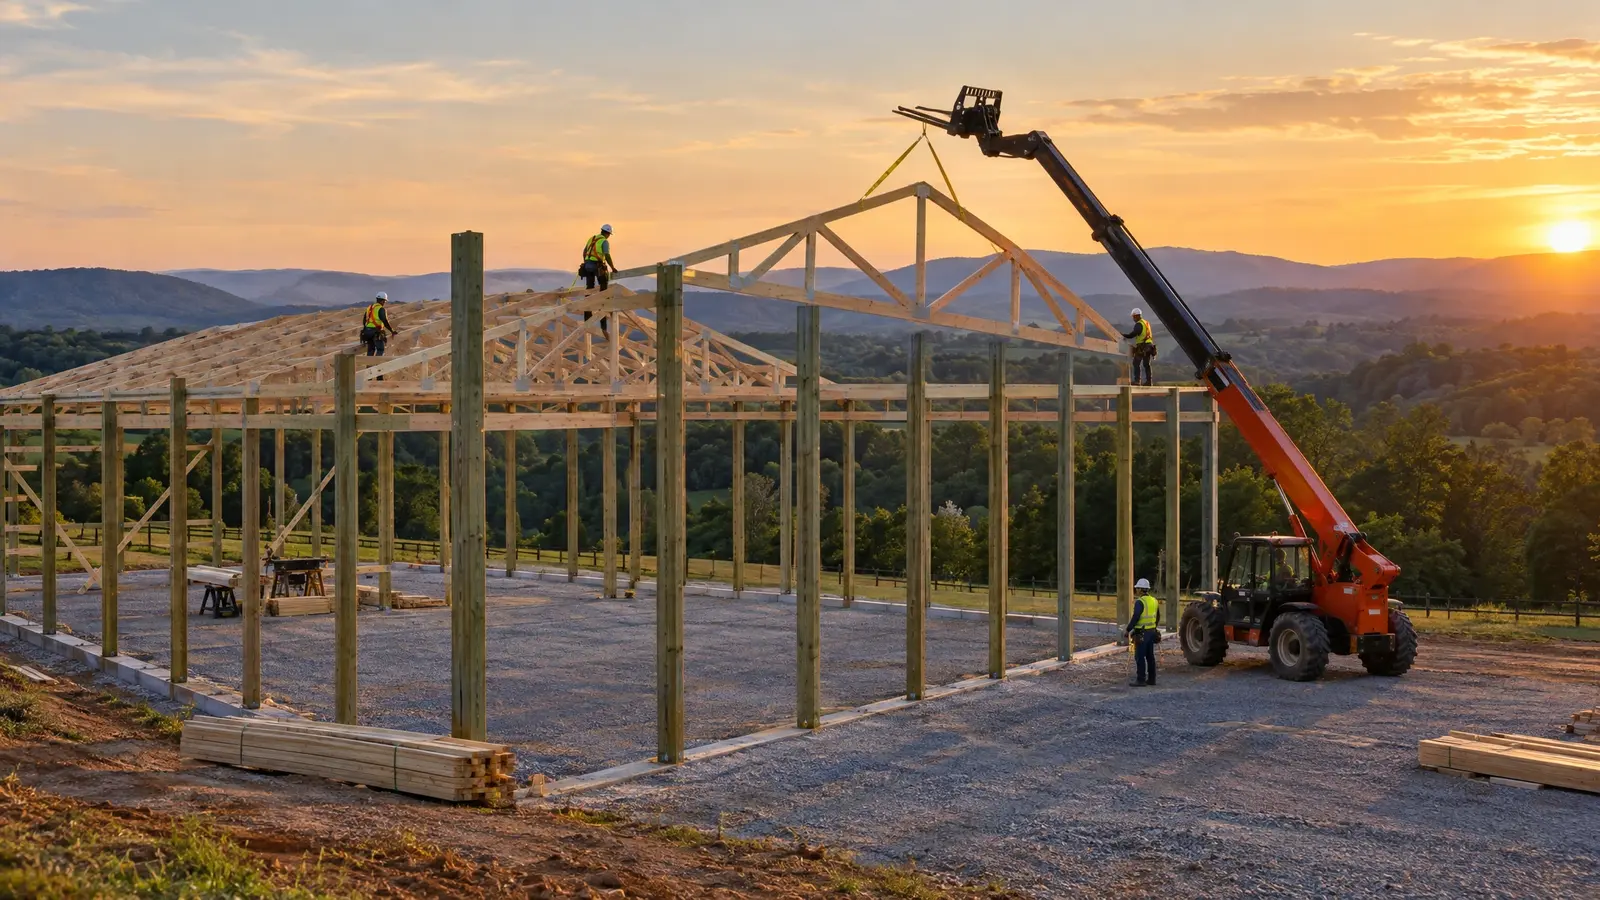 Pole Barn ConstructionFull-service post-frame construction: set the posts, raise the trusses, hang the metal and hand you a finished building.Explore
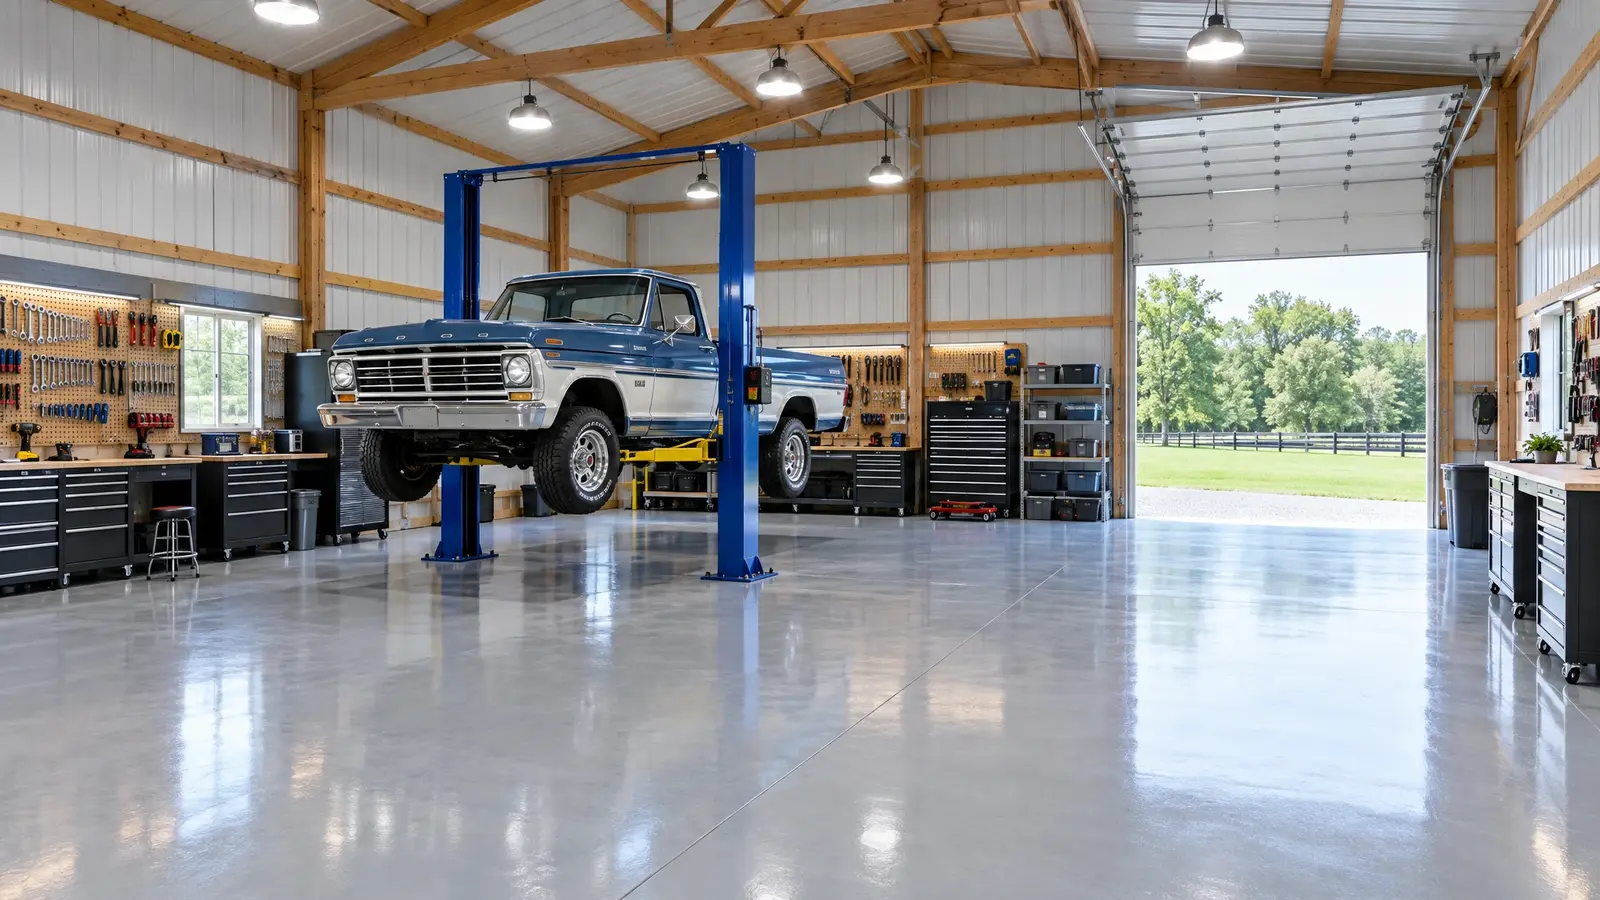 Garage & Workshop BarnsThe shop you have always wanted: tall doors, strong floors, great light and room for the lift, the…Explore
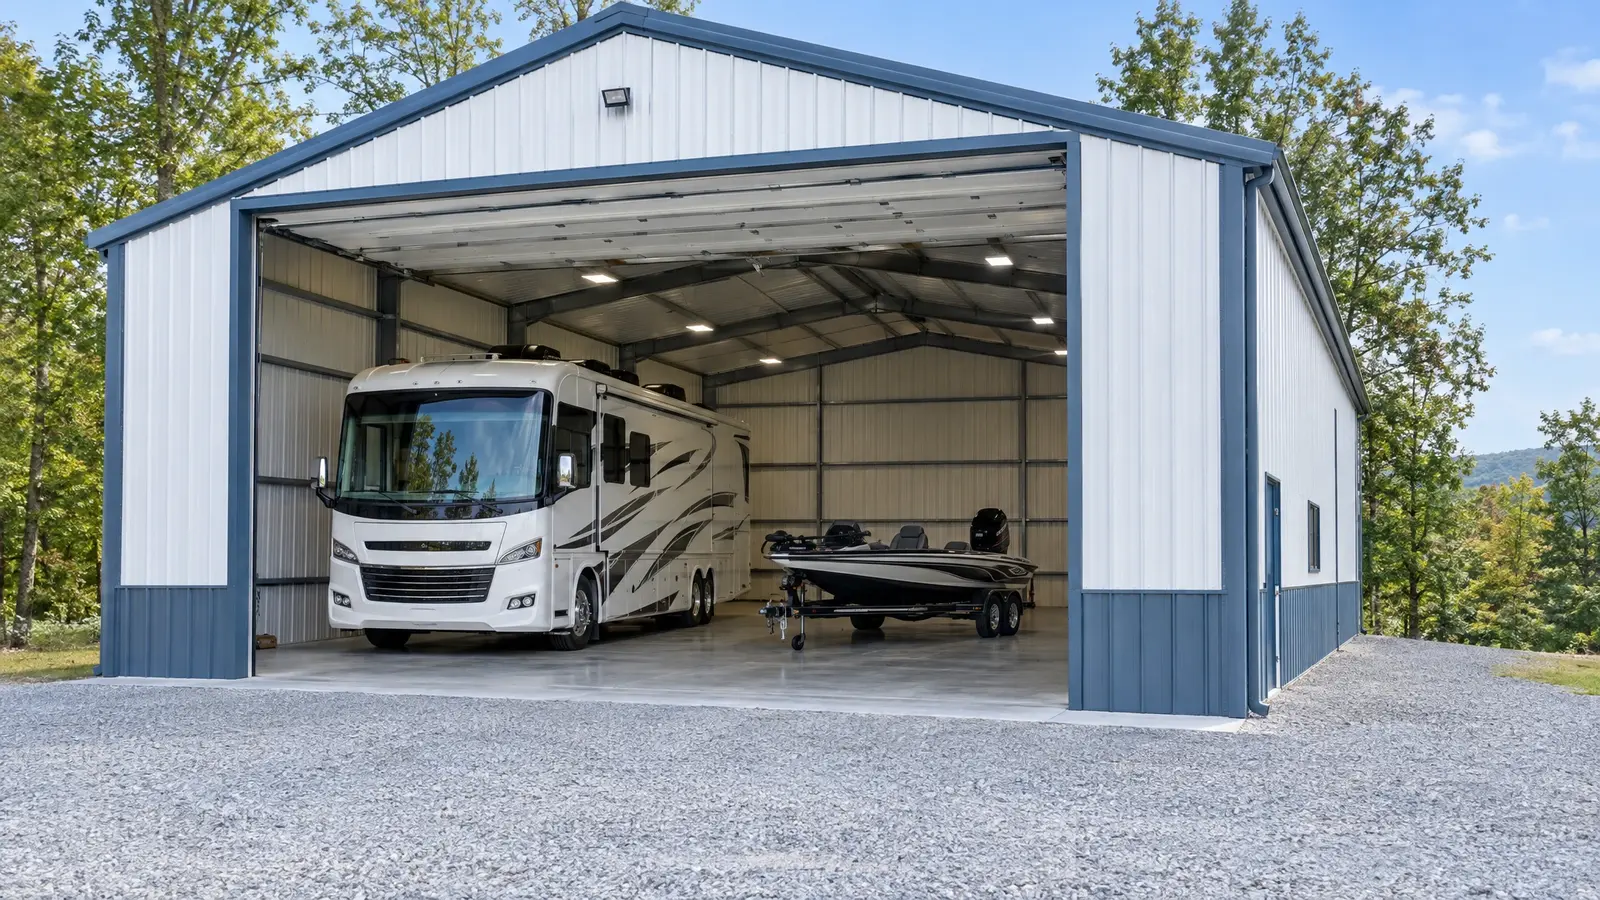 RV & Boat BarnsTall doors, deep bays and strong slabs for motorhomes, campers, bass boats and everything that goes with them.Explore
Tell us a little about your property and we will be in touch quickly.
Or call (615) 357-7797 to talk now.