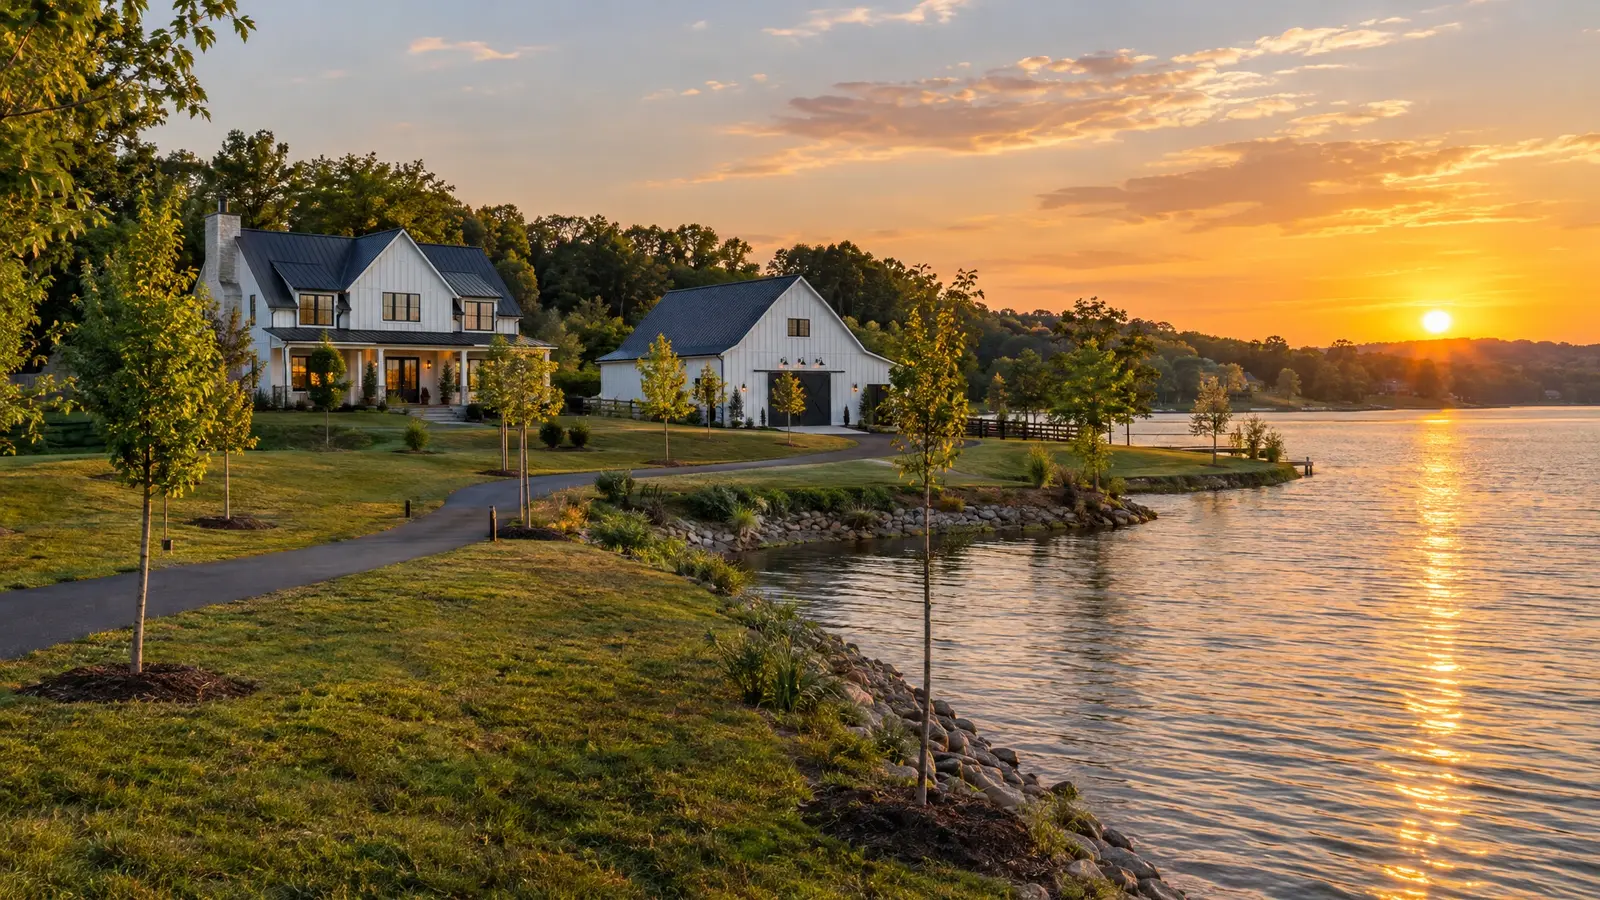
Planned communities and the lake. Pole barns, barndominiums, horse barns, workshops and event barns, designed and built by Music City Barns.
Mt. Juliet blends planned communities, lakeside neighborhoods and remaining farmland. Whether you want a barn that matches a modern farmhouse or a workshop at the back of a big lot, there is a good design for it.
Mt. Juliet owners often want a barn that looks as good as the house: matching colors, nice doors and thoughtful trim. They also want it to be functional, with a workshop, storage and sometimes a guest space.
We begin with a design conversation and finishes, then prepare drawings for any HOA or permit review. Our crew builds with a clean, orderly job site and a schedule you can rely on.
Every Music City Barns project includes a free site visit, drawings and an itemized estimate, permit-ready plans, site preparation, a concrete slab if you want one, post-frame construction, roofing, siding, doors and finishing, with one crew and one clear schedule. We also add insulation, electrical and interior finishes for barndominiums, shops and venues in Mt. Juliet.
Drag the handle to compare. Representative illustration of the kind of project we build.
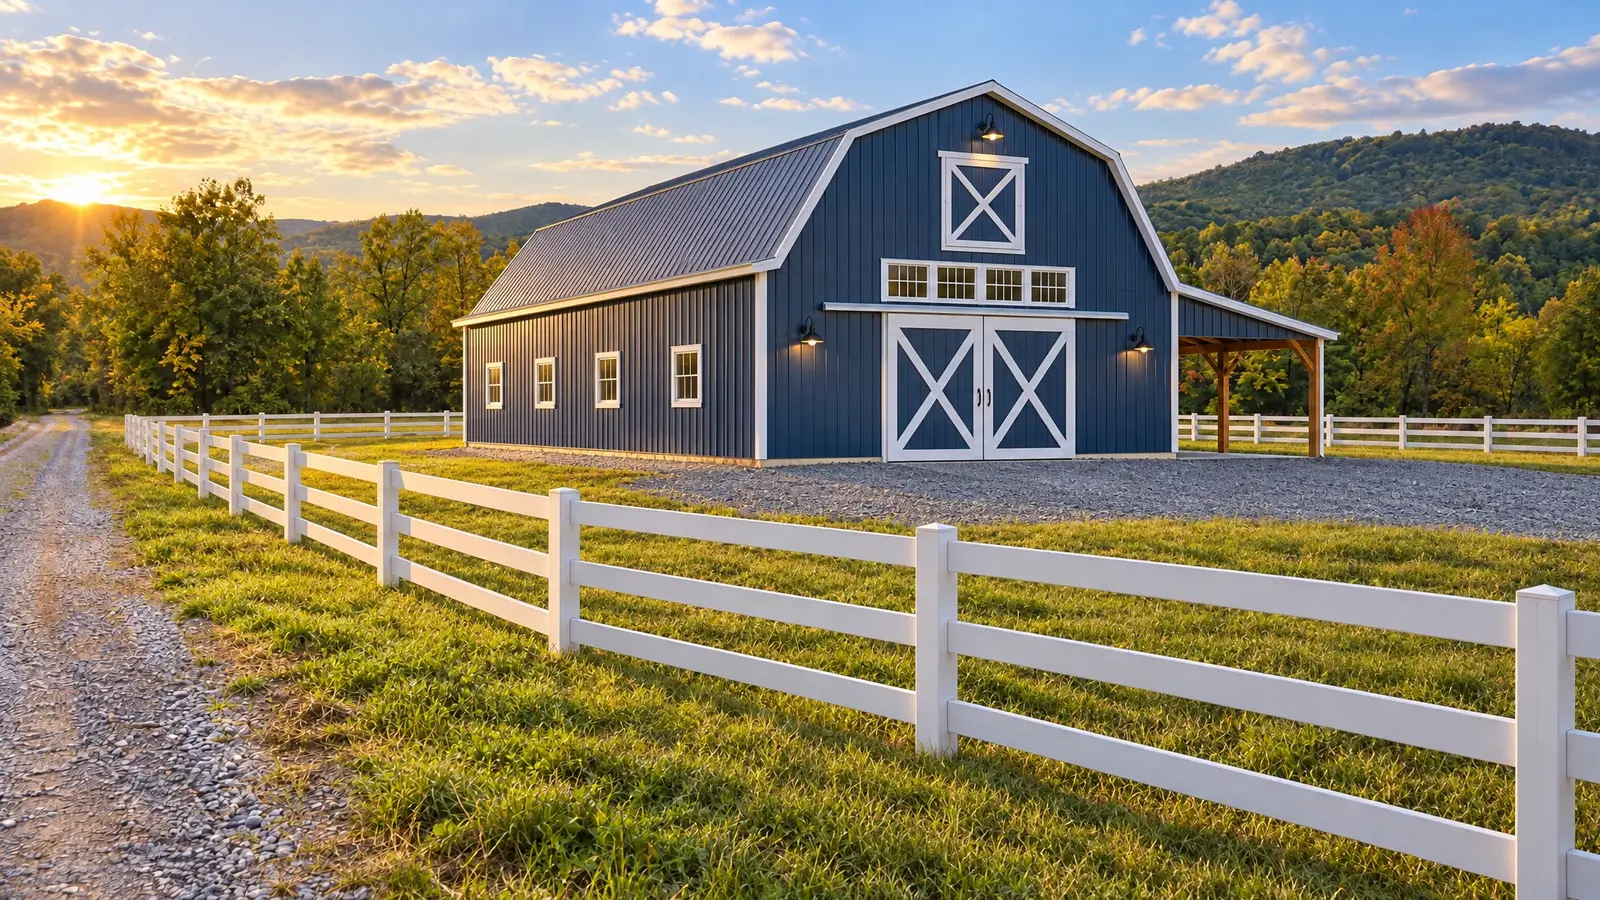
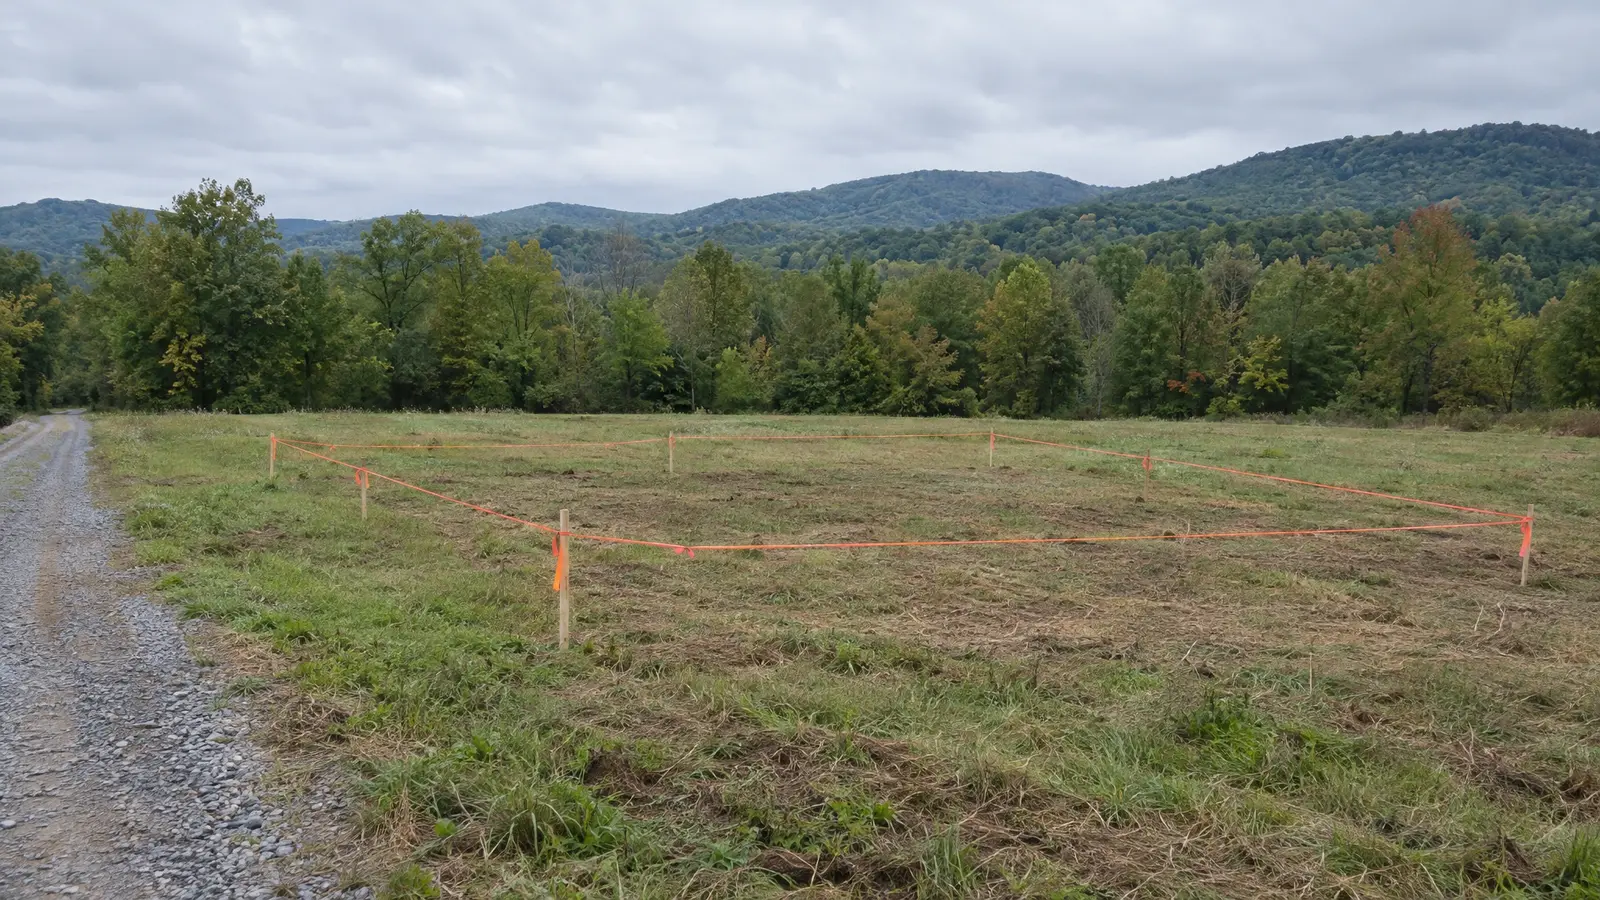 BeforeAfter
Every service below is available in Mt. Juliet and the surrounding area.
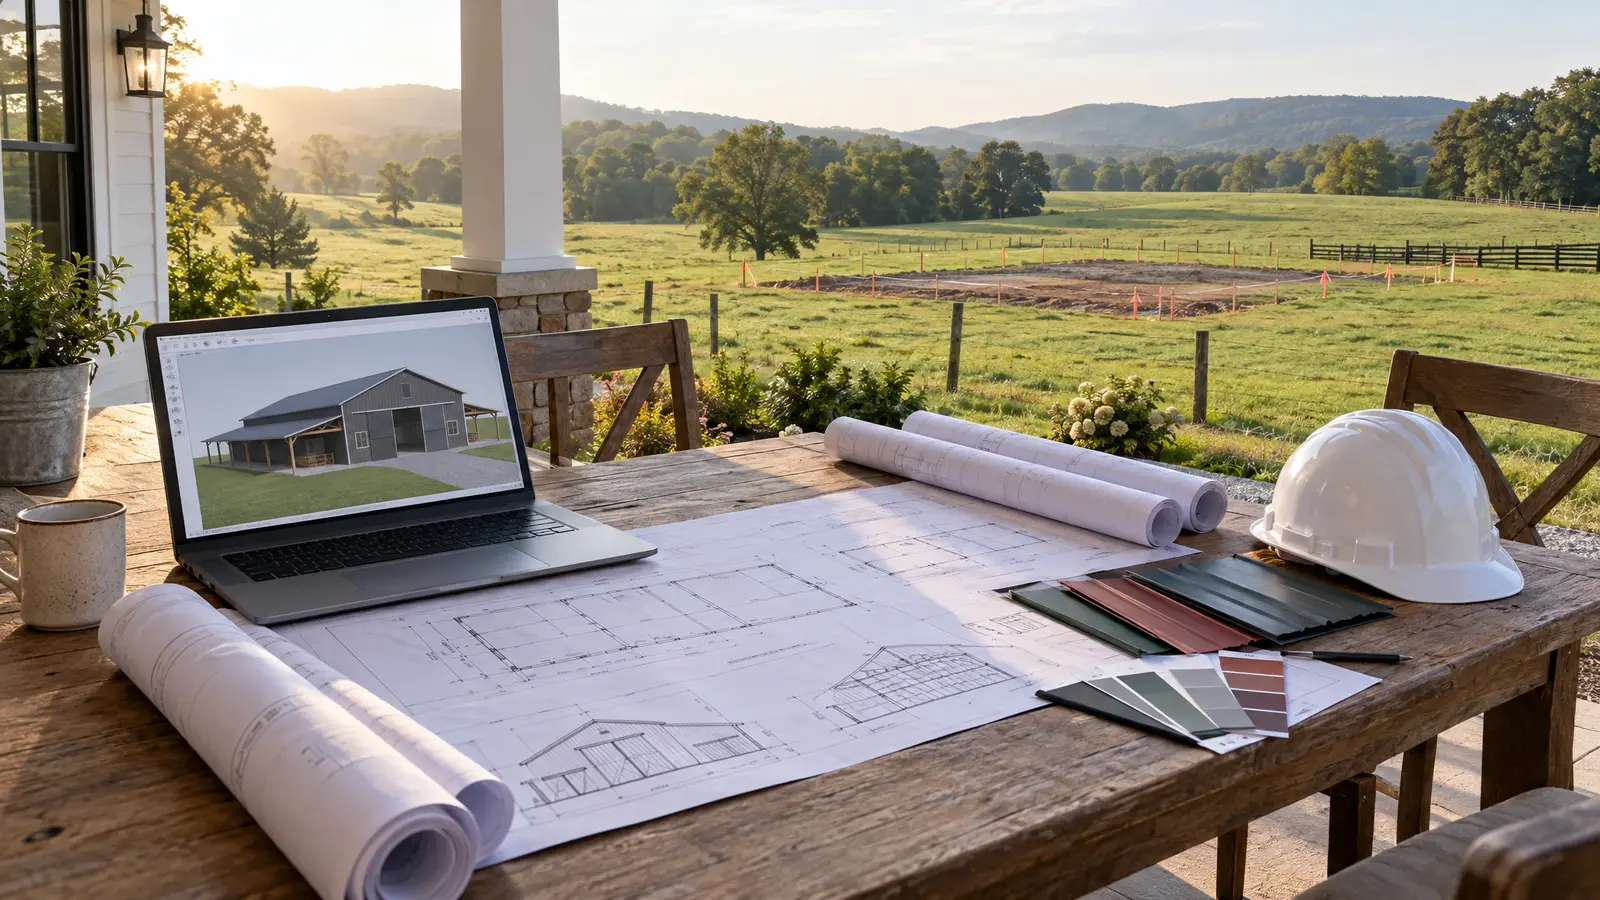 Pole Barn DesignA barn drawn for your land, your budget and the way you will really use it, before a…Explore
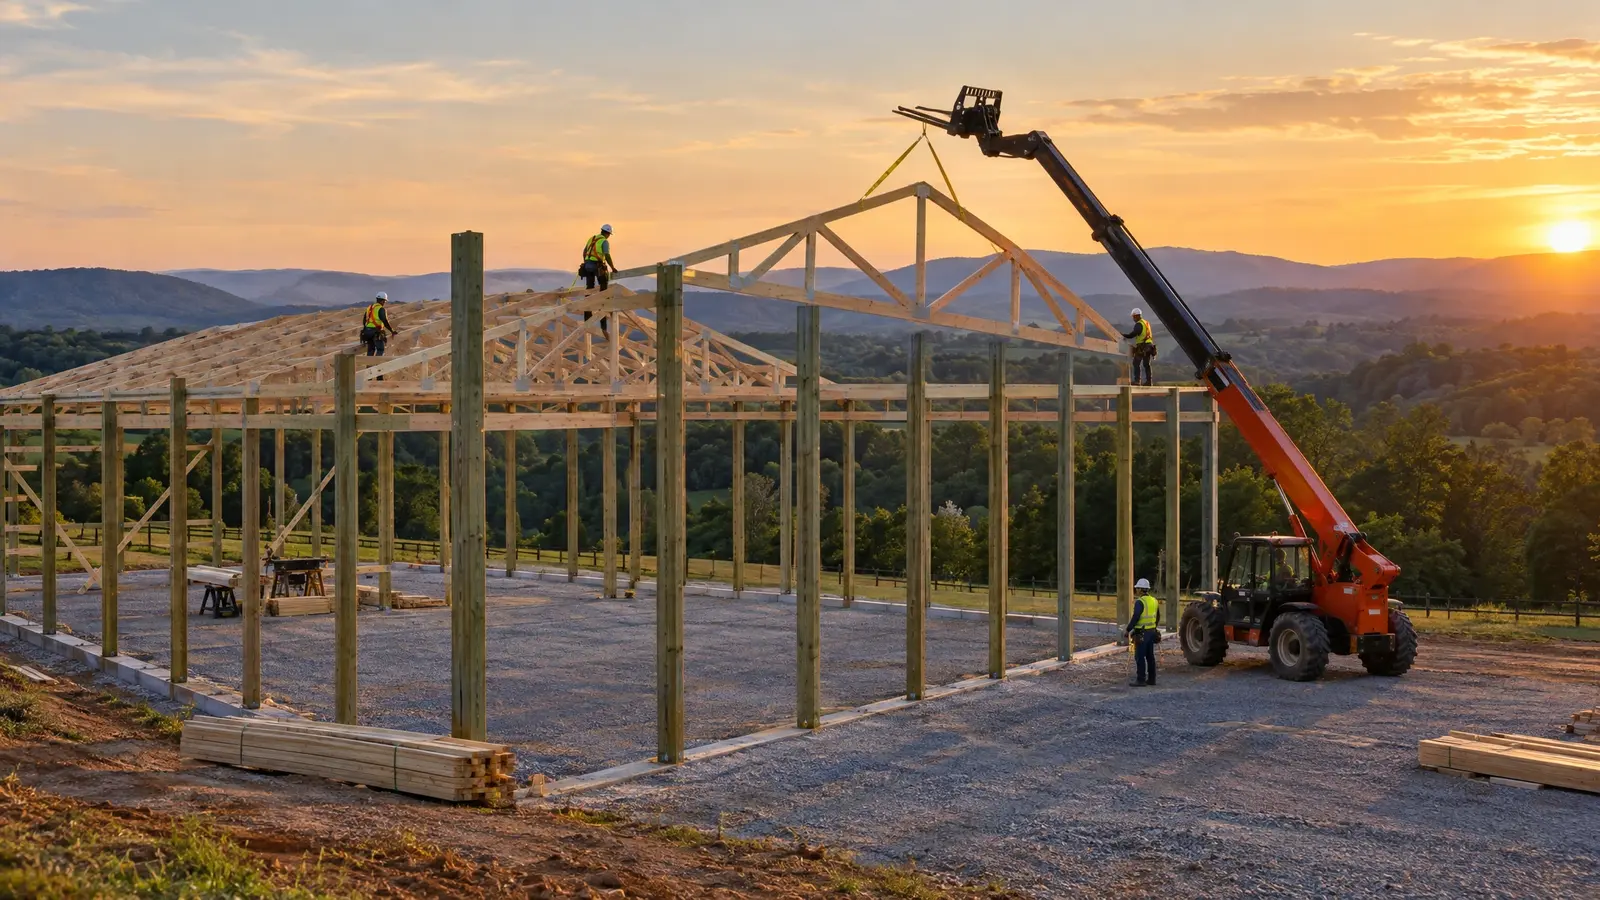 Pole Barn ConstructionFull-service post-frame construction: set the posts, raise the trusses, hang the metal and hand you a finished building.Explore
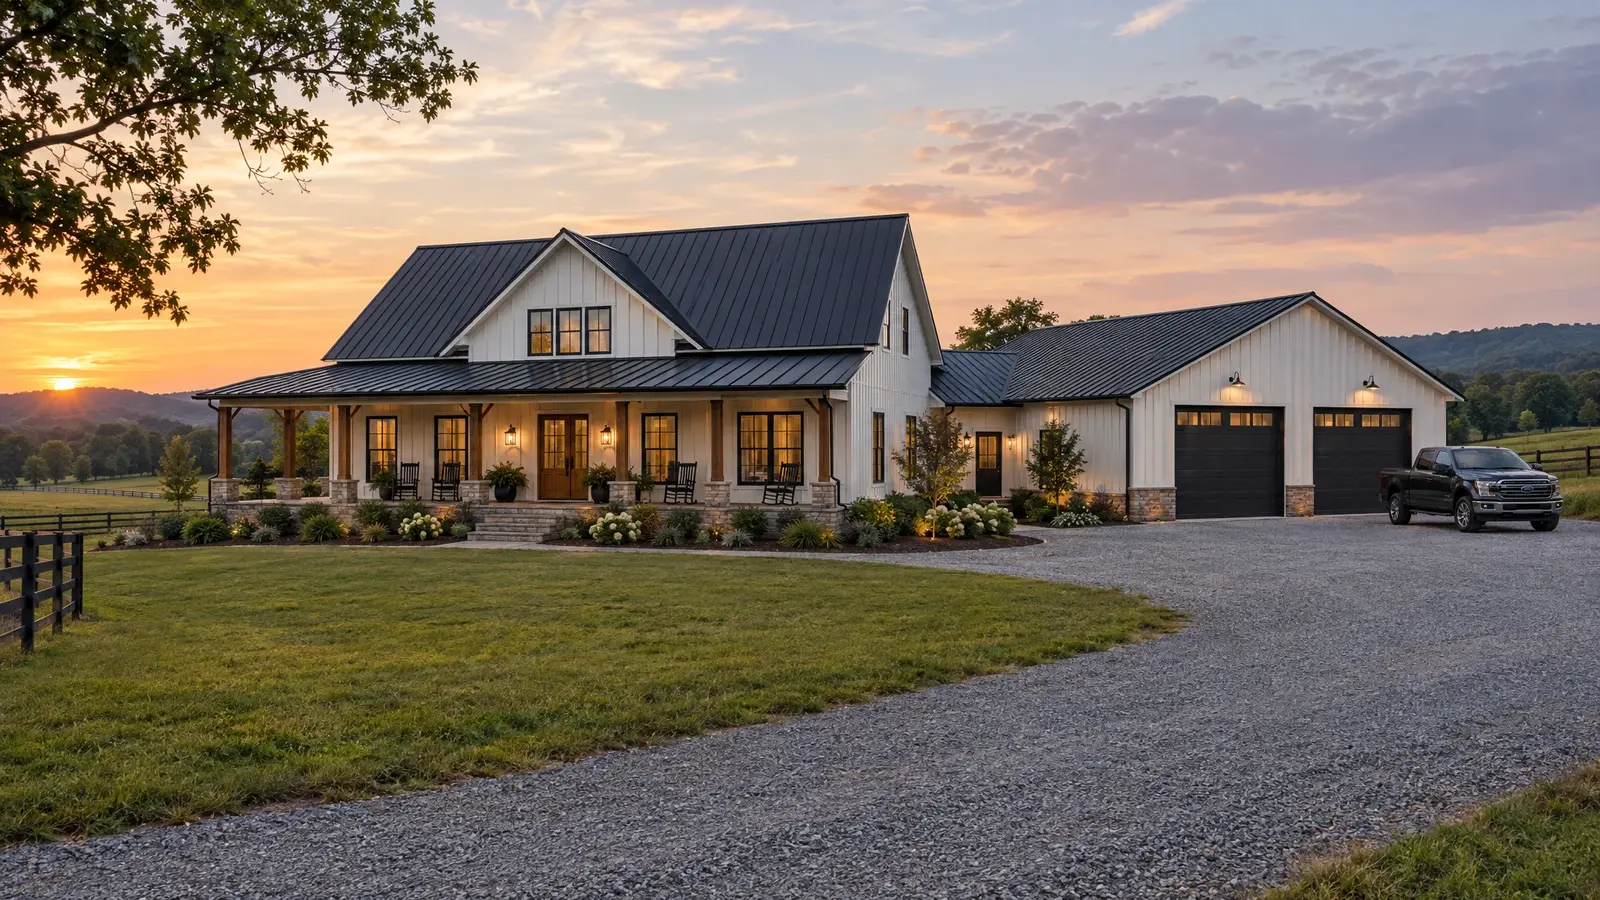 BarndominiumsLive in it, work in it: custom barndominiums that pair a comfortable home with a big shop under…Explore
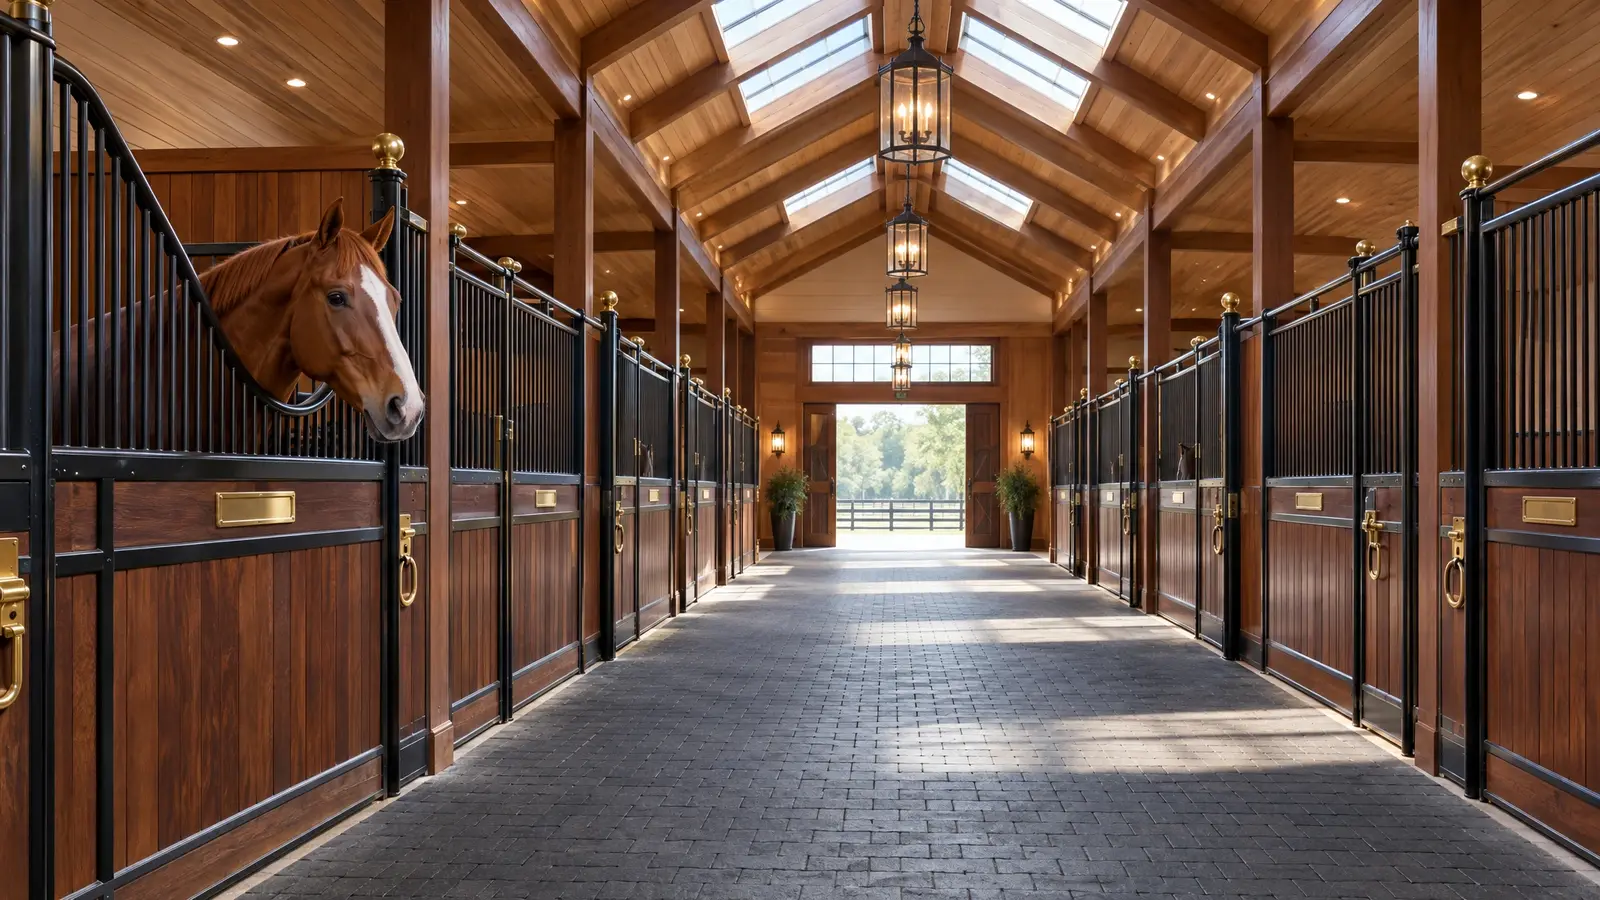 Horse BarnsSafe, airy, beautiful barns for horses: proper stalls, wide aisles, great ventilation and details that make daily care…Explore
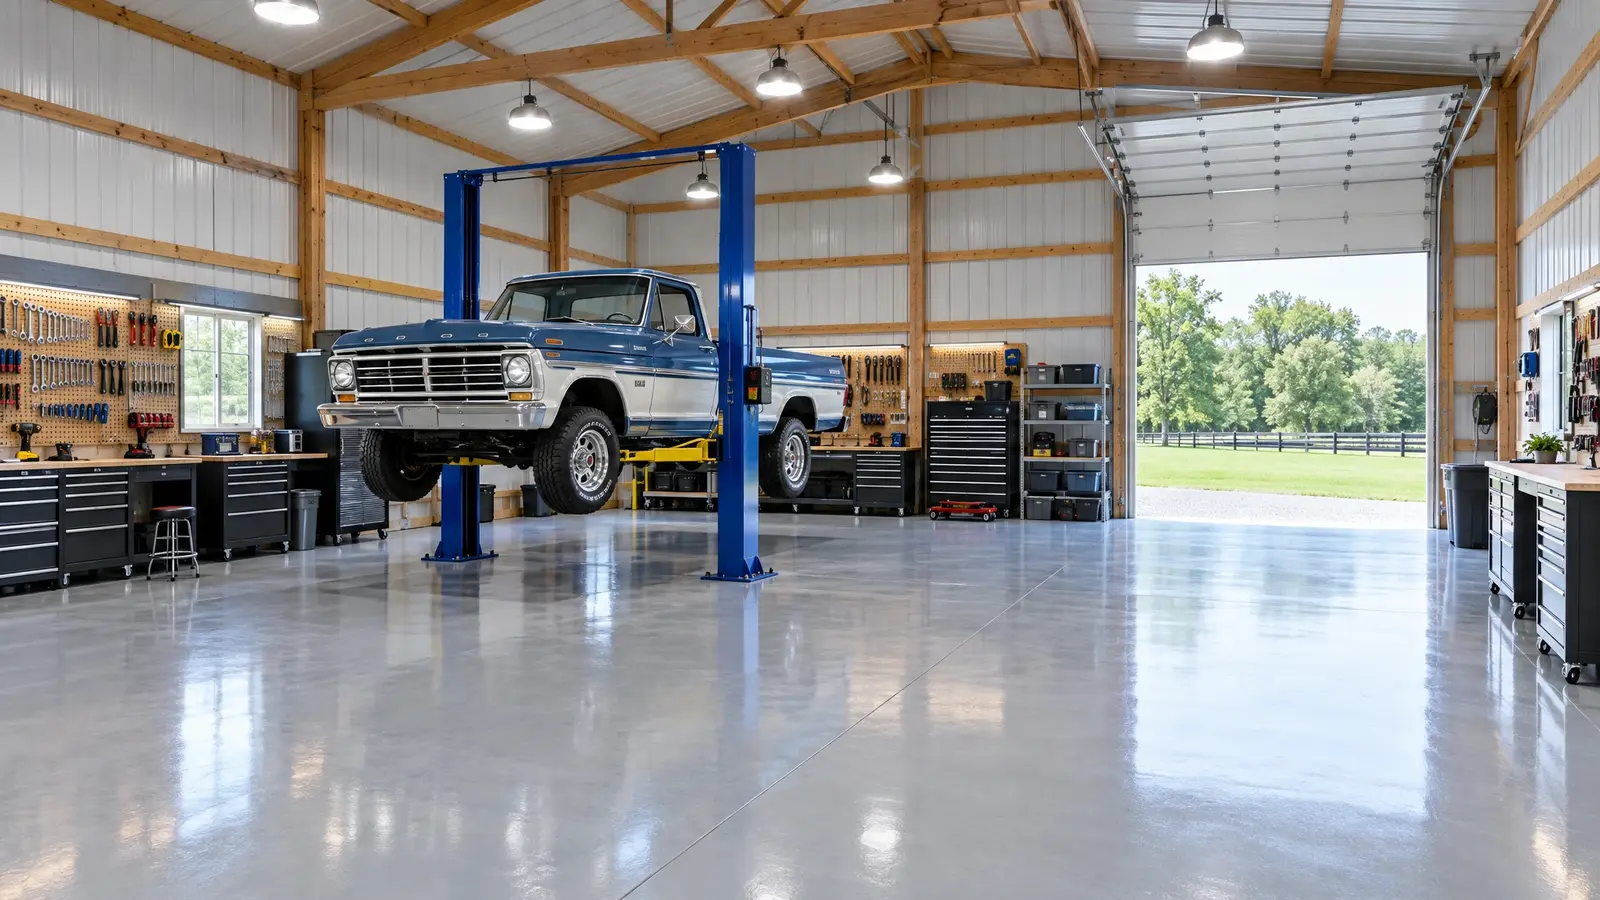 Garage & Workshop BarnsThe shop you have always wanted: tall doors, strong floors, great light and room for the lift, the…Explore
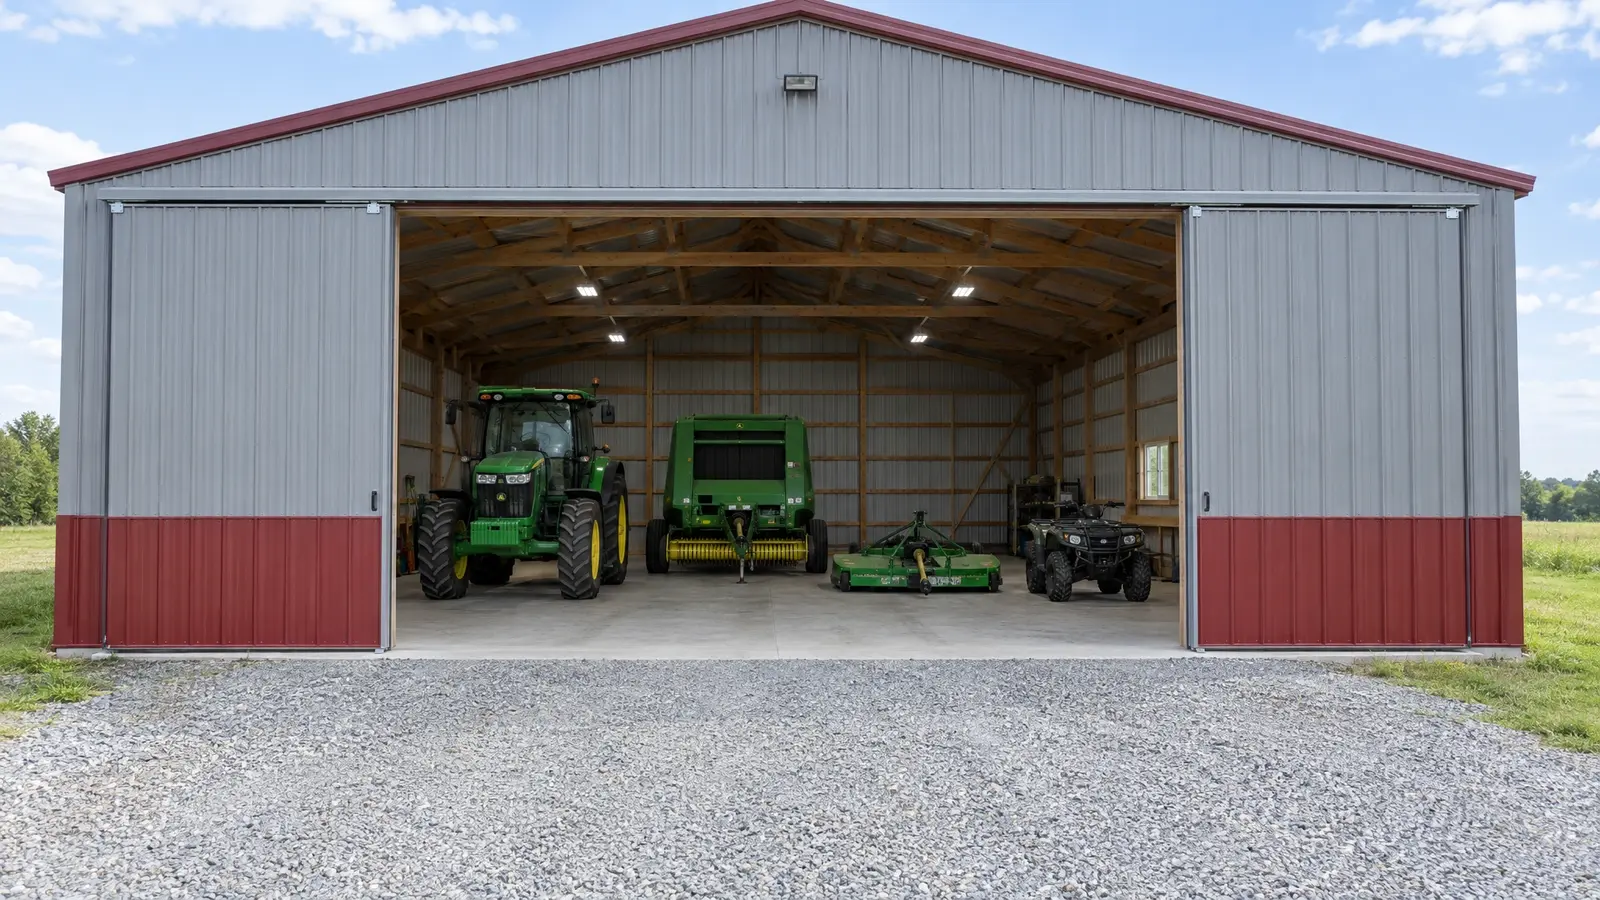 Equipment & Storage BarnsGet the tractor, the mower and the trailer out of the rain with a storage barn sized for…Explore
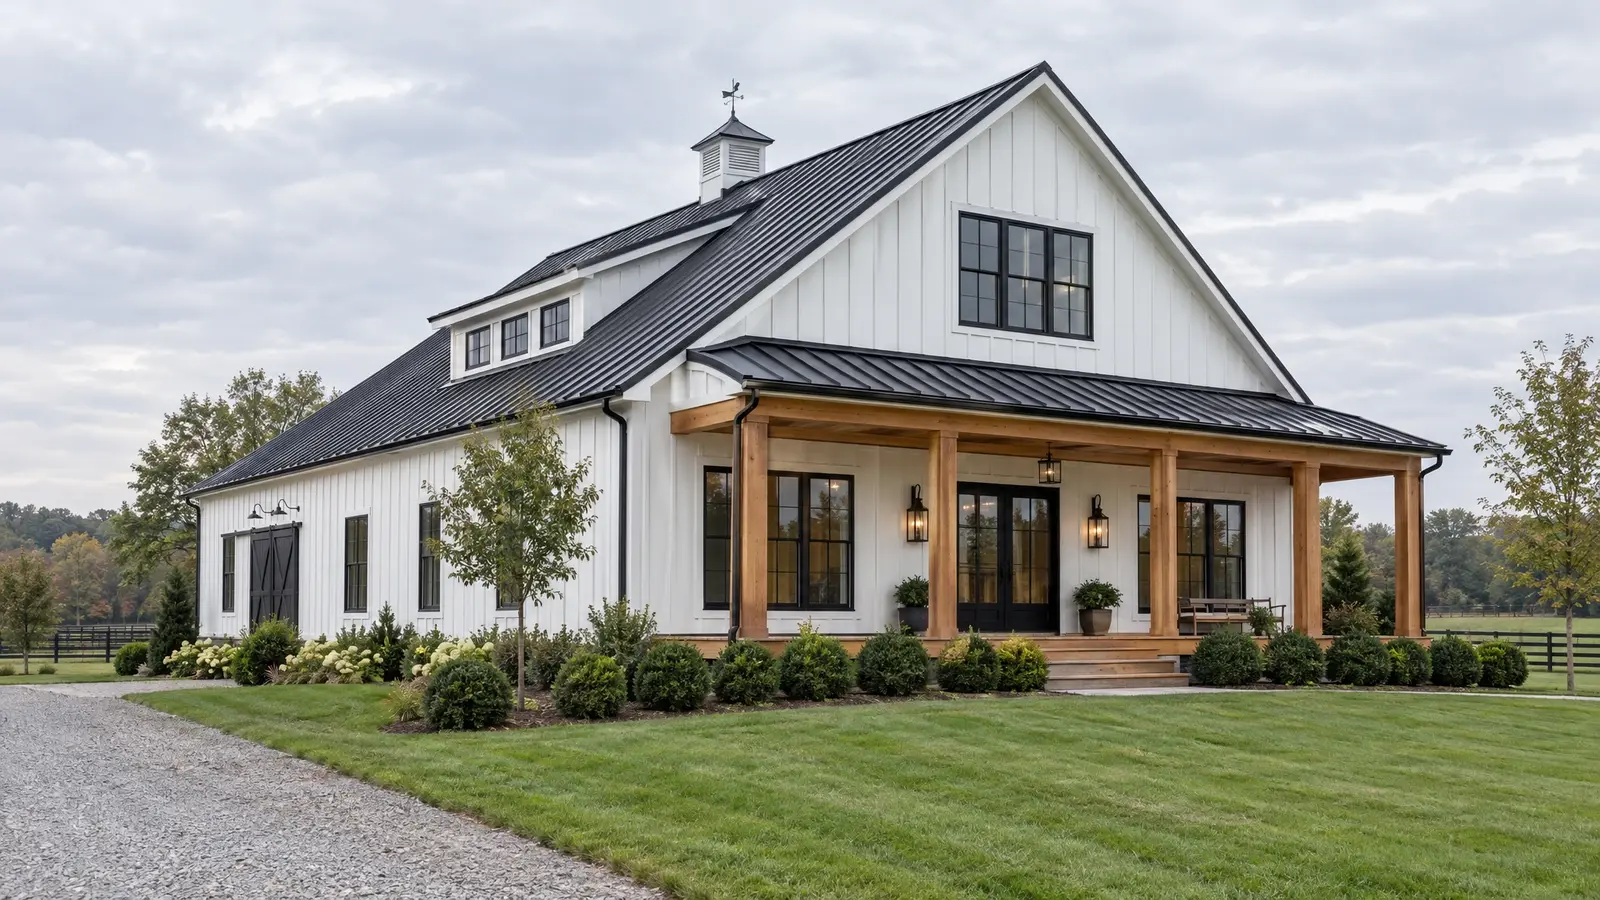 Design styleModern FarmhouseWhite board-and-batten, black standing seam roofs, black-framed windows and cedar accents for a fresh, clean look.See the look
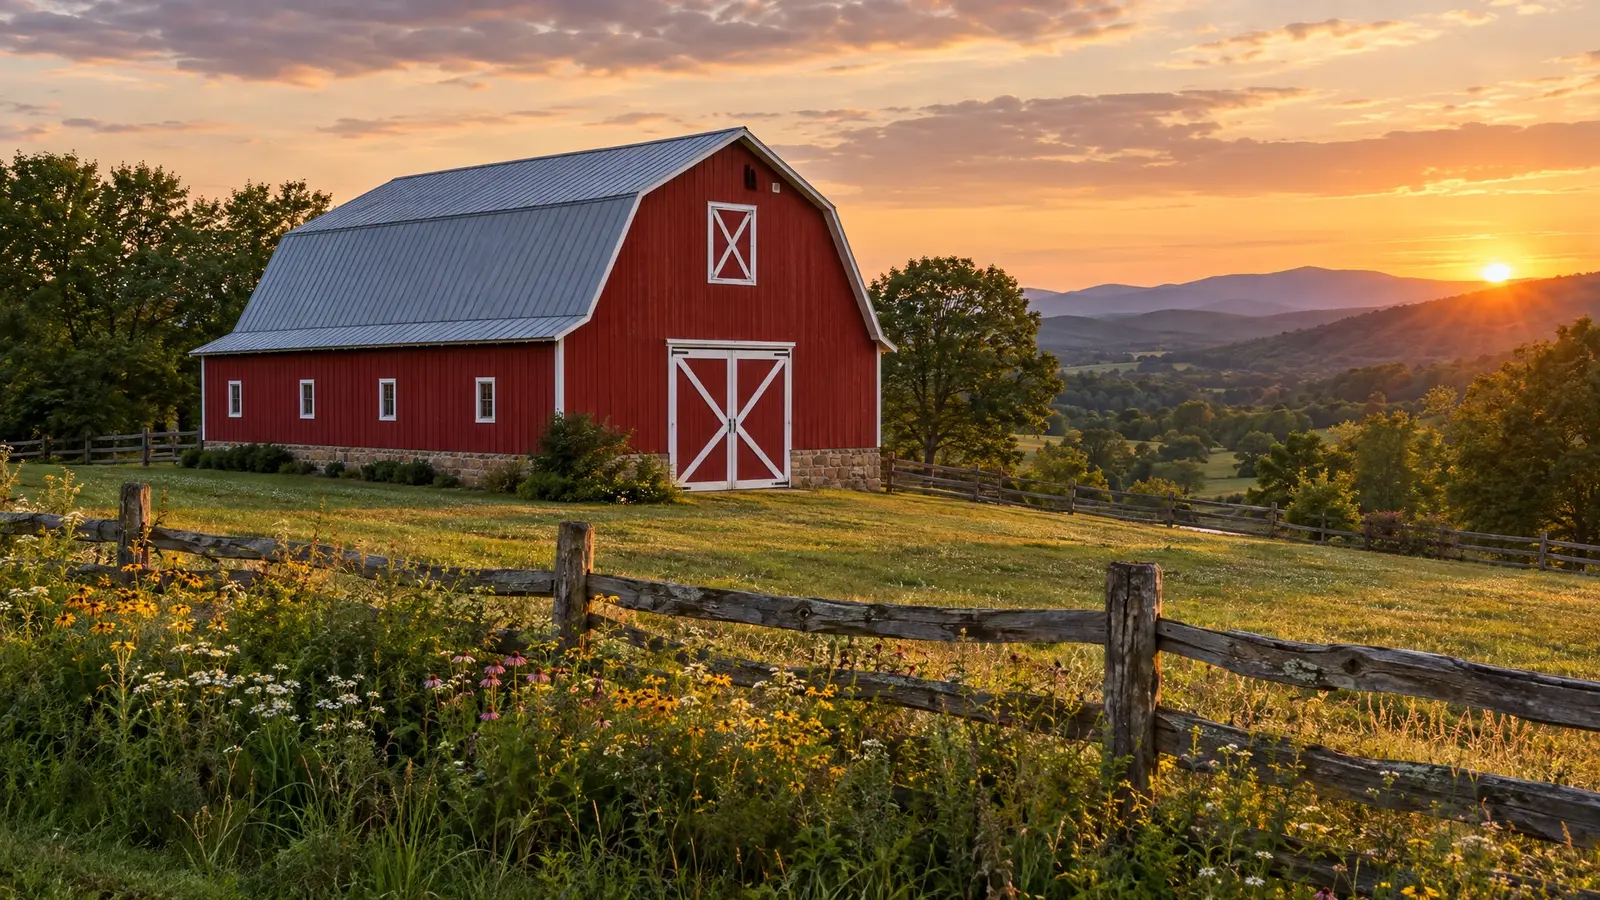 Design styleClassic Red BarnBarn red walls, crisp white trim, X-brace doors and a gambrel or gable roof: the look everyone recognizes…See the look
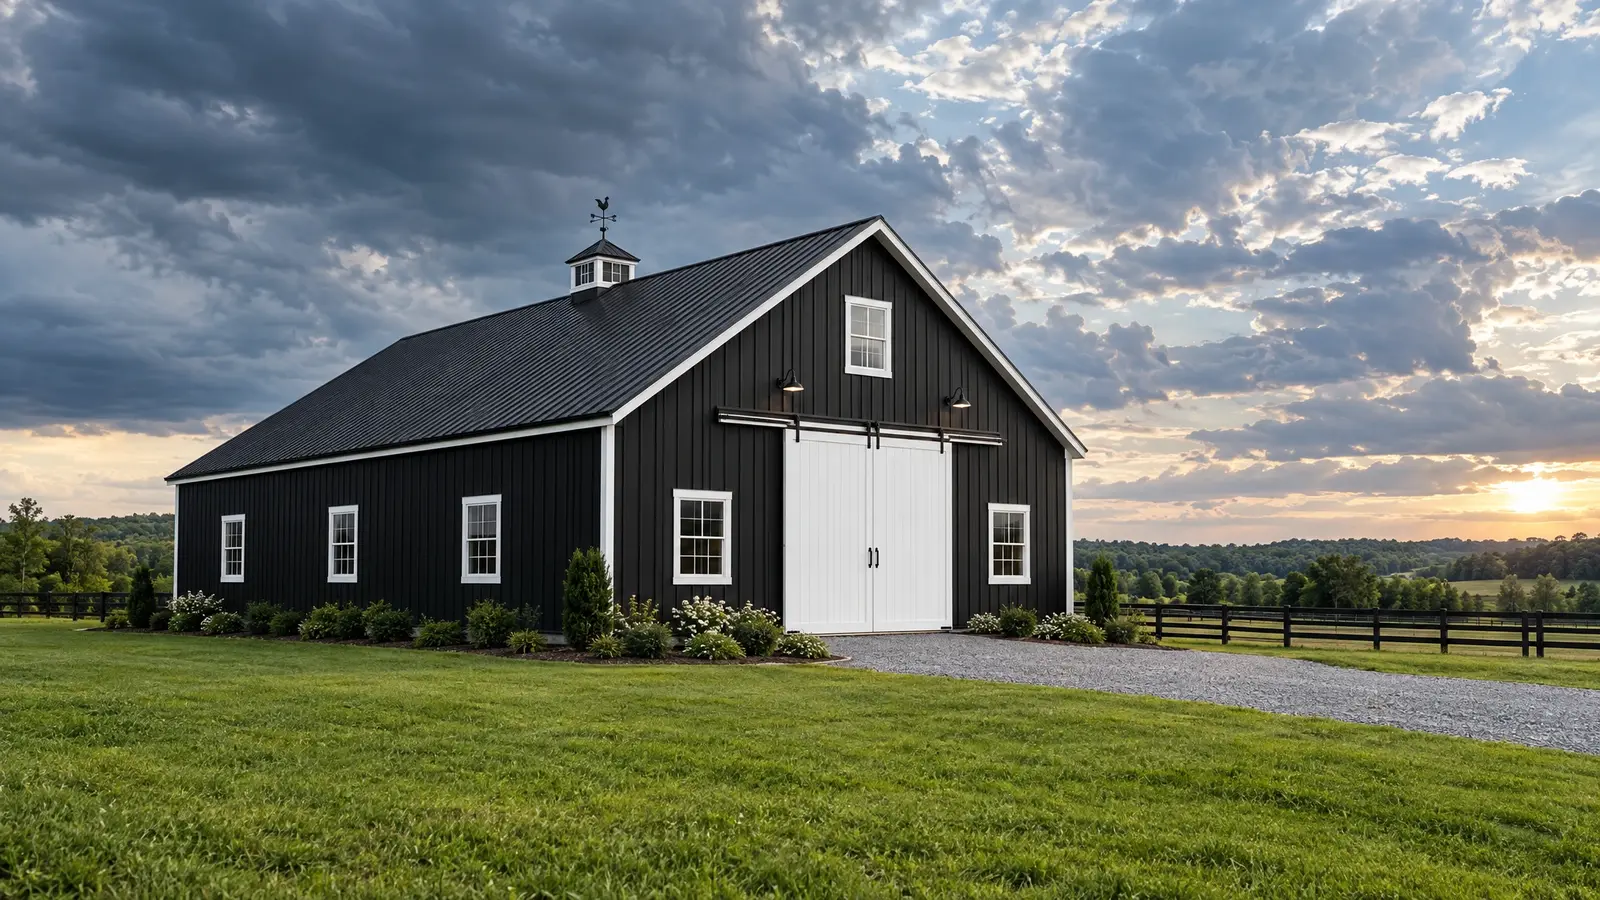 Design styleBlack & WhiteHigh-contrast black siding with white trim, doors and details: bold, graphic and unforgettable.See the look
A two-minute design tool for Mt. Juliet properties. We refine everything on your site visit.
We talk about what you want to build, walk the land with you and answer questions.
We measure, stake the footprint and check slope, drainage, access and setbacks.
You see drawings, colors and a clear, itemized proposal, and we refine it with you.
We prepare permit drawings, then clear, grade and set a stable pad.
Posts, trusses, roofing, siding, doors and finishing by one crew, with a tidy site.
We walk the finished building with you, explain care and leave you with a barn you will love.
Yes. We design and build pole barns, barndominiums, horse barns, workshops and event barns in Mt. Juliet and across Wilson County and nearby communities.
Often yes, but some agricultural buildings are treated differently. Rules vary by city and county, and we help you find out what applies to your address.
After permits and site work, many barns are framed and closed in within a few weeks. Finished barns, barndominiums and venues take longer.
Yes. We grade a level pad, plan drainage and set the building for your conditions.
Tell us about your property and we will be in touch quickly.
Or call (615) 357-7797.
