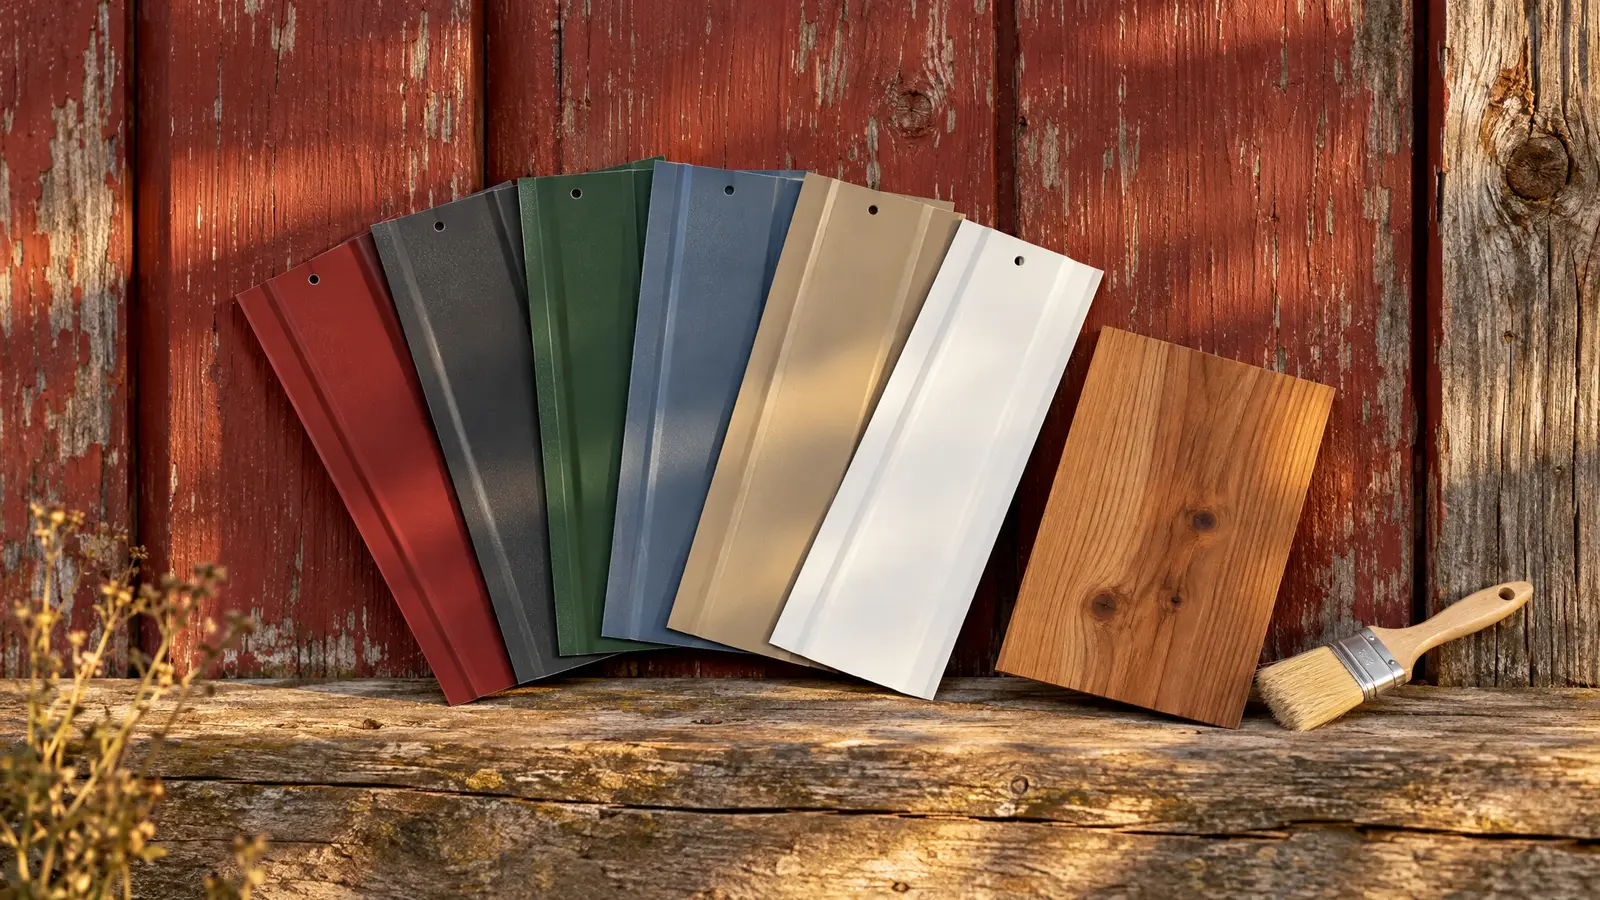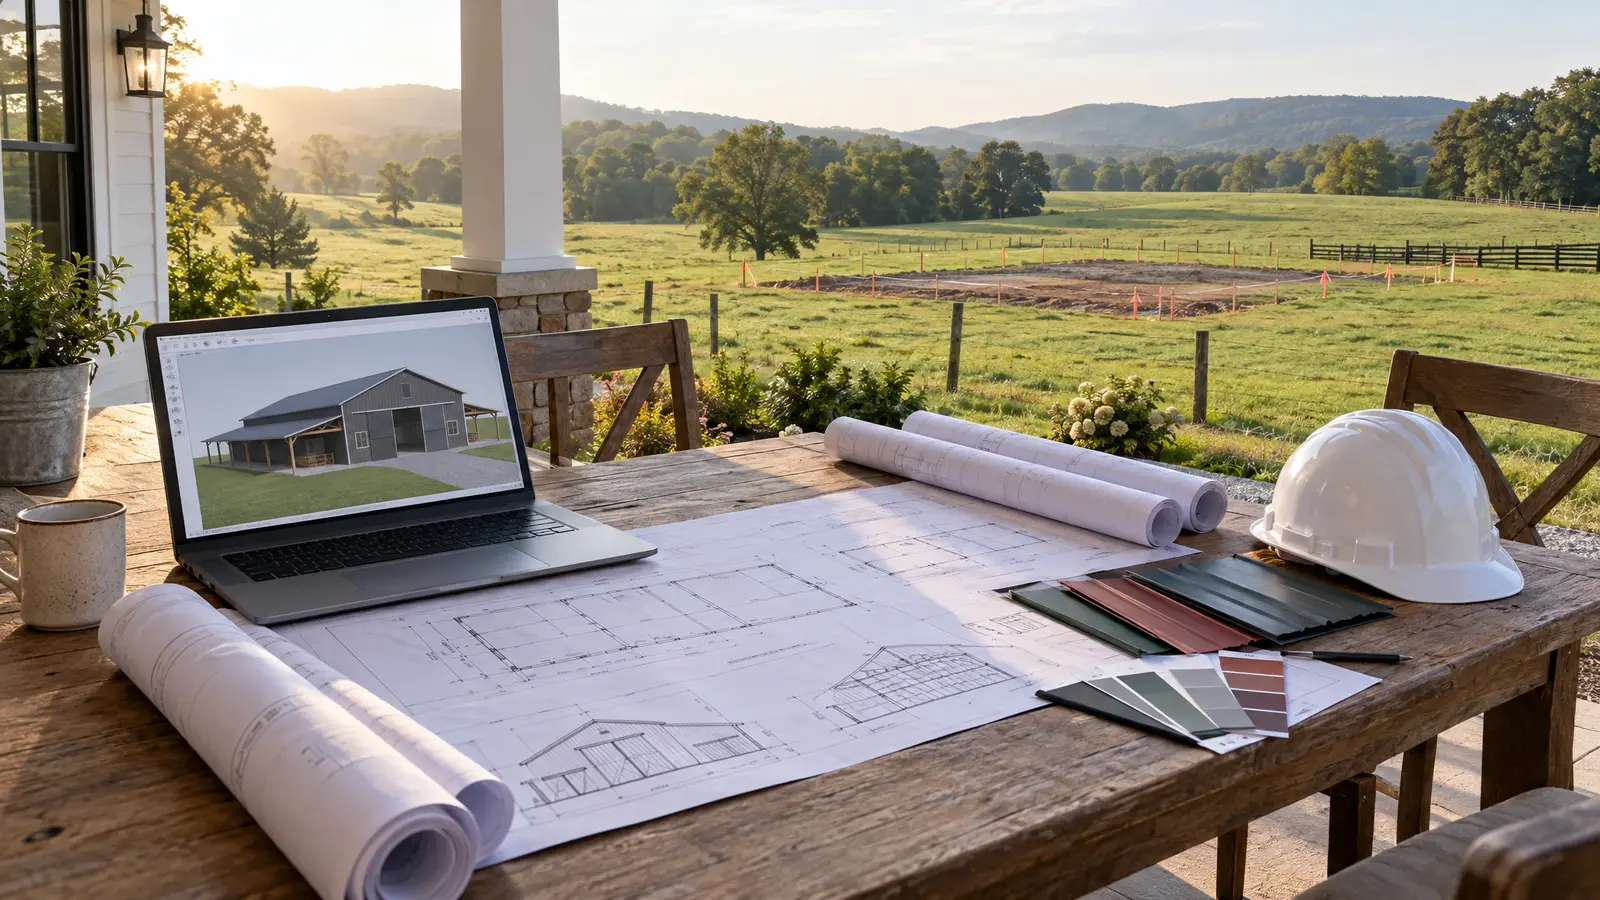
A barn drawn for your land, your budget and the way you will really use it, before a single post goes in the ground.
A great barn starts on paper. We begin with a free site visit, walk the land with you and talk about what the building has to do: store equipment, shelter animals, host a workshop, house a family or welcome guests. Then we draw it, with exact dimensions, door and window locations, roof style and finishes, so you can see it before it is built.
Good design also saves money. Matching the bay spacing, truss design and door sizes to your real needs avoids wasted space and expensive changes later. We also plan for the future: a lean-to you can add, a slab you can extend, power you can expand.
Drag the handle to compare.
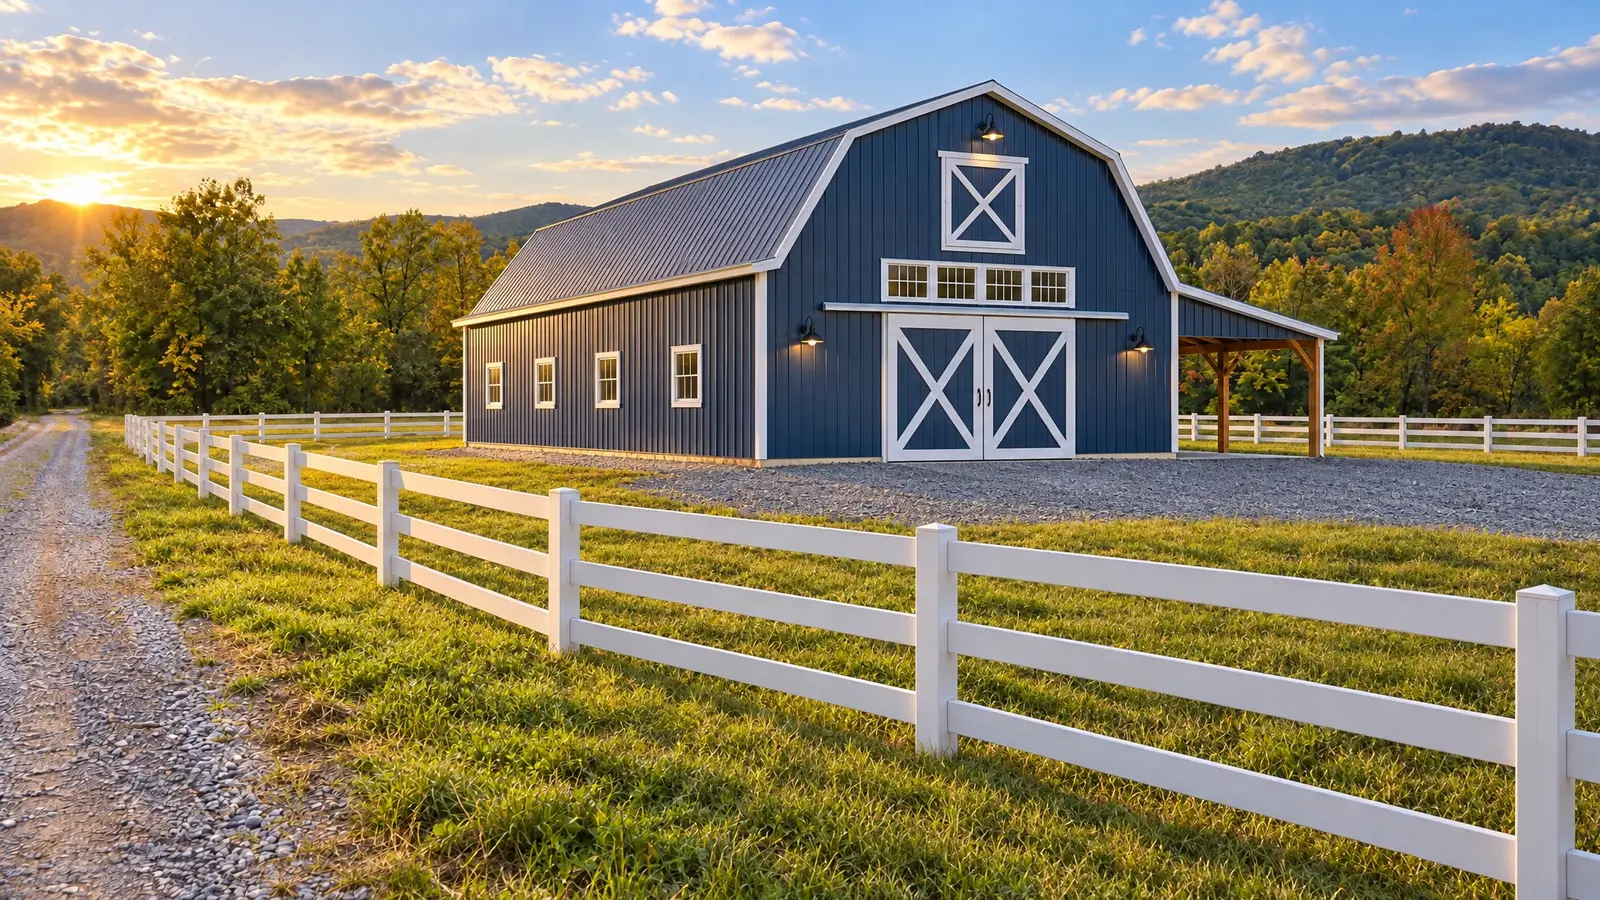
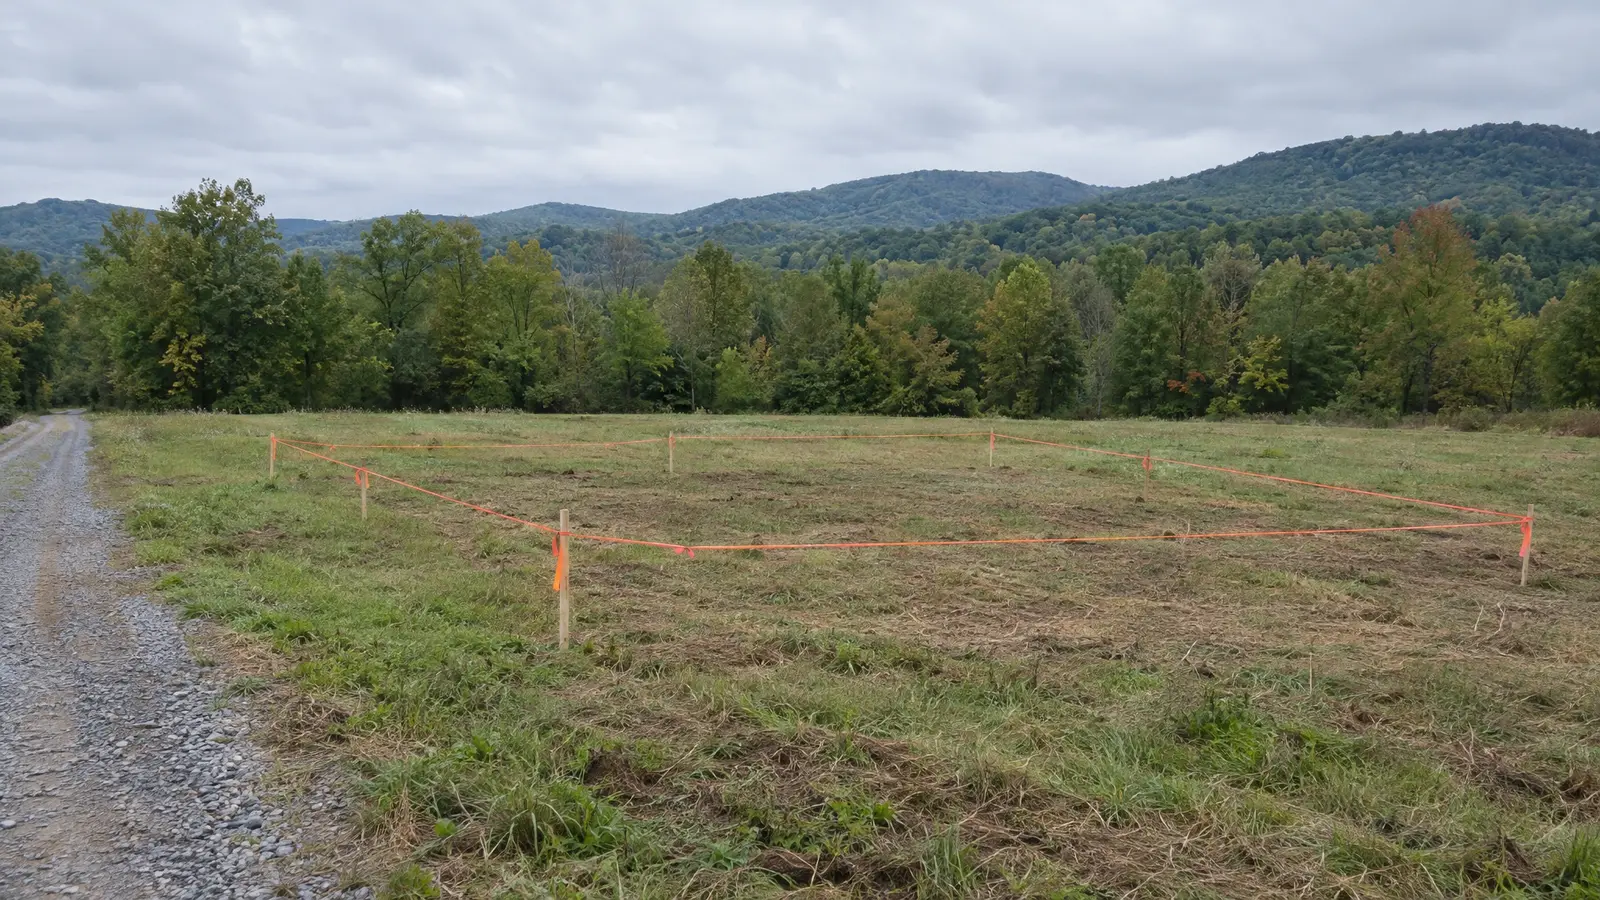 BeforeAfter
Slope, sun, wind, drainage and access shape the plan.
Doors, clearances and bays set by your equipment and animals.
Roof, siding, trim and door styles shown before you decide.
Plans that make additions simple and affordable.
Options and pricing explained line by line.
Plans prepared for county or city review.
Every look has its own page with materials, care and ideas.
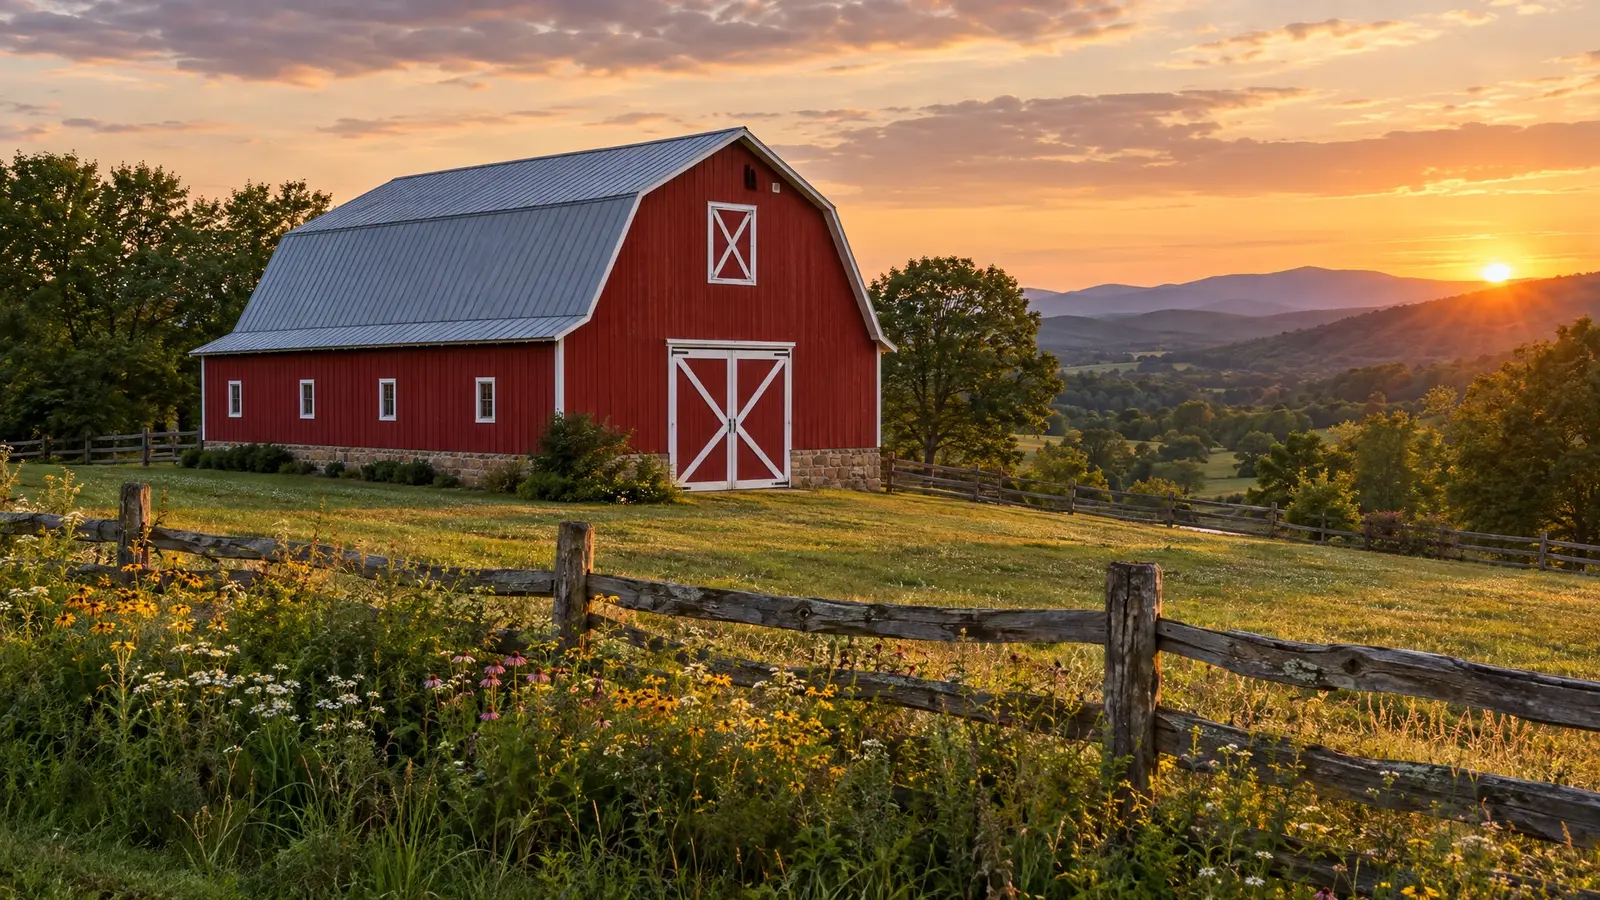 Design styleClassic Red BarnBarn red walls, crisp white trim, X-brace doors and a gambrel or gable roof: the look everyone recognizes…See the look
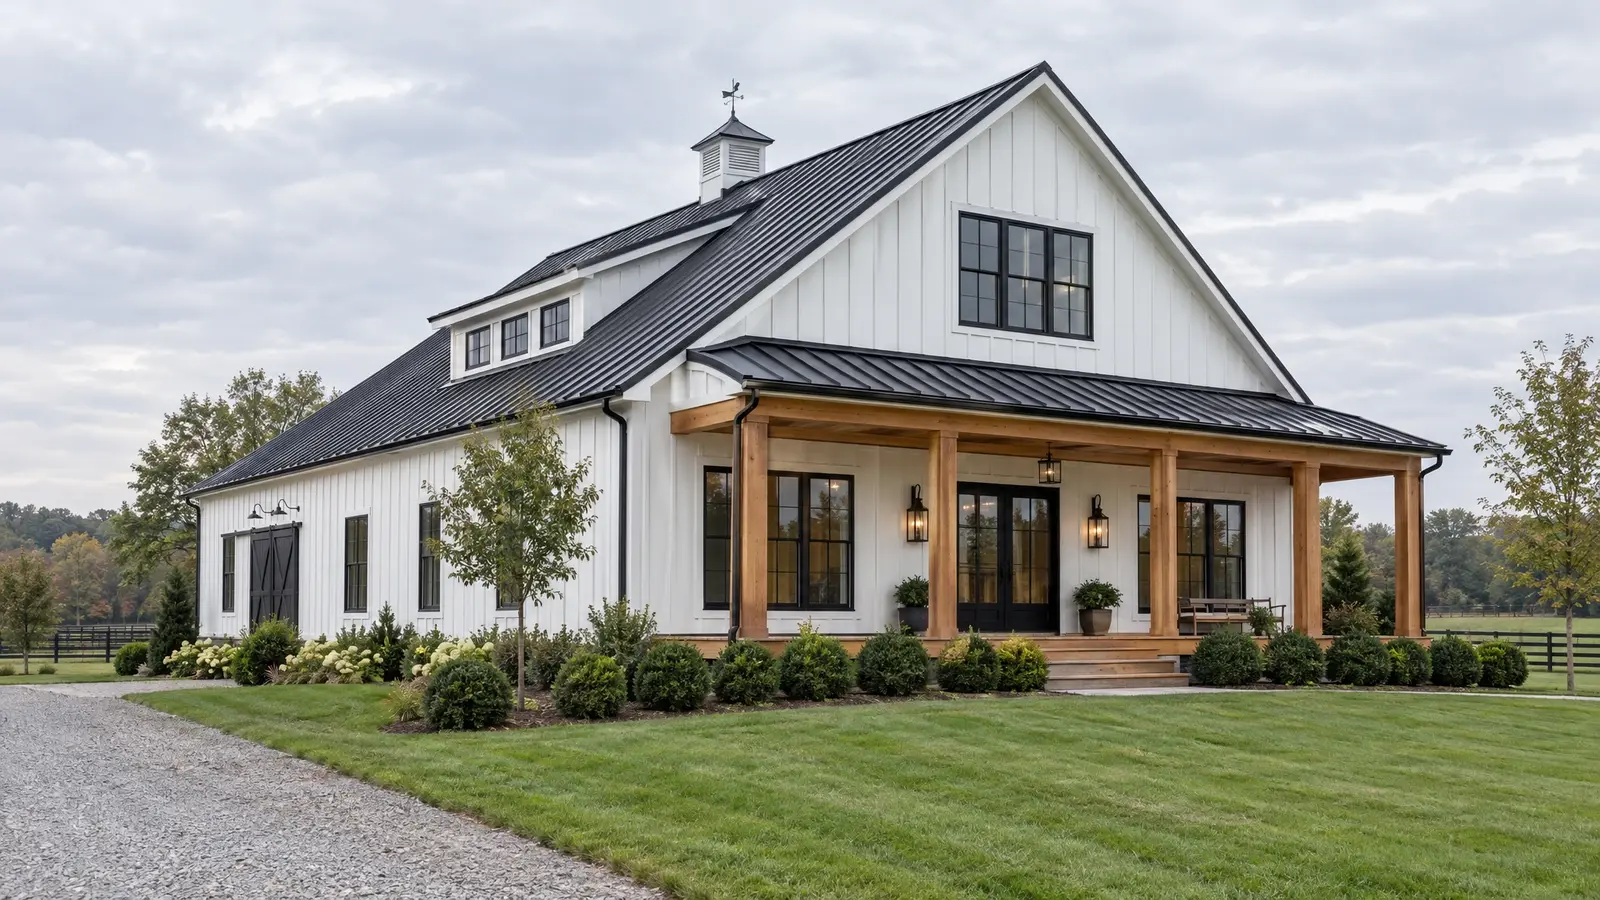 Design styleModern FarmhouseWhite board-and-batten, black standing seam roofs, black-framed windows and cedar accents for a fresh, clean look.See the look
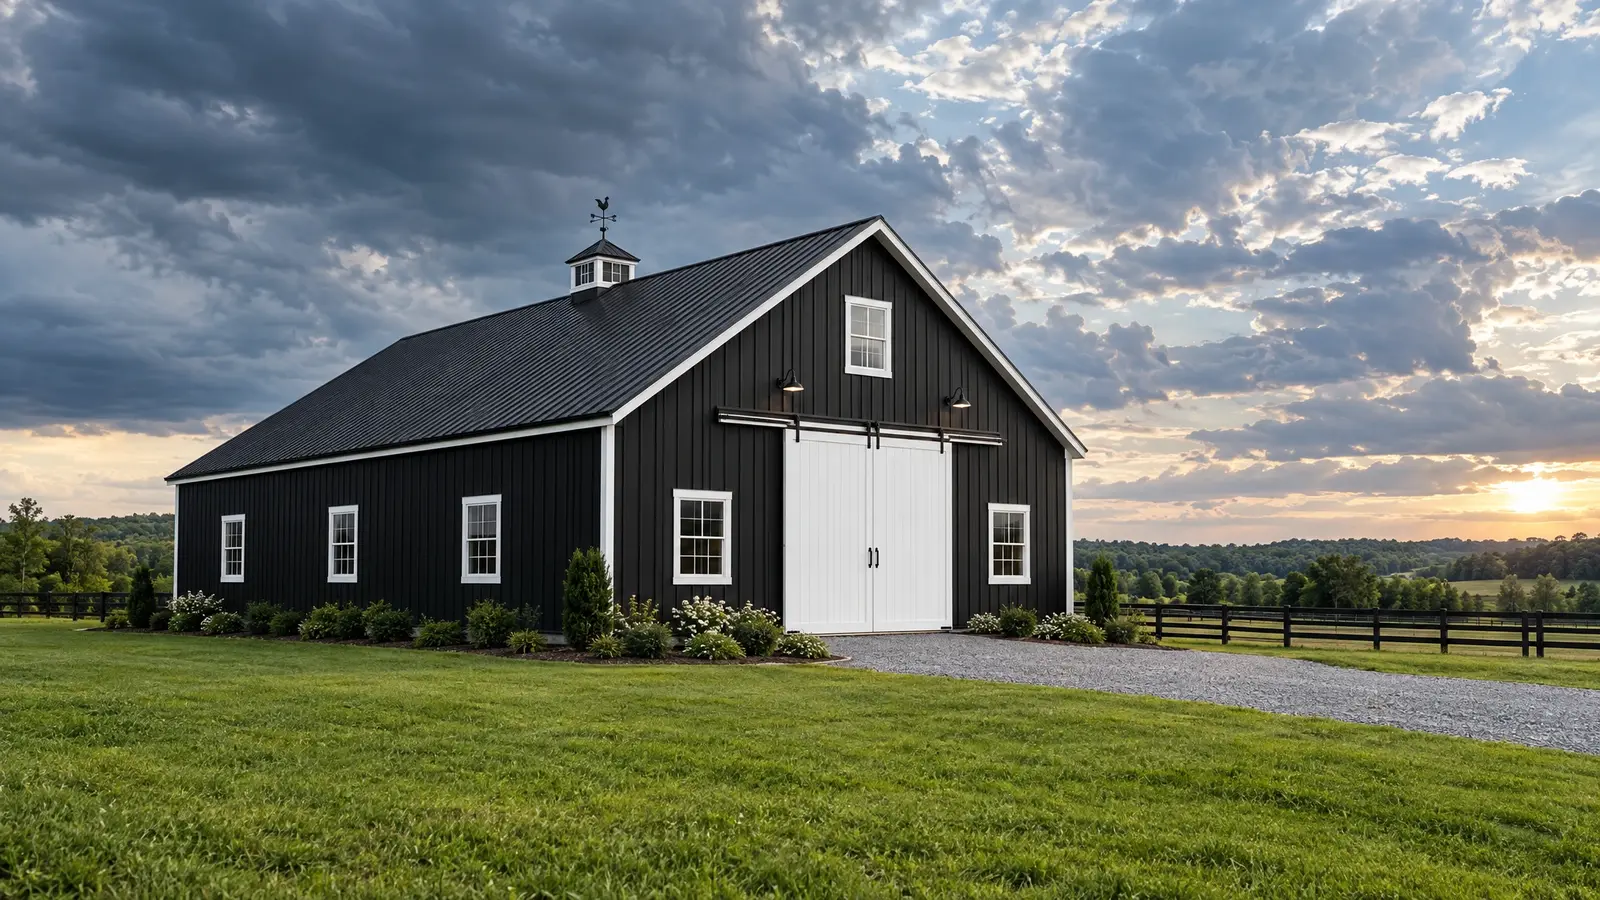 Design styleBlack & WhiteHigh-contrast black siding with white trim, doors and details: bold, graphic and unforgettable.See the look
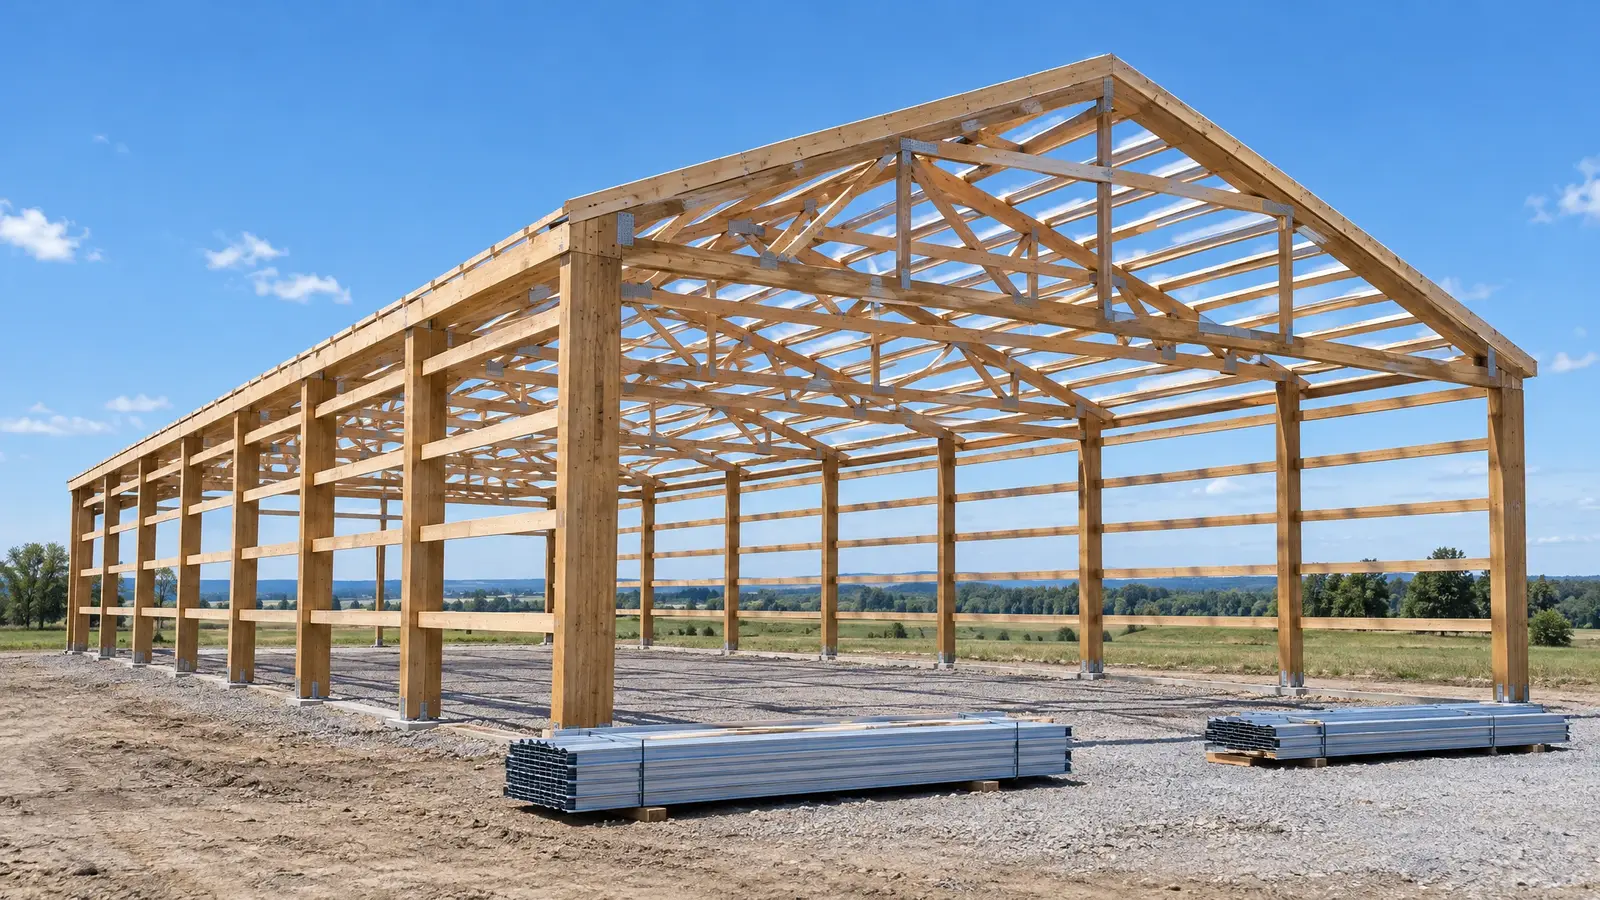 Material & finishPosts & TrussesThe skeleton of a pole barn: laminated or solid posts, engineered trusses, girts and purlins that carry the…See the look
Choose size, roof style, colors, doors and details and watch your barn appear in a live front-view drawing.
We talk about what you want to build, walk the land with you and answer questions.
We measure, stake the footprint and check slope, drainage, access and setbacks.
You see drawings, colors and a clear, itemized proposal, and we refine it with you.
We prepare permit drawings, then clear, grade and set a stable pad.
Posts, trusses, roofing, siding, doors and finishing by one crew, with a tidy site.
We walk the finished building with you, explain care and leave you with a barn you will love.
No. A sketch, a photo of the land or even a list of what you want to store is enough to start.
Yes. We choose colors, roof pitch and trim to complement your home and any covenants.
Yes. You get an itemized proposal so you can see where the money goes.
Absolutely. Revisions are part of the design stage.
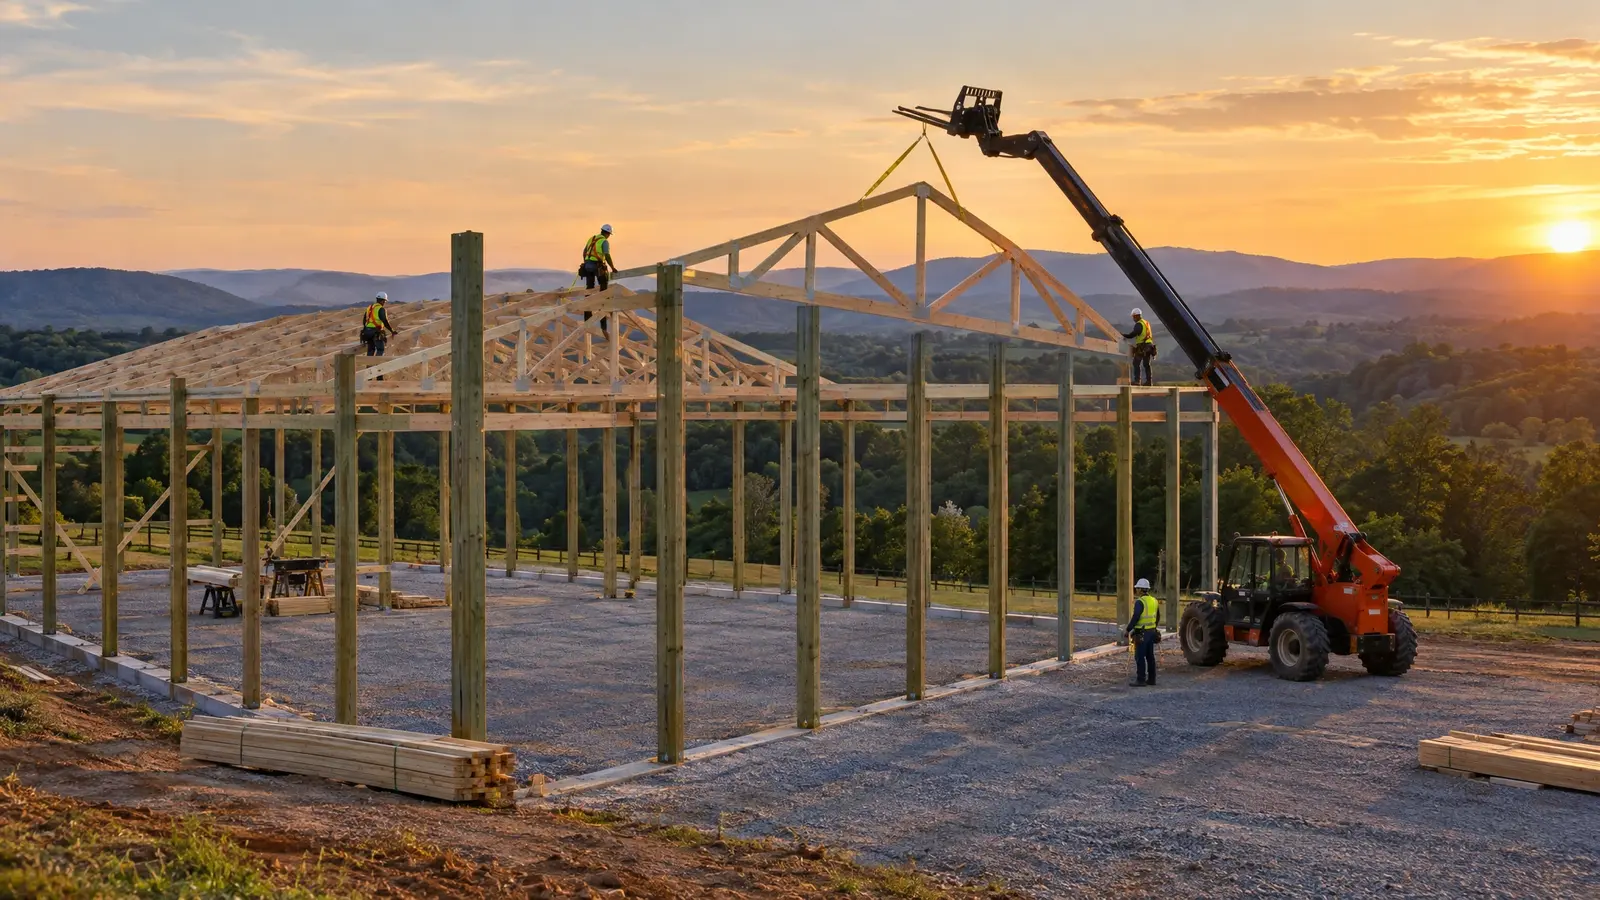 Pole Barn ConstructionFull-service post-frame construction: set the posts, raise the trusses, hang the metal and hand you a finished building.Explore
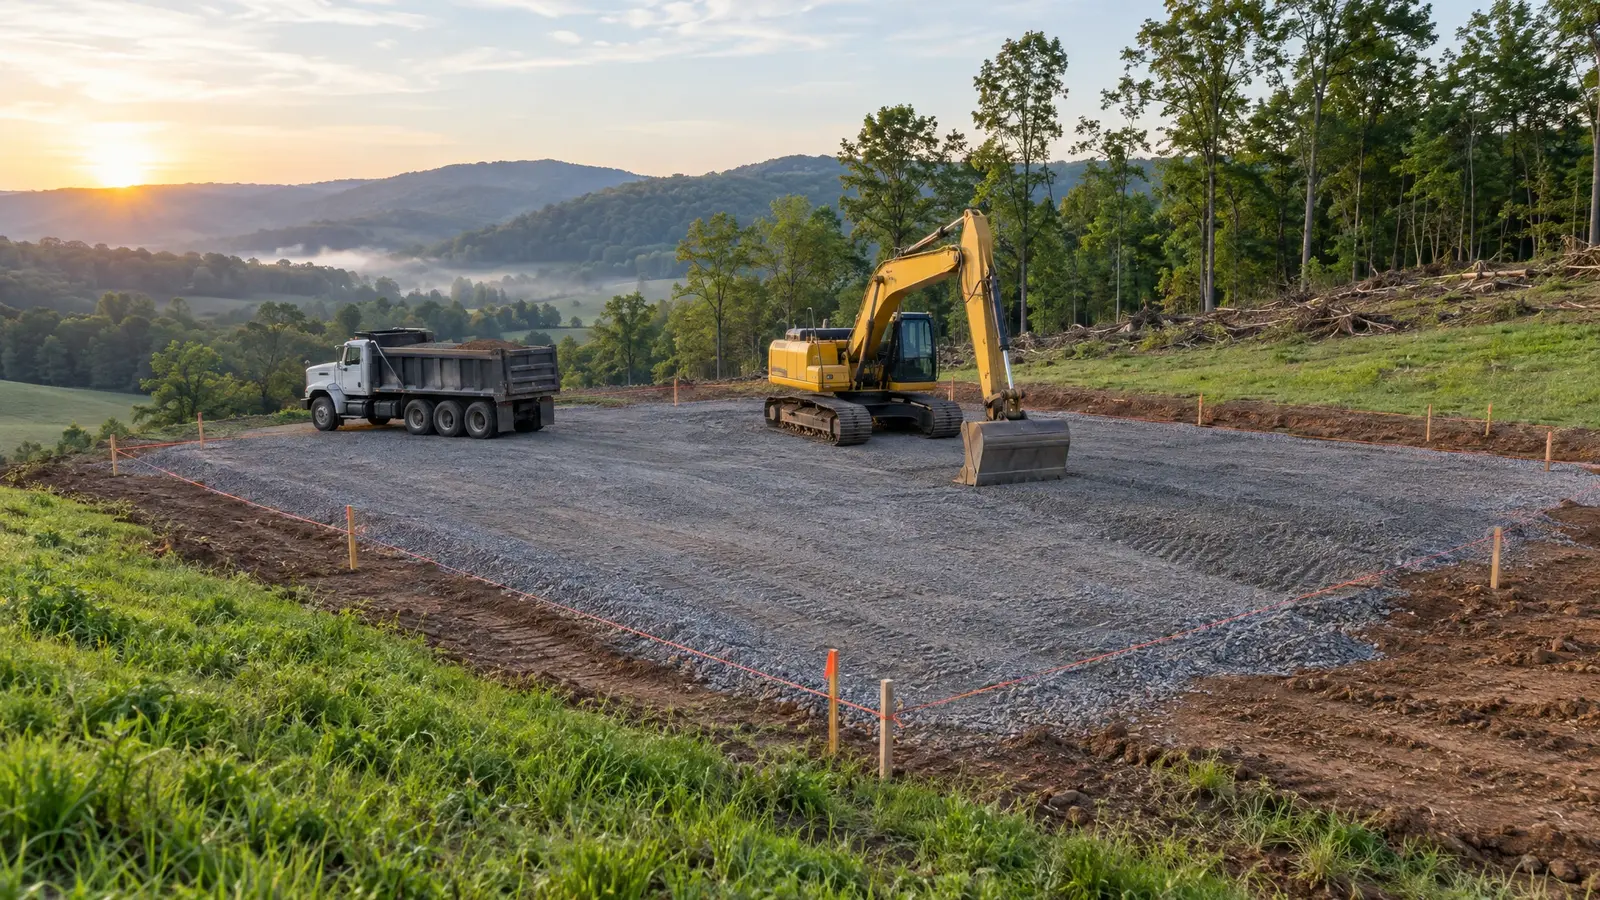 Site Prep & ClearingThe foundation of a good barn is a good site: clearing, grading, drainage and a stable, level pad.Explore
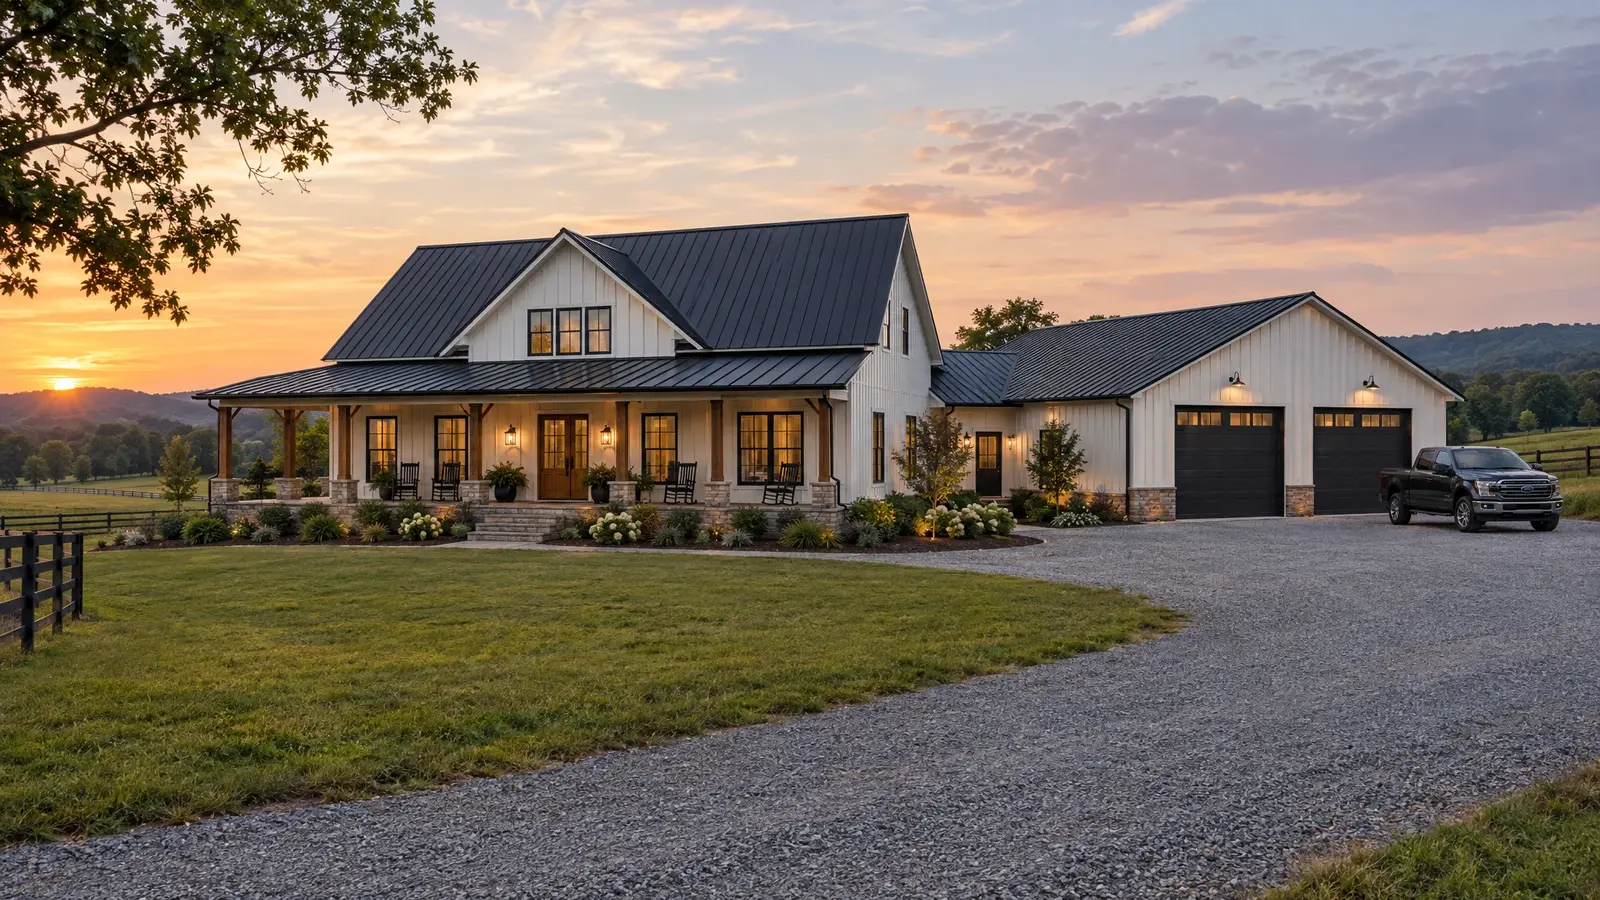 BarndominiumsLive in it, work in it: custom barndominiums that pair a comfortable home with a big shop under…Explore
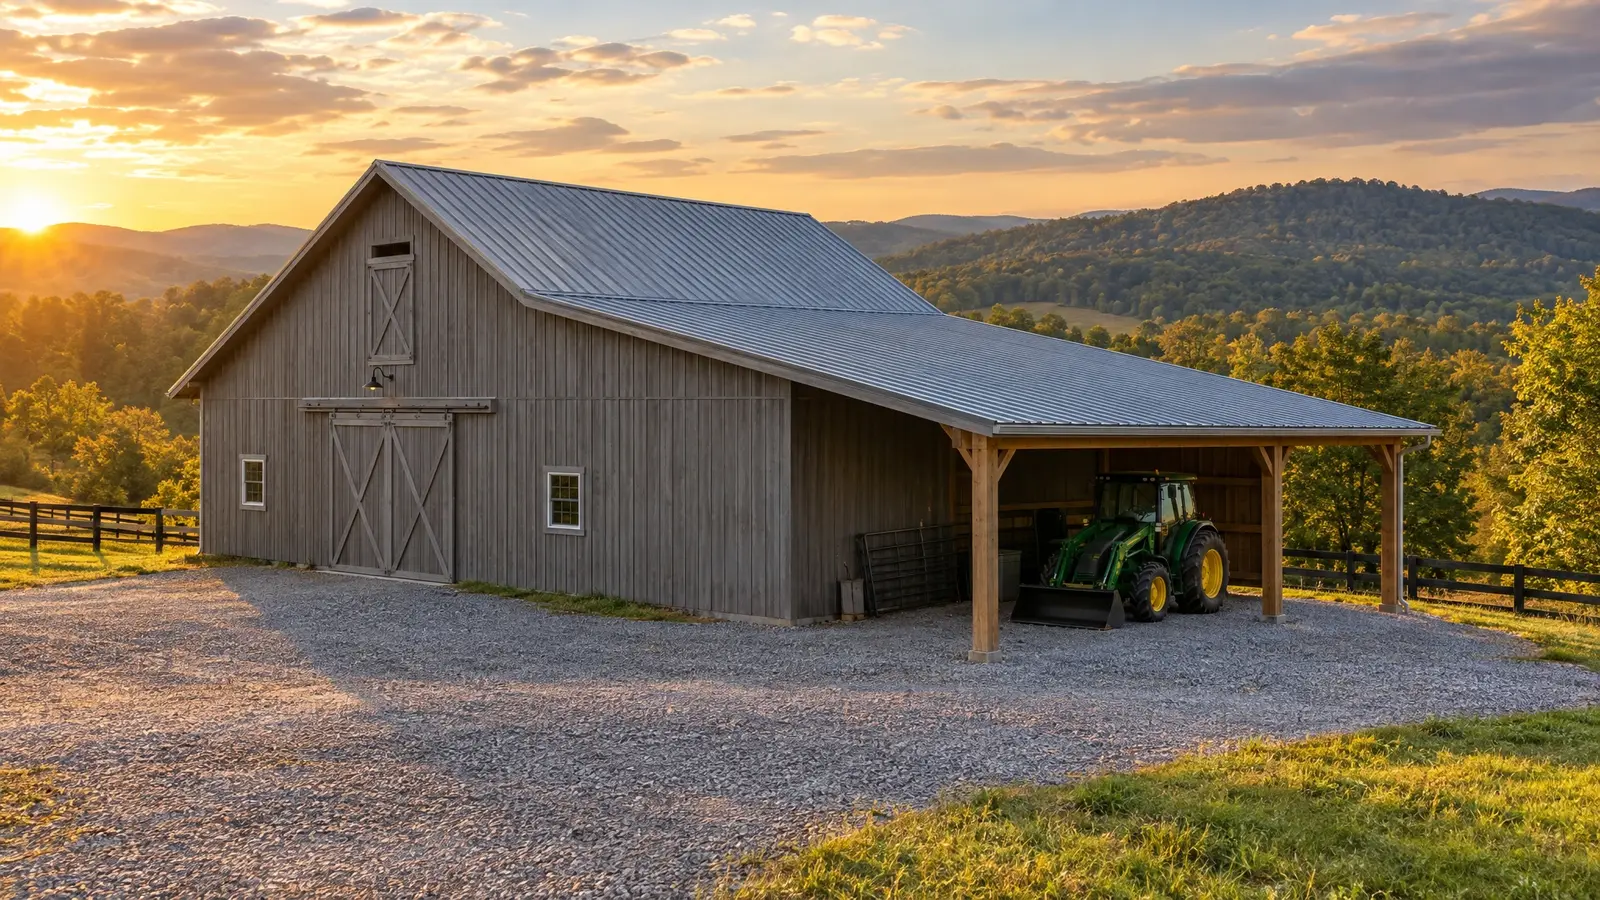 Additions & ExpansionsNeed more room? We extend existing barns with lean-tos, extra bays and loft space, matching what you already…Explore
Tell us a little about your property and we will be in touch quickly.
Or call (615) 357-7797 to talk now.