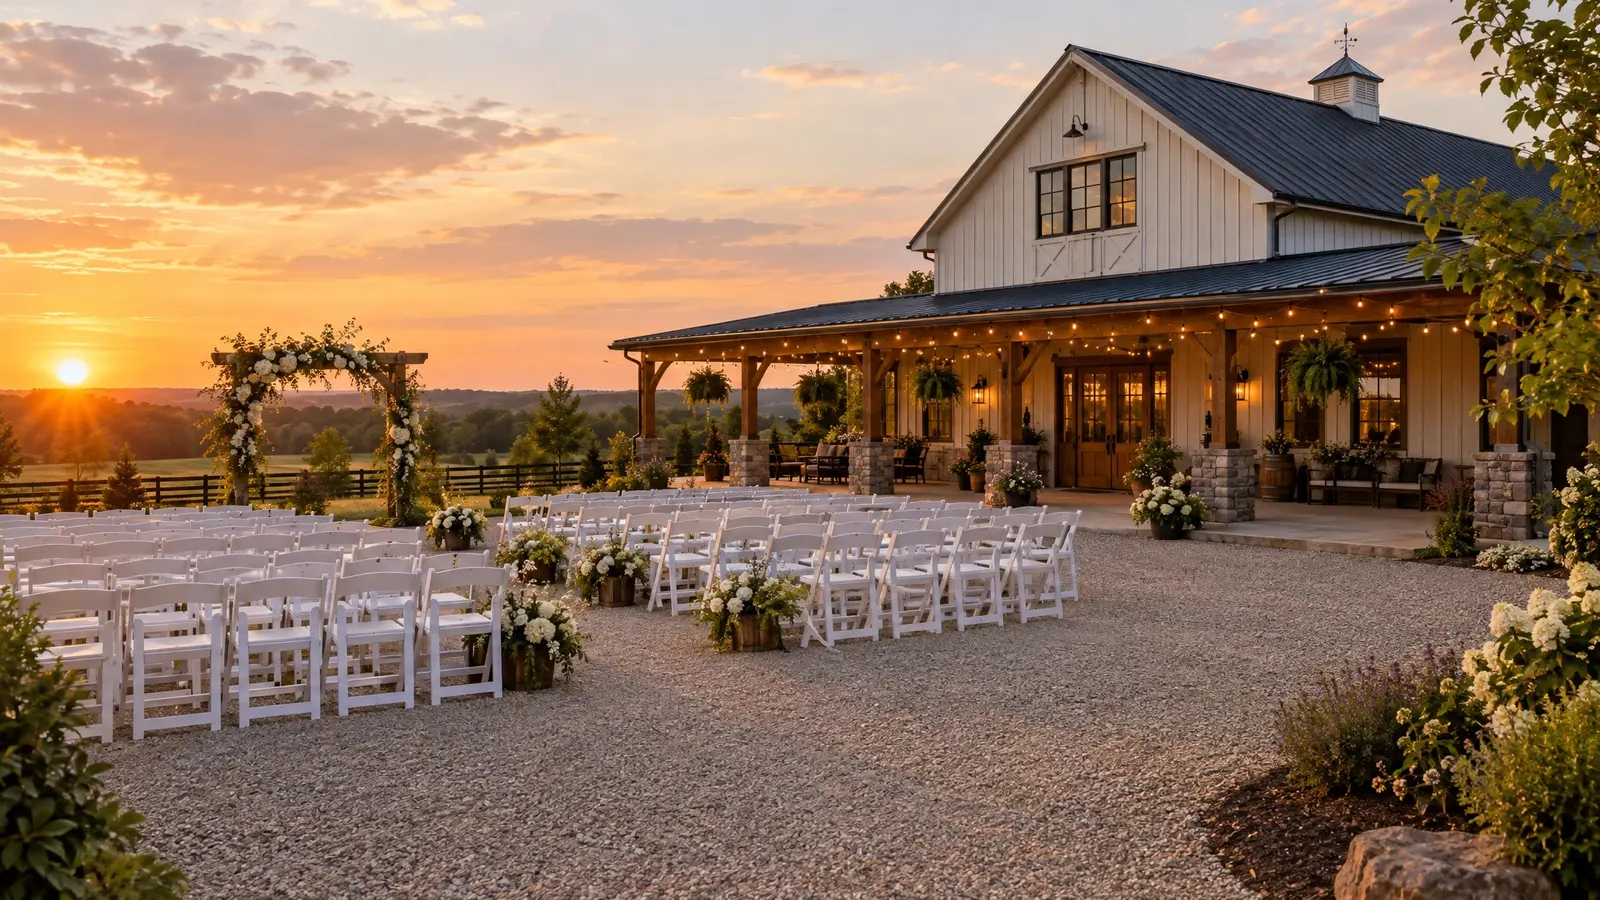
Rustic-luxury venues with the details that make celebrations unforgettable: big openings, warm light, great flow and room for everyone.
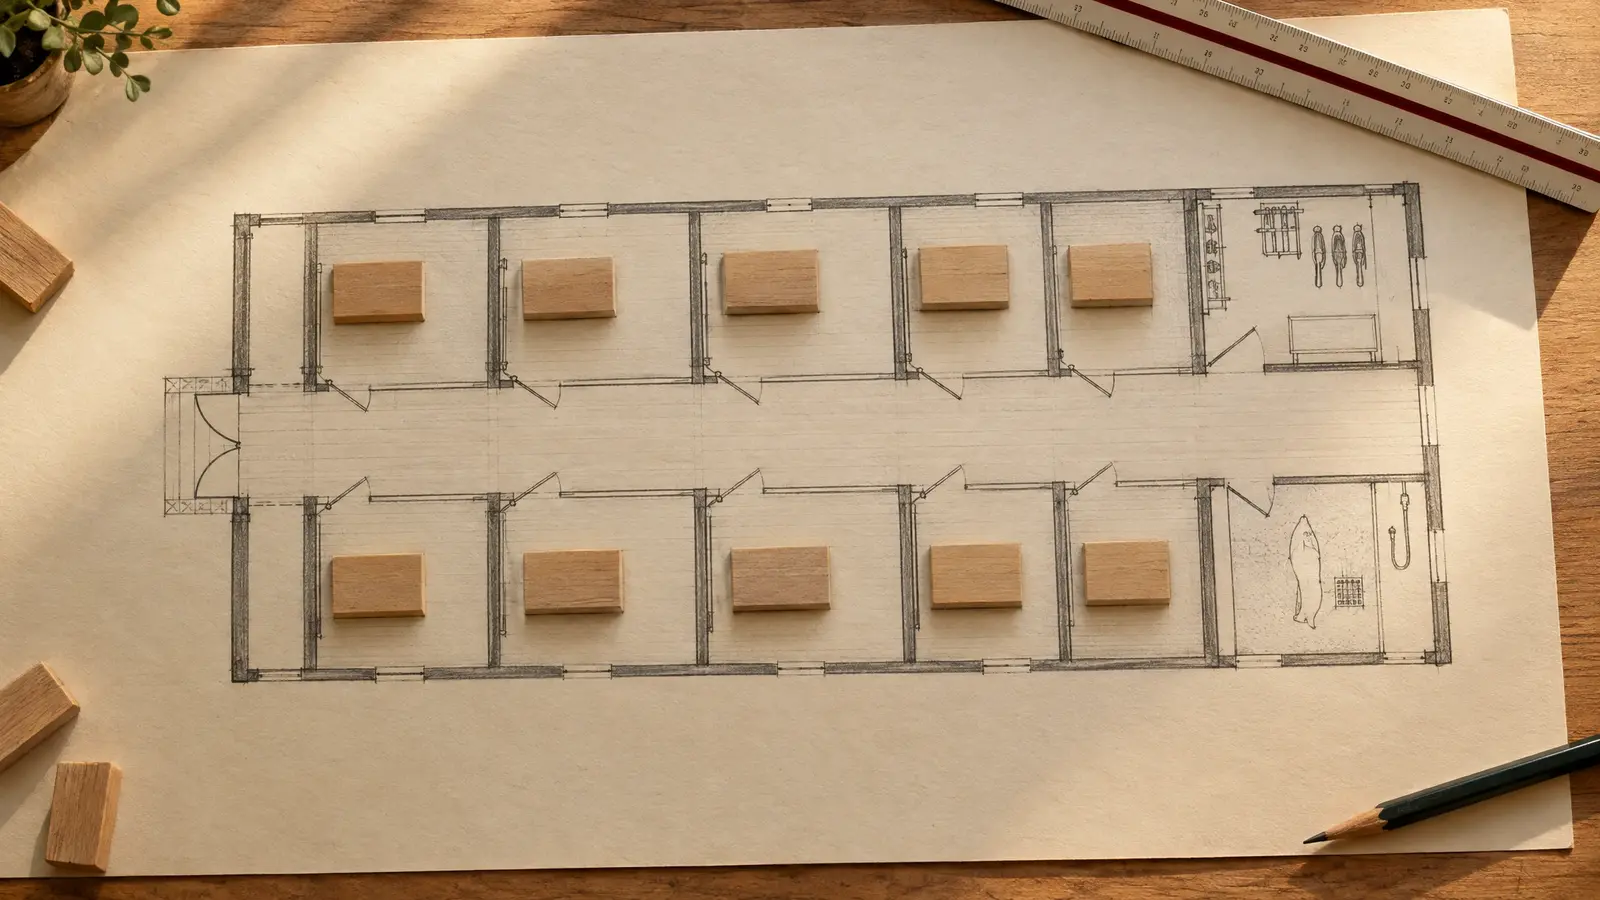
A venue barn is a hospitality building first. Guests need an easy arrival, comfortable restrooms, a welcome space, a ceremony site, a reception hall and a place for caterers to work out of sight. We design the whole flow, including parking, lighting and accessibility.
Capacity depends on layout: roughly 10 to 12 square feet per guest for banquet seating with round tables, and less for theater-style rows or standing cocktail receptions. We use those planning figures to size the hall, then add bridal suites, bars, patios and storage.
Drag the handle to compare.
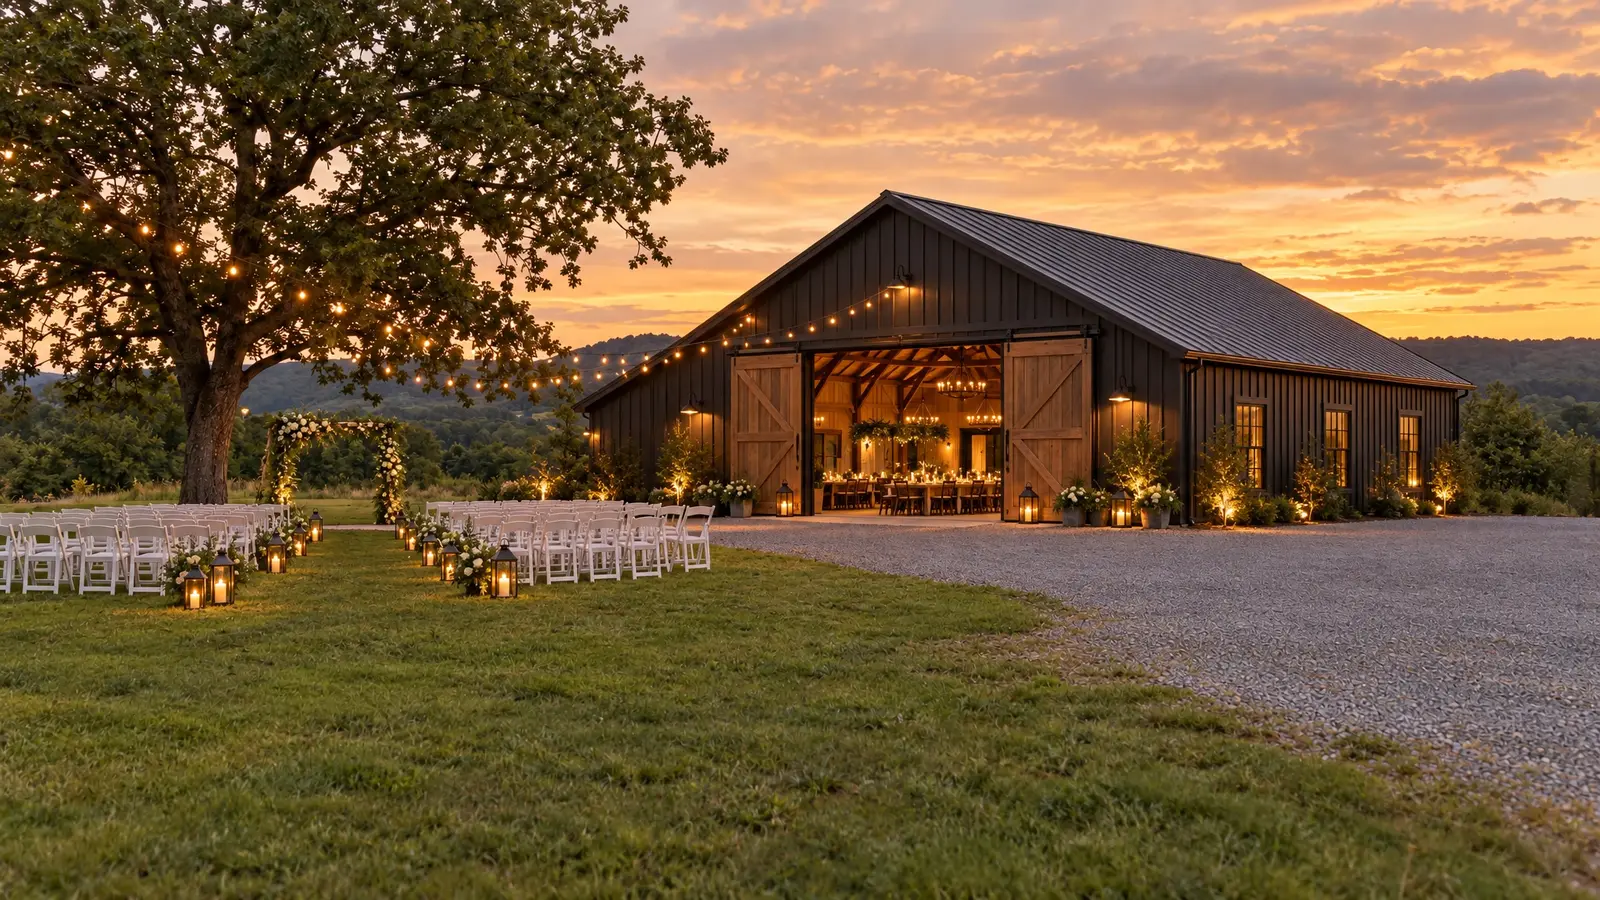
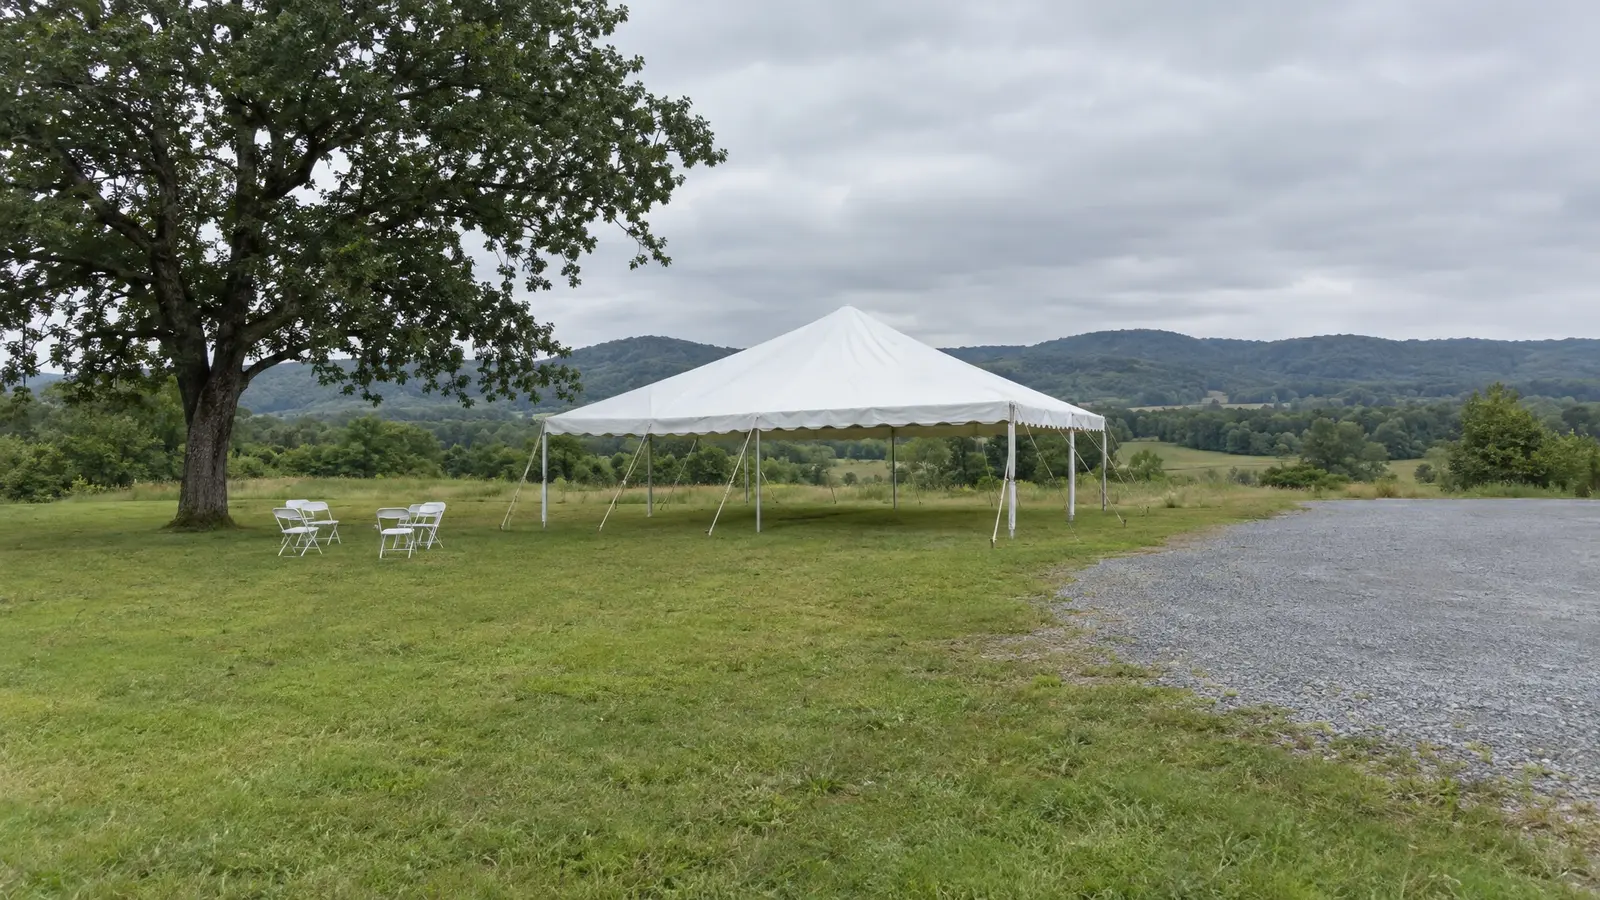 BeforeAfter
Arrival, ceremony, reception and service flow planned together.
Windows, big doors and lighting that glow at night.
Capacity planned by seating style.
Catering prep, storage and restrooms.
Timber, tongue-and-groove and designer details.
Clear exits and accessible paths designed in.
Every look has its own page with materials, care and ideas.
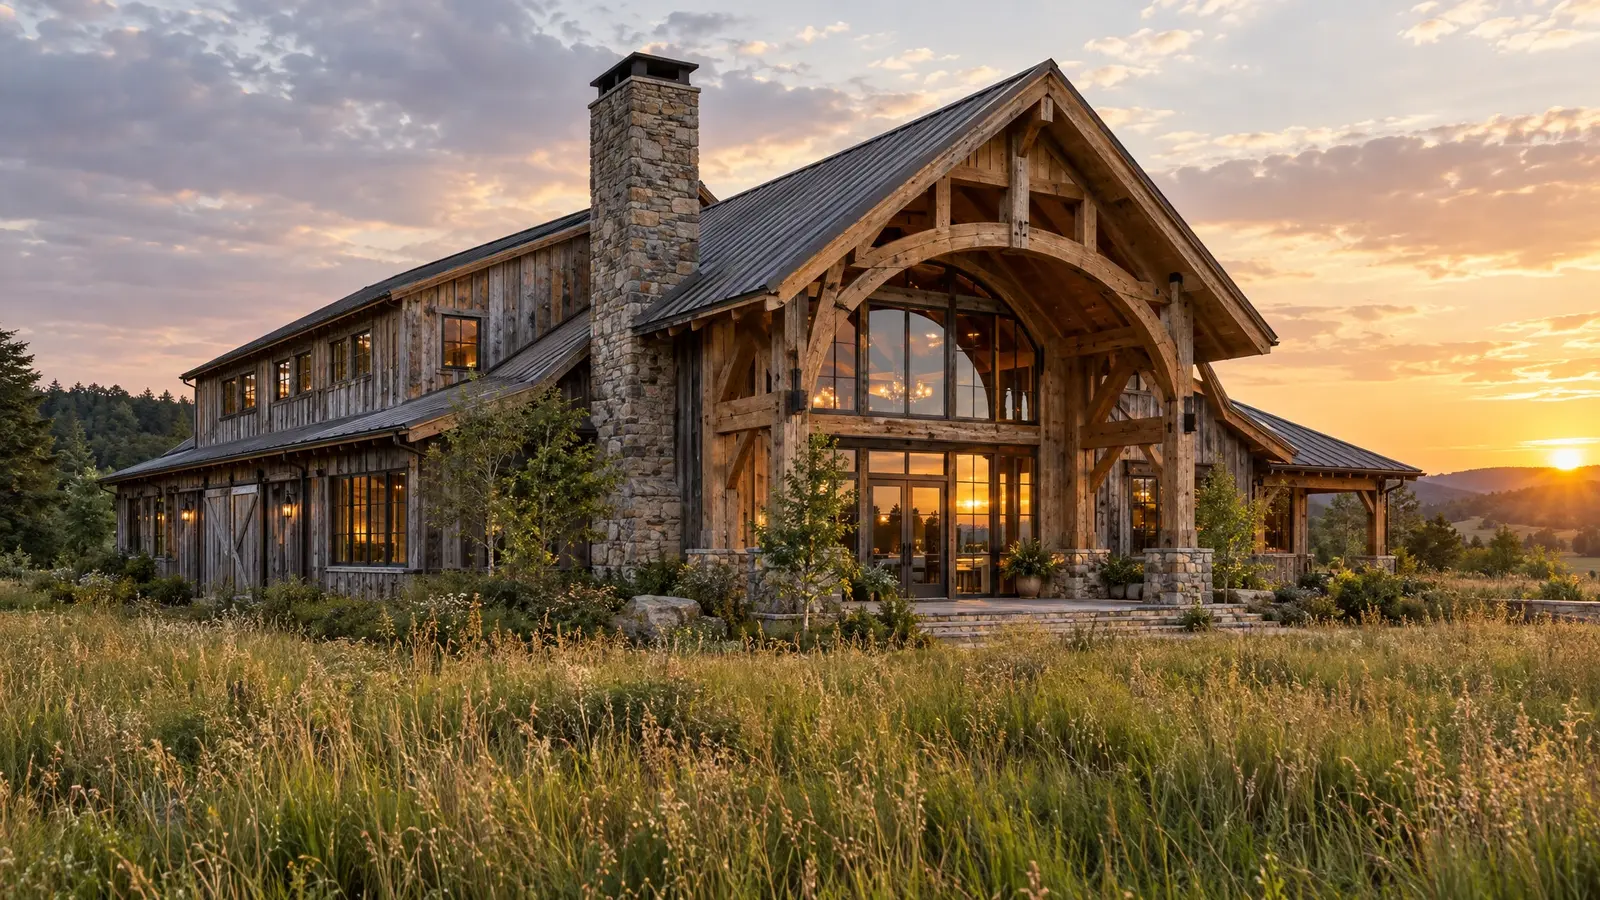 Design styleRustic TimberHeavy timbers, weathered cedar, stone and glass: warm, natural and built for gathering.See the look
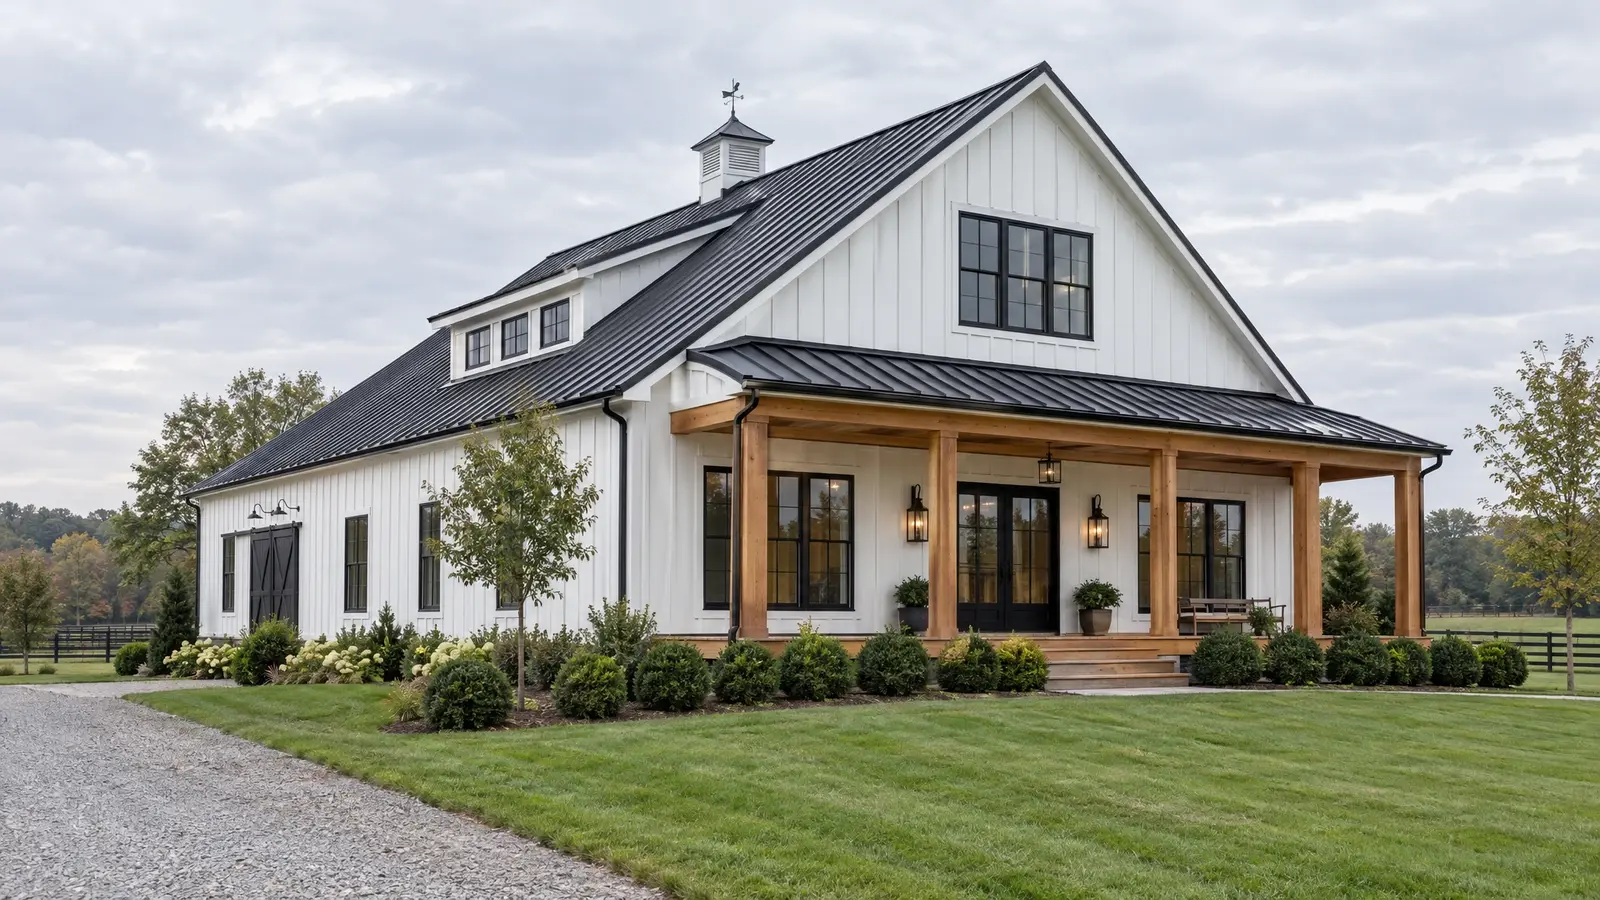 Design styleModern FarmhouseWhite board-and-batten, black standing seam roofs, black-framed windows and cedar accents for a fresh, clean look.See the look
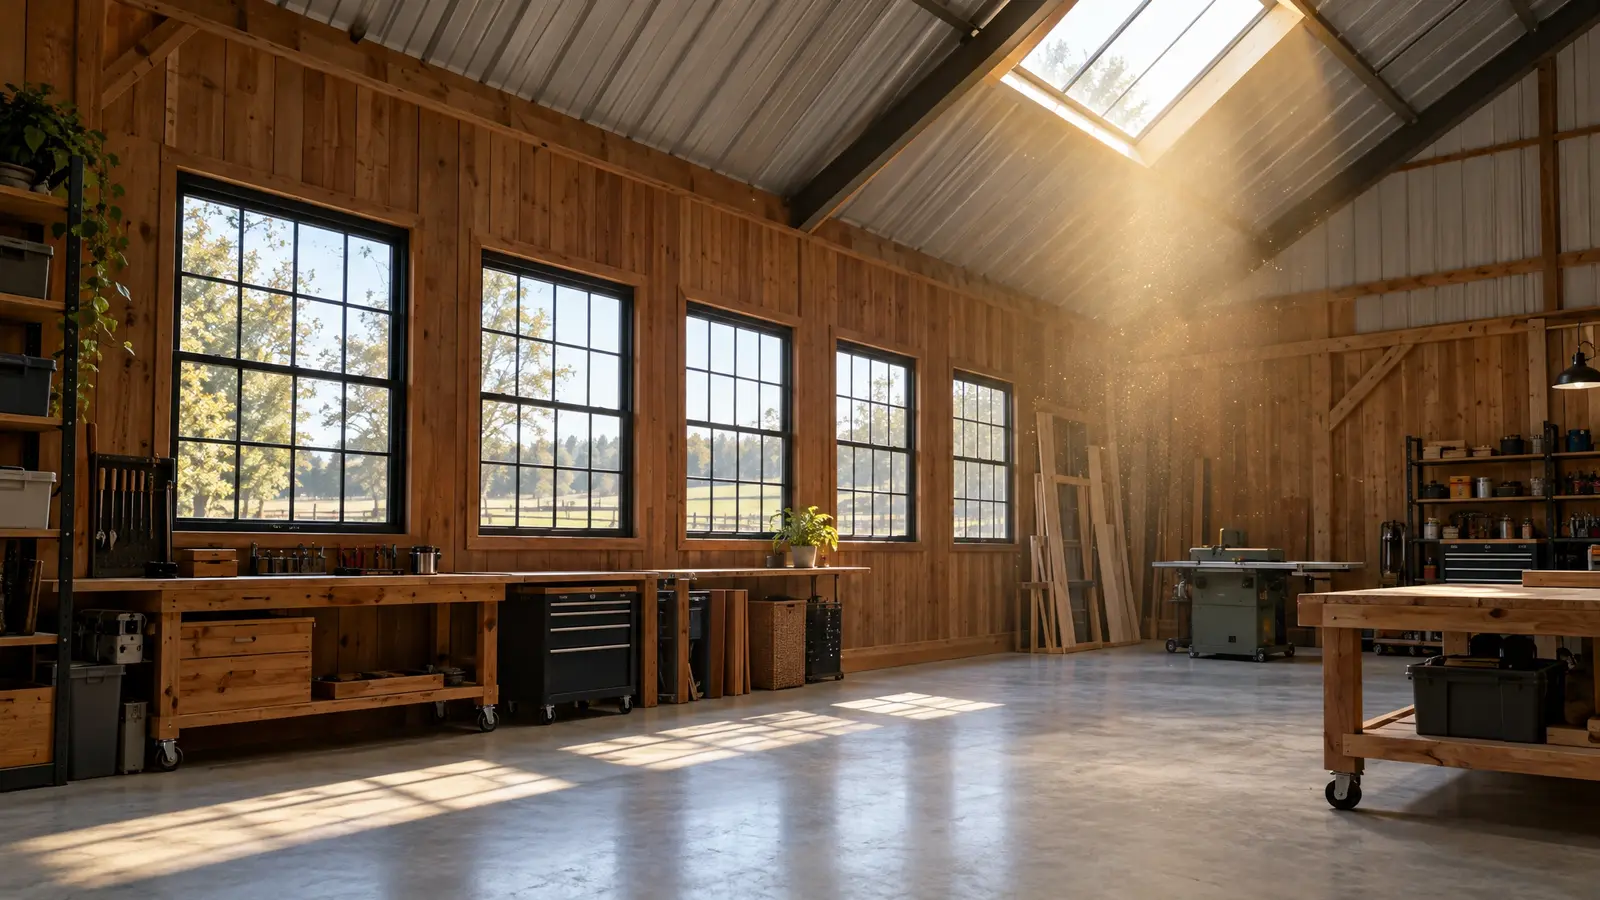 Material & finishWindows & SkylightsLight, air and views: black-framed windows, clerestories, skylights and glass doors that make a barn feel alive.See the look
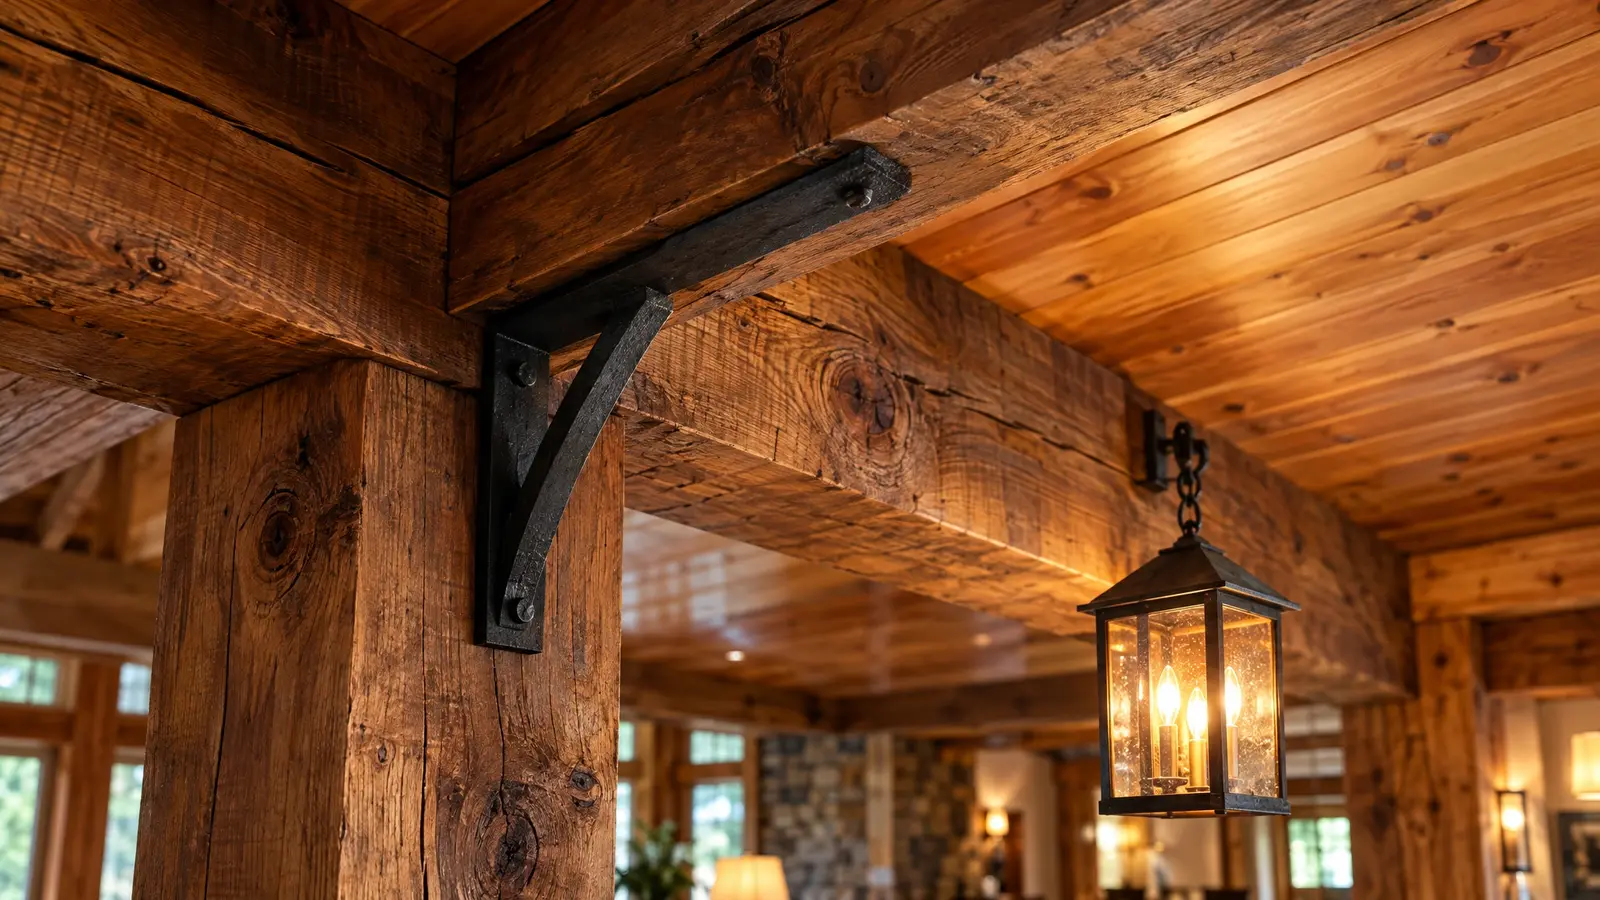 Material & finishWood & TimberCedar, pine and heavy timbers: warm texture for porches, soffits, ceilings, beams and entries.See the look
Set your guest count and seating style and get the hall size, restrooms and parking you should plan for.
We talk about what you want to build, walk the land with you and answer questions.
We measure, stake the footprint and check slope, drainage, access and setbacks.
You see drawings, colors and a clear, itemized proposal, and we refine it with you.
We prepare permit drawings, then clear, grade and set a stable pad.
Posts, trusses, roofing, siding, doors and finishing by one crew, with a tidy site.
We walk the finished building with you, explain care and leave you with a barn you will love.
Assembly use is regulated more strictly than a farm or storage barn. We help you understand the requirements for your county and plan accordingly.
Use about 10 to 12 square feet per guest for banquet seating, then add space for a bar, a dance floor and service areas.
Yes, with planning for plumbing, septic or sewer, and accessibility.
Yes. Many venues include a bridal and groom suite.
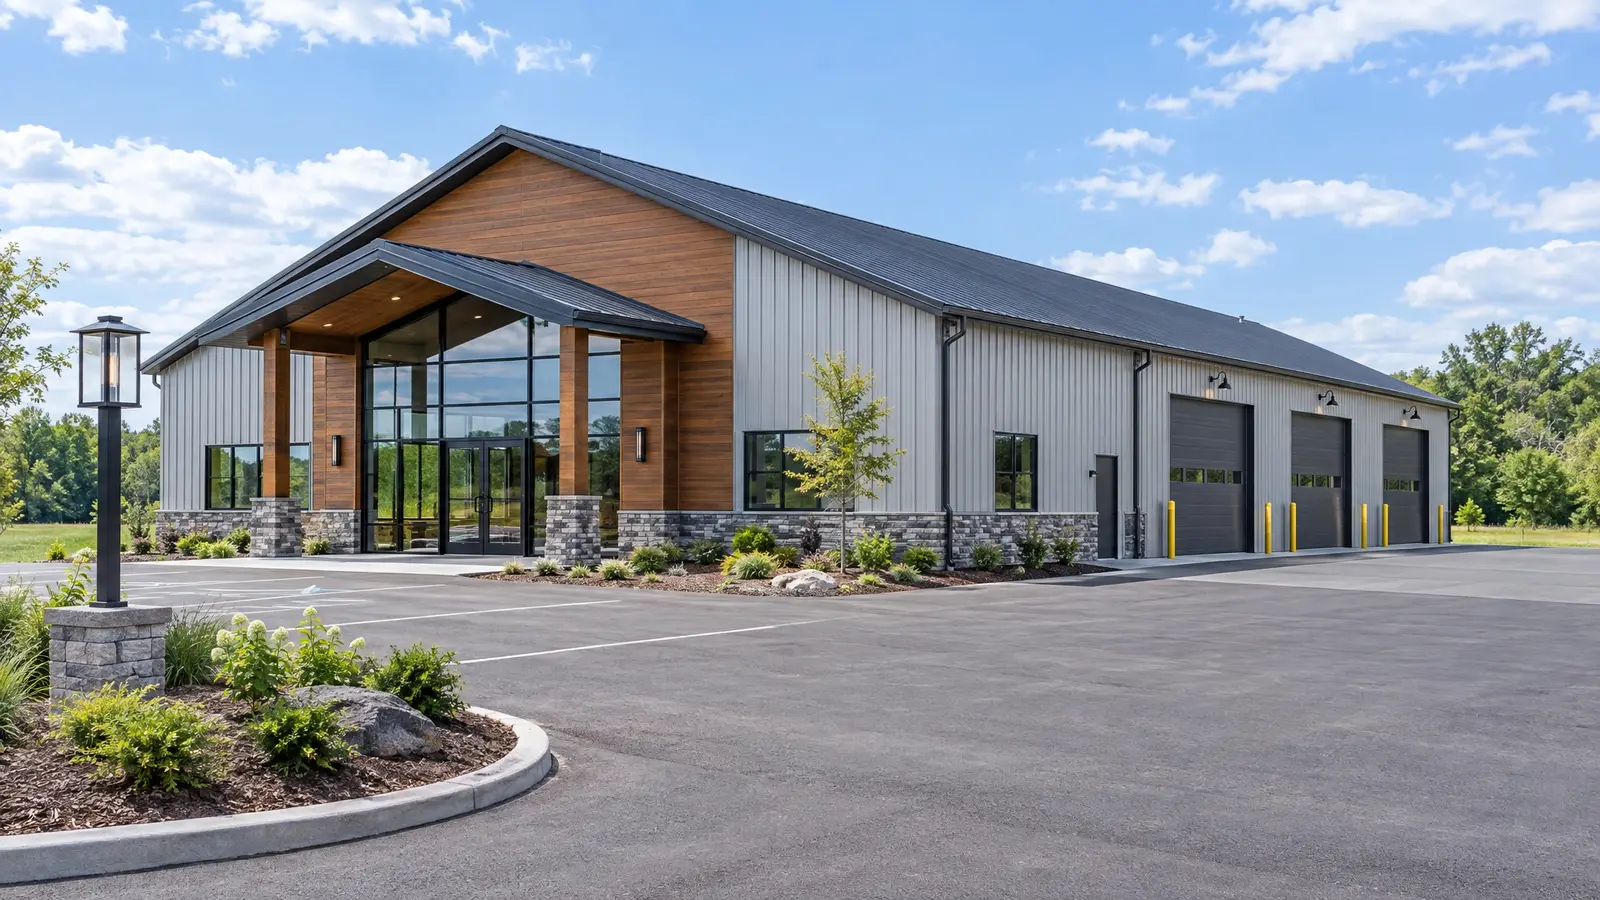 Commercial BarnsPost-frame buildings that earn their keep: warehouses, shops, showrooms, farm markets and storage facilities.Explore
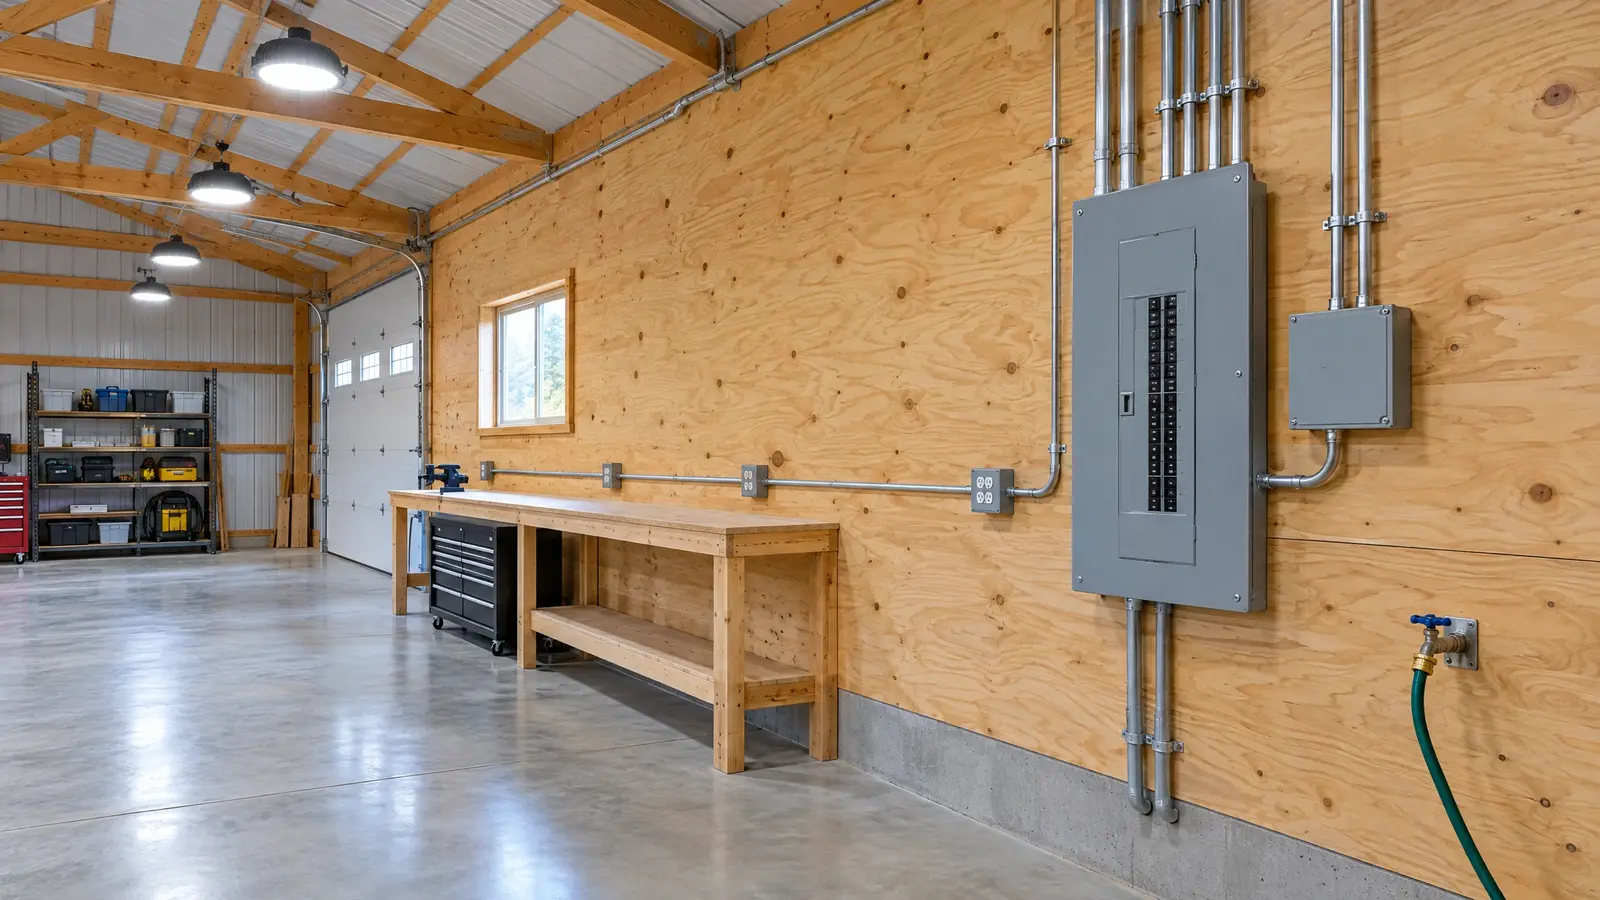 Electrical & UtilitiesPower, light, water and data planned with the building, so every outlet, switch and spigot is where you…Explore
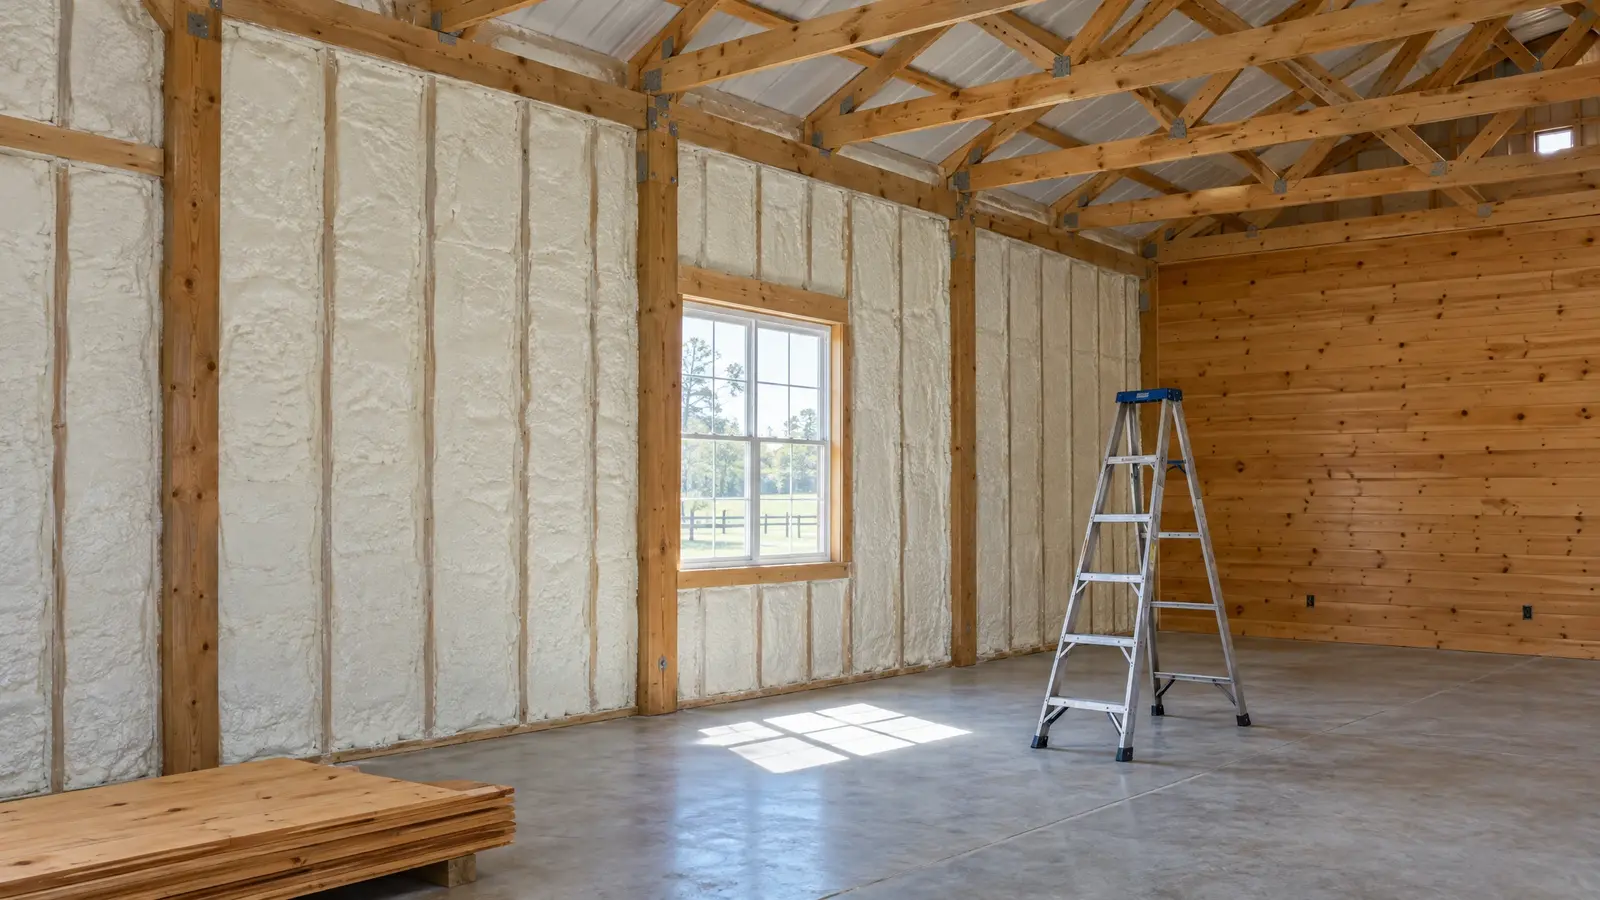 Insulation & FinishingTurn a shell into a space you can live and work in: insulation, moisture control, walls, ceilings and…Explore
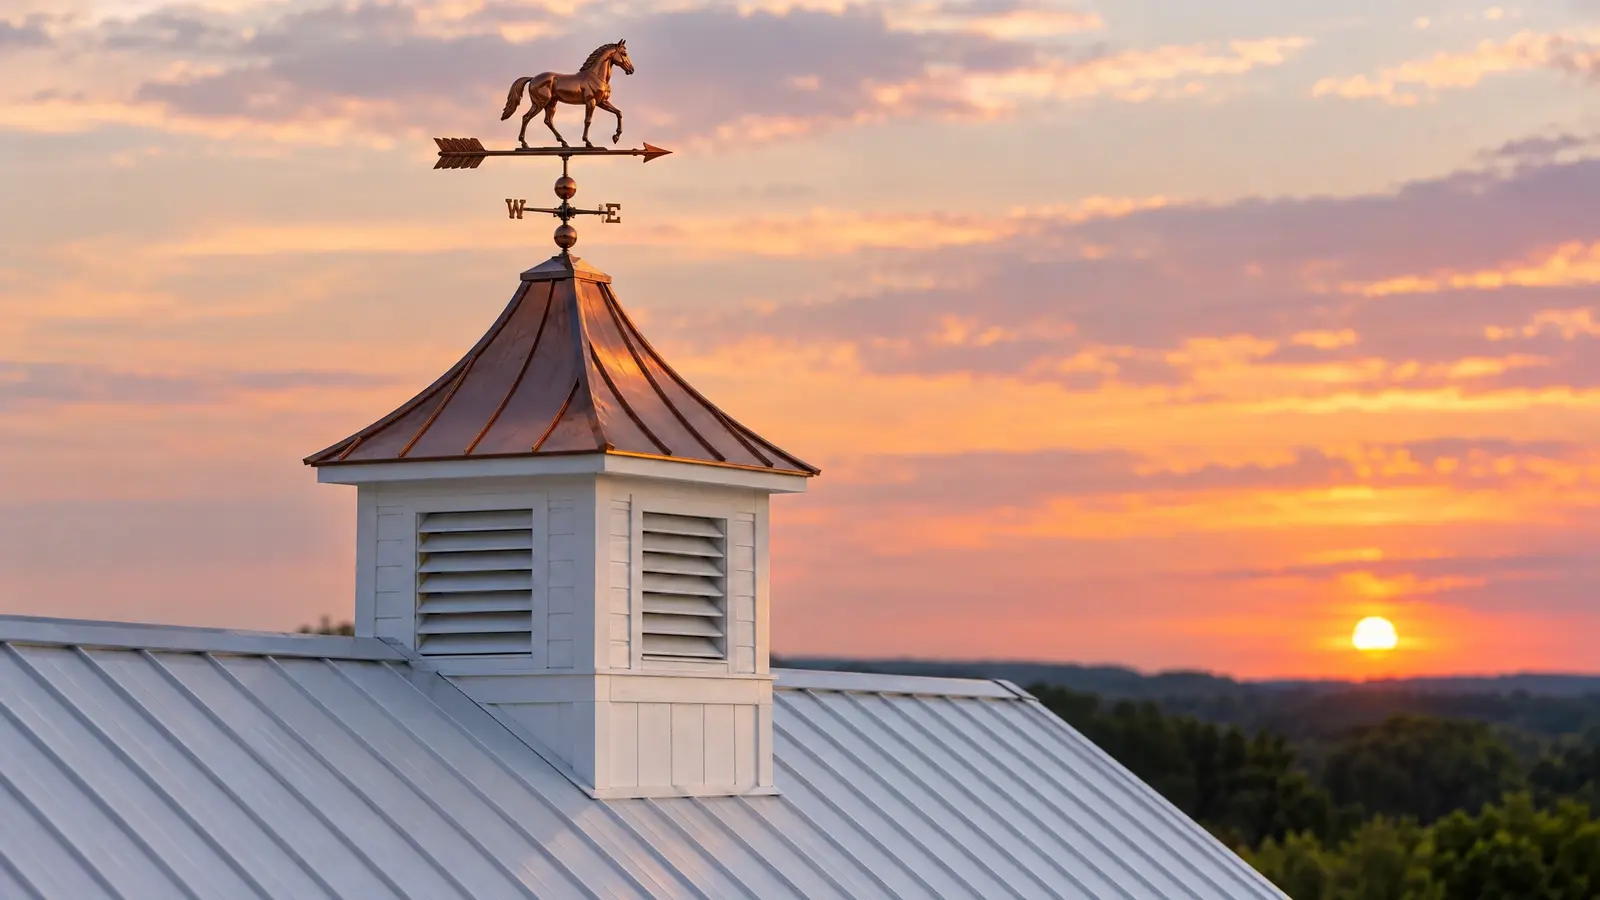 Cupolas & DetailsThe finishing touches that make a barn memorable: cupolas, weathervanes, shutters, lanterns and porches.Explore
Tell us a little about your property and we will be in touch quickly.
Or call (615) 357-7797 to talk now.