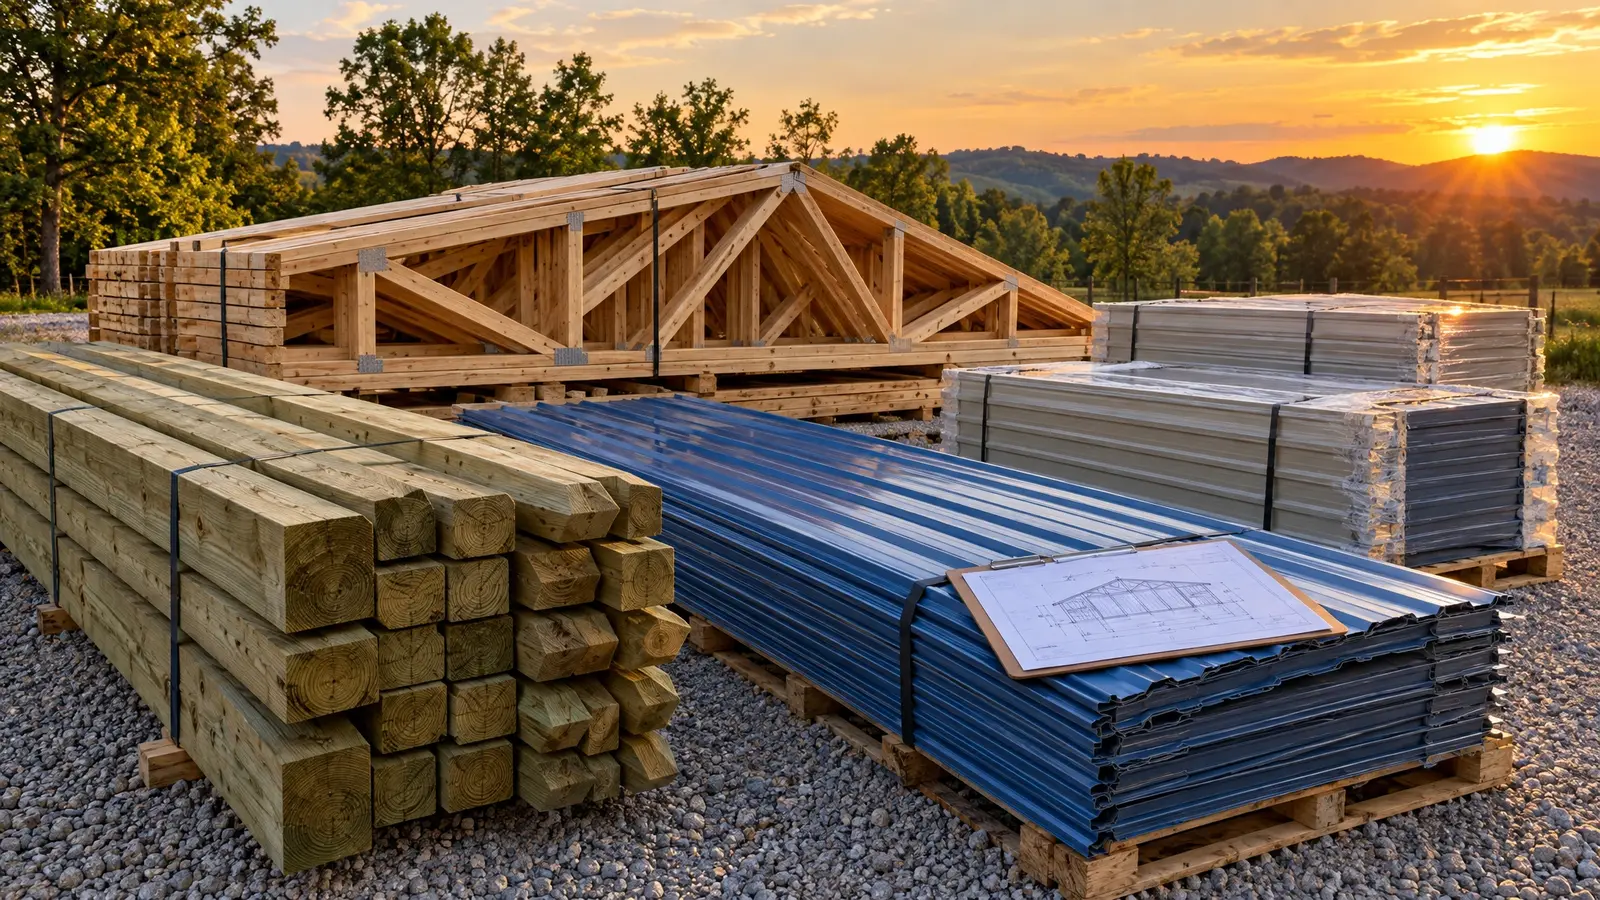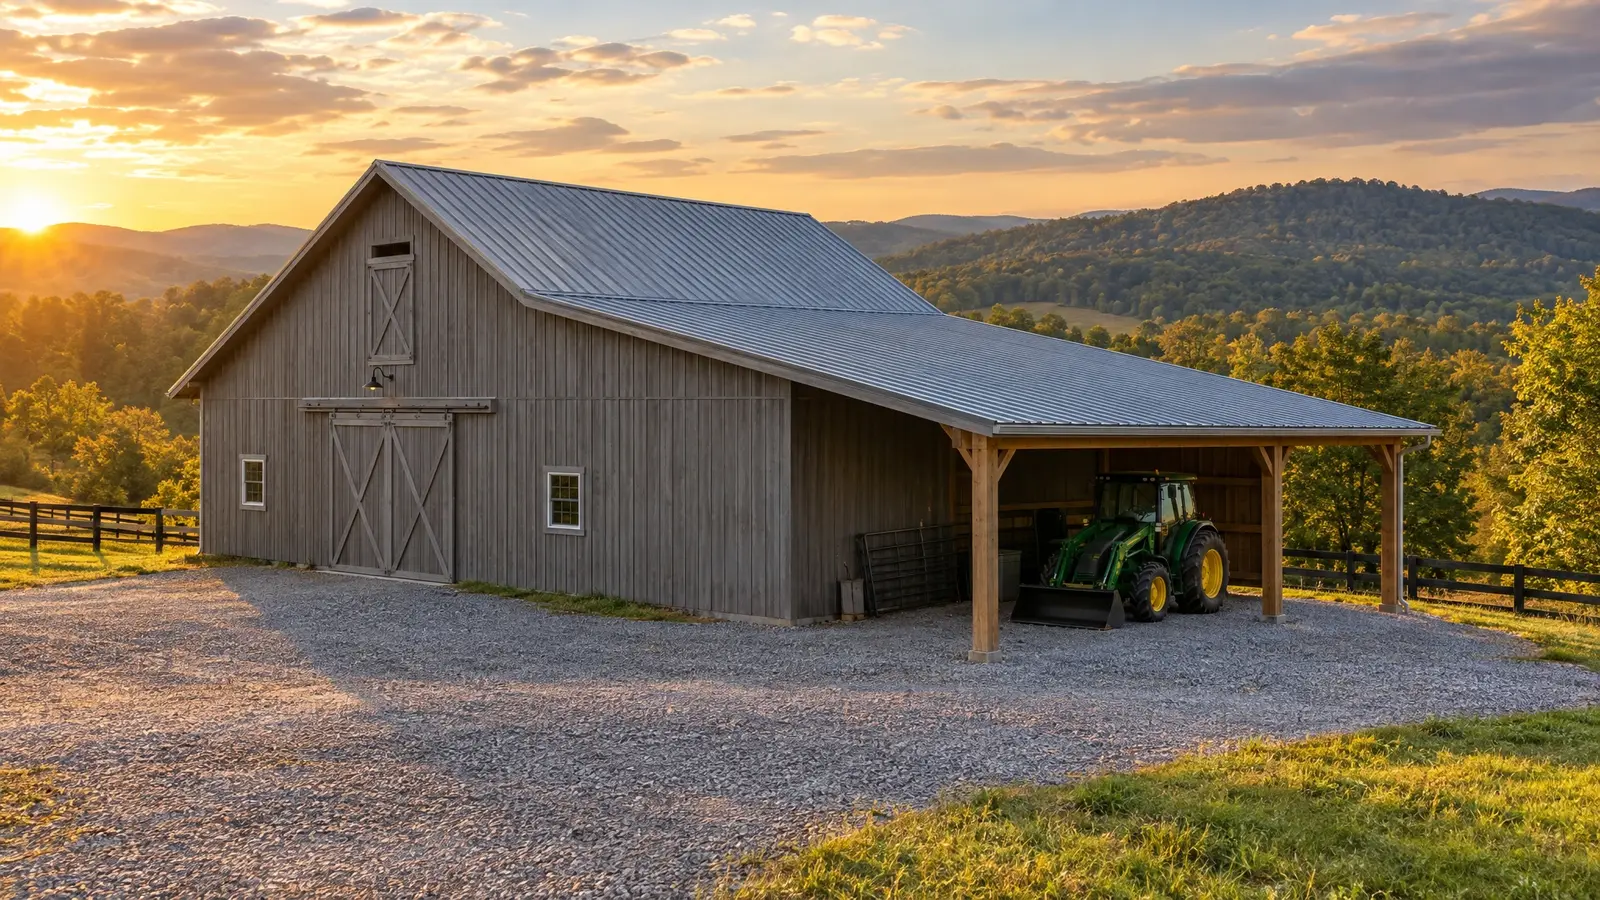
Need more room? We extend existing barns with lean-tos, extra bays and loft space, matching what you already have.
Post-frame buildings are easy to grow. A lean-to along one side adds covered storage or stalls, an end addition extends the length, and a loft adds usable floor space inside the existing volume. Done well, the addition looks like it was always part of the barn.
We evaluate the existing structure first: posts, trusses, foundations, roofing and drainage. Then we match the roof pitch, panel profile, colors and trim, tie the new framing into the old, and detail the roof and flashing so water does not find a path.
Roof lines, panels and colors that blend in.
New and old framing tied together properly.
Flashing and drainage detailed carefully.
Expand using what you already have.
Additions often go up faster than a new barn.
Work planned around how you use the barn.
Every look has its own page with materials, care and ideas.
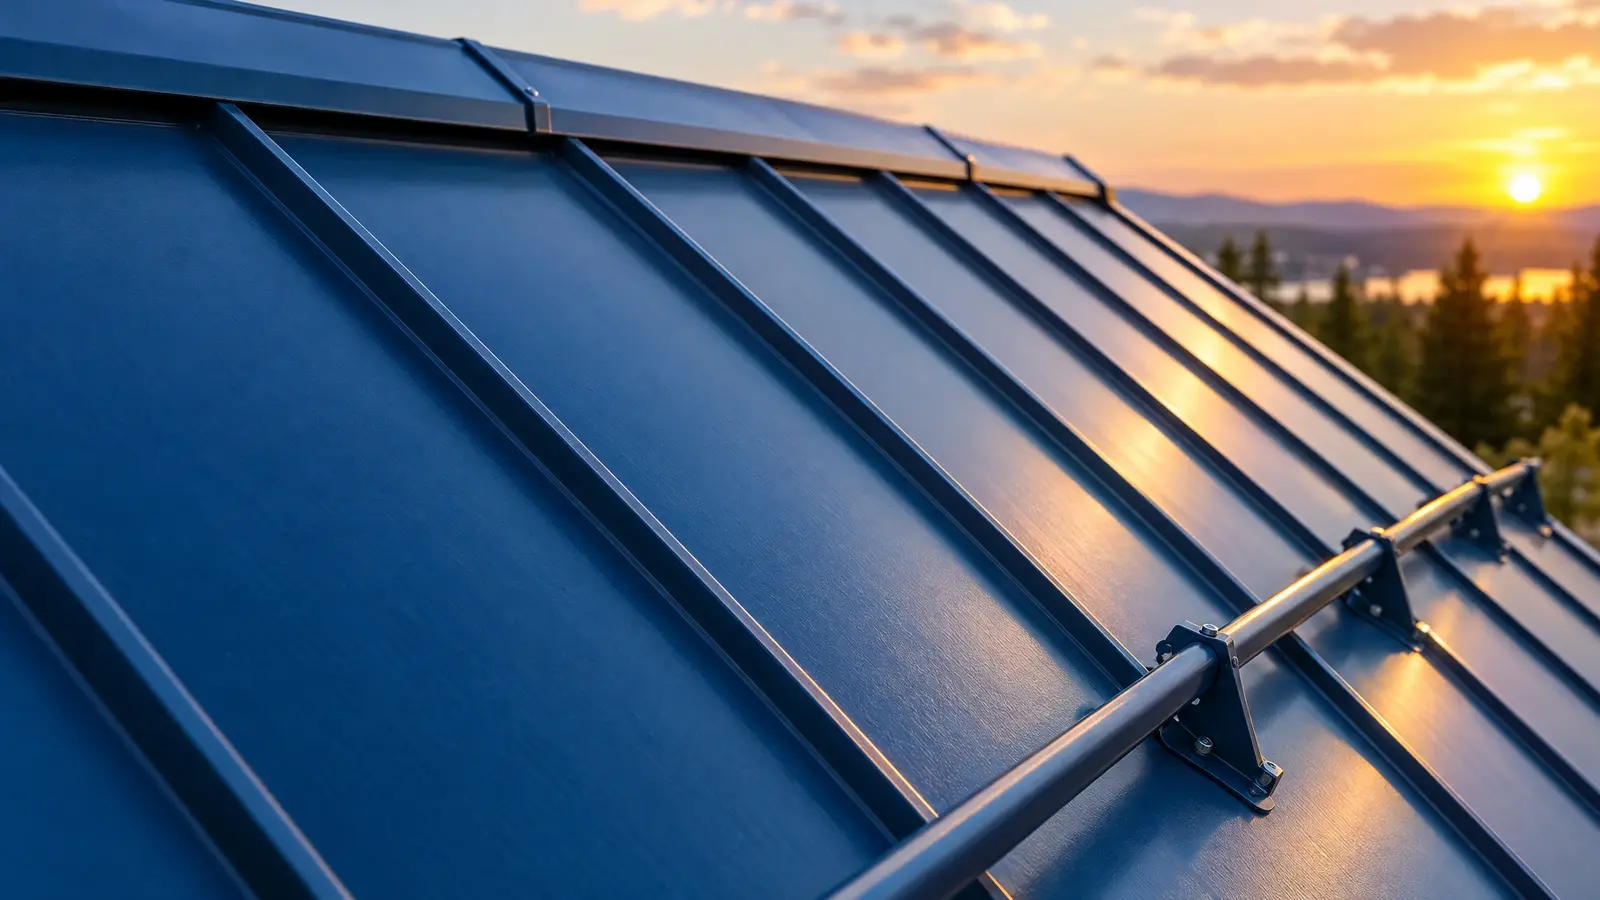 Material & finishStanding Seam RoofConcealed fasteners, clean raised seams and a roof that can last for decades with little maintenance.See the look
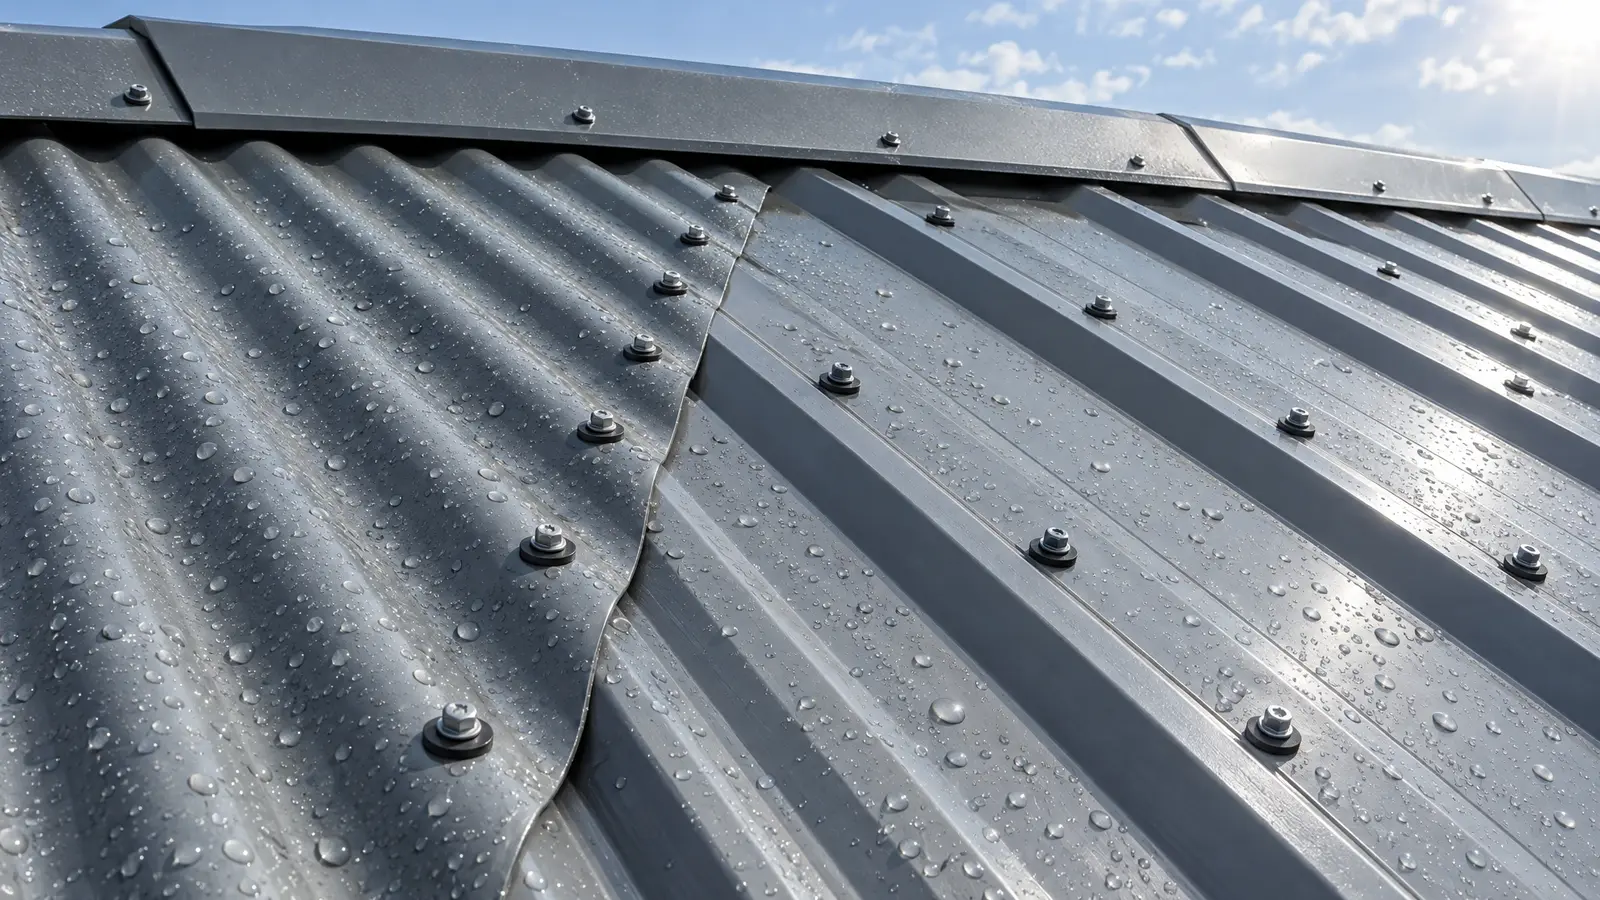 Material & finishR-Panel & Exposed-FastenerThe tough, economical workhorse of barn roofs and walls: corrugated and R-panel metal, screwed down with rubber washers.See the look
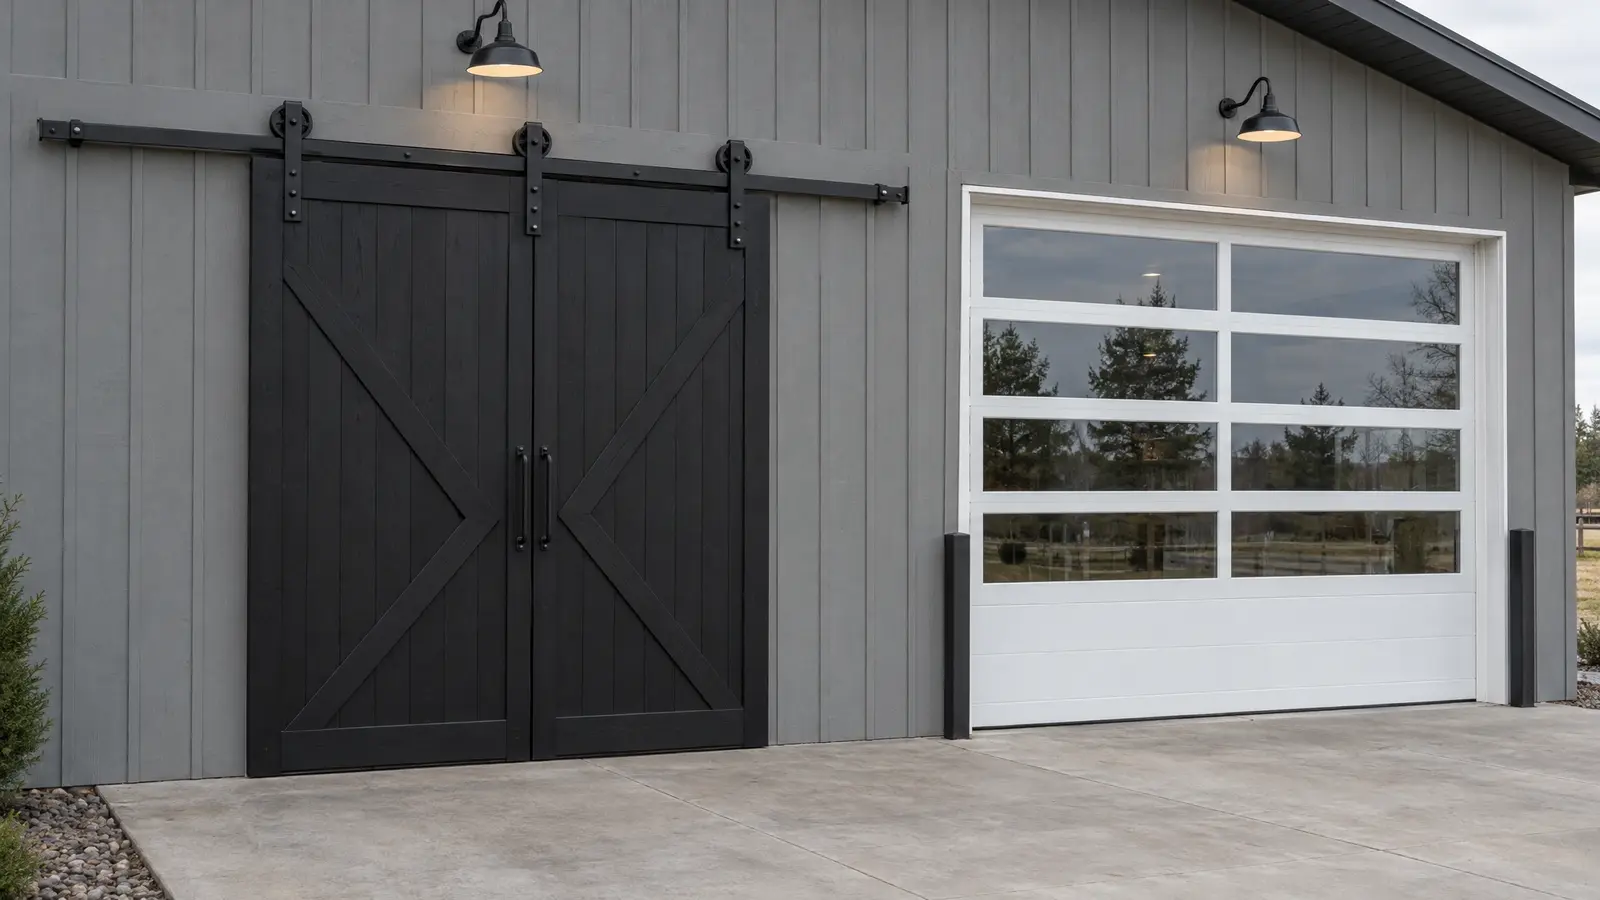 Material & finishSliding & Overhead DoorsBig black sliding doors with X-braces, insulated sectional overheads and walk doors that fit the way you work.See the look
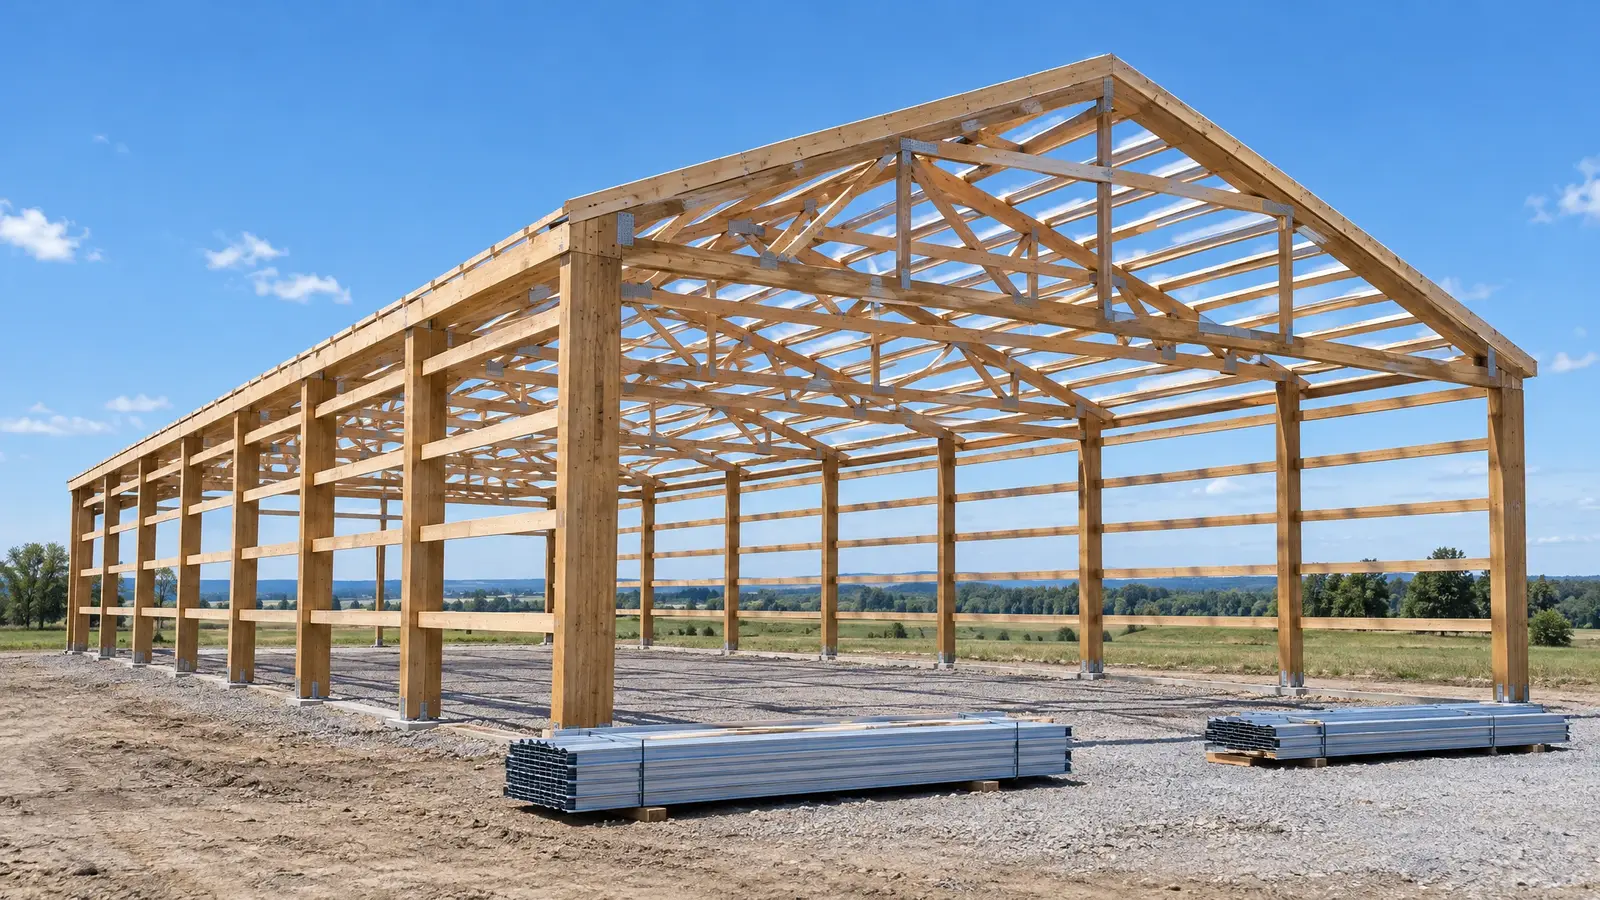 Material & finishPosts & TrussesThe skeleton of a pole barn: laminated or solid posts, engineered trusses, girts and purlins that carry the…See the look
Choose size, roof style, colors, doors and details and watch your barn appear in a live front-view drawing.
We talk about what you want to build, walk the land with you and answer questions.
We measure, stake the footprint and check slope, drainage, access and setbacks.
You see drawings, colors and a clear, itemized proposal, and we refine it with you.
We prepare permit drawings, then clear, grade and set a stable pad.
Posts, trusses, roofing, siding, doors and finishing by one crew, with a tidy site.
We walk the finished building with you, explain care and leave you with a barn you will love.
Most post-frame barns can. We check the structure and foundations first.
We match roof pitch, profiles and colors as closely as possible, and weathering makes new panels blend in over time.
Often a loft is possible with proper engineering.
Many are completed in a few weeks after permits.
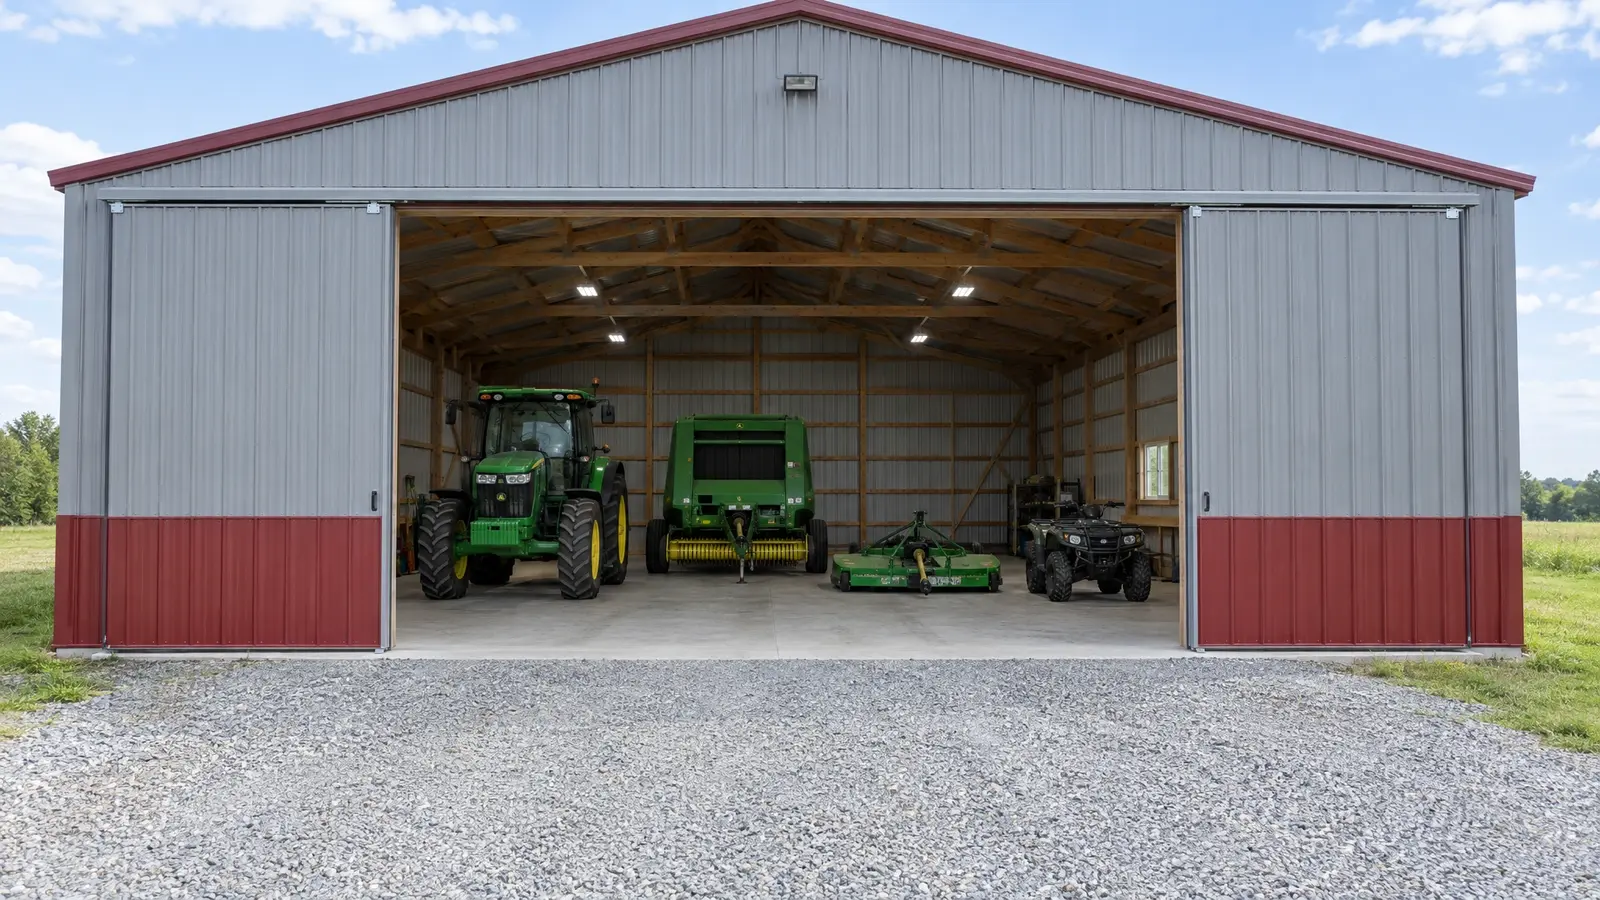 Equipment & Storage BarnsGet the tractor, the mower and the trailer out of the rain with a storage barn sized for…Explore
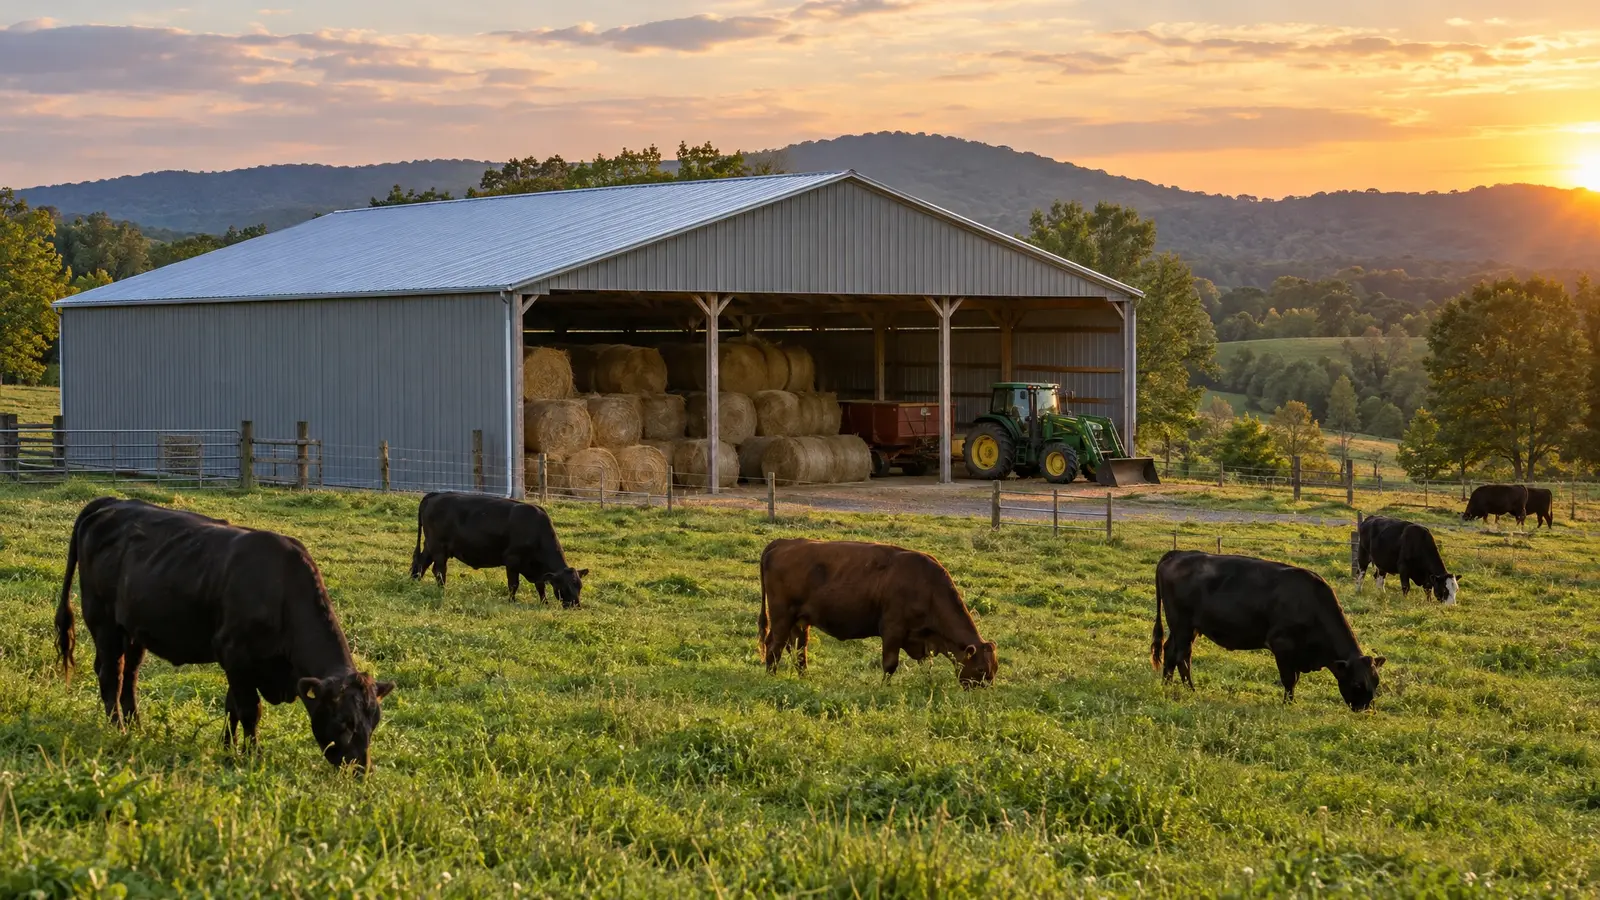 Agricultural BarnsWorking barns for working land: hay storage, livestock shelter, feed rooms and equipment bays that make farm days…Explore
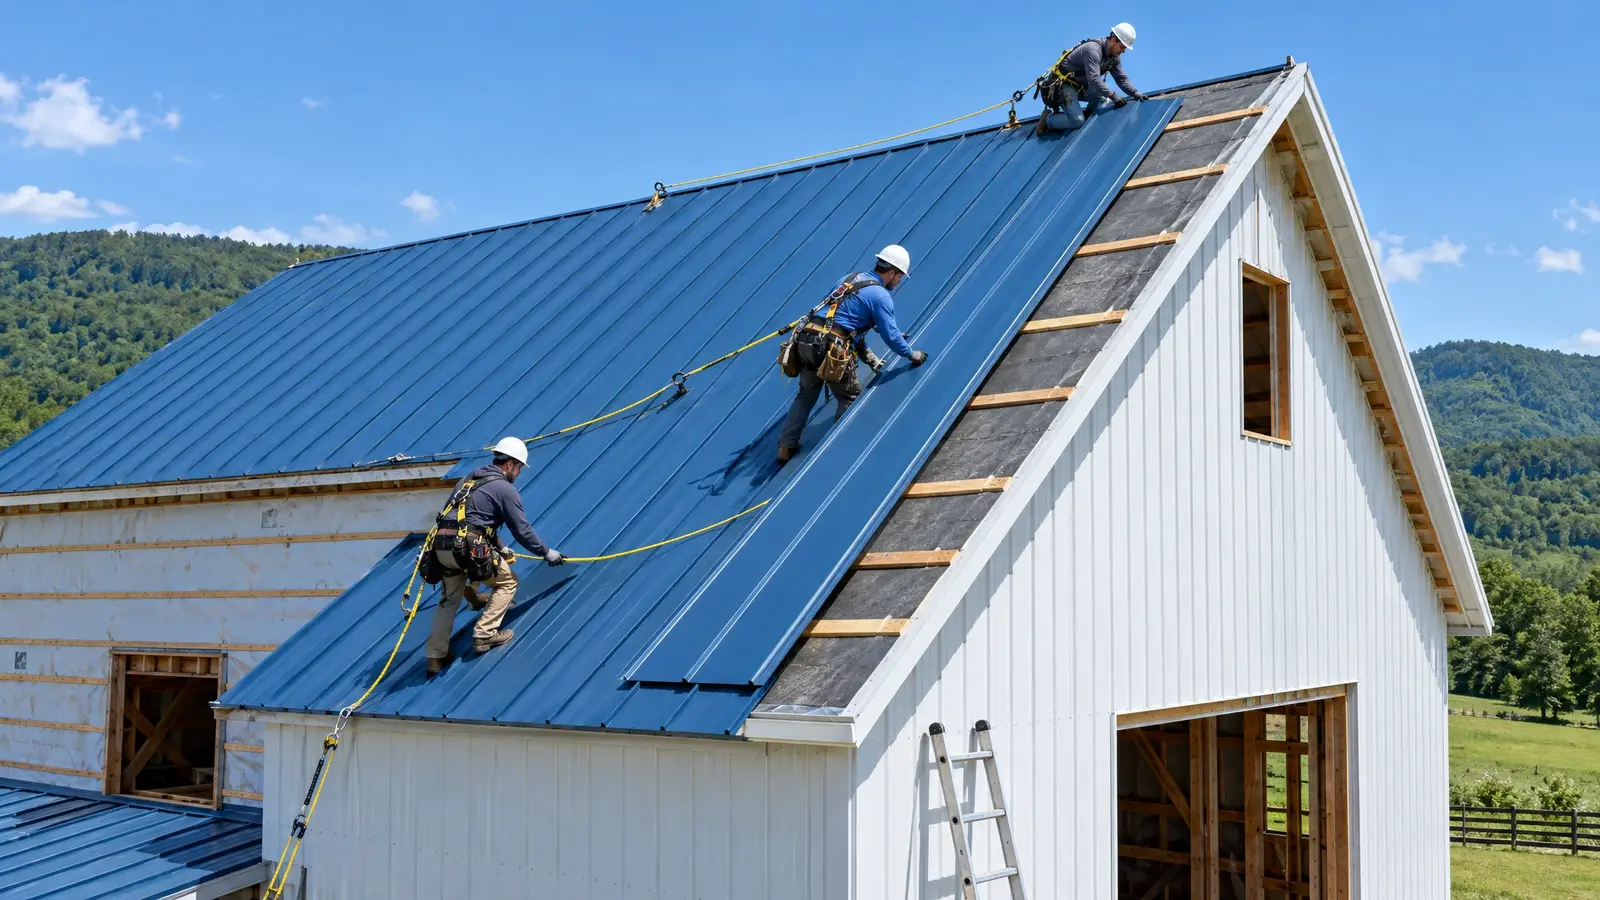 Roofing & SidingMetal roofs and walls that look sharp and shrug off weather, in standing seam or exposed-fastener panels and…Explore
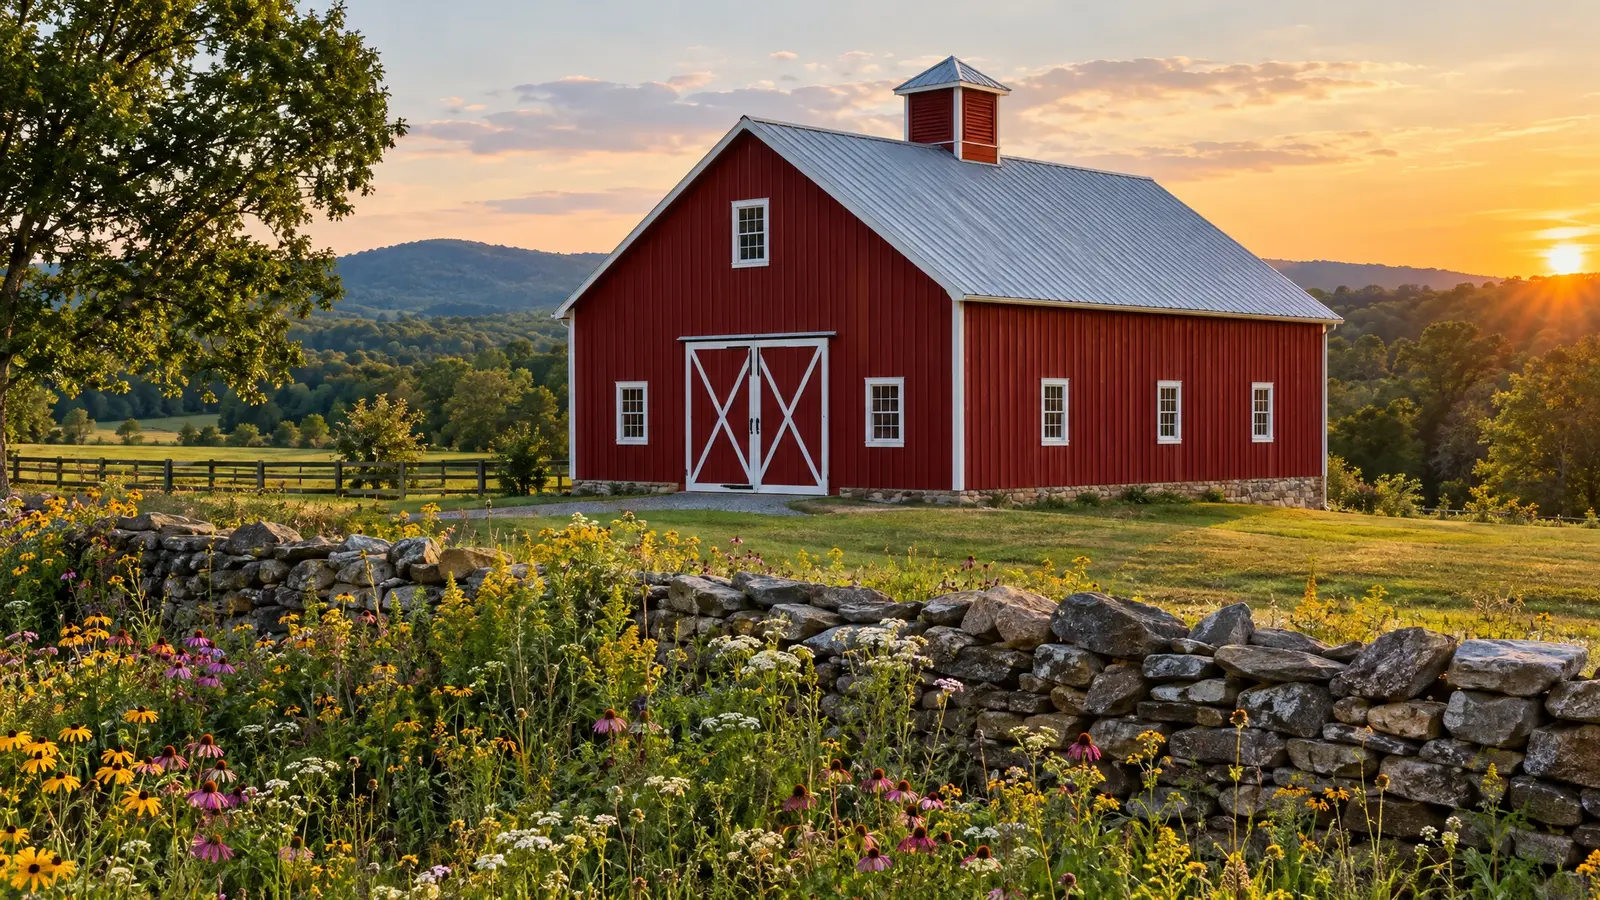 Repair & RestorationSave the barn you have: straighten, reinforce, re-roof, re-side and bring old buildings back to a working, handsome…Explore
Tell us a little about your property and we will be in touch quickly.
Or call (615) 357-7797 to talk now.